Leave a Message

By providing your contact information to Staff Homes, your personal information will be processed in accordance with Staff Homes's Privacy Policy. By checking the box(es) below, you expressly consent to receive marketing or promotional real estate communication from Staff Homes in the manner selected by you. For SMS text messages, message frequency varies. Message and data rates may apply. Consent is not a condition of purchase of any goods or services. You may opt out of receiving further communications from Staff Homes at any time. To opt out of receiving SMS text messages, reply STOP to unsubscribe. SMS text messaging is subject to our Terms of Use.

Thank you for your message. We will be in touch with you shortly.

5528 Cottage Grove Lane
SEE ALL PHOTOS
5528 Cottage Grove Lane
Courtesy of Highgarden Real Estate, Dawna Ridgeway Listing Contact:  
Sold

5528 Cottage Grove Lane

5528 Cottage Grove Lane, Noblesville, IN 46062

$670,000
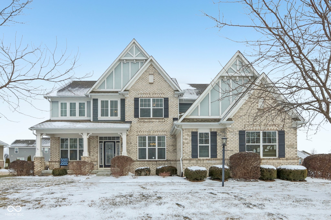
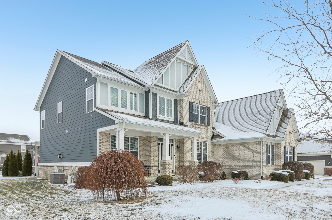
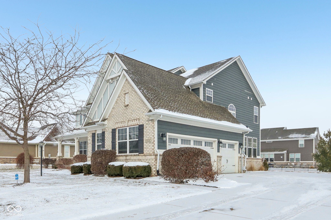
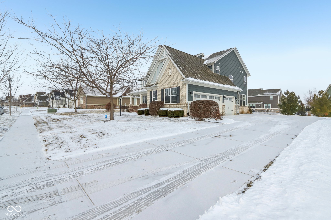
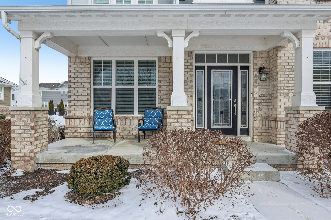
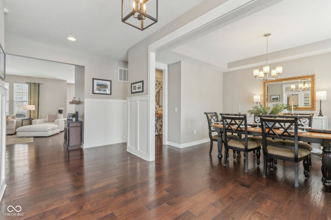
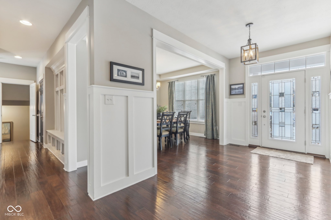
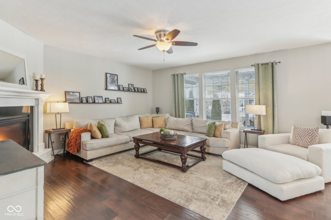
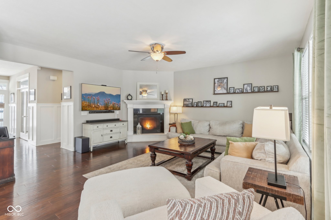
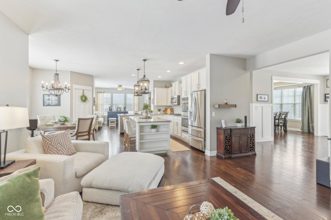
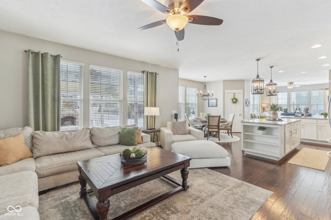
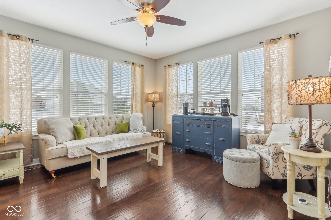
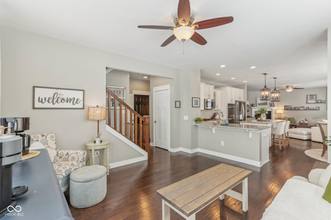
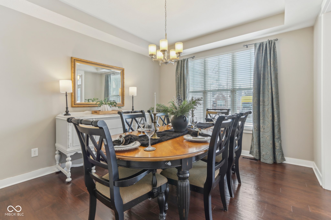
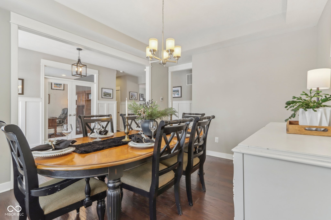
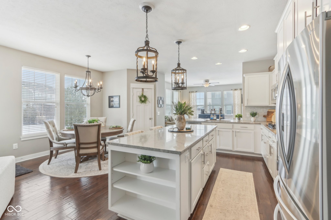
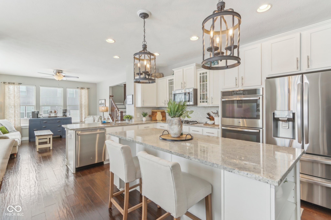
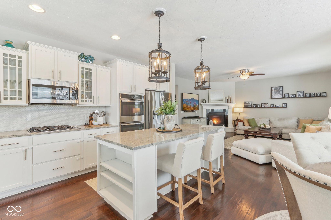
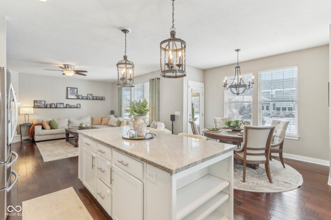
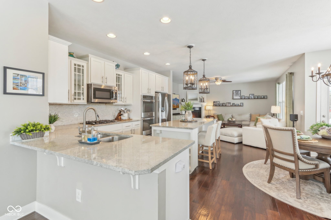
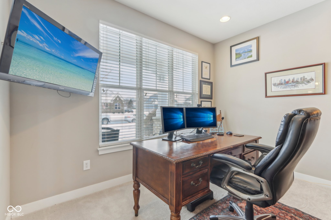
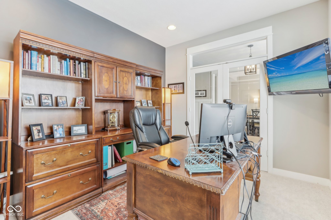
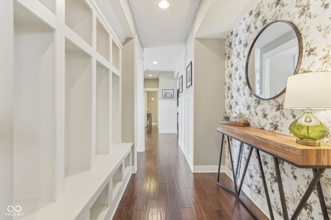
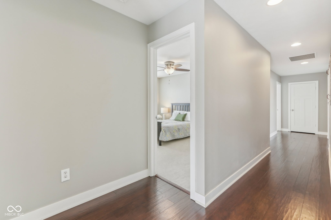
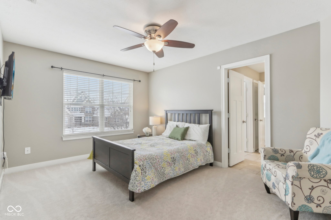
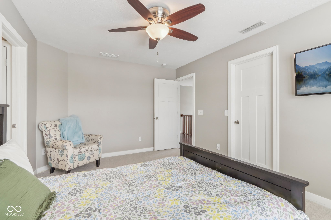
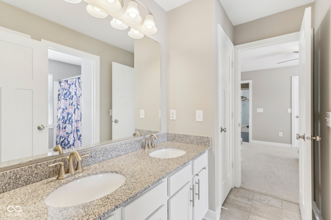
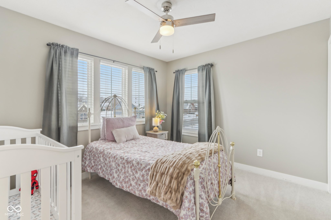
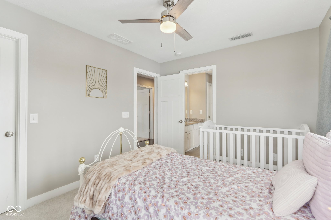
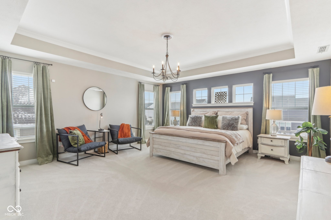
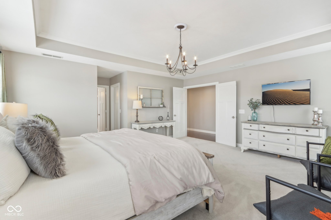
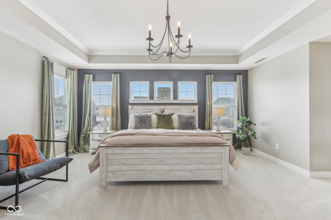
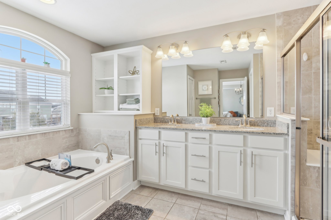
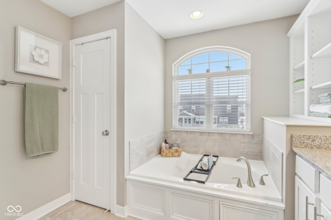
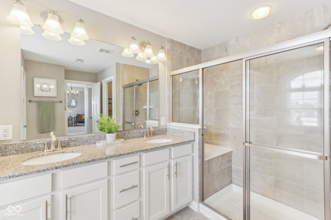
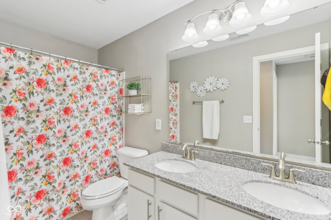
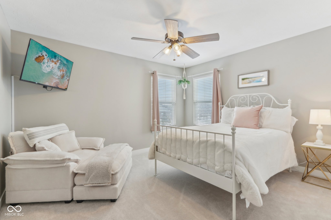
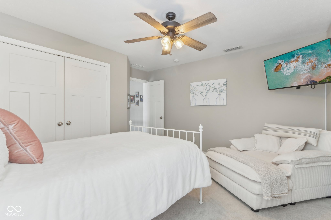
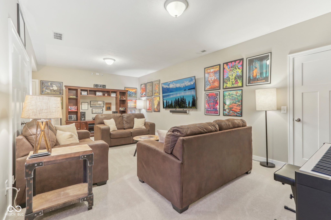
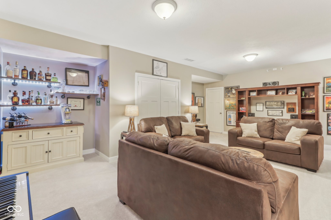
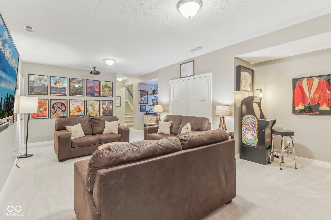
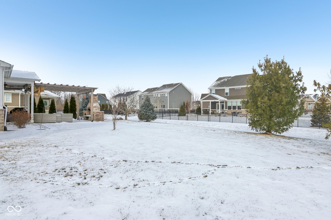
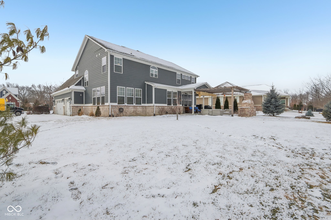
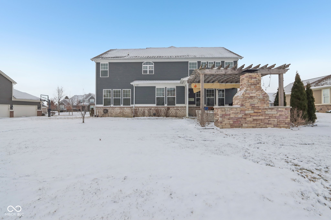
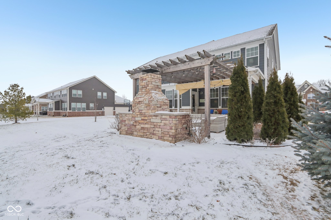
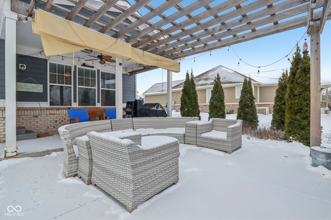
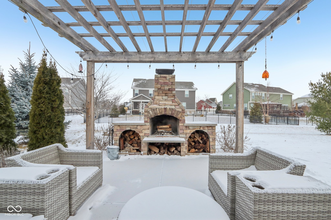
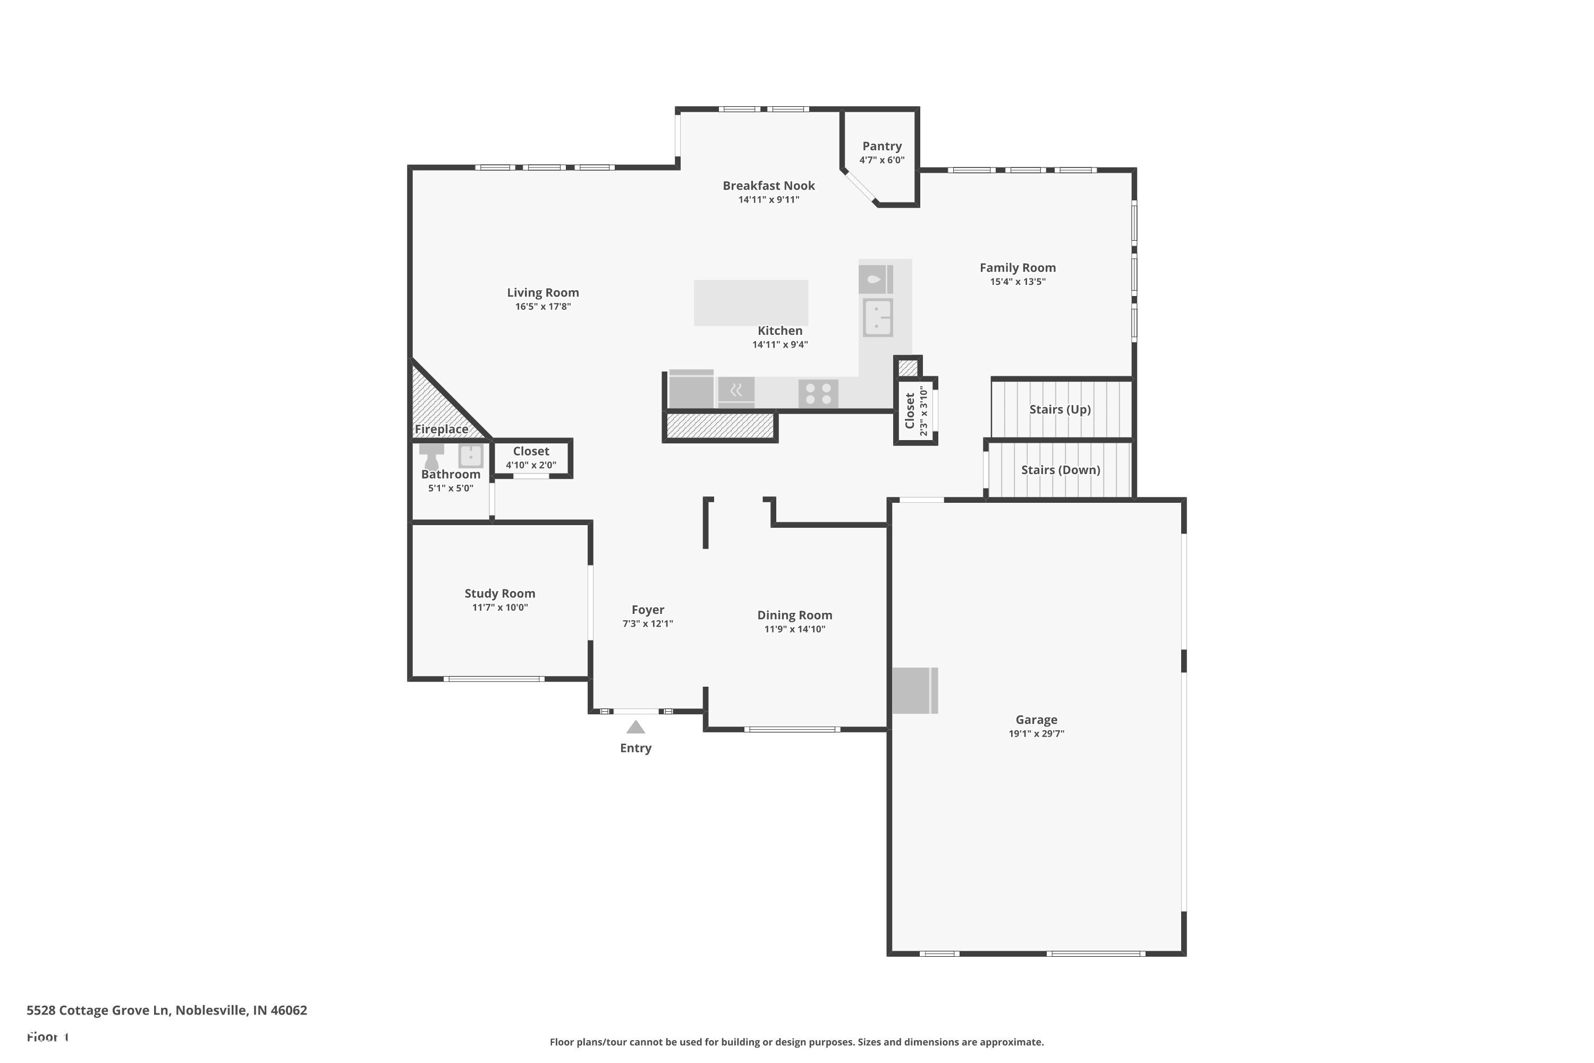
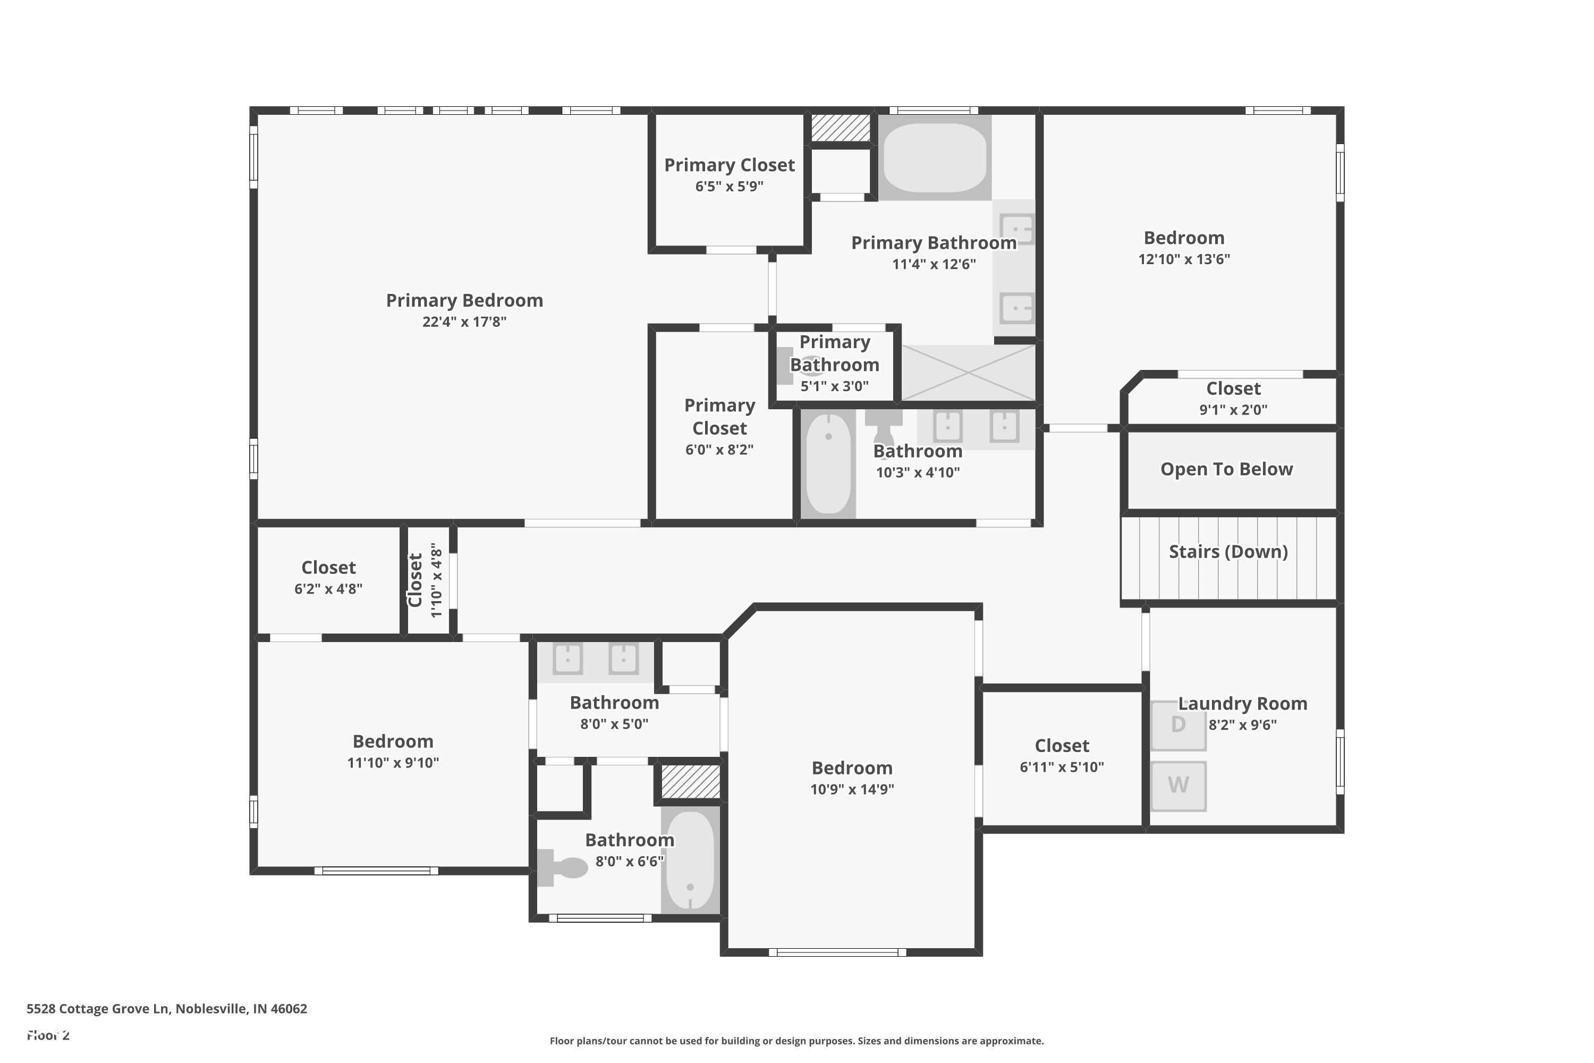
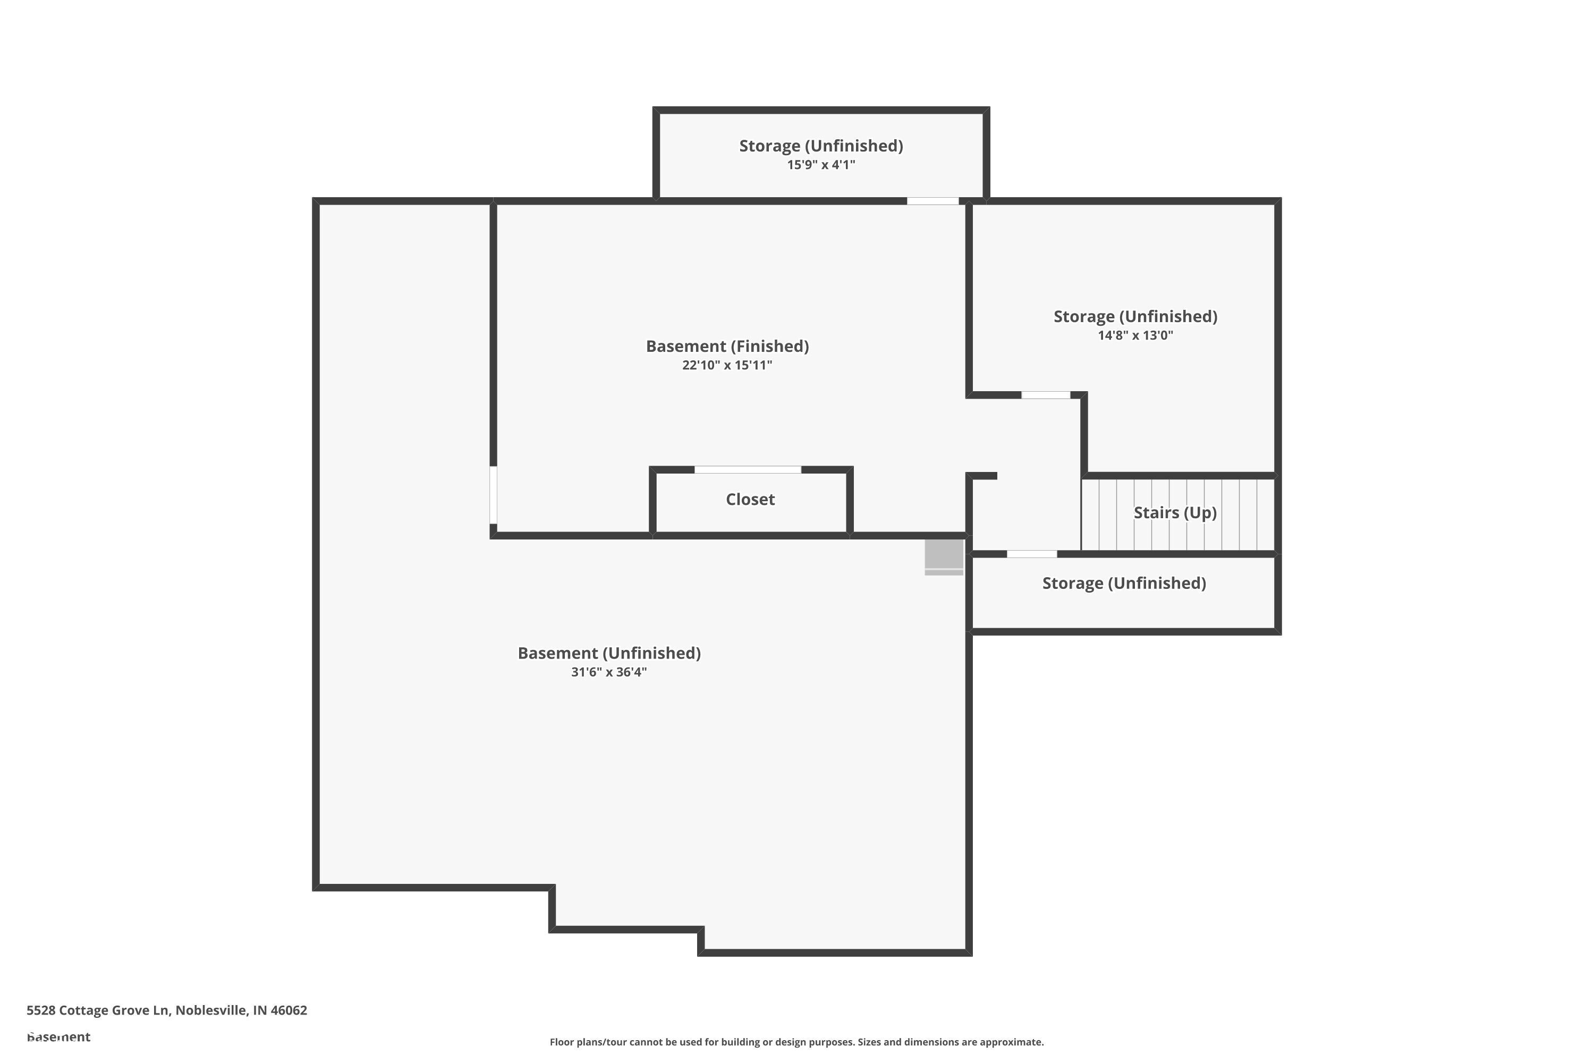
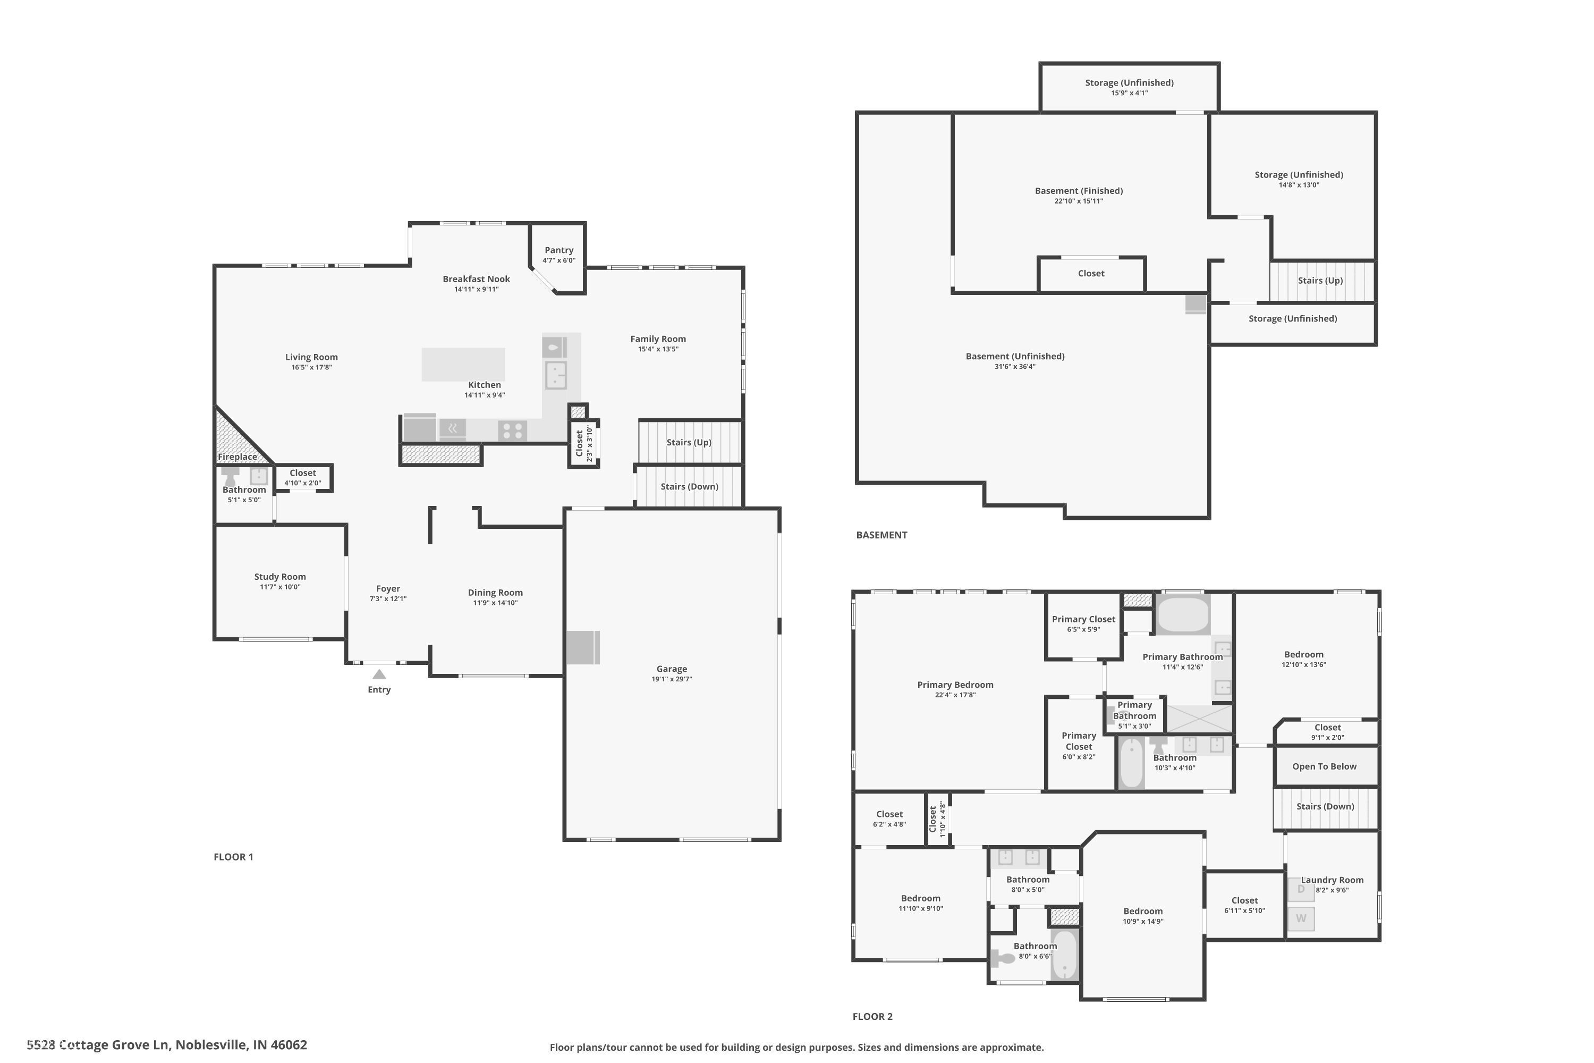
Welcome to this gem in the sought-after Conner Crossing neighborhood of Noblesville! With 3,330 Sq Ft of thoughtfully designed living space, this home offers 4 bedrooms, 3.1 baths, finished basement and spacious side load 3-car garage. A private office and spacious dining room anchor the entryway, inviting you into a welcoming foyer where you'll immediately feel at home. Main level wows with soaring 9-foot ceilings, engineered hardwood floors, and an open-concept design. Kitchen is a chef's dream, featuring gleaming quartz countertops, large center island, and generously sized pantry. Cozy up in the living room by the gas fireplace or enjoy your hearth room as natural sunlight fills the room. Outdoor living shines with a covered patio, a charming pergola, and a stunning stone fireplace, ideal for hosting gatherings year-round. Upstairs, the luxurious primary ensuite is a true retreat, complete with two walk-in closets, a soaking tub, and a spacious shower. Bedrooms 2 & 3 share a convenient Jack-and-Jill bath, while bedroom 4 has its own full bath nearby. The finished basement provides endless possibilities-whether you envision a home theater, playroom, or hobby space. The unfinished section, already plumbed for a full bath, is ready for your personal touch Golf cart-friendly neighborhood! Enjoy cruising to friends' homes for cookouts or exploring the community's amenities, including stocked ponds, heated pool, and playground. The vibrant community adjacent to Pebble Brook golf course offers year-round social activities.

4
beds

4
baths

4,127 Sq.Ft. LIVING AREA

0.34 Acres lot

Features & Amenities

Interior

  • total bedrooms4
  • Total bathrooms4
  • full bathrooms3
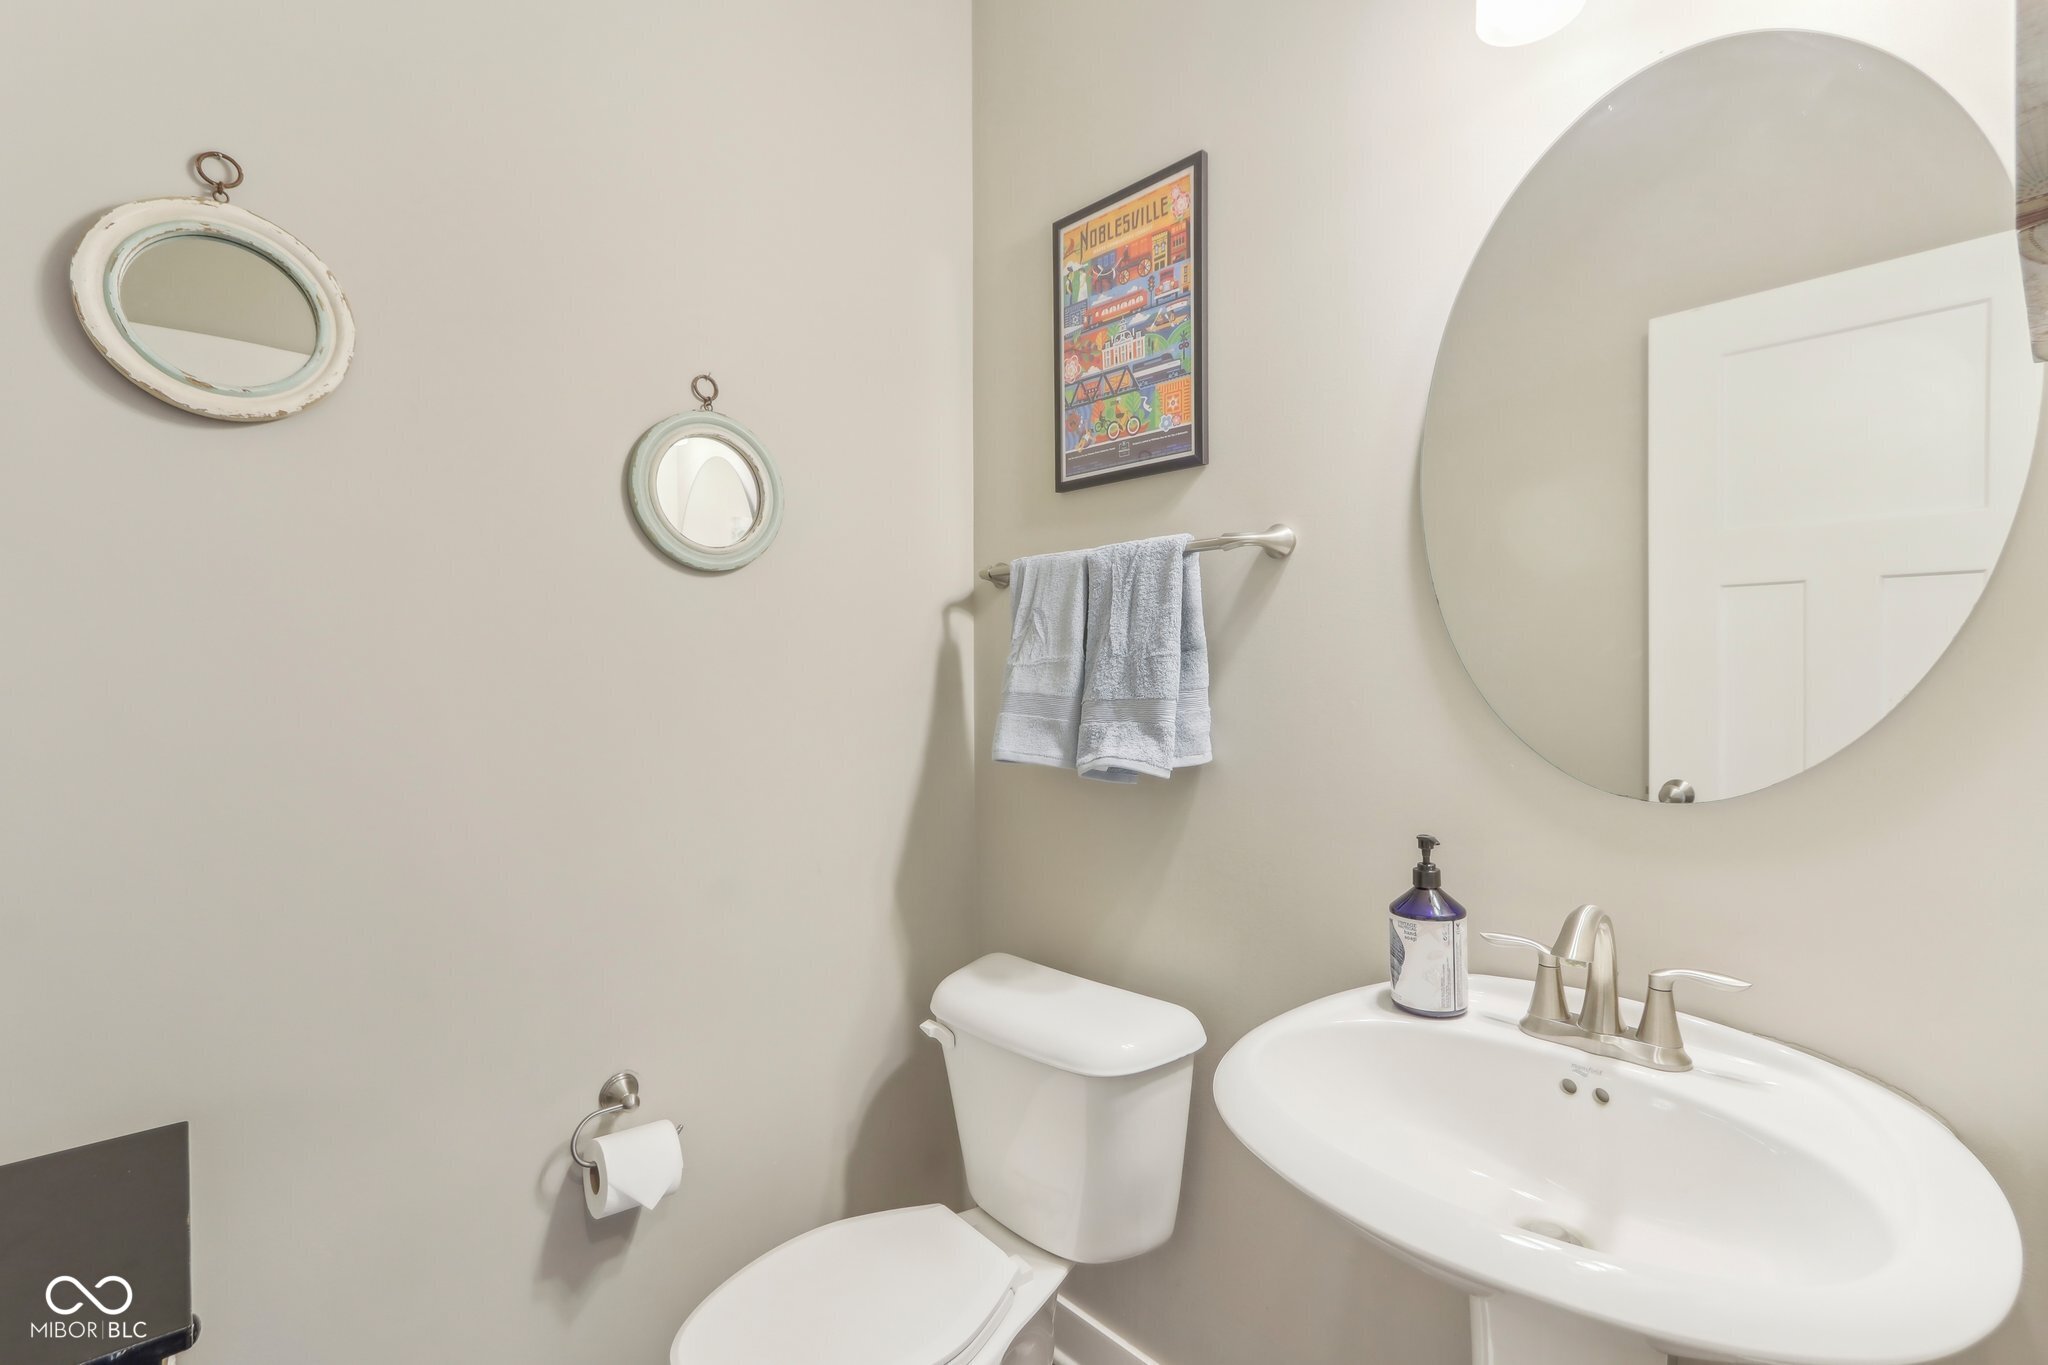
  • half bathroom1
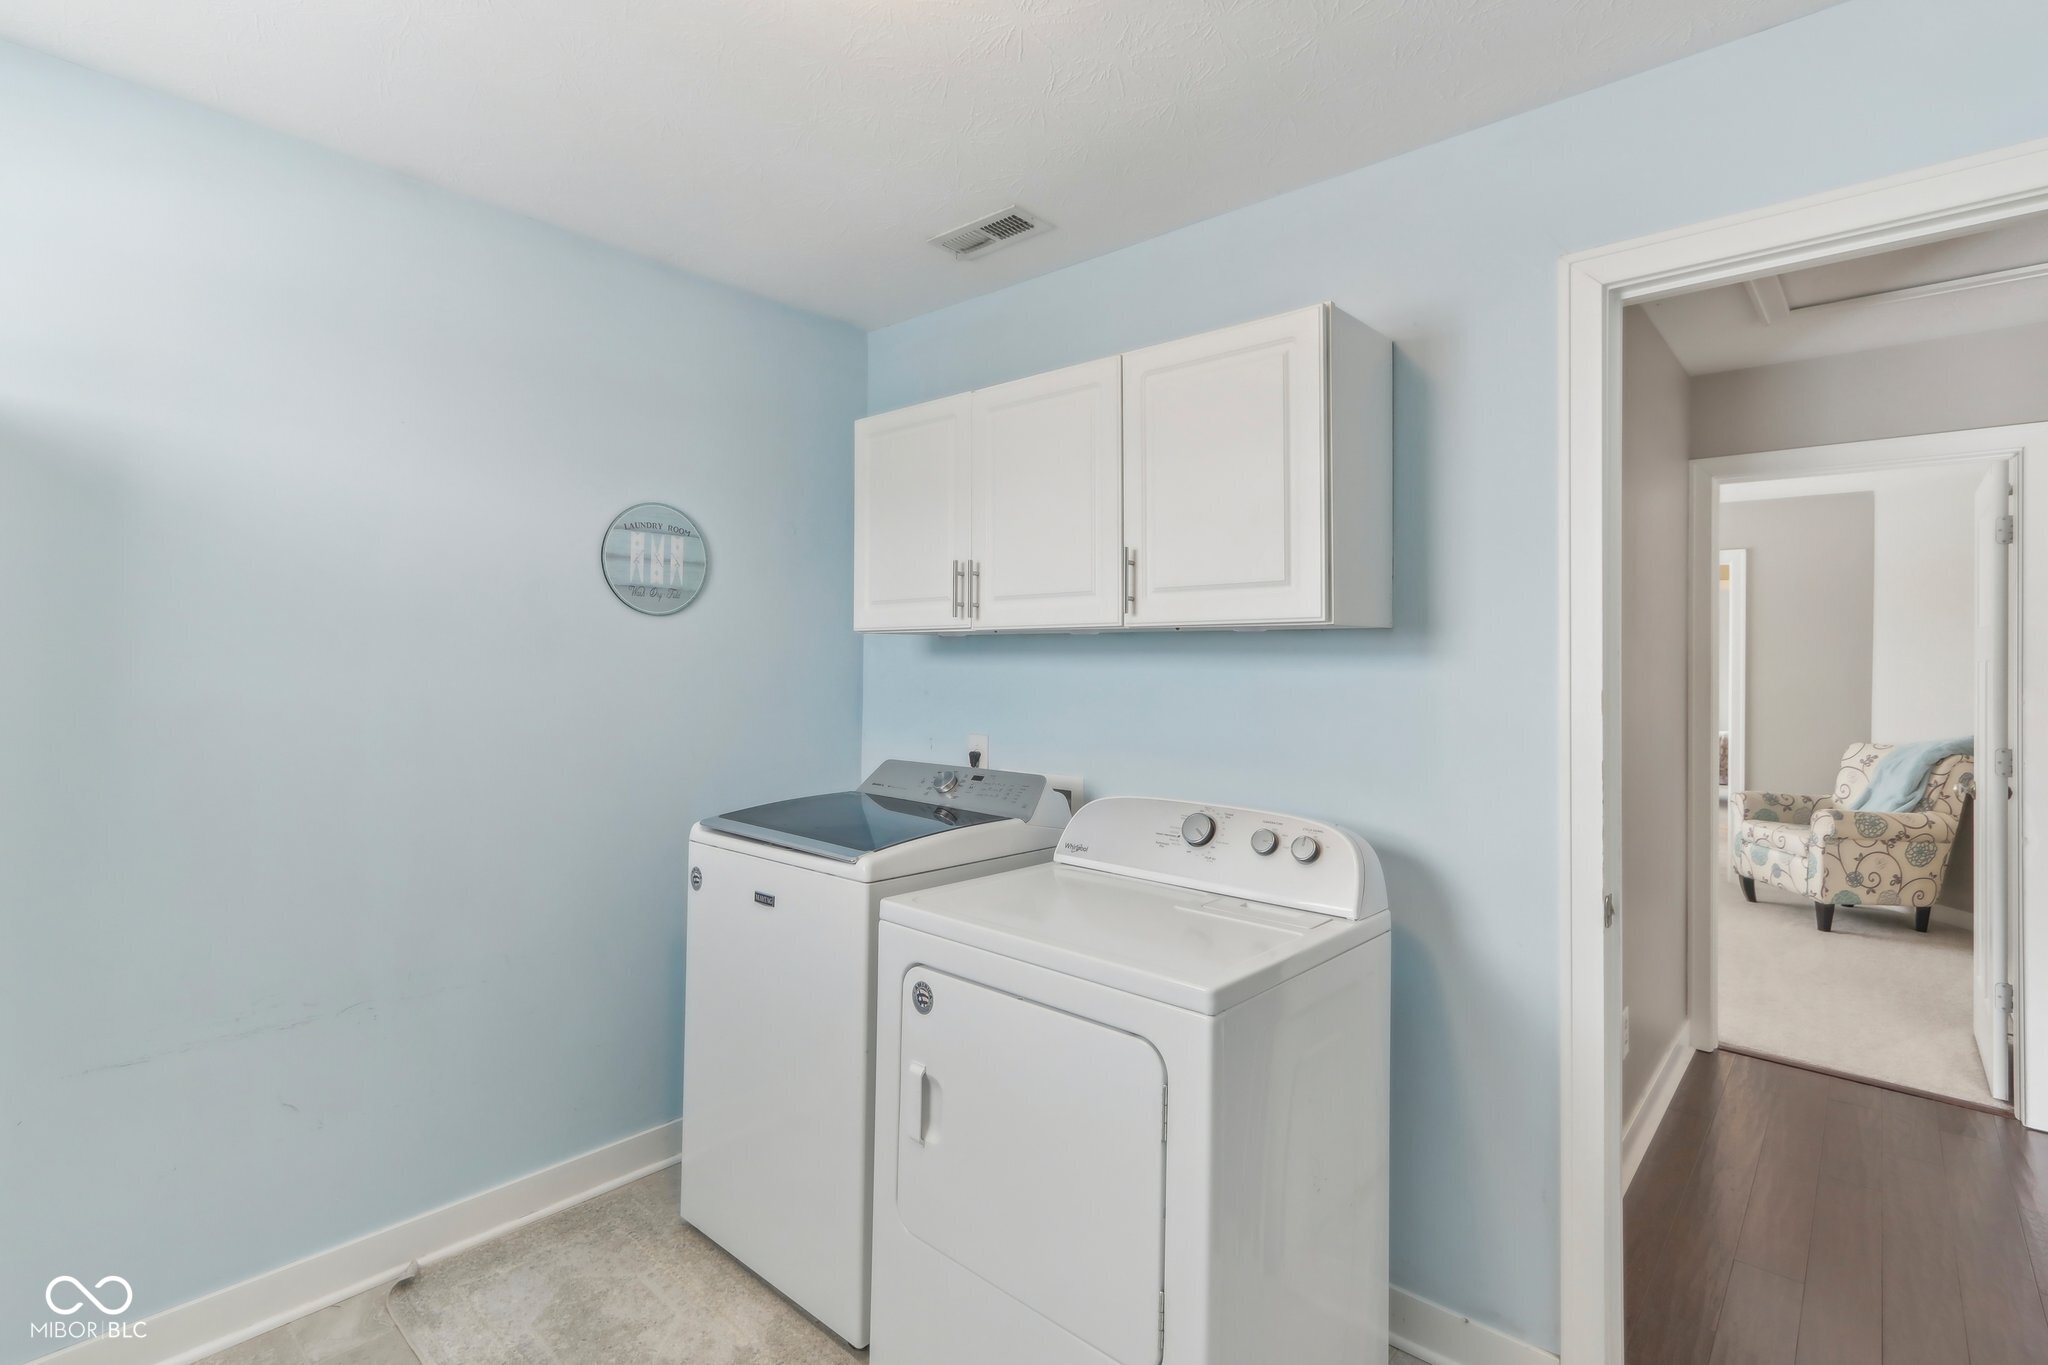
  • Laundry room Upper Level
  • Fireplace Gas Starter, Living Room, Outside, Wood Burning
  • APPLIANCES Gas Cooktop, Dishwasher, Electric Water Heater, Disposal, Gas Water Heater, Micro Hood, Double Oven, Refrigerator, Water Softener Owned
  • other interior Features High Ceilings, Tray Ceiling(s), Kitchen Island, Entrance Foyer, Paddle Fan, Hi-Speed Internet Availbl, Eat-in Kitchen, Pantry, Smart Thermostat, Storage, Supplemental Storage, Walk-In Closet(s), Wood Work Stain/Painted

Area & Lot

  • Status Sold
  • Date Sold March 21, 2025
  • Living Area4,127 Sq.Ft.
  • Total Area4,925 Sq.Ft.
  • Lot Area0.34 Acres
  • MLS® ID22022500
  • TypeResidential
  • YEAR BUILT2014
  • NeighborhoodNoblesville
  • Architecture StylesTraditional
  • Elementary SchoolHazel Dell Elementary School
  • Middle SchoolNoblesville West Middle School
  • High SchoolNoblesville High School
  • School DistrictNoblesville Schools

Exterior

  • STORIES2
  • Garage Space3.0
  • water SourcePublic
  • utilitiesCable Available, Natural Gas Available, Natural Gas Connected
  • lot featuresSidewalks, Mature Trees, Trees-Small (Under 20 Ft)
  • parkingAttached
  • HEAT TYPEForced Air, Natural Gas
  • AIR CONDITIONINGCentral Air
  • SubstructurePoured Concrete
  • HOA AmenitiesManagement, Park, Playground, Pond Seasonal, Pool
  • other exterior FeaturesFire Pit, Sprinkler System

Financial

  • Sales Price$670,000
  • HOA $800/yr

Noblesville

Explore

We've Lived Everywhere. This is Home.

We've relocated, started over, and found home ourselves. With local expertise and a relationship-first approach, we're here to help you find yours in Indianapolis.

Follow Us on Instagram