

Leave a Message

By providing your contact information to Staff Homes, your personal information will be processed in accordance with Staff Homes's Privacy Policy. By checking the box(es) below, you expressly consent to receive marketing or promotional real estate communication from Staff Homes in the manner selected by you. For SMS text messages, message frequency varies. Message and data rates may apply. Consent is not a condition of purchase of any goods or services. You may opt out of receiving further communications from Staff Homes at any time. To opt out of receiving SMS text messages, reply STOP to unsubscribe. SMS text messaging is subject to our Terms of Use.

Thank you for your message. We will be in touch with you shortly.

5527 Mahogany Drive
5527 Mahogany Drive
5527 Mahogany Drive
5527 Mahogany Drive
5527 Mahogany Drive
5527 Mahogany Drive
5527 Mahogany Drive
5527 Mahogany Drive
5527 Mahogany Drive
5527 Mahogany Drive
5527 Mahogany Drive
5527 Mahogany Drive
5527 Mahogany Drive
5527 Mahogany Drive
5527 Mahogany Drive
5527 Mahogany Drive
5527 Mahogany Drive
5527 Mahogany Drive
5527 Mahogany Drive
5527 Mahogany Drive
5527 Mahogany Drive
5527 Mahogany Drive
5527 Mahogany Drive
5527 Mahogany Drive
5527 Mahogany Drive
5527 Mahogany Drive
5527 Mahogany Drive
5527 Mahogany Drive
5527 Mahogany Drive
5527 Mahogany Drive
5527 Mahogany Drive
5527 Mahogany Drive
5527 Mahogany Drive
5527 Mahogany Drive
5527 Mahogany Drive
5527 Mahogany Drive
5527 Mahogany Drive
5527 Mahogany Drive
5527 Mahogany Drive
5527 Mahogany Drive
5527 Mahogany Drive
5527 Mahogany Drive
5527 Mahogany Drive
SEE ALL PHOTOS
5527 Mahogany Drive
5527 Mahogany Drive
5527 Mahogany Drive
5527 Mahogany Drive
5527 Mahogany Drive
5527 Mahogany Drive
5527 Mahogany Drive
5527 Mahogany Drive
5527 Mahogany Drive
5527 Mahogany Drive
5527 Mahogany Drive
5527 Mahogany Drive
5527 Mahogany Drive
5527 Mahogany Drive
5527 Mahogany Drive
5527 Mahogany Drive
5527 Mahogany Drive
5527 Mahogany Drive
5527 Mahogany Drive
5527 Mahogany Drive
5527 Mahogany Drive
5527 Mahogany Drive
5527 Mahogany Drive
5527 Mahogany Drive
5527 Mahogany Drive
5527 Mahogany Drive
5527 Mahogany Drive
5527 Mahogany Drive
5527 Mahogany Drive
5527 Mahogany Drive
5527 Mahogany Drive
5527 Mahogany Drive
5527 Mahogany Drive
5527 Mahogany Drive
5527 Mahogany Drive
5527 Mahogany Drive
5527 Mahogany Drive
5527 Mahogany Drive
5527 Mahogany Drive
5527 Mahogany Drive
5527 Mahogany Drive
5527 Mahogany Drive
5527 Mahogany Drive
Courtesy of Highgarden Real Estate, Pamela Trapp Listing Contact:  
Sold

5527 Mahogany Drive

5527 Mahogany Drive, Noblesville, IN 46062

$540,000
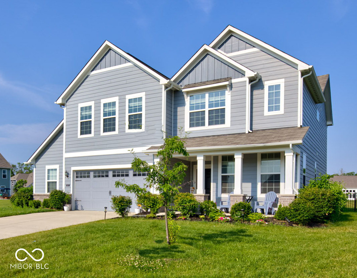
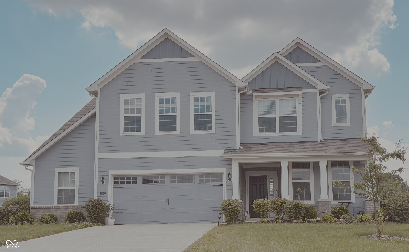
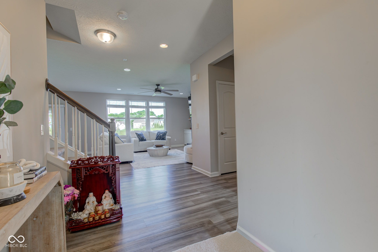
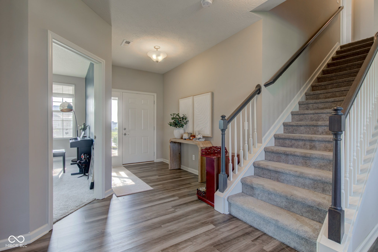
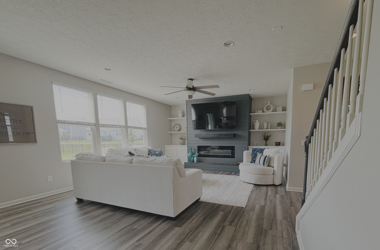
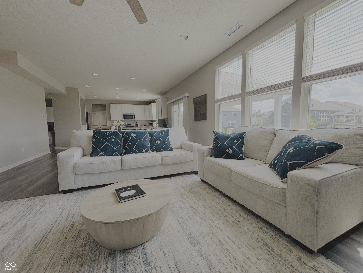
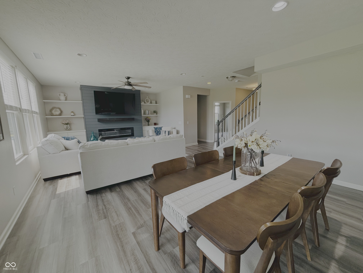
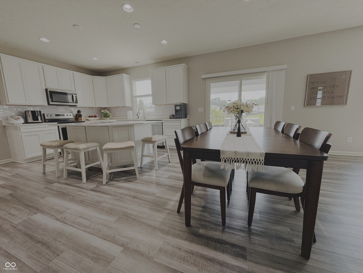
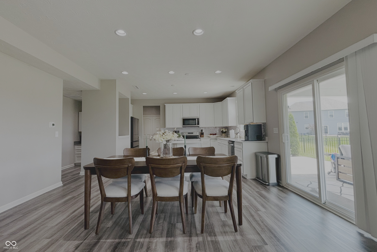
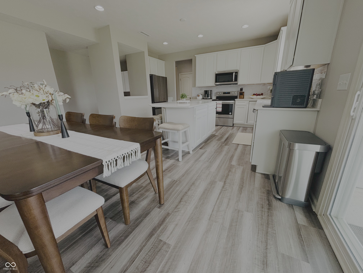
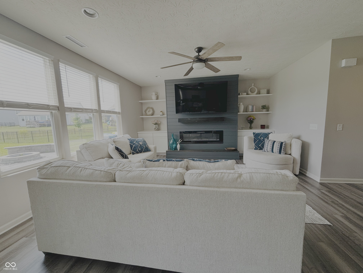
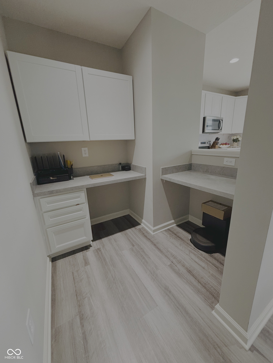
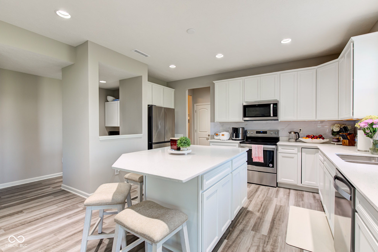
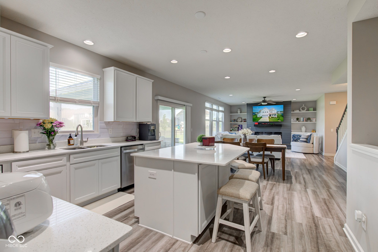
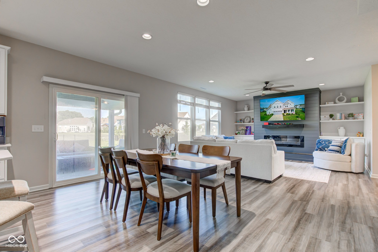
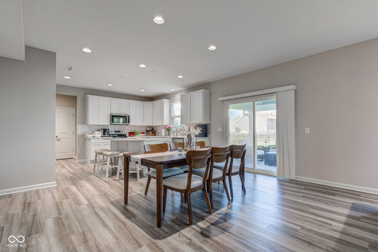
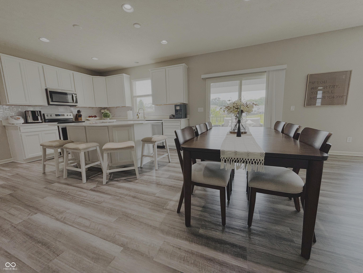
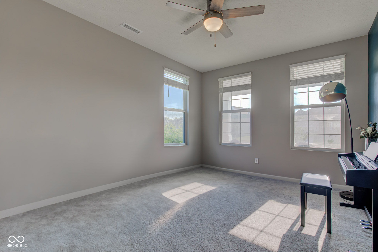
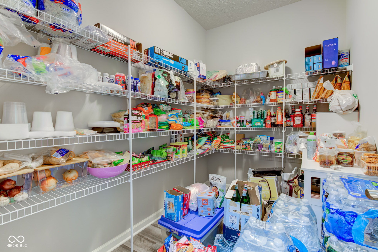
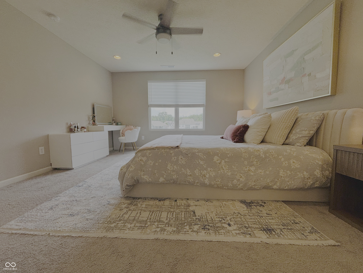
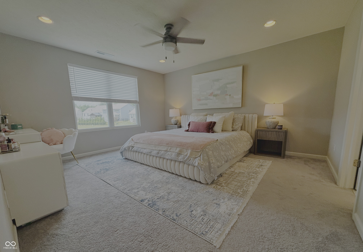
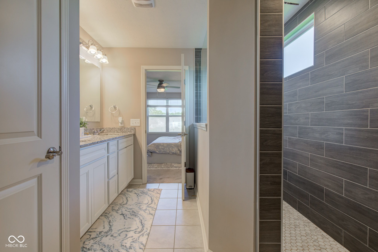
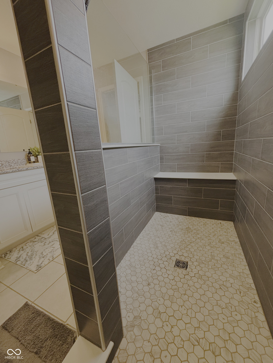
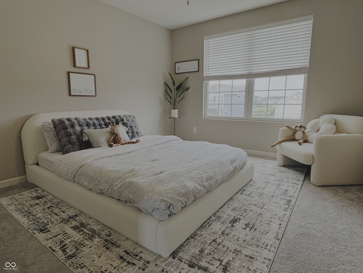
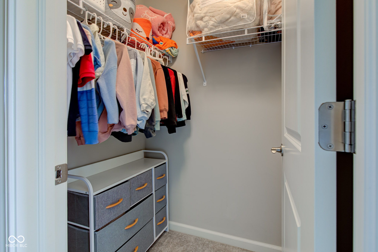
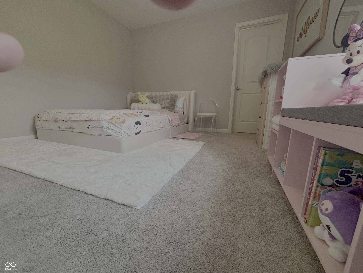
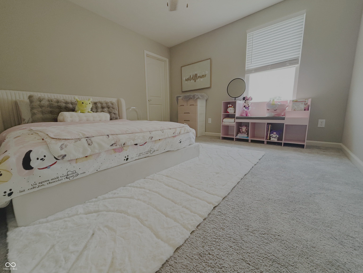
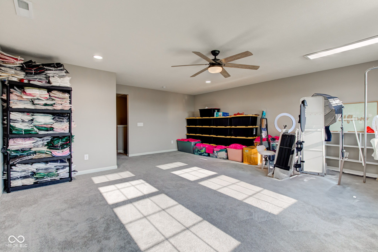
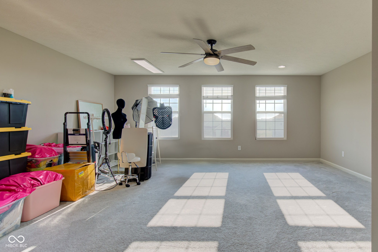
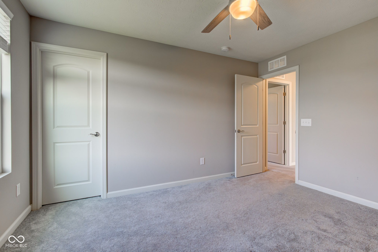
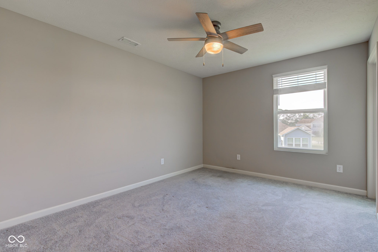
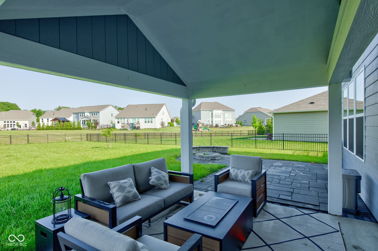
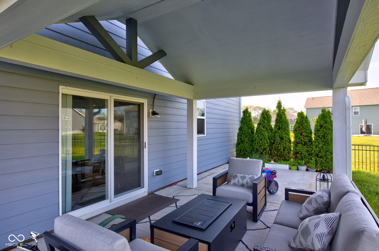
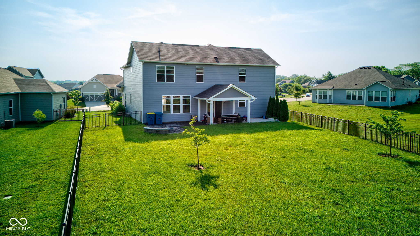
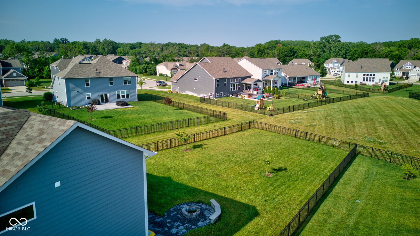
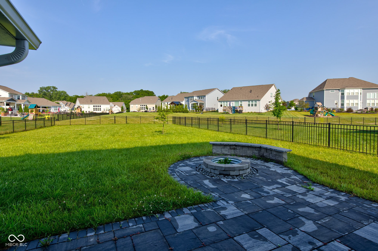
Experience elevated living in the heart of Noblesville, where every detail blends comfort, function, and style. This 4-bedroom, 2.5-bath home is the perfect fusion of indoor comfort and outdoor retreat. The spacious eat-in kitchen features granite countertops, a generous pantry, and a dedicated flex space ideal for working from home or keeping an eye on homework. Upstairs, a massive bonus room offers room to relax, play, or gather with friends. Step outside to your private, fully fenced backyard oasis-complete with a covered paver patio and built-in fire pit-ready for year-round entertaining or quiet evenings under the stars. Your morning coffee? Best enjoyed on the charming front porch. Extra storage? Covered with a 2-car garage plus a bump-out for all the extras. Built in 2020, this home pairs the ease of modern living with the warm charm Noblesville is known for. Enjoy top-rated Hamilton County schools, easy access to shopping, dining, parks, and commuter routes-where quality of life takes center stage. Welcome to where your next chapter begins.

4
beds

3
baths

3,032 Sq.Ft. LIVING AREA

0.36 Acres lot

Features & Amenities

Interior

  • total bedrooms4
  • Total bathrooms3
  • full bathrooms2
  • half bathroom1
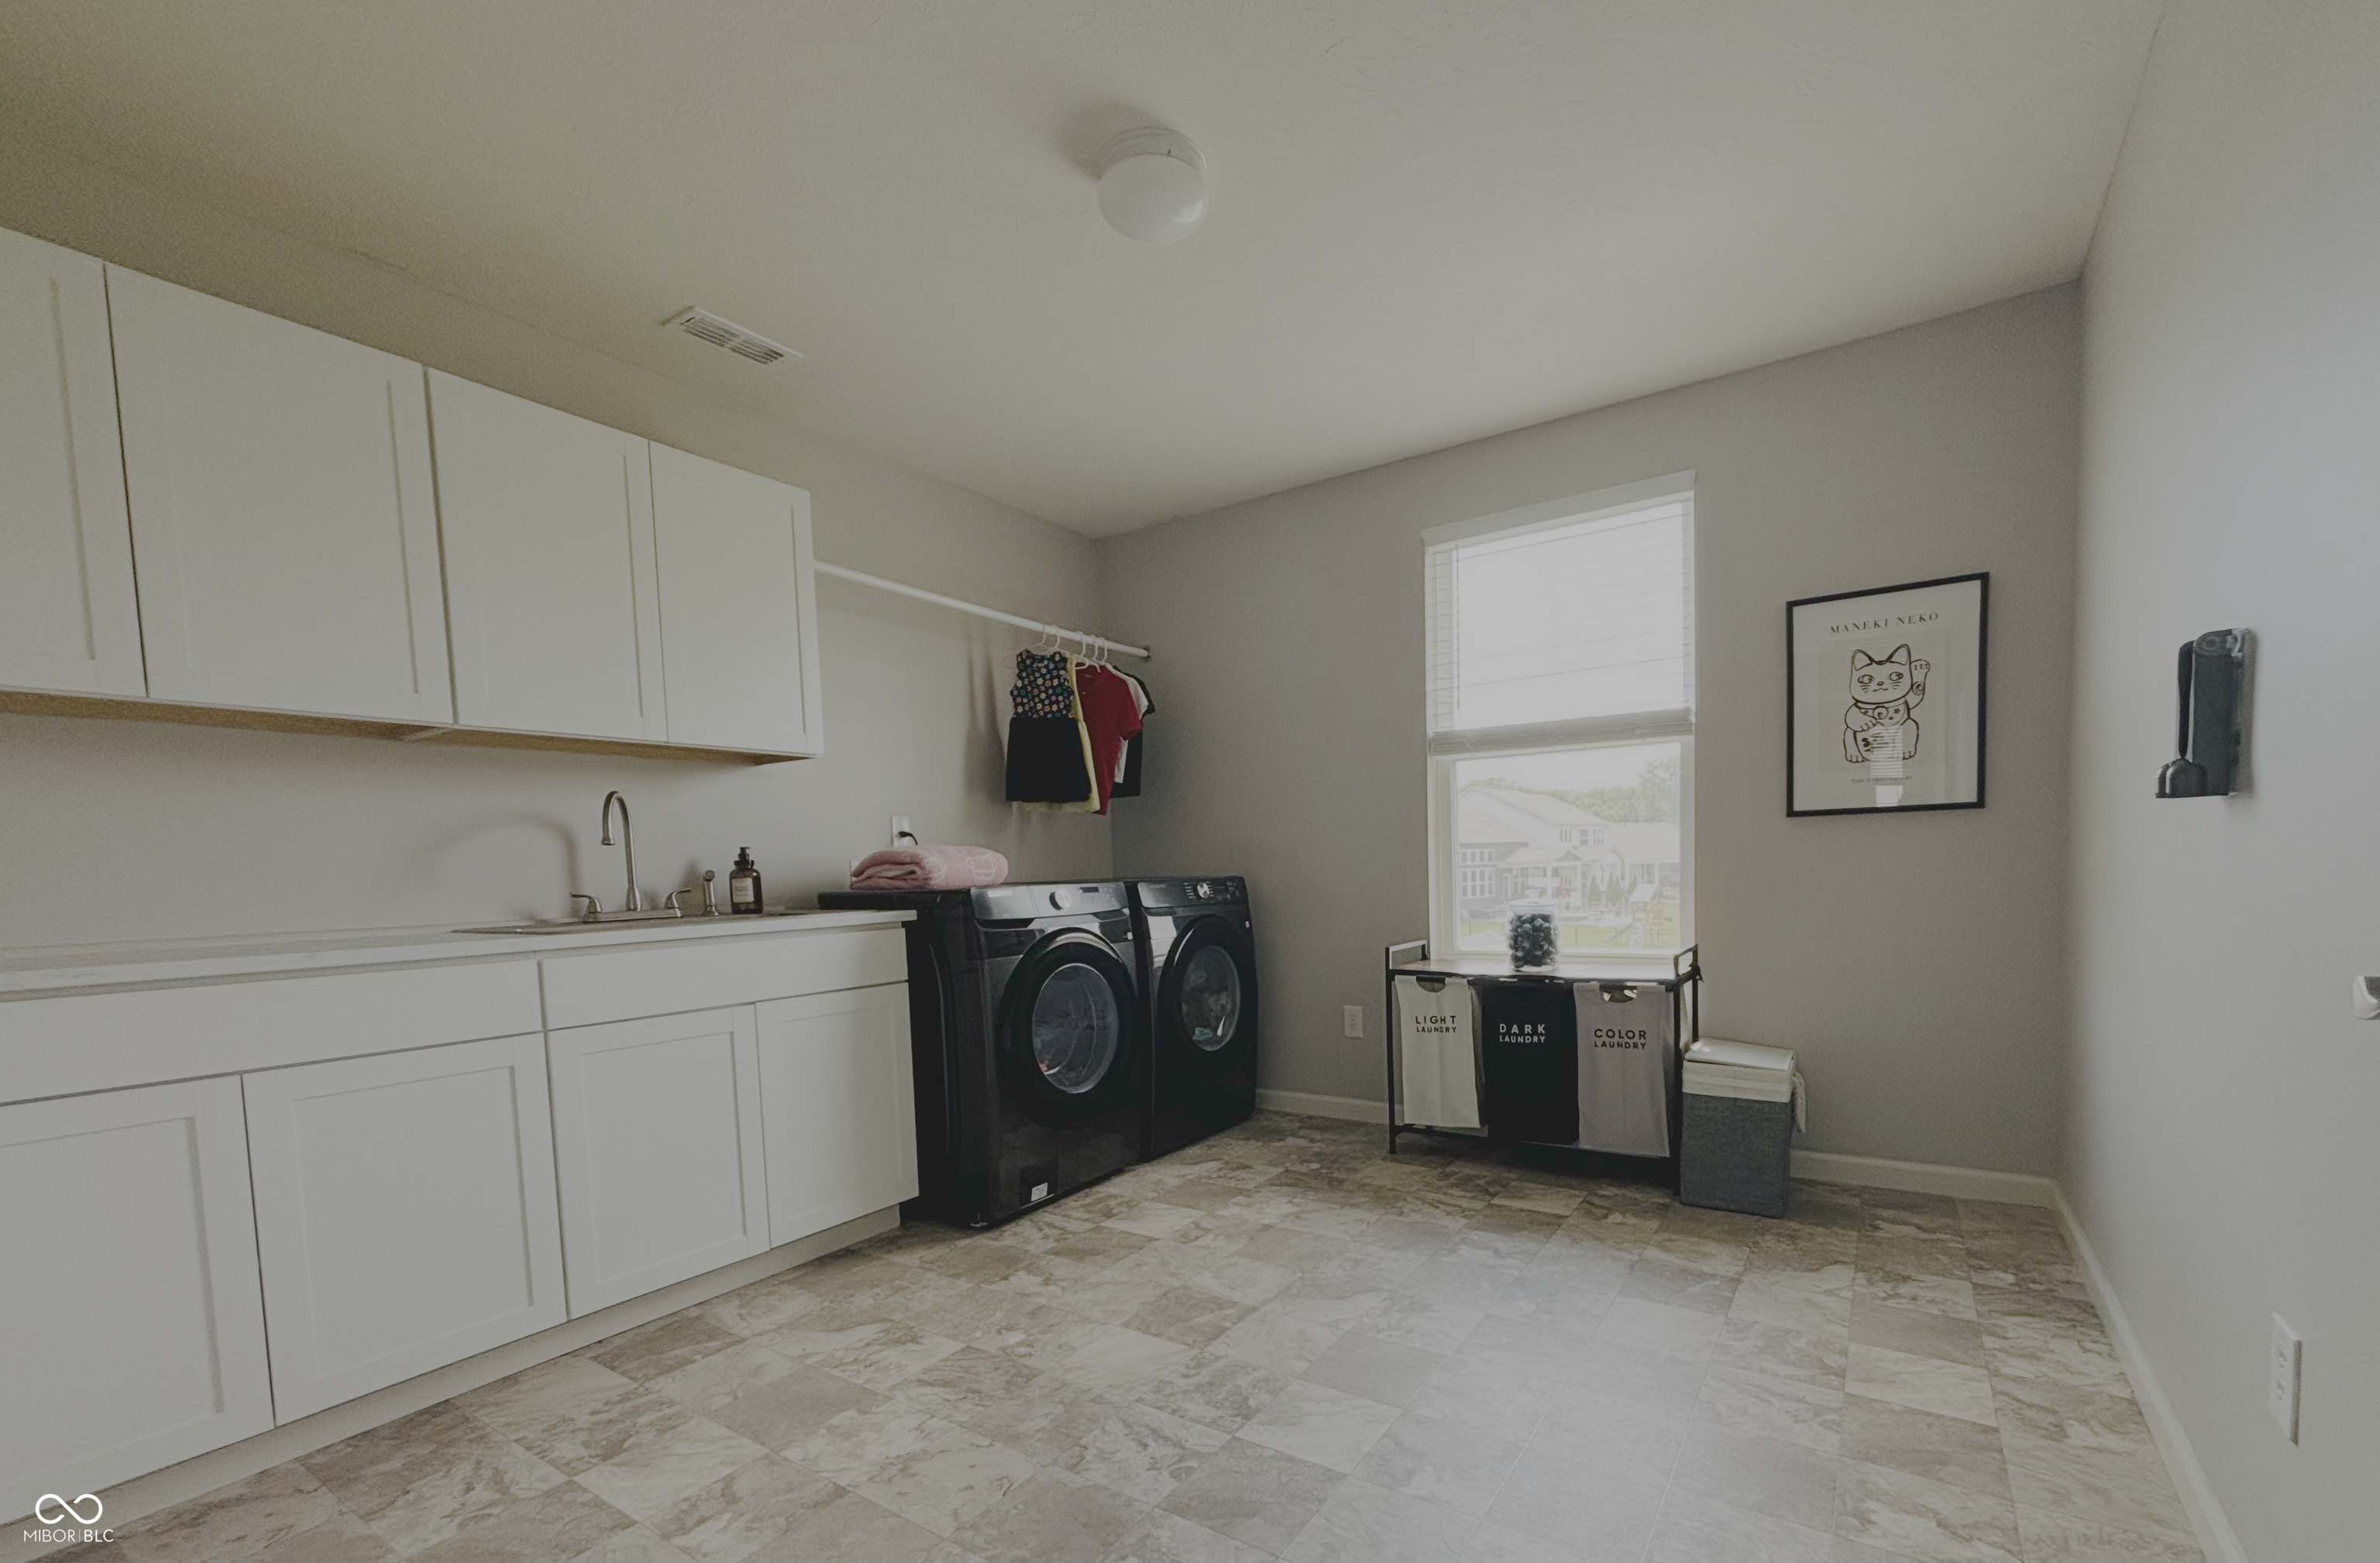
  • Laundry room In Unit, Connections All, Laundry Room, Upper Level, Sink
  • APPLIANCES Dishwasher, Dryer, Electric Water Heater, Disposal, Micro Hood, Electric Oven, Refrigerator, Washer
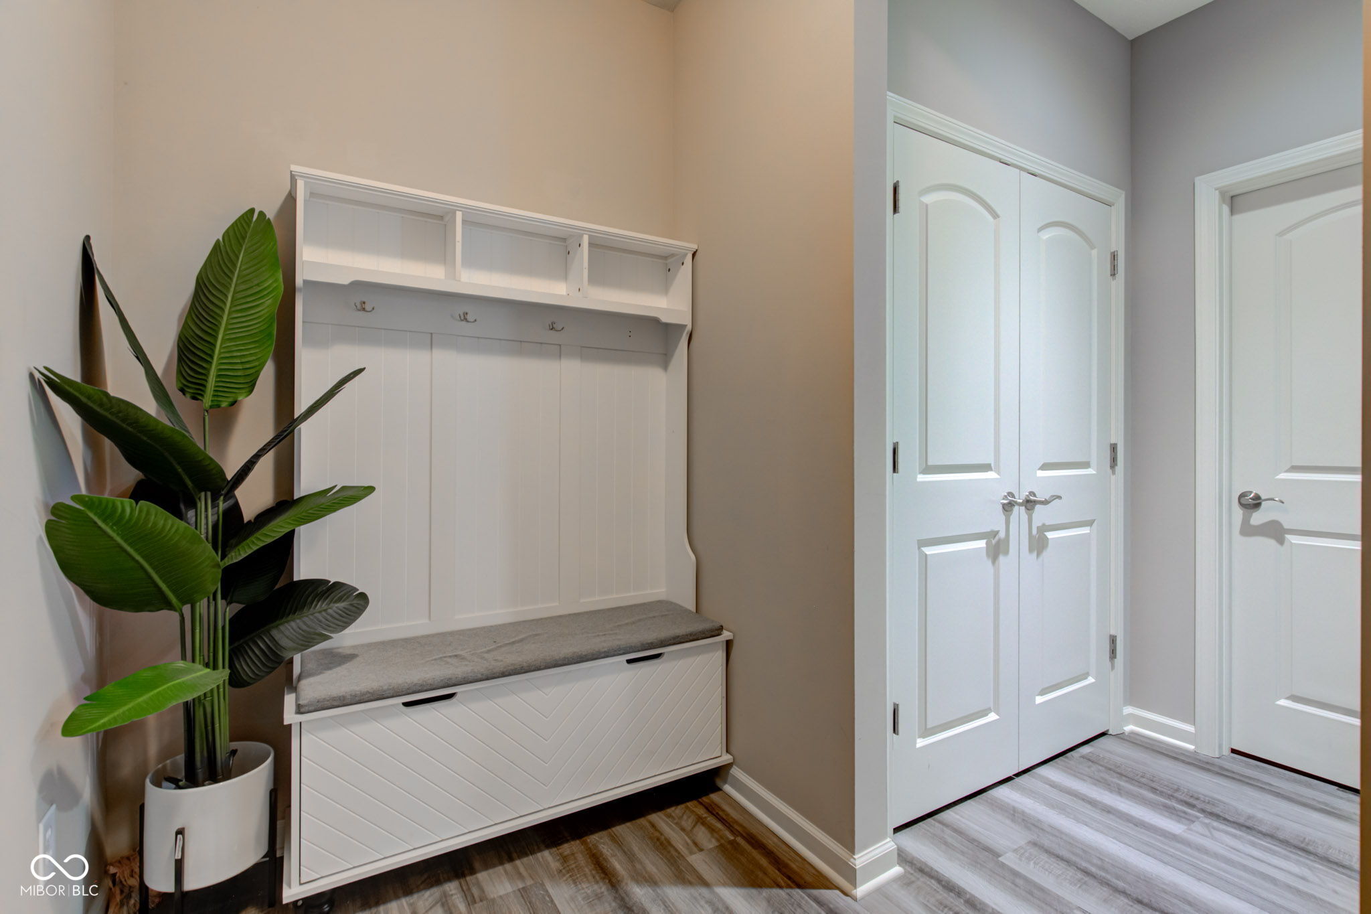
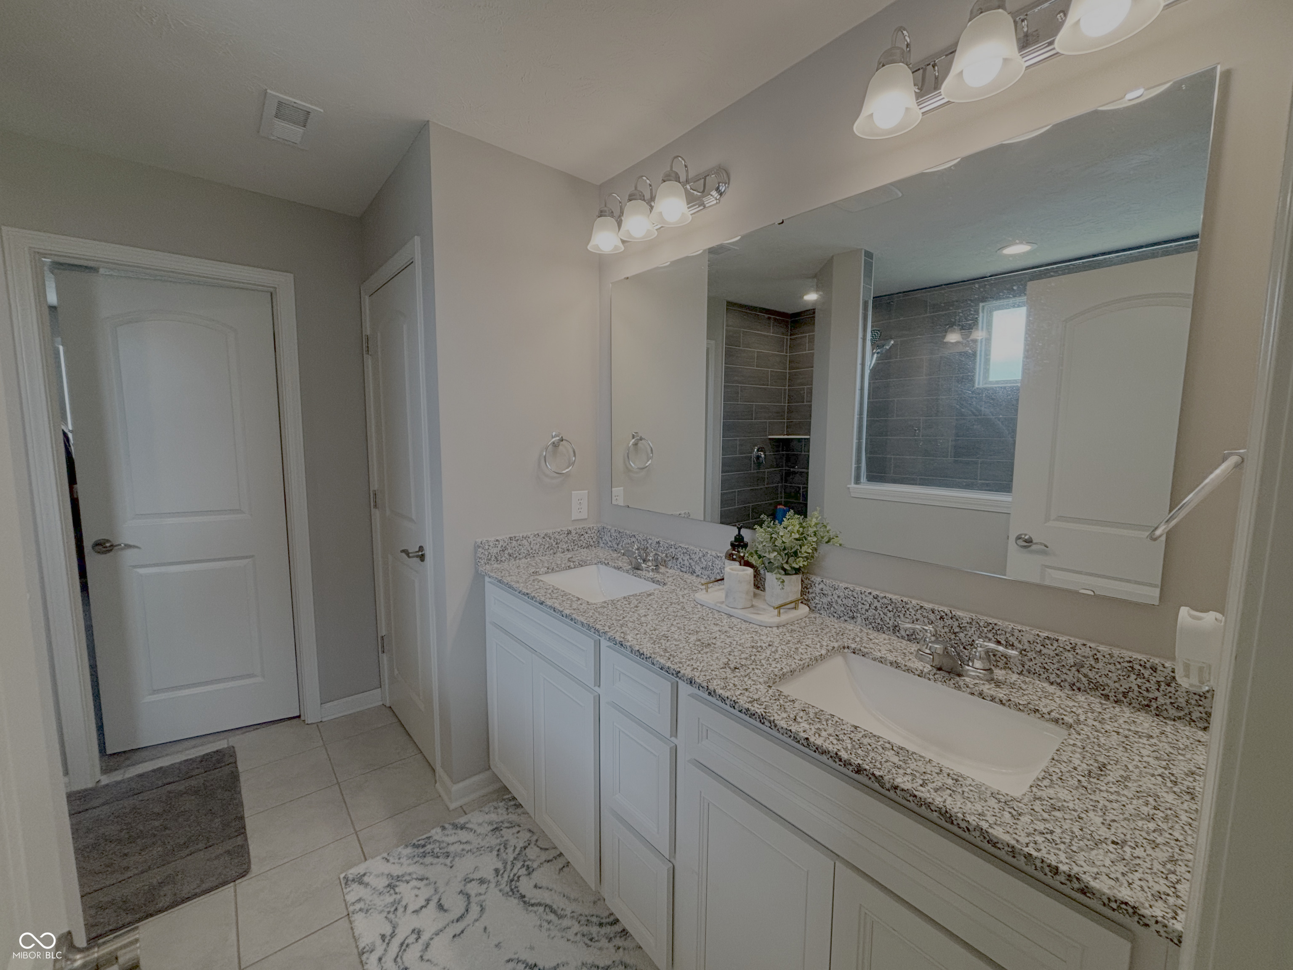
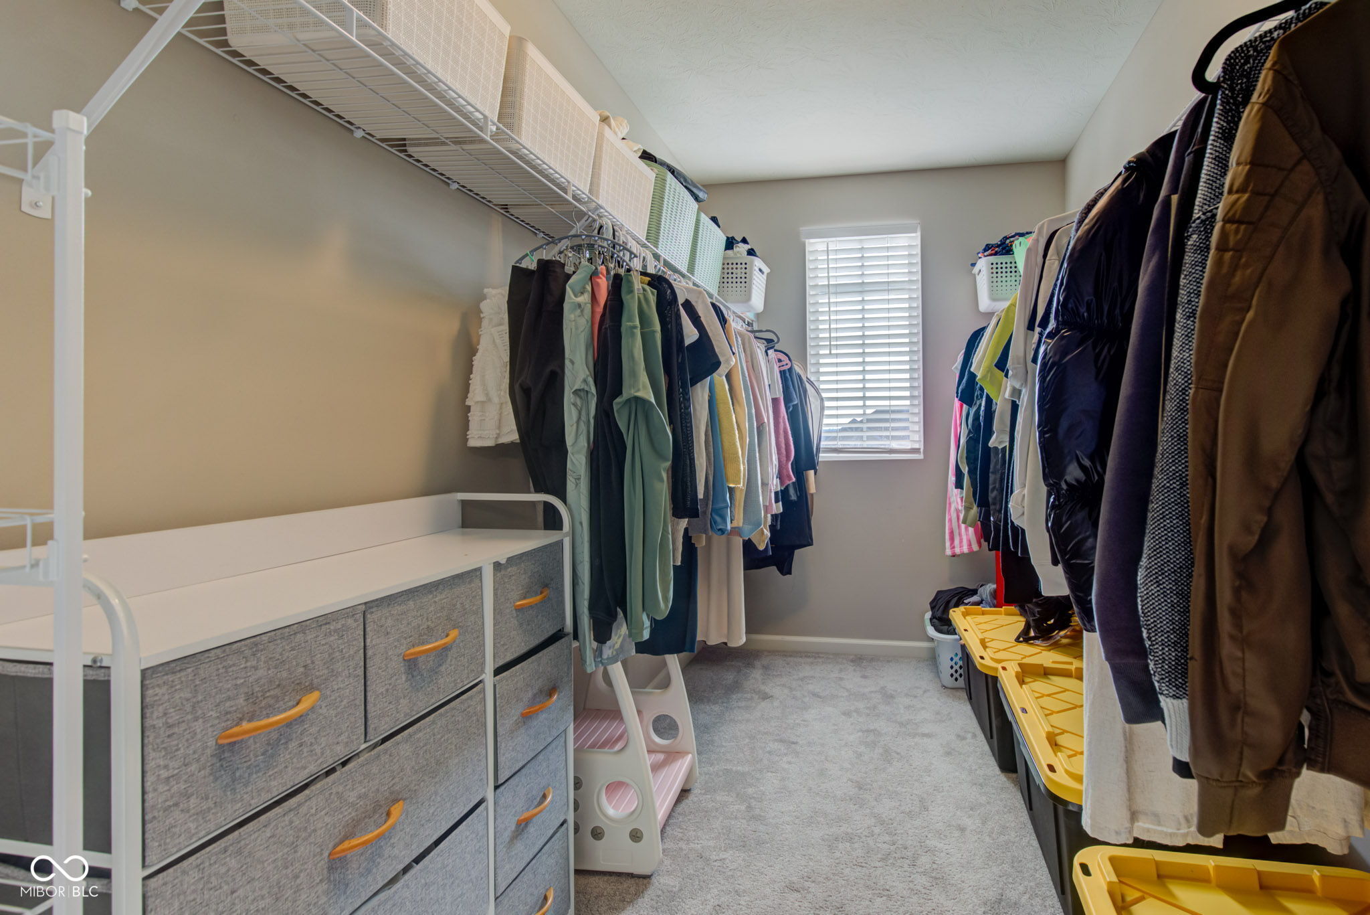
  • other interior Features Bath Sinks Double Main, Breakfast Bar, Built-in Features, High Ceilings, Tray Ceiling(s), Kitchen Island, Entrance Foyer, Paddle Fan, Hi-Speed Internet Availbl, Eat-in Kitchen, Wired for Data, Pantry, Smart Thermostat, Walk-In Closet(s), Wood Work Painted

Area & Lot

  • Status Sold
  • Date Sold September 12, 2025
  • Living Area3,032 Sq.Ft.
  • Total Area3,032 Sq.Ft.
  • Lot Area0.36 Acres
  • MLS® ID22047593
  • TypeResidential
  • YEAR BUILT2020
  • NeighborhoodNoblesville
  • Architecture StylesCraftsman
  • View DescriptionNeighborhood
  • Elementary SchoolNoble Crossing Elementary School
  • Middle SchoolNoblesville West Middle School
  • High SchoolNoblesville High School
  • School DistrictNoblesville Schools

Exterior

  • STORIES2
  • Garage Space2.0
  • water SourcePublic
  • utilitiesCable Available
  • lot featuresIrregular Lot, Sidewalks, Street Lights, Suburb, Trees-Small (Under 20 Ft), Wedge
  • parkingAttached
  • HEAT TYPEForced Air, Natural Gas
  • AIR CONDITIONINGCentral Air
  • SubstructureCrawl Space
  • other exterior FeaturesFire Pit

Financial

  • Sales Price$540,000
View Virtual Tour

Noblesville

Explore

We've Lived Everywhere. This is Home.

We've relocated, started over, and found home ourselves. With local expertise and a relationship-first approach, we're here to help you find yours in Indianapolis.

Follow Us on Instagram