Leave a Message

By providing your contact information to Staff Homes, your personal information will be processed in accordance with Staff Homes's Privacy Policy. By checking the box(es) below, you expressly consent to receive marketing or promotional real estate communication from Staff Homes in the manner selected by you. For SMS text messages, message frequency varies. Message and data rates may apply. Consent is not a condition of purchase of any goods or services. You may opt out of receiving further communications from Staff Homes at any time. To opt out of receiving SMS text messages, reply STOP to unsubscribe. SMS text messaging is subject to our Terms of Use.

Thank you for your message. We will be in touch with you shortly.

5527 Carrollton Avenue
Courtesy of Highgarden Real Estate, Laura Waters Listing Contact:  
Sold

5527 Carrollton Avenue

5527 Carrollton Avenue, Indianapolis, IN 46220

$393,500
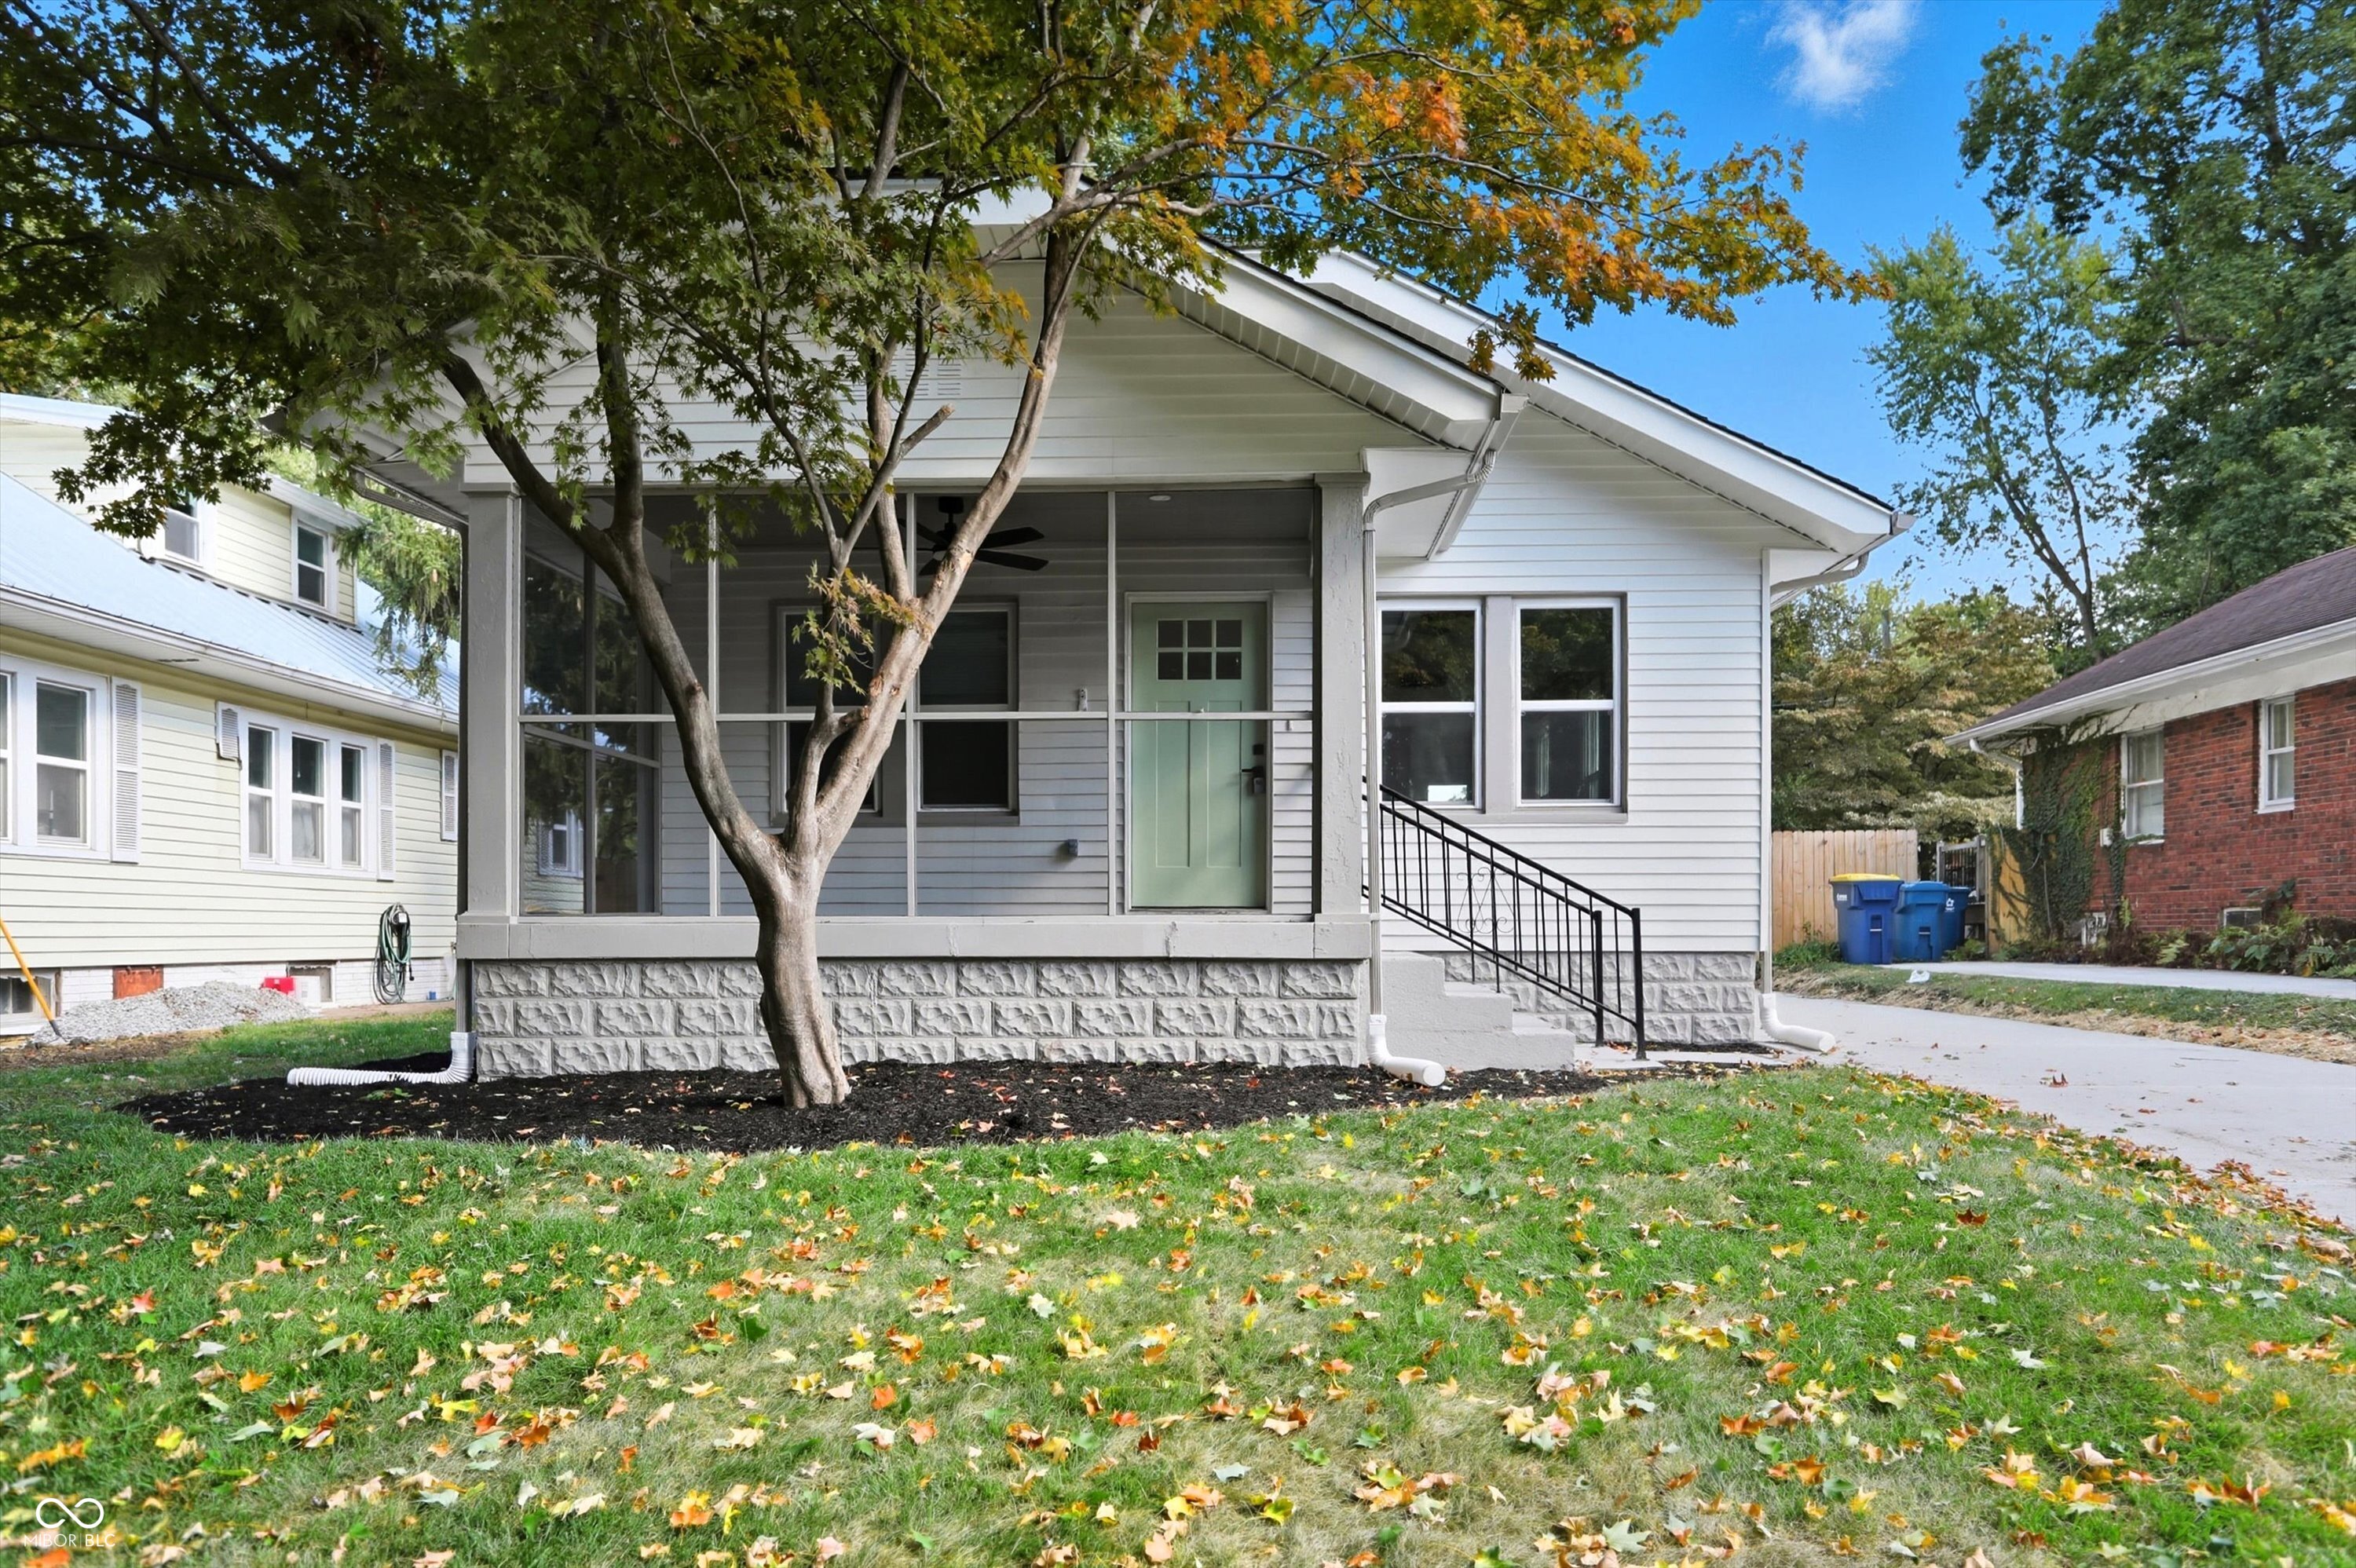
Charming, Fully Updated Bungalow in the Heartbeat of SoBro Welcome to your dream bungalow in one of Indy's most walkable neighborhoods. Nestled along tree-lined streets, this 2-bed, 2-bath gem has been completely transformed with new electrical, plumbing, and stunning finishes throughout. Step inside to discover brand new hardwood floors, a quartz-countertop kitchen that's as functional as it is beautiful, and an open, inviting floor plan perfect for modern living. The primary suite is a true showstopper, featuring a luxurious spa-inspired bath you'll swoon over. Every inch of this home has been thoughtfully updated to blend classic charm with modern comfort. Walk to your favorite local coffee shops, restaurants, and the Monon Trail-this is SoBro living at its best.
2
beds

2
baths

1,404 Sq.Ft. LIVING AREA

6,534 Sq.Ft. lot

Features & Amenities

Interior

  • total bedrooms2
  • Total bathrooms2
  • full bathrooms2
  • Fireplace Electric, Family Room, Living Room
  • APPLIANCES Dishwasher, Electric Water Heater, Disposal, Gas Oven, Refrigerator, Microwave
  • other interior Features Bath Sinks Double Main, Paddle Fan, Hardwood Floors, Eat-in Kitchen

Area & Lot

  • Status Sold
  • Date Sold April 16, 2026
  • Living Area1,404 Sq.Ft.
  • Total Area1,404 Sq.Ft.
  • Lot Area6,534 Sq.Ft.
  • MLS® ID22068481
  • TypeResidential
  • YEAR BUILT1950
  • NeighborhoodMeridian-Kessler
  • Architecture StylesBungalow
  • School DistrictIndianapolis Public Schools

Exterior

  • STORIES1
  • Garage Space1.0
  • water SourcePublic
  • parkingDetached
  • HEAT TYPEForced Air, Natural Gas
  • AIR CONDITIONINGCentral Air
  • SubstructureBlock
  • security FeaturesSmoke Detector(s)
  • other exterior FeaturesStorage Shed

Financial

  • Sales Price$393,500

Meridian-Kessler

Explore

We've Lived Everywhere. This is Home.

We've relocated, started over, and found home ourselves. With local expertise and a relationship-first approach, we're here to help you find yours in Indianapolis.

Follow Us on Instagram