Leave a Message

By providing your contact information to Staff Homes, your personal information will be processed in accordance with Staff Homes's Privacy Policy. By checking the box(es) below, you expressly consent to receive marketing or promotional real estate communication from Staff Homes in the manner selected by you. For SMS text messages, message frequency varies. Message and data rates may apply. Consent is not a condition of purchase of any goods or services. You may opt out of receiving further communications from Staff Homes at any time. To opt out of receiving SMS text messages, reply STOP to unsubscribe. SMS text messaging is subject to our Terms of Use.

Thank you for your message. We will be in touch with you shortly.

5522 White Hall Way
5522 White Hall Way
5522 White Hall Way
5522 White Hall Way
5522 White Hall Way
5522 White Hall Way
5522 White Hall Way
5522 White Hall Way
5522 White Hall Way
5522 White Hall Way
5522 White Hall Way
5522 White Hall Way
5522 White Hall Way
5522 White Hall Way
5522 White Hall Way
5522 White Hall Way
5522 White Hall Way
5522 White Hall Way
5522 White Hall Way
5522 White Hall Way
5522 White Hall Way
5522 White Hall Way
5522 White Hall Way
5522 White Hall Way
5522 White Hall Way
5522 White Hall Way
5522 White Hall Way
5522 White Hall Way
5522 White Hall Way
5522 White Hall Way
5522 White Hall Way
5522 White Hall Way
5522 White Hall Way
5522 White Hall Way
5522 White Hall Way
5522 White Hall Way
5522 White Hall Way
5522 White Hall Way
5522 White Hall Way
5522 White Hall Way
5522 White Hall Way
5522 White Hall Way
5522 White Hall Way
5522 White Hall Way
5522 White Hall Way
SEE ALL PHOTOS
5522 White Hall Way
5522 White Hall Way
5522 White Hall Way
5522 White Hall Way
5522 White Hall Way
5522 White Hall Way
5522 White Hall Way
5522 White Hall Way
5522 White Hall Way
5522 White Hall Way
5522 White Hall Way
5522 White Hall Way
5522 White Hall Way
5522 White Hall Way
5522 White Hall Way
5522 White Hall Way
5522 White Hall Way
5522 White Hall Way
5522 White Hall Way
5522 White Hall Way
5522 White Hall Way
5522 White Hall Way
5522 White Hall Way
5522 White Hall Way
5522 White Hall Way
5522 White Hall Way
5522 White Hall Way
5522 White Hall Way
5522 White Hall Way
5522 White Hall Way
5522 White Hall Way
5522 White Hall Way
5522 White Hall Way
5522 White Hall Way
5522 White Hall Way
5522 White Hall Way
5522 White Hall Way
5522 White Hall Way
5522 White Hall Way
5522 White Hall Way
5522 White Hall Way
5522 White Hall Way
5522 White Hall Way
5522 White Hall Way
5522 White Hall Way
Courtesy of Highgarden Real Estate, Pamela Crew Listing Contact:  
Sold

5522 White Hall Way

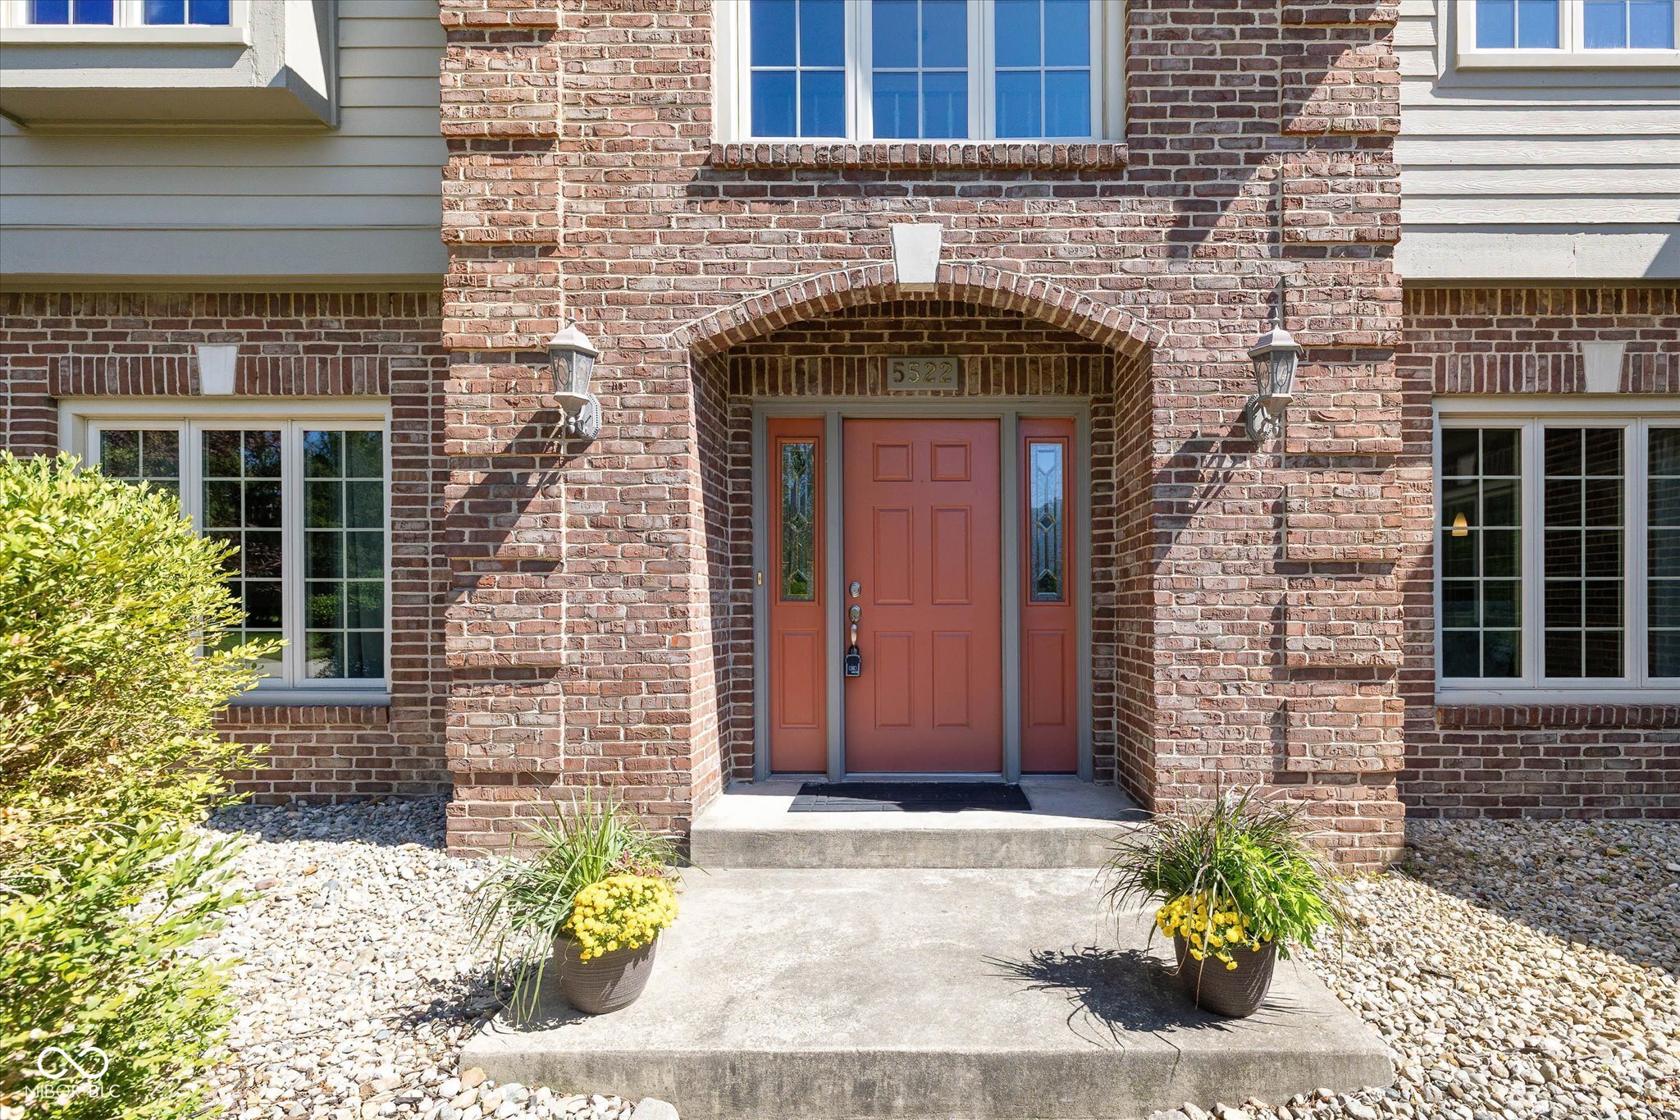
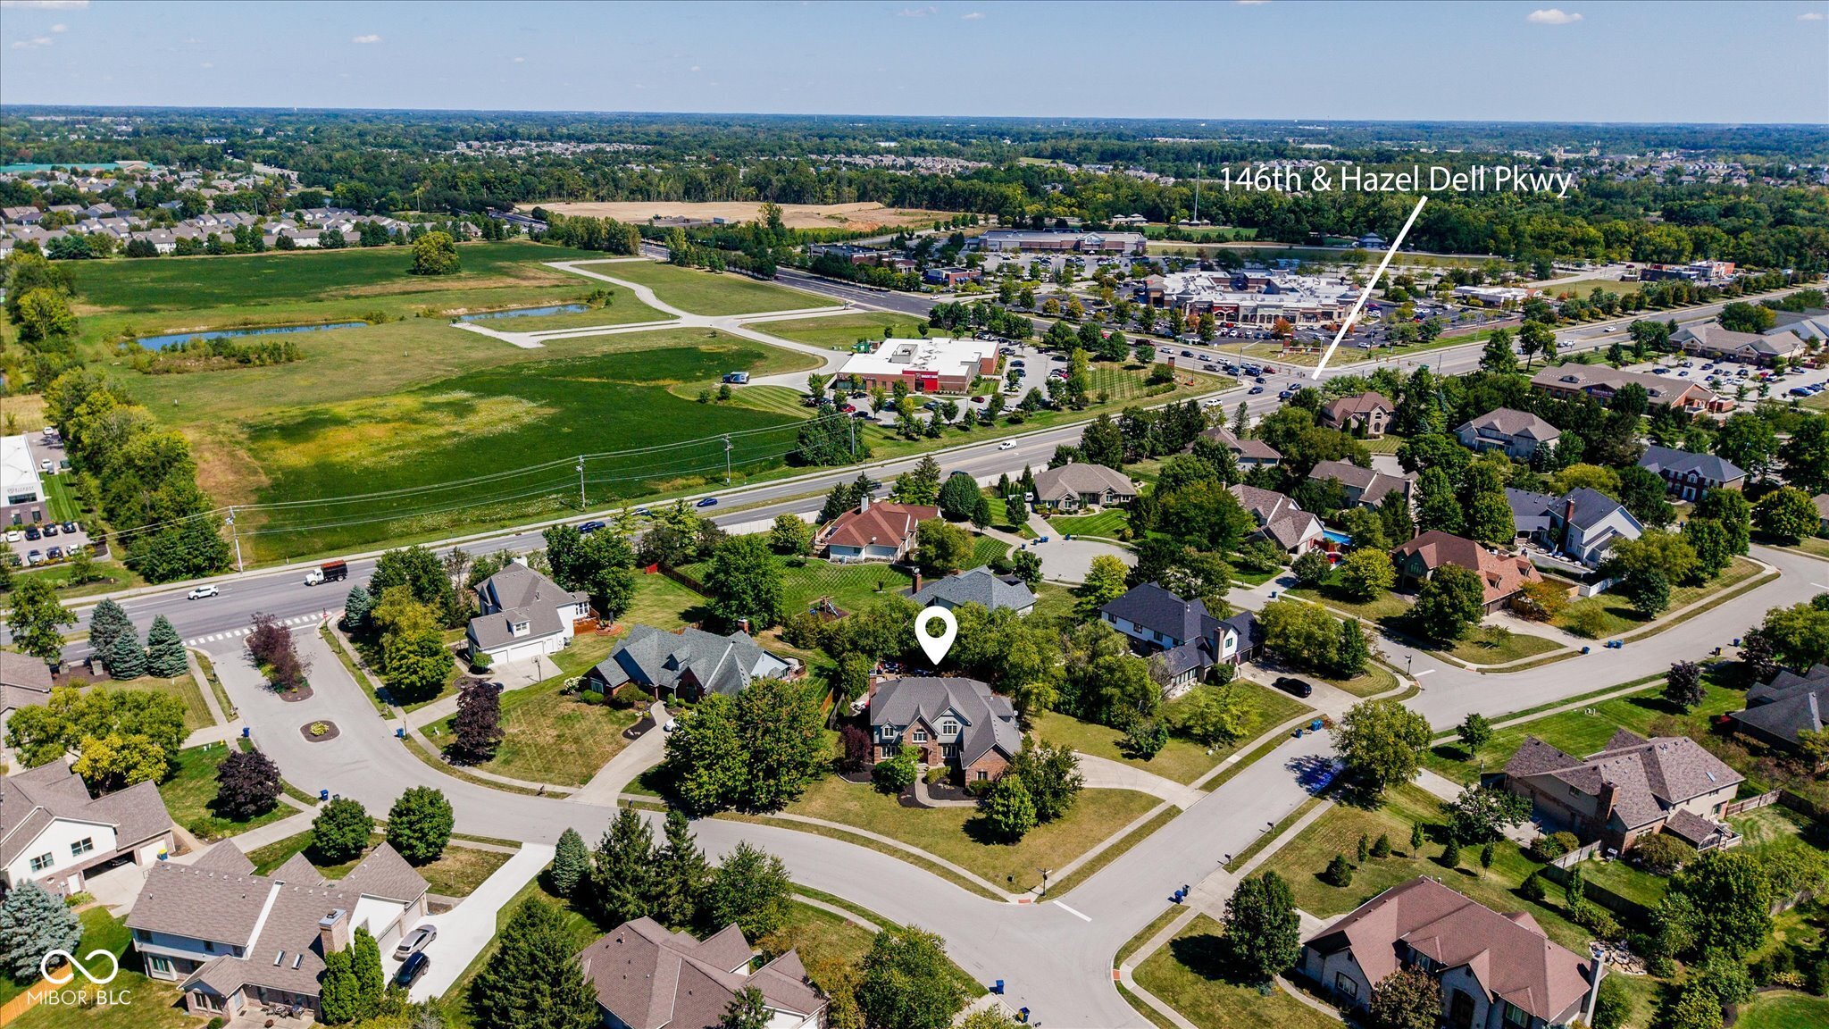
5522 White Hall Way, Carmel, IN 46033

$760,000
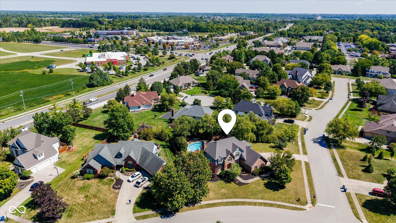
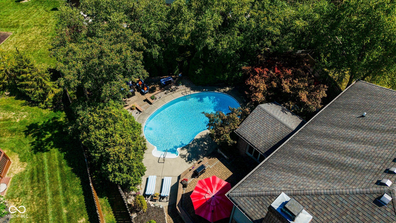
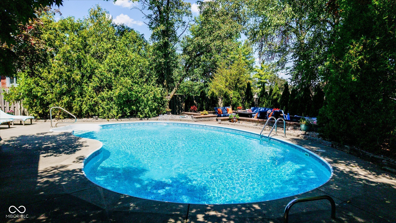
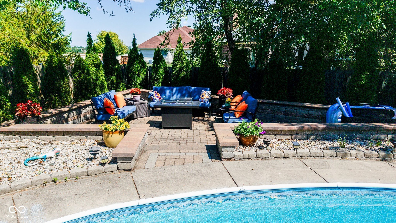
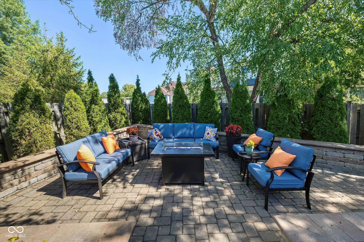
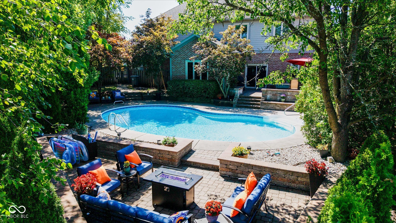
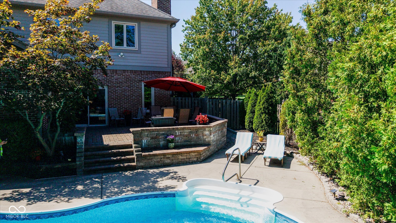
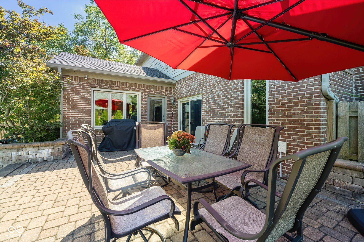
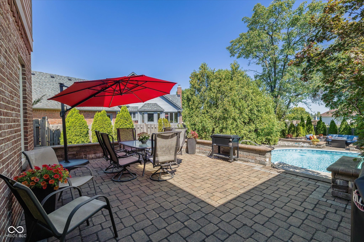
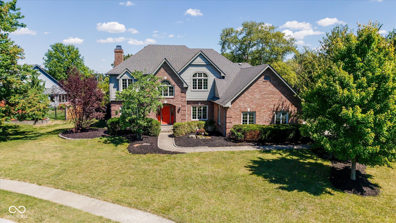
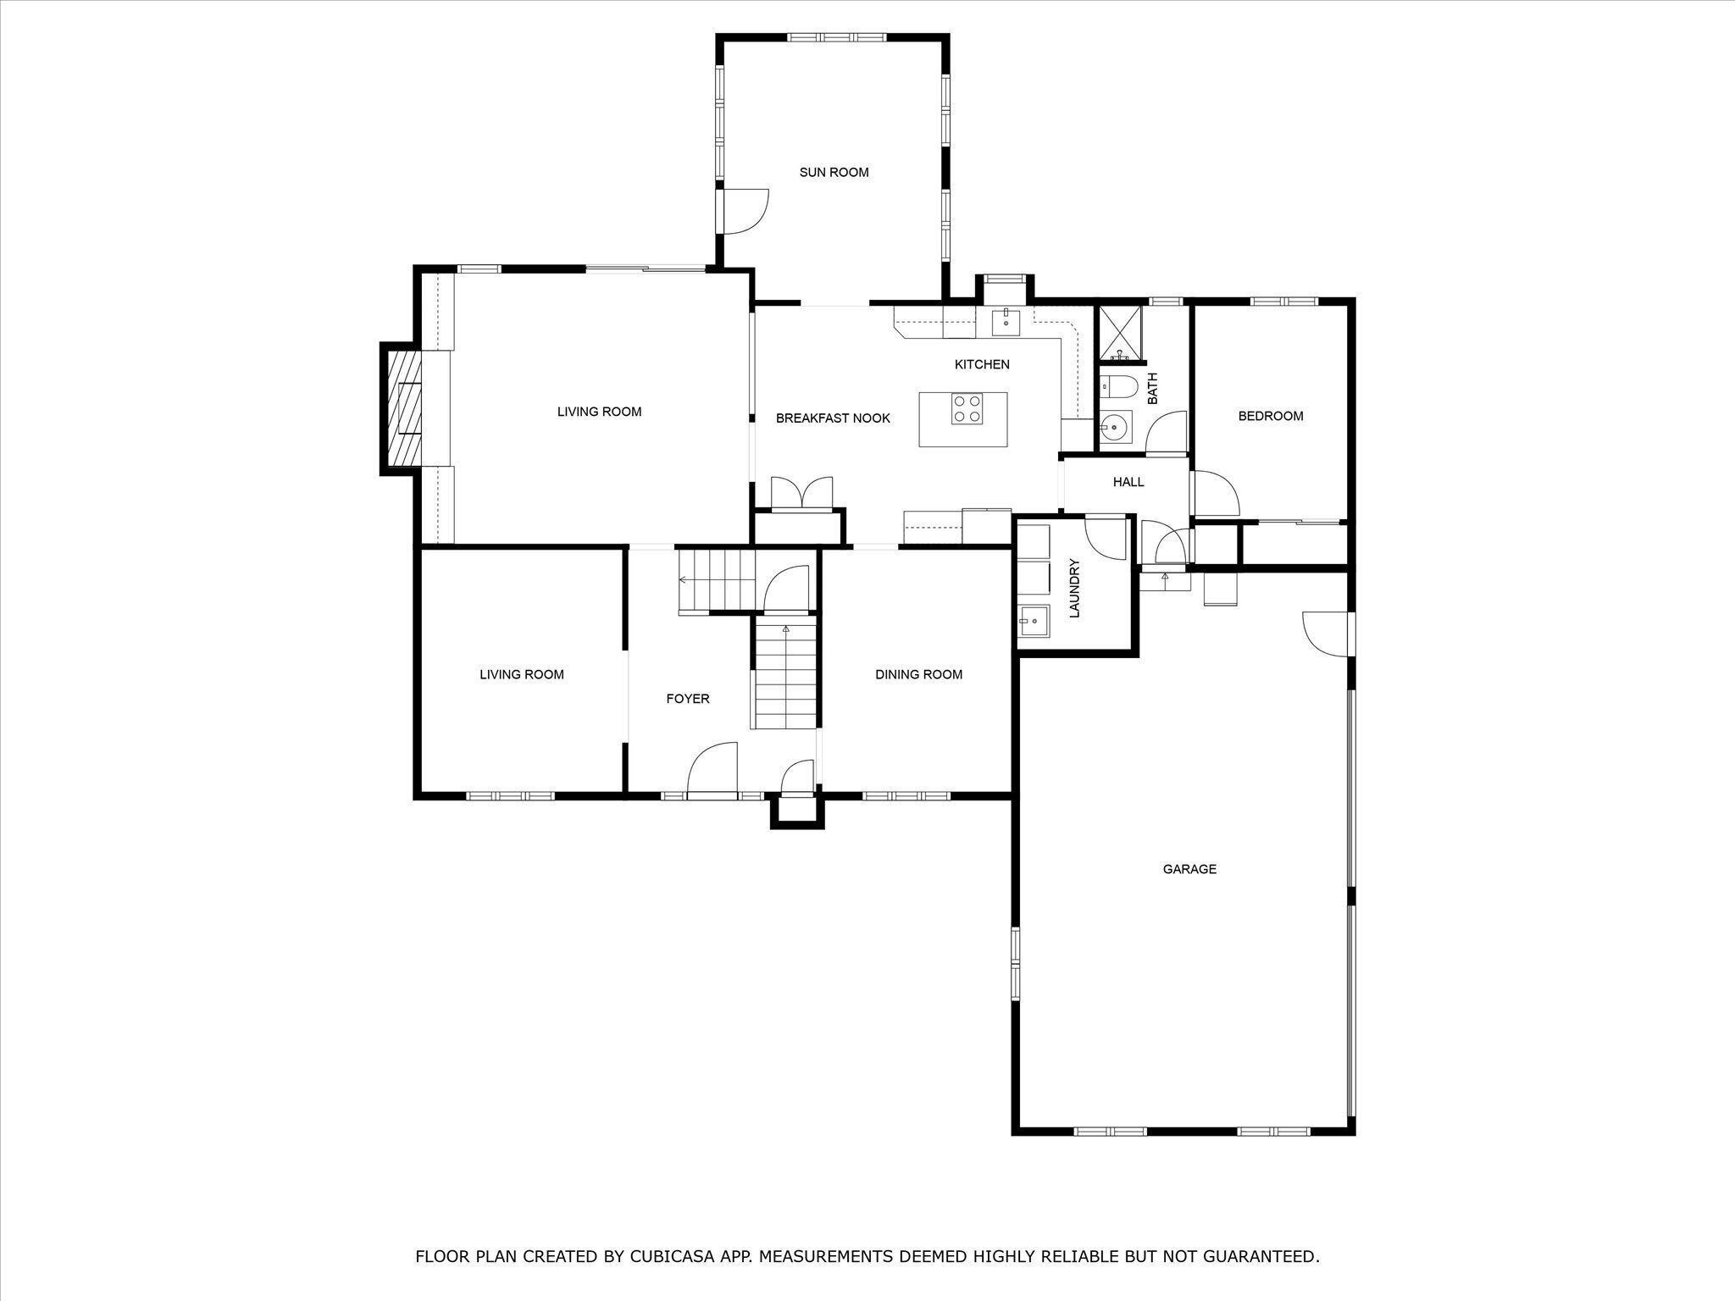
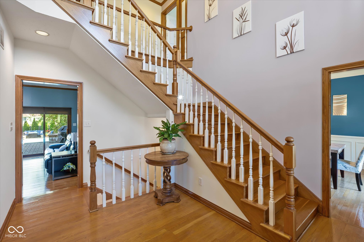
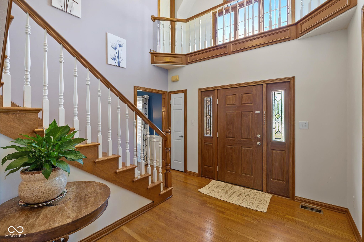
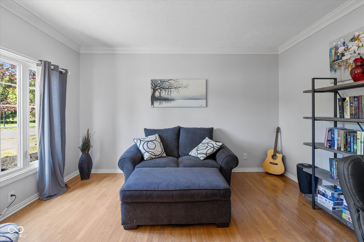
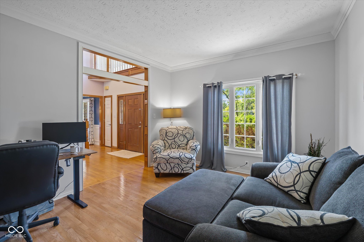
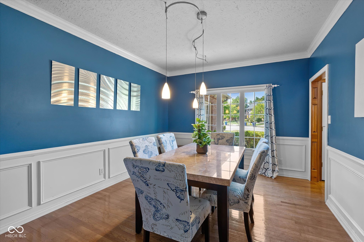
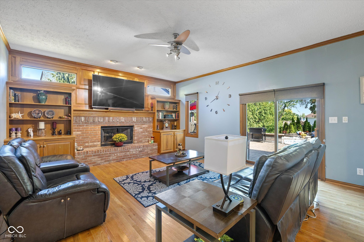
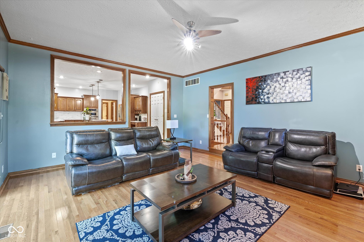
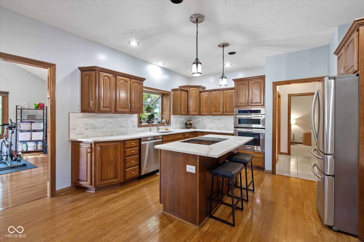
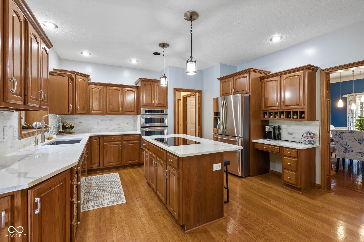
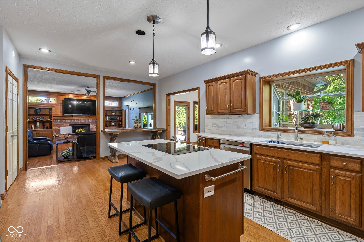
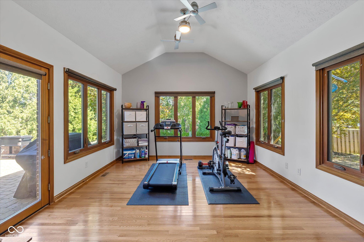
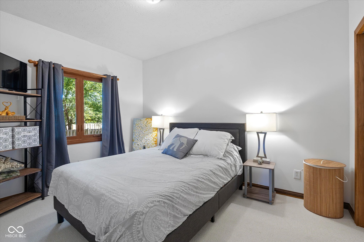
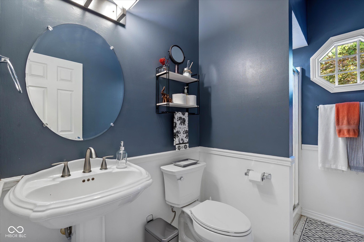
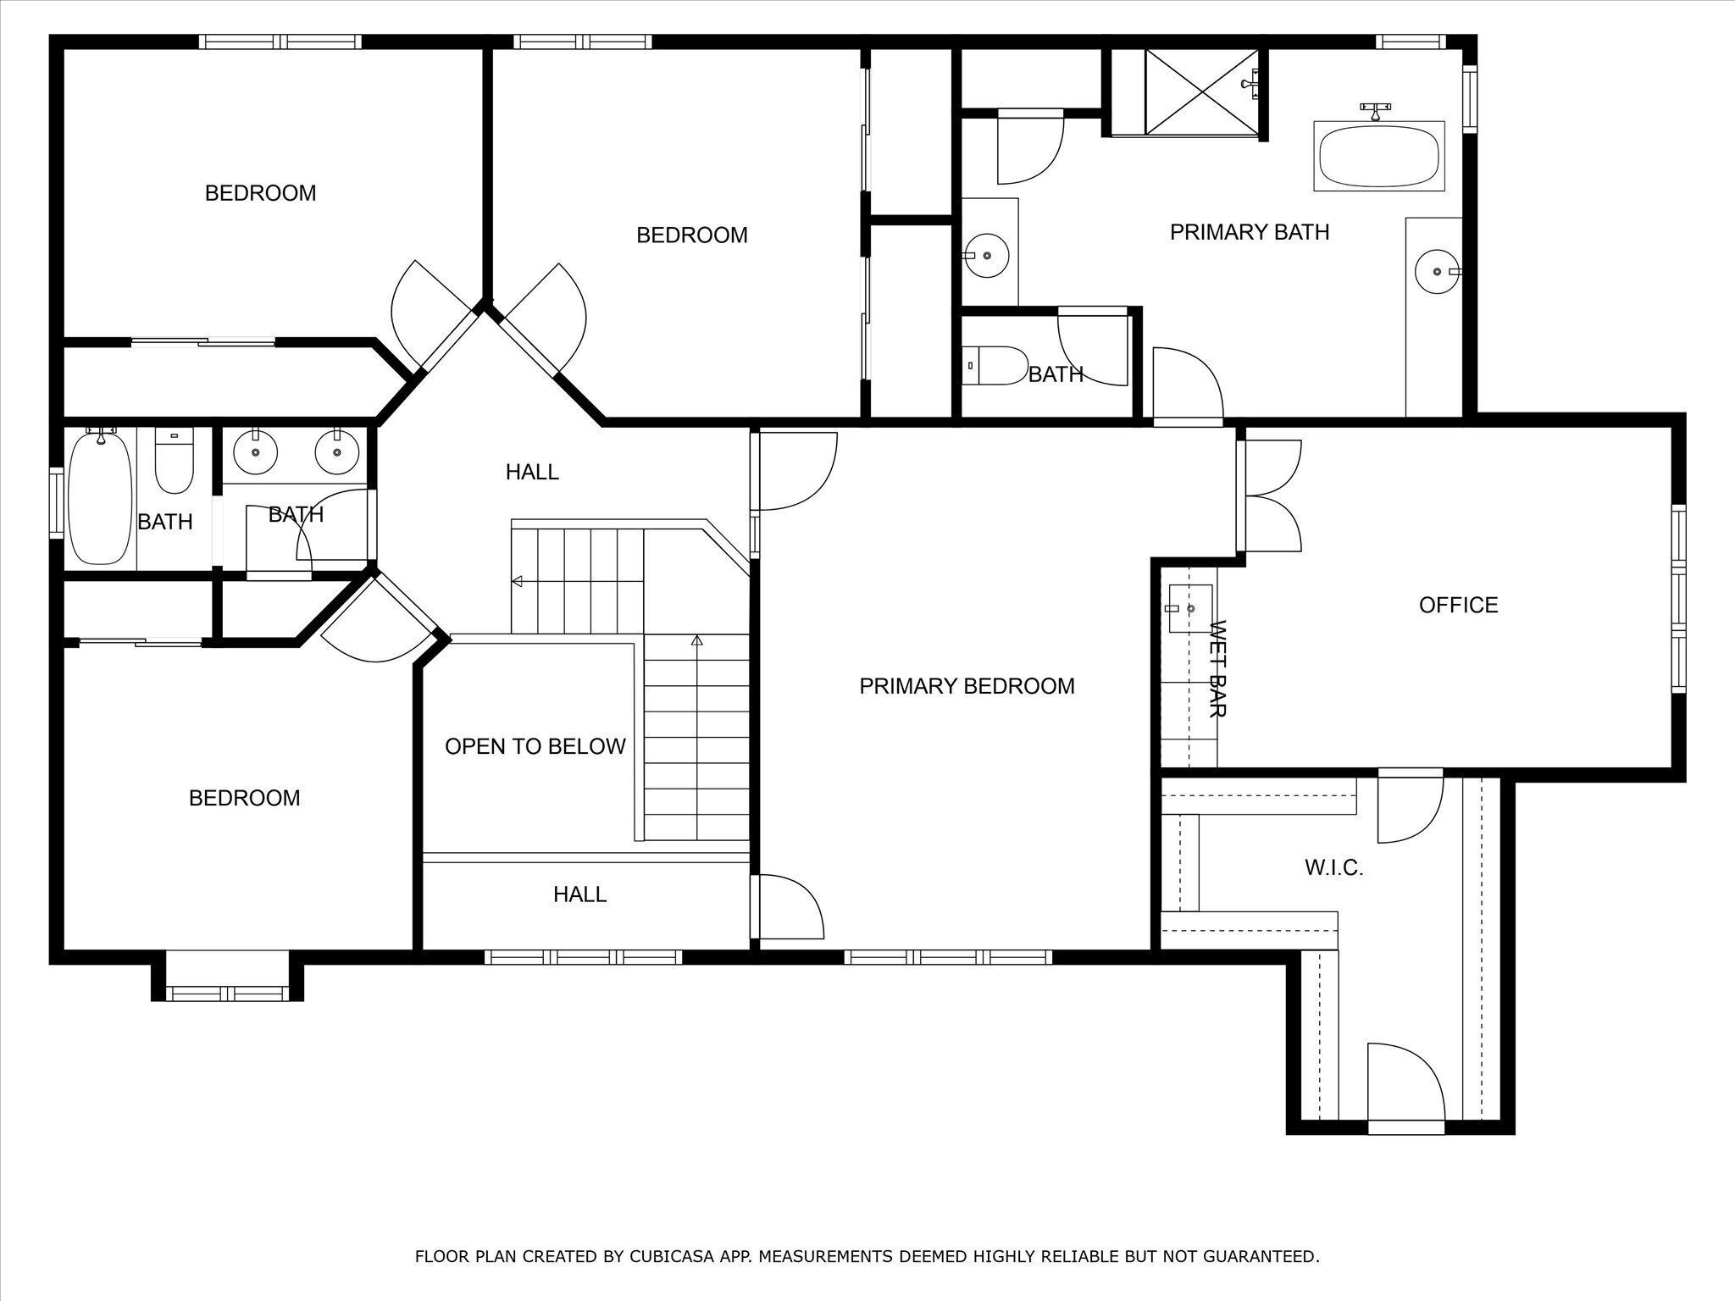
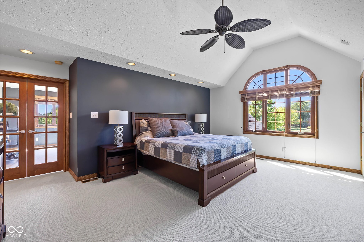
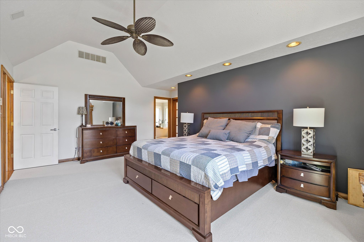
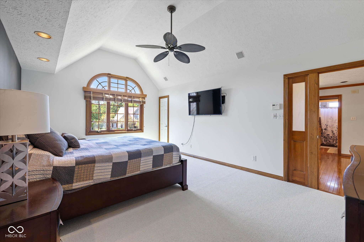
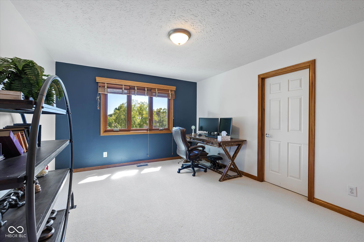
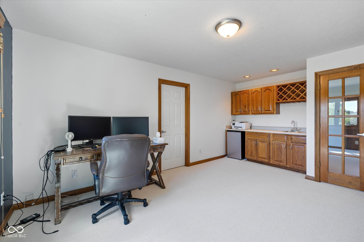
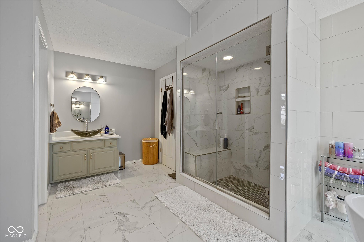
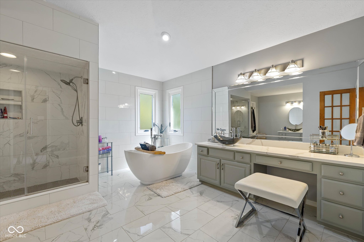
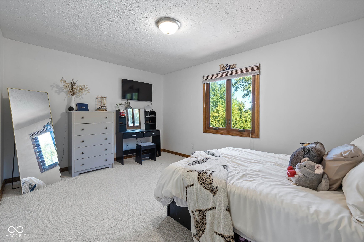
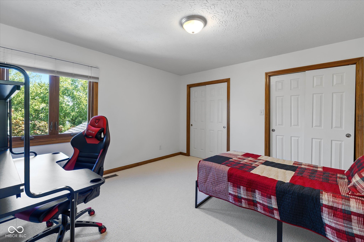
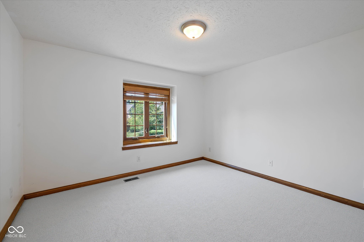
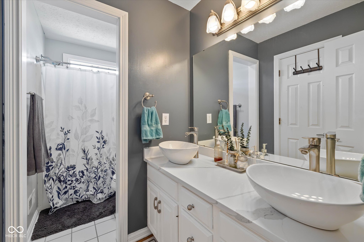
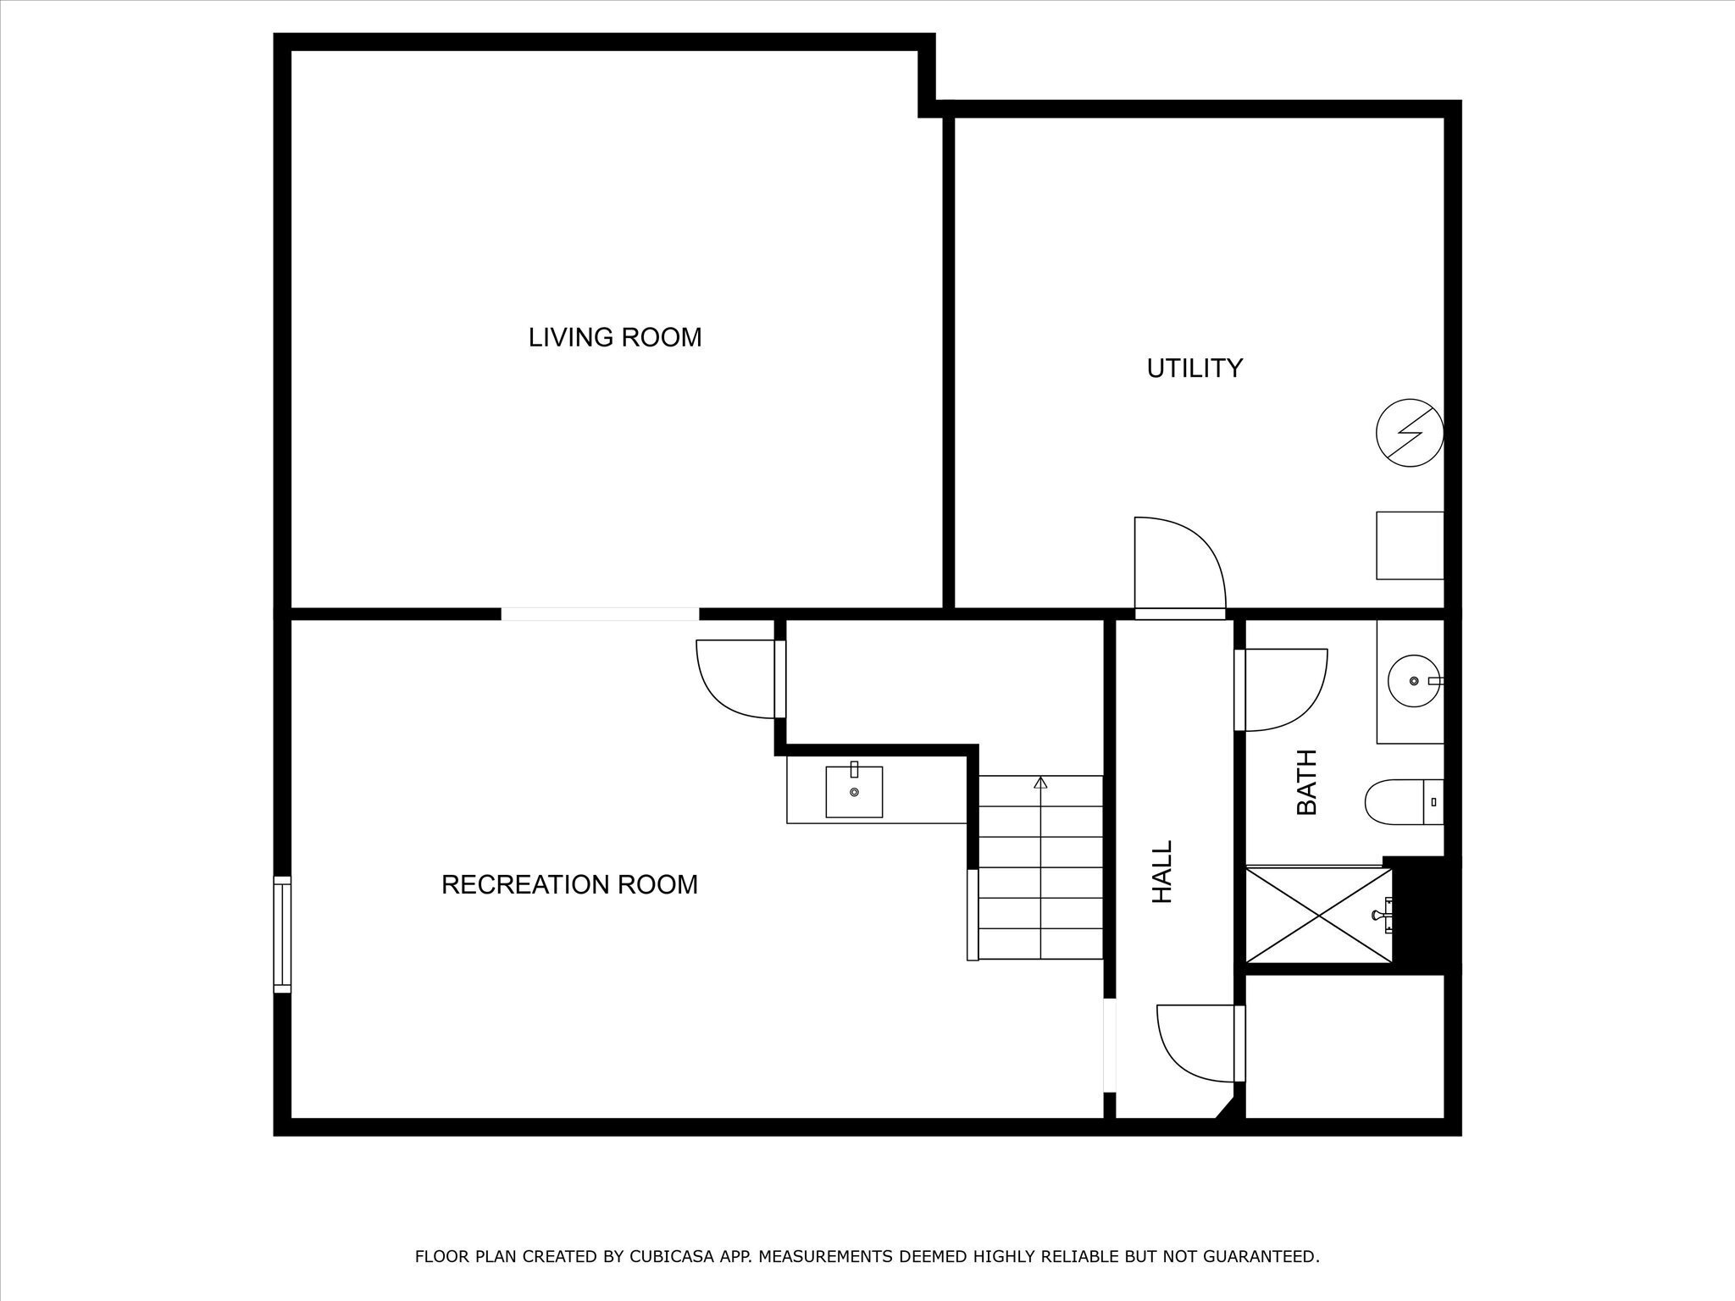
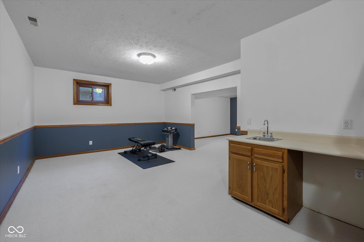
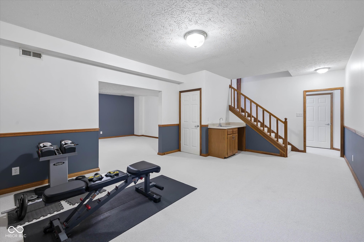
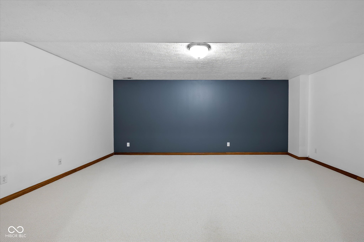
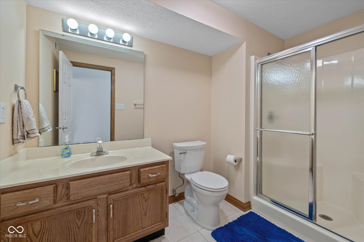
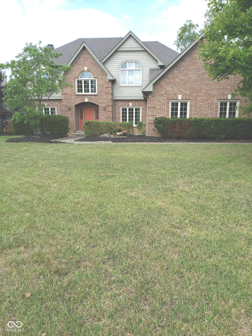
This beautiful Custom Carmel home just got a NEW ROOF, and also has a GORGEOUS POOL AND ENTERTAINING OASIS. The residence provides 5 bedrooms and 4 full baths. The main floor begins with a welcoming foyer with gleaming hardwood floors and is flanked by an office or sitting room to the left and the formal dining room to the right. The kitchen CABINETS ARE SCHEDULED FOR A FACE-LIFT (shortly)TO MATCH the NEW light and bright quartz countertops with stone backsplash. The island features an induction cooktop, and the oven has a convection feature. There is a main floor guest room and a full bath. The breakfast nook adjoins a sunroom overlooking the yard. On chilly days, enjoy the "Gathering" Room gas fireplace that turns this large room into a cozy place. Upstairs, the PRIMARY SUITE is spacious with vaulted ceilings and an EXCEPTIONALLY UPDATED, STUNNING SPA bath, a huge walk-in closet, and a separate room for an office or nursery, complete with a mini kitchen. Three more spacious-sized bedrooms and a nicely UPDATED hall bath complete the newly carpeted upstairs sleeping quarters. The finished basement has new carpet, a full bathroom, a large utility and mechanical room. With two open spaces, this LL provides a blank canvas for your imagination. No projects to do, this lovely home is waiting for the next owners! Come and see if this is for you!

5
beds

4
baths

4,469 Sq.Ft. LIVING AREA

0.46 Acres lot

Features & Amenities

Interior

  • total bedrooms5
  • Total bathrooms4
  • full bathrooms4
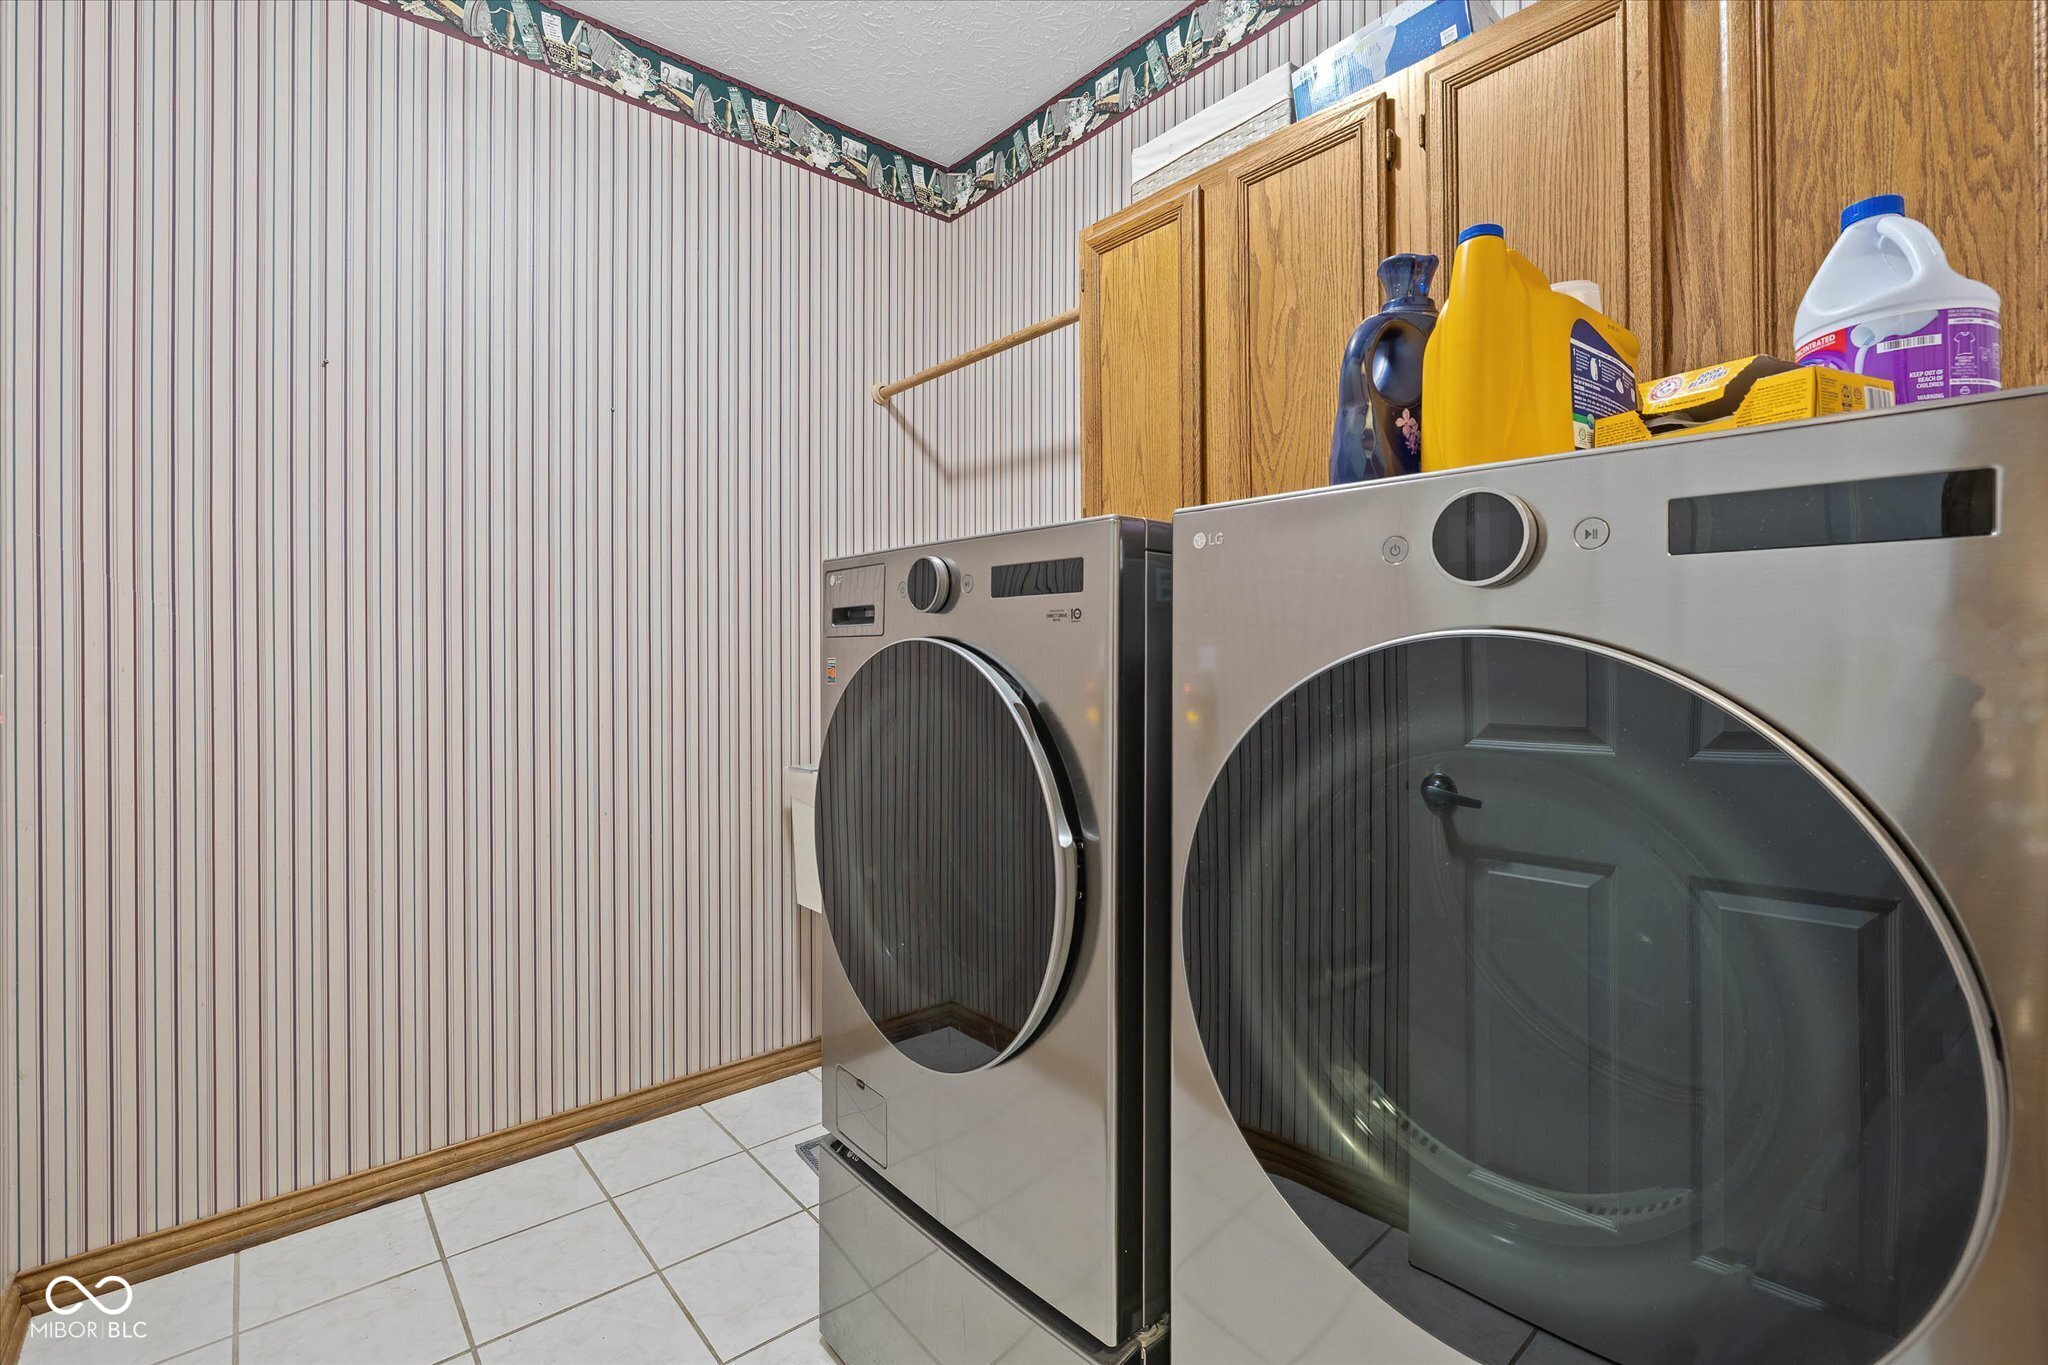
  • Laundry room Main Level
  • Fireplace Family Room, Gas Log
  • APPLIANCES Electric Cooktop, Dishwasher, Dryer, Disposal, Gas Water Heater, Exhaust Fan, Microwave, Oven, Double Oven, Convection Oven, Refrigerator, Washer, Water Softener Owned
  • other interior Features Attic Access, Built-in Features, High Ceilings, Entrance Foyer, Hardwood Floors, Hi-Speed Internet Availbl, Pantry

Area & Lot

  • Status Sold
  • Date Sold January 13, 2026
  • Living Area4,469 Sq.Ft.
  • Total Area4,469 Sq.Ft.
  • Lot Area0.46 Acres
  • MLS® ID22058367
  • TypeResidential
  • YEAR BUILT1993
  • NeighborhoodCarmel
  • Architecture StylesTraditional
  • Elementary SchoolCherry Tree Elementary School
  • Middle SchoolClay Middle School
  • High SchoolCarmel High School
  • School DistrictCarmel Clay Schools

Exterior

  • STORIES2
  • Garage Space3.0
  • water SourcePublic
  • PoolFenced, Heated, In Ground, Liner, Outdoor Pool
  • lot featuresCorner Lot, Sidewalks, Mature Trees
  • parkingAttached
  • HEAT TYPEForced Air, Natural Gas
  • AIR CONDITIONINGCentral Air
  • SubstructureConcrete Perimeter
  • HOA AmenitiesInsurance, Maintenance
  • other exterior FeaturesLighting, Water Feature Fountain

Financial

  • Sales Price$760,000
  • HOA $350/yr

Carmel

Explore

We've Lived Everywhere. This is Home.

We've relocated, started over, and found home ourselves. With local expertise and a relationship-first approach, we're here to help you find yours in Indianapolis.

Follow Us on Instagram