Leave a Message

By providing your contact information to Staff Homes, your personal information will be processed in accordance with Staff Homes's Privacy Policy. By checking the box(es) below, you expressly consent to receive marketing or promotional real estate communication from Staff Homes in the manner selected by you. For SMS text messages, message frequency varies. Message and data rates may apply. Consent is not a condition of purchase of any goods or services. You may opt out of receiving further communications from Staff Homes at any time. To opt out of receiving SMS text messages, reply STOP to unsubscribe. SMS text messaging is subject to our Terms of Use.

Thank you for your message. We will be in touch with you shortly.

5511 Wildcat Run Drive
SEE ALL PHOTOS
5511 Wildcat Run Drive
Courtesy of Highgarden Real Estate, Shannon Gilbert Listing Contact:  
Sold

5511 Wildcat Run Drive

5511 Wildcat Run Drive, Indianapolis, IN 46239

$268,000
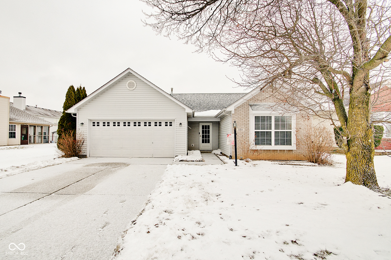
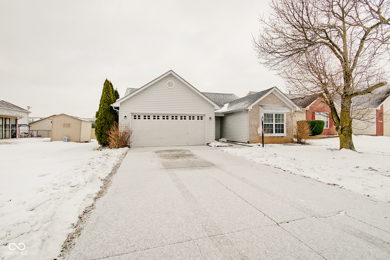
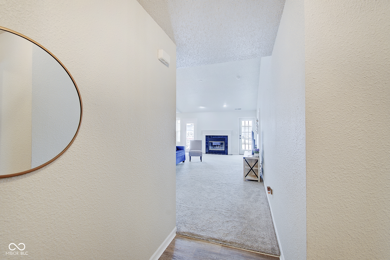
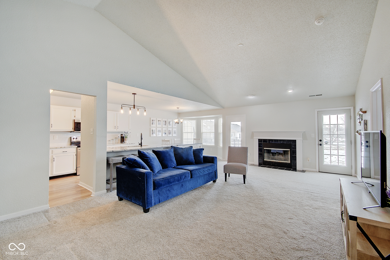
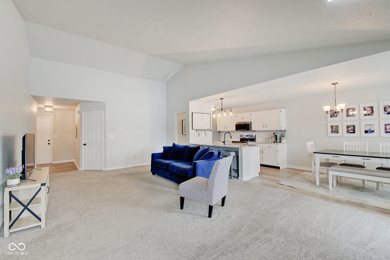
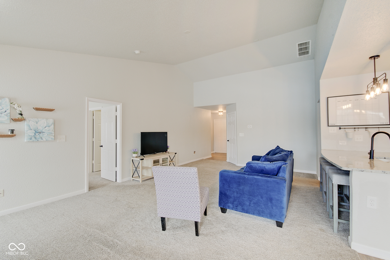
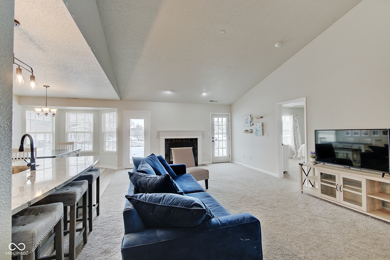
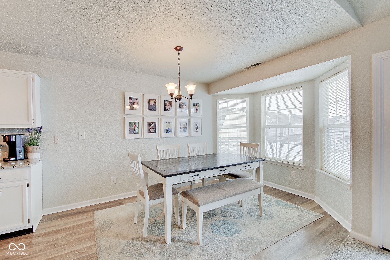
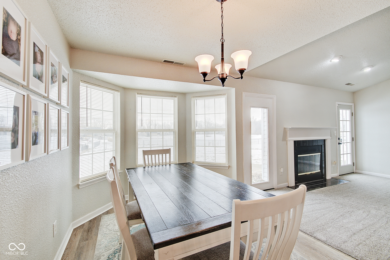
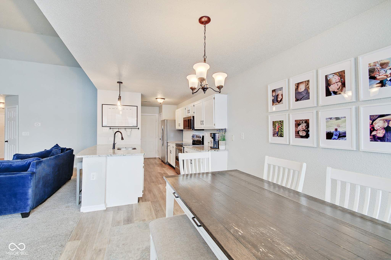
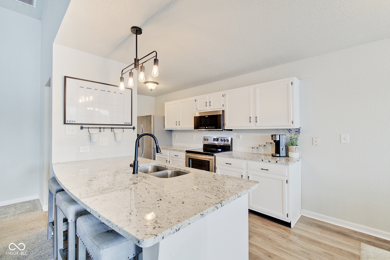
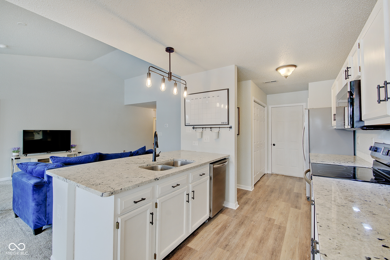
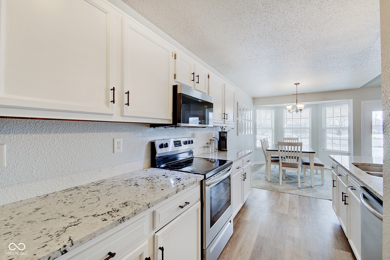
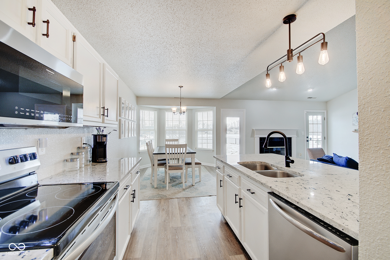
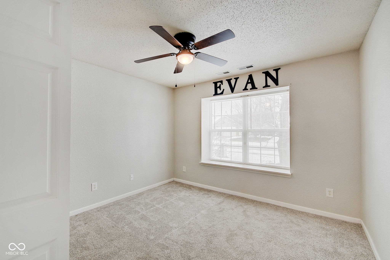
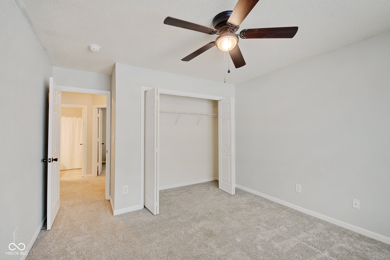
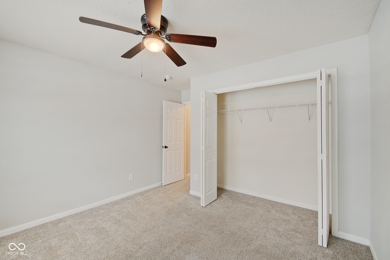
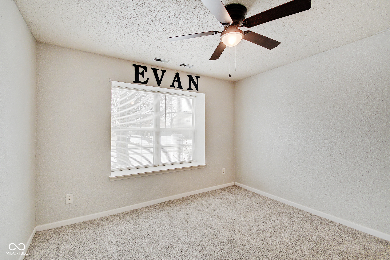
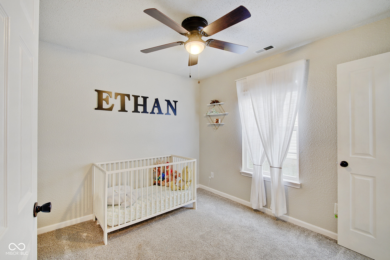
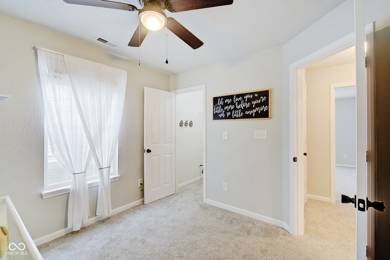
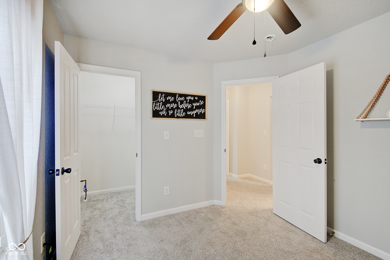
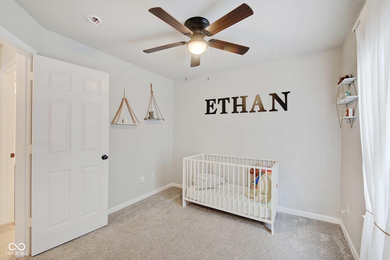
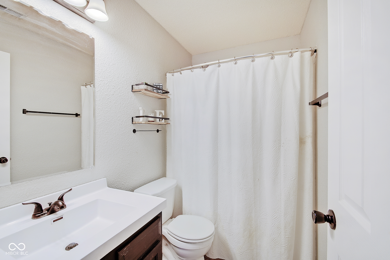
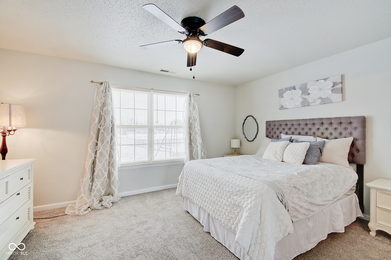
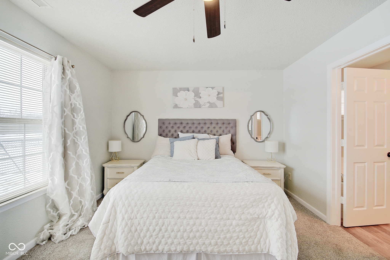
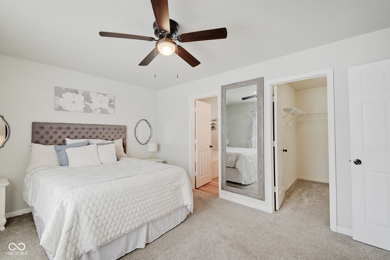
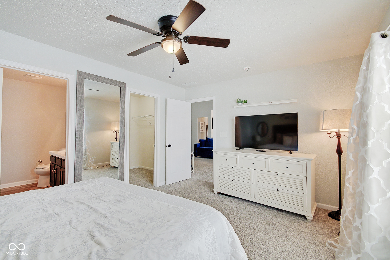
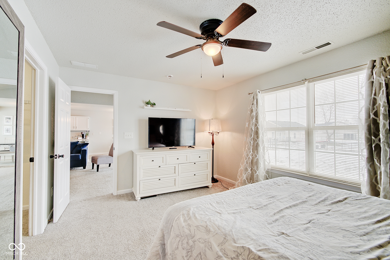
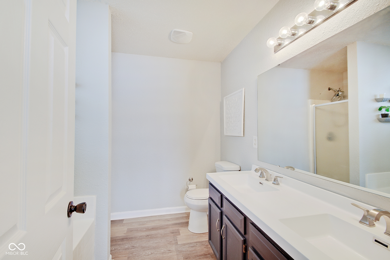
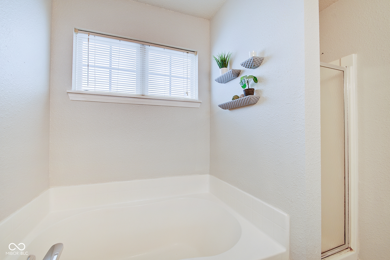
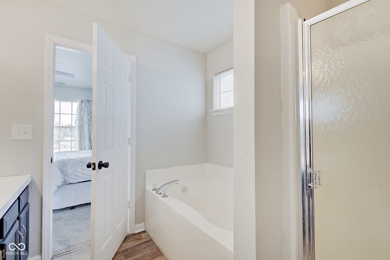
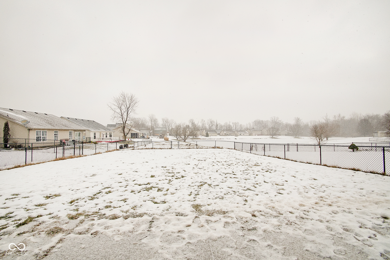
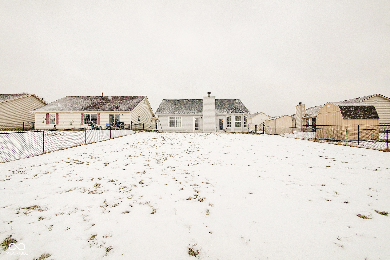
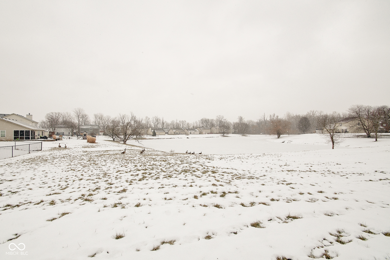
Darling move-in ready ranch in Wildcat Run. 3 BR w/ split floor plan has it all! Updated kitchen w/ gorgeous granite countertops, ss appliances, pantry and new breakfast bar. Quaint breakfast area w/ bay window off kitchen sharing views overlooking large backyard on pond. Great room has vaulted ceiling and cozy fireplace. Primary also enjoys views of pond and a generous walk in closet, bathroom ensuite with double vanity, garden tub and separate shower. Backyard is fully fenced perfect for a BBQ and outdoor entertainment. Enjoy neighborhood amenities which include fishing ponds, park, playground & pool w/ baby pool. Seller improvements include fence, new roof '23 and water heater. This is the one!

3
beds

2
baths

1,467 Sq.Ft. LIVING AREA

9,366 Sq.Ft. lot

Features & Amenities

Interior

  • total bedrooms3
  • Total bathrooms2
  • full bathrooms2
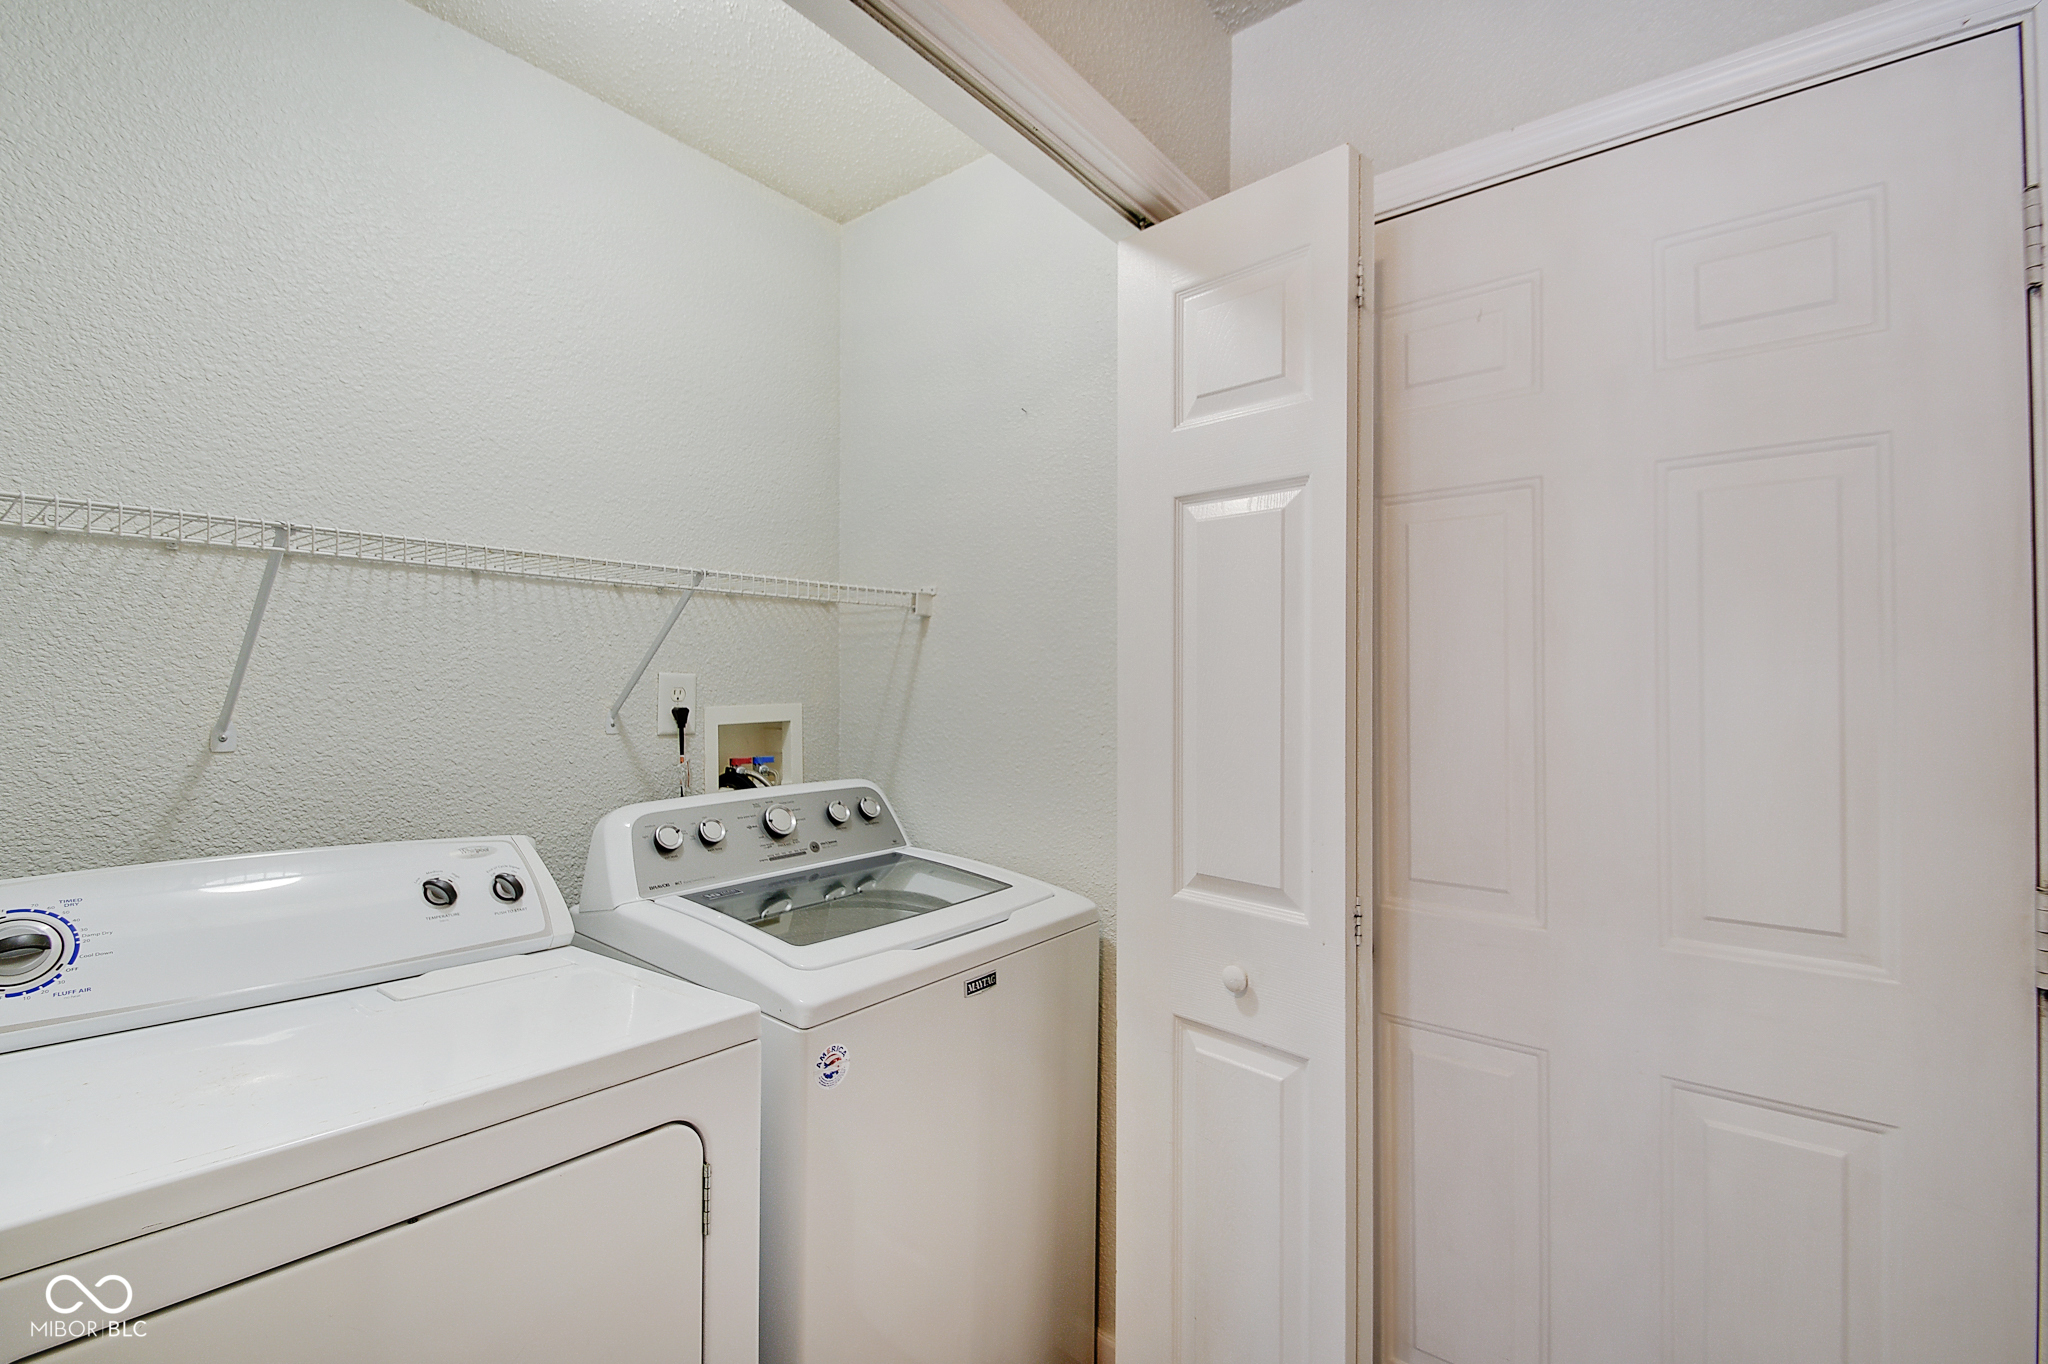
  • Laundry room Main Level
  • Fireplace Family Room, Wood Burning
  • APPLIANCES Dishwasher, Dryer, Disposal, Gas Water Heater, Micro Hood, Electric Oven, Refrigerator, Washer
  • other interior Features Attic Access, Breakfast Bar, Vaulted Ceiling(s), Paddle Fan, Pantry, Smart Thermostat, Walk-In Closet(s), Wood Work Painted

Area & Lot

  • Status Sold
  • Date Sold March 6, 2025
  • Living Area1,467 Sq.Ft.
  • Total Area1,467 Sq.Ft.
  • Lot Area9,366 Sq.Ft.
  • MLS® ID22018856
  • TypeResidential
  • YEAR BUILT2001
  • Architecture StylesRanch
  • Water FrontagePond
  • View DescriptionPond
  • Middle SchoolFranklin Central Junior High
  • School DistrictFranklin Township Com Sch Corp

Exterior

  • STORIES1
  • Garage Space2.0
  • water SourcePublic
  • lot featuresSidewalks, Street Lights, Trees-Small (Under 20 Ft)
  • parkingAttached
  • HEAT TYPEForced Air, Natural Gas
  • AIR CONDITIONINGCentral Air
  • SubstructureSlab
  • HOA AmenitiesMaintenance, Management, Park, Playground, Pool, Snow Removal

Financial

  • Sales Price$268,000
  • HOA $387/yr

We've Lived Everywhere. This is Home.

We've relocated, started over, and found home ourselves. With local expertise and a relationship-first approach, we're here to help you find yours in Indianapolis.

Follow Us on Instagram