Leave a Message

By providing your contact information to Staff Homes, your personal information will be processed in accordance with Staff Homes's Privacy Policy. By checking the box(es) below, you expressly consent to receive marketing or promotional real estate communication from Staff Homes in the manner selected by you. For SMS text messages, message frequency varies. Message and data rates may apply. Consent is not a condition of purchase of any goods or services. You may opt out of receiving further communications from Staff Homes at any time. To opt out of receiving SMS text messages, reply STOP to unsubscribe. SMS text messaging is subject to our Terms of Use.

Thank you for your message. We will be in touch with you shortly.

55 N 14th Avenue
55 N 14th Avenue
55 N 14th Avenue
55 N 14th Avenue
55 N 14th Avenue
55 N 14th Avenue
55 N 14th Avenue
55 N 14th Avenue
55 N 14th Avenue
55 N 14th Avenue
55 N 14th Avenue
55 N 14th Avenue
55 N 14th Avenue
55 N 14th Avenue
55 N 14th Avenue
55 N 14th Avenue
55 N 14th Avenue
55 N 14th Avenue
55 N 14th Avenue
55 N 14th Avenue
55 N 14th Avenue
55 N 14th Avenue
55 N 14th Avenue
55 N 14th Avenue
55 N 14th Avenue
55 N 14th Avenue
SEE ALL PHOTOS
55 N 14th Avenue
55 N 14th Avenue
55 N 14th Avenue
55 N 14th Avenue
55 N 14th Avenue
55 N 14th Avenue
55 N 14th Avenue
55 N 14th Avenue
55 N 14th Avenue
55 N 14th Avenue
55 N 14th Avenue
55 N 14th Avenue
55 N 14th Avenue
55 N 14th Avenue
55 N 14th Avenue
55 N 14th Avenue
55 N 14th Avenue
55 N 14th Avenue
55 N 14th Avenue
55 N 14th Avenue
55 N 14th Avenue
55 N 14th Avenue
55 N 14th Avenue
55 N 14th Avenue
55 N 14th Avenue
55 N 14th Avenue
Courtesy of Highgarden Real Estate, Alicia M. McAvene Listing Contact:  
Sold

55 N 14th Avenue

55 N 14th Avenue, Beech Grove, IN 46107

$220,000
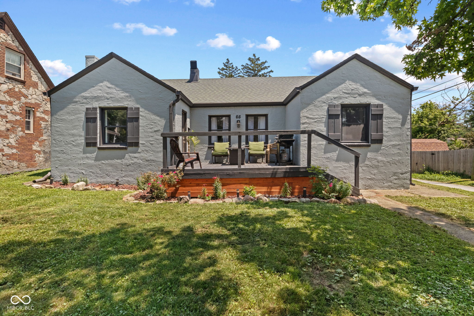
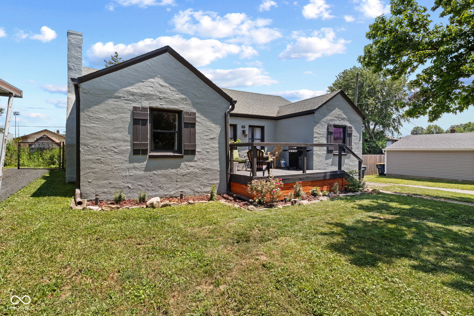
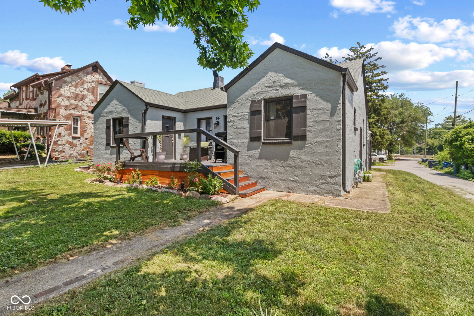
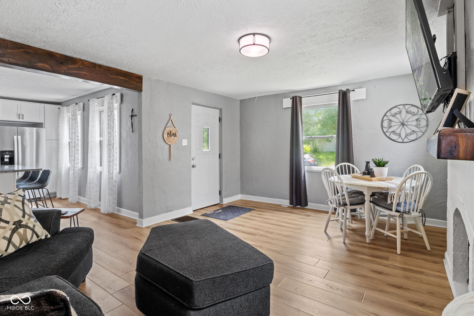
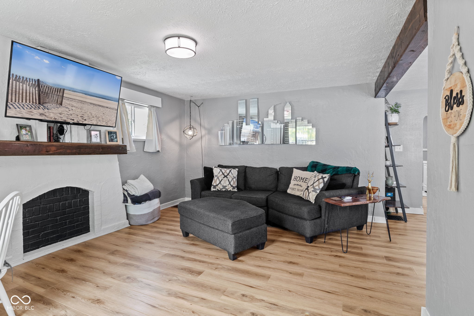
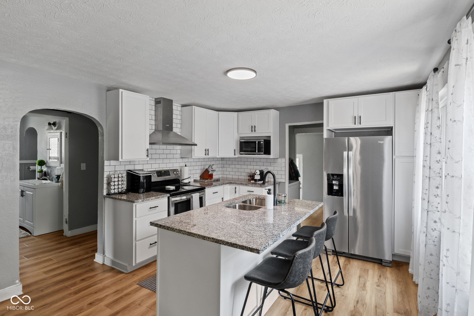
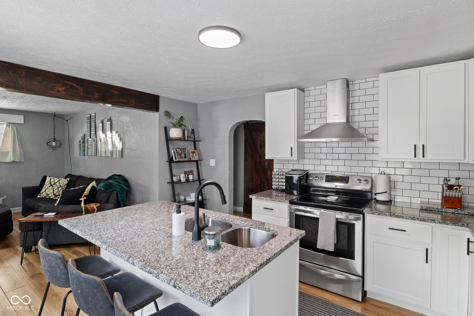
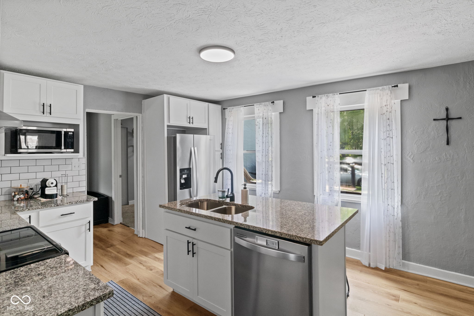
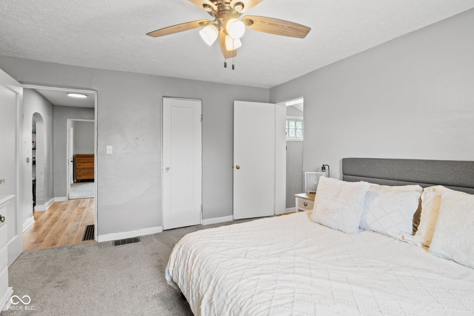
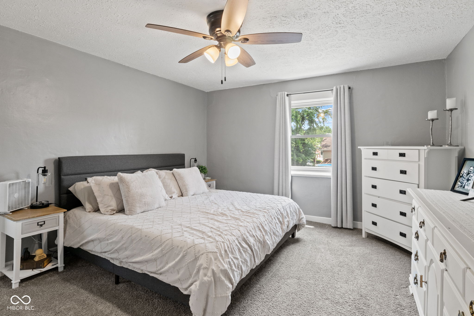
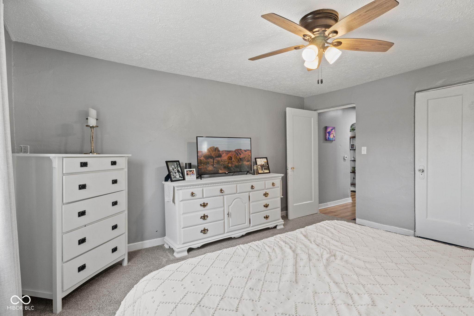
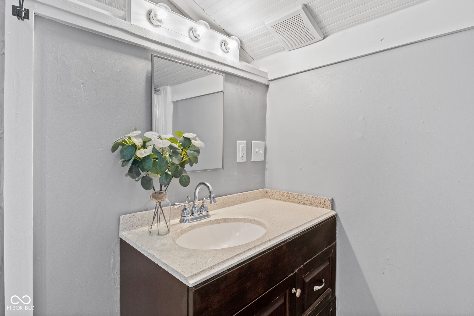
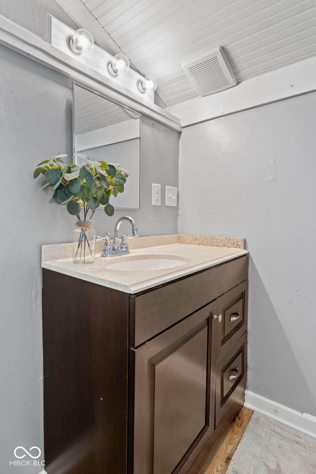
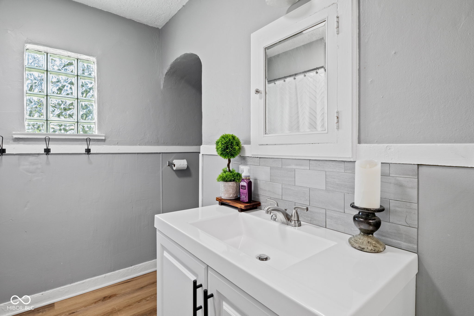
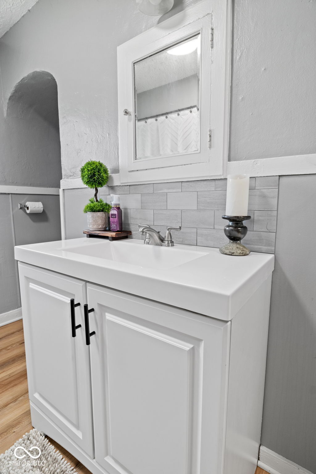
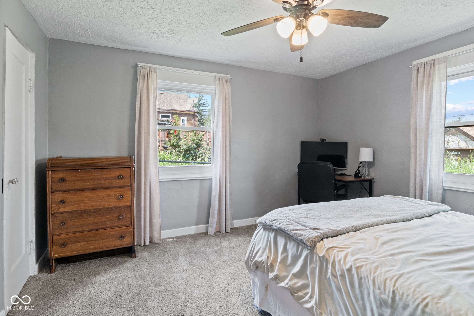
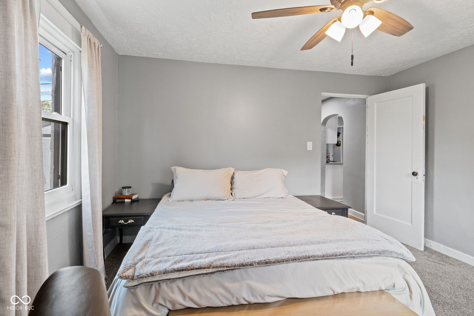
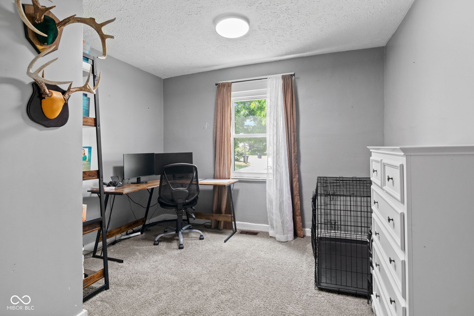
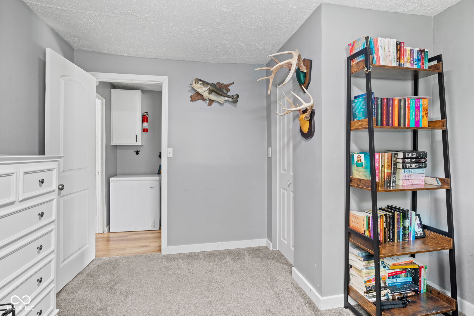
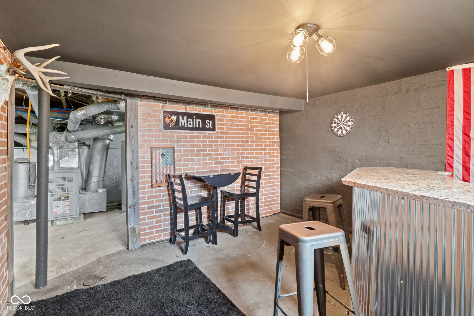
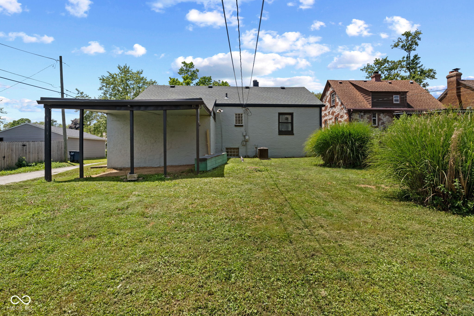
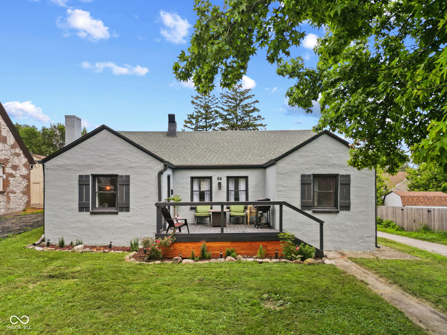
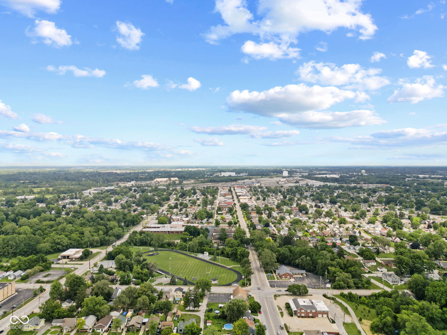
Tucked in the heart of Beech Grove, this beautifully updated 3-bed, 2-bath stucco bungalow is full of character and completely move-in ready. Inside, you'll find an open layout with new flooring throughout, fresh paint, updated light fixtures, and a fully redesigned kitchen with granite countertops and stainless steel appliances. The sellers thoughtfully reimagined the layout, including the addition of a true third bedroom, making the home both functional and stylish. Major system updates have also been completed (see attached list for more details) Located just steps from Beech Grove's walkable Main Street, this home puts you close to local parks, restaurants, coffee shops, and community events. With quick access to I-465 and I-65, commuting to Downtown Indianapolis or anywhere around the city is a breeze. Small-town charm meets big-city convenience - all in one place.

3
beds

2
baths

1,222 Sq.Ft. LIVING AREA

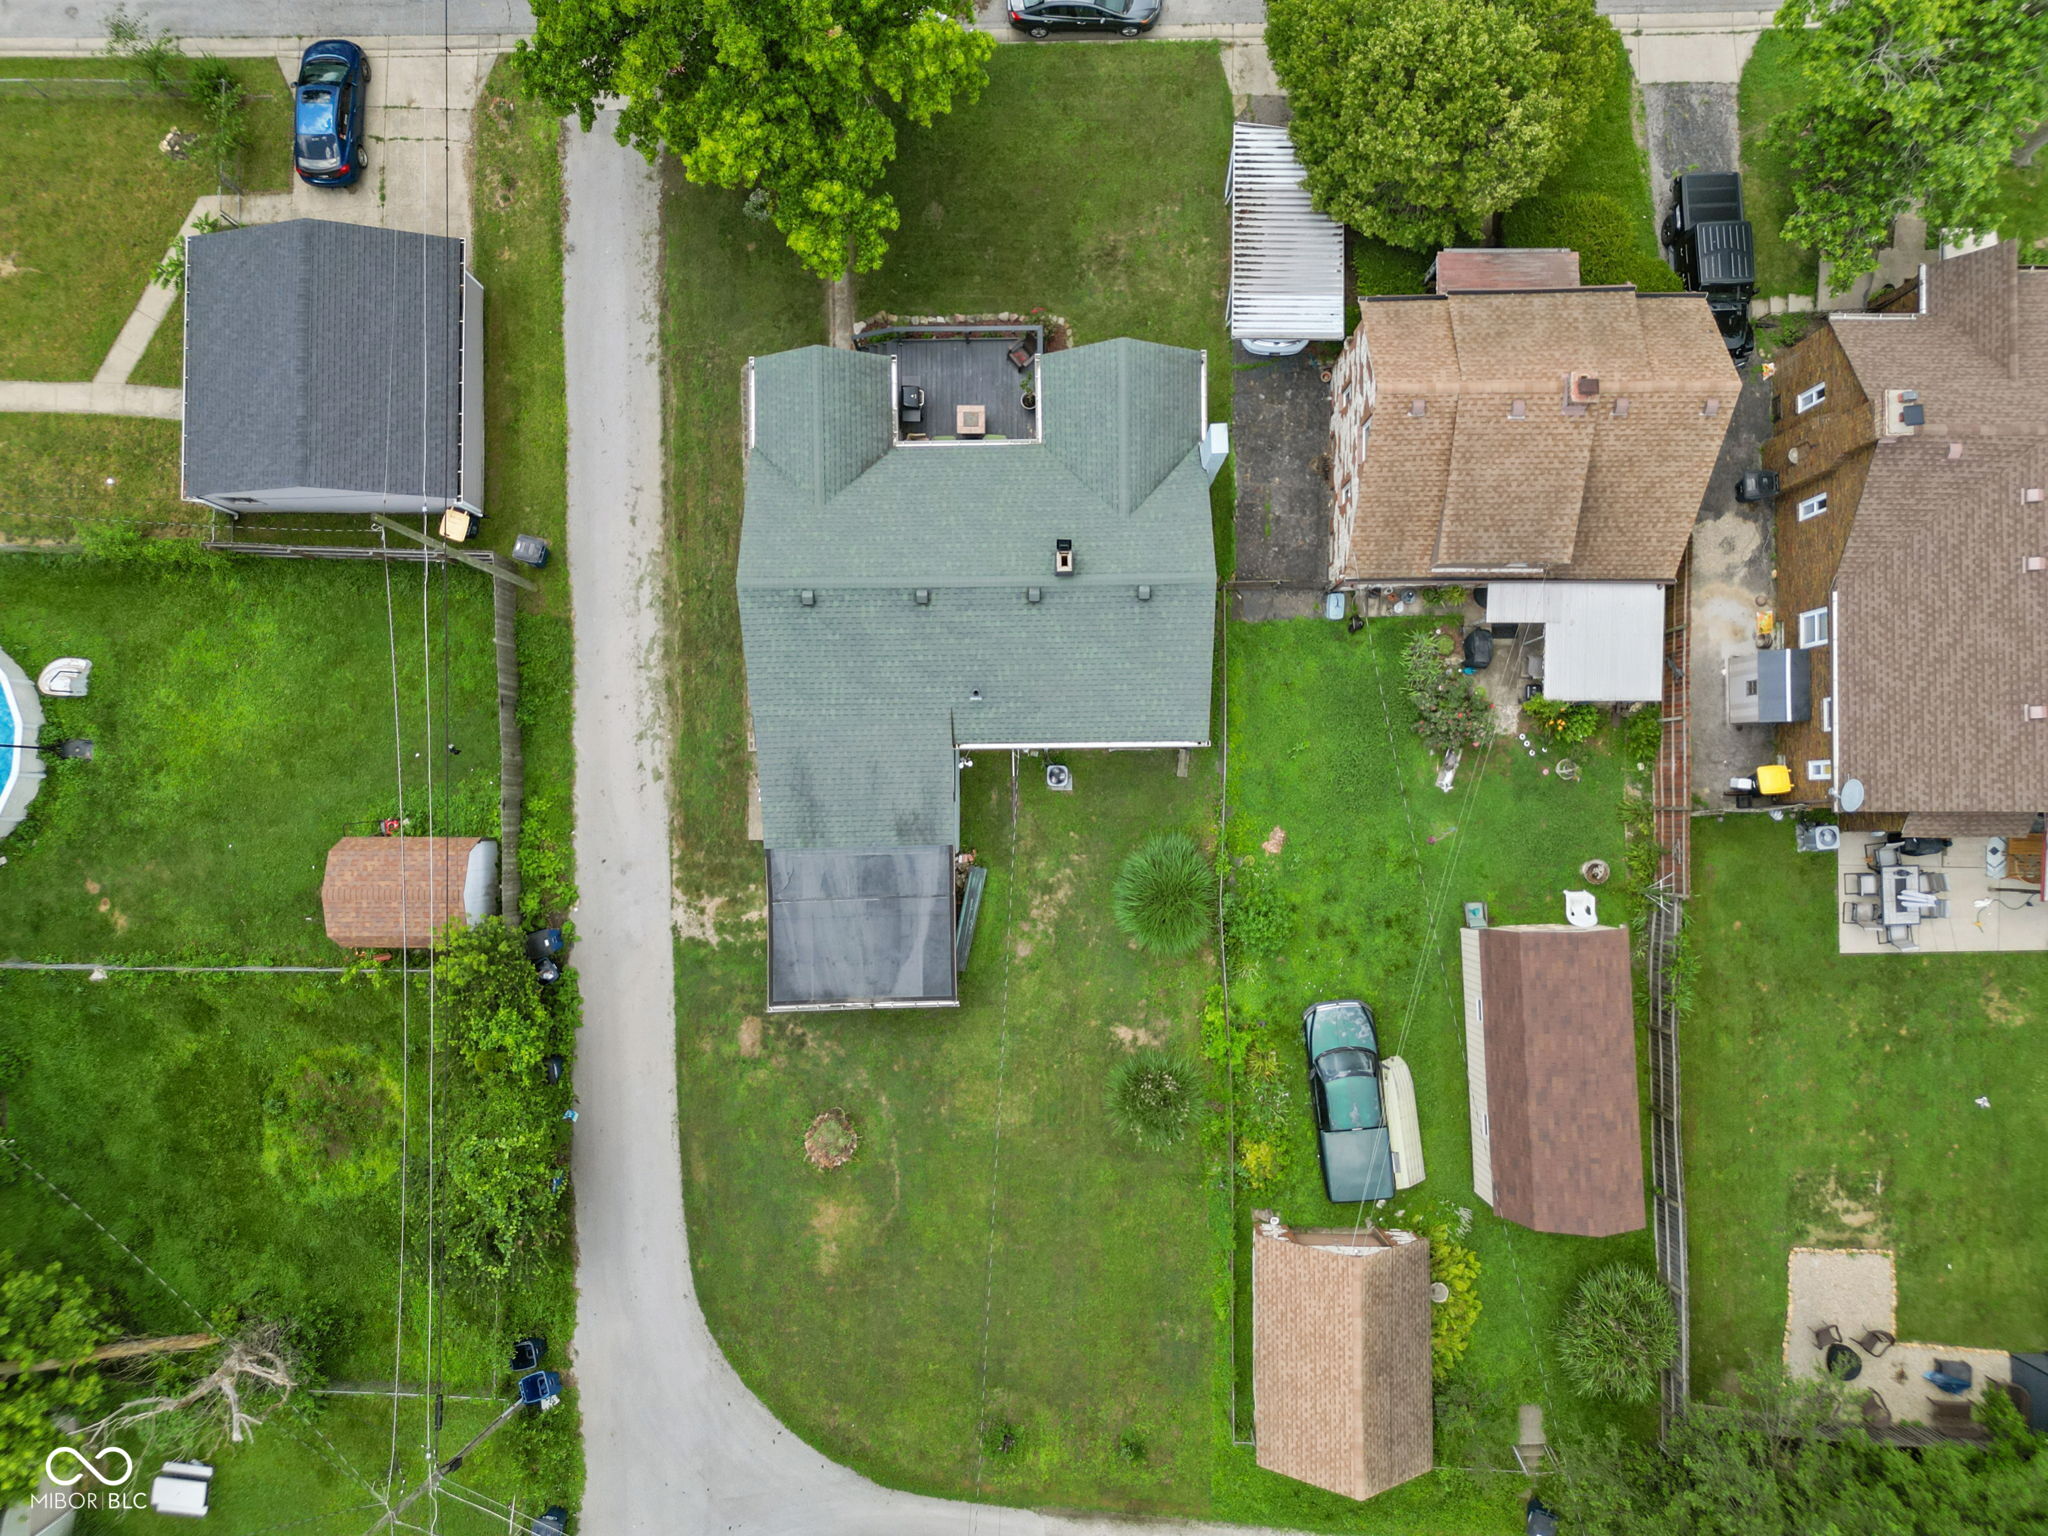
6,795 Sq.Ft. lot

Features & Amenities

Interior

  • total bedrooms3
  • Total bathrooms2
  • full bathrooms2
  • Laundry room In Basement
  • APPLIANCES Dishwasher, Dryer, Gas Water Heater, Exhaust Fan, Microwave, Electric Oven, Refrigerator, Washer, Water Softener Owned
  • other interior Features Attic Access, Breakfast Bar, Kitchen Island, Paddle Fan, Hi-Speed Internet Availbl, Eat-in Kitchen, Walk-In Closet(s), Wood Work Painted

Area & Lot

  • Status Sold
  • Date Sold September 10, 2025
  • Living Area1,222 Sq.Ft.
  • Total Area1,820 Sq.Ft.
  • Lot Area6,795 Sq.Ft.
  • MLS® ID22049395
  • TypeResidential
  • YEAR BUILT1930
  • Architecture StylesRanch, Spanish
  • School DistrictBeech Grove City Schools

Exterior

  • STORIES1
  • water SourcePublic
  • utilitiesCable Connected, Natural Gas Connected
  • lot featuresCorner Lot, Mature Trees
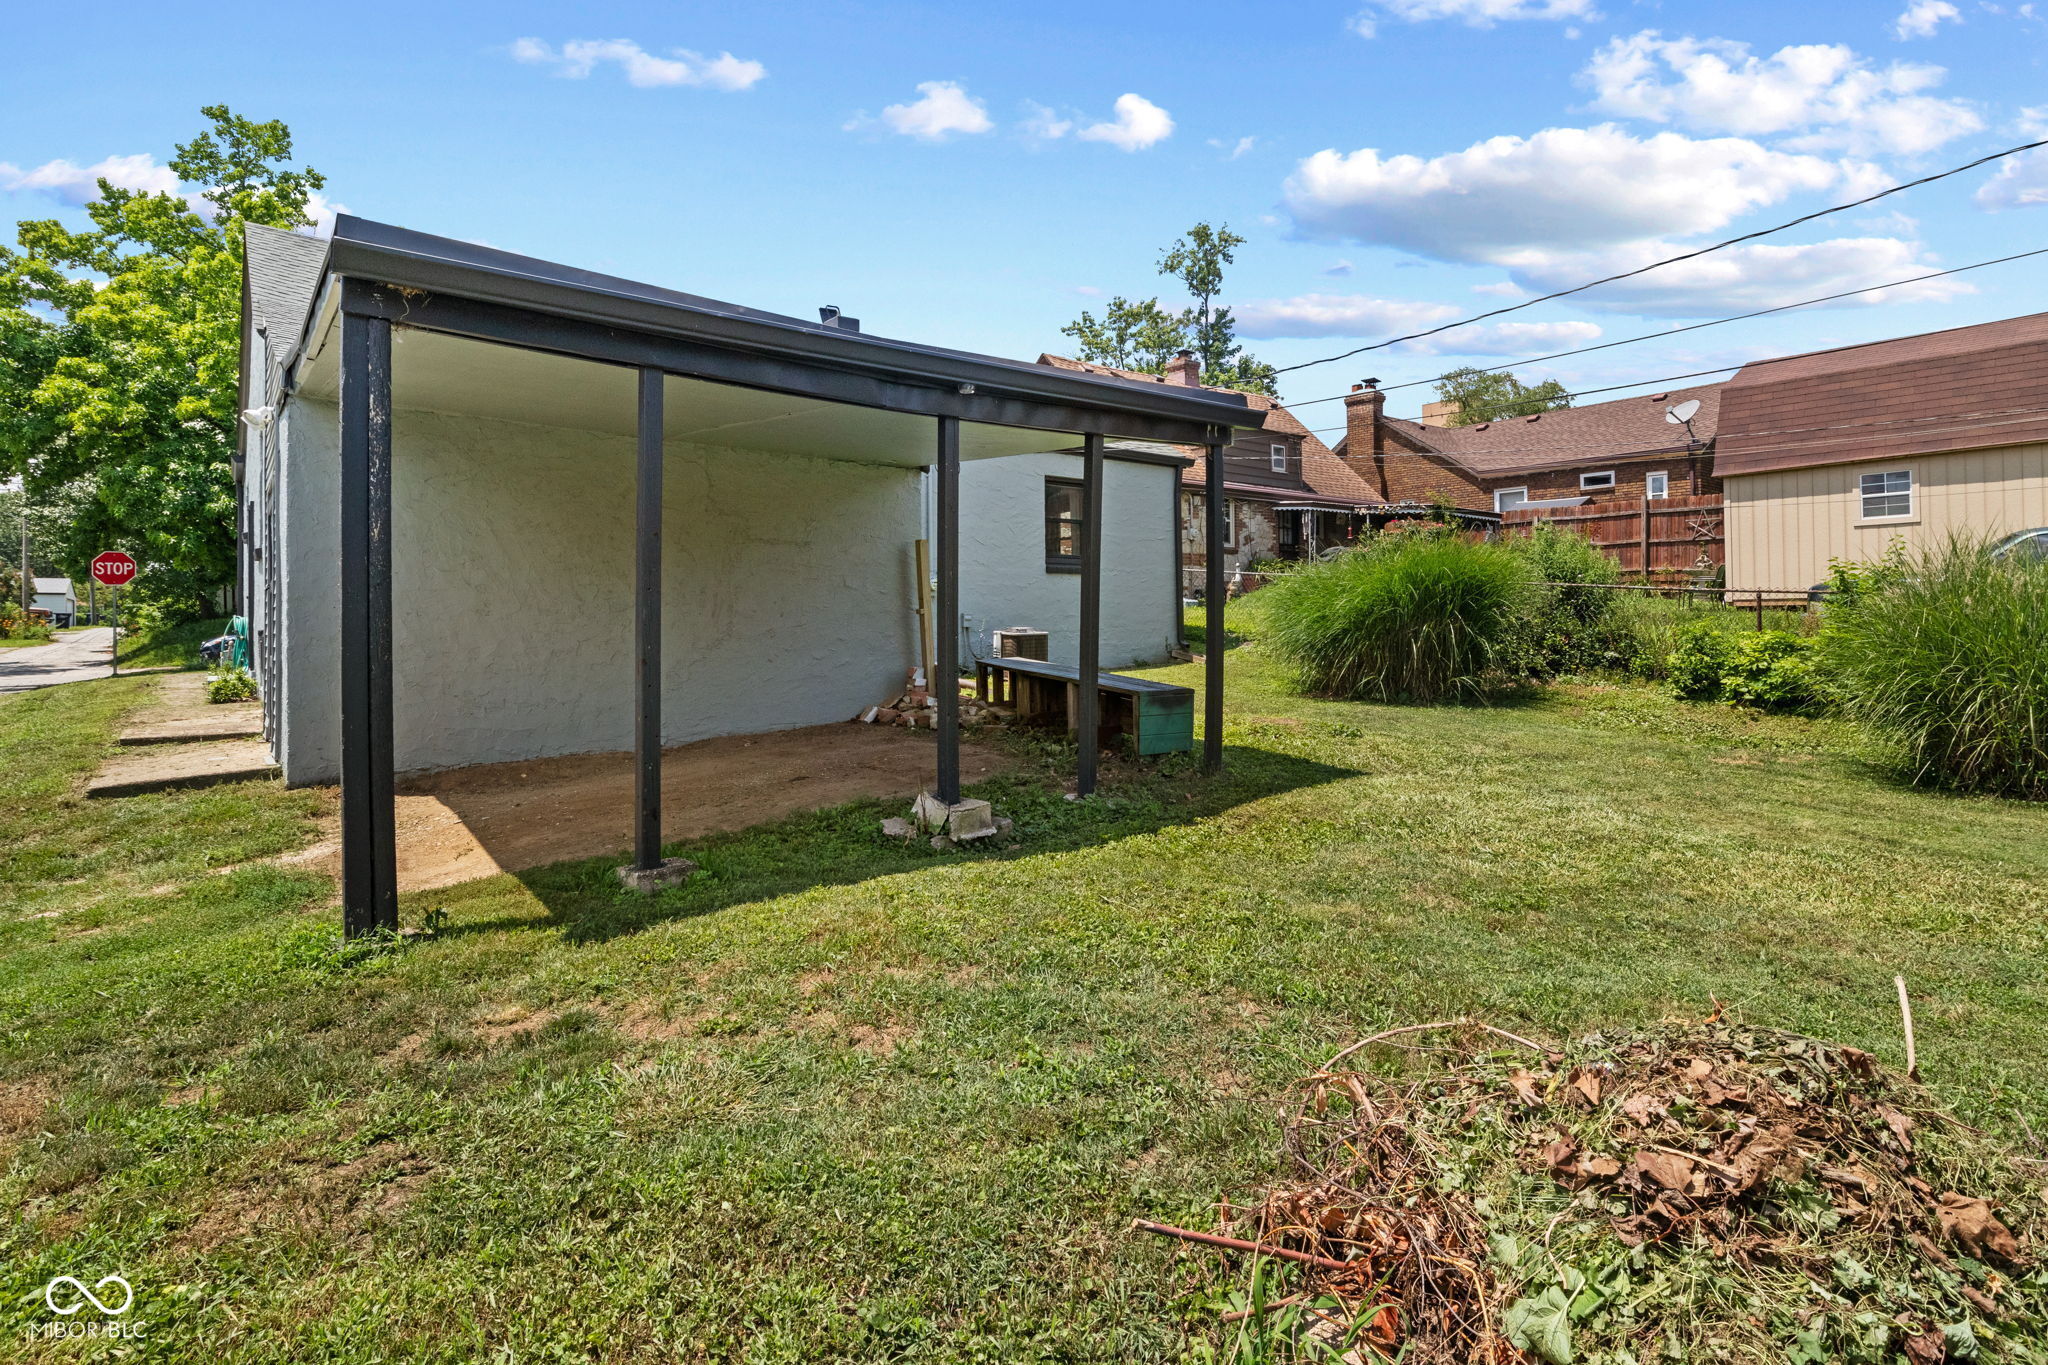
  • parkingCarport
  • HEAT TYPEForced Air, Natural Gas
  • AIR CONDITIONINGCentral Air
  • SubstructureBlock
  • other exterior FeaturesNot Applicable

Financial

  • Sales Price$220,000
View Virtual Tour

We've Lived Everywhere. This is Home.

We've relocated, started over, and found home ourselves. With local expertise and a relationship-first approach, we're here to help you find yours in Indianapolis.

Follow Us on Instagram