Leave a Message

By providing your contact information to Staff Homes, your personal information will be processed in accordance with Staff Homes's Privacy Policy. By checking the box(es) below, you expressly consent to receive marketing or promotional real estate communication from Staff Homes in the manner selected by you. For SMS text messages, message frequency varies. Message and data rates may apply. Consent is not a condition of purchase of any goods or services. You may opt out of receiving further communications from Staff Homes at any time. To opt out of receiving SMS text messages, reply STOP to unsubscribe. SMS text messaging is subject to our Terms of Use.

Thank you for your message. We will be in touch with you shortly.

5464 Drum Road
Courtesy of Highgarden Real Estate, Megan Johnston Listing Contact:  
Sold

5464 Drum Road

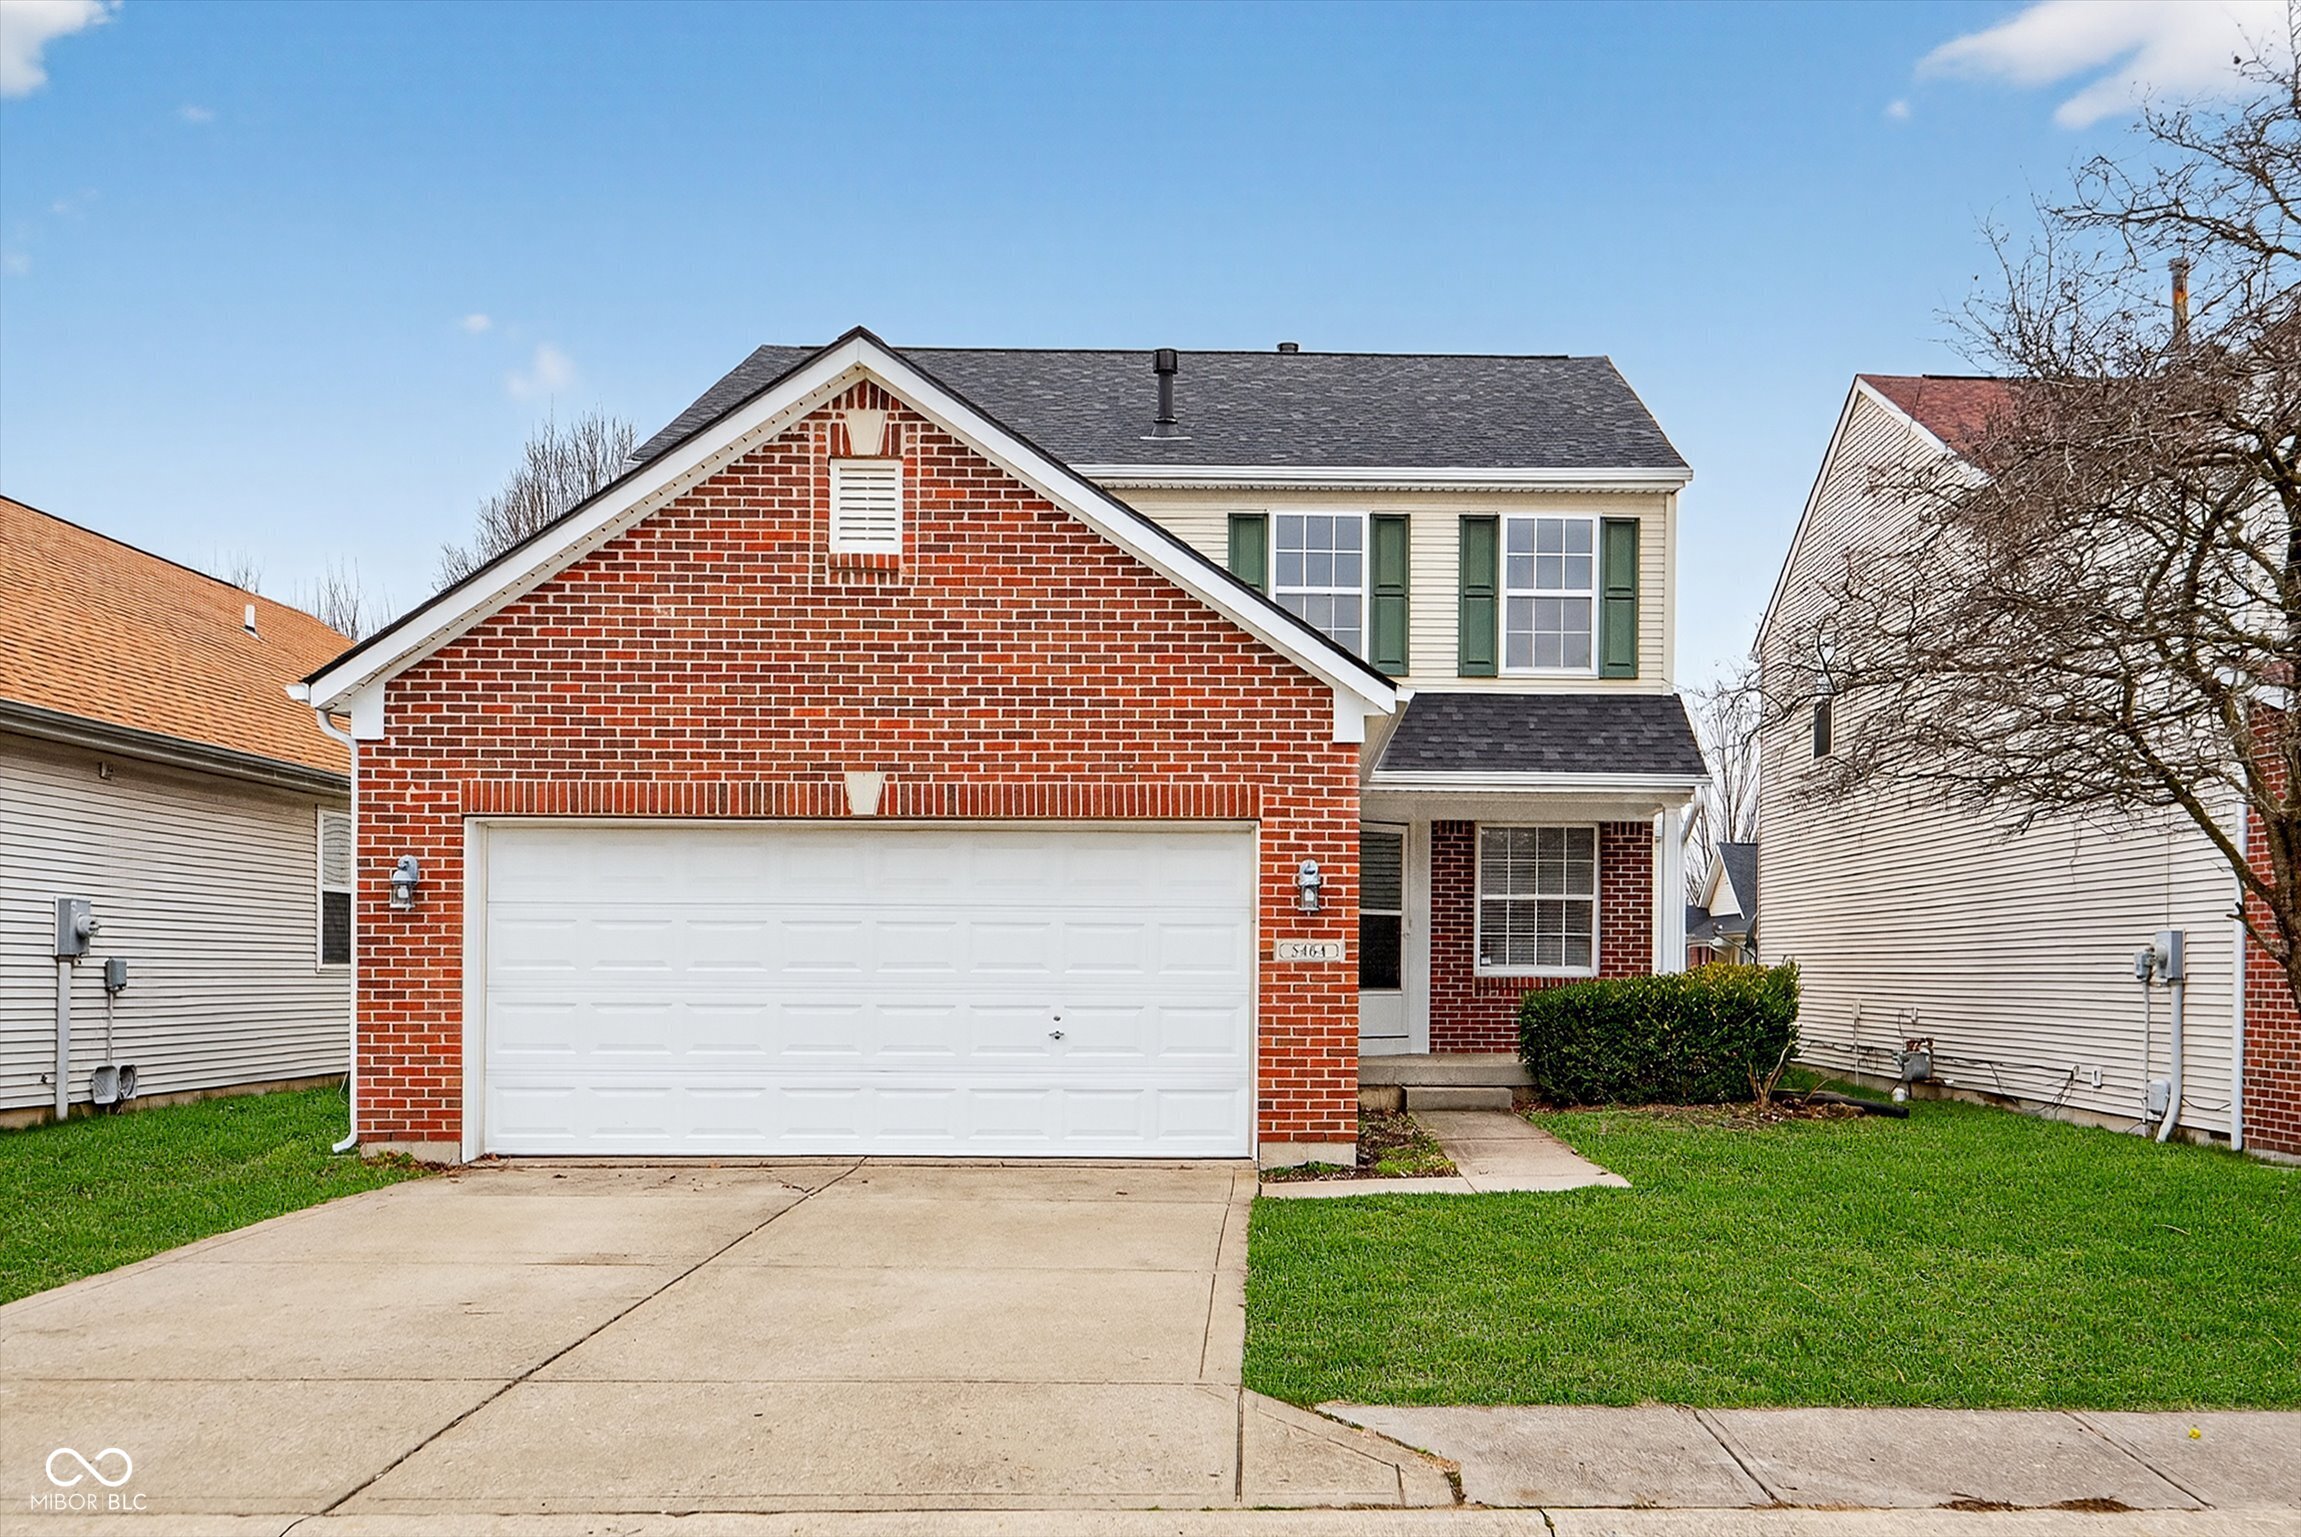
5464 Drum Road, Indianapolis, IN 46216

$263,000
This 3-bedroom, 2.5-bath home offers a functional layout with a main-level primary suite and a 2-car attached garage. The two-story living room with fireplace creates an open and inviting space filled with natural light. Upstairs features two additional bedrooms, a full bathroom, and a spacious loft that can serve as a second living area or home office. The finished basement with electric fireplace provides additional room for relaxing or entertaining. Recent mechanical updates include a new furnace / AC in 2021 and a new water heater in 2025. Roof replaced in 2025. Washer and dryer are included! Conveniently located just minutes from Fort Harrison State Park, offering easy access to trails, outdoor recreation, and nearby amenities.
3
beds

3
baths

2,346 Sq.Ft. LIVING AREA

4,487 Sq.Ft. lot

Features & Amenities

Interior

  • total bedrooms3
  • Total bathrooms3
  • full bathrooms2
  • half bathroom1
  • Laundry room Main Level
  • Fireplace Gas Starter, Great Room
  • APPLIANCES Dishwasher, Dryer, Disposal, Gas Water Heater, Micro Hood, Electric Oven, Refrigerator, Washer
  • other interior Features Ceiling Vaulted, Paddle Fan, Hi-Speed Internet Availbl, Eat-in Kitchen, Pantry, Walk-In Closet(s)

Area & Lot

  • Status Sold
  • Date Sold April 30, 2026
  • Living Area2,346 Sq.Ft.
  • Total Area2,346 Sq.Ft.
  • Lot Area4,487 Sq.Ft.
  • MLS® ID22087465
  • TypeResidential
  • YEAR BUILT2002
  • Architecture StylesTraditional
  • School DistrictMSD Lawrence Township

Exterior

  • STORIES2
  • Garage Space2.0
  • water SourcePublic
  • utilitiesCable Connected, Natural Gas Connected
  • lot featuresSidewalks, Storm Sewer, Mature Trees
  • parkingAttached
  • HEAT TYPEForced Air, Natural Gas
  • AIR CONDITIONINGCentral Air
  • SubstructureConcrete Perimeter, Full

Financial

  • Sales Price$263,000
  • HOA $250

We've Lived Everywhere. This is Home.

We've relocated, started over, and found home ourselves. With local expertise and a relationship-first approach, we're here to help you find yours in Indianapolis.

Follow Us on Instagram