Leave a Message

By providing your contact information to Staff Homes, your personal information will be processed in accordance with Staff Homes's Privacy Policy. By checking the box(es) below, you expressly consent to receive marketing or promotional real estate communication from Staff Homes in the manner selected by you. For SMS text messages, message frequency varies. Message and data rates may apply. Consent is not a condition of purchase of any goods or services. You may opt out of receiving further communications from Staff Homes at any time. To opt out of receiving SMS text messages, reply STOP to unsubscribe. SMS text messaging is subject to our Terms of Use.

Thank you for your message. We will be in touch with you shortly.

5456 E Main Street
5456 E Main Street
5456 E Main Street
5456 E Main Street
5456 E Main Street
5456 E Main Street
5456 E Main Street
5456 E Main Street
5456 E Main Street
5456 E Main Street
5456 E Main Street
5456 E Main Street
5456 E Main Street
5456 E Main Street
5456 E Main Street
5456 E Main Street
5456 E Main Street
5456 E Main Street
5456 E Main Street
5456 E Main Street
5456 E Main Street
5456 E Main Street
5456 E Main Street
5456 E Main Street
5456 E Main Street
5456 E Main Street
5456 E Main Street
5456 E Main Street
5456 E Main Street
5456 E Main Street
5456 E Main Street
5456 E Main Street
5456 E Main Street
5456 E Main Street
5456 E Main Street
5456 E Main Street
5456 E Main Street
5456 E Main Street
5456 E Main Street
5456 E Main Street
5456 E Main Street
5456 E Main Street
5456 E Main Street
5456 E Main Street
5456 E Main Street
SEE ALL PHOTOS
5456 E Main Street
5456 E Main Street
5456 E Main Street
5456 E Main Street
5456 E Main Street
5456 E Main Street
5456 E Main Street
5456 E Main Street
5456 E Main Street
5456 E Main Street
5456 E Main Street
5456 E Main Street
5456 E Main Street
5456 E Main Street
5456 E Main Street
5456 E Main Street
5456 E Main Street
5456 E Main Street
5456 E Main Street
5456 E Main Street
5456 E Main Street
5456 E Main Street
5456 E Main Street
5456 E Main Street
5456 E Main Street
5456 E Main Street
5456 E Main Street
5456 E Main Street
5456 E Main Street
5456 E Main Street
5456 E Main Street
5456 E Main Street
5456 E Main Street
5456 E Main Street
5456 E Main Street
5456 E Main Street
5456 E Main Street
5456 E Main Street
5456 E Main Street
5456 E Main Street
5456 E Main Street
5456 E Main Street
5456 E Main Street
5456 E Main Street
5456 E Main Street
Courtesy of Highgarden Real Estate, Stephanie Sales Listing Contact:  
Sold

5456 E Main Street

5456 E Main Street, Avon, IN 46123

$275,000
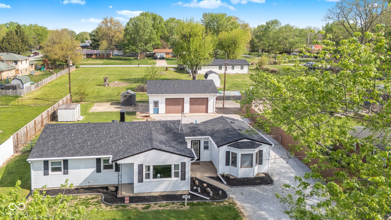
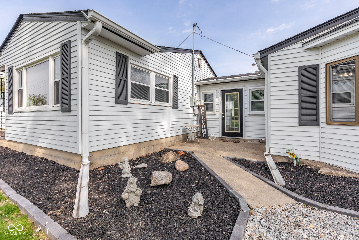
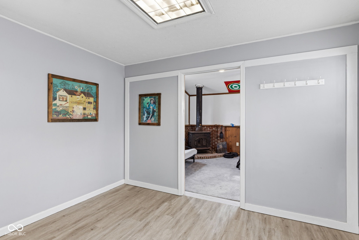
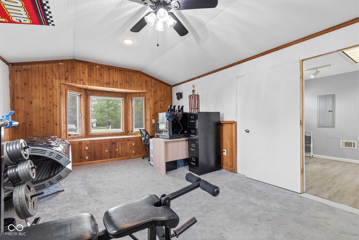
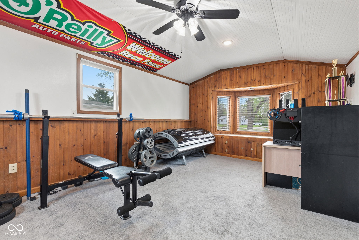
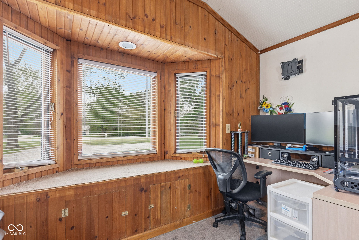
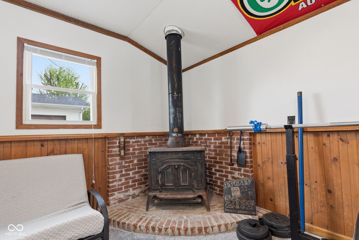
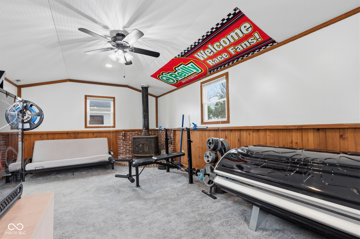
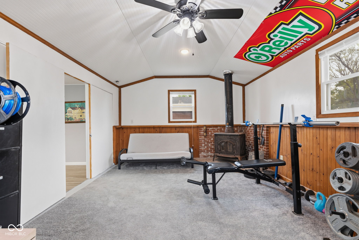
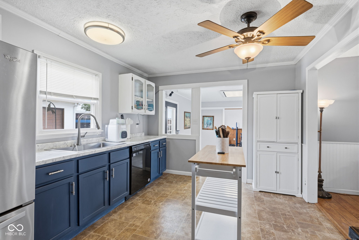
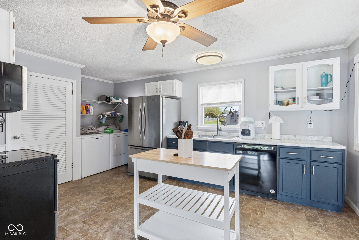
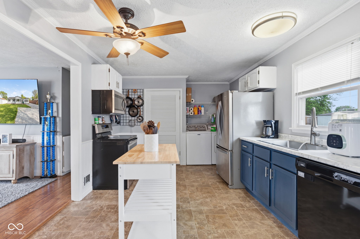
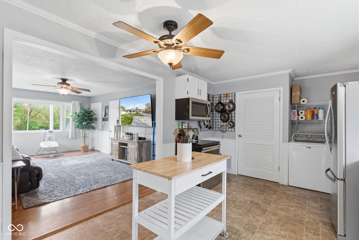
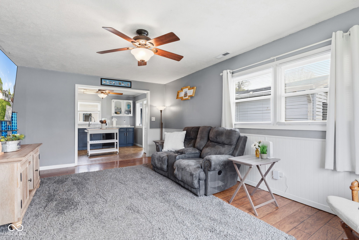
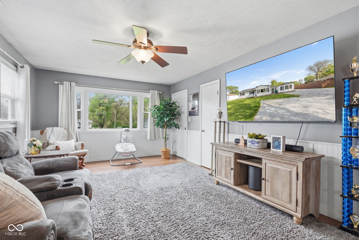
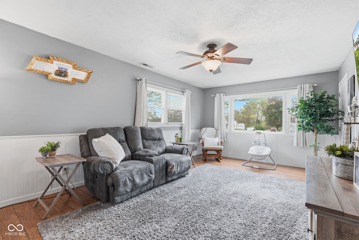
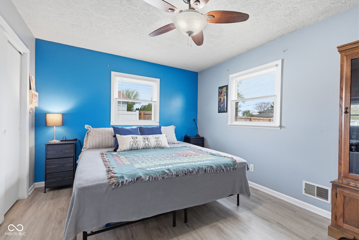

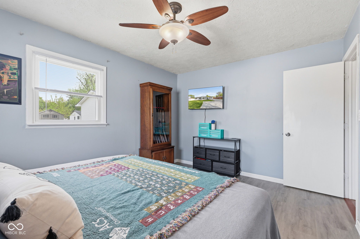
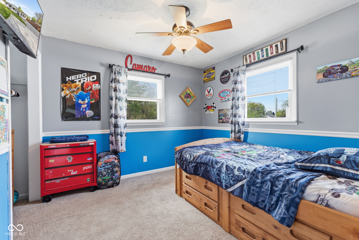
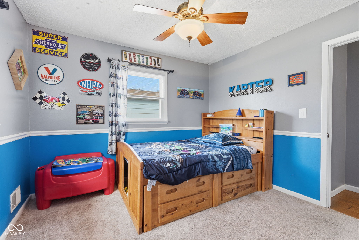
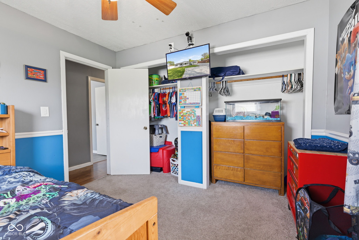
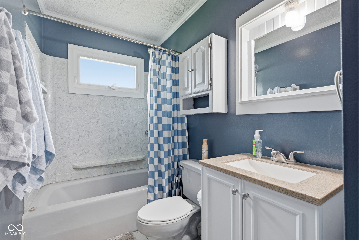
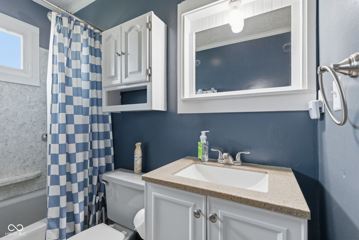
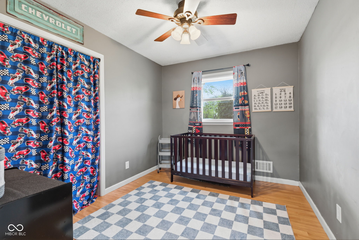
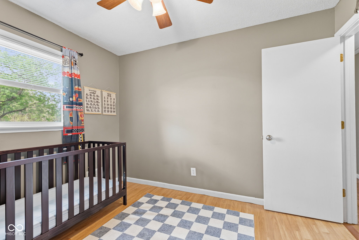
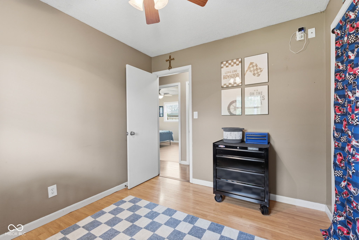
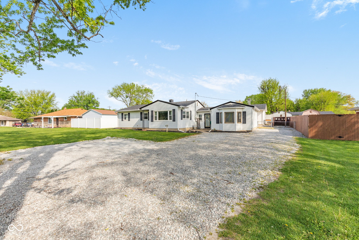
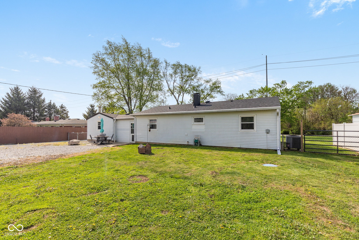
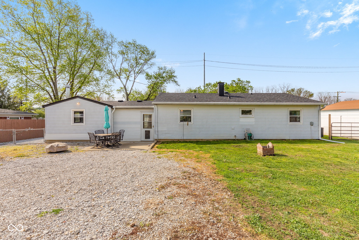
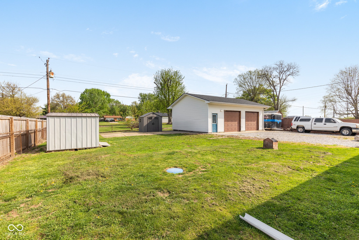
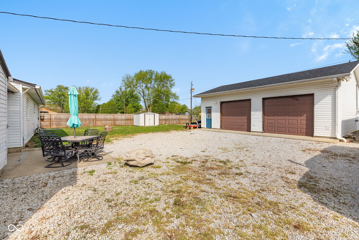
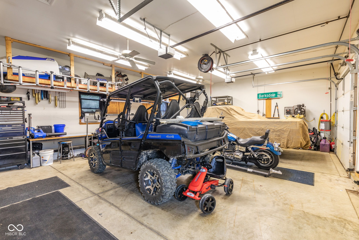
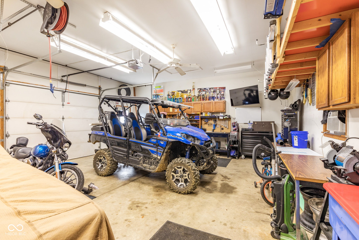
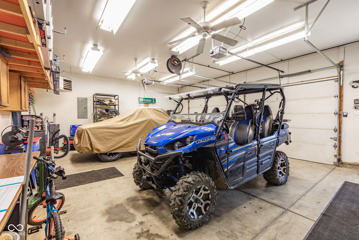
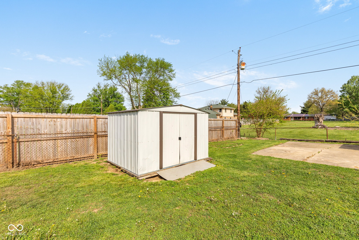
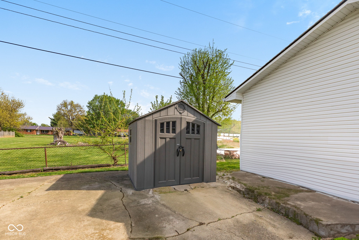
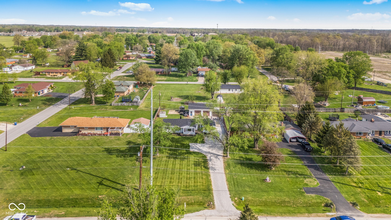
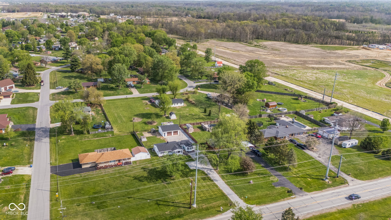
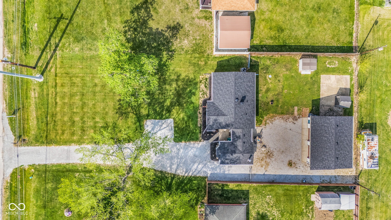
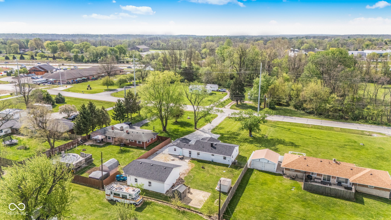
Rare Avon setup with NO HOA-this updated 3 bed ranch sits on a half-acre with a 24x32 heated shop, 200 AMP service, and gated RV/boat parking with hookup. Built for mechanics, hobbyists, and anyone who needs real space. Calling all mechanics, boat owners, and serious hobbyists-this is the setup you've been waiting for. This freshly painted 3 year old roof, cleaned out septic in 2026, fresh gravel 2026, 3-bedroom, 1-bath ranch offers +1,500 sq ft of comfortable living, but the real value lives outside. Situated on a half-acre with ZERO HOA restrictions, this property is built for how you actually live. Behind a 10' privacy gate, you'll find dedicated RV/boat/trailer parking with an exterior plug-perfect for keeping your camper powered up and ready for the next weekend. And then there's the shop. A massive 24x32 (768 sq ft) heated workshop designed to perform. Featuring two 8'x9' overhead doors, 10'7" ceilings, heated/cooled, a 200 AMP panel, air lines, and dedicated welding capabilities-this space is ready for real work or serious play. Ideal for: * Project & classic cars * Lifted trucks & Jeeps * Boats, pontoons & trailers * ATVs, side-by-sides & motorcycles * Woodworking or fabrication setups * Artists This isn't just a home-it's a compound built for someone who needs space, power, and freedom. If your weekends involve turning wrenches instead of asking permission... this one hits different.

3
beds

1
bath

1,504 Sq.Ft. LIVING AREA

0.52 Acres lot

Features & Amenities

Interior

  • total bedrooms3
  • Total bathroom1
  • full bathroom1
  • Laundry room Connections All
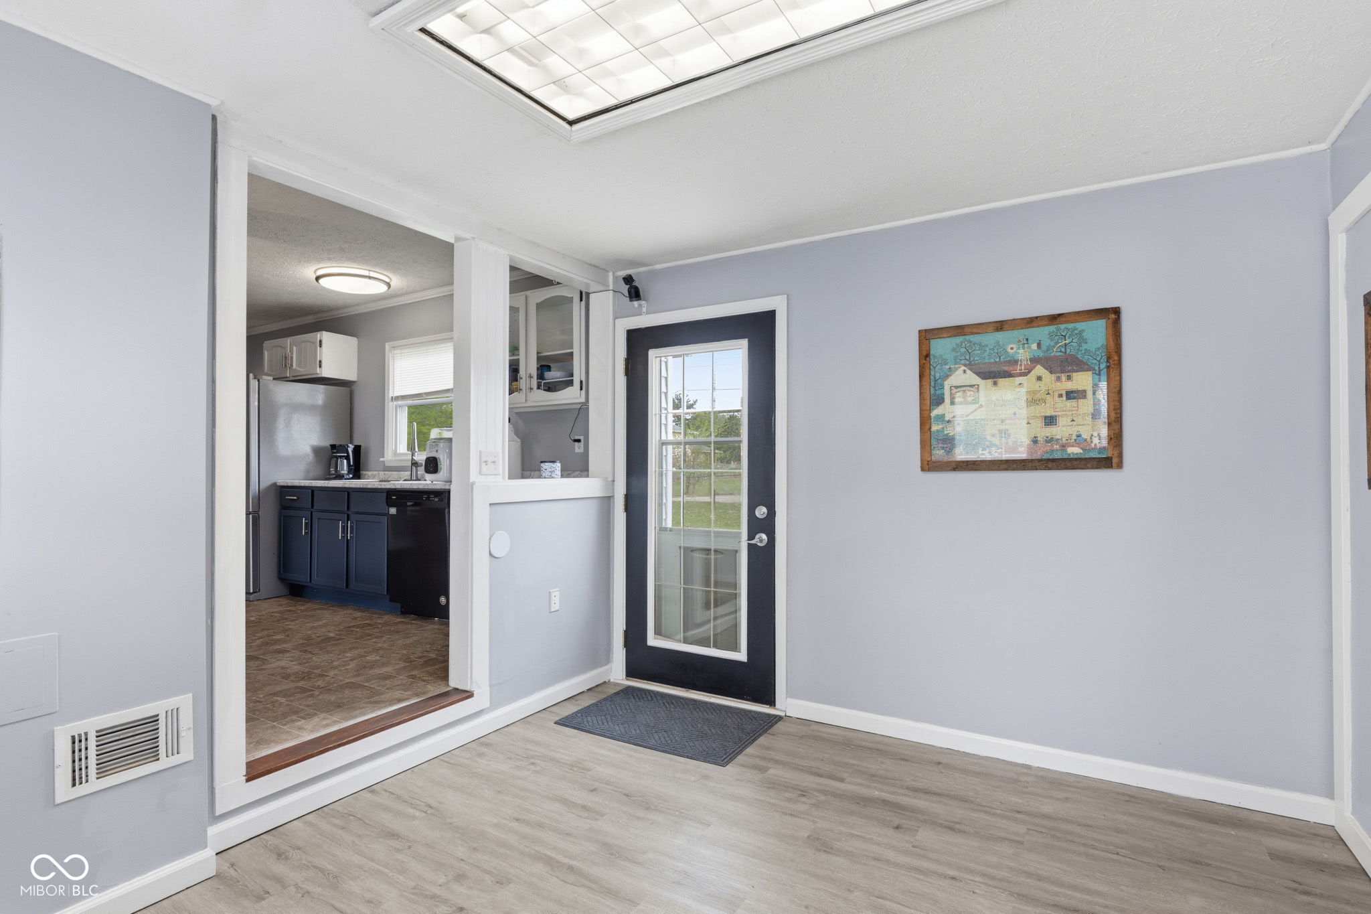
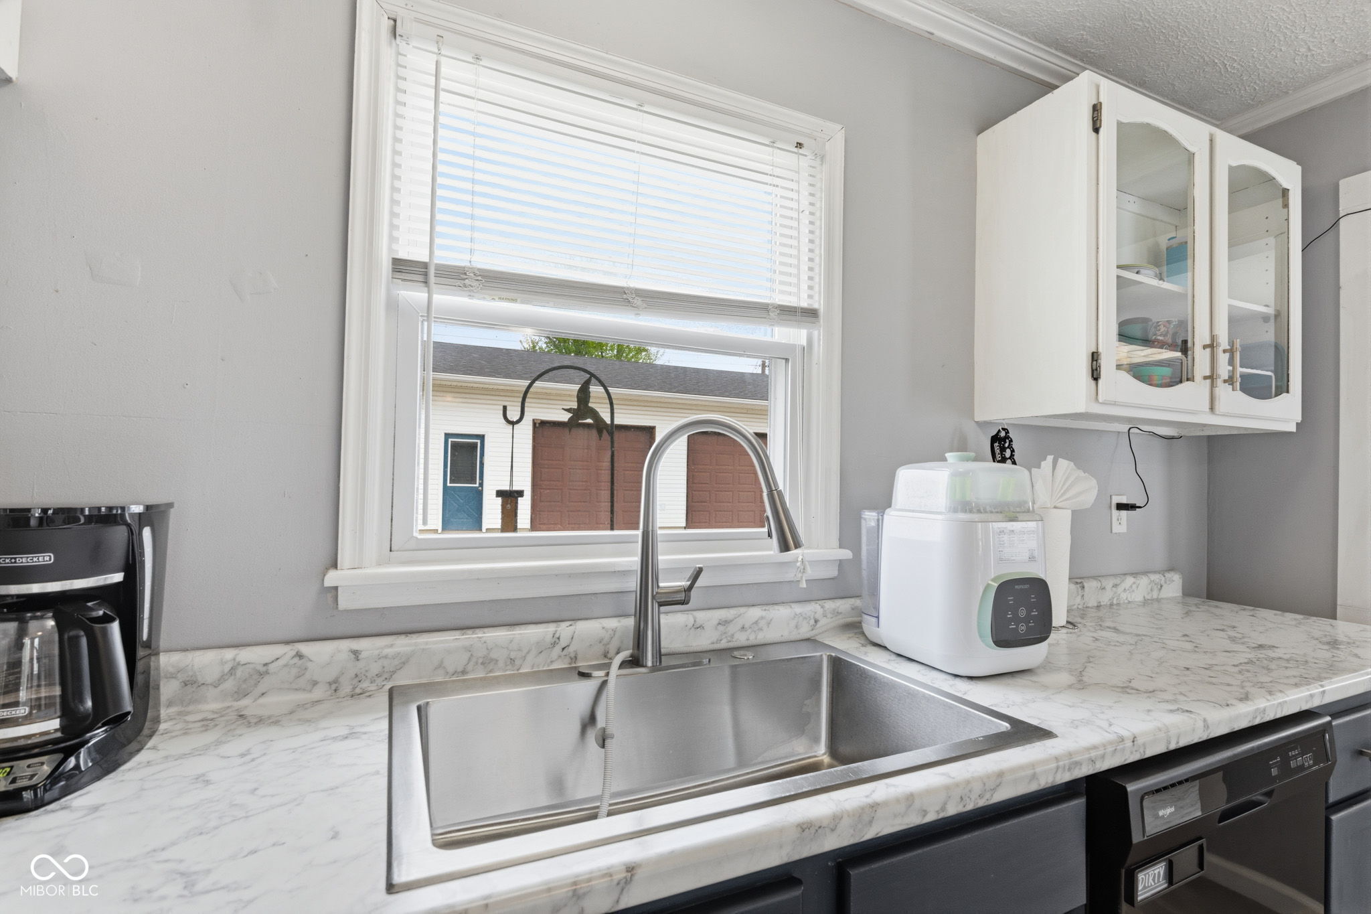
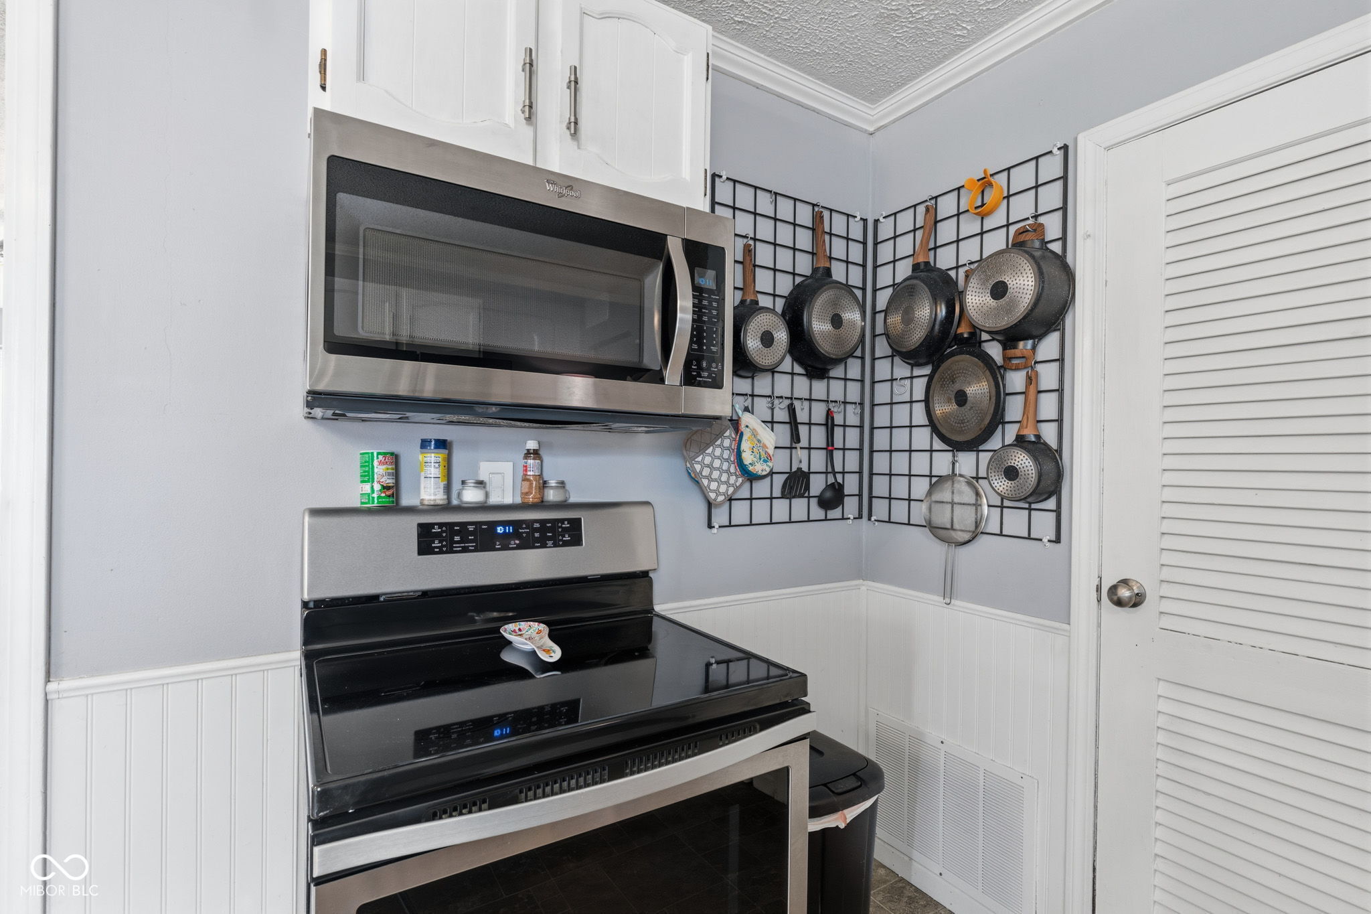
  • APPLIANCES Dishwasher, Dryer, Disposal, Electric Oven, Refrigerator, Washer, Water Heater
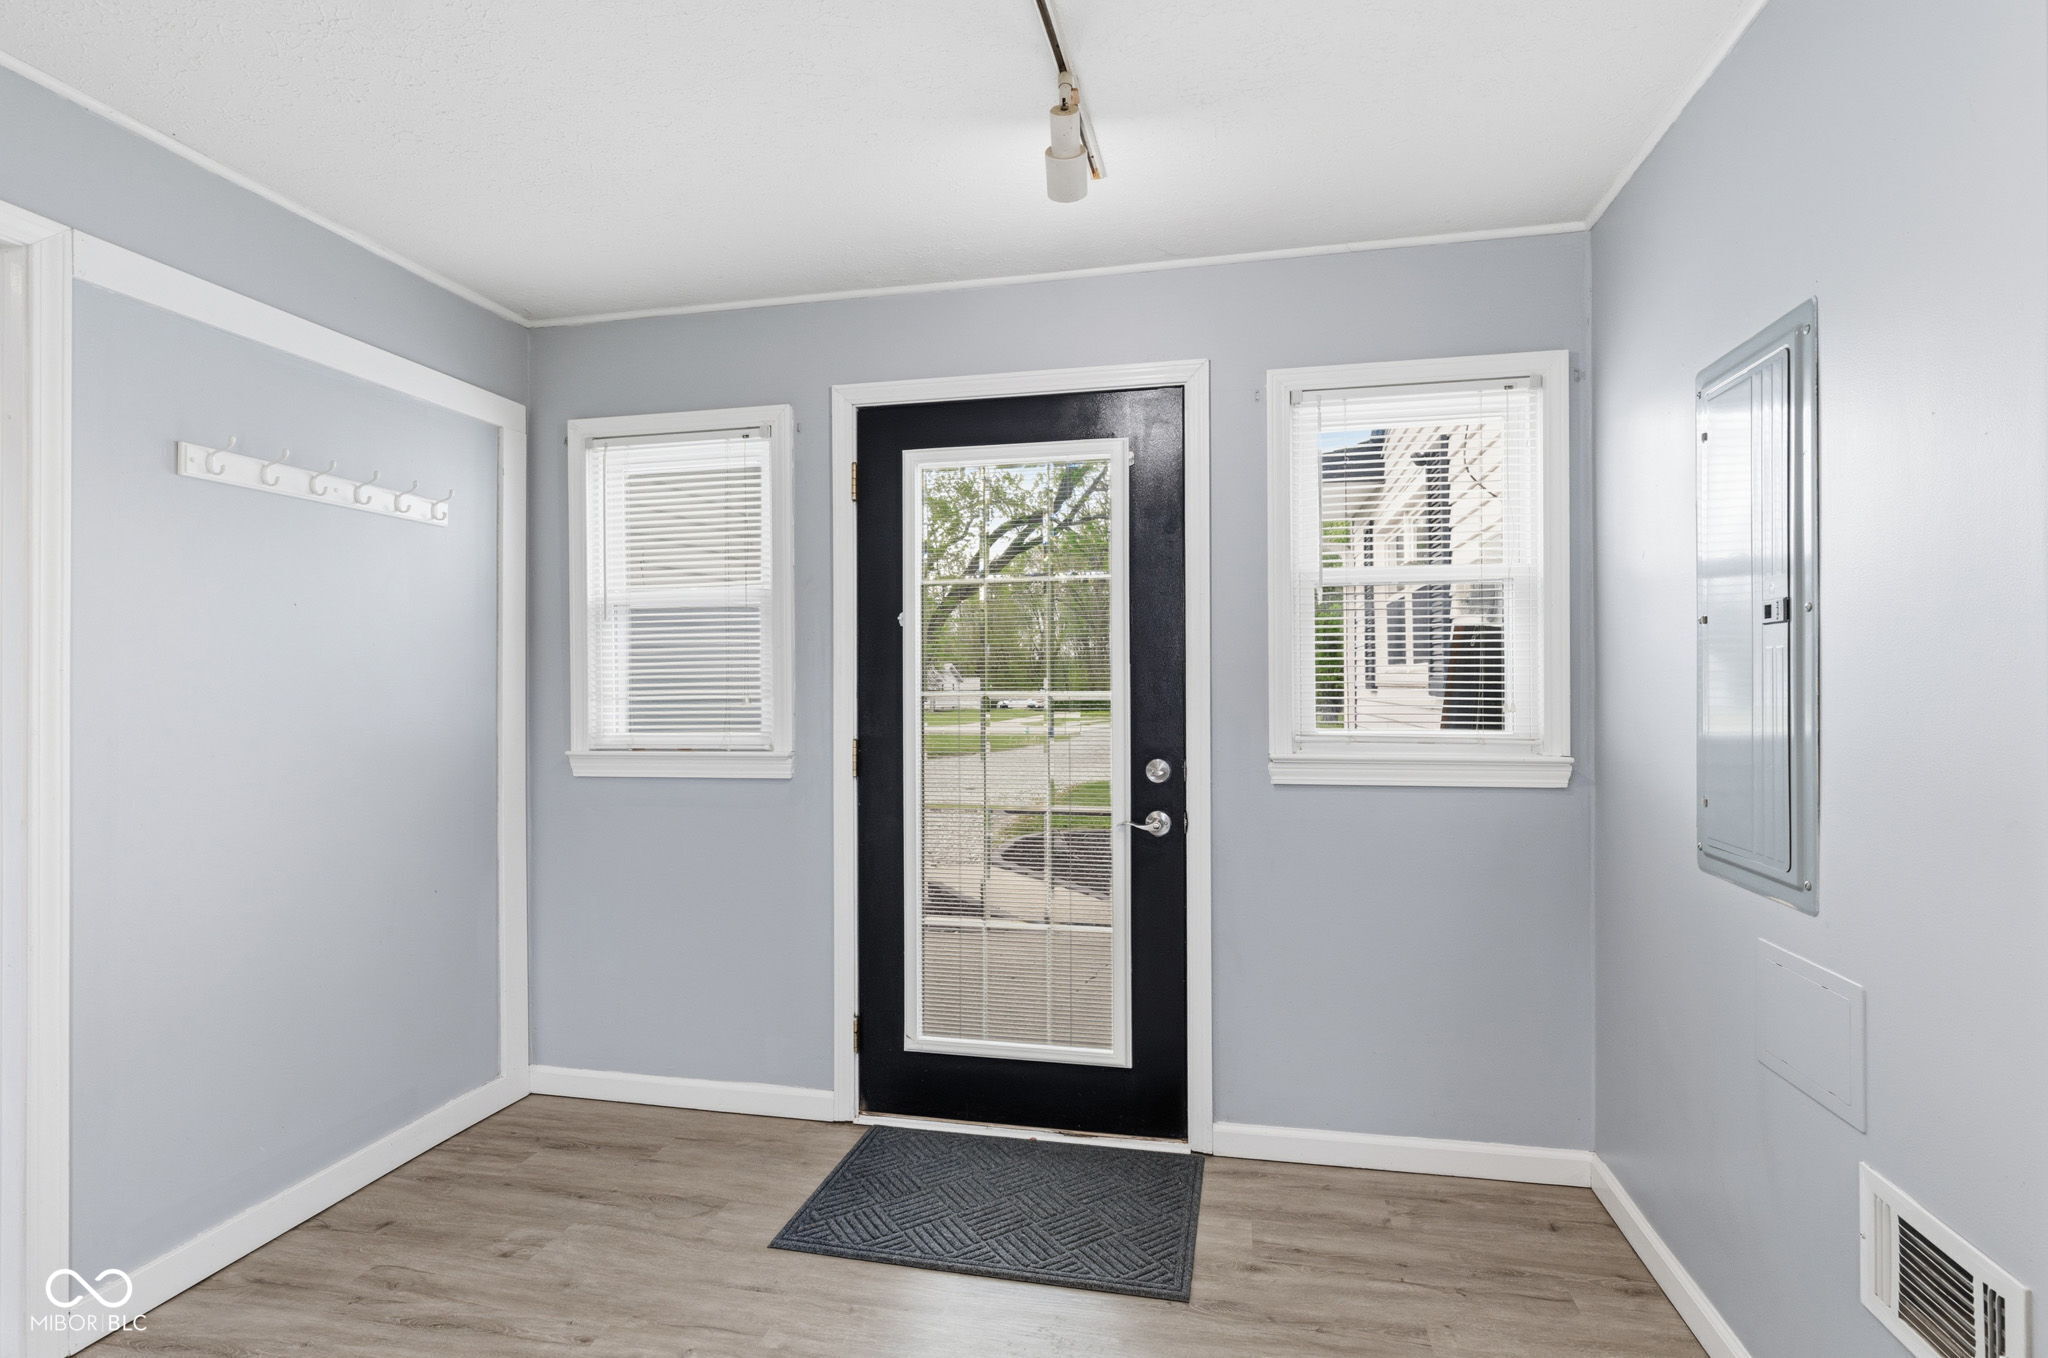
  • other interior Features Attic Pull Down Stairs, Entrance Foyer, Hi-Speed Internet Availbl, Smart Thermostat

Area & Lot

  • Status Sold
  • Date Sold May 22, 2026
  • Living Area1,504 Sq.Ft.
  • Total Area1,504 Sq.Ft.
  • Lot Area0.52 Acres
  • MLS® ID22095146
  • TypeResidential
  • YEAR BUILT1958
  • Architecture StylesRanch
  • Elementary SchoolRiver Birch Elementary School
  • Middle SchoolAvon Middle School North
  • High SchoolAvon High School
  • School DistrictAvon Community School Corp

Exterior

  • STORIES1
  • Garage Space2.0
  • water SourcePublic
  • utilitiesCable Connected, Electricity Connected, Natural Gas Connected, Septic System, Water Connected
  • lot featuresNot In Subdivision, Mature Trees
  • parkingDetached, Gravel, Guest, Heated Garage, RV Access/Parking, Workshop in Garage
  • HEAT TYPEElectric, Natural Gas
  • AIR CONDITIONINGCentral Air
  • SubstructureSlab
  • security FeaturesSmoke Detector(s)
  • other exterior FeaturesRV Hookup, Storage Shed

Financial

  • Sales Price$275,000
View Virtual Tour

We've Lived Everywhere. This is Home.

We've relocated, started over, and found home ourselves. With local expertise and a relationship-first approach, we're here to help you find yours in Indianapolis.

Follow Us on Instagram