Leave a Message

By providing your contact information to Staff Homes, your personal information will be processed in accordance with Staff Homes's Privacy Policy. By checking the box(es) below, you expressly consent to receive marketing or promotional real estate communication from Staff Homes in the manner selected by you. For SMS text messages, message frequency varies. Message and data rates may apply. Consent is not a condition of purchase of any goods or services. You may opt out of receiving further communications from Staff Homes at any time. To opt out of receiving SMS text messages, reply STOP to unsubscribe. SMS text messaging is subject to our Terms of Use.

Thank you for your message. We will be in touch with you shortly.

5452 E Hadley Road
5452 E Hadley Road
5452 E Hadley Road
5452 E Hadley Road
5452 E Hadley Road
5452 E Hadley Road
5452 E Hadley Road
5452 E Hadley Road
5452 E Hadley Road
5452 E Hadley Road
5452 E Hadley Road
5452 E Hadley Road
5452 E Hadley Road
5452 E Hadley Road
5452 E Hadley Road
5452 E Hadley Road
5452 E Hadley Road
5452 E Hadley Road
5452 E Hadley Road
5452 E Hadley Road
5452 E Hadley Road
5452 E Hadley Road
5452 E Hadley Road
5452 E Hadley Road
5452 E Hadley Road
5452 E Hadley Road
5452 E Hadley Road
5452 E Hadley Road
5452 E Hadley Road
5452 E Hadley Road
5452 E Hadley Road
5452 E Hadley Road
5452 E Hadley Road
5452 E Hadley Road
5452 E Hadley Road
5452 E Hadley Road
5452 E Hadley Road
5452 E Hadley Road
5452 E Hadley Road
5452 E Hadley Road
5452 E Hadley Road
5452 E Hadley Road
5452 E Hadley Road
5452 E Hadley Road
5452 E Hadley Road
5452 E Hadley Road
5452 E Hadley Road
5452 E Hadley Road
5452 E Hadley Road
SEE ALL PHOTOS
5452 E Hadley Road
5452 E Hadley Road
5452 E Hadley Road
5452 E Hadley Road
5452 E Hadley Road
5452 E Hadley Road
5452 E Hadley Road
5452 E Hadley Road
5452 E Hadley Road
5452 E Hadley Road
5452 E Hadley Road
5452 E Hadley Road
5452 E Hadley Road
5452 E Hadley Road
5452 E Hadley Road
5452 E Hadley Road
5452 E Hadley Road
5452 E Hadley Road
5452 E Hadley Road
5452 E Hadley Road
5452 E Hadley Road
5452 E Hadley Road
5452 E Hadley Road
5452 E Hadley Road
5452 E Hadley Road
5452 E Hadley Road
5452 E Hadley Road
5452 E Hadley Road
5452 E Hadley Road
5452 E Hadley Road
5452 E Hadley Road
5452 E Hadley Road
5452 E Hadley Road
5452 E Hadley Road
5452 E Hadley Road
5452 E Hadley Road
5452 E Hadley Road
5452 E Hadley Road
5452 E Hadley Road
5452 E Hadley Road
5452 E Hadley Road
5452 E Hadley Road
5452 E Hadley Road
5452 E Hadley Road
5452 E Hadley Road
5452 E Hadley Road
5452 E Hadley Road
5452 E Hadley Road
5452 E Hadley Road
Courtesy of Highgarden Real Estate, Rachel Bradbury Listing Contact:  
Sold

5452 E Hadley Road

5452 E Hadley Road, Mooresville, IN 46158

$310,000
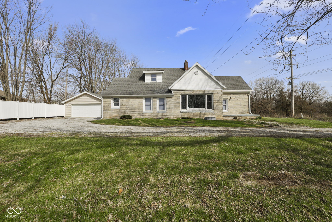
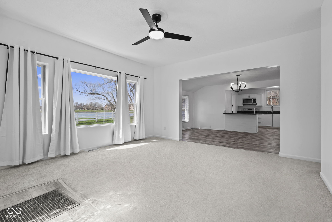
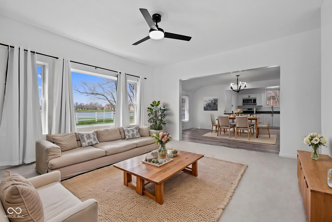
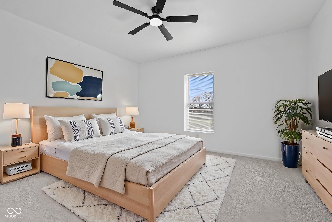
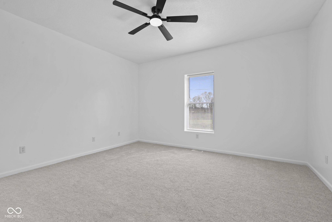
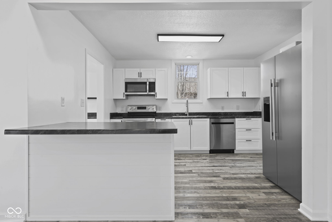
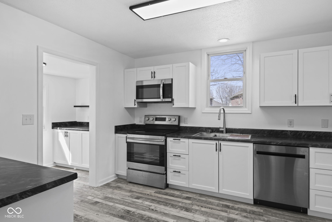
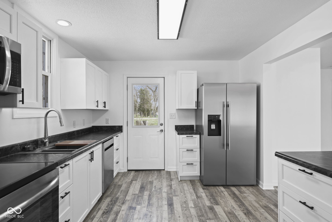
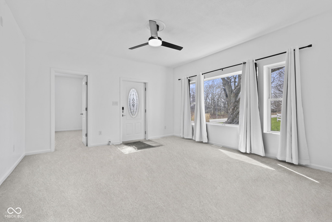
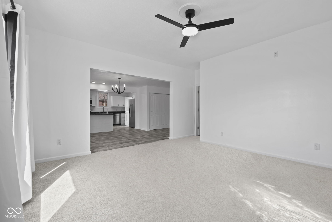
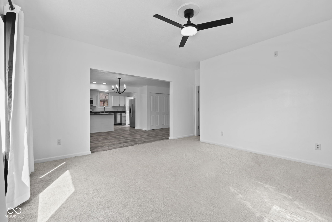
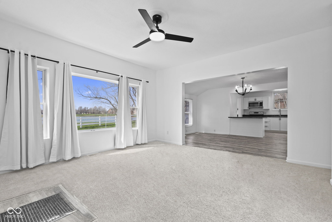
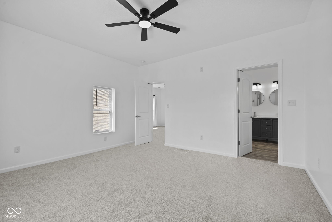
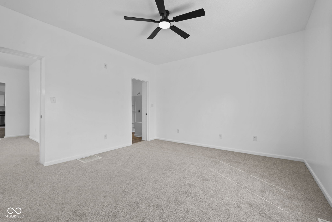
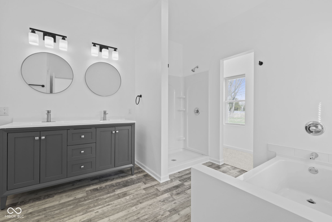
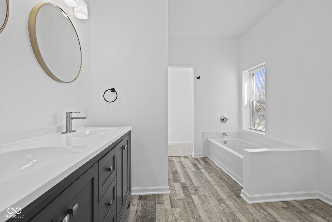
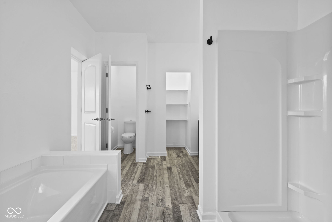
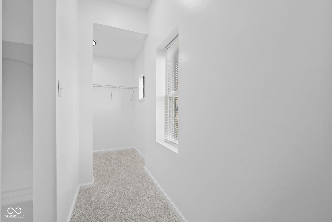
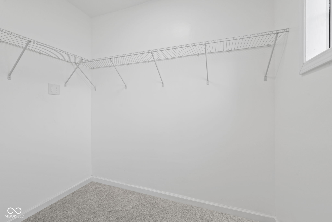
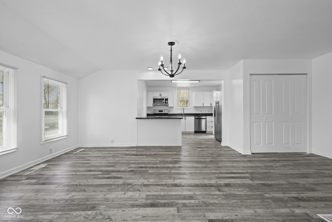
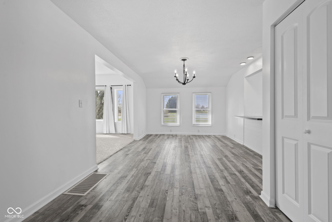
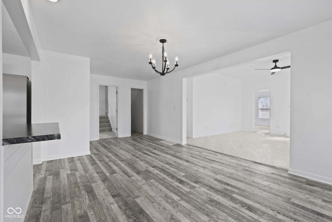
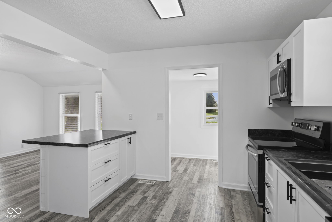
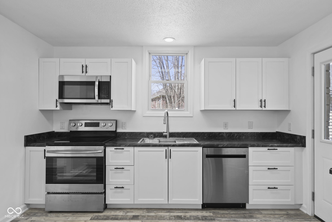
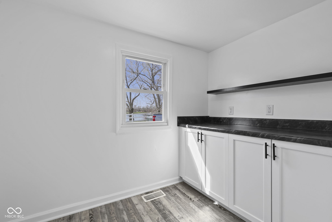
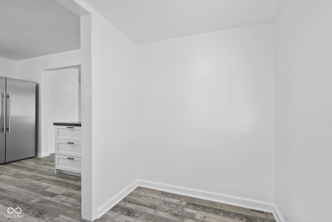
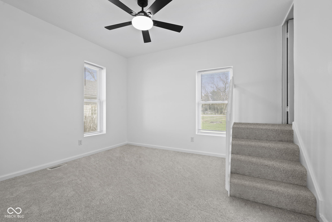
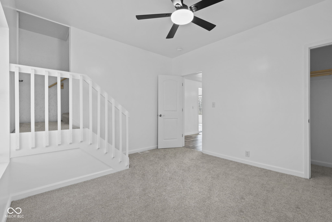
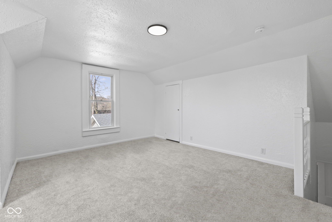
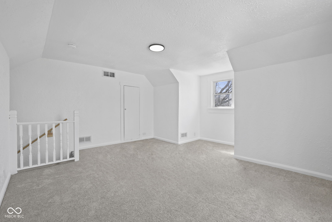
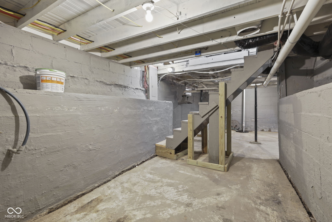
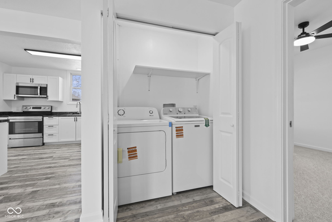
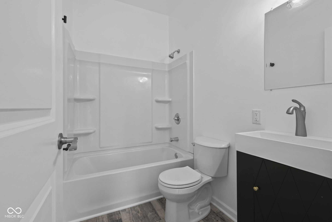
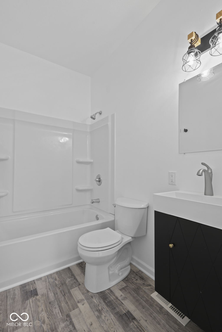
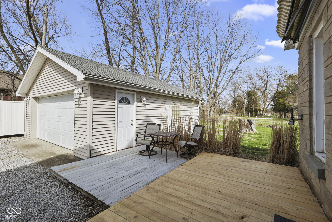
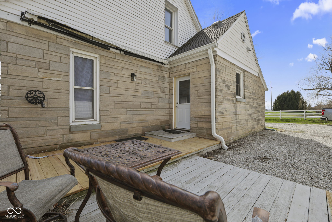
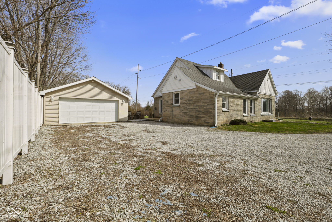
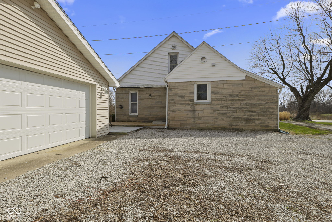
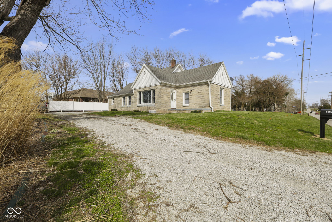
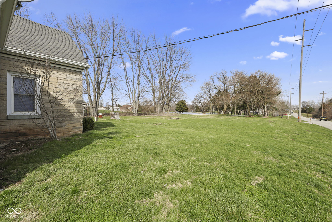
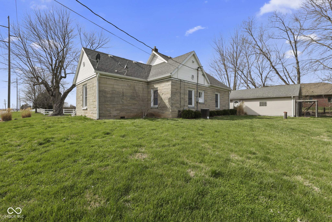
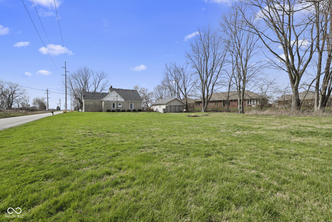
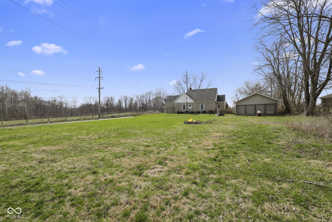
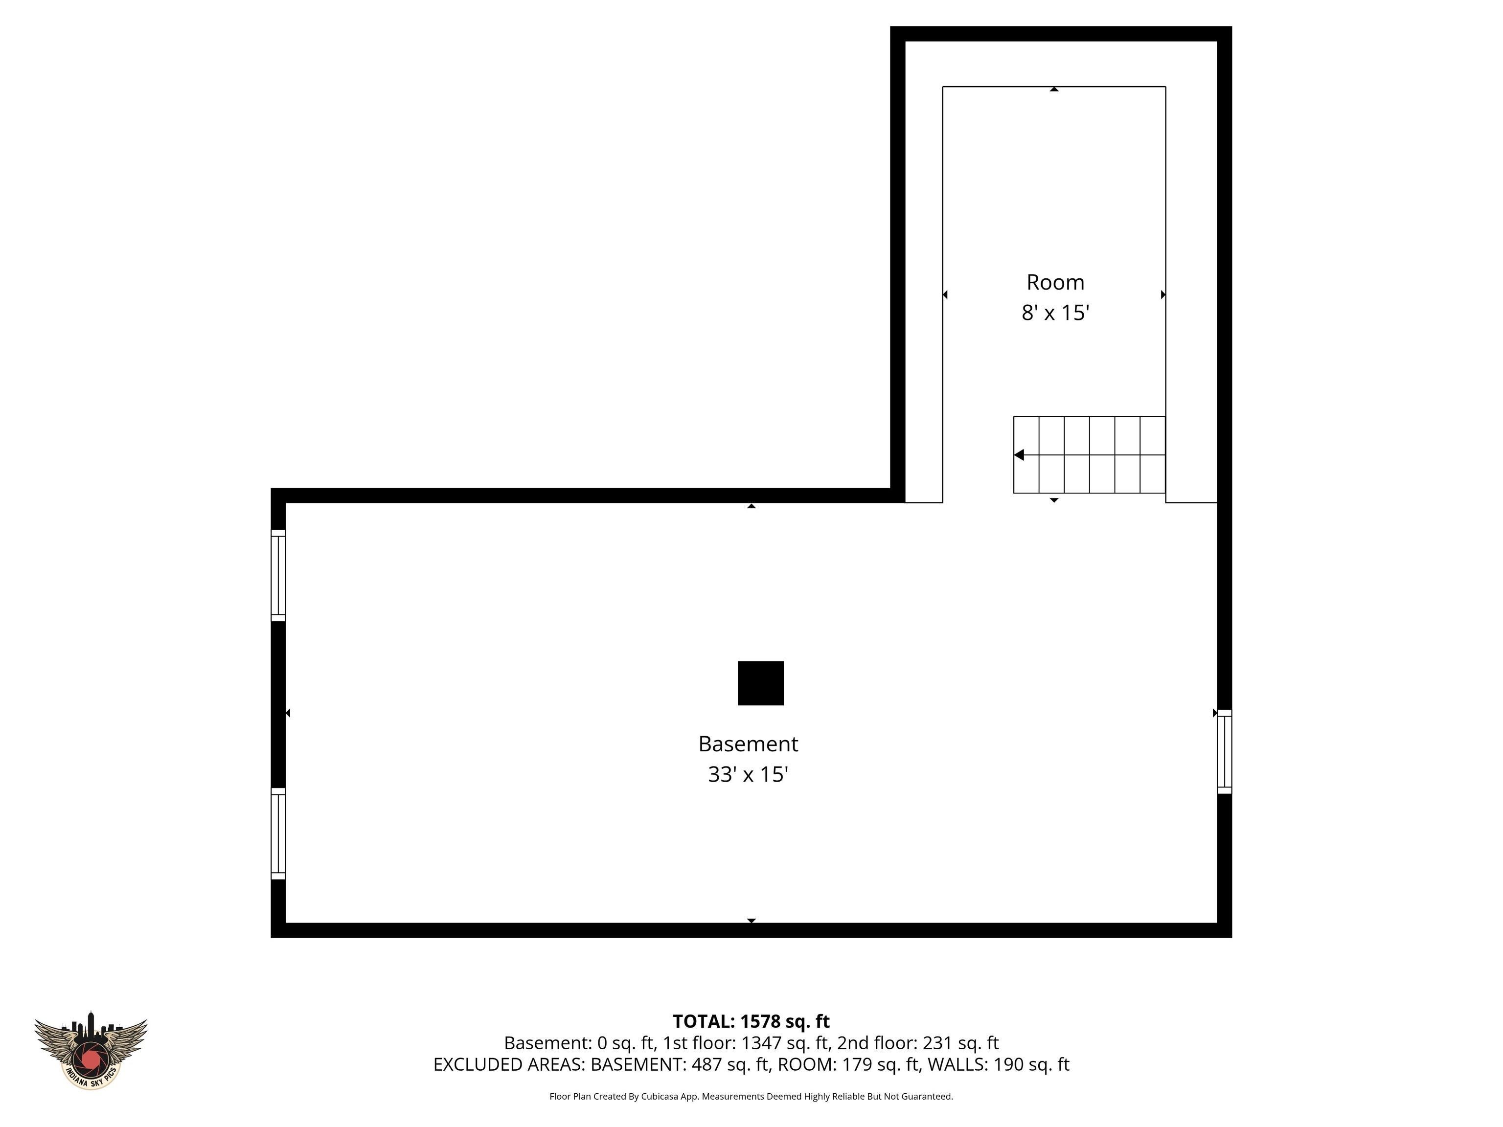
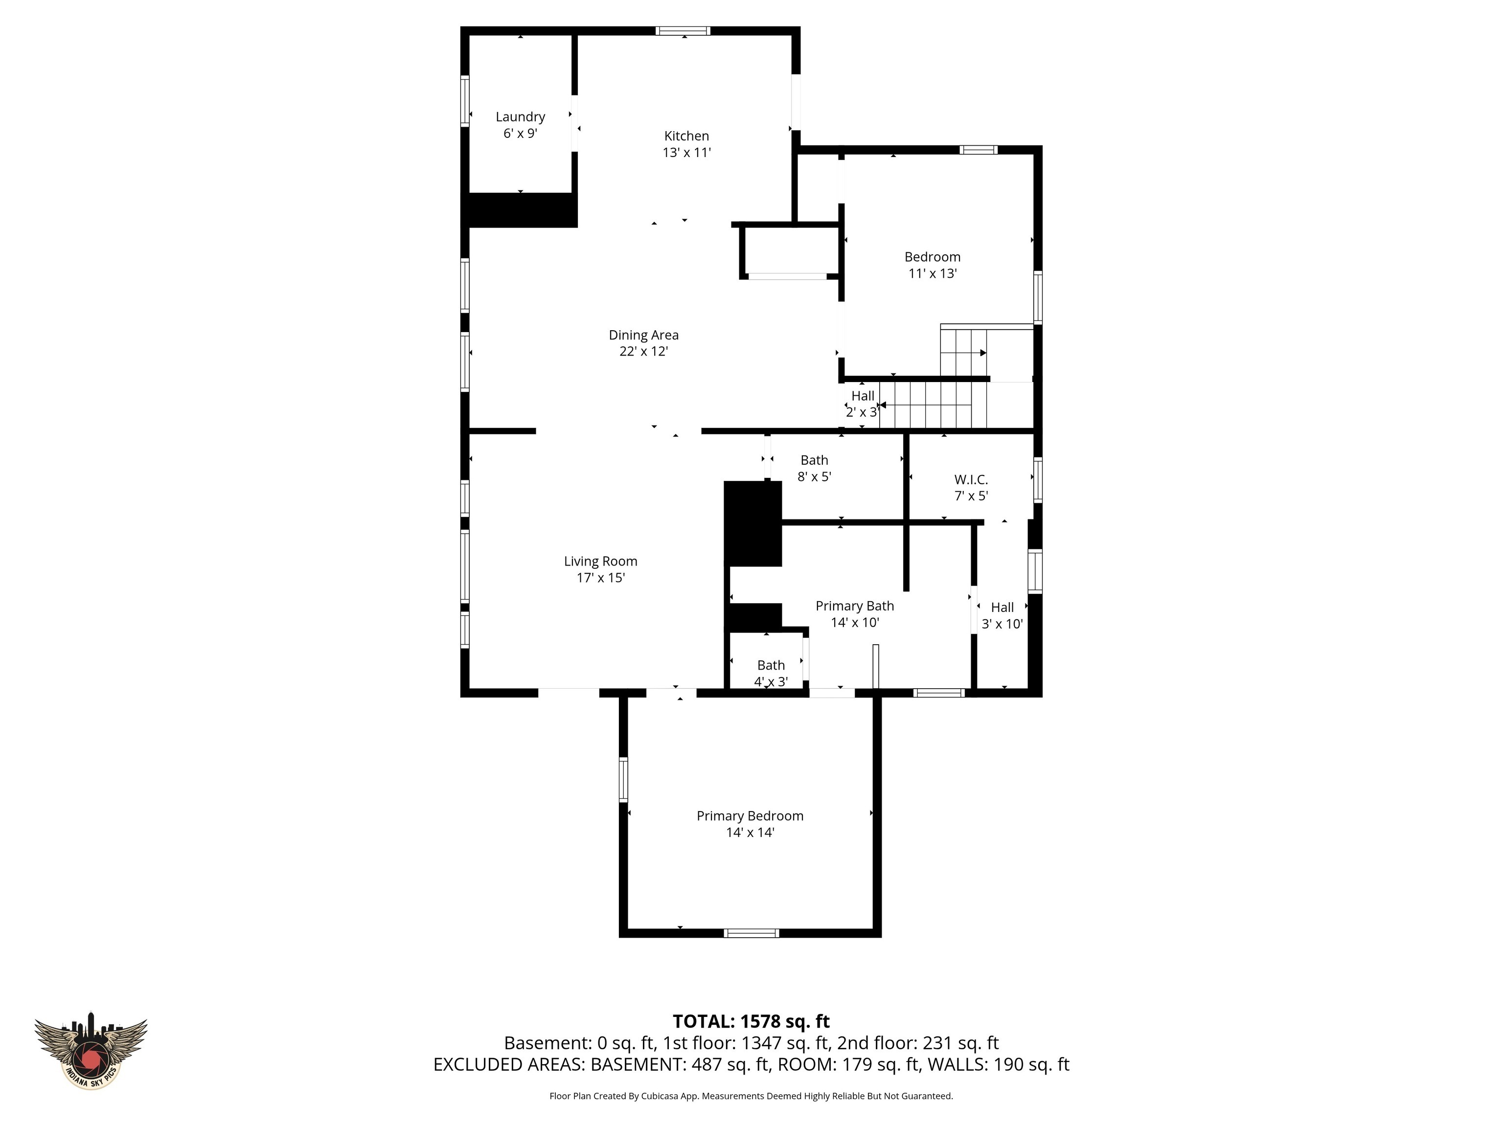
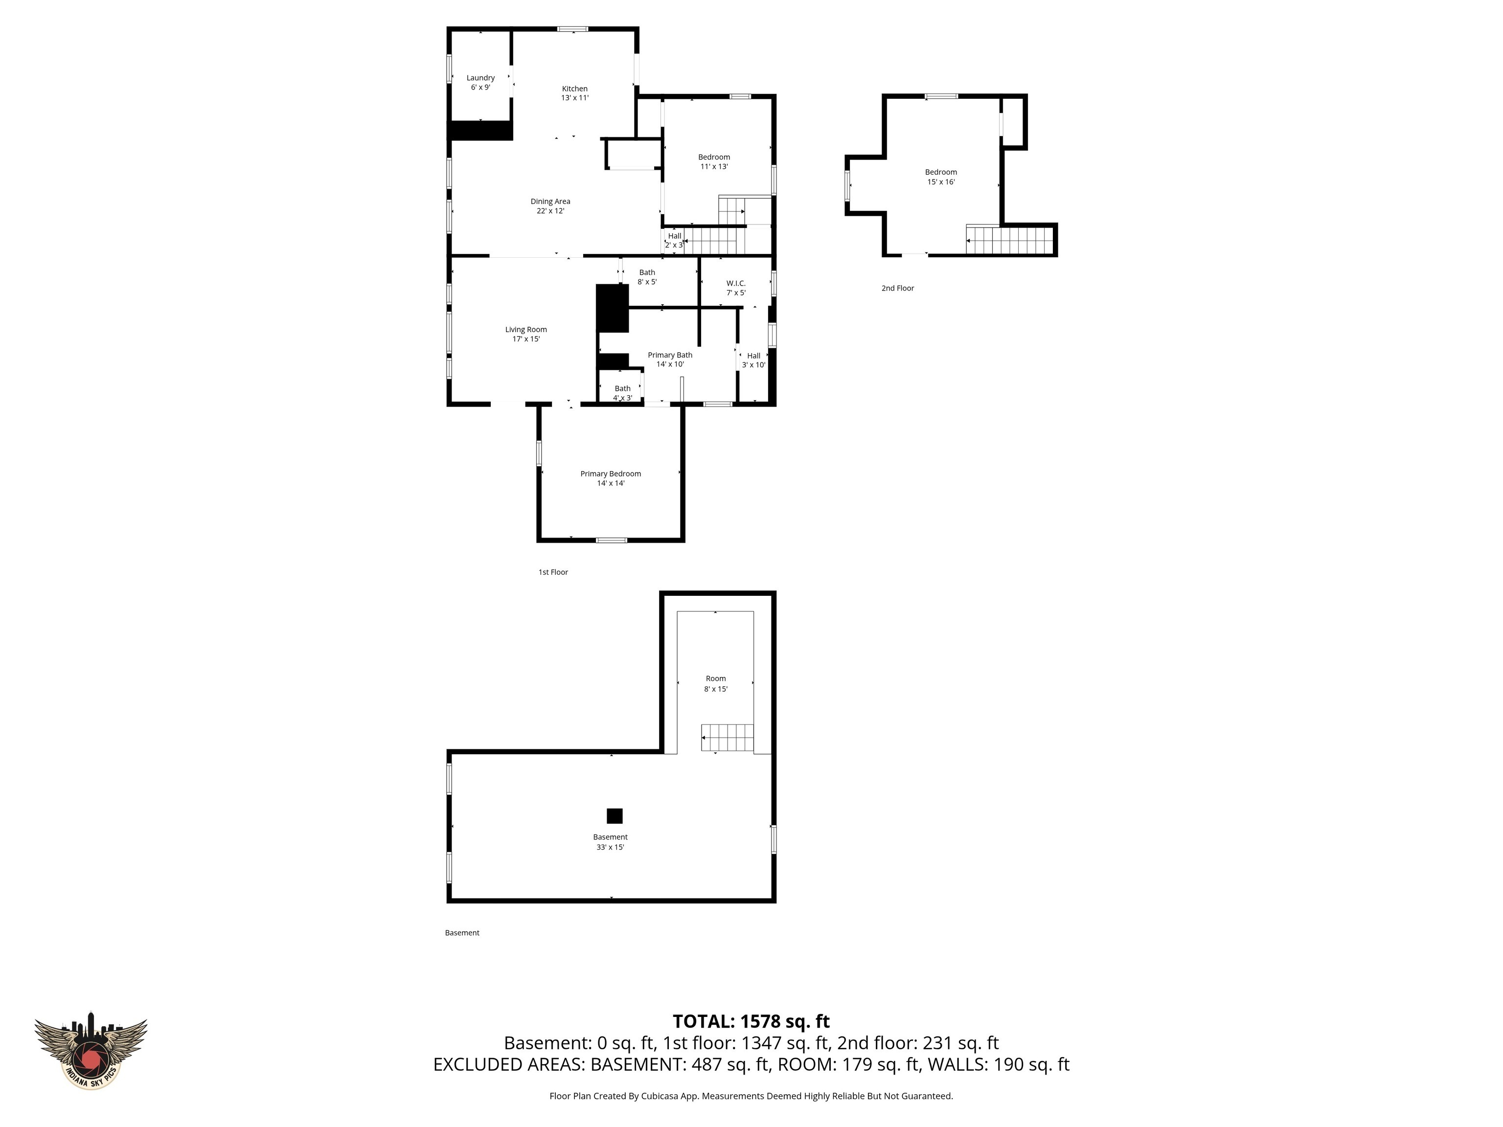
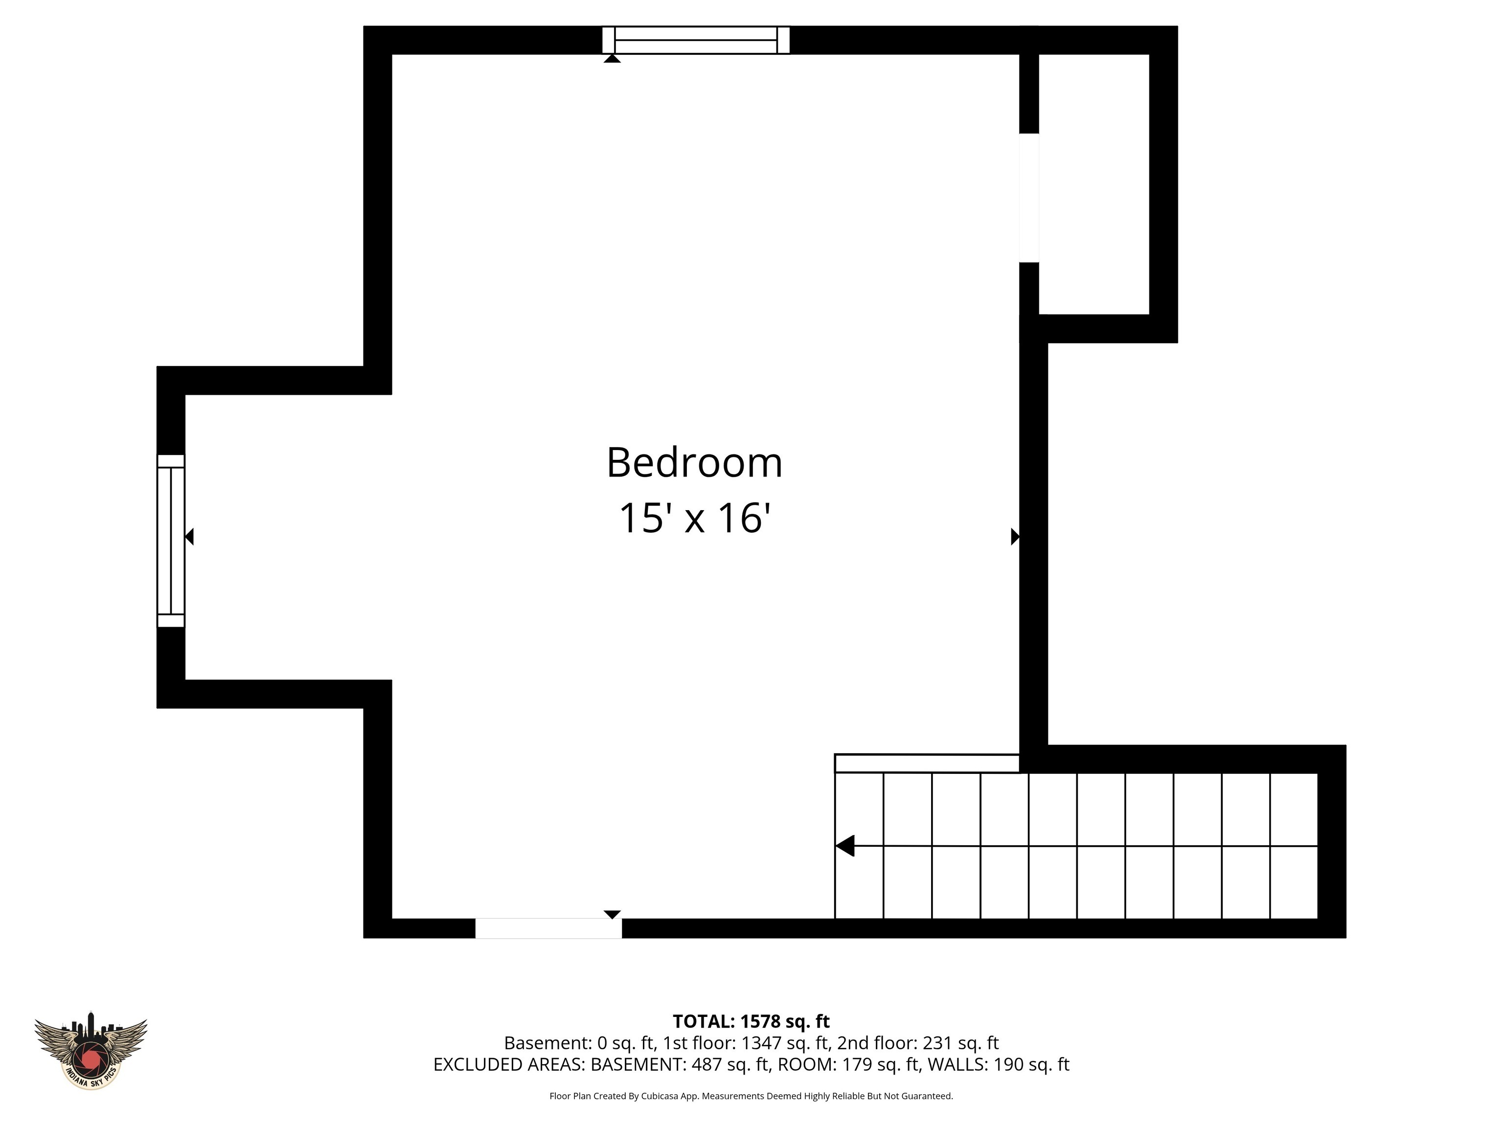
Updated 2-bedroom, 2 full bath home with a finished bonus room upstairs-perfect for a third bedroom, office, or additional living space. Over $55,000 in recent improvements means the heavy lifting has already been done, including a fully renovated kitchen, updated bathrooms, new flooring throughout, fresh interior paint, a redesigned primary walk-in closet, and new decking. Situated on approximately 0.75 acres, the property offers peaceful views of not one, but two ponds (not located on the property and maintained by others), giving you the scenery without the upkeep. No HOA restrictions. Exterior features include a large detached 2-car garage and an extended driveway with ample parking-ideal for guests, hobbies, or extra storage. Due to a change in plans, the sellers were unable to move in after completing renovations, creating an opportunity for the next owner to enjoy a fully updated home from day one. A home warranty is being provided by the sellers for added peace of mind.

2
beds

2
baths

2,391 Sq.Ft. LIVING AREA

0.71 Acres lot

Features & Amenities

Interior

  • total bedrooms2
  • Total bathrooms2
  • full bathrooms2
  • APPLIANCES Dishwasher, Dryer, Electric Water Heater, Microwave, Electric Oven, Refrigerator, Washer
  • other interior Features Attic Stairway, Bath Sinks Double Main, Breakfast Bar, Paddle Fan, Pantry, Walk-In Closet(s)

Area & Lot

  • Status Sold
  • Date Sold June 5, 2026
  • Living Area2,391 Sq.Ft.
  • Total Area3,291 Sq.Ft.
  • Lot Area0.71 Acres
  • MLS® ID22090598
  • TypeResidential
  • YEAR BUILT1860
  • Architecture StylesTraditional
  • Elementary SchoolNeil Armstrong Elementary School
  • Middle SchoolPaul Hadley Middle School
  • High SchoolMooresville High School
  • School DistrictMooresville Con School Corp

Exterior

  • STORIES2
  • Garage Space2.0
  • water SourcePrivate
  • utilitiesWater Connected
  • lot featuresMature Trees, Trees-Small (Under 20 Ft)
  • parkingDetached
  • HEAT TYPEElectronic Air Filter, Electric
  • AIR CONDITIONINGCentral Air
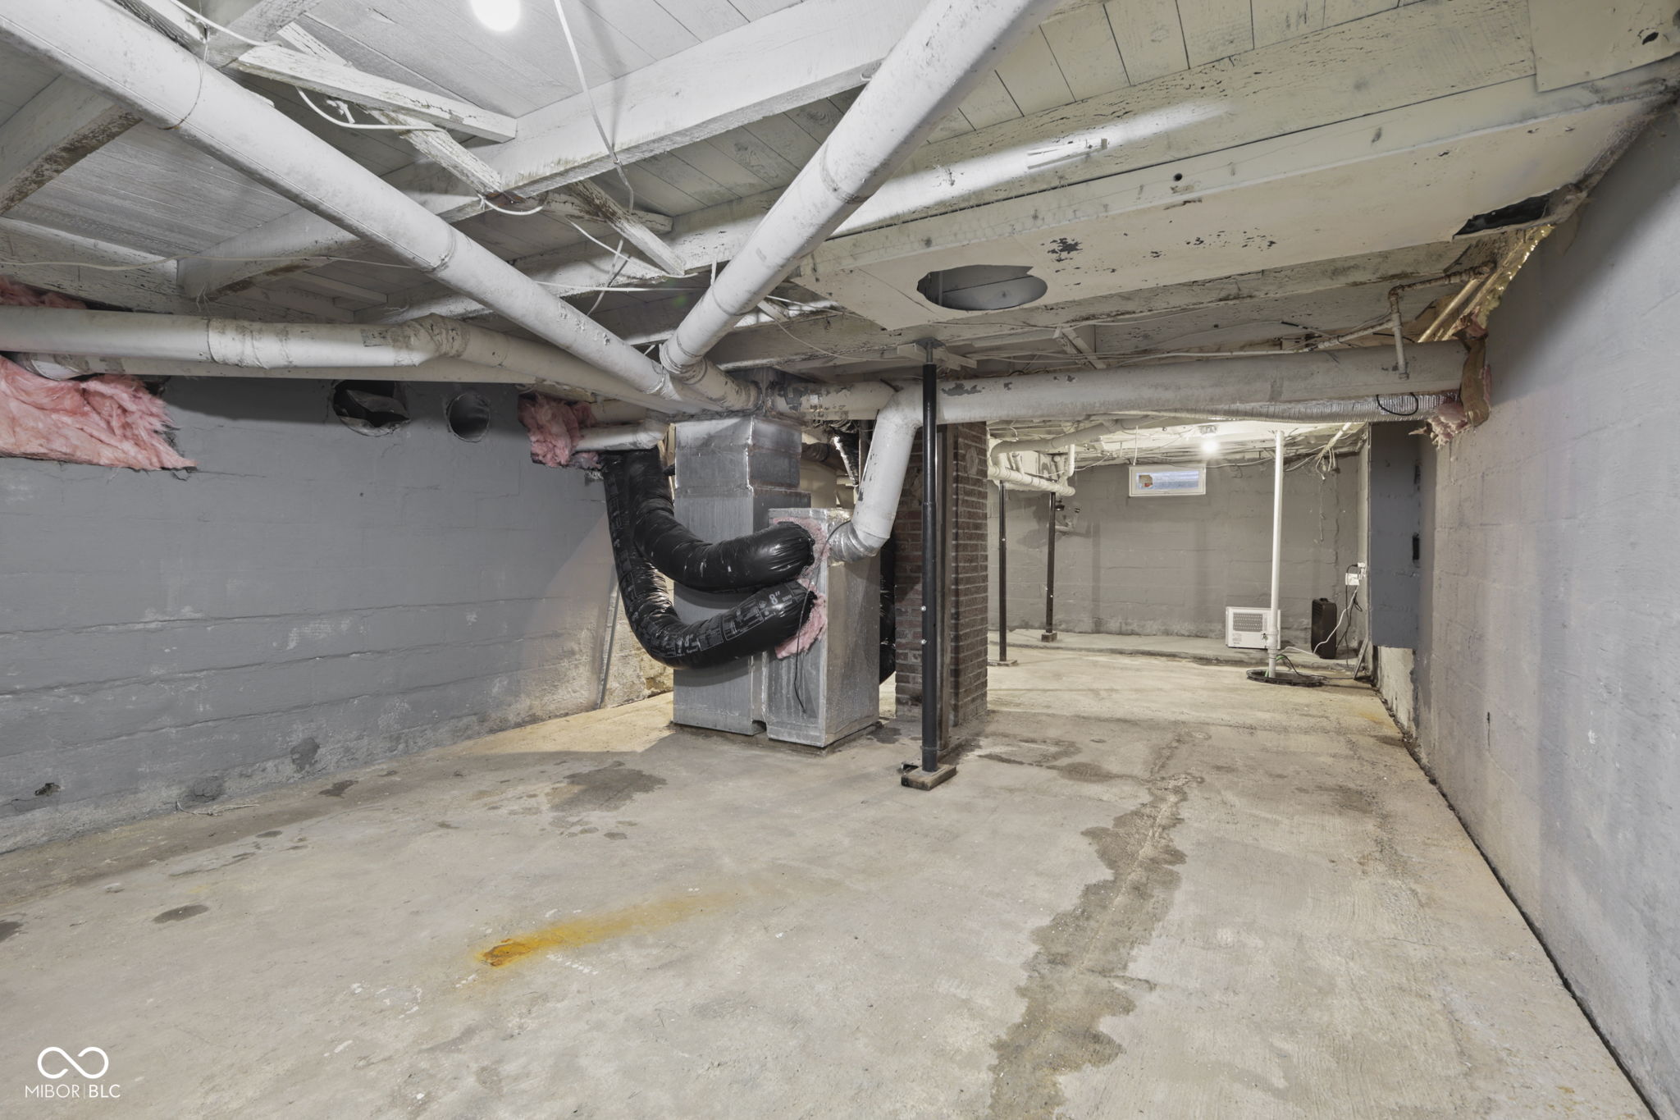
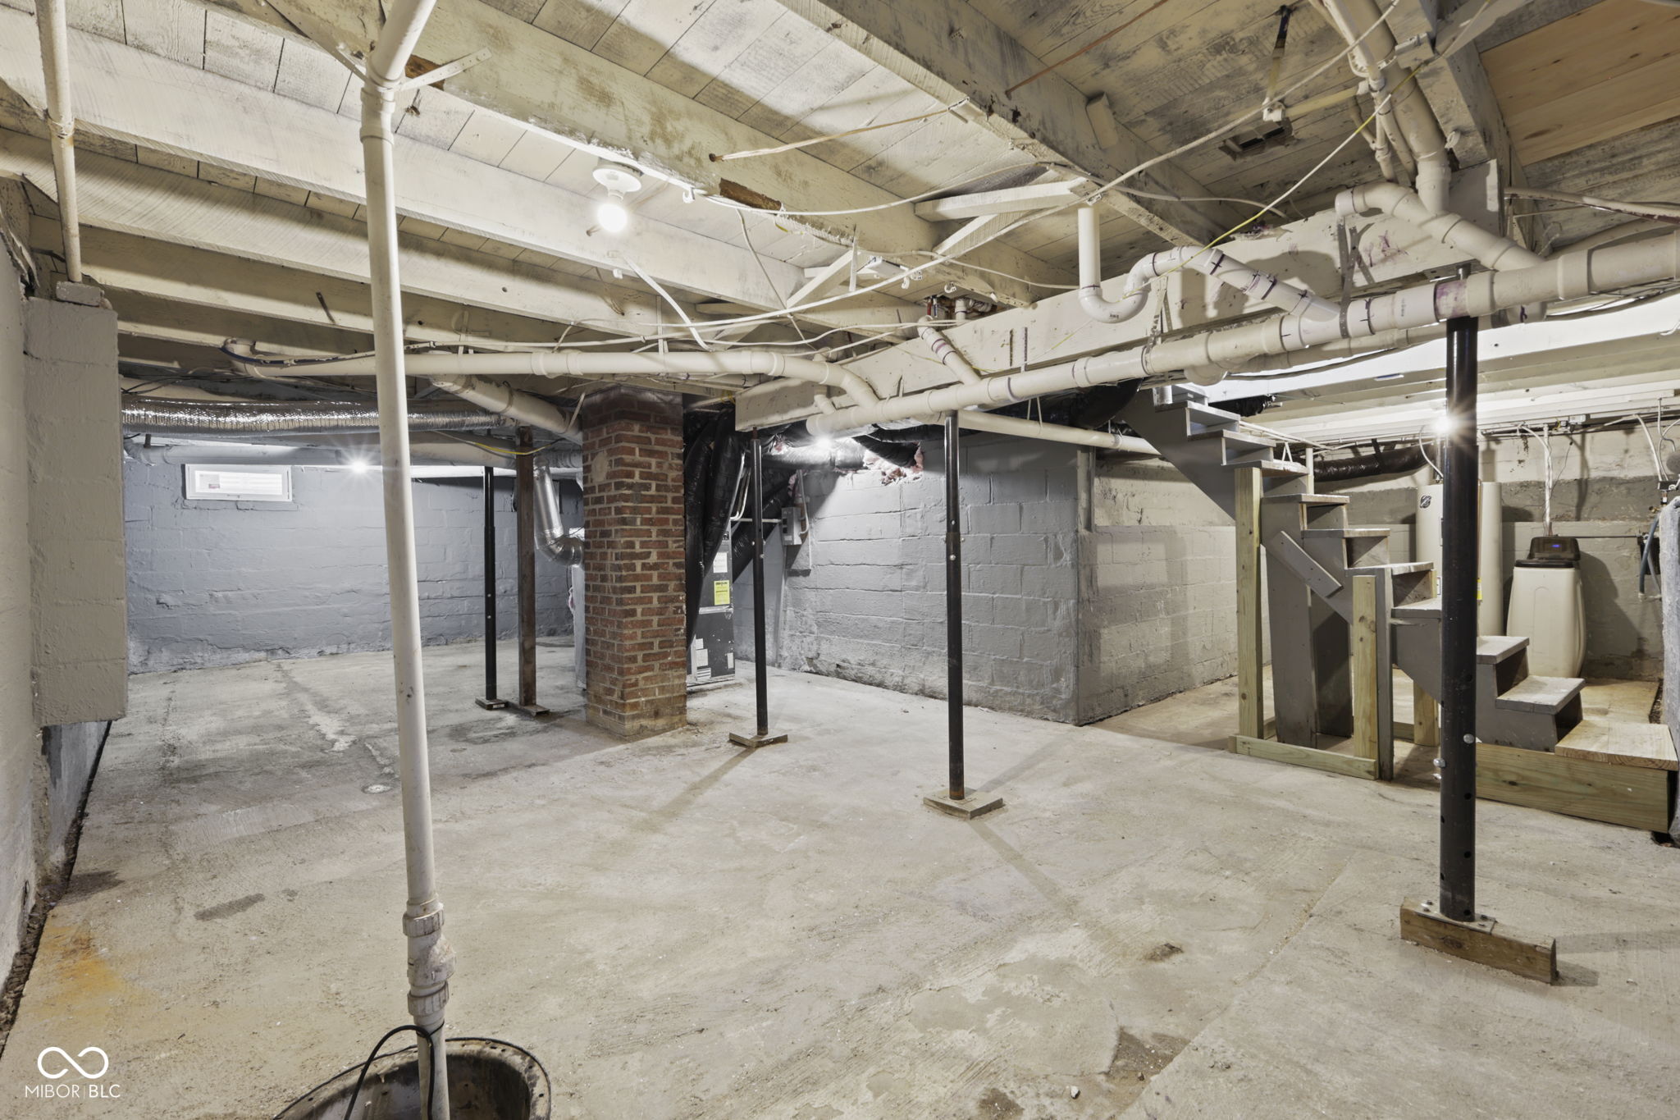
  • SubstructureBlock, Crawl Space

Financial

  • Sales Price$310,000

We've Lived Everywhere. This is Home.

We've relocated, started over, and found home ourselves. With local expertise and a relationship-first approach, we're here to help you find yours in Indianapolis.

Follow Us on Instagram