Leave a Message

By providing your contact information to Staff Homes, your personal information will be processed in accordance with Staff Homes's Privacy Policy. By checking the box(es) below, you expressly consent to receive marketing or promotional real estate communication from Staff Homes in the manner selected by you. For SMS text messages, message frequency varies. Message and data rates may apply. Consent is not a condition of purchase of any goods or services. You may opt out of receiving further communications from Staff Homes at any time. To opt out of receiving SMS text messages, reply STOP to unsubscribe. SMS text messaging is subject to our Terms of Use.

Thank you for your message. We will be in touch with you shortly.

5420 Roxbury Road
5420 Roxbury Road
5420 Roxbury Road
5420 Roxbury Road
5420 Roxbury Road
5420 Roxbury Road
5420 Roxbury Road
5420 Roxbury Road
5420 Roxbury Road
5420 Roxbury Road
5420 Roxbury Road
5420 Roxbury Road
5420 Roxbury Road
5420 Roxbury Road
5420 Roxbury Road
5420 Roxbury Road
5420 Roxbury Road
5420 Roxbury Road
5420 Roxbury Road
5420 Roxbury Road
5420 Roxbury Road
5420 Roxbury Road
5420 Roxbury Road
5420 Roxbury Road
5420 Roxbury Road
5420 Roxbury Road
5420 Roxbury Road
5420 Roxbury Road
5420 Roxbury Road
5420 Roxbury Road
5420 Roxbury Road
5420 Roxbury Road
5420 Roxbury Road
5420 Roxbury Road
5420 Roxbury Road
5420 Roxbury Road
5420 Roxbury Road
5420 Roxbury Road
5420 Roxbury Road
5420 Roxbury Road
5420 Roxbury Road
5420 Roxbury Road
5420 Roxbury Road
5420 Roxbury Road
5420 Roxbury Road
5420 Roxbury Road
5420 Roxbury Road
5420 Roxbury Road
5420 Roxbury Road
5420 Roxbury Road
5420 Roxbury Road
5420 Roxbury Road
5420 Roxbury Road
5420 Roxbury Road
5420 Roxbury Road
5420 Roxbury Road
5420 Roxbury Road
5420 Roxbury Road
5420 Roxbury Road
5420 Roxbury Road
5420 Roxbury Road
5420 Roxbury Road
5420 Roxbury Road
5420 Roxbury Road
SEE ALL PHOTOS
5420 Roxbury Road
5420 Roxbury Road
5420 Roxbury Road
5420 Roxbury Road
5420 Roxbury Road
5420 Roxbury Road
5420 Roxbury Road
5420 Roxbury Road
5420 Roxbury Road
5420 Roxbury Road
5420 Roxbury Road
5420 Roxbury Road
5420 Roxbury Road
5420 Roxbury Road
5420 Roxbury Road
5420 Roxbury Road
5420 Roxbury Road
5420 Roxbury Road
5420 Roxbury Road
5420 Roxbury Road
5420 Roxbury Road
5420 Roxbury Road
5420 Roxbury Road
5420 Roxbury Road
5420 Roxbury Road
5420 Roxbury Road
5420 Roxbury Road
5420 Roxbury Road
5420 Roxbury Road
5420 Roxbury Road
5420 Roxbury Road
5420 Roxbury Road
5420 Roxbury Road
5420 Roxbury Road
5420 Roxbury Road
5420 Roxbury Road
5420 Roxbury Road
5420 Roxbury Road
5420 Roxbury Road
5420 Roxbury Road
5420 Roxbury Road
5420 Roxbury Road
5420 Roxbury Road
5420 Roxbury Road
5420 Roxbury Road
5420 Roxbury Road
5420 Roxbury Road
5420 Roxbury Road
5420 Roxbury Road
5420 Roxbury Road
5420 Roxbury Road
5420 Roxbury Road
5420 Roxbury Road
5420 Roxbury Road
5420 Roxbury Road
5420 Roxbury Road
5420 Roxbury Road
5420 Roxbury Road
5420 Roxbury Road
5420 Roxbury Road
5420 Roxbury Road
5420 Roxbury Road
5420 Roxbury Road
5420 Roxbury Road
Courtesy of Highgarden Real Estate, Marissa Bryant Listing Contact:  
Sold

5420 Roxbury Road

5420 Roxbury Road, Indianapolis, IN 46226

$497,000
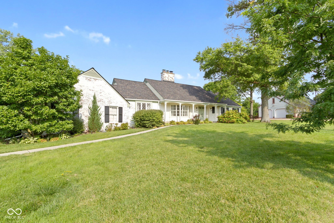
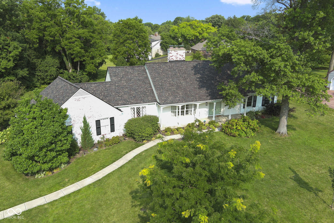
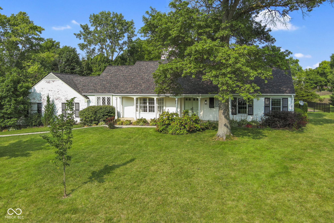
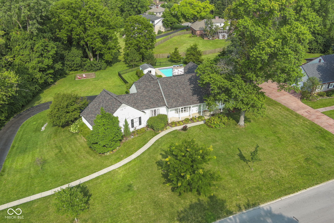
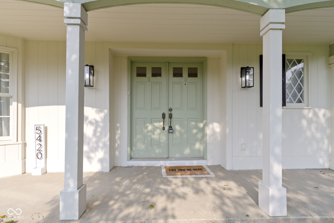
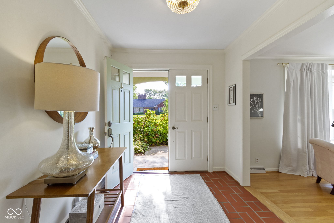
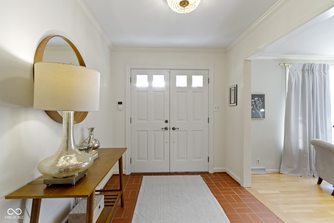
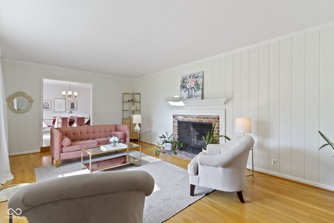
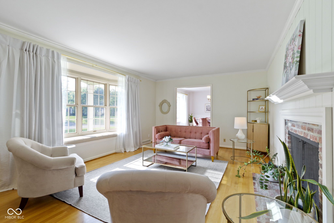
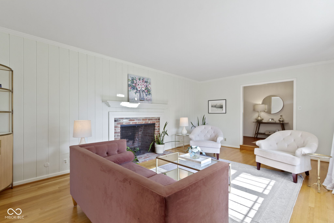
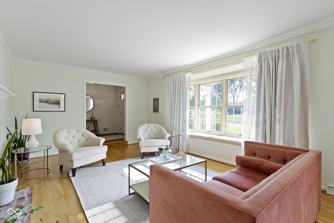
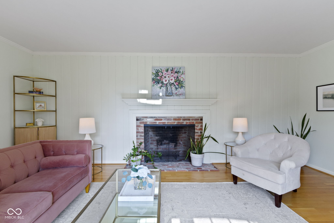
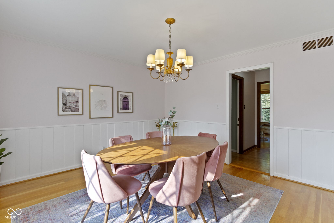
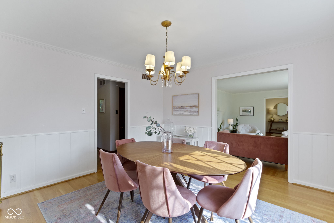
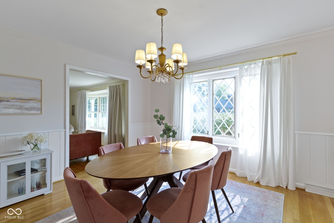
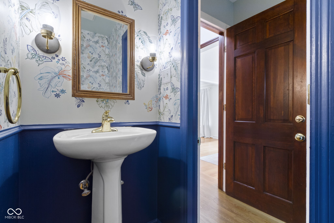
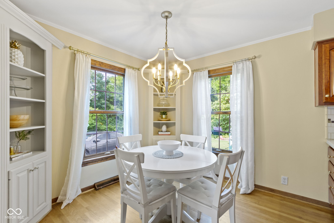
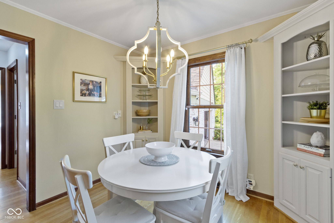
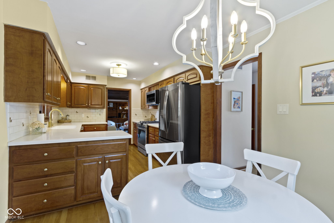
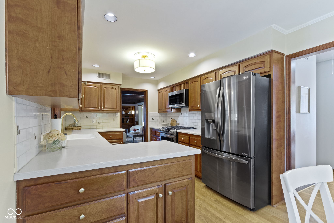
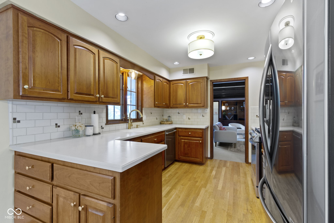
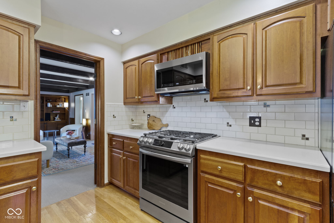
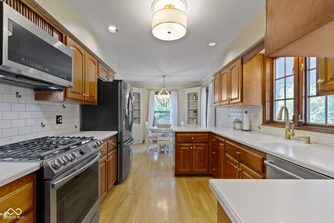
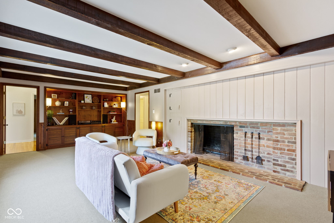
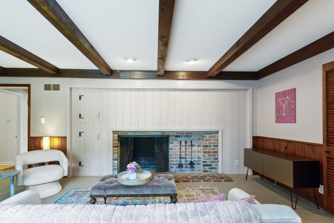
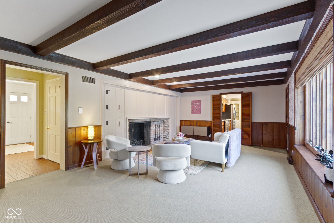
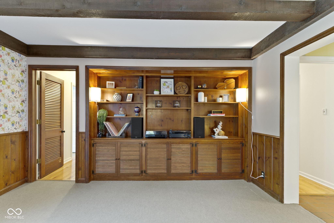
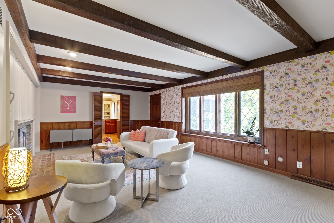
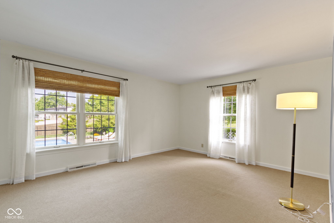
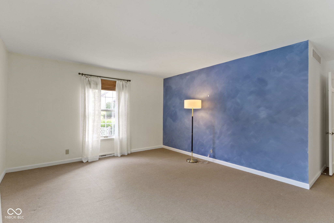

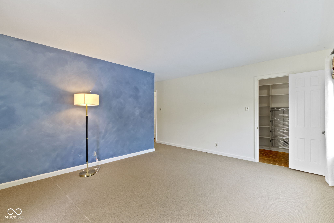
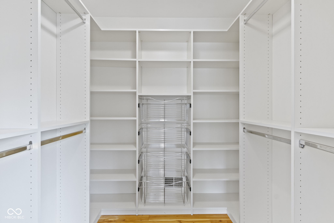
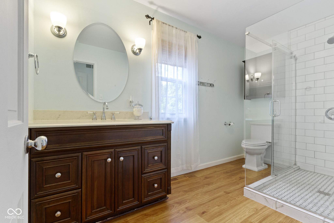
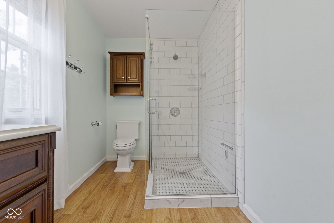
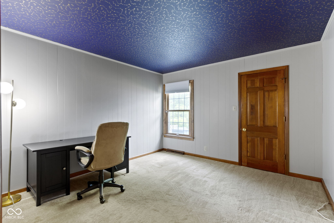
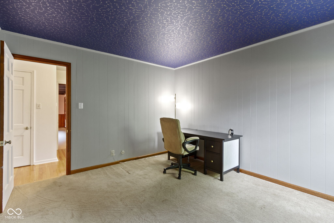
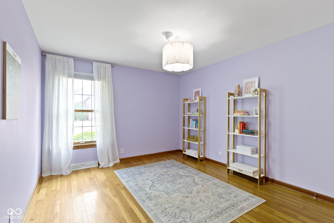
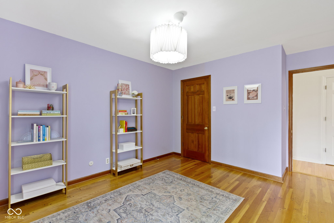
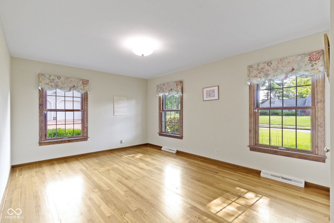
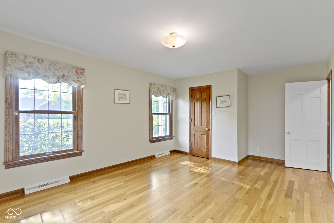
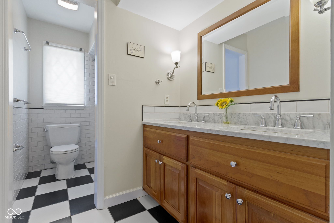
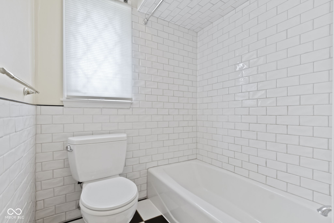
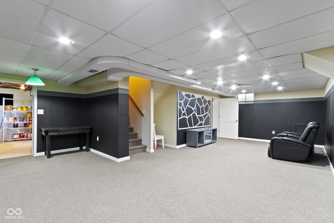
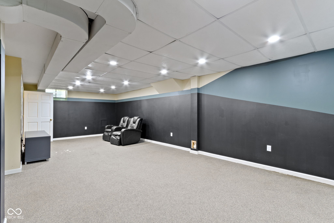
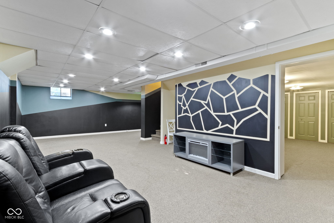
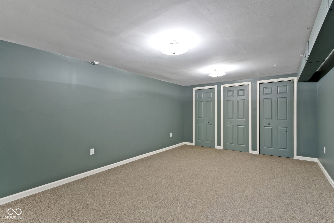
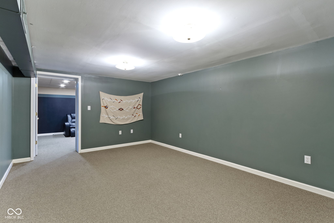
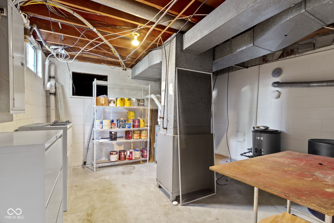
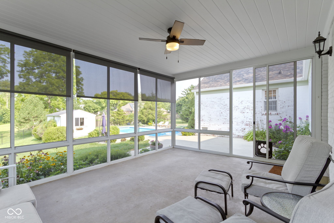
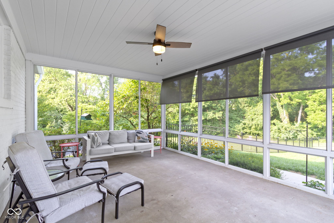
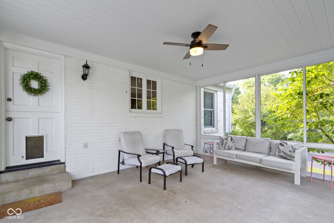
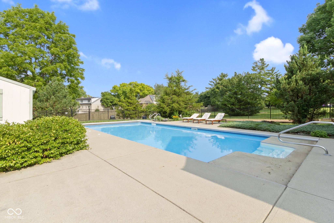
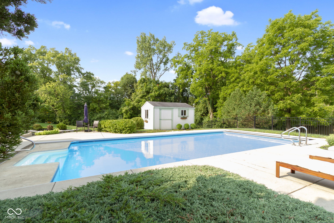
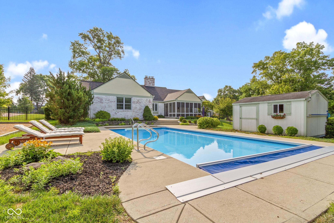
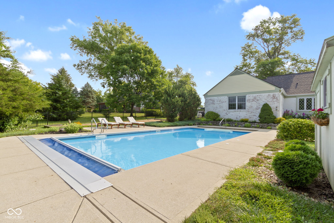

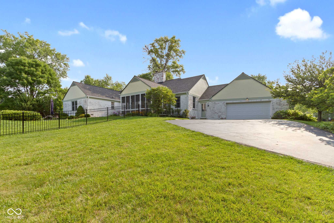
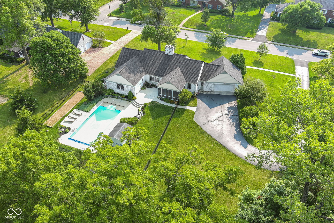
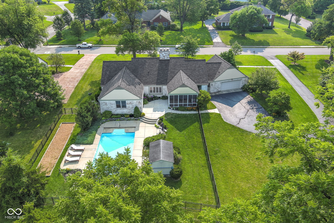
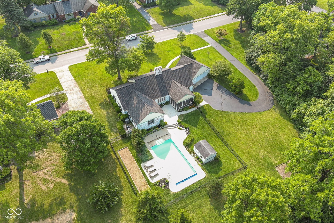
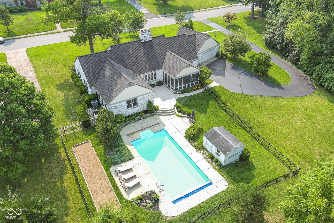
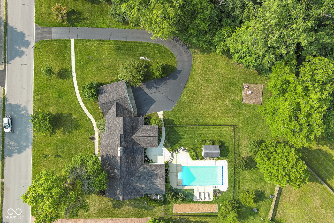
Nestled on a serene, tree-lined street, this charming home offers the perfect blend of tranquility and convenience. Just minutes from major interstates and downtown, it ensures easy access to all the amenities of city living while providing a peaceful retreat from the hustle and bustle. The home boasts two inviting wood-burning fireplaces, perfect for cozy evenings. The den features original built-ins, adding a touch of classic elegance and functionality. A delightful Dutch door opens to the backyard, where an inground pool beckons for summer fun. The backyard is a true oasis, with multiple areas designed for entertaining and relaxing, surrounded by lush greenery. Inside, you'll find plenty of closet space throughout the home, catering to all your storage needs. The bathrooms have been thoughtfully updated, combining modern convenience with timeless style. Hardwood floors run throughout, adding warmth and character to each room. The backyard faces west, offering breathtaking sunset views that can be enjoyed year-round. The landscape is adorned with perennials that bloom in a vibrant display from spring through fall, creating a picturesque setting. A full finished basement adds significant living space, with the potential for a fifth bedroom, making it ideal for guests, a home office, or additional family space. This home perfectly balances charm, comfort, and modern amenities, making it an idyllic place to call home.

4
beds

3
baths

4,184 Sq.Ft. LIVING AREA

0.4 Acres lot

Features & Amenities

Interior

  • total bedrooms4
  • Total bathrooms3
  • full bathrooms2
  • half bathroom1
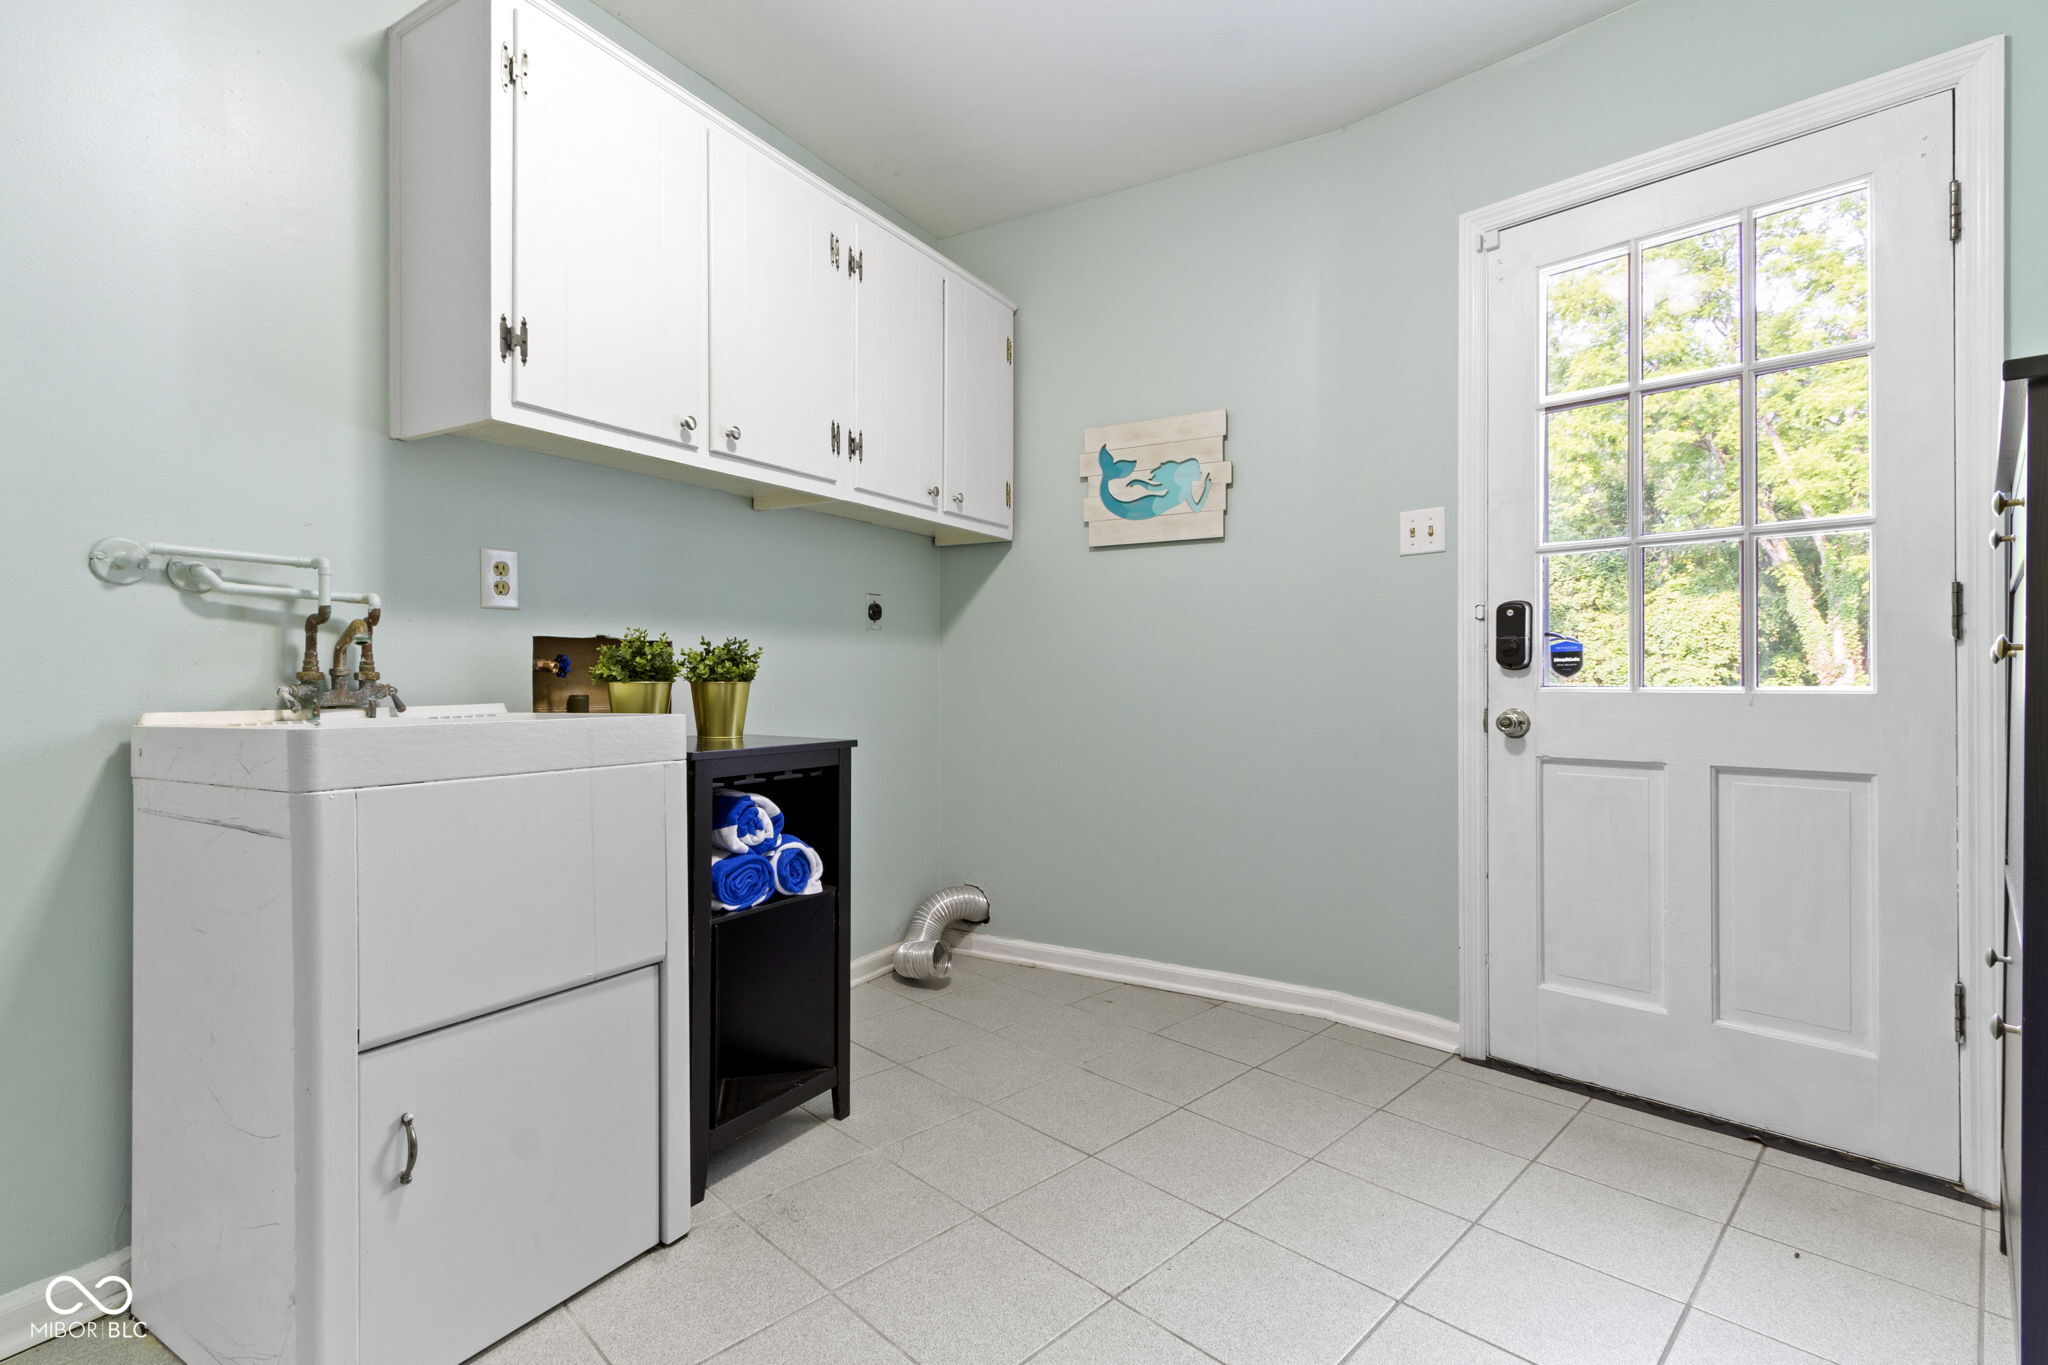
  • Laundry room Main Level
  • Fireplace Family Room, Living Room, Wood Burning
  • APPLIANCES Dishwasher, Dryer, Disposal, Microwave, Electric Oven, Range Hood, Refrigerator, Washer, Micro Hood, Gas Water Heater, Humidifier, Water Softener Owned
  • other interior Features Attic Access, Built-in Features, Walk-In Closet(s), Hardwood Floors, Eat-in Kitchen, Hi-Speed Internet Availbl, Pantry, Smart Thermostat

Area & Lot

  • Status Sold
  • Date Sold August 30, 2024
  • Living Area4,184 Sq.Ft.
  • Total Area4,184 Sq.Ft.
  • Lot Area0.4 Acres
  • MLS® ID21992708
  • TypeResidential
  • YEAR BUILT1966
  • Architecture StylesFrench Provincial, Ranch
  • School DistrictIndianapolis Public Schools

Exterior

  • STORIES1
  • Garage Space3.0
  • water SourcePublic
  • utilitiesNatural Gas Connected
  • PoolIn Ground
  • lot featuresStorm Sewer, Mature Trees, Wooded
  • parkingAttached
  • HEAT TYPEForced Air, Natural Gas
  • AIR CONDITIONINGCentral Air
  • SubstructureBlock, Full
  • other exterior FeaturesFire Pit, Storage Shed, Gas Grill

Financial

  • Sales Price$497,000
  • HOA $75/yr
View Virtual Tour

We've Lived Everywhere. This is Home.

We've relocated, started over, and found home ourselves. With local expertise and a relationship-first approach, we're here to help you find yours in Indianapolis.

Follow Us on Instagram