Leave a Message

By providing your contact information to Staff Homes, your personal information will be processed in accordance with Staff Homes's Privacy Policy. By checking the box(es) below, you expressly consent to receive marketing or promotional real estate communication from Staff Homes in the manner selected by you. For SMS text messages, message frequency varies. Message and data rates may apply. Consent is not a condition of purchase of any goods or services. You may opt out of receiving further communications from Staff Homes at any time. To opt out of receiving SMS text messages, reply STOP to unsubscribe. SMS text messaging is subject to our Terms of Use.

Thank you for your message. We will be in touch with you shortly.

541 Shady Lane
541 Shady Lane
541 Shady Lane
541 Shady Lane
541 Shady Lane
541 Shady Lane
541 Shady Lane
541 Shady Lane
541 Shady Lane
541 Shady Lane
541 Shady Lane
541 Shady Lane
541 Shady Lane
541 Shady Lane
541 Shady Lane
541 Shady Lane
541 Shady Lane
541 Shady Lane
541 Shady Lane
541 Shady Lane
541 Shady Lane
541 Shady Lane
541 Shady Lane
541 Shady Lane
541 Shady Lane
541 Shady Lane
541 Shady Lane
541 Shady Lane
541 Shady Lane
541 Shady Lane
541 Shady Lane
541 Shady Lane
541 Shady Lane
541 Shady Lane
541 Shady Lane
541 Shady Lane
541 Shady Lane
541 Shady Lane
541 Shady Lane
541 Shady Lane
541 Shady Lane
541 Shady Lane
541 Shady Lane
541 Shady Lane
541 Shady Lane
541 Shady Lane
541 Shady Lane
541 Shady Lane
541 Shady Lane
541 Shady Lane
541 Shady Lane
541 Shady Lane
SEE ALL PHOTOS
541 Shady Lane
541 Shady Lane
541 Shady Lane
541 Shady Lane
541 Shady Lane
541 Shady Lane
541 Shady Lane
541 Shady Lane
541 Shady Lane
541 Shady Lane
541 Shady Lane
541 Shady Lane
541 Shady Lane
541 Shady Lane
541 Shady Lane
541 Shady Lane
541 Shady Lane
541 Shady Lane
541 Shady Lane
541 Shady Lane
541 Shady Lane
541 Shady Lane
541 Shady Lane
541 Shady Lane
541 Shady Lane
541 Shady Lane
541 Shady Lane
541 Shady Lane
541 Shady Lane
541 Shady Lane
541 Shady Lane
541 Shady Lane
541 Shady Lane
541 Shady Lane
541 Shady Lane
541 Shady Lane
541 Shady Lane
541 Shady Lane
541 Shady Lane
541 Shady Lane
541 Shady Lane
541 Shady Lane
541 Shady Lane
541 Shady Lane
541 Shady Lane
541 Shady Lane
541 Shady Lane
541 Shady Lane
541 Shady Lane
541 Shady Lane
541 Shady Lane
541 Shady Lane
Courtesy of Highgarden Real Estate, Nathan Inskeep Listing Contact: [email protected] 
Sold

541 Shady Lane

541 Shady Lane, Greenwood, IN 46142

$401,500
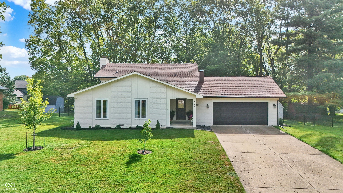
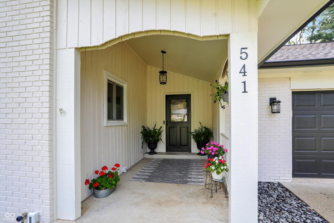
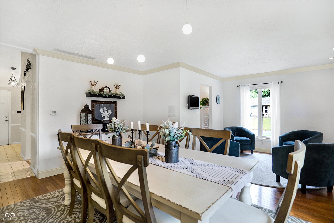
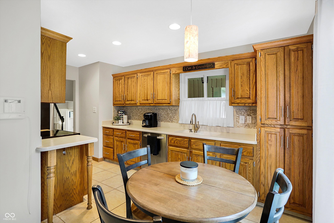
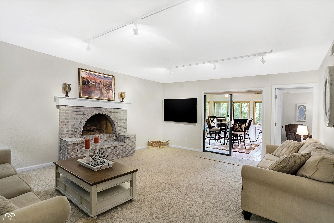
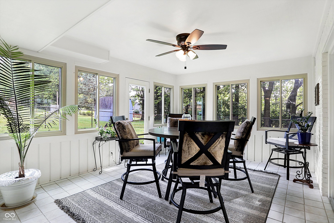
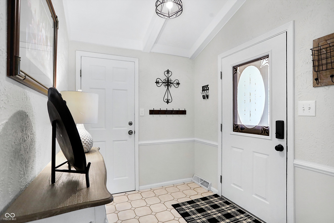
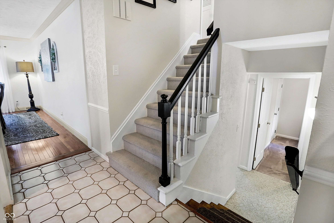
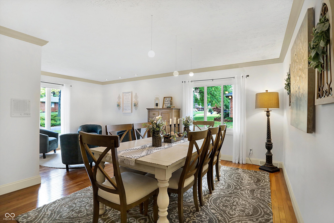
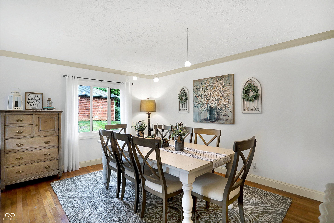
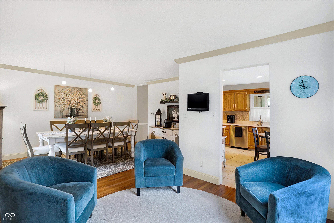
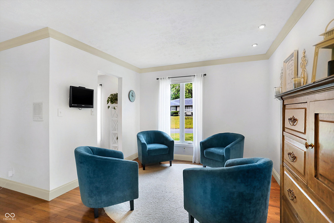
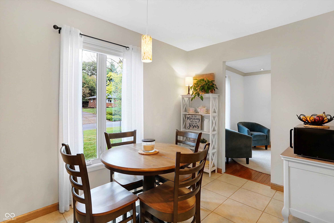
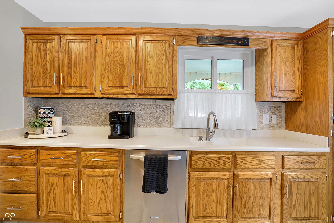
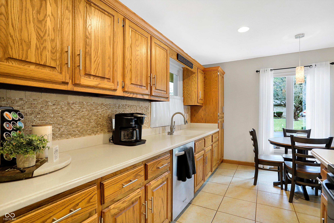
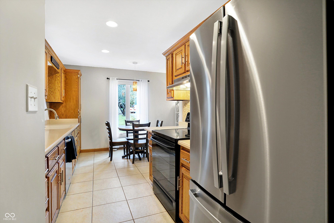
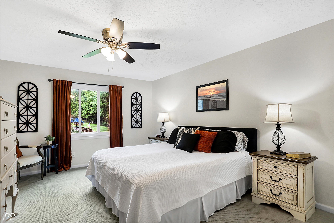
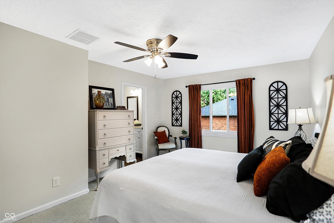
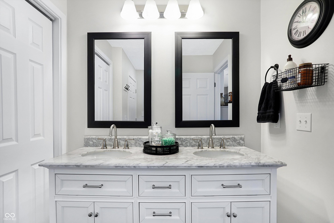
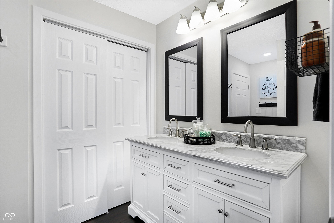
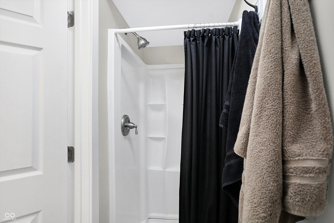
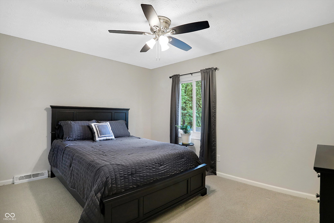
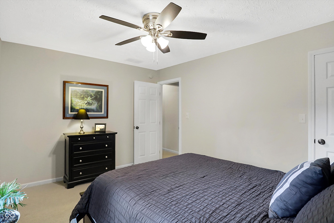
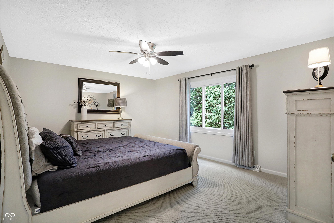
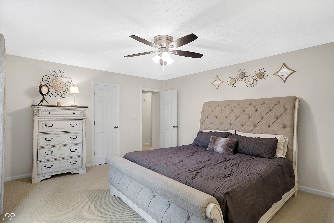
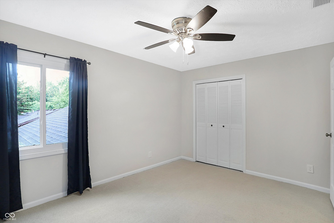
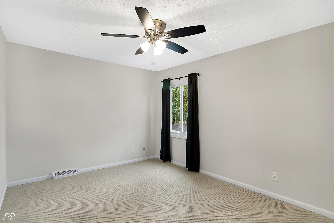
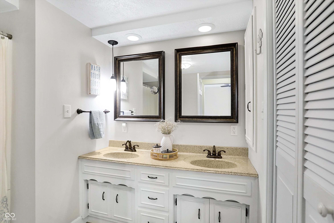
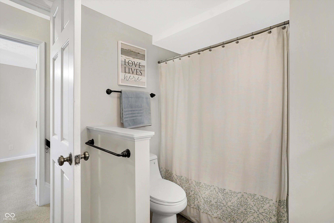
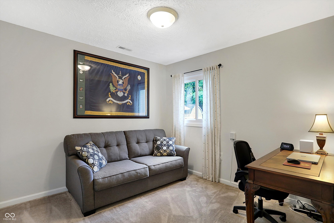
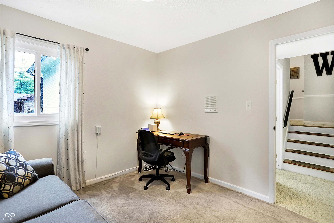
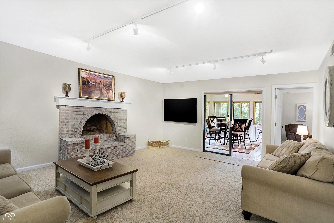
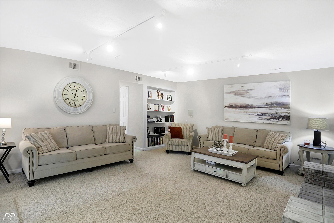
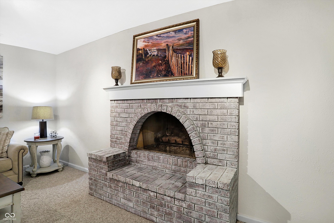
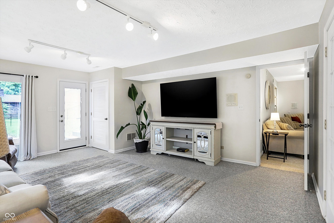
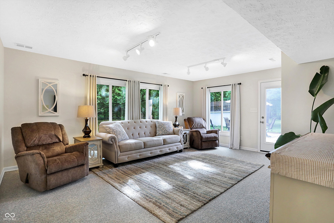
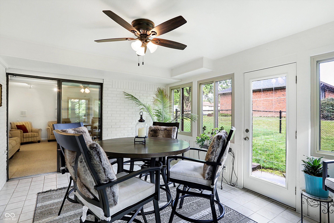
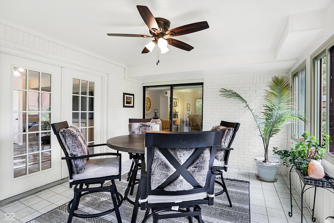
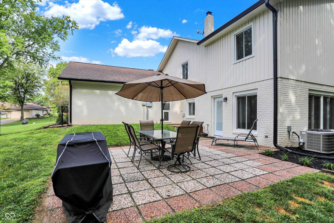
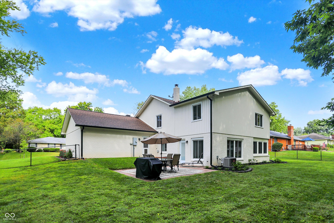
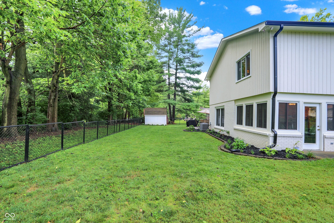
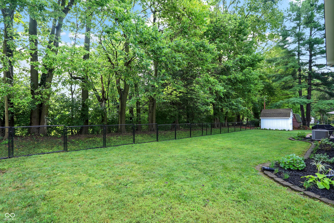
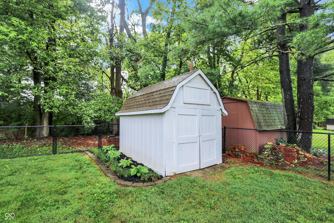
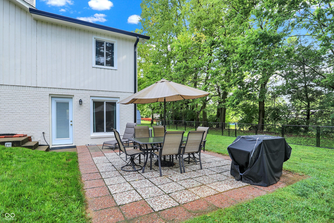
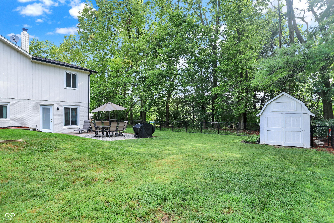
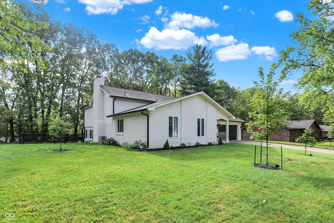
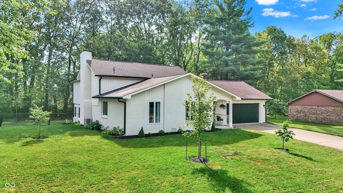
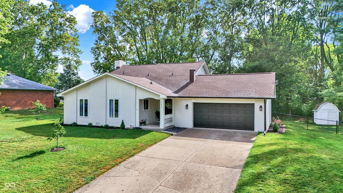
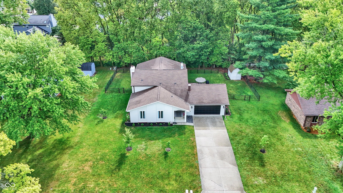
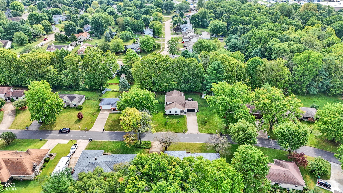
Discover this stunning home in the lively Carefree Neighborhood with NO HOA! From the minute you see this beautiful home, you will quickly notice that fresh feeling beginning with all new paint, and new landscaping all around leading to a serene, fully fenced backyard-ideal for relaxation and play. Inside you are greeted by a fresh bright space that includes rich hardwood flooring, a beautiful kitchen, a large dining room with a ton of natural sunlight, and a quaint space that can be a den or extra dining space. Upstairs, you will find 4 very spacious bedrooms with all new carpet and fresh paint, a new primary ensuite, along with an updated main bathroom. Downstairs features 2 living spaces, a large fireplace, a versatile 3 seasons room, and a walkout. With too many updates to list, here are a few: new windows ('23 & '24), a new electric panel, new water valves and plumbing throughout ('23), dual AC units ('22 &'24), dual furnaces ('19 & '22), a new water softener ('24), new water heater ('24), and a newer roof ('20). For extra peace of mind after all of that, the seller is offering a seller paid 1 year Guard Home Warranty as well. Carefree neighborhood is one of Greenwood's most sought after neighborhoods to be a part of. With this home, you will enjoy fantastic community amenities, such as Johnson County's largest private pool that is fully staffed including a zero entry kid pool and a large deck with shelters and grills, tennis/pickleball courts, a playground, and a private clubhouse all within the highly esteemed Center Grove school district.

5
beds

3
baths

2,588 Sq.Ft. LIVING AREA

0.36 Acres lot

Features & Amenities

Interior

  • total bedrooms5
  • Total bathrooms3
  • full bathrooms2
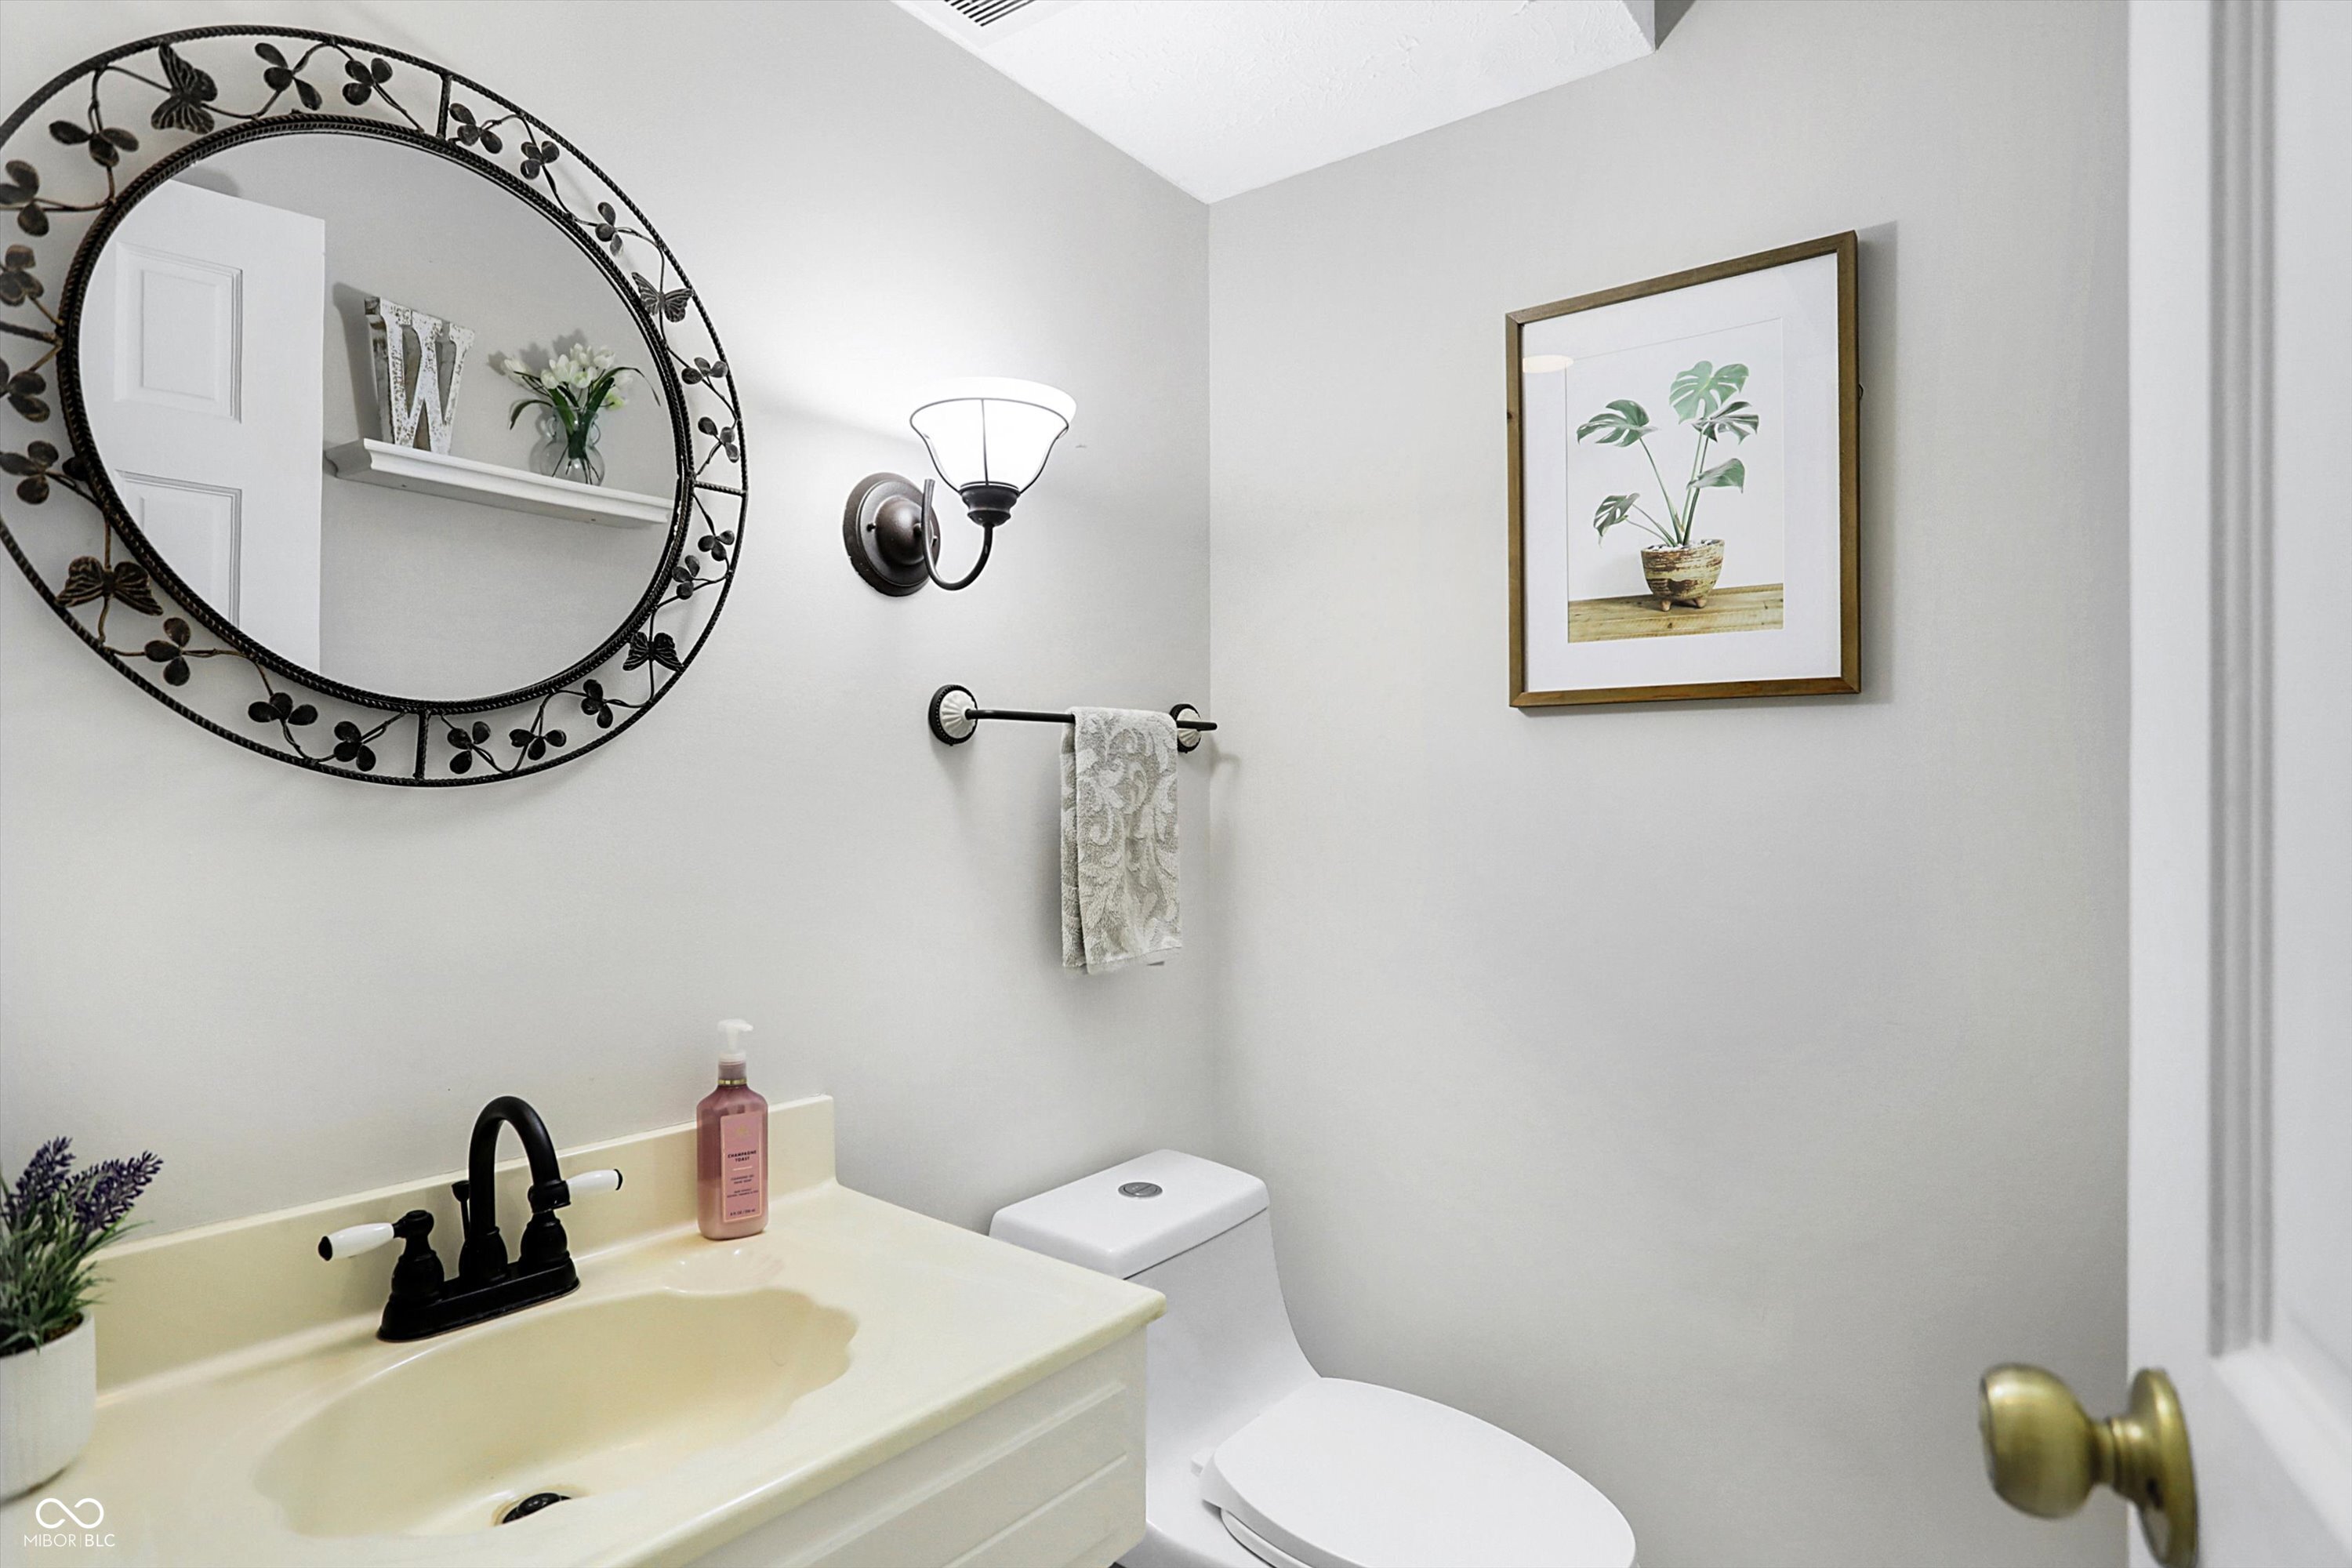
  • half bathroom1
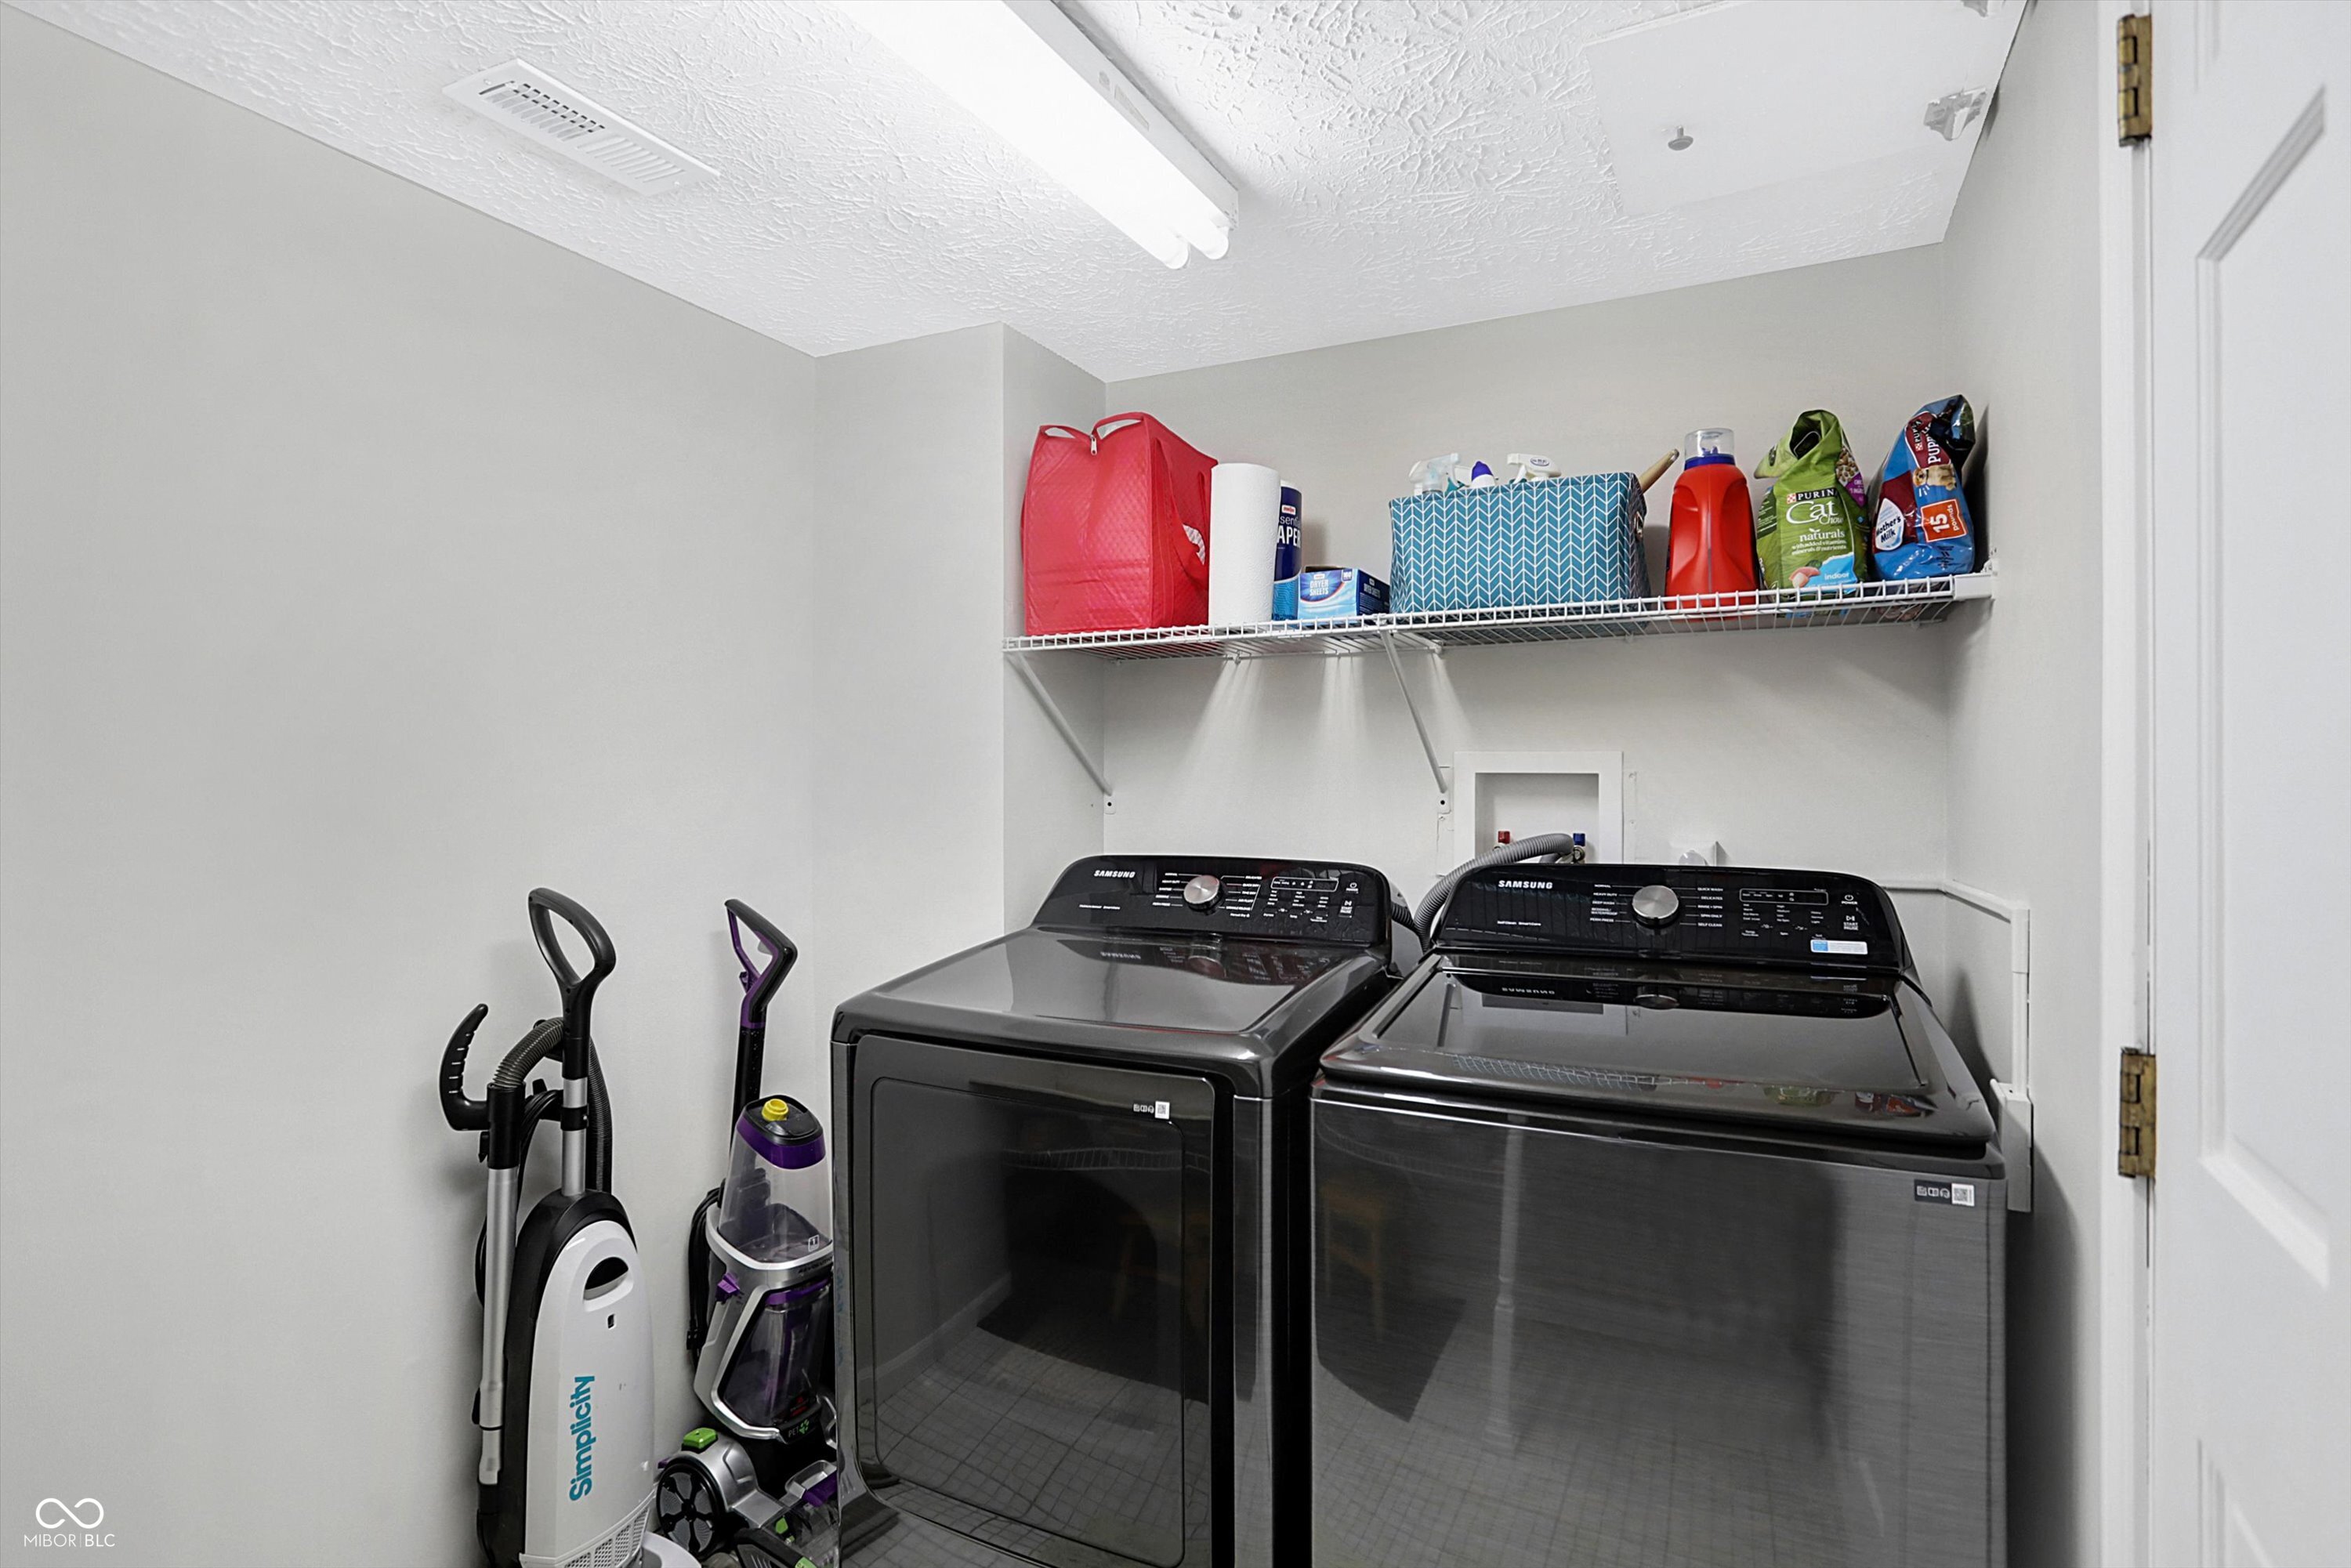
  • Laundry room Laundry Room
  • Fireplace Family Room, Gas Log, Masonry
  • APPLIANCES Dishwasher, Dryer, Disposal, Electric Oven, Refrigerator, Washer, Gas Water Heater, Water Softener Owned
  • other interior Features Attic Pull Down Stairs, Bath Sinks Double Main, Paddle Fan, Hardwood Floors, Hi-Speed Internet Availbl, Eat-in Kitchen, Windows Vinyl, Windows Wood

Area & Lot

  • Status Sold
  • Date Sold October 1, 2024
  • Living Area2,588 Sq.Ft.
  • Total Area2,588 Sq.Ft.
  • Lot Area0.36 Acres
  • MLS® ID21997222
  • TypeResidential
  • YEAR BUILT1973
  • Architecture StylesMulti-Level
  • Elementary SchoolNorth Grove Elementary School
  • Middle SchoolCenter Grove Middle School North
  • High SchoolCenter Grove High School
  • School DistrictCenter Grove Community School Corp

Exterior

  • STORIES3
  • Garage Space2.0
  • water SourceMunicipal/City
  • utilitiesCable Available, Gas
  • lot featuresMature Trees
  • parkingAttached
  • HEAT TYPEDual, Forced Air, Gas
  • AIR CONDITIONINGCentral Electric
  • SubstructureBlock
  • HOA AmenitiesClubhouse, Park, Playground, Tennis Court(s)
  • other exterior FeaturesBarn Mini

Financial

  • Sales Price$401,500
  • HOA $350/yr

We've Lived Everywhere. This is Home.

We've relocated, started over, and found home ourselves. With local expertise and a relationship-first approach, we're here to help you find yours in Indianapolis.

Follow Us on Instagram