
Leave a Message

By providing your contact information to Staff Homes, your personal information will be processed in accordance with Staff Homes's Privacy Policy. By checking the box(es) below, you expressly consent to receive marketing or promotional real estate communication from Staff Homes in the manner selected by you. For SMS text messages, message frequency varies. Message and data rates may apply. Consent is not a condition of purchase of any goods or services. You may opt out of receiving further communications from Staff Homes at any time. To opt out of receiving SMS text messages, reply STOP to unsubscribe. SMS text messaging is subject to our Terms of Use.

Thank you for your message. We will be in touch with you shortly.

5400 E 200 S
5400 E 200 S
5400 E 200 S
5400 E 200 S
5400 E 200 S
5400 E 200 S
5400 E 200 S
5400 E 200 S
5400 E 200 S
5400 E 200 S
5400 E 200 S
5400 E 200 S
5400 E 200 S
5400 E 200 S
5400 E 200 S
5400 E 200 S
5400 E 200 S
5400 E 200 S
5400 E 200 S
5400 E 200 S
5400 E 200 S
5400 E 200 S
5400 E 200 S
5400 E 200 S
5400 E 200 S
5400 E 200 S
5400 E 200 S
5400 E 200 S
5400 E 200 S
5400 E 200 S
5400 E 200 S
5400 E 200 S
5400 E 200 S
5400 E 200 S
5400 E 200 S
5400 E 200 S
5400 E 200 S
5400 E 200 S
5400 E 200 S
5400 E 200 S
5400 E 200 S
5400 E 200 S
5400 E 200 S
5400 E 200 S
5400 E 200 S
5400 E 200 S
5400 E 200 S
5400 E 200 S
5400 E 200 S
SEE ALL PHOTOS
5400 E 200 S
5400 E 200 S
5400 E 200 S
5400 E 200 S
5400 E 200 S
5400 E 200 S
5400 E 200 S
5400 E 200 S
5400 E 200 S
5400 E 200 S
5400 E 200 S
5400 E 200 S
5400 E 200 S
5400 E 200 S
5400 E 200 S
5400 E 200 S
5400 E 200 S
5400 E 200 S
5400 E 200 S
5400 E 200 S
5400 E 200 S
5400 E 200 S
5400 E 200 S
5400 E 200 S
5400 E 200 S
5400 E 200 S
5400 E 200 S
5400 E 200 S
5400 E 200 S
5400 E 200 S
5400 E 200 S
5400 E 200 S
5400 E 200 S
5400 E 200 S
5400 E 200 S
5400 E 200 S
5400 E 200 S
5400 E 200 S
5400 E 200 S
5400 E 200 S
5400 E 200 S
5400 E 200 S
5400 E 200 S
5400 E 200 S
5400 E 200 S
5400 E 200 S
5400 E 200 S
5400 E 200 S
5400 E 200 S
Courtesy of Highgarden Real Estate, Ryan Benroth Listing Contact:  
Sold

5400 E 200 S

5400 E 200 S, Whitestown, IN 46075

$1,050,000
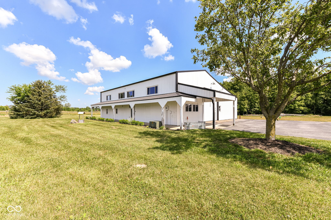
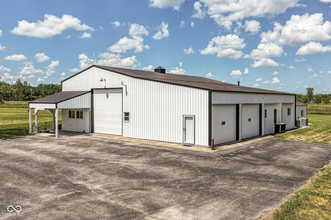
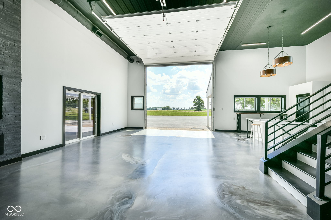
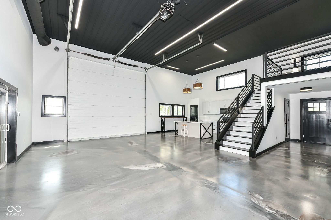
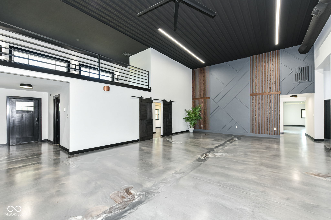
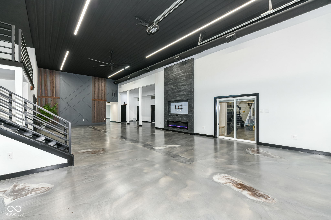
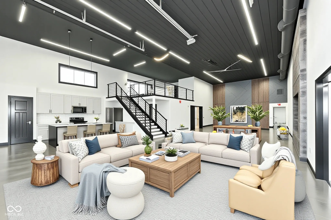
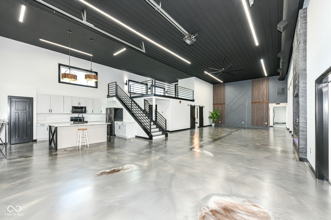
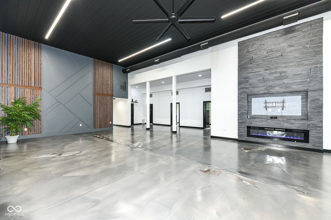
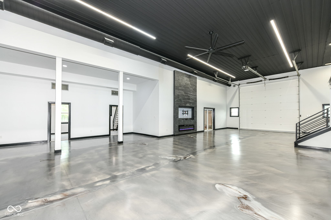

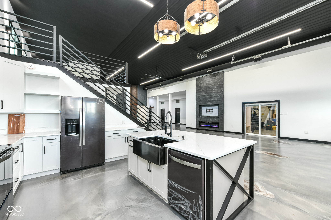
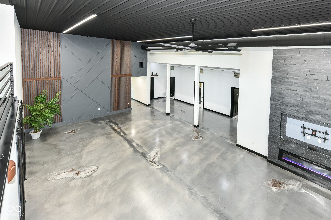
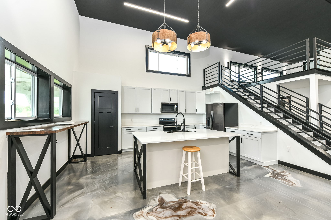
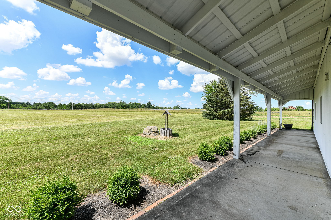
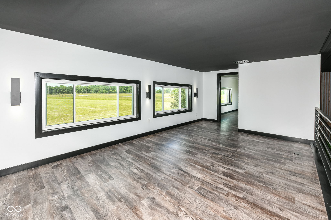
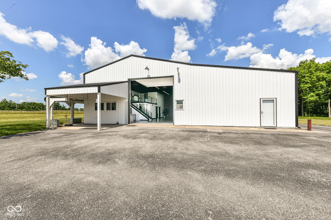
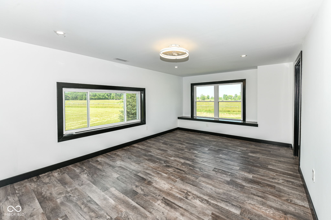
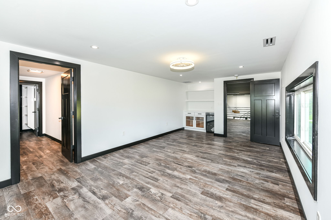
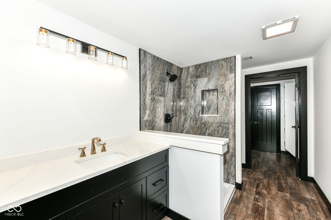
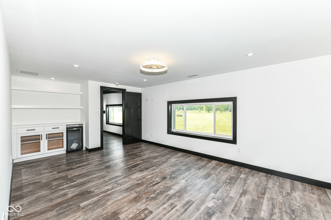
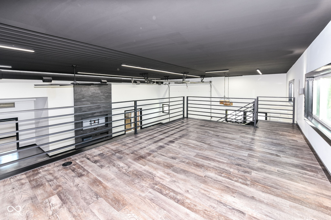
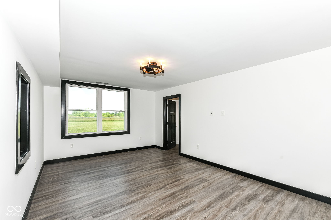
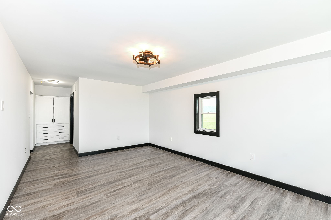
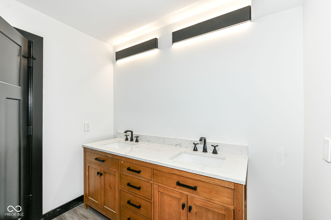
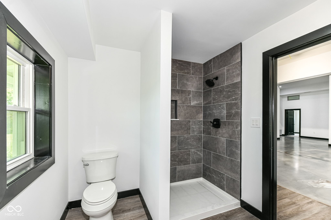
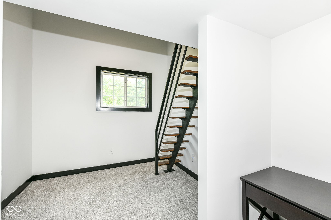
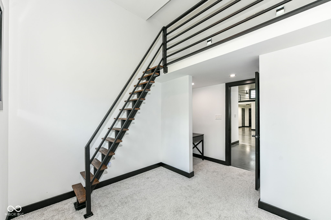
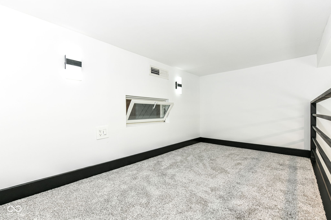
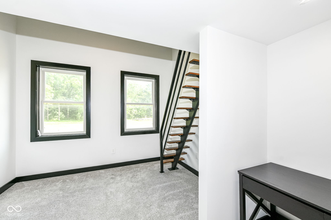
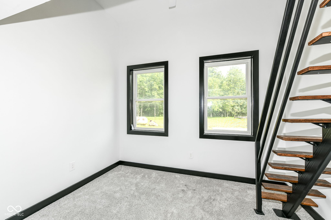
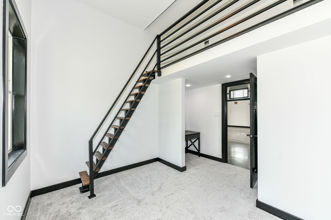
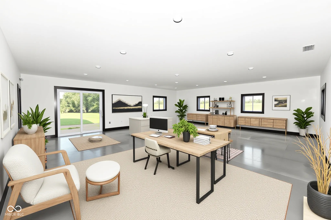
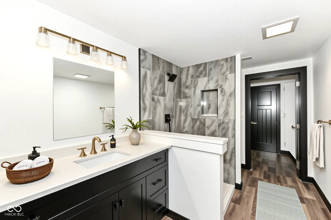
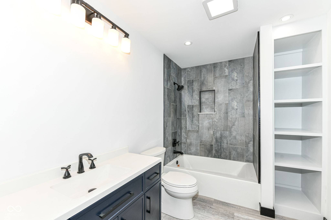
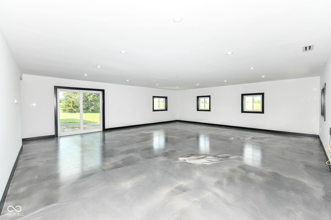
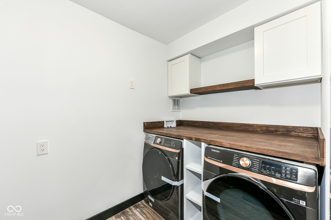
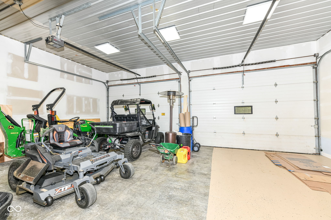
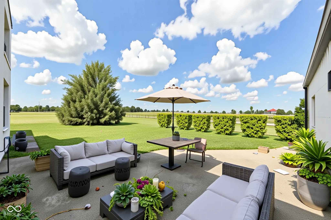
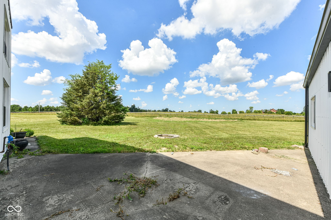
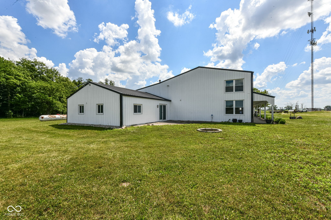
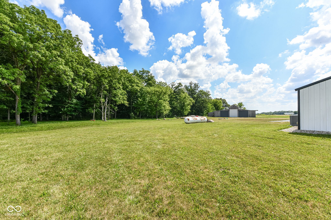
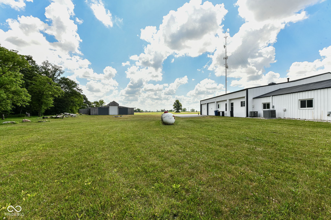
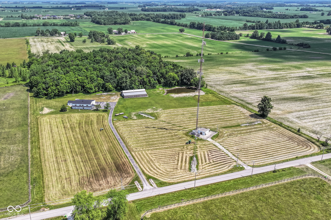
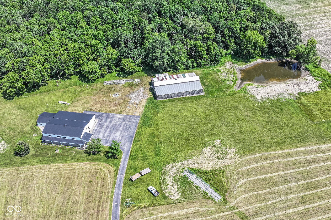
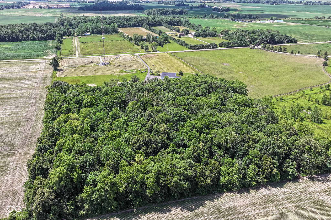
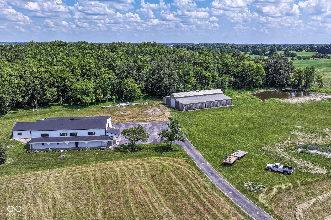
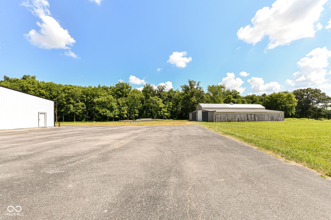
Barndominium on 16+ Private Acres - Fully Renovated 2025 Nestled on 16.21 acres just minutes from I65 and booming Whitestown, this rare barndominium offers open-air living, luxury finishes, and endless opportunity. The heart of the home is an airy, 1,210 sq ft great room with soaring ceilings and sweeping rural views. The gourmet kitchen-ideal for family gatherings-boasts a large island, breakfast bar, and sleek eat-in space. With 5 bedrooms, including a lofted upper bedroom, plus 3 full bathrooms featuring double vanities and tiled walk-in showers, comfort meets convenience. The main-level laundry, radiant ceiling heat, central air, and abundant storage complete the package. Outside, the covered patio and fire pit set the scene for tranquil evenings. The onsite barn-styled workshop/storage building is perfect for hobbyists, farmers, or those needing extra space. Whether you're raising horses, growing a food plot, or seeking a rural entertainer's retreat, this property delivers.

5
beds

3
baths

4,493 Sq.Ft. LIVING AREA

16.21 Acres lot

Features & Amenities

Interior

  • total bedrooms5
  • Total bathrooms3
  • full bathrooms3
  • Laundry room Laundry Room, Main Level
  • APPLIANCES None, Electric Water Heater, Microwave, Electric Oven, Refrigerator, Wine Cooler, Bar Fridge, Washer, Dryer, Dishwasher
  • other interior Features Eat-in Kitchen, Hi-Speed Internet Availbl, Breakfast Bar, Kitchen Island

Area & Lot

  • Status Sold
  • Date Sold October 16, 2025
  • Living Area4,493 Sq.Ft.
  • Total Area4,493 Sq.Ft.
  • Lot Area16.21 Acres
  • MLS® ID22048271
  • TypeResidential
  • YEAR BUILT2001
  • NeighborhoodZionsville
  • Architecture StylesRustic
  • View DescriptionRural, Forest, Water
  • Middle SchoolLebanon Middle School
  • High SchoolLebanon Senior High School
  • School DistrictLebanon Community School Corp

Exterior

  • STORIES2
  • Garage Space3.0
  • water SourcePrivate
  • utilitiesElectricity Connected, Septic System, Water Connected
  • lot featuresNot In Subdivision, Rural - Not Subdivision, Mature Trees
  • parkingAttached, Common, Asphalt, Garage Door Opener
  • HEAT TYPERadiant Ceiling, Natural Gas, Propane
  • AIR CONDITIONINGCentral Air
  • SubstructureSlab
  • other exterior FeaturesStorage, Fire Pit

Financial

  • Sales Price$1,050,000
View Virtual Tour

Zionsville

Explore

We've Lived Everywhere. This is Home.

We've relocated, started over, and found home ourselves. With local expertise and a relationship-first approach, we're here to help you find yours in Indianapolis.

Follow Us on Instagram