

Leave a Message

By providing your contact information to Staff Homes, your personal information will be processed in accordance with Staff Homes's Privacy Policy. By checking the box(es) below, you expressly consent to receive marketing or promotional real estate communication from Staff Homes in the manner selected by you. For SMS text messages, message frequency varies. Message and data rates may apply. Consent is not a condition of purchase of any goods or services. You may opt out of receiving further communications from Staff Homes at any time. To opt out of receiving SMS text messages, reply STOP to unsubscribe. SMS text messaging is subject to our Terms of Use.

Thank you for your message. We will be in touch with you shortly.

539 E North Street
539 E North Street
539 E North Street
539 E North Street
539 E North Street
539 E North Street
539 E North Street
539 E North Street
539 E North Street
539 E North Street
539 E North Street
539 E North Street
539 E North Street
539 E North Street
539 E North Street
539 E North Street
539 E North Street
539 E North Street
539 E North Street
539 E North Street
539 E North Street
539 E North Street
539 E North Street
539 E North Street
539 E North Street
539 E North Street
539 E North Street
539 E North Street
539 E North Street
539 E North Street
539 E North Street
539 E North Street
539 E North Street
539 E North Street
539 E North Street
539 E North Street
539 E North Street
539 E North Street
539 E North Street
539 E North Street
SEE ALL PHOTOS
539 E North Street
539 E North Street
539 E North Street
539 E North Street
539 E North Street
539 E North Street
539 E North Street
539 E North Street
539 E North Street
539 E North Street
539 E North Street
539 E North Street
539 E North Street
539 E North Street
539 E North Street
539 E North Street
539 E North Street
539 E North Street
539 E North Street
539 E North Street
539 E North Street
539 E North Street
539 E North Street
539 E North Street
539 E North Street
539 E North Street
539 E North Street
539 E North Street
539 E North Street
539 E North Street
539 E North Street
539 E North Street
539 E North Street
539 E North Street
539 E North Street
539 E North Street
539 E North Street
539 E North Street
539 E North Street
539 E North Street
Courtesy of Highgarden Real Estate
Sold

539 E North Street

539 E North Street, Indianapolis, IN 46204

$871,000
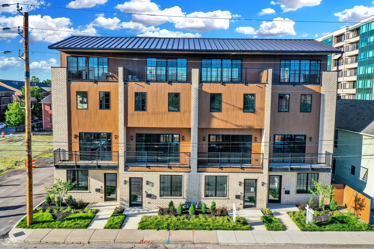
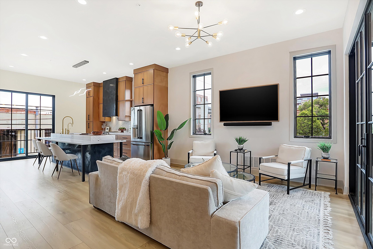
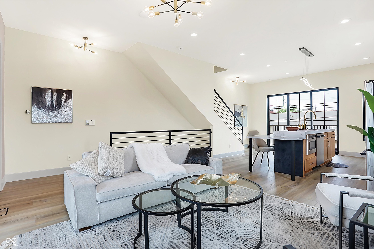
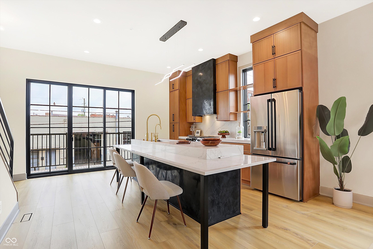
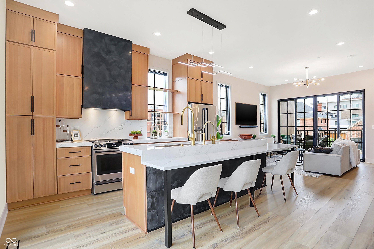
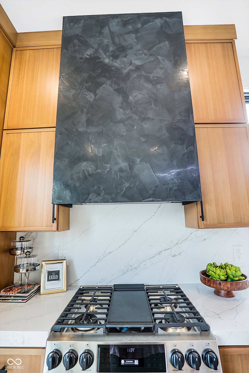
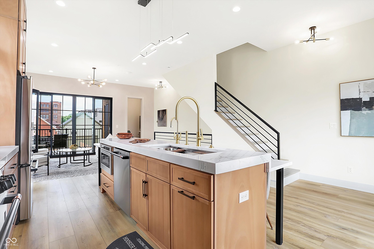
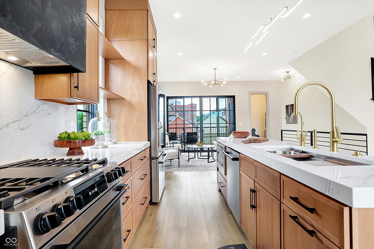
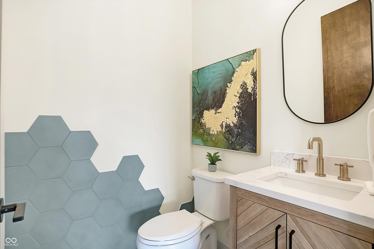
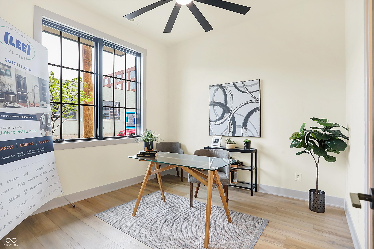
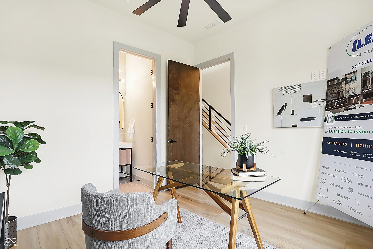
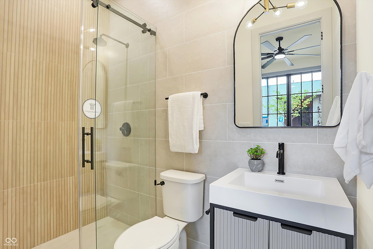
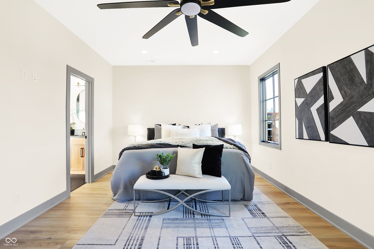
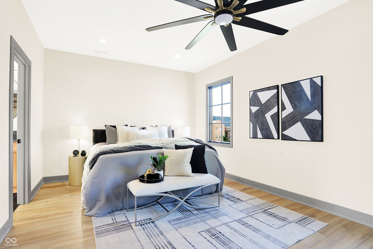
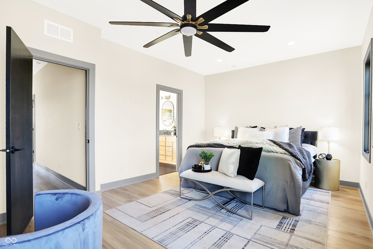
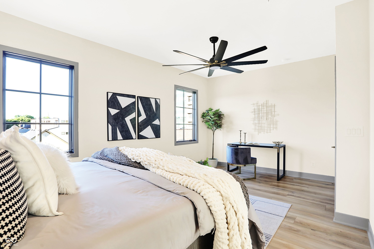
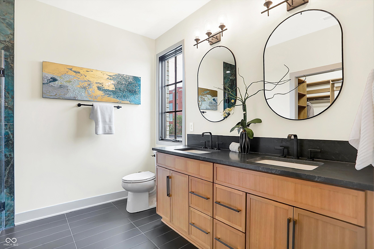
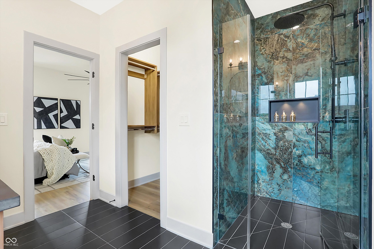
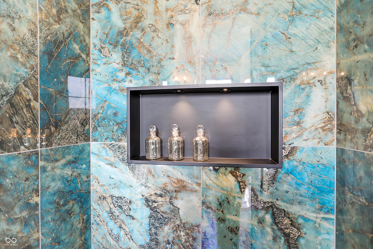
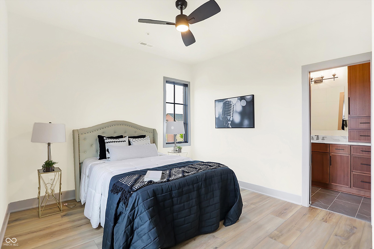
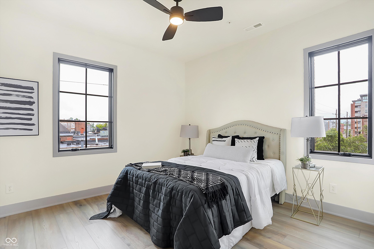
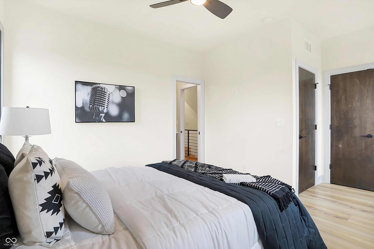
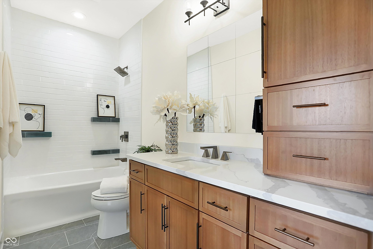
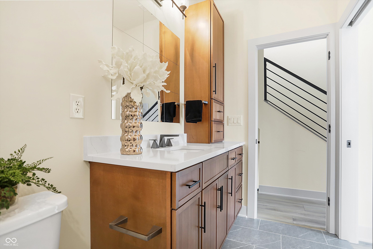
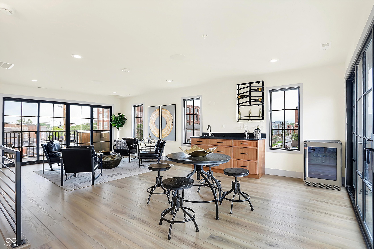
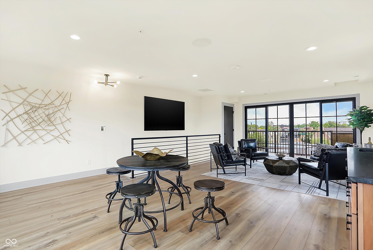
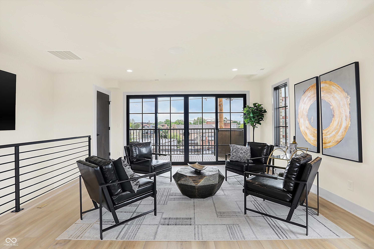
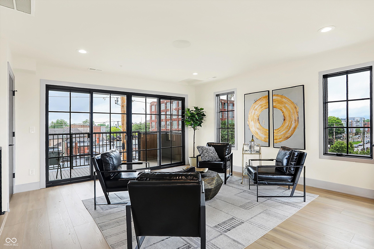
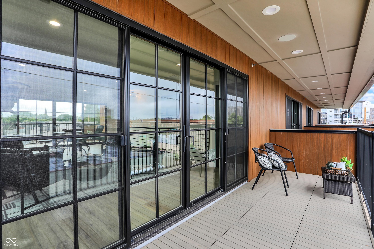
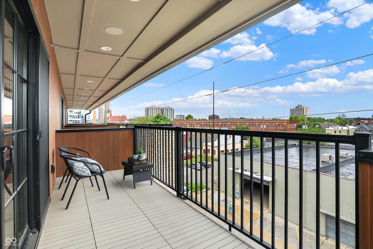
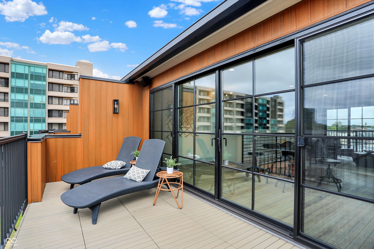
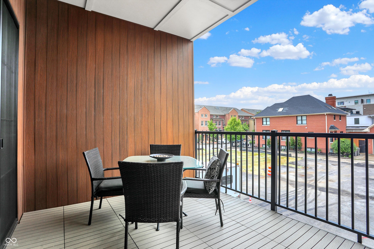
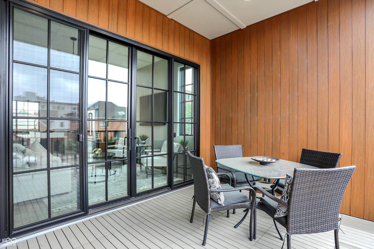
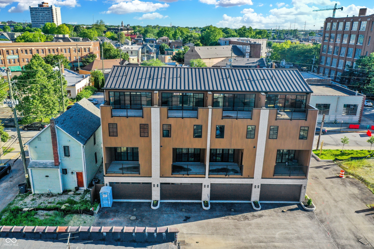
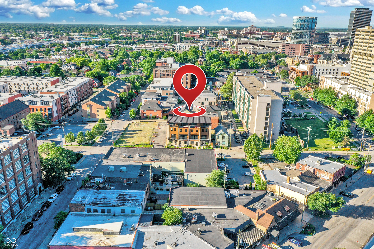
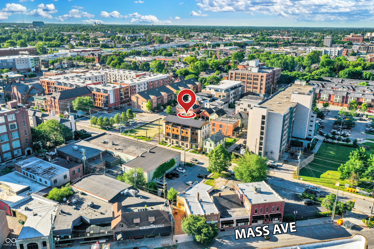
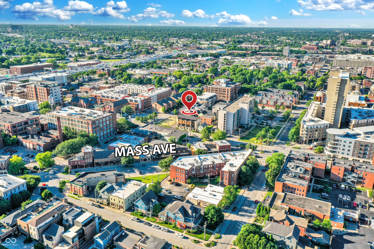
FIRST BUILDING IN EXCITING NEW LOCKERBIE SQUARE COMMUNITY! NEW CONSTRUCTION. These 4-story townhomes boast unparalleled views from private covered and uncovered decks 2 floors. Half a block away from Mass Ave and 2 blocks away from Bottleworks, this location cannot be matched! Imagine sipping coffee on your first-floor deck, greeting the sunrise over the waking city. The spa-like master bathroom is your haven of tranquility. Picture a luxurious curb-less walk-in shower with rainfall and body sprays. High-end finishes, from quartz countertops to designer fixtures, create a truly indulgent atmosphere. The gourmet eat-in kitchen equipped with high end SS appliances, including gas range. Ample counter space and sleek cabinetry ensure you have everything you need to create and entertain. The dedicated fourth-floor loft is an entertainer's dream. Imagine movie nights or just a party with friends. This versatile space can also be transformed into a game room, a home office with a stunning view, or a private art studio - the possibilities are endless.

3
beds

4
baths

2,216 Sq.Ft. LIVING AREA

874 Sq.Ft. lot

Features & Amenities

Interior

  • total bedrooms3
  • Total bathrooms4
  • full bathrooms3
  • half bathroom1
  • Laundry room Laundry Closet, Upper Level
  • APPLIANCES Dishwasher, Dryer, Electric Water Heater, Disposal, Kitchen Exhaust, Laundry Connection in Unit, Microwave, Gas Oven, Range Hood, Refrigerator, Bar Fridge, Tankless Water Heater, Washer, Water Softener Owned, Wine Cooler
  • other interior Features Center Island, Entrance Foyer, Paddle Fan, Hi-Speed Internet Availbl, Eat-in Kitchen, Pantry, Programmable Thermostat, Screens Complete, Surround Sound Wiring, Walk-in Closet(s), Wet Bar, Windows Thermal, Wood Work Stain/Painted

Area & Lot

  • Status Sold
  • Date Sold August 9, 2024
  • Living Area2,216 Sq.Ft.
  • Total Area2,216 Sq.Ft.
  • Lot Area874 Sq.Ft.
  • MLS® ID21984173
  • TypeTownhouse
  • YEAR BUILT2024
  • NeighborhoodDowntown
  • Architecture StylesContemporary
  • School DistrictIndianapolis Public Schools

Exterior

  • STORIES3
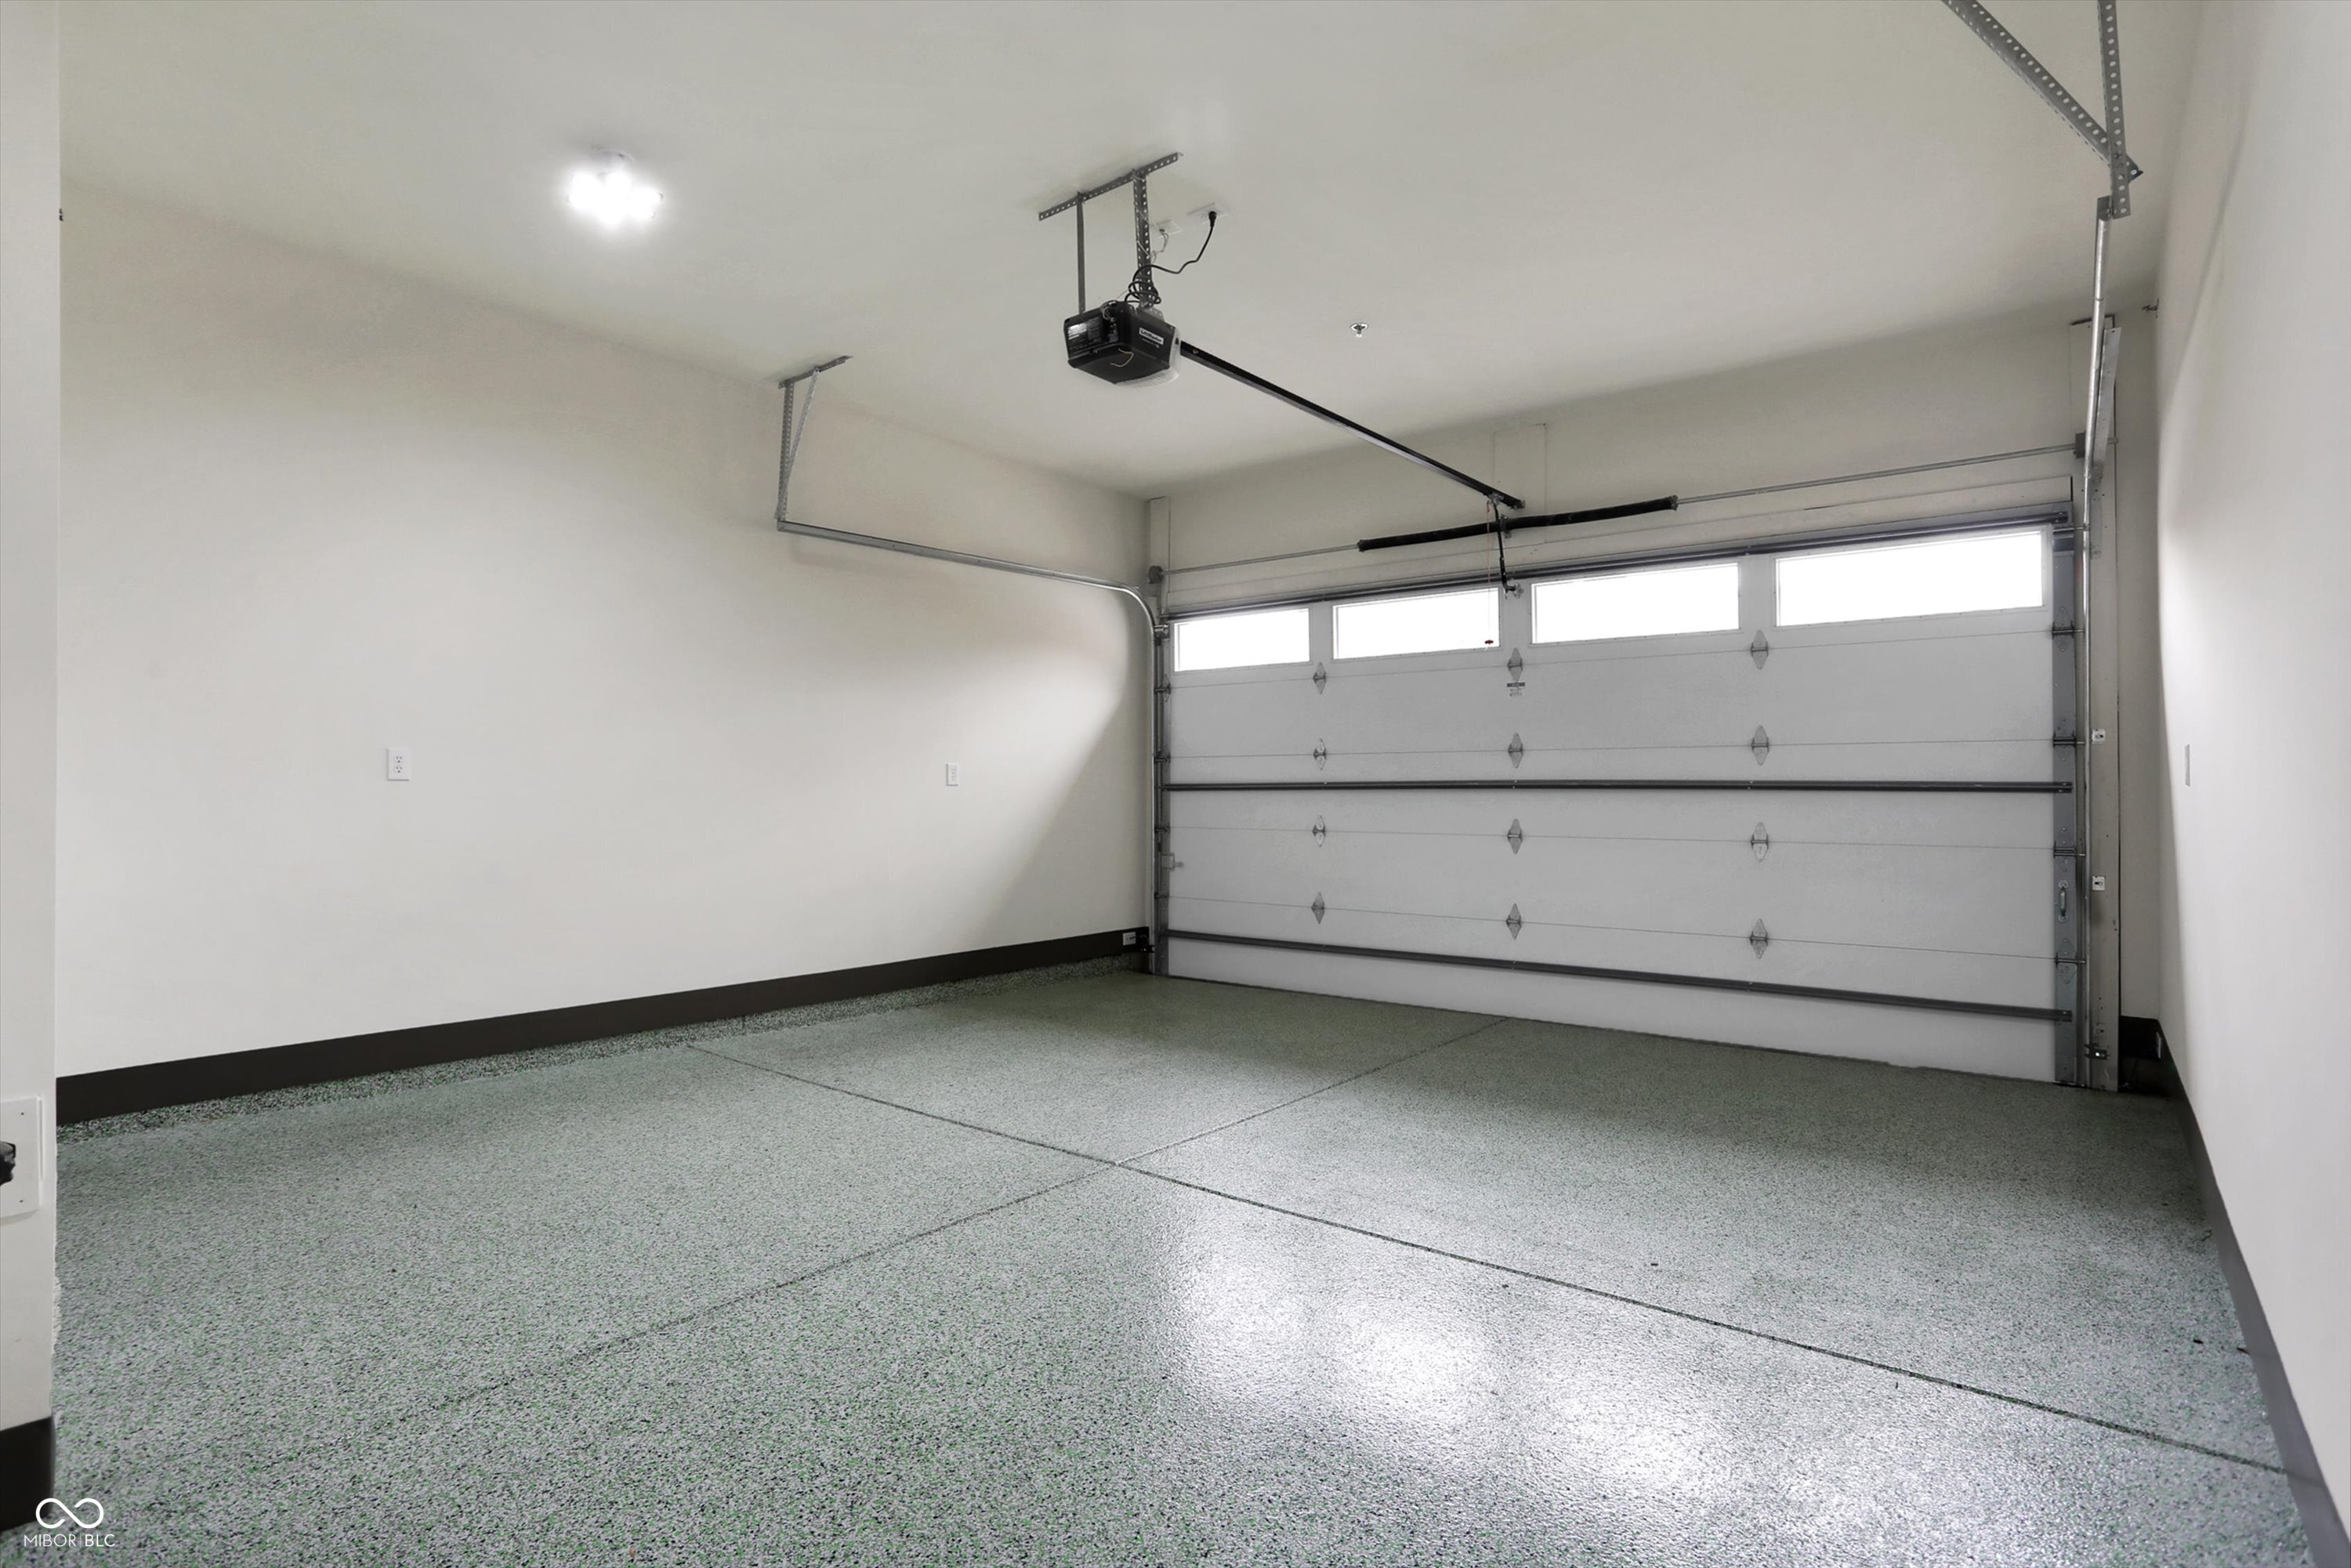
  • Garage Space2.0
  • water SourceMunicipal/City
  • utilitiesCable Connected, Gas, Sep Electric Meter, Sep Gas Meter, Sep Sewer Meter
  • lot featuresCorner Lot, Sidewalks, Street Lights
  • parkingAttached, Asphalt, Garage Door Opener, Guest Parking, Rear/Side Entry
  • HEAT TYPEForced Air, Gas, High Efficiency (90 AFUE )
  • AIR CONDITIONINGCentral Electric
  • SubstructureSlab

Financial

  • Sales Price$871,000
  • HOA $300/mo

Downtown

Explore

We've Lived Everywhere. This is Home.

We've relocated, started over, and found home ourselves. With local expertise and a relationship-first approach, we're here to help you find yours in Indianapolis.

Follow Us on Instagram