Leave a Message

By providing your contact information to Staff Homes, your personal information will be processed in accordance with Staff Homes's Privacy Policy. By checking the box(es) below, you expressly consent to receive marketing or promotional real estate communication from Staff Homes in the manner selected by you. For SMS text messages, message frequency varies. Message and data rates may apply. Consent is not a condition of purchase of any goods or services. You may opt out of receiving further communications from Staff Homes at any time. To opt out of receiving SMS text messages, reply STOP to unsubscribe. SMS text messaging is subject to our Terms of Use.

Thank you for your message. We will be in touch with you shortly.

5344 Brandywine Drive
SEE ALL PHOTOS
5344 Brandywine Drive
Courtesy of Highgarden Real Estate, Marissa Bryant Listing Contact: [email protected] 
Sold

5344 Brandywine Drive

5344 Brandywine Drive, Whitestown, IN 46075

$350,000
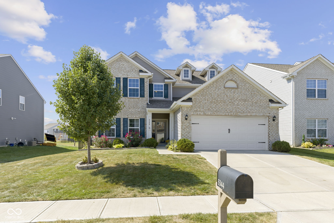
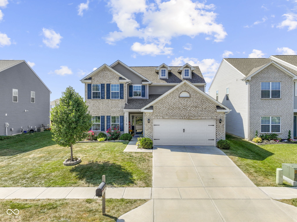
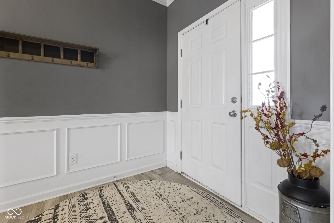
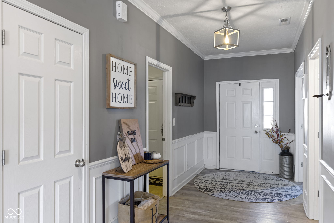
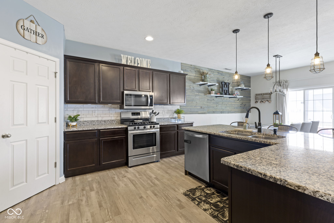
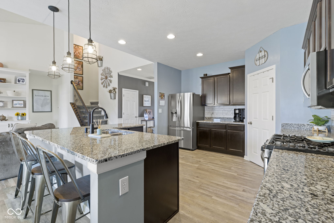
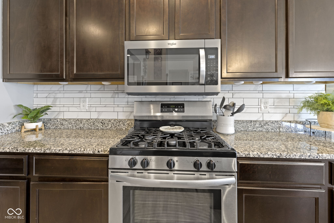
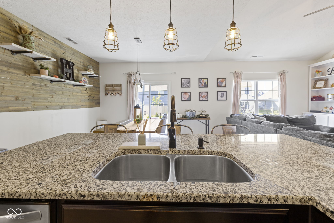
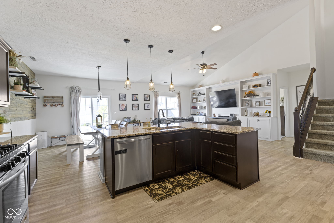
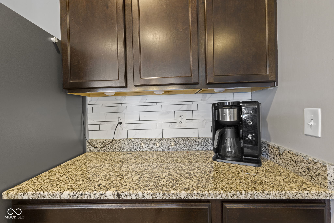
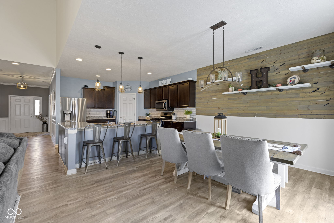
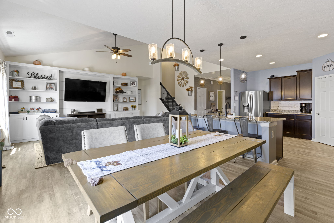
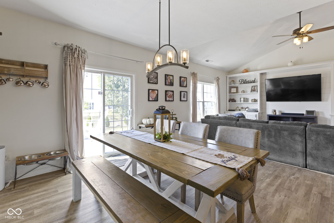
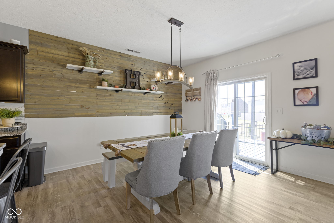
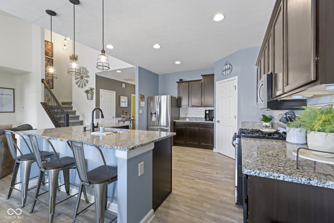
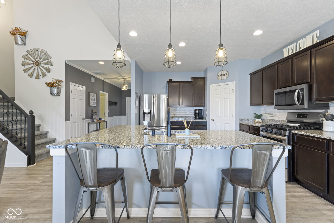
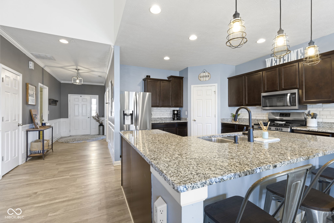
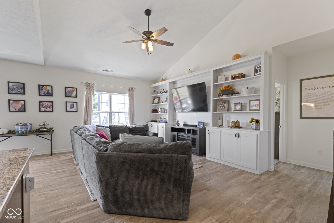
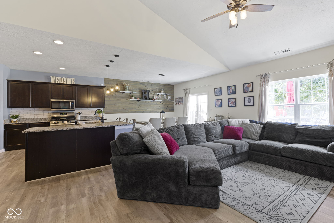
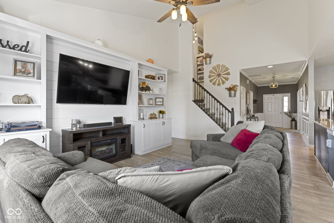
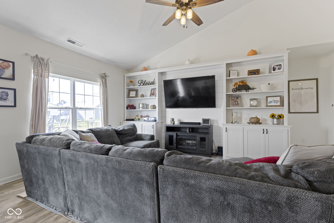
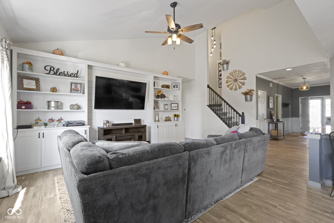
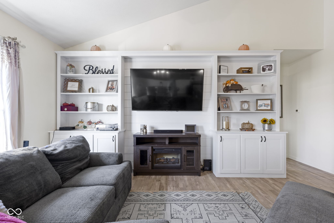
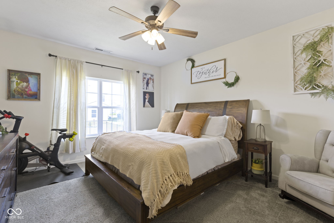
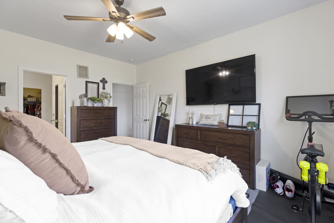
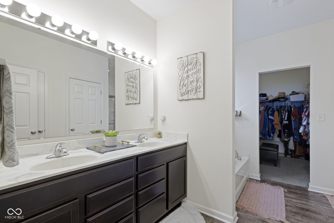
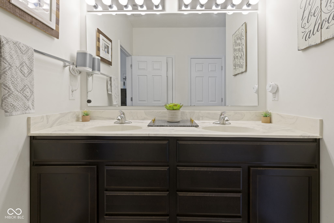
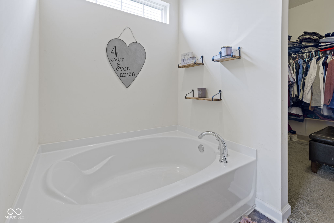
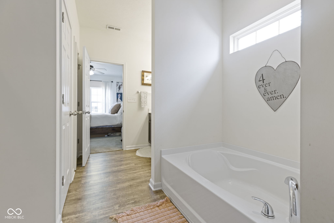
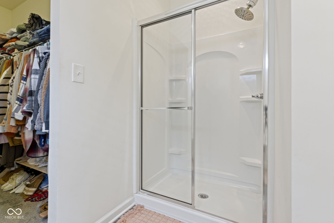
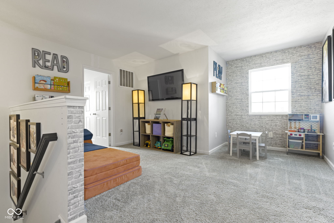
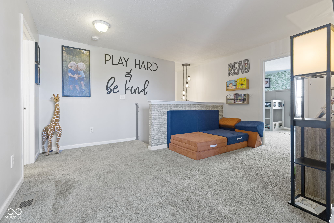
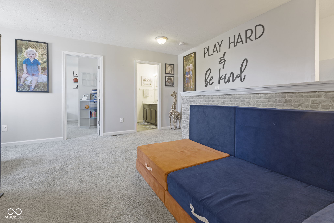
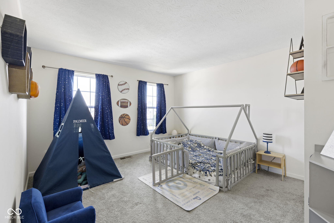
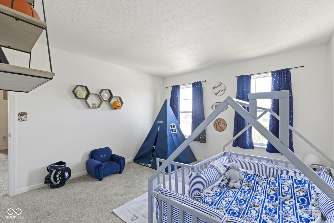
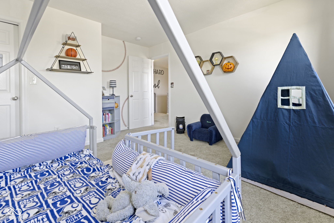
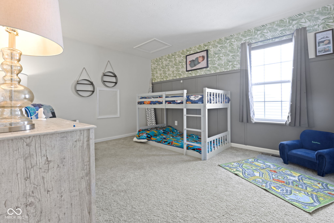
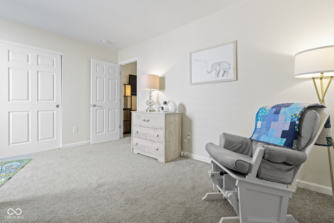
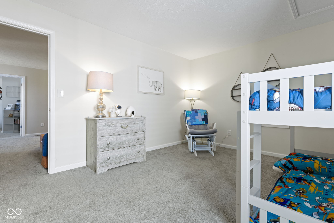
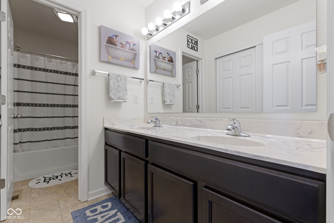
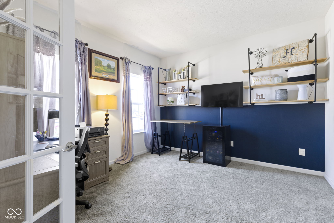
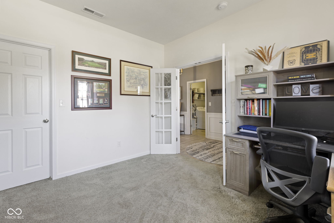
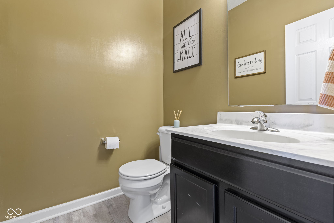
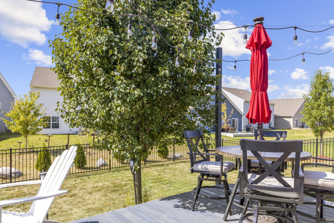
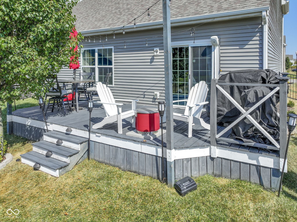
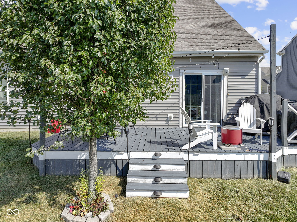
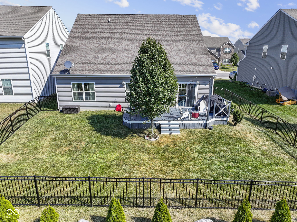
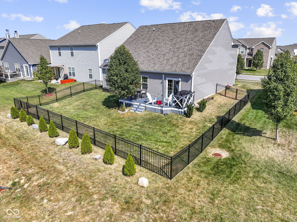
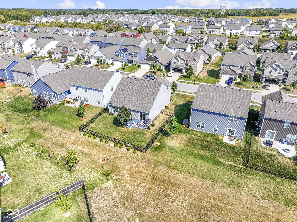
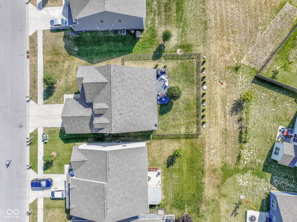
This spacious 2-story, 3-bedroom, 2.5-bath home offers a flexible layout & modern design, perfect for a variety of lifestyles. Located in a golf cart-friendly community close to shopping, interstates, and Clark Meadows Park, it provides both convenience and comfort for everyday living. Upon entering, you'll find an open floor plan that seamlessly connects the kitchen, dining room, & great room. The great room, filled with natural light, is perfect for family gatherings or entertaining guests. The kitchen is a chef's dream, featuring a huge island with plenty of prep space, modern appliances, & ample cabinetry. The open concept ensures you're always part of the action whether you're cooking, dining, or relaxing. The main level also includes the primary suite, offering privacy & convenience. This spacious retreat comes with an en-suite bathroom, complete with double sinks, a soaking tub, & a separate shower-providing the perfect space to unwind. Additionally, the main level features a versatile den or office, which can serve as a home office or even a fourth bedroom if needed. Upstairs, a cozy loft provides extra living space, ideal for a second family room, play area, or media room. Two additional bedrooms & a full bathroom complete the upper level, giving family members or guests their own space. The fenced backyard offers a private outdoor area with plenty of room for gardening, play, or relaxation. It's a great space for pets, kids, or weekend barbecues. The neighborhood itself is family-friendly, with a new playground & easy access to Clark Meadows Park, making outdoor fun just a short walk away. The golf cart-friendly aspect of the community adds a touch of charm and makes getting around the neighborhood easy and enjoyable. With its close proximity to shopping, interstates, and parks, this home offers the perfect blend of suburban peace and urban convenience. Whether you're running errands, commuting, or enjoying local amenities, everything is within reach.

3
beds

3
baths

2,366 Sq.Ft. LIVING AREA

6,970 Sq.Ft. lot

Features & Amenities

Interior

  • total bedrooms3
  • Total bathrooms3
  • full bathrooms2
  • half bathroom1
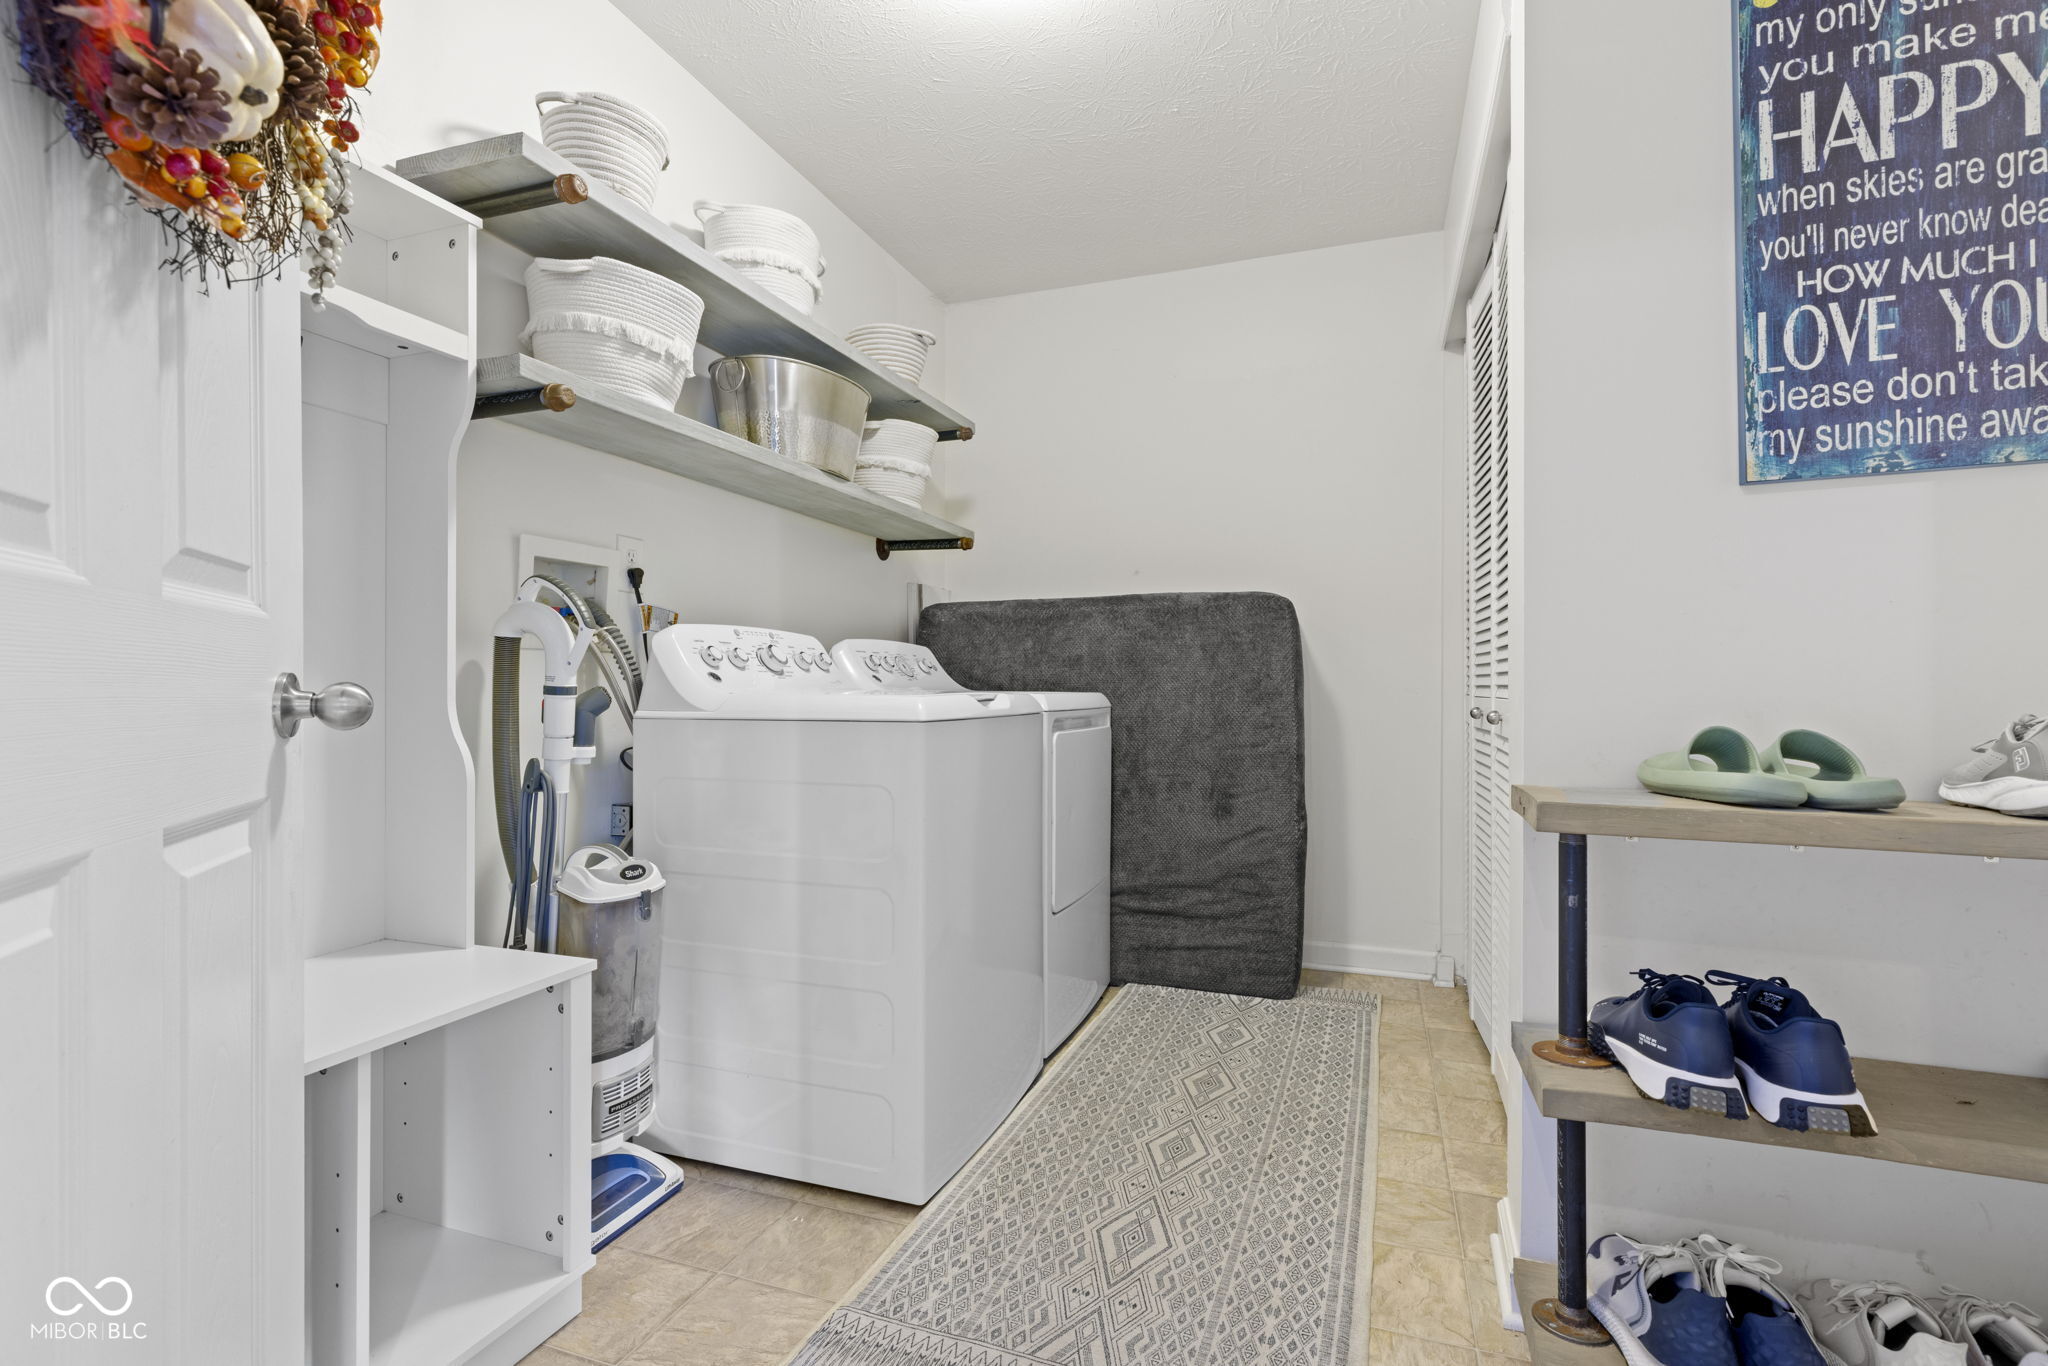
  • Laundry room Main Level
  • APPLIANCES Dishwasher, Disposal, Micro Hood, Gas Oven, Refrigerator
  • other interior Features Raised Ceiling(s), Vaulted Ceiling(s), Center Island, Entrance Foyer, Paddle Fan, Pantry, Screens Some, Walk-in Closet(s)

Area & Lot

  • Status Sold
  • Date Sold October 18, 2024
  • Living Area2,366 Sq.Ft.
  • Total Area2,366 Sq.Ft.
  • Lot Area6,970 Sq.Ft.
  • MLS® ID22002768
  • TypeResidential
  • YEAR BUILT2018
  • NeighborhoodZionsville
  • Architecture StylesTraditonal American
  • Middle SchoolLebanon Middle School
  • High SchoolLebanon Senior High School
  • School DistrictLebanon Community School Corp

Exterior

  • STORIES2
  • Garage Space2.0
  • water SourceMunicipal/City
  • lot featuresSidewalks, Street Lights, Mature Trees
  • parkingAttached
  • HEAT TYPEForced Air
  • AIR CONDITIONINGCentral Electric
  • SubstructureSlab

Financial

  • Sales Price$350,000
  • HOA $500/yr
View Virtual Tour

Zionsville

Explore

We've Lived Everywhere. This is Home.

We've relocated, started over, and found home ourselves. With local expertise and a relationship-first approach, we're here to help you find yours in Indianapolis.

Follow Us on Instagram