Leave a Message

Thank you for your message. We will be in touch with you shortly.

5341 Armstrong Drive
Courtesy of Highgarden Real Estate, Jeannie Grant Listing Contact:  
Sold

5341 Armstrong Drive

5341 Armstrong Drive, Indianapolis, IN 46237

$295,500
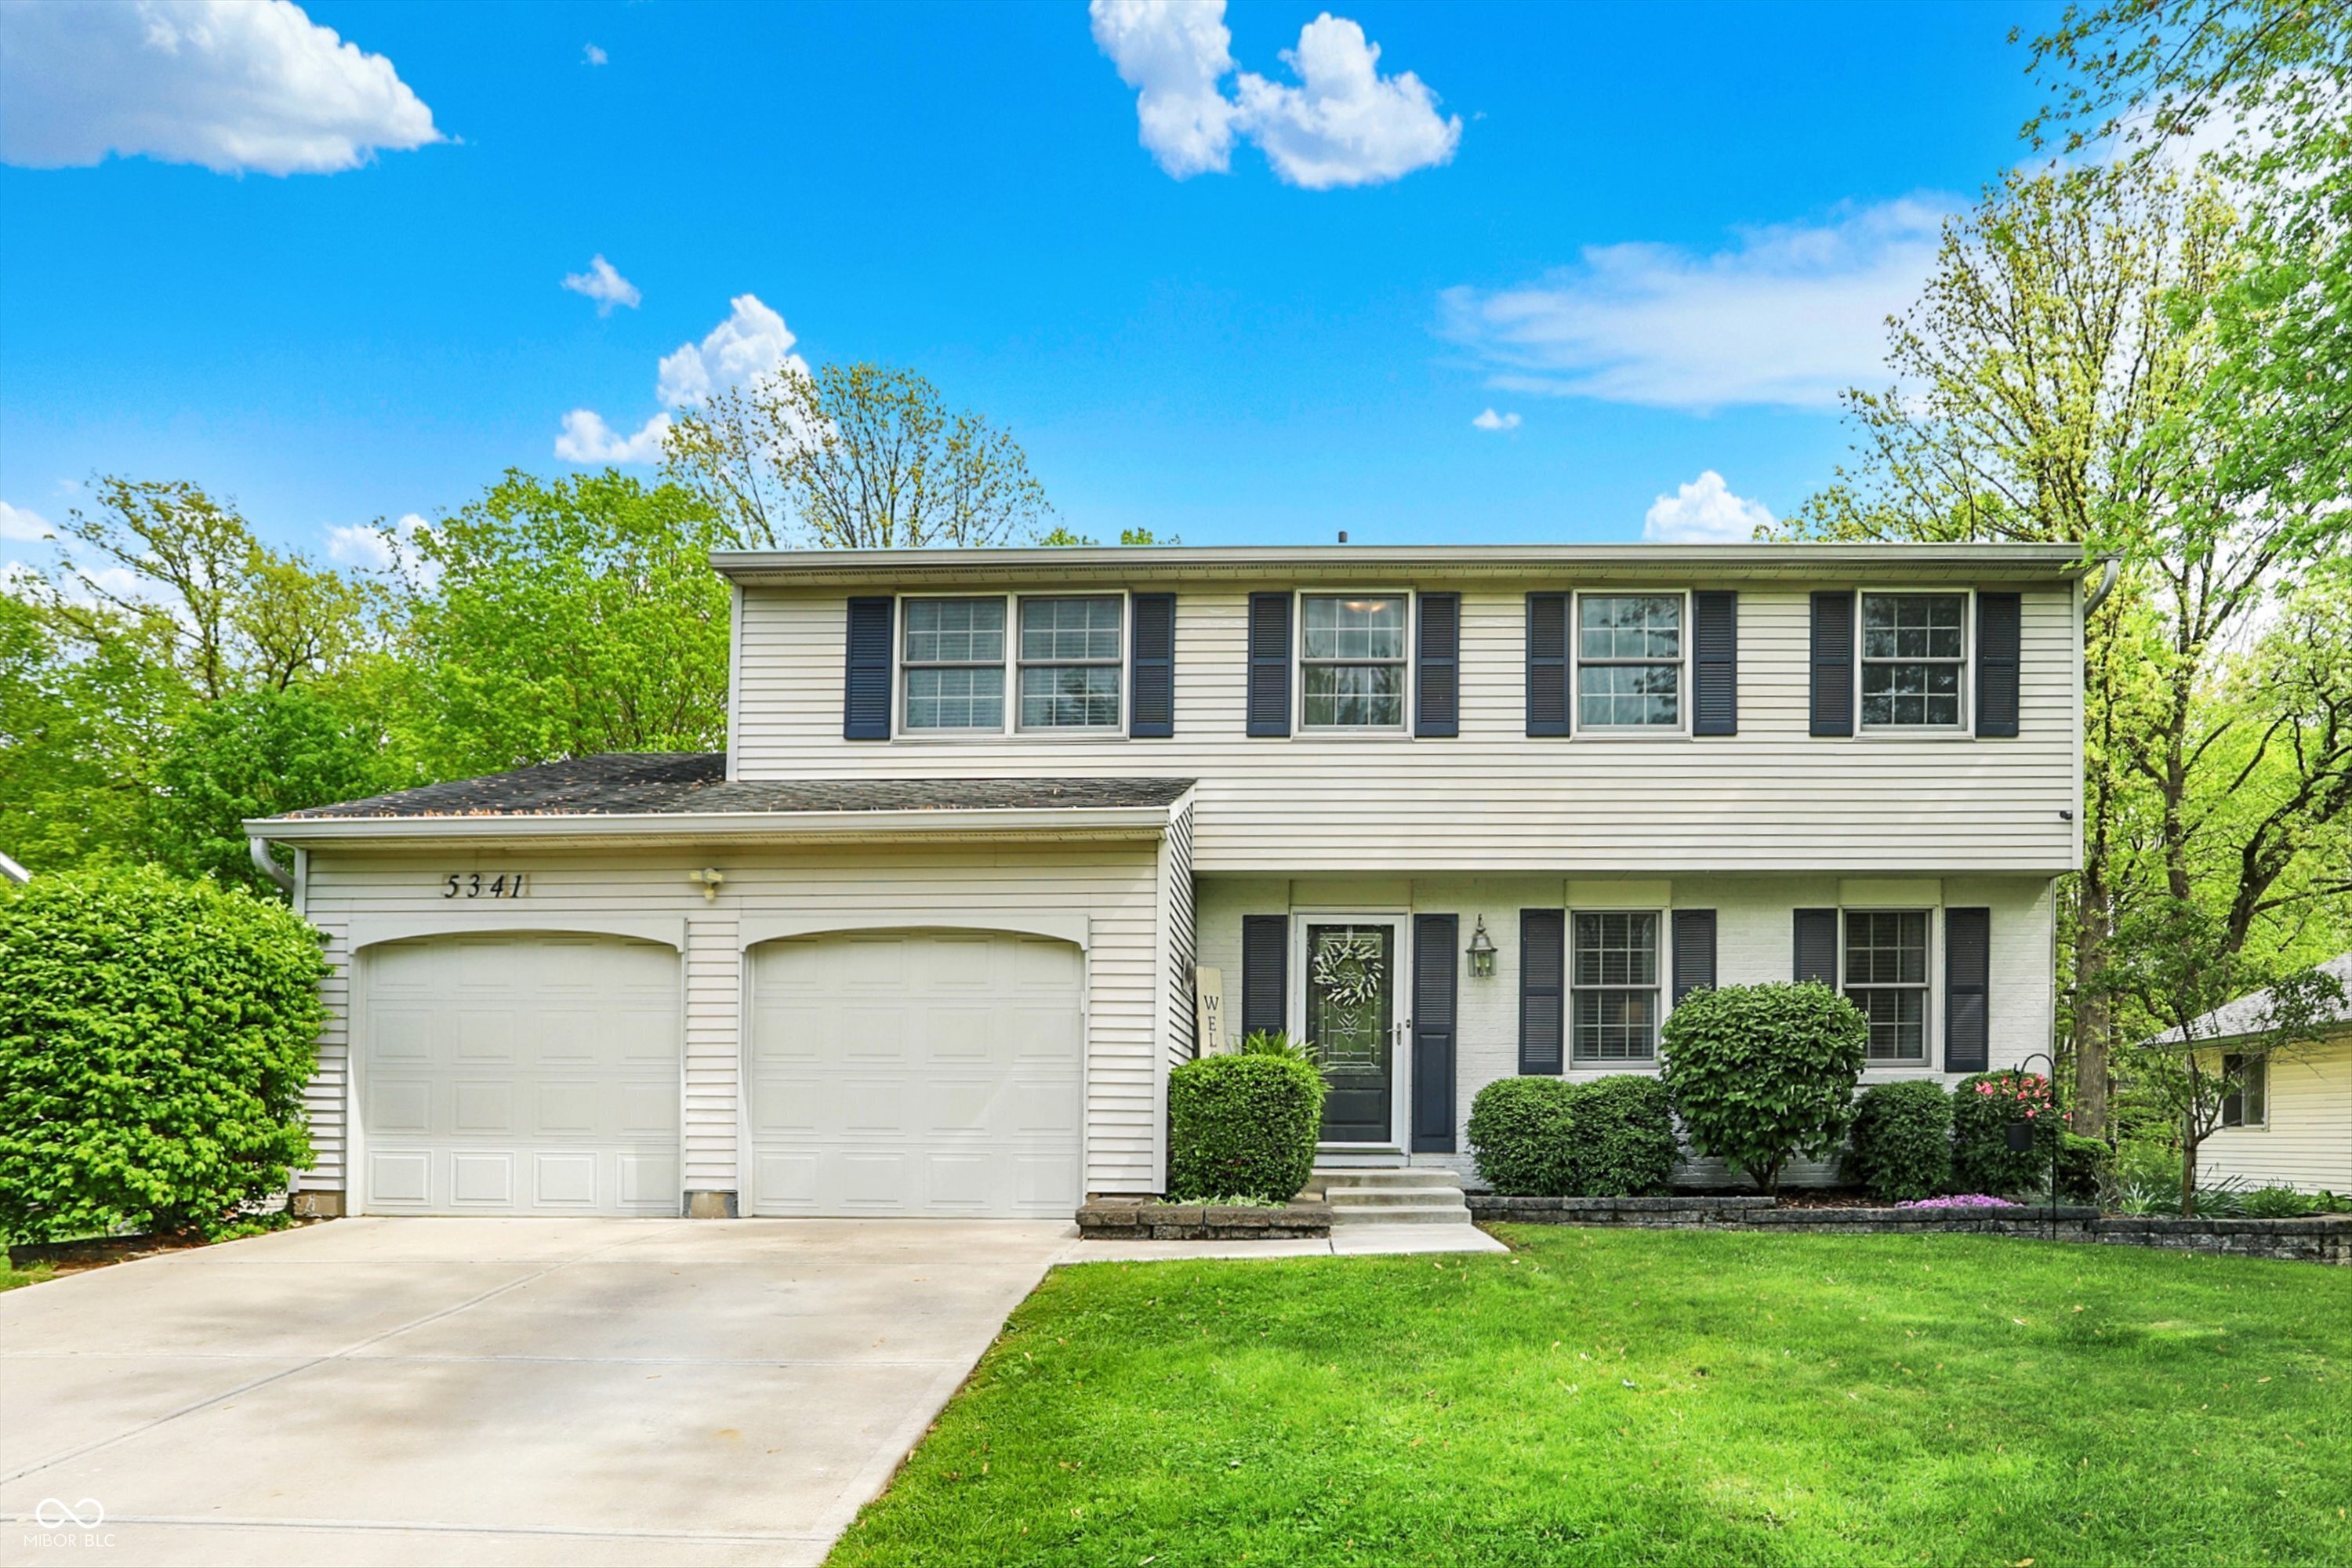
Welcome to this beautifully updated 4-bedroom gem nestled on a quiet cul-de-sac with no HOA! From the moment you arrive, you'll be impressed by the thoughtful upgrades and designer touches throughout, including newer LVP flooring, neutral paint colors, and updated lighting. Step inside to find a gorgeous, remodeled kitchen featuring new Kraftmaid cabinets, sleek Corian countertops, soft-close drawers, under-cabinet lighting, and an abundance of prep space - perfect for cooking and entertaining alike. Newer stainless steel appliances complete this culinary dream. Multiple living areas and ample entertainment spaces are warm and inviting, but the real showstopper awaits outdoors. Enjoy evenings in the amazing backyard oasis with a built-in firepit, surrounded by mature trees and professional landscape lighting that create a magical setting. Relax or entertain in the charming screened-in porch, your new favorite hangout spot. Other updates include a new HVAC system (2020) for added comfort, energy efficient Andersen replacement windows, and included security cameras for peace of mind. The partially finished basement provides lots of added room for a home gym, play area, or additional storage. Located in the top-rated Franklin Township school district, with easy freeway access and just minutes from popular dining and shopping attractions. Schedule your showing today because this southside charmer won't last long!
4
beds

2
baths

2,190 Sq.Ft. LIVING AREA

0.3 Acres lot

Features & Amenities

Interior

  • total bedrooms4
  • Total bathrooms2
  • full bathrooms2
  • Laundry room In Basement
  • APPLIANCES Dishwasher, Electric Water Heater, Disposal, Micro Hood, Electric Oven, Refrigerator
  • other interior Features Attic Access, Hi-Speed Internet Availbl

Area & Lot

  • Status Sold
  • Date Sold June 16, 2025
  • Living Area2,190 Sq.Ft.
  • Total Area2,548 Sq.Ft.
  • Lot Area0.3 Acres
  • MLS® ID22035288
  • TypeResidential
  • YEAR BUILT1974
  • Architecture StylesTraditional
  • Elementary SchoolArlington Elementary School
  • Middle SchoolFranklin Central Junior High
  • High SchoolFranklin Central High School
  • School DistrictFranklin Township Com Sch Corp

Exterior

  • STORIES2
  • Garage Space2.0
  • water SourcePublic
  • utilitiesCable Available, Electricity Connected, Sewer Connected, Water Connected
  • lot featuresCul-De-Sac, Sidewalks, Street Lights, Mature Trees
  • parkingAttached
  • HEAT TYPEForced Air, Heat Pump, Electric
  • AIR CONDITIONINGCentral Air
  • SubstructureBlock, Brick
  • other exterior FeaturesBarn Mini, Fire Pit

Financial

  • Sales Price$295,500

We've Lived Everywhere. This is Home.

We've relocated, started over, and found home ourselves. With local expertise and a relationship-first approach, we're here to help you find yours in Indianapolis.

Follow Us on Instagram