

Leave a Message

By providing your contact information to Staff Homes, your personal information will be processed in accordance with Staff Homes's Privacy Policy. By checking the box(es) below, you expressly consent to receive marketing or promotional real estate communication from Staff Homes in the manner selected by you. For SMS text messages, message frequency varies. Message and data rates may apply. Consent is not a condition of purchase of any goods or services. You may opt out of receiving further communications from Staff Homes at any time. To opt out of receiving SMS text messages, reply STOP to unsubscribe. SMS text messaging is subject to our Terms of Use.

Thank you for your message. We will be in touch with you shortly.

5338 White Marsh Lane
SEE ALL PHOTOS
5338 White Marsh Lane
Courtesy of Highgarden Real Estate, Shawn Nugent Listing Contact:  
Sold

5338 White Marsh Lane

5338 White Marsh Lane, Indianapolis, IN 46226

$220,000
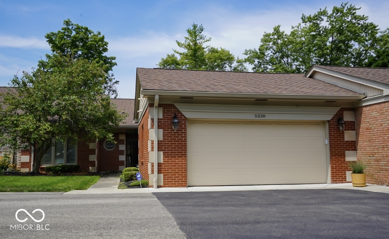
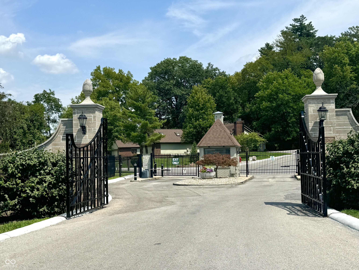
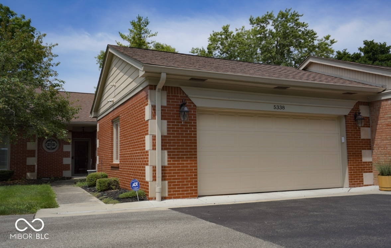
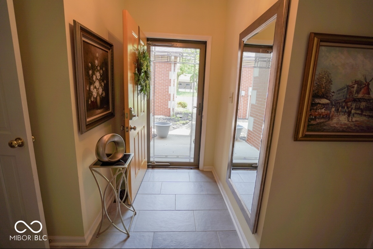
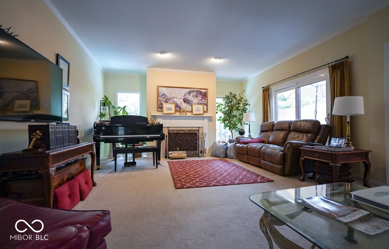
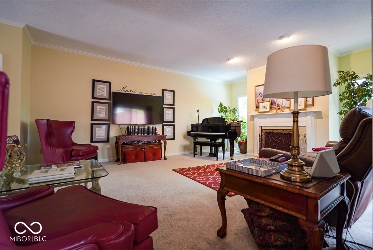
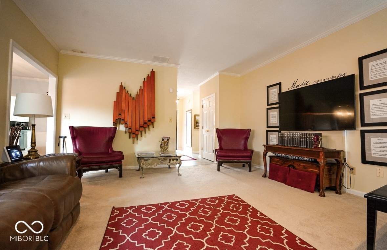
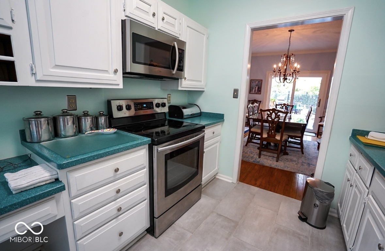
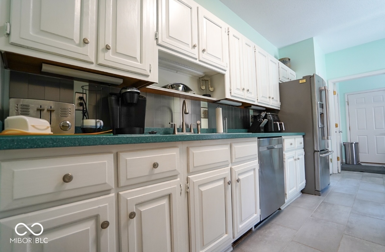
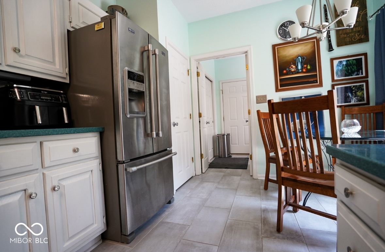
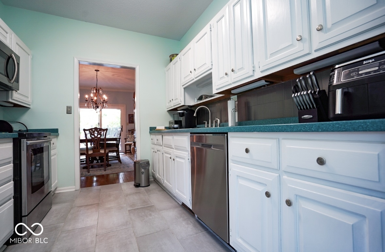
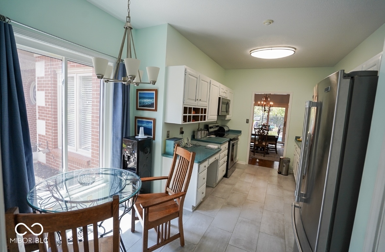
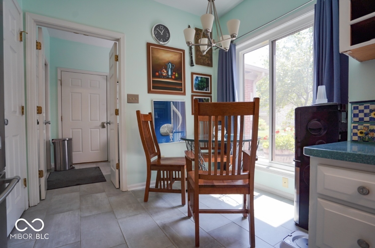
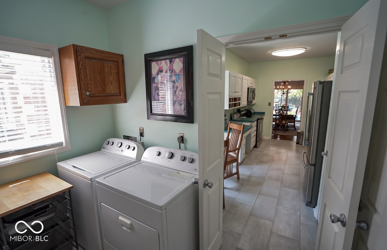
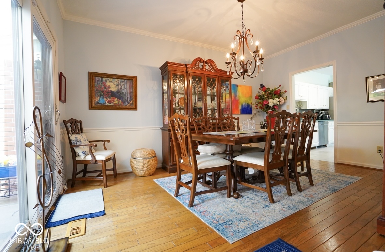
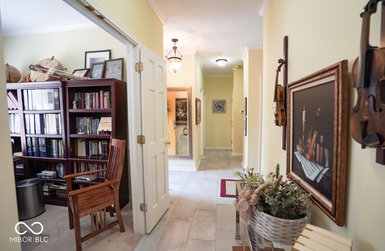
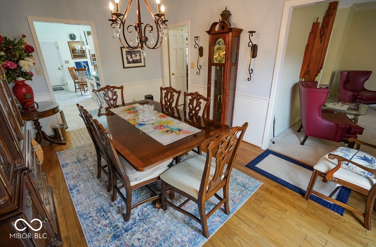
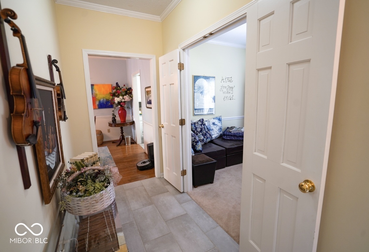
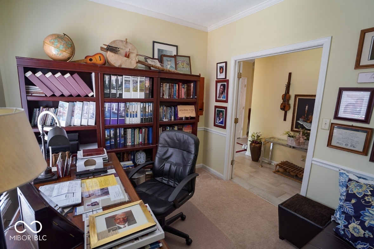
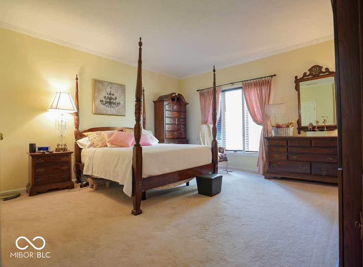
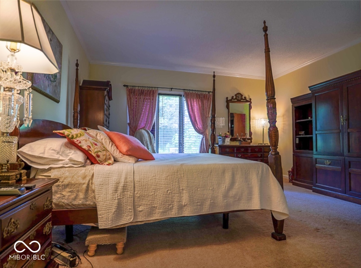
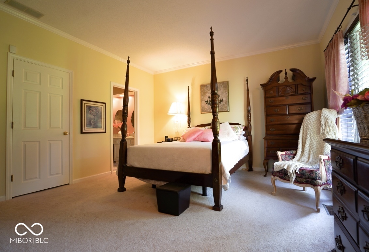
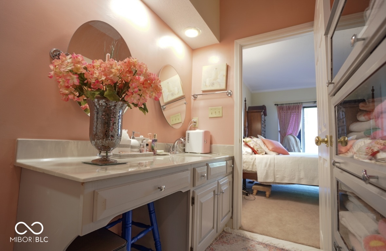
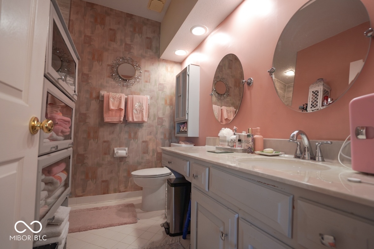
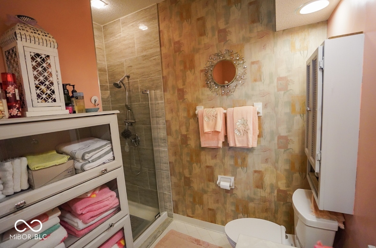
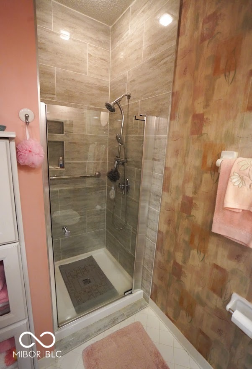
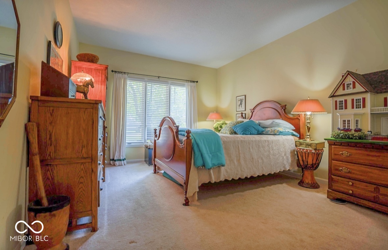
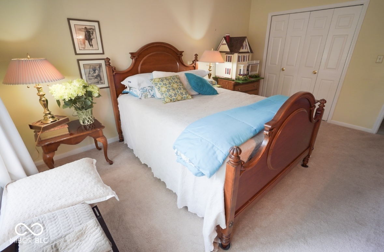
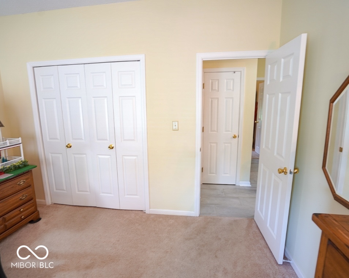
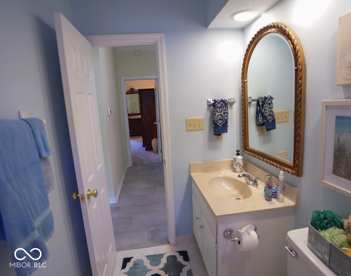
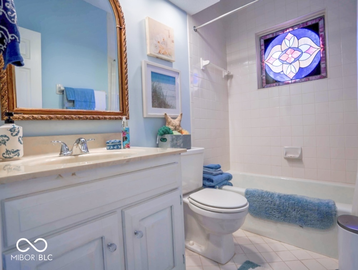
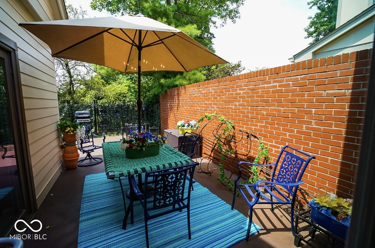
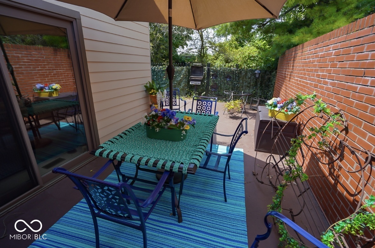
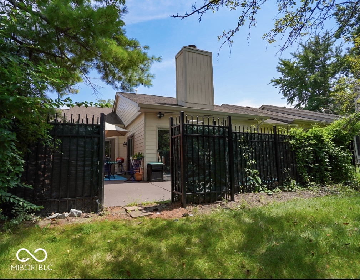
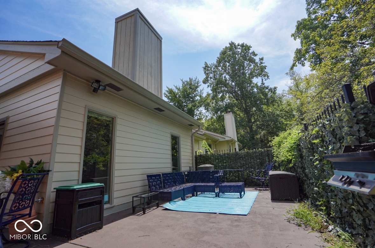
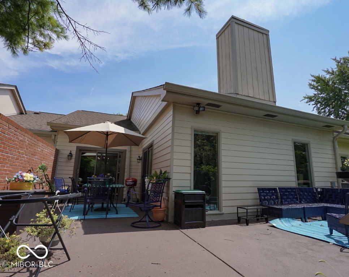
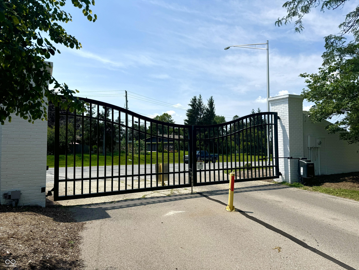
Welcome to Windridge! Spacious almost 1800 sq ft tastefully-updated Ranch condo located in "Brown County-like" gated low-maintenance community with mature tree-lined streets and lush landscaping. This 2BDR 2BA condo has a Private Entry with an amazing open floor plan, extra-large rooms and crown molding throughout! Entertain in your spacious Family Room with wood-burning Fireplace and Galley Kitchen with Stainless Steel Appliances. Primary BDR has WIC and Walk-in Shower. Flex Room currently used as Den. Amazing large 34x12 outdoor living space with Privacy Fence, built-in Gas Grill and extra storage along the tree line for added privacy. Many of the entry doors and windows replaced within last 5 years. All appliances stay. Over-sized 2CAR garage with storage. Home Owners Association pays for Water, Sewer, grounds maintenance and snow removal as part of the monthly fee. Easy access to Broad Ripple and I-465 to anywhere Indy Metro!

2
beds

2
baths

1,775 Sq.Ft. LIVING AREA

Features & Amenities

Interior

  • total bedrooms2
  • Total bathrooms2
  • full bathrooms2
  • Laundry room Main Level
  • Fireplace Gas Log, Living Room
  • APPLIANCES Dishwasher, Disposal, Electric Oven, Double Oven, Refrigerator, Gas Water Heater, Water Softener Owned
  • other interior Features Hardwood Floors, Entrance Foyer, Pantry

Area & Lot

  • Status Sold
  • Date Sold February 12, 2025
  • Living Area1,775 Sq.Ft.
  • Total Area1,775 Sq.Ft.
  • MLS® ID21995242
  • TypeCondo
  • YEAR BUILT1979
  • Architecture StylesTraditional
  • School DistrictIndianapolis Public Schools

Exterior

  • STORIES1
  • Garage Space2.0
  • water SourcePublic
  • lot featuresGated Community, Storm Sewer, Street Lights, Mature Trees
  • parkingAttached
  • HEAT TYPEForced Air, Natural Gas
  • AIR CONDITIONINGCentral Air
  • SubstructureSlab
  • other exterior FeaturesTennis Community, Gas Grill

Financial

  • Sales Price$220,000
  • HOA $514/mo

We've Lived Everywhere. This is Home.

We've relocated, started over, and found home ourselves. With local expertise and a relationship-first approach, we're here to help you find yours in Indianapolis.

Follow Us on Instagram