Leave a Message

By providing your contact information to Staff Homes, your personal information will be processed in accordance with Staff Homes's Privacy Policy. By checking the box(es) below, you expressly consent to receive marketing or promotional real estate communication from Staff Homes in the manner selected by you. For SMS text messages, message frequency varies. Message and data rates may apply. Consent is not a condition of purchase of any goods or services. You may opt out of receiving further communications from Staff Homes at any time. To opt out of receiving SMS text messages, reply STOP to unsubscribe. SMS text messaging is subject to our Terms of Use.

Thank you for your message. We will be in touch with you shortly.

5333 Thicket Hill Lane
SEE ALL PHOTOS
5333 Thicket Hill Lane
Courtesy of Highgarden Real Estate, Deanna Baird Listing Contact:  
Sold

5333 Thicket Hill Lane

5333 Thicket Hill Lane, Indianapolis, IN 46226

$250,000
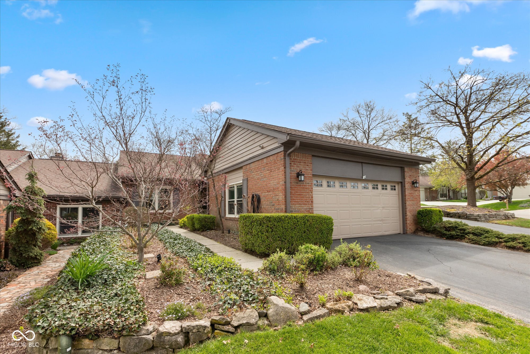
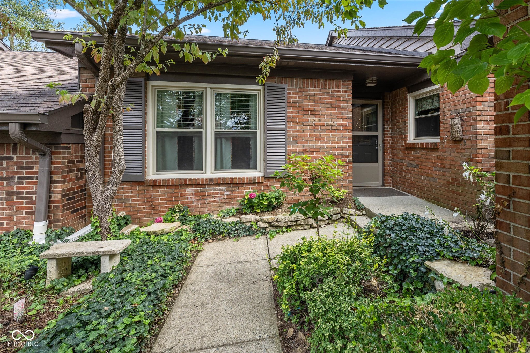
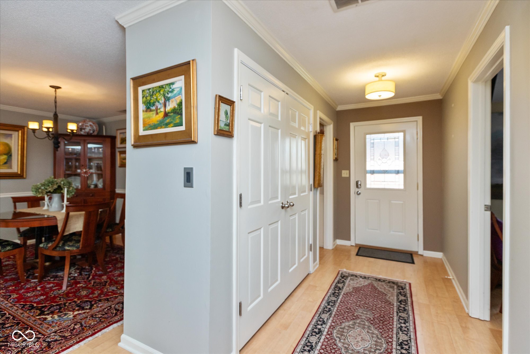
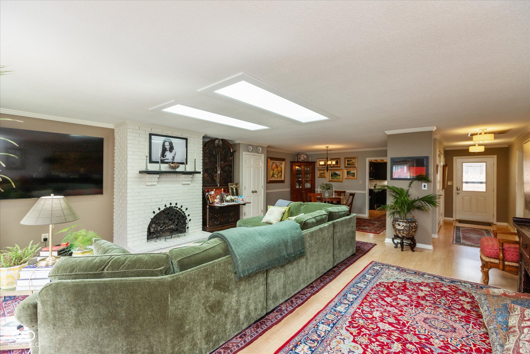
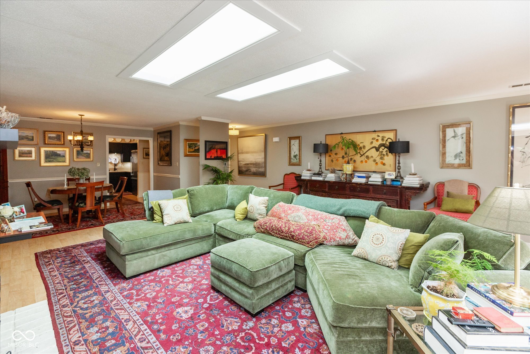
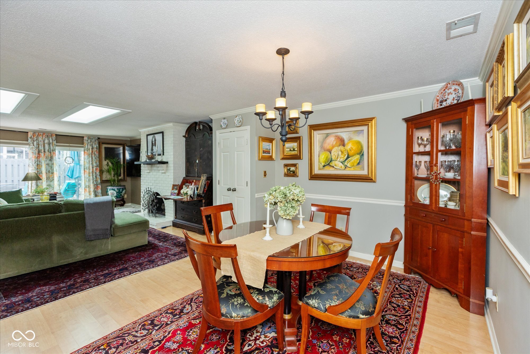
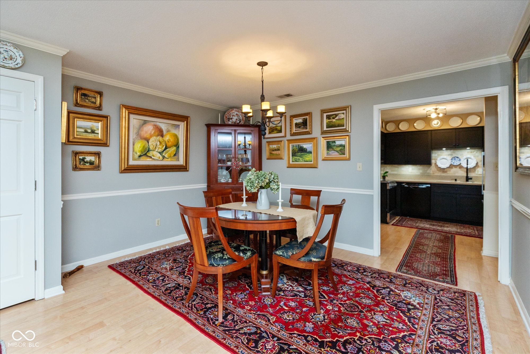
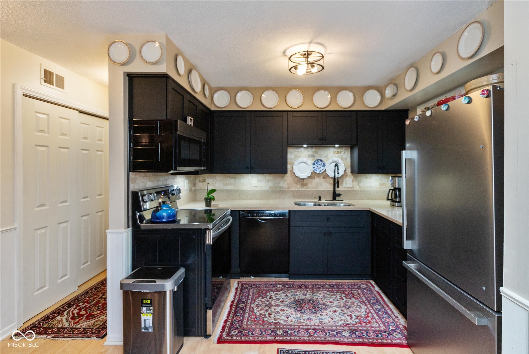
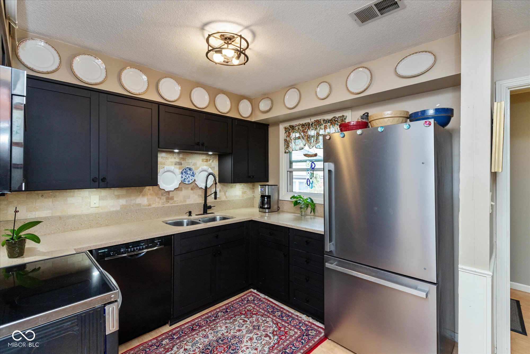
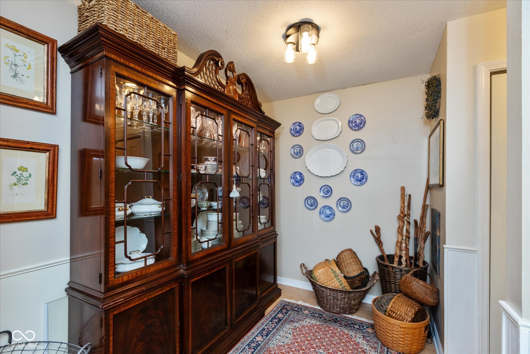
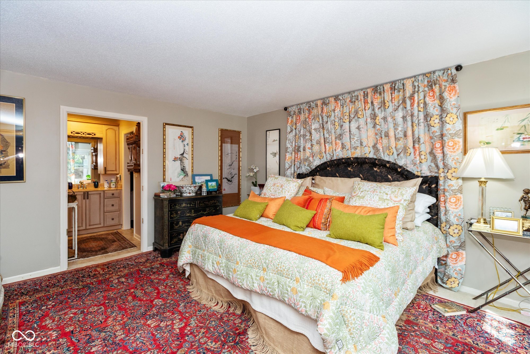
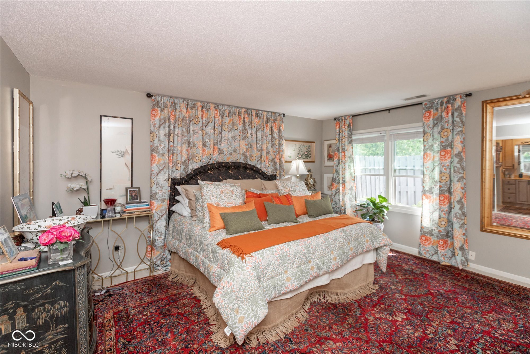
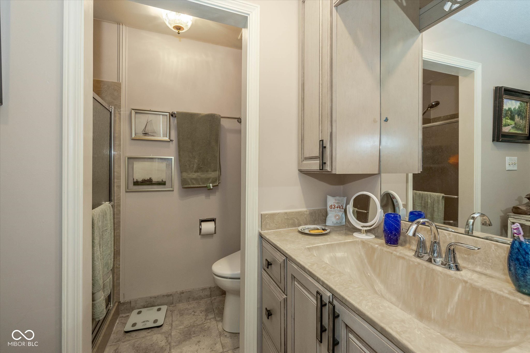
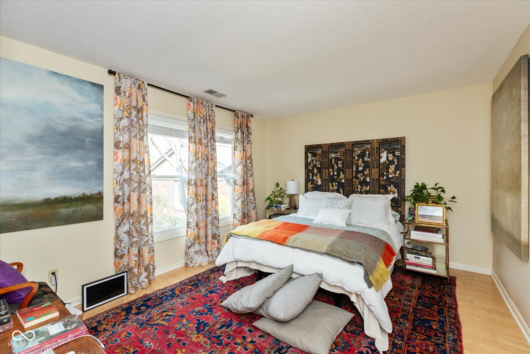
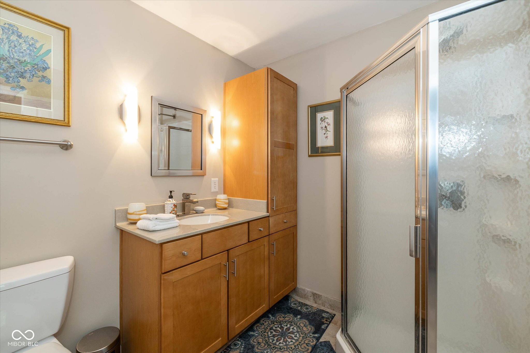
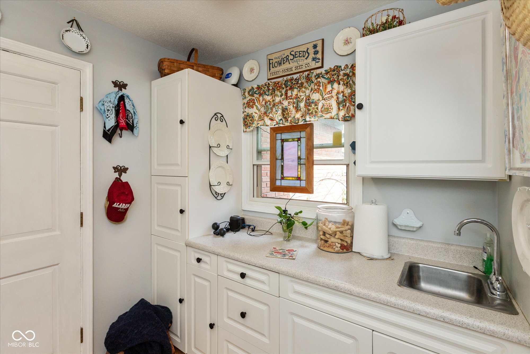
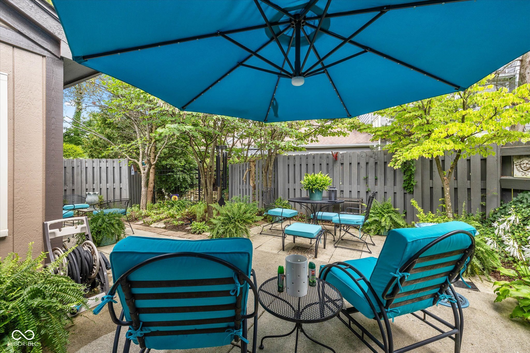
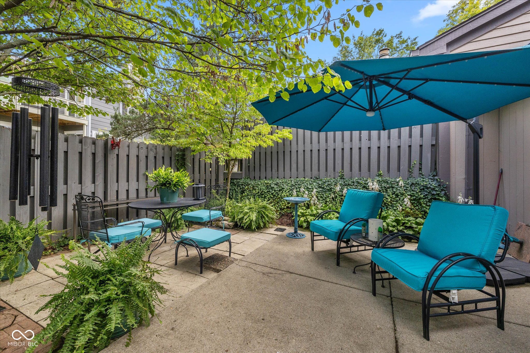
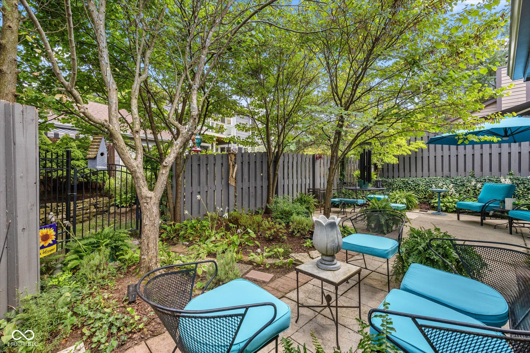
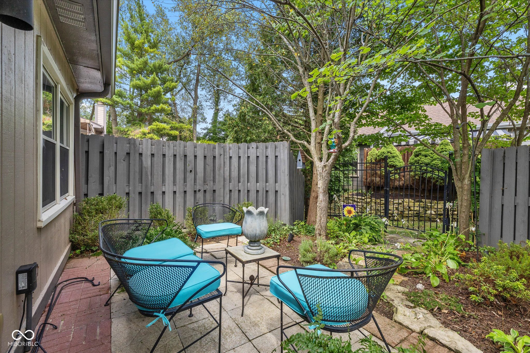
Welcome home to this beautifully updated 2-bedroom, 2-bathroom condo located in a highly desirable private gated community. This home is brimming with modern upgrades and thoughtful touches, making it a true gem. Step inside to find brand-new cabinets with a transferable warranty, elegant undermount lighting, and top-of-the-line appliances that perfectly blend style and function. Natural light pours in through newly installed skylights, also under warranty, creating a bright and inviting atmosphere. The recent installation of a new electrical box ensures modern convenience, while outlets strategically placed behind the TV add a sleek touch for all your entertainment needs. The fireplace has been seamlessly converted from wood-burning to gas, with chic glass doors set to be installed before closing, adding an extra element of coziness and charm. Outside, the meticulously landscaped grounds shine with sophisticated up-lighting, creating a serene and welcoming retreat. The new screen doors enhance both the style and functionality of this beautiful space. Storage is abundant in the two-car garage, which features three spacious closets equipped with electrical outlets-perfect for hobbies, tools, or extra organization. Whether you're enjoying the comfort of the updated interiors or basking in the tranquility and security of this exclusive community, this condo offers a perfect blend of modern living and luxurious charm.

2
beds

2
baths

1,669 Sq.Ft. LIVING AREA

0.3 Acres lot

Features & Amenities

Interior

  • total bedrooms2
  • Total bathrooms2
  • full bathrooms2
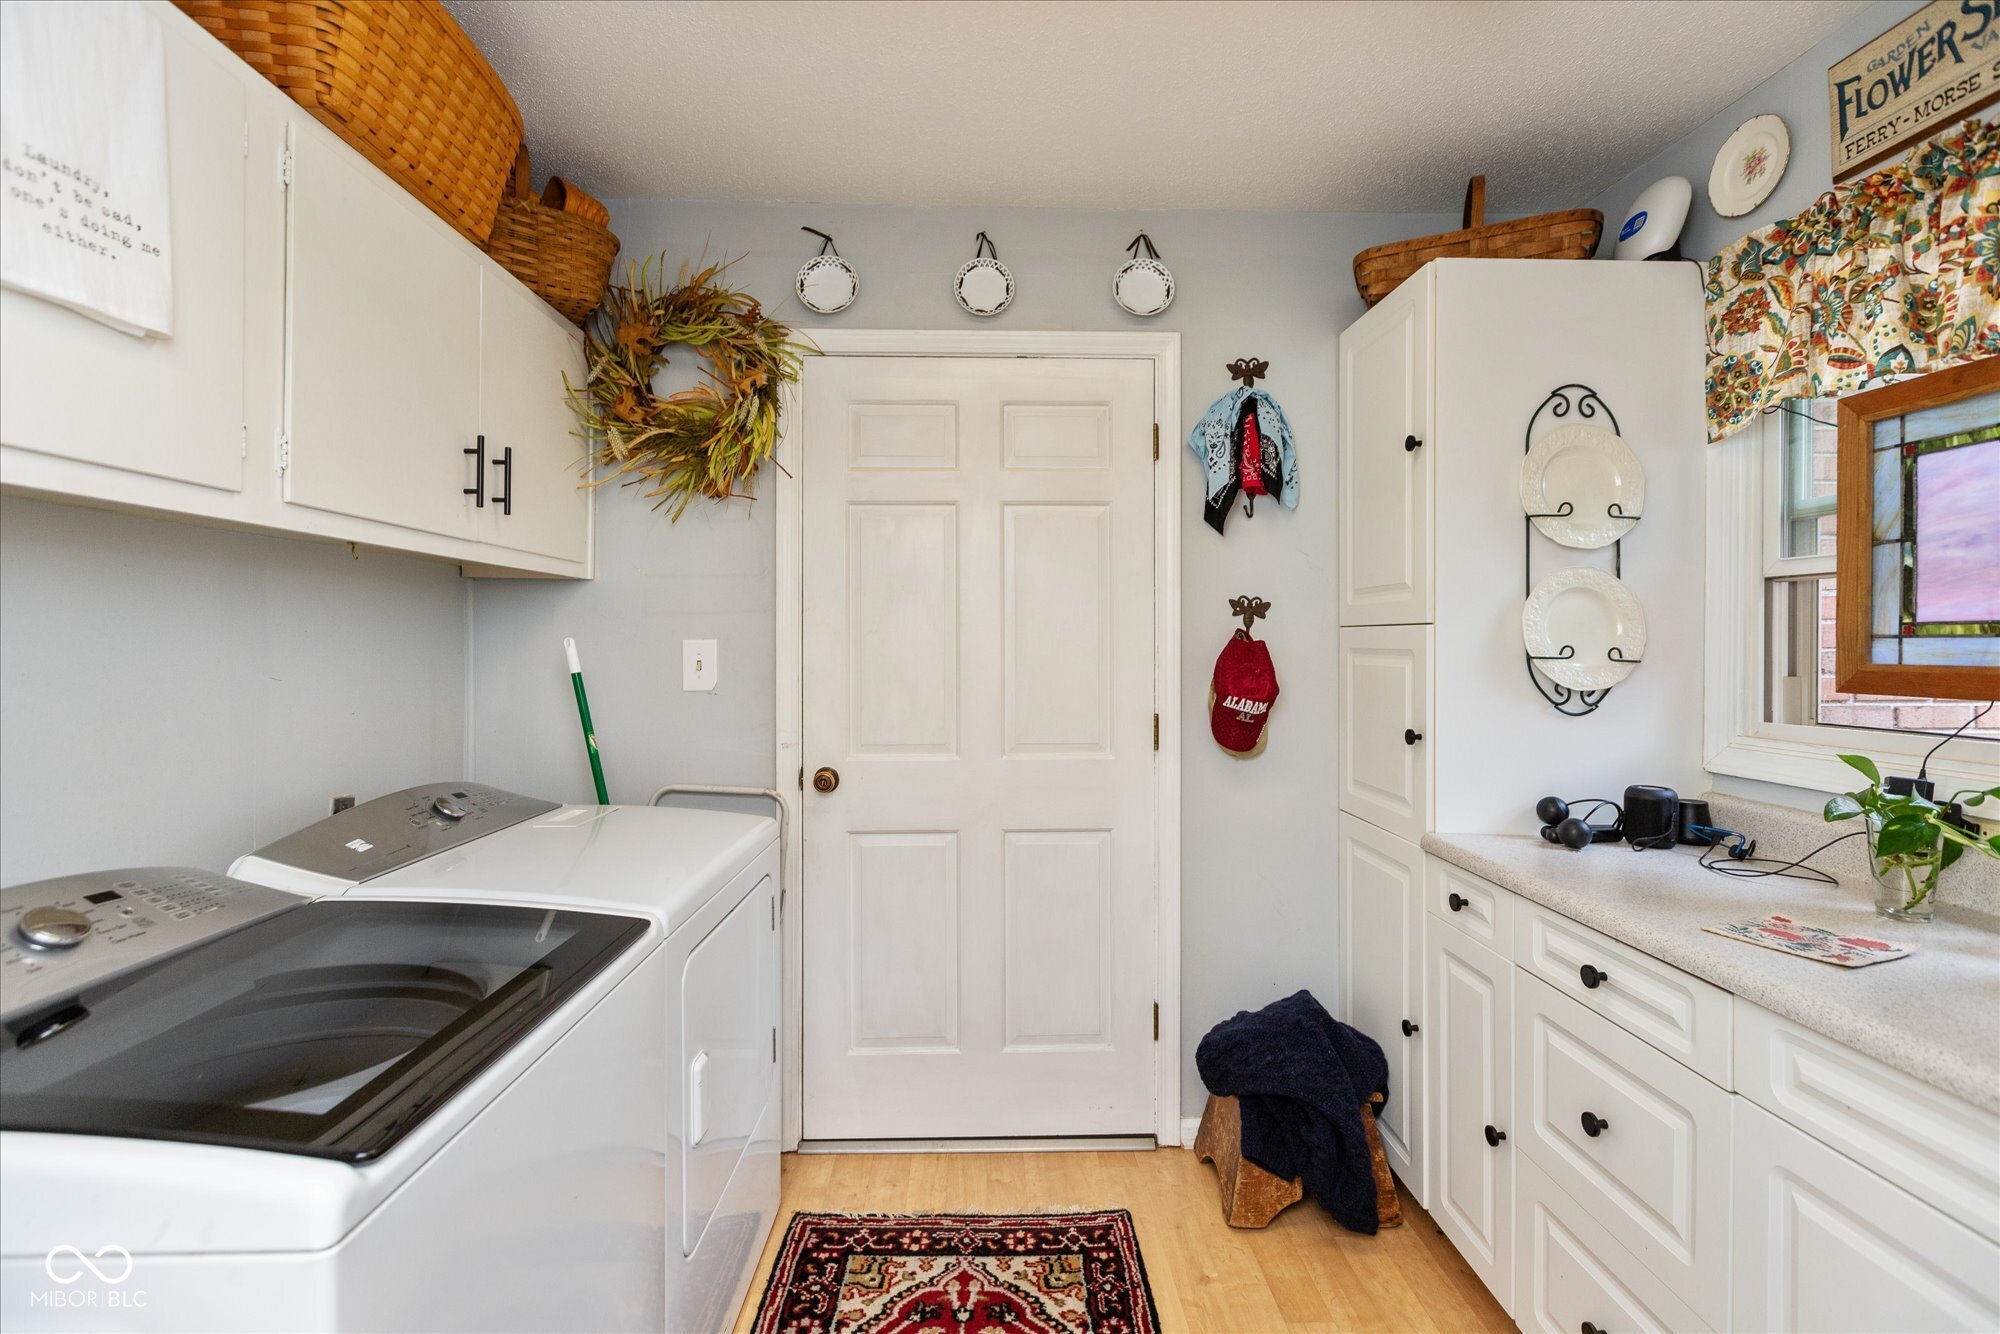
  • Laundry room Connections All, Main Level
  • Fireplace Insert, Gas Log, Living Room
  • APPLIANCES Dishwasher, Dryer, Disposal, Gas Water Heater, Micro Hood, Electric Oven, Refrigerator, Washer, Water Softener Owned
  • other interior Features Attic Access, Hardwood Floors, Eat-in Kitchen, Walk-In Closet(s), Wood Work Painted

Area & Lot

  • Status Sold
  • Date Sold August 18, 2025
  • Living Area1,669 Sq.Ft.
  • Total Area1,669 Sq.Ft.
  • Lot Area0.3 Acres
  • MLS® ID22047972
  • TypeCondo
  • YEAR BUILT1976
  • Architecture StylesTraditional
  • School DistrictIndianapolis Public Schools

Exterior

  • STORIES1
  • Garage Space2.0
  • water SourcePublic
  • utilitiesCable Connected, Electricity Connected, Natural Gas Available
  • lot featuresGated Community, Sidewalks, Storm Sewer, Street Lights, Mature Trees, Zoned
  • parkingAttached
  • HEAT TYPEElectric, Forced Air
  • AIR CONDITIONINGCentral Air
  • SubstructureSlab
  • HOA AmenitiesMaintenance Grounds, Trash, Water, Insurance, Maintenance, Management, Snow Removal

Financial

  • Sales Price$250,000
  • HOA $501/mo
View Virtual Tour

We've Lived Everywhere. This is Home.

We've relocated, started over, and found home ourselves. With local expertise and a relationship-first approach, we're here to help you find yours in Indianapolis.

Follow Us on Instagram