Leave a Message

By providing your contact information to Staff Homes, your personal information will be processed in accordance with Staff Homes's Privacy Policy. By checking the box(es) below, you expressly consent to receive marketing or promotional real estate communication from Staff Homes in the manner selected by you. For SMS text messages, message frequency varies. Message and data rates may apply. Consent is not a condition of purchase of any goods or services. You may opt out of receiving further communications from Staff Homes at any time. To opt out of receiving SMS text messages, reply STOP to unsubscribe. SMS text messaging is subject to our Terms of Use.

Thank you for your message. We will be in touch with you shortly.

5319 Honey Manor Drive
SEE ALL PHOTOS
5319 Honey Manor Drive
Courtesy of Highgarden Real Estate, Lindsey Smalling Listing Contact:  
Sold

5319 Honey Manor Drive

5319 Honey Manor Drive, Indianapolis, IN 46221

$295,000
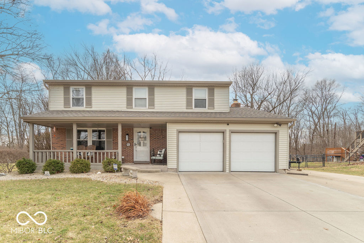
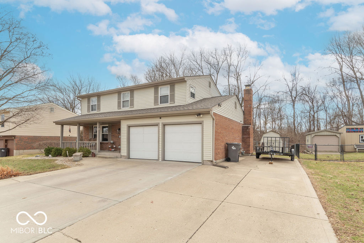
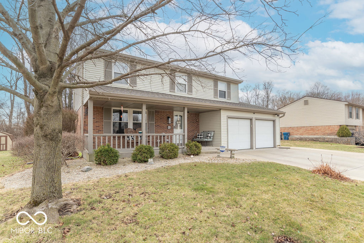
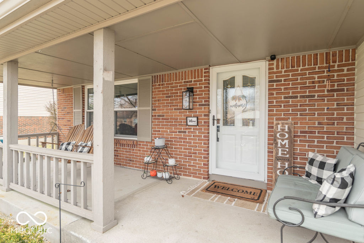
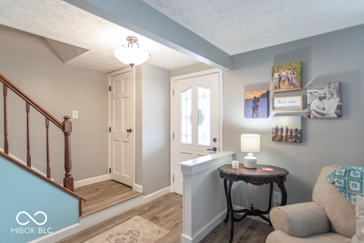
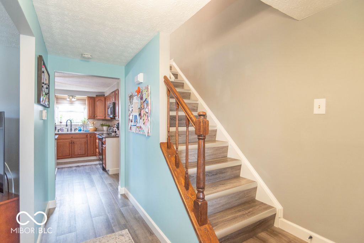
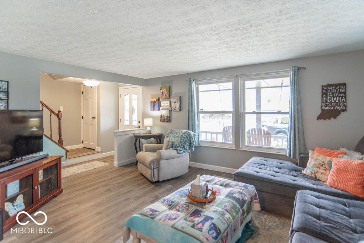
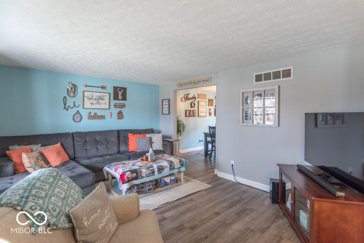
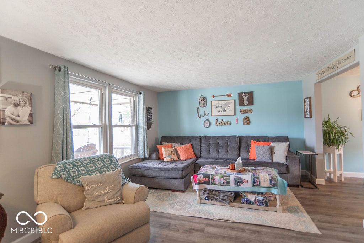
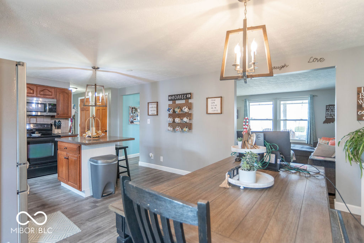
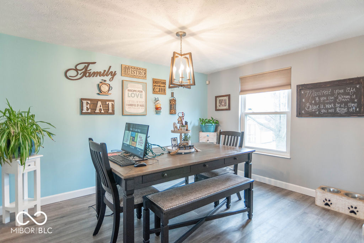
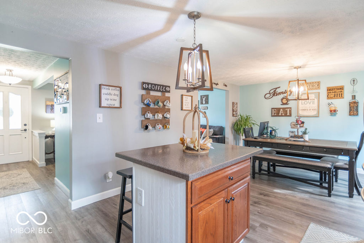
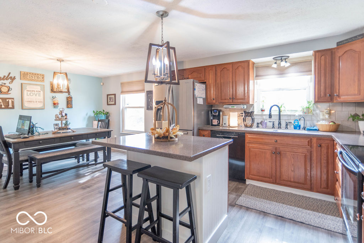
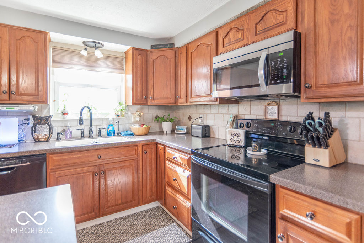
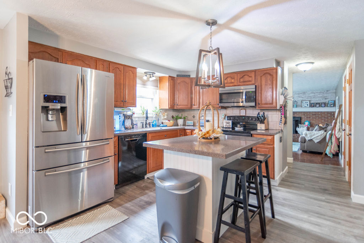
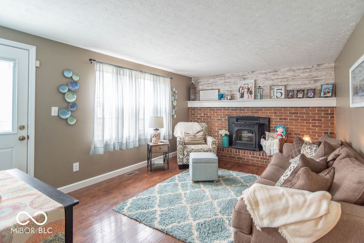
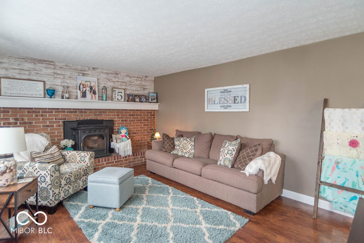
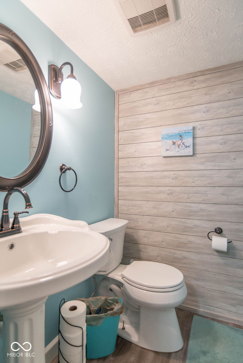
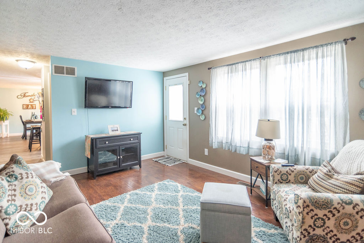
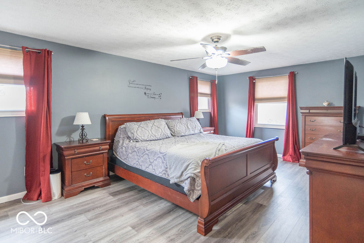
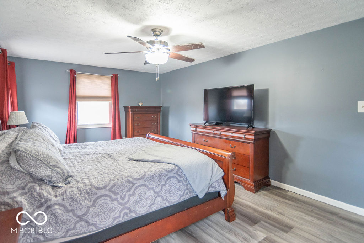
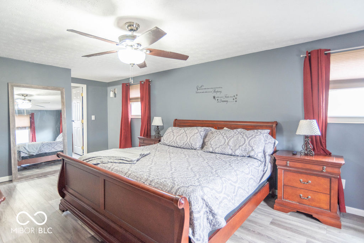
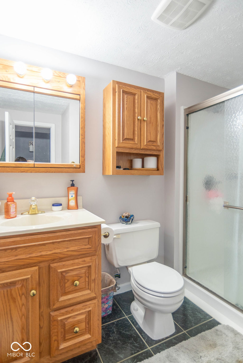
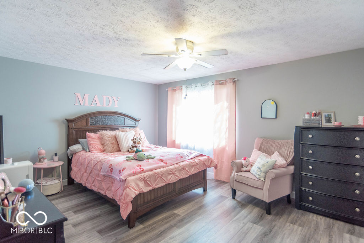
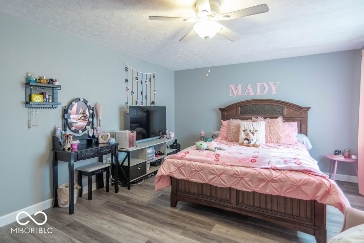
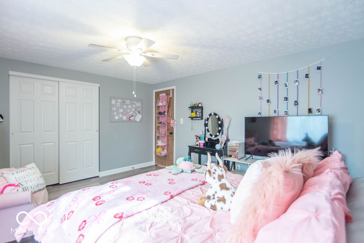
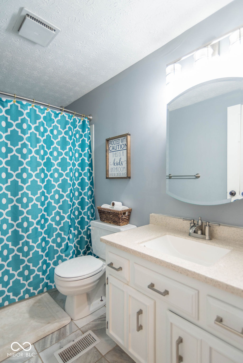
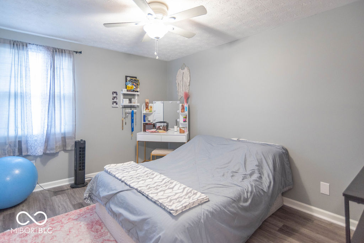
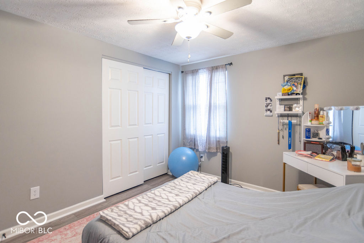
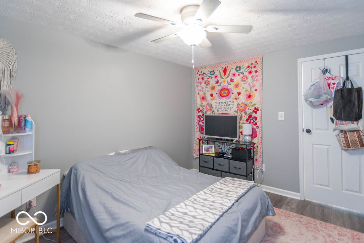
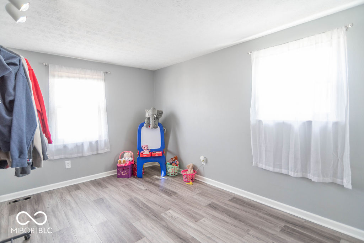
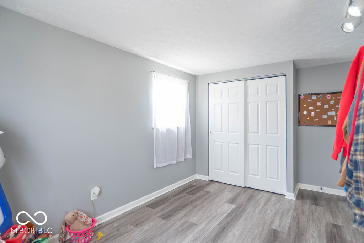
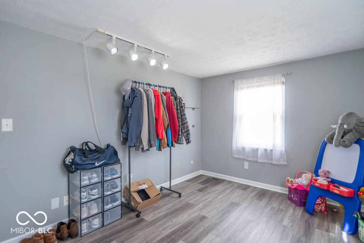
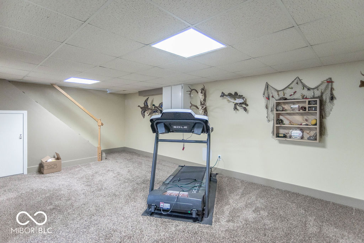
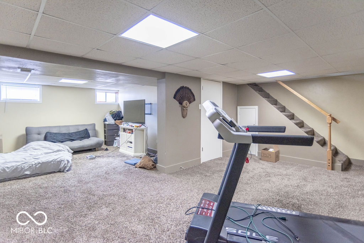
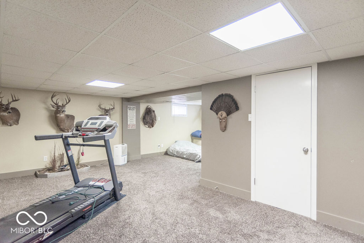
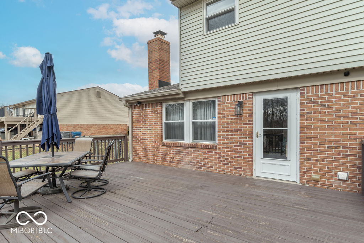

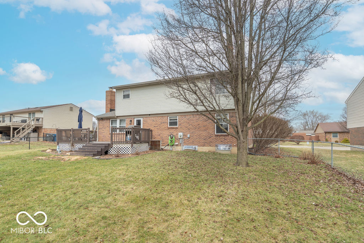
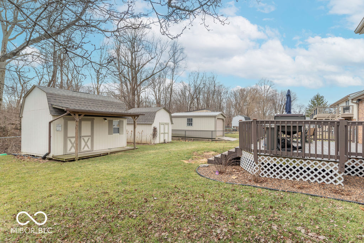
Welcome home to this spacious and inviting 4-bedroom, 2.5-bath two-story residence offering comfort, functionality, and room to grow! The main level features a bright family room and a well-appointed kitchen with a dining area. All kitchen appliances stay with the home, and the eat-up center island provides additional seating and prep space. A formal living room with a cozy wood-burning pellet stove creates the perfect spot to relax on chilly evenings. Upstairs, the primary suite offers a private ensuite bath, while three additional bedrooms share a full bath, providing plenty of space for family or guests. The finished basement expands your living space with a versatile rec room-ideal for a home theater, playroom, gym, or hobby space. Step outside to enjoy the covered front porch or entertain on the back deck overlooking the fenced-in yard. A mini barn offers extra storage, and the additional workshop barn with a 100 AMP panel is perfect for projects, equipment, or additional workspace. This home combines indoor comfort with outdoor functionality-ready for you to move in and make it your own!

4
beds

3
baths

2,566 Sq.Ft. LIVING AREA

10,149 Sq.Ft. lot

Features & Amenities

Interior

  • total bedrooms4
  • Total bathrooms3
  • full bathrooms2
  • half bathroom1
  • Laundry room Main Level
  • Fireplace Insert, Other
  • APPLIANCES Dishwasher, Electric Water Heater, Disposal, Micro Hood, Electric Oven, Refrigerator, Water Purifier, Water Softener Owned
  • other interior Features Breakfast Bar, Kitchen Island, Entrance Foyer, Paddle Fan, Eat-in Kitchen, Walk-In Closet(s), Wood Work Painted

Area & Lot

  • Status Sold
  • Date Sold April 8, 2026
  • Living Area2,566 Sq.Ft.
  • Total Area2,660 Sq.Ft.
  • Lot Area10,149 Sq.Ft.
  • MLS® ID22086989
  • TypeResidential
  • YEAR BUILT1977
  • Architecture StylesTraditional
  • View DescriptionNeighborhood
  • Elementary SchoolValley Mills Elementary School
  • Middle SchoolDecatur Middle School
  • High SchoolDecatur Central High School
  • School DistrictMSD Decatur Township

Exterior

  • STORIES2
  • Garage Space2.0
  • water SourcePublic
  • utilitiesElectricity Connected, Sewer Connected, Water Connected
  • lot featuresSuburb, Mature Trees, Trees-Small (Under 20 Ft)
  • parkingAttached, Concrete, Garage Door Opener
  • HEAT TYPEForced Air, Natural Gas, Wood Stove
  • AIR CONDITIONINGCentral Air, Attic Fan
  • SubstructureBlock
  • security FeaturesSmoke Detector(s)
  • other exterior FeaturesBarn Mini

Financial

  • Sales Price$295,000

We've Lived Everywhere. This is Home.

We've relocated, started over, and found home ourselves. With local expertise and a relationship-first approach, we're here to help you find yours in Indianapolis.

Follow Us on Instagram