Leave a Message

By providing your contact information to Staff Homes, your personal information will be processed in accordance with Staff Homes's Privacy Policy. By checking the box(es) below, you expressly consent to receive marketing or promotional real estate communication from Staff Homes in the manner selected by you. For SMS text messages, message frequency varies. Message and data rates may apply. Consent is not a condition of purchase of any goods or services. You may opt out of receiving further communications from Staff Homes at any time. To opt out of receiving SMS text messages, reply STOP to unsubscribe. SMS text messaging is subject to our Terms of Use.

Thank you for your message. We will be in touch with you shortly.

5310 E Ohmer Avenue
5310 E Ohmer Avenue
5310 E Ohmer Avenue
5310 E Ohmer Avenue
5310 E Ohmer Avenue
5310 E Ohmer Avenue
5310 E Ohmer Avenue
5310 E Ohmer Avenue
5310 E Ohmer Avenue
5310 E Ohmer Avenue
5310 E Ohmer Avenue
5310 E Ohmer Avenue
5310 E Ohmer Avenue
5310 E Ohmer Avenue
5310 E Ohmer Avenue
5310 E Ohmer Avenue
5310 E Ohmer Avenue
5310 E Ohmer Avenue
5310 E Ohmer Avenue
5310 E Ohmer Avenue
5310 E Ohmer Avenue
5310 E Ohmer Avenue
5310 E Ohmer Avenue
5310 E Ohmer Avenue
5310 E Ohmer Avenue
5310 E Ohmer Avenue
5310 E Ohmer Avenue
5310 E Ohmer Avenue
5310 E Ohmer Avenue
5310 E Ohmer Avenue
5310 E Ohmer Avenue
5310 E Ohmer Avenue
5310 E Ohmer Avenue
5310 E Ohmer Avenue
5310 E Ohmer Avenue
5310 E Ohmer Avenue
5310 E Ohmer Avenue
5310 E Ohmer Avenue
5310 E Ohmer Avenue
5310 E Ohmer Avenue
5310 E Ohmer Avenue
5310 E Ohmer Avenue
5310 E Ohmer Avenue
5310 E Ohmer Avenue
5310 E Ohmer Avenue
5310 E Ohmer Avenue
5310 E Ohmer Avenue
5310 E Ohmer Avenue
5310 E Ohmer Avenue
5310 E Ohmer Avenue
5310 E Ohmer Avenue
5310 E Ohmer Avenue
5310 E Ohmer Avenue
SEE ALL PHOTOS
5310 E Ohmer Avenue
5310 E Ohmer Avenue
5310 E Ohmer Avenue
5310 E Ohmer Avenue
5310 E Ohmer Avenue
5310 E Ohmer Avenue
5310 E Ohmer Avenue
5310 E Ohmer Avenue
5310 E Ohmer Avenue
5310 E Ohmer Avenue
5310 E Ohmer Avenue
5310 E Ohmer Avenue
5310 E Ohmer Avenue
5310 E Ohmer Avenue
5310 E Ohmer Avenue
5310 E Ohmer Avenue
5310 E Ohmer Avenue
5310 E Ohmer Avenue
5310 E Ohmer Avenue
5310 E Ohmer Avenue
5310 E Ohmer Avenue
5310 E Ohmer Avenue
5310 E Ohmer Avenue
5310 E Ohmer Avenue
5310 E Ohmer Avenue
5310 E Ohmer Avenue
5310 E Ohmer Avenue
5310 E Ohmer Avenue
5310 E Ohmer Avenue
5310 E Ohmer Avenue
5310 E Ohmer Avenue
5310 E Ohmer Avenue
5310 E Ohmer Avenue
5310 E Ohmer Avenue
5310 E Ohmer Avenue
5310 E Ohmer Avenue
5310 E Ohmer Avenue
5310 E Ohmer Avenue
5310 E Ohmer Avenue
5310 E Ohmer Avenue
5310 E Ohmer Avenue
5310 E Ohmer Avenue
5310 E Ohmer Avenue
5310 E Ohmer Avenue
5310 E Ohmer Avenue
5310 E Ohmer Avenue
5310 E Ohmer Avenue
5310 E Ohmer Avenue
5310 E Ohmer Avenue
5310 E Ohmer Avenue
5310 E Ohmer Avenue
5310 E Ohmer Avenue
5310 E Ohmer Avenue
Courtesy of Highgarden Real Estate, Michael Frucci Listing Contact:  
Sold

5310 E Ohmer Avenue

5310 E Ohmer Avenue, Indianapolis, IN 46219

$315,000
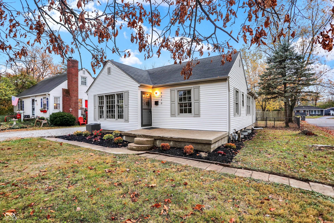
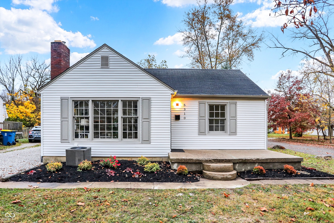
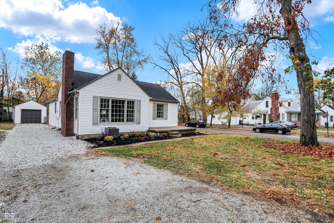
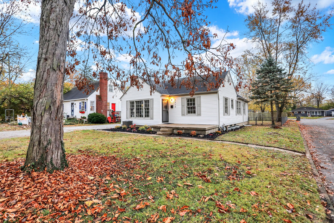
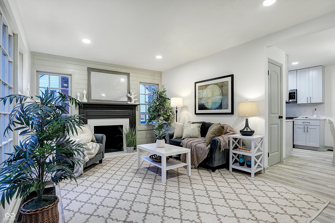
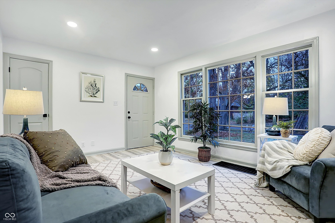
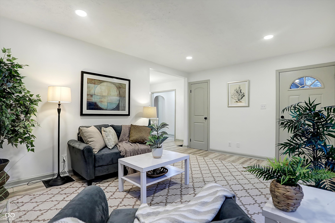

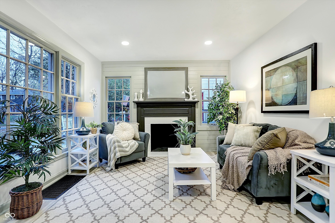
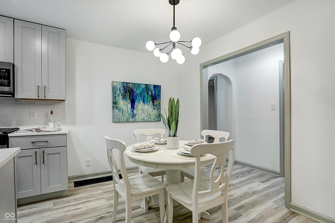
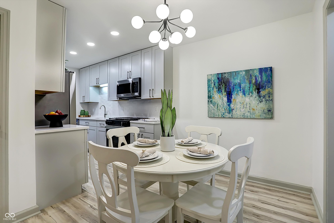
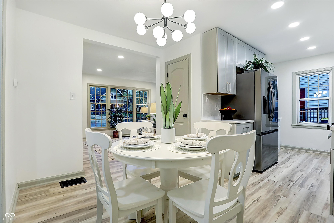
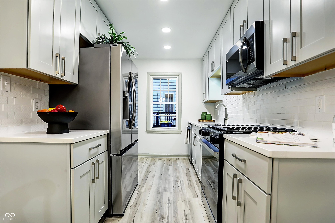
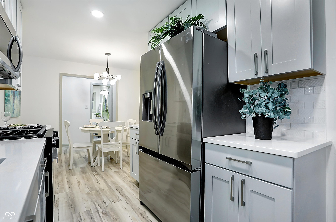
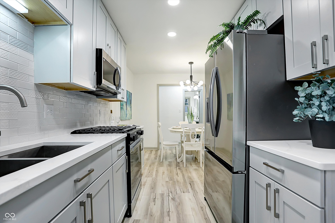
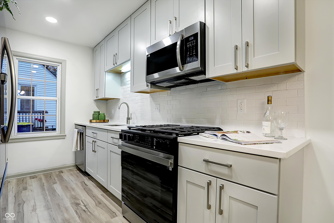
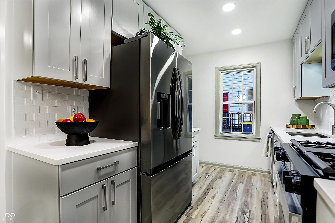
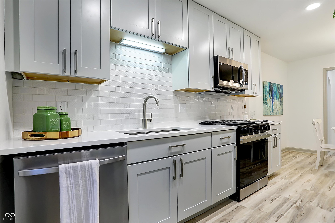
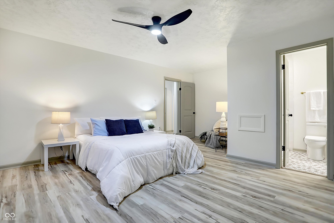
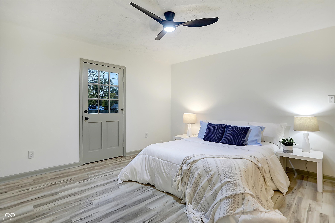
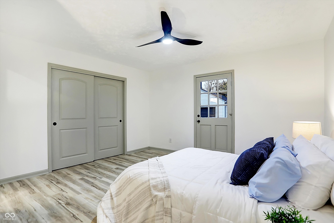
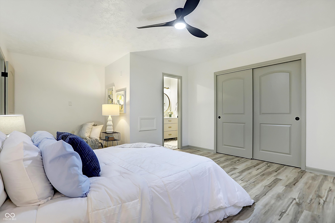
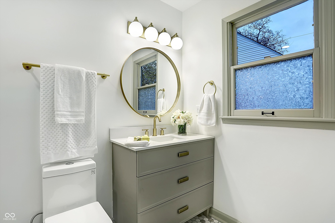
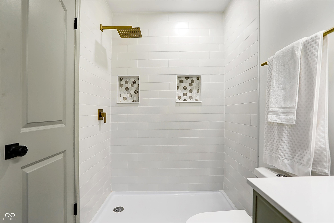
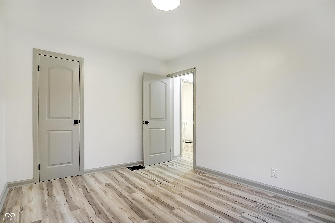
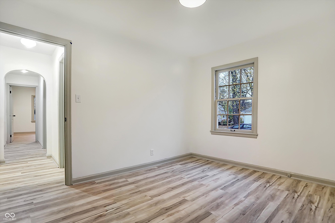
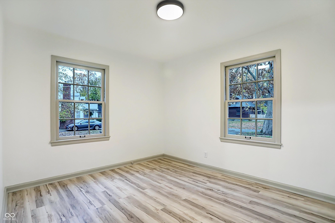
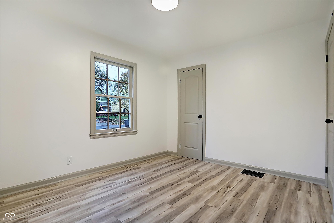
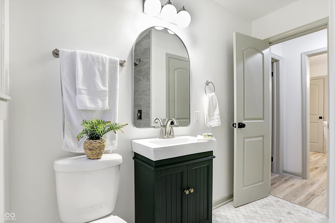
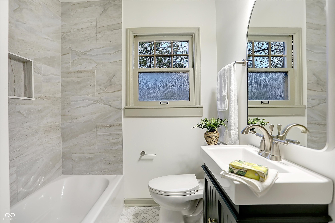
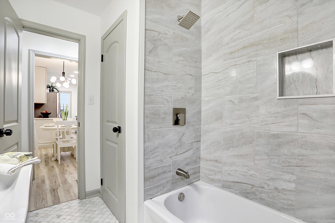
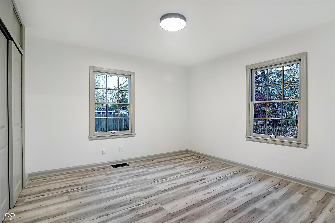
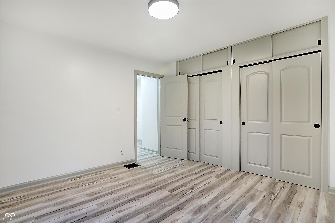
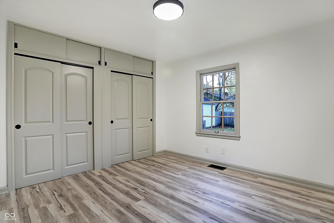
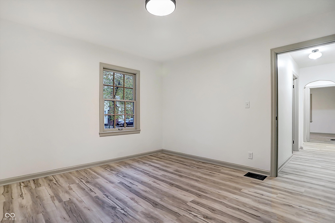
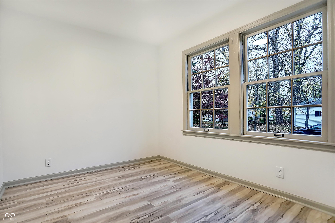
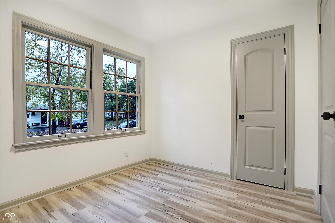
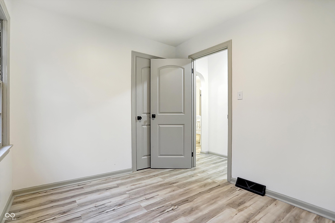
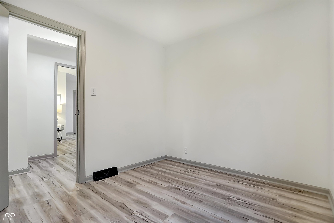
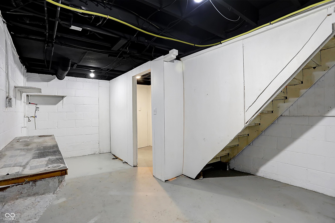
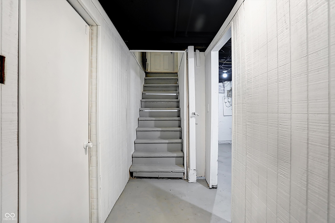
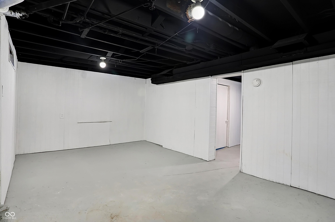
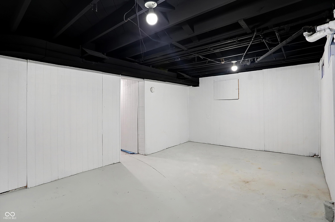
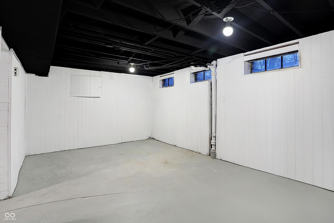
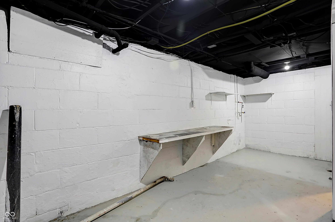
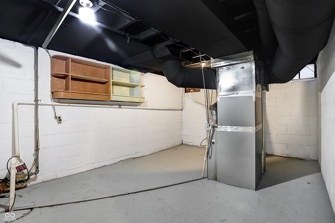
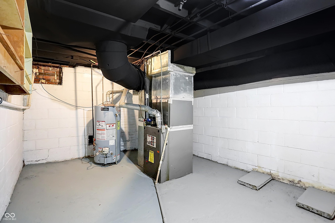
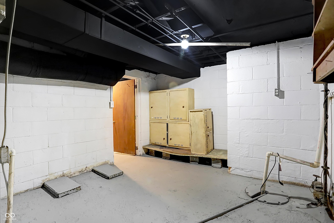
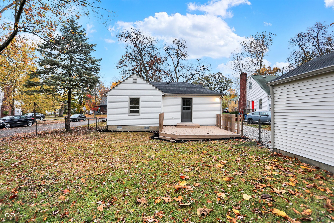
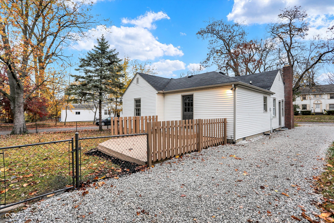
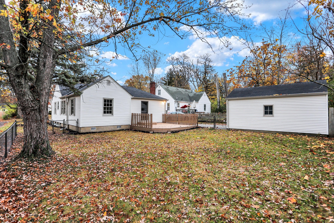
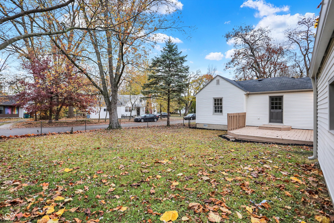
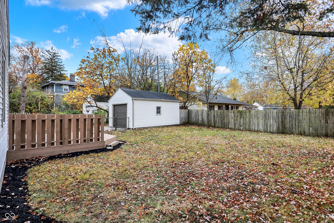
Come feel right at home on one of the most beautiful streets in the Historic Irvington District! Sitting on a large corner lot where the old Butler Football Stadium used to be, you'll get a sense of all the history as soon as you pull up. With a very spacious layout, great closet space, and tons of natural lighting, you will be pleased with how large the home feels. Luxury vinyl plank throughout. Brand new fixtures, hardware, doors. Two gorgeous bathrooms with the perfect touch. All four bedrooms are just the right size. Kitchen includes 42" custom cabinets, appliances, quartz countertops, beautiful backsplash. Freshly painted basement is very dry and gives you plenty of room for even more storage. Large fenced in yard that includes a deck leading off of the en suite bedroom is perfect for entertaining. You can also access the backyard from a secondary door located near the kitchen. This one checks all the boxes.

4
beds

2
baths

1,425 Sq.Ft. LIVING AREA

7,362 Sq.Ft. lot

Features & Amenities

Interior

  • total bedrooms4
  • Total bathrooms2
  • full bathrooms2
  • Fireplace Living Room, Wood Burning
  • APPLIANCES Dishwasher, Disposal, Gas Water Heater, Microwave, Gas Oven, Refrigerator
  • other interior Features Attic Access, Pantry

Area & Lot

  • Status Sold
  • Date Sold March 10, 2025
  • Living Area1,425 Sq.Ft.
  • Total Area1,941 Sq.Ft.
  • Lot Area7,362 Sq.Ft.
  • MLS® ID22009441
  • TypeResidential
  • YEAR BUILT1945
  • Architecture StylesBungalow, Ranch
  • School DistrictIndianapolis Public Schools

Exterior

  • STORIES1
  • Garage Space1.0
  • water SourcePublic
  • lot featuresCorner Lot, Sidewalks, Mature Trees
  • parkingDetached
  • HEAT TYPEForced Air
  • AIR CONDITIONINGCentral Air
  • SubstructureBlock

Financial

  • Sales Price$315,000

We've Lived Everywhere. This is Home.

We've relocated, started over, and found home ourselves. With local expertise and a relationship-first approach, we're here to help you find yours in Indianapolis.

Follow Us on Instagram