Leave a Message

By providing your contact information to Staff Homes, your personal information will be processed in accordance with Staff Homes's Privacy Policy. By checking the box(es) below, you expressly consent to receive marketing or promotional real estate communication from Staff Homes in the manner selected by you. For SMS text messages, message frequency varies. Message and data rates may apply. Consent is not a condition of purchase of any goods or services. You may opt out of receiving further communications from Staff Homes at any time. To opt out of receiving SMS text messages, reply STOP to unsubscribe. SMS text messaging is subject to our Terms of Use.

Thank you for your message. We will be in touch with you shortly.

5301 Tanglewood Lane
SEE ALL PHOTOS
5301 Tanglewood Lane
Courtesy of Highgarden Real Estate, Elizabeth Ewbank Listing Contact:  
Sold

5301 Tanglewood Lane

5301 Tanglewood Lane, Whitestown, IN 46075

$354,900
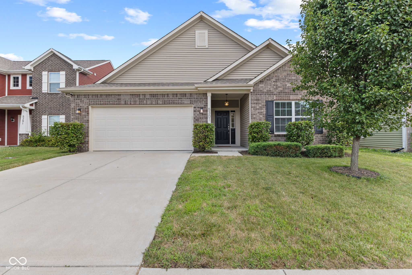
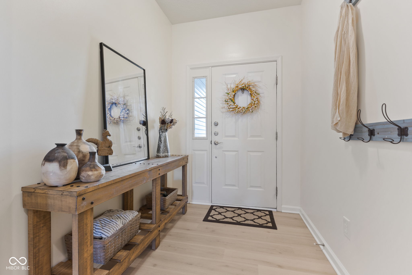
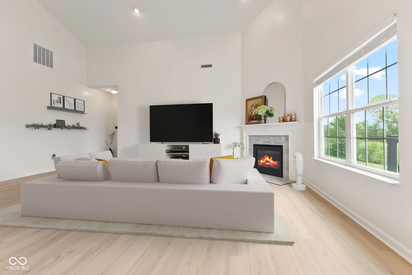
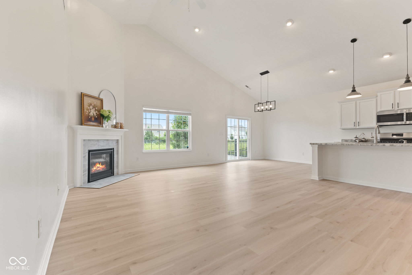
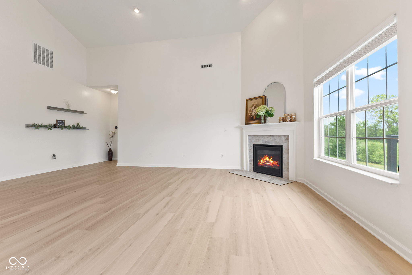
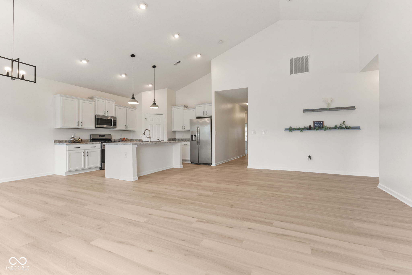
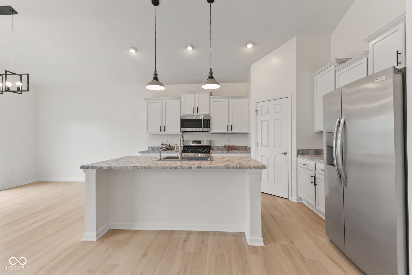
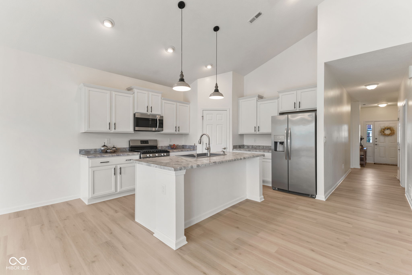
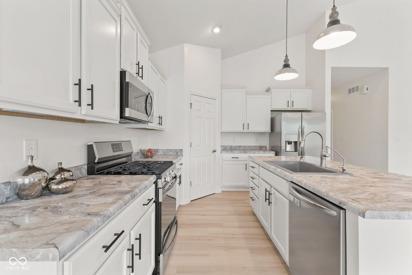
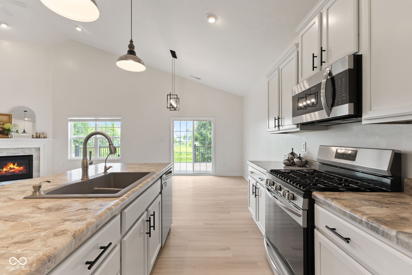
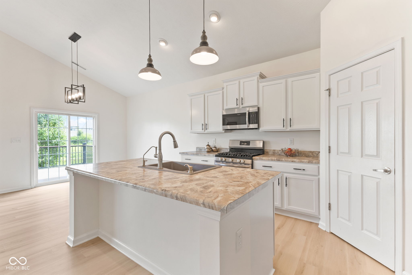
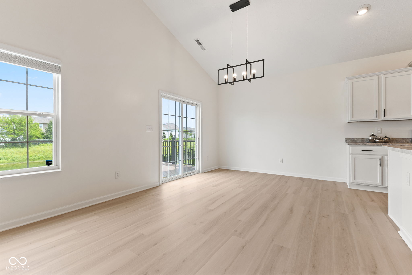
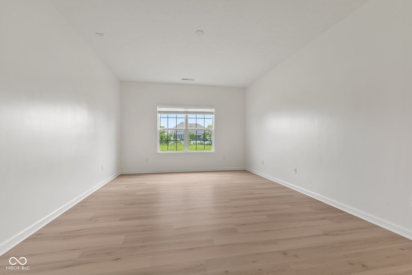
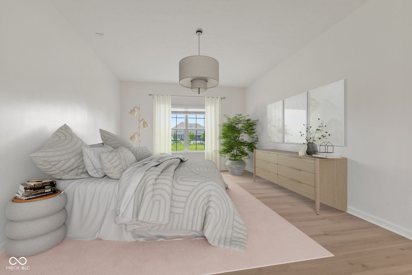
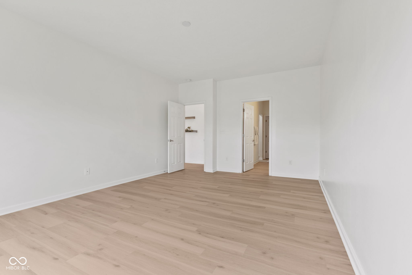
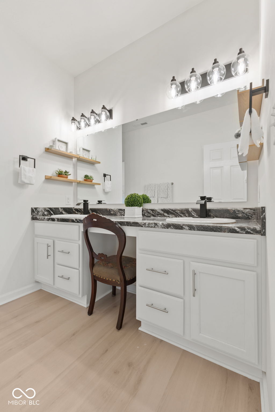
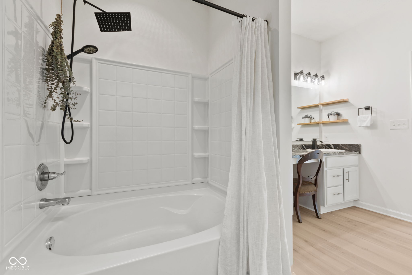
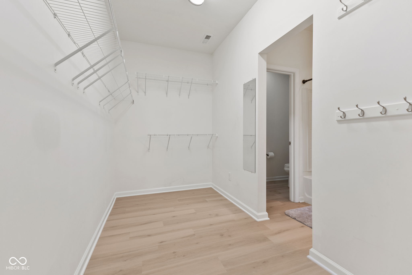
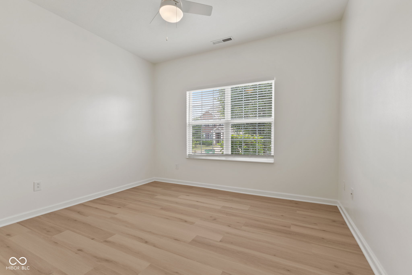
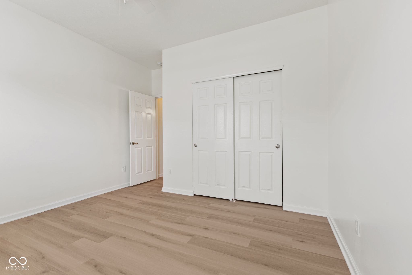
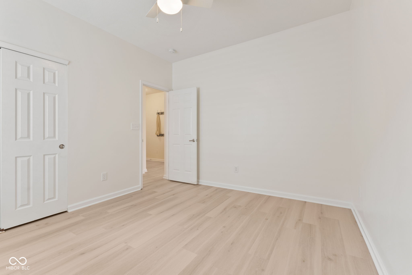
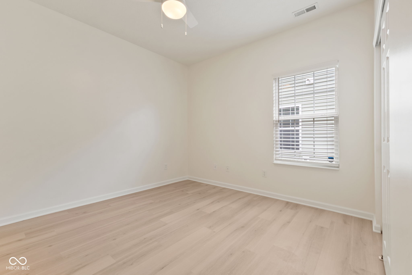
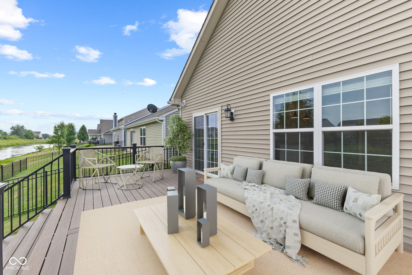
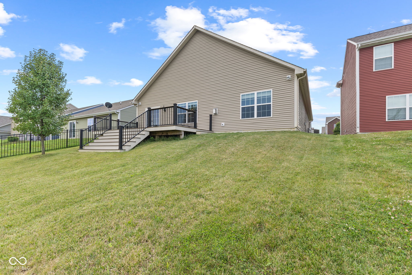
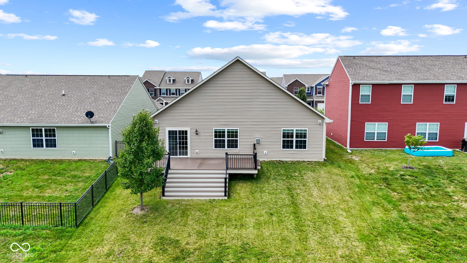
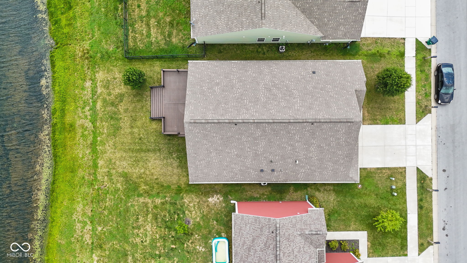
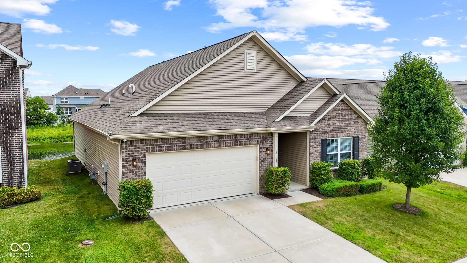
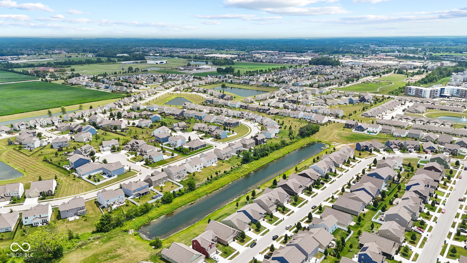
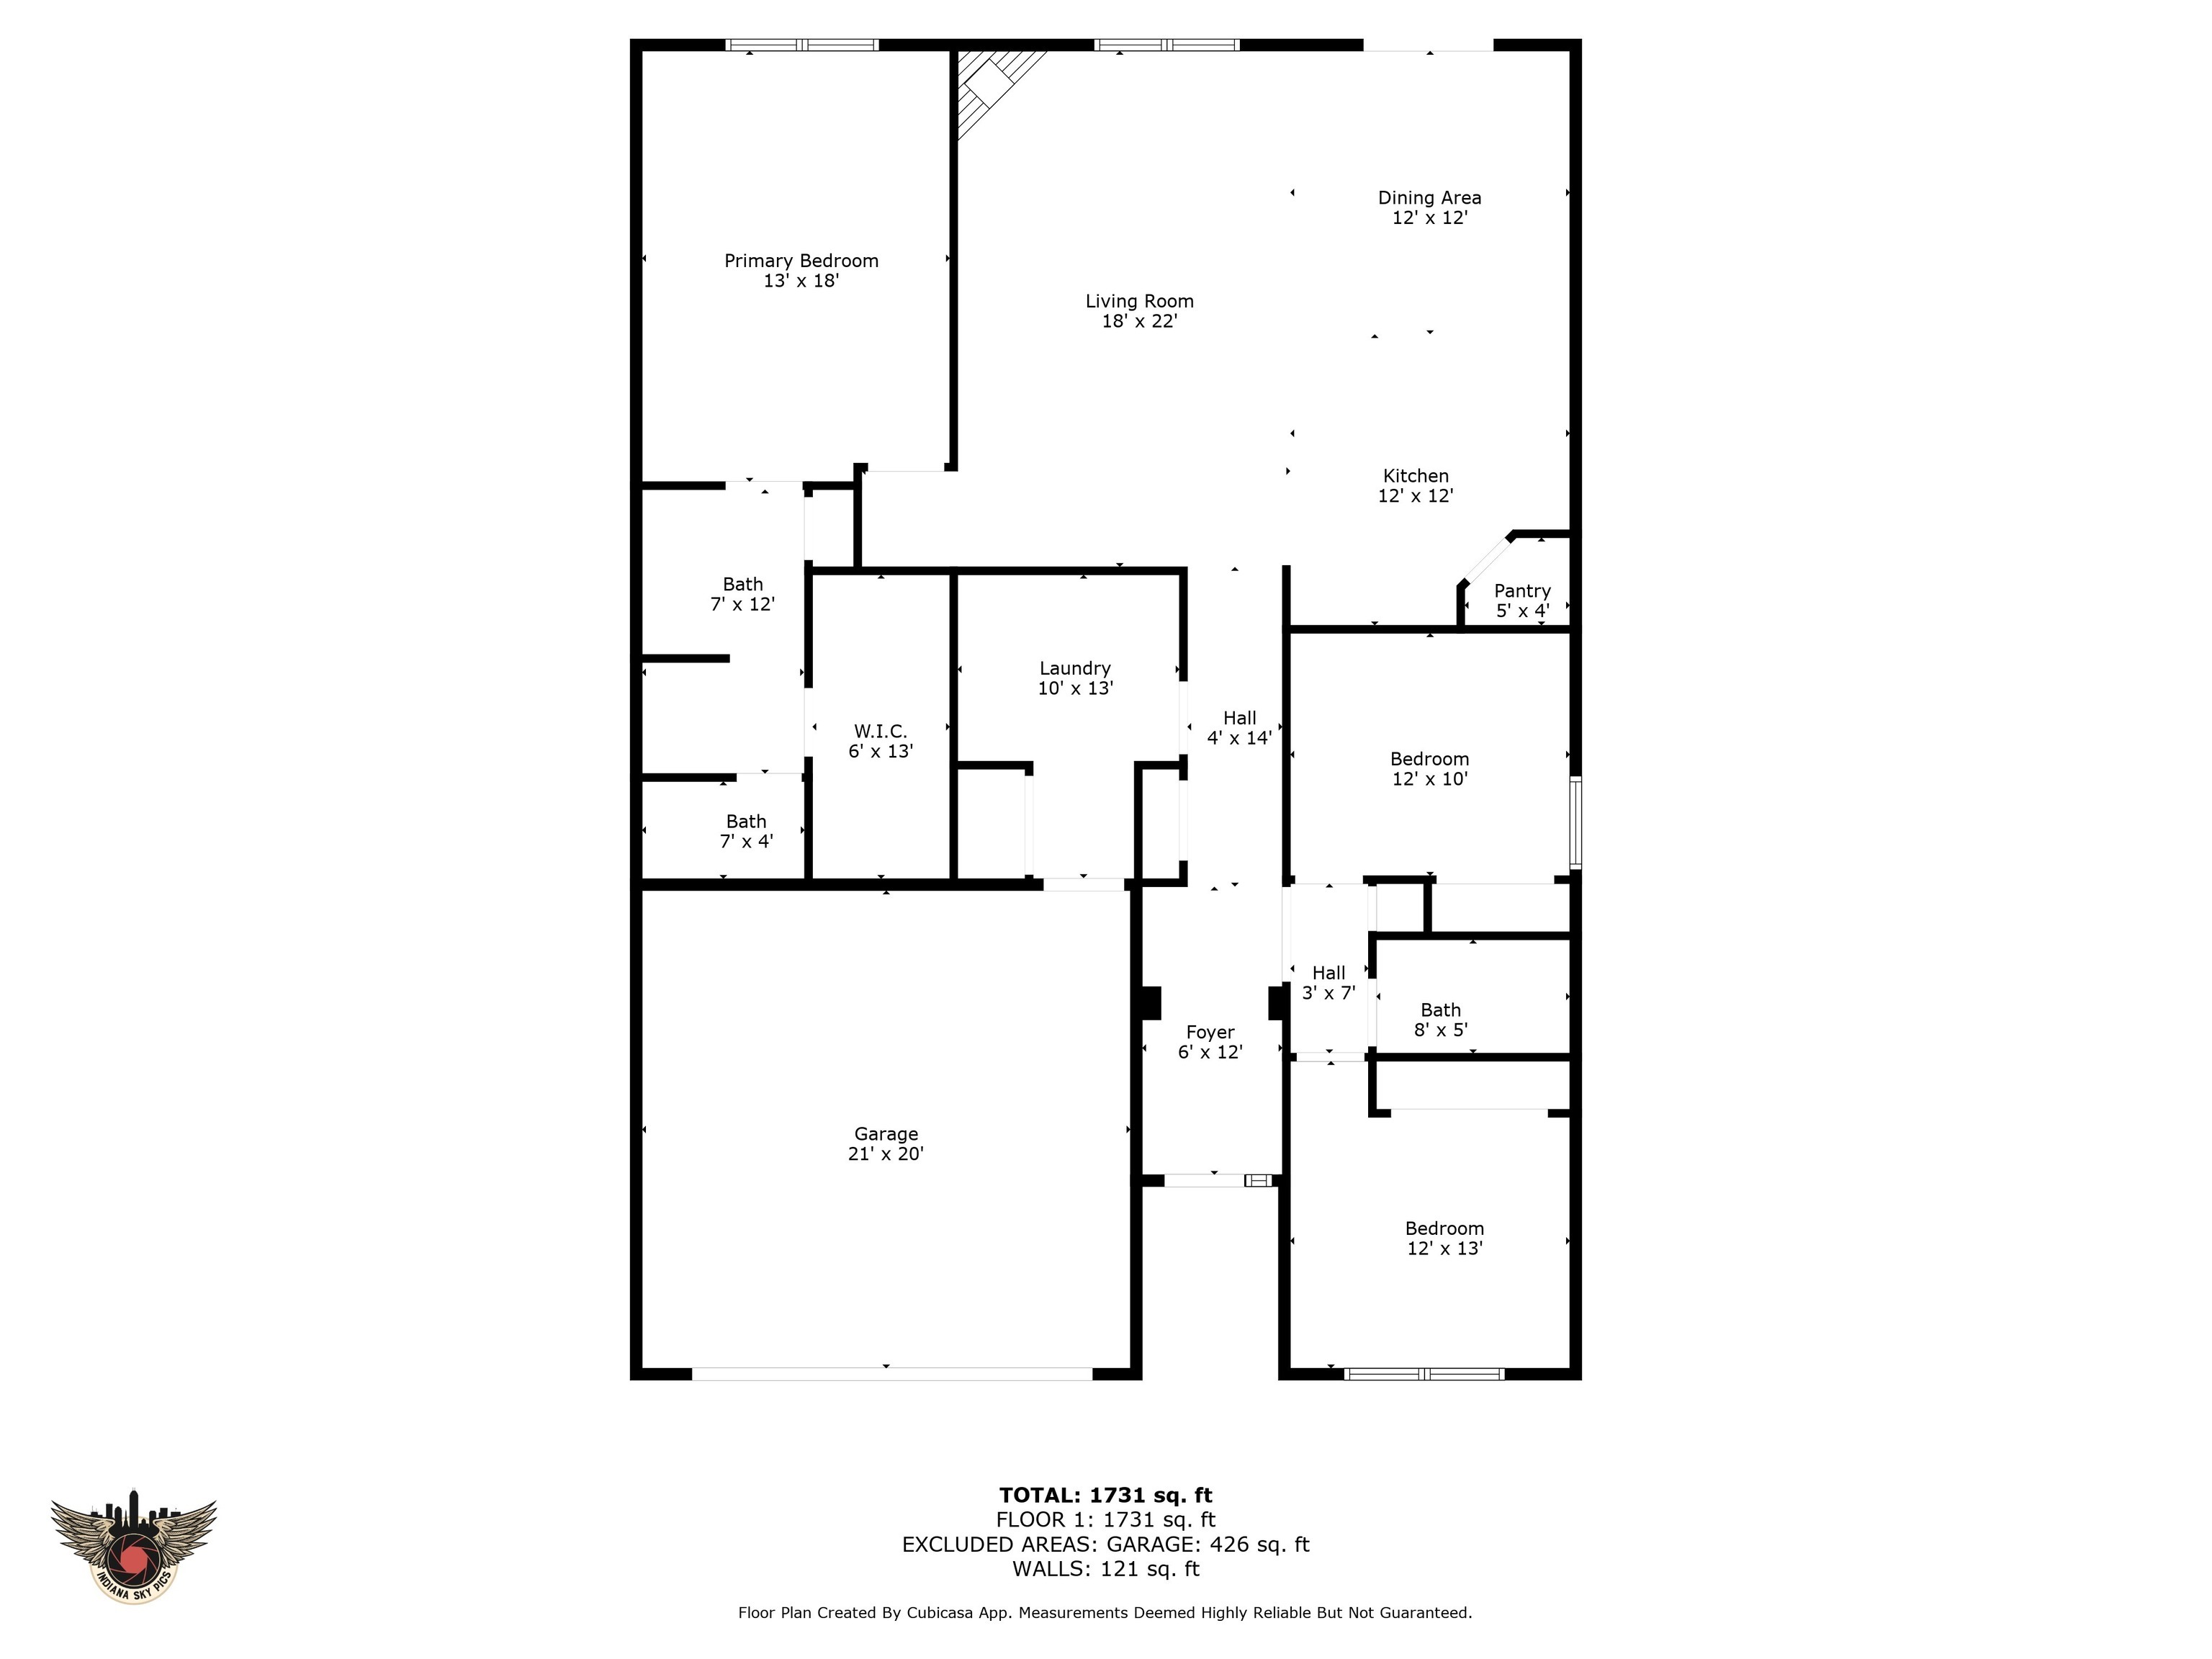
This 3 bed, 2 full bath ranch in desirable Edmonds Creek has so many elevated features- a dramatic entrance foyer, stunning vaulted ceilings in the great room, an inspiring pond view, and upgrades galore. There is fresh neutral paint and new luxury vinyl plank flooring throughout the home in a natural wood tone that adds even more flow to the open concept floorplan. The kitchen is perfect for cooking and entertaining with its imposing center island with bar seating, plus there is room to organize all your gadgets and Cosco goodies in the upgraded, extra tall upper cabinets and pantry. The window-lined walls in the great room and dining area fill the expansive rooms with light, and the fireplace and display shelving add a charming warmth and character. Meanwhile, the oversized composite deck beckons for you to enjoy your morning coffee (and maybe even grill out later) while admiring the manicured landscaping and the serene view of the pond. The split floorplan provides even more privacy for the primary bedroom suite that features a huge walk-in closet, garden tub/shower combo and double vanity. I bet laundry won't even be tiresome in this extra-large laundry room with cabinets and a utility sink. The finished, attached garage almost feels like extra living space with the custom shelving and cabinets and epoxy flooring. The Ecobee smart thermostat, smart garage opener, and security cameras all stay- please see supplements for the full list of upgrades and features. This home has been filled with love, immaculately maintained and is ready for its new owners to settle right in!

3
beds

2
baths

1,804 Sq.Ft. LIVING AREA

5,227 Sq.Ft. lot

Features & Amenities

Interior

  • total bedrooms3
  • Total bathrooms2
  • full bathrooms2
  • Laundry room Main Level
  • Fireplace Gas Log
  • APPLIANCES Dishwasher, Disposal, Gas Water Heater, Microwave, Gas Oven, Refrigerator, Water Softener Owned
  • other interior Features Attic Access, Vaulted Ceiling(s), Kitchen Island, Entrance Foyer, Paddle Fan, Hi-Speed Internet Availbl, Pantry, Smart Thermostat, Walk-In Closet(s), Wood Work Painted

Area & Lot

  • Status Sold
  • Date Sold August 7, 2025
  • Living Area1,804 Sq.Ft.
  • Total Area1,804 Sq.Ft.
  • Lot Area5,227 Sq.Ft.
  • MLS® ID22050942
  • TypeResidential
  • YEAR BUILT2019
  • NeighborhoodZionsville
  • Architecture StylesRanch
  • Water FrontagePond, Water View
  • View DescriptionPond
  • Middle SchoolLebanon Middle School
  • High SchoolLebanon Senior High School
  • School DistrictLebanon Community School Corp

Exterior

  • STORIES1
  • Garage Space2.0
  • water SourcePublic
  • parkingAttached
  • HEAT TYPEForced Air, Natural Gas
  • AIR CONDITIONINGCentral Air
  • SubstructureSlab
  • HOA AmenitiesManagement

Financial

  • Sales Price$354,900
  • HOA $500/yr
View Virtual Tour

Zionsville

Explore

We've Lived Everywhere. This is Home.

We've relocated, started over, and found home ourselves. With local expertise and a relationship-first approach, we're here to help you find yours in Indianapolis.

Follow Us on Instagram