Leave a Message

By providing your contact information to Staff Homes, your personal information will be processed in accordance with Staff Homes's Privacy Policy. By checking the box(es) below, you expressly consent to receive marketing or promotional real estate communication from Staff Homes in the manner selected by you. For SMS text messages, message frequency varies. Message and data rates may apply. Consent is not a condition of purchase of any goods or services. You may opt out of receiving further communications from Staff Homes at any time. To opt out of receiving SMS text messages, reply STOP to unsubscribe. SMS text messaging is subject to our Terms of Use.

Thank you for your message. We will be in touch with you shortly.

5297 Dunhaven Road
5297 Dunhaven Road
5297 Dunhaven Road
5297 Dunhaven Road
5297 Dunhaven Road
5297 Dunhaven Road
5297 Dunhaven Road
5297 Dunhaven Road
5297 Dunhaven Road
5297 Dunhaven Road
5297 Dunhaven Road
5297 Dunhaven Road
5297 Dunhaven Road
5297 Dunhaven Road
5297 Dunhaven Road
5297 Dunhaven Road
5297 Dunhaven Road
5297 Dunhaven Road
5297 Dunhaven Road
5297 Dunhaven Road
5297 Dunhaven Road
5297 Dunhaven Road
5297 Dunhaven Road
5297 Dunhaven Road
5297 Dunhaven Road
5297 Dunhaven Road
5297 Dunhaven Road
5297 Dunhaven Road
5297 Dunhaven Road
5297 Dunhaven Road
5297 Dunhaven Road
5297 Dunhaven Road
5297 Dunhaven Road
5297 Dunhaven Road
5297 Dunhaven Road
5297 Dunhaven Road
5297 Dunhaven Road
5297 Dunhaven Road
5297 Dunhaven Road
5297 Dunhaven Road
5297 Dunhaven Road
5297 Dunhaven Road
5297 Dunhaven Road
5297 Dunhaven Road
5297 Dunhaven Road
5297 Dunhaven Road
5297 Dunhaven Road
SEE ALL PHOTOS
5297 Dunhaven Road
5297 Dunhaven Road
5297 Dunhaven Road
5297 Dunhaven Road
5297 Dunhaven Road
5297 Dunhaven Road
5297 Dunhaven Road
5297 Dunhaven Road
5297 Dunhaven Road
5297 Dunhaven Road
5297 Dunhaven Road
5297 Dunhaven Road
5297 Dunhaven Road
5297 Dunhaven Road
5297 Dunhaven Road
5297 Dunhaven Road
5297 Dunhaven Road
5297 Dunhaven Road
5297 Dunhaven Road
5297 Dunhaven Road
5297 Dunhaven Road
5297 Dunhaven Road
5297 Dunhaven Road
5297 Dunhaven Road
5297 Dunhaven Road
5297 Dunhaven Road
5297 Dunhaven Road
5297 Dunhaven Road
5297 Dunhaven Road
5297 Dunhaven Road
5297 Dunhaven Road
5297 Dunhaven Road
5297 Dunhaven Road
5297 Dunhaven Road
5297 Dunhaven Road
5297 Dunhaven Road
5297 Dunhaven Road
5297 Dunhaven Road
5297 Dunhaven Road
5297 Dunhaven Road
5297 Dunhaven Road
5297 Dunhaven Road
5297 Dunhaven Road
5297 Dunhaven Road
5297 Dunhaven Road
5297 Dunhaven Road
5297 Dunhaven Road
Courtesy of Highgarden Real Estate, Dawna Ridgeway Listing Contact:  
Sold

5297 Dunhaven Road

5297 Dunhaven Road, Noblesville, IN 46062

$445,000
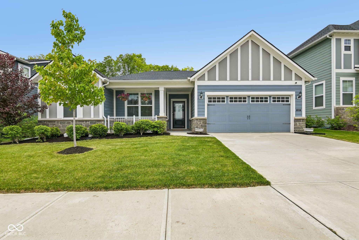
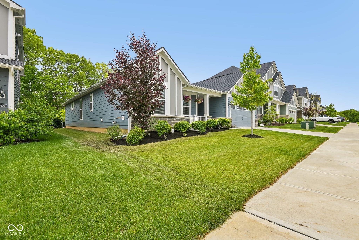
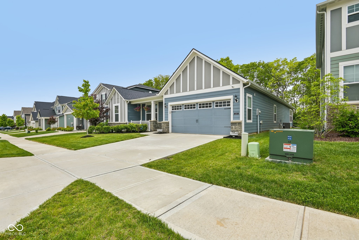
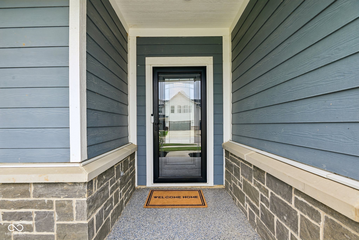
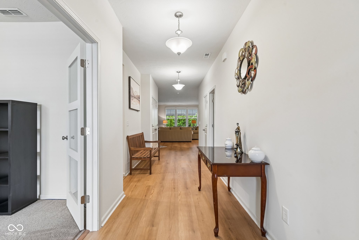

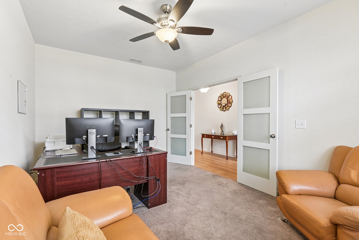
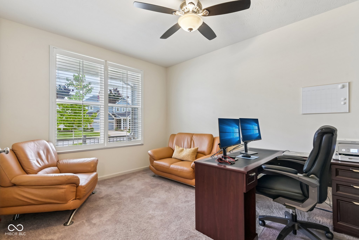
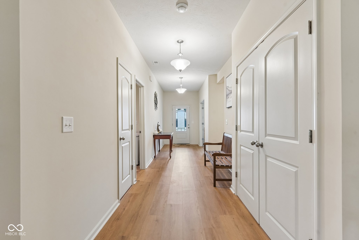
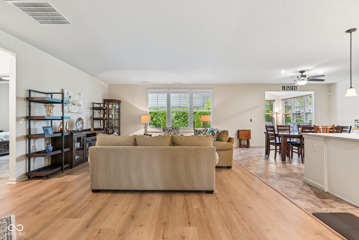
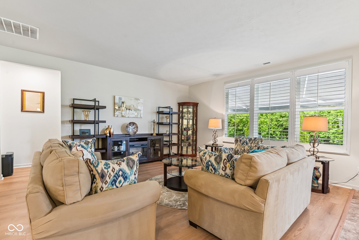
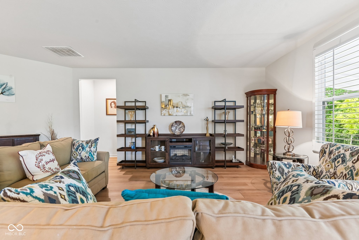
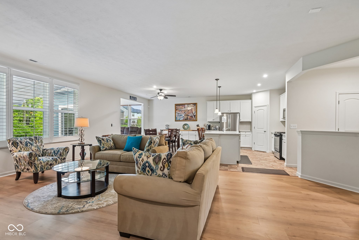
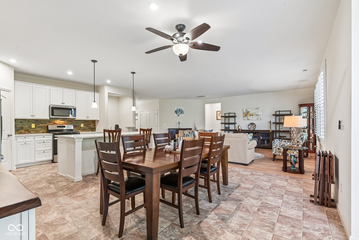
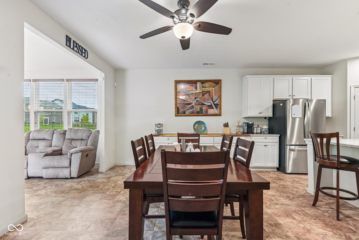
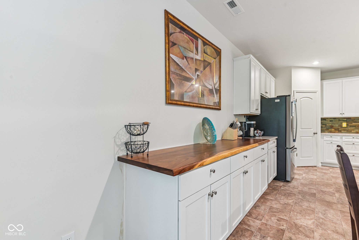
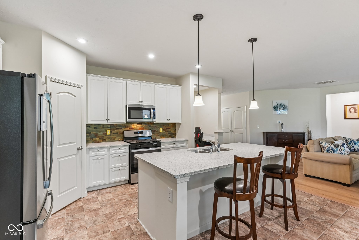
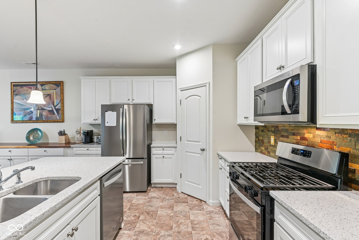
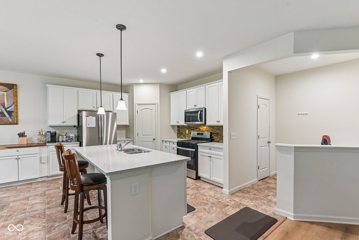
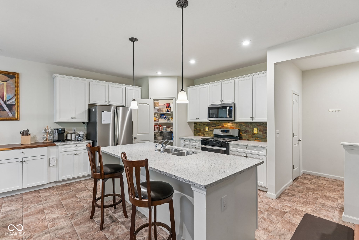
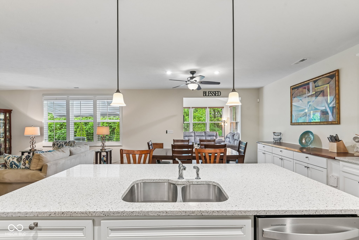
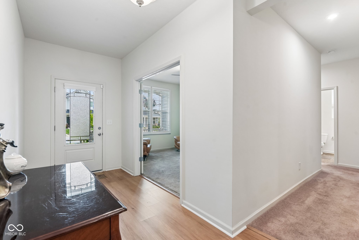
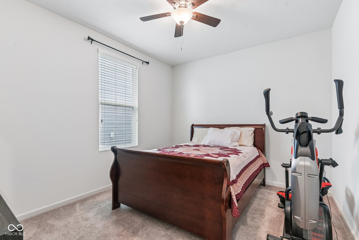
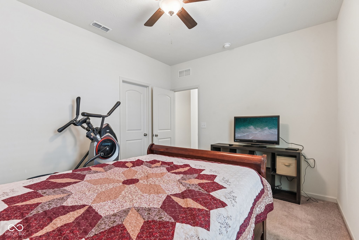
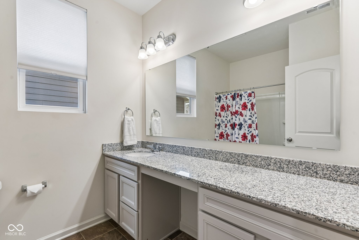
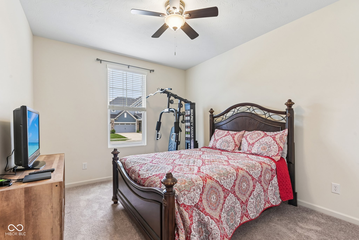
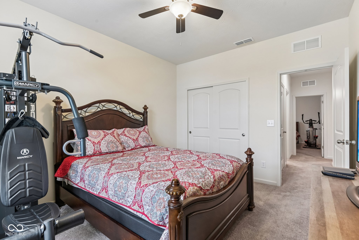
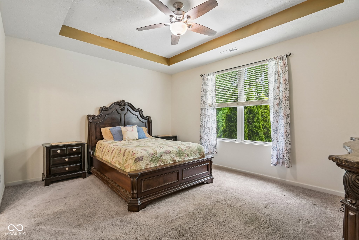
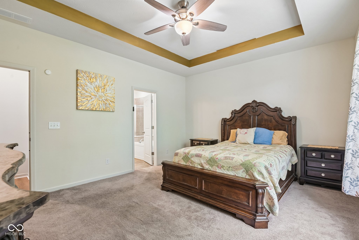
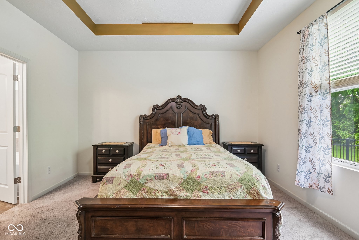
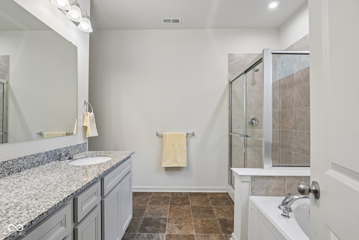
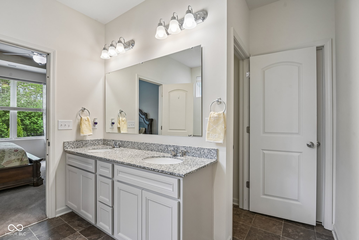
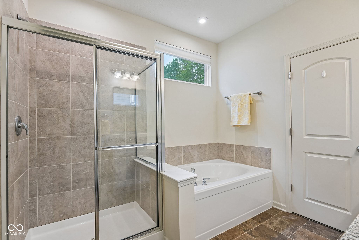
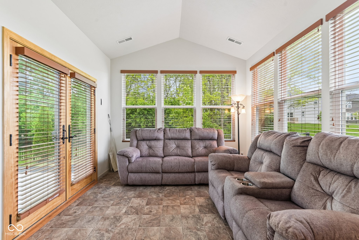
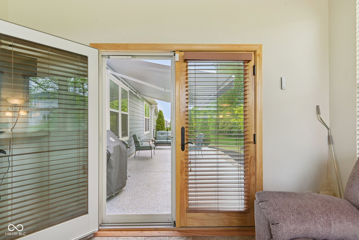
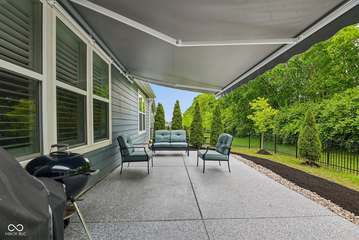
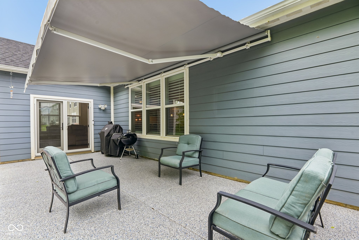
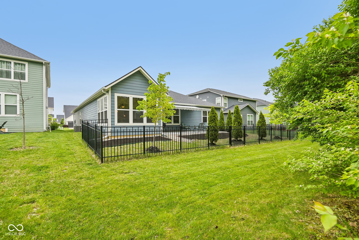
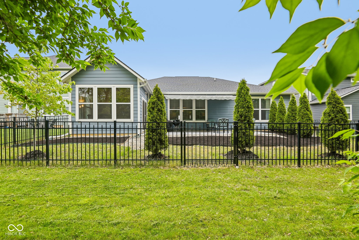
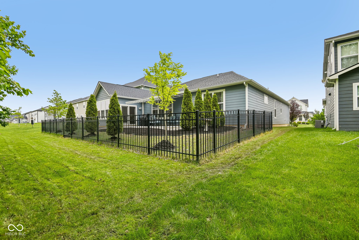
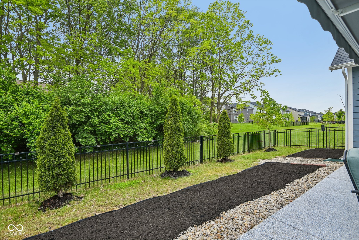
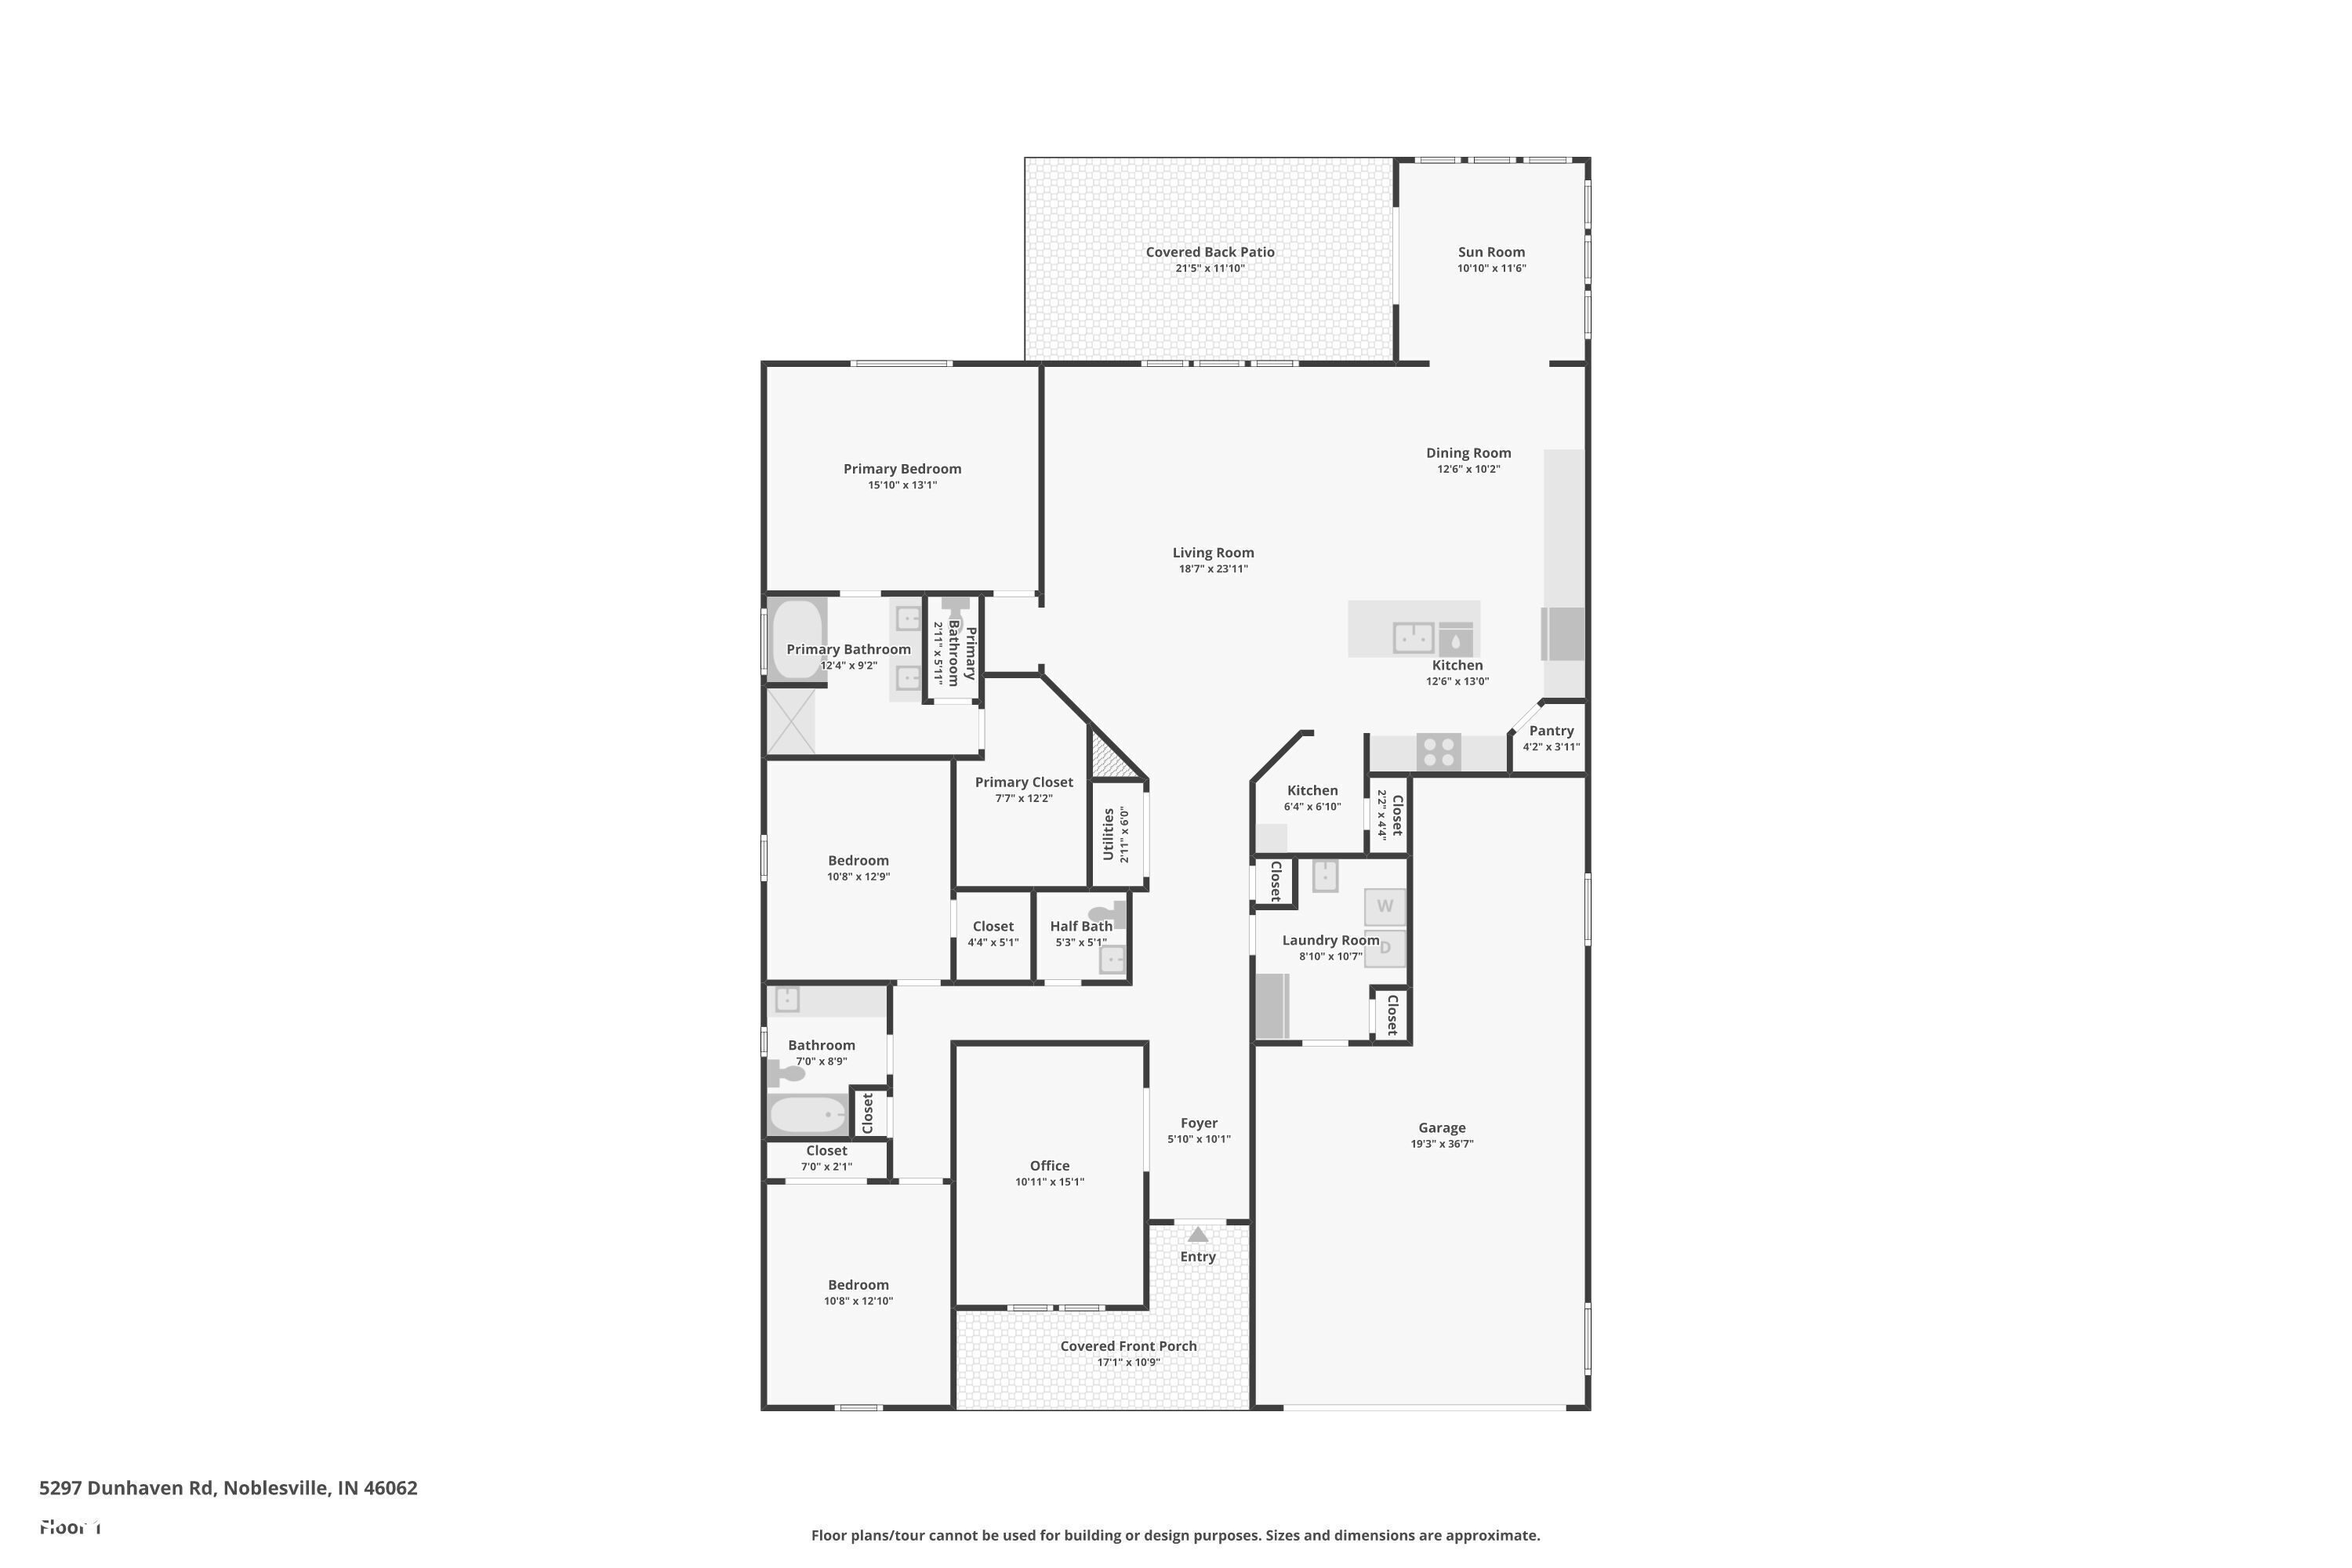
Spacious one-story home offering over 2,400 square feet of open-concept living filled with natural light from an abundance of windows. This thoughtfully designed layout features 3 bedrooms plus a dedicated office, along with a 3-car tandem garage providing plenty of room for storage, hobbies, or extra parking. The kitchen is perfect for gathering with granite countertops, stainless steel appliances, and a large center island, all flowing seamlessly into the main living space with gorgeous wide plank flooring. Enjoy the bright sunroom overlooking a private, tree-lined, fully fenced backyard, complete with a retractable awning on the back patio for added comfort. The expansive primary suite offers a relaxing retreat with dual sinks, a separate shower, and a large soaking tub. Additional features include a water softener and a charming covered front porch, all set in a quiet, highly desirable neighborhood.

3
beds

3
baths

2,450 Sq.Ft. LIVING AREA

9,148 Sq.Ft. lot

Features & Amenities

Interior

  • total bedrooms3
  • Total bathrooms3
  • full bathrooms2
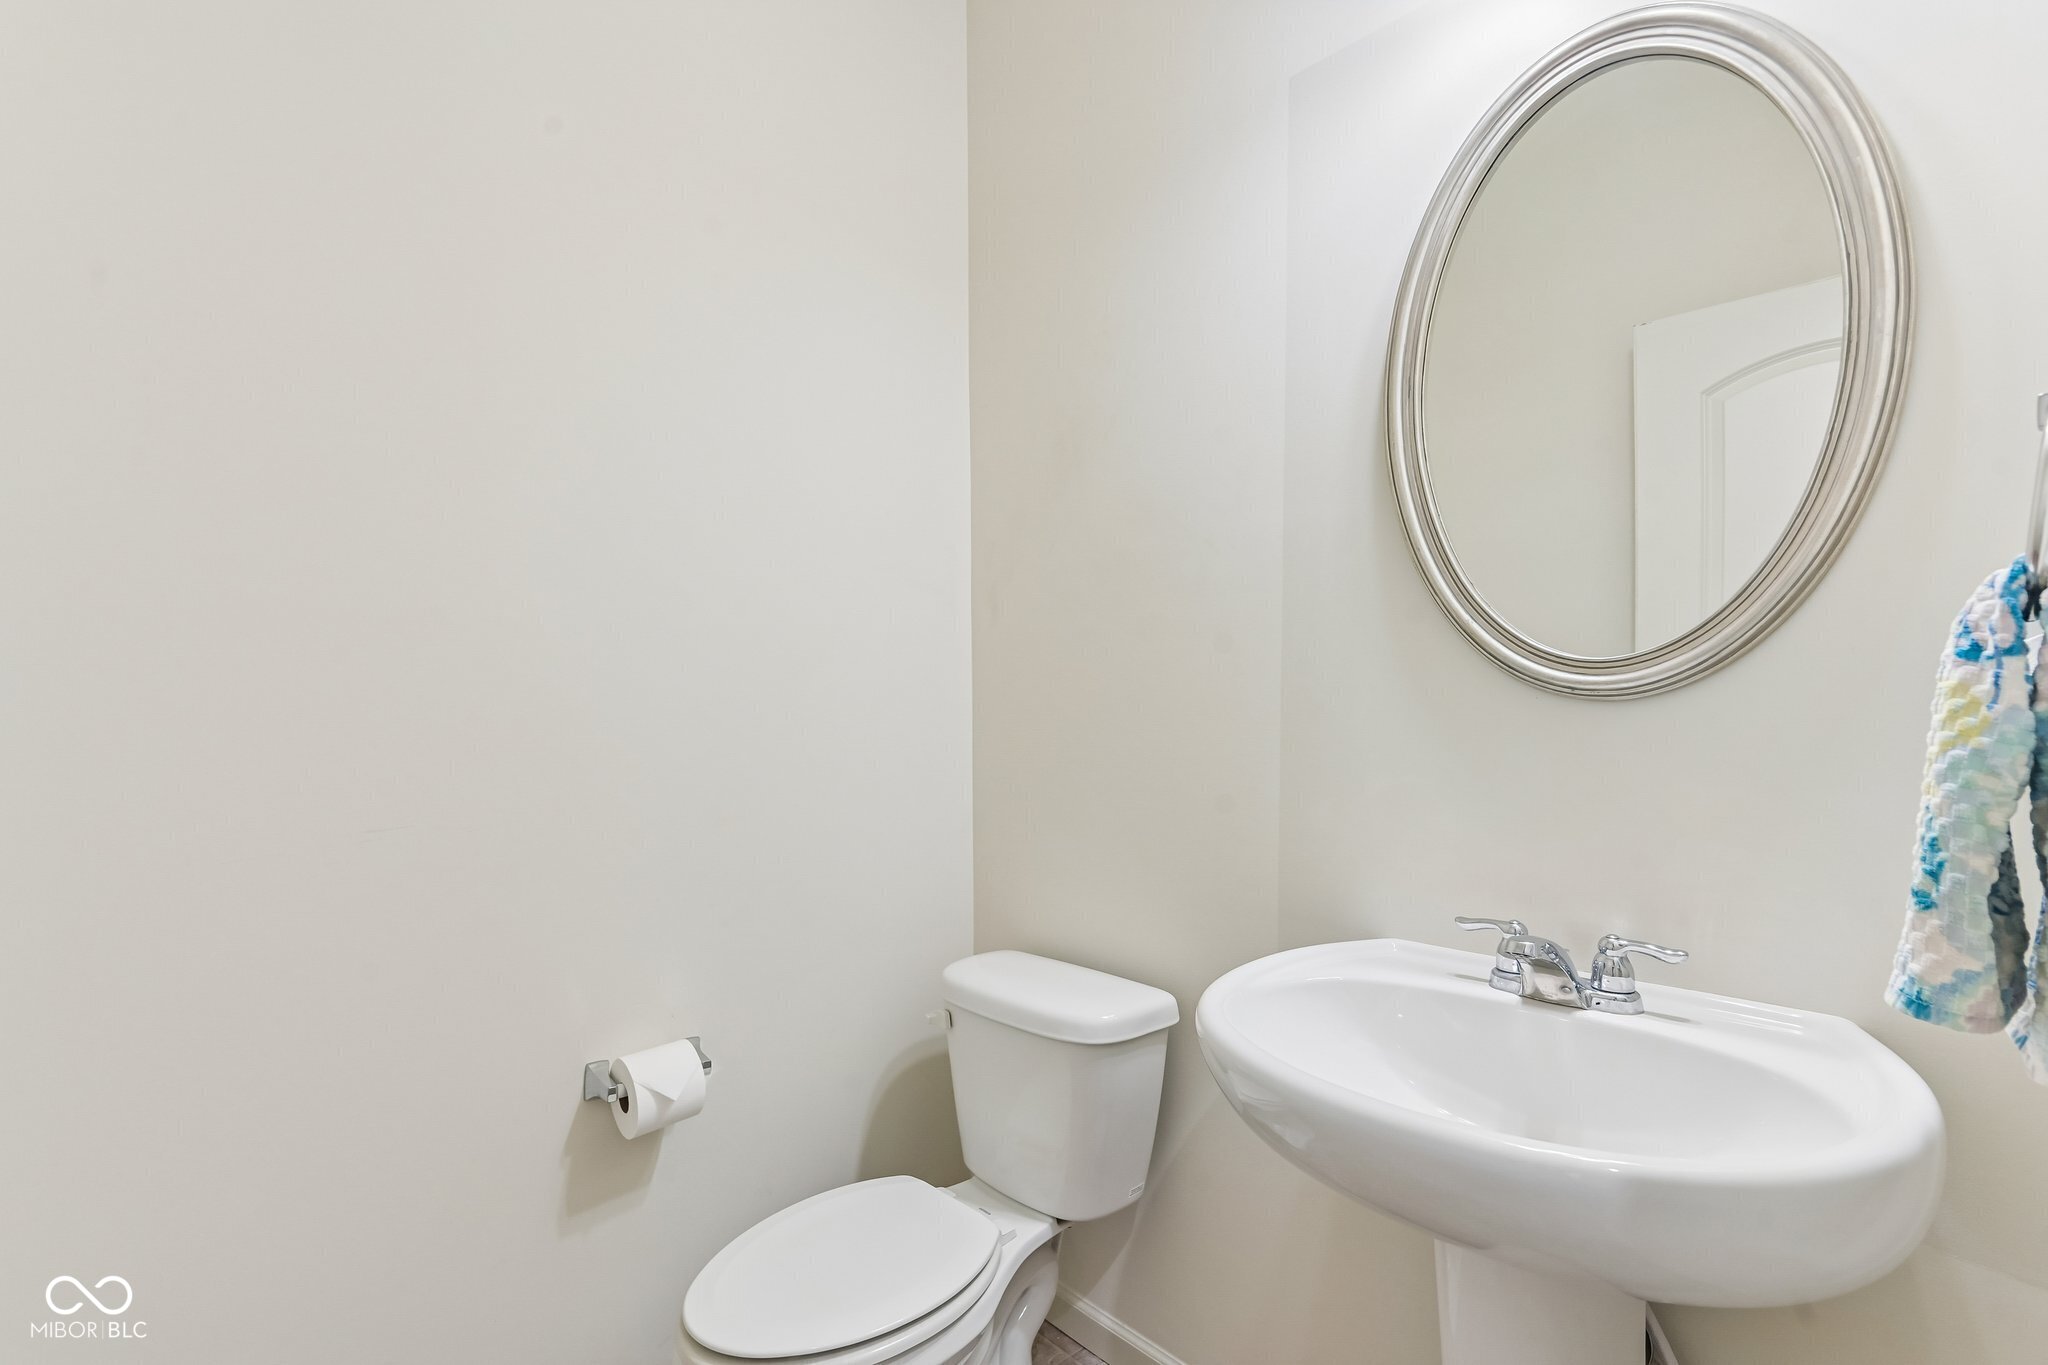
  • half bathroom1
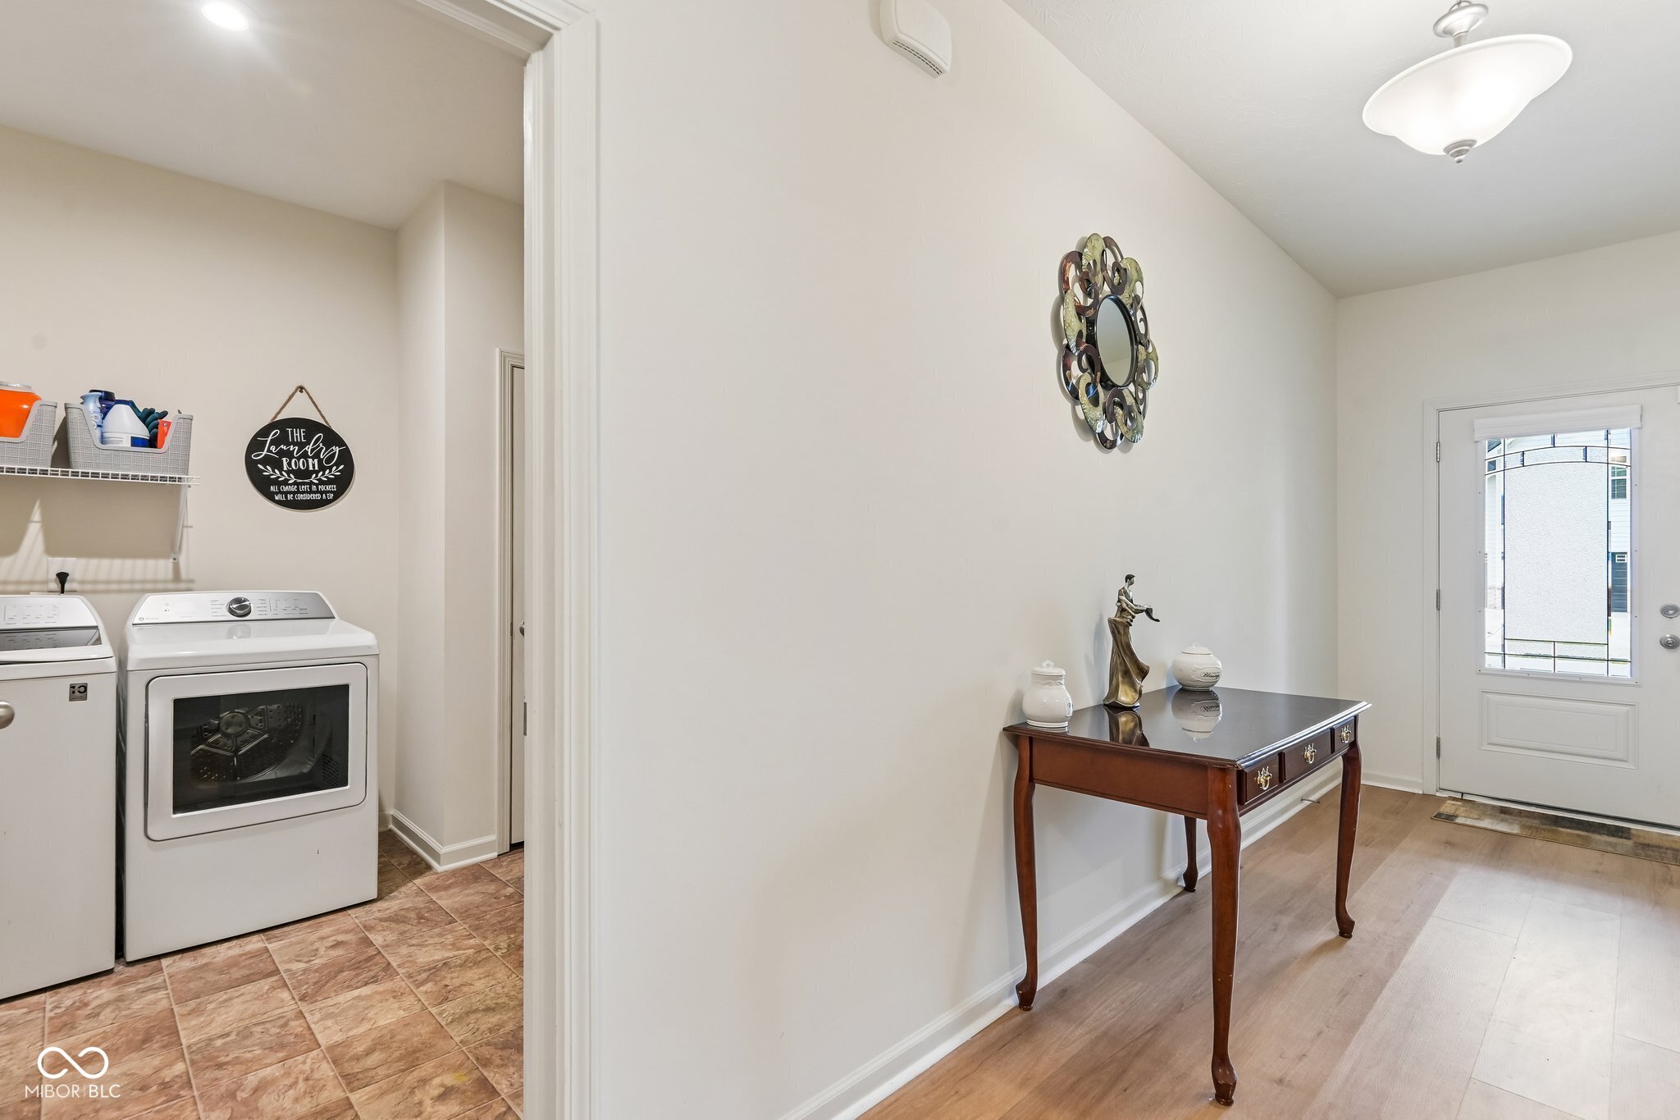
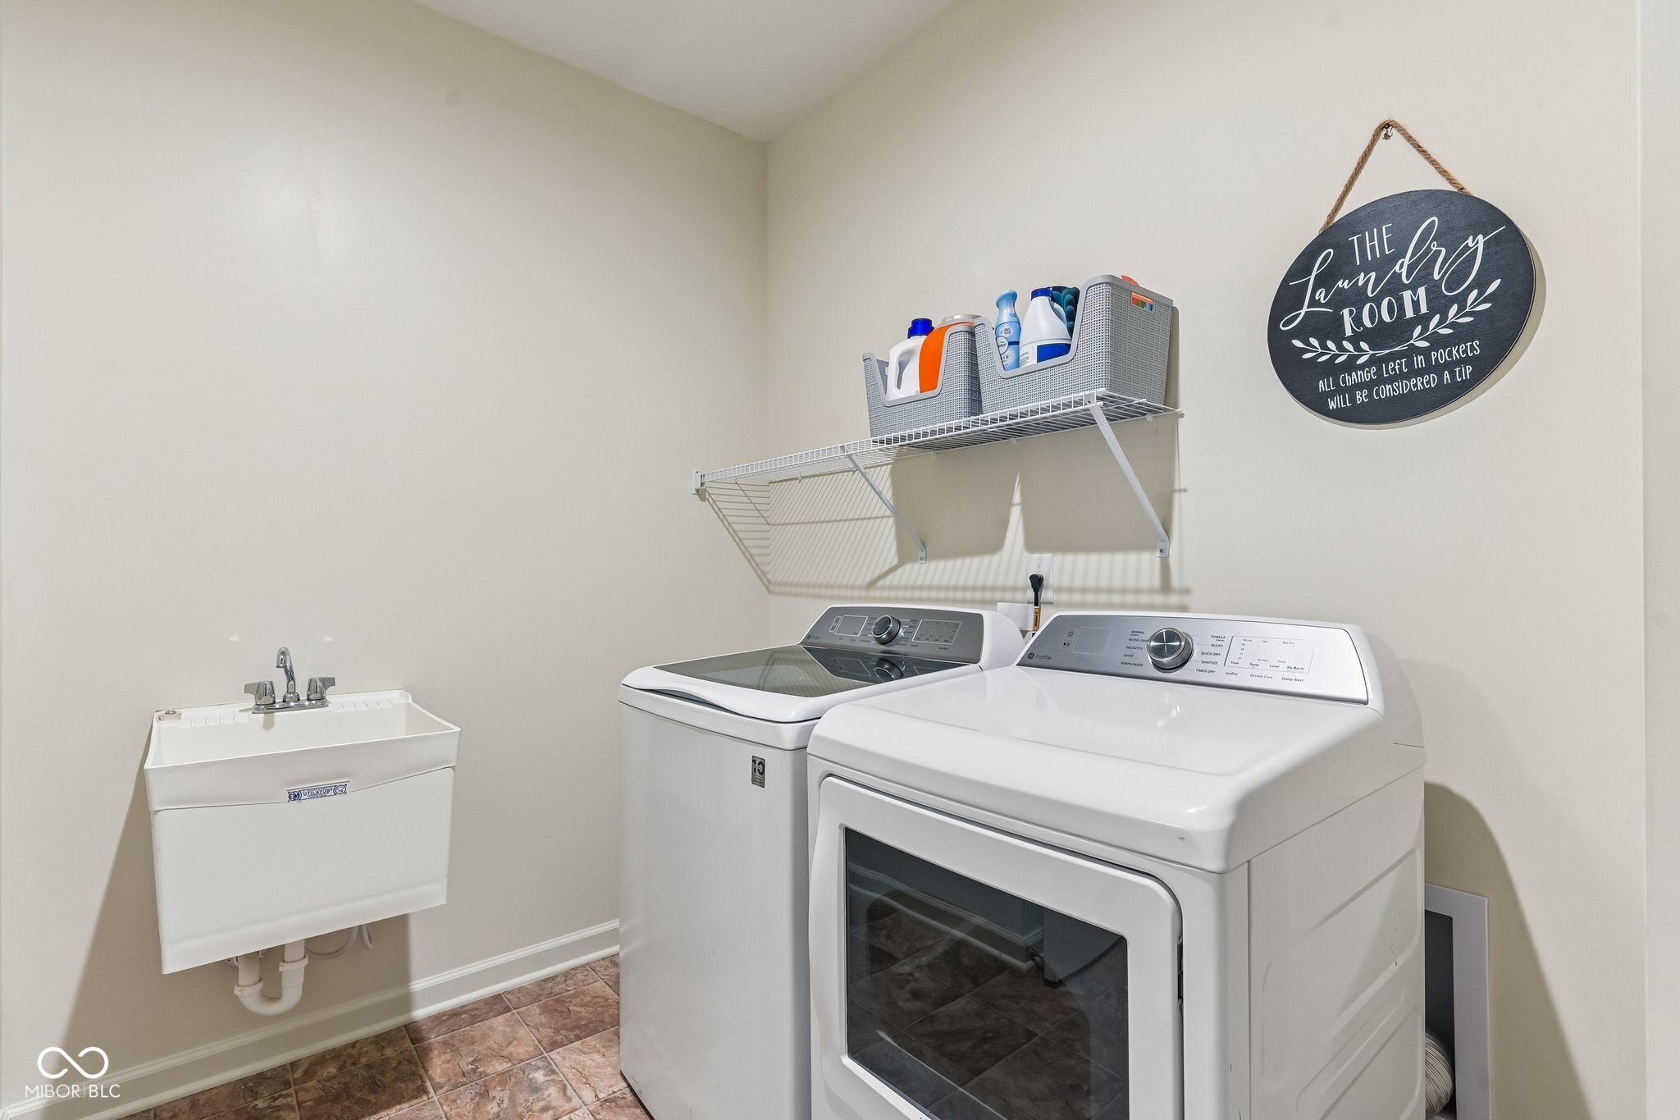
  • Laundry room Laundry Room, Sink
  • APPLIANCES Dishwasher, Electric Water Heater, Disposal, Micro Hood, Gas Oven, Refrigerator, Water Softener Owned
  • other interior Features High Ceilings, Ceiling Vaulted, Entrance Foyer, Paddle Fan, Hi-Speed Internet Availbl, Pantry, Smart Thermostat, Walk-In Closet(s), Wood Work Painted

Area & Lot

  • Status Sold
  • Date Sold July 24, 2026
  • Living Area2,450 Sq.Ft.
  • Total Area2,450 Sq.Ft.
  • Lot Area9,148 Sq.Ft.
  • MLS® ID22099808
  • TypeResidential
  • YEAR BUILT2022
  • NeighborhoodNoblesville
  • Architecture StylesRanch
  • Elementary SchoolNoble Crossing Elementary School
  • Middle SchoolNoblesville West Middle School
  • High SchoolNoblesville High School
  • School DistrictNoblesville Schools

Exterior

  • STORIES1
  • Garage Space3.0
  • water SourcePublic
  • parkingAttached, Concrete, Garage Door Opener, Tandem
  • HEAT TYPEForced Air
  • AIR CONDITIONINGCentral Air
  • SubstructureSlab
  • HOA AmenitiesMaintenance, Park, Playground, Management, Snow Removal
  • security FeaturesSecurity System, Smoke Detector(s)

Financial

  • Sales Price$445,000
  • HOA $760/yr
View Virtual Tour

Noblesville

Explore

We've Lived Everywhere. This is Home.

We've relocated, started over, and found home ourselves. With local expertise and a relationship-first approach, we're here to help you find yours in Indianapolis.

Follow Us on Instagram