Leave a Message

By providing your contact information to Staff Homes, your personal information will be processed in accordance with Staff Homes's Privacy Policy. By checking the box(es) below, you expressly consent to receive marketing or promotional real estate communication from Staff Homes in the manner selected by you. For SMS text messages, message frequency varies. Message and data rates may apply. Consent is not a condition of purchase of any goods or services. You may opt out of receiving further communications from Staff Homes at any time. To opt out of receiving SMS text messages, reply STOP to unsubscribe. SMS text messaging is subject to our Terms of Use.

Thank you for your message. We will be in touch with you shortly.

5295 Berkshire South Boulevard
SEE ALL PHOTOS
5295 Berkshire South Boulevard
Courtesy of Highgarden Real Estate, Hellena Robinett Listing Contact:  
Sold

5295 Berkshire South Boulevard

5295 Berkshire South Boulevard, Greenwood, IN 46142

$415,000
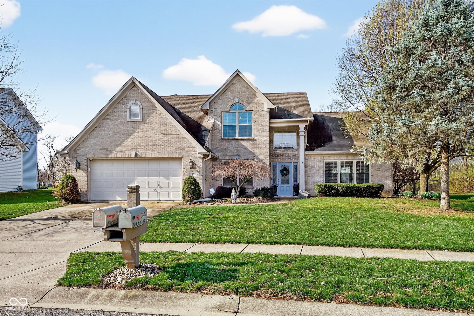
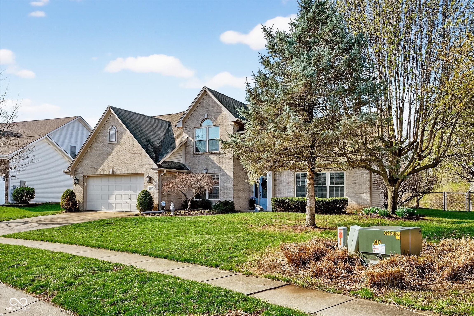
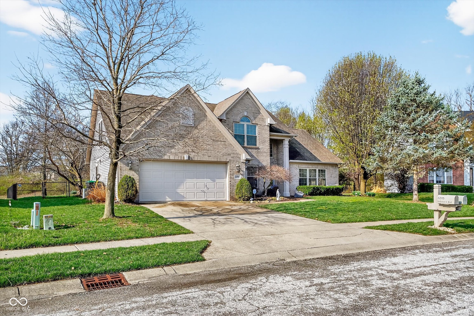
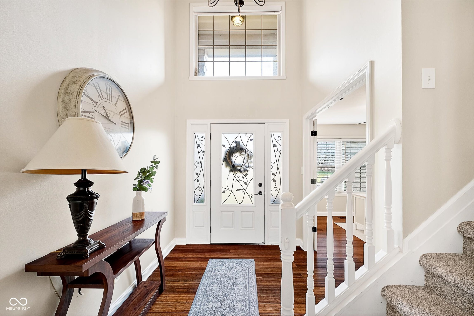
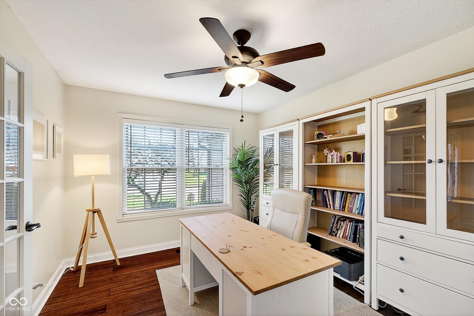
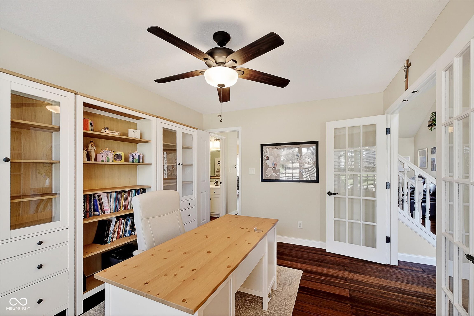
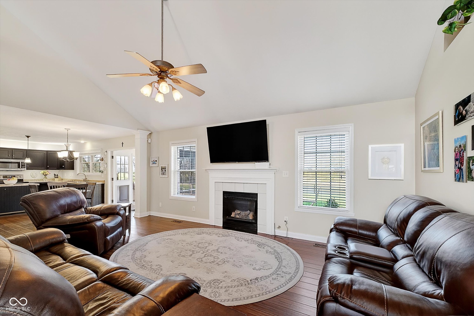
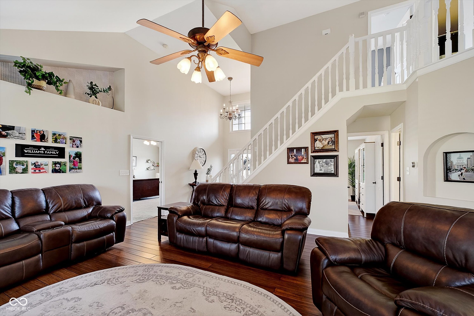
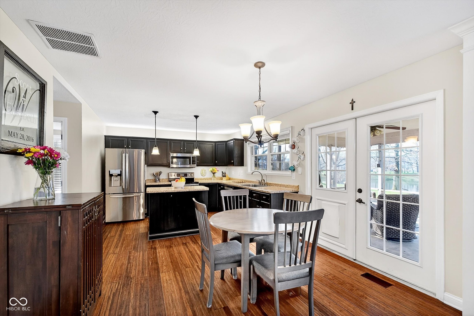
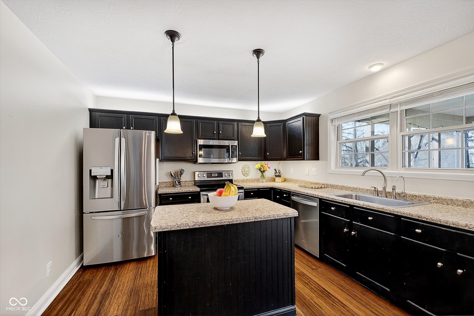
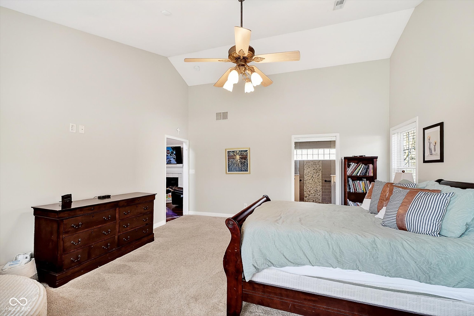
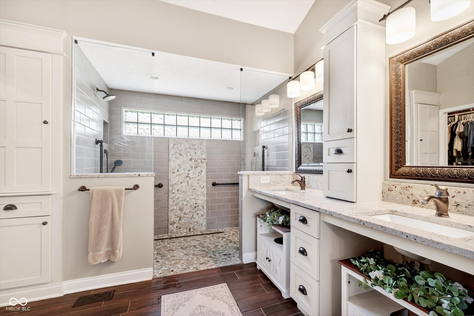
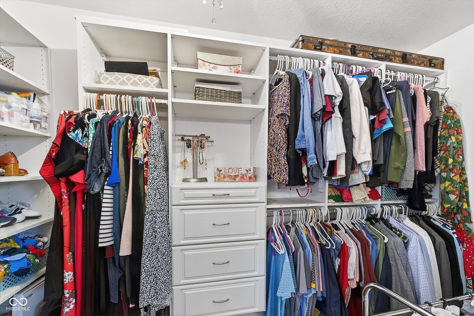
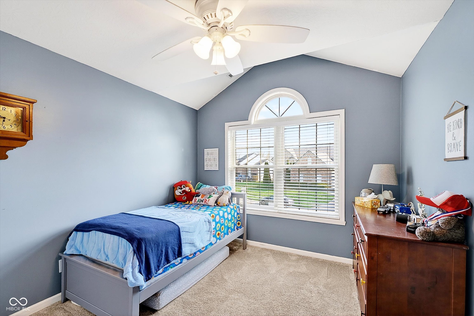
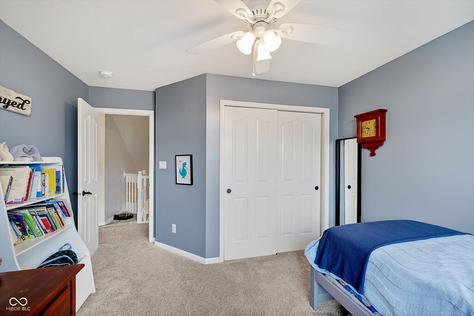
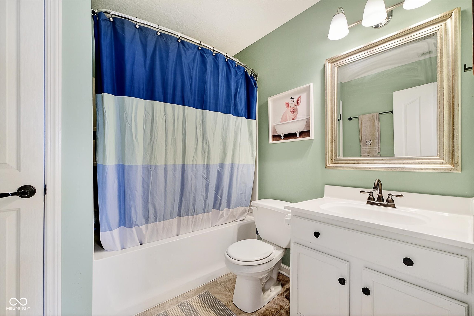
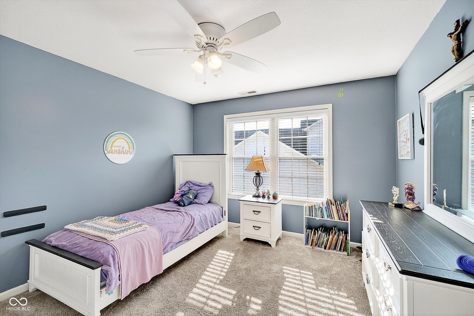
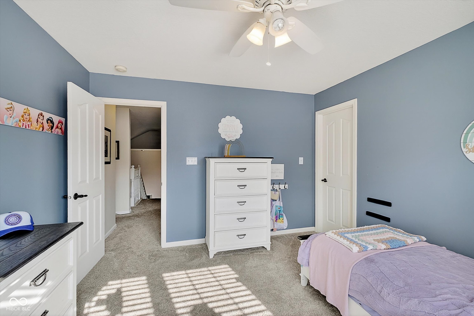
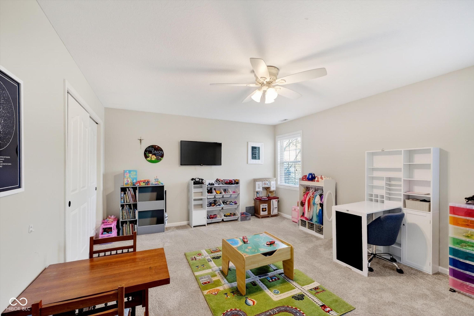
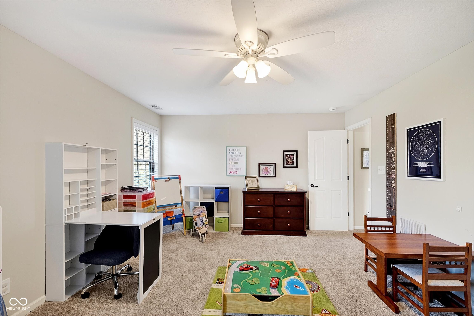
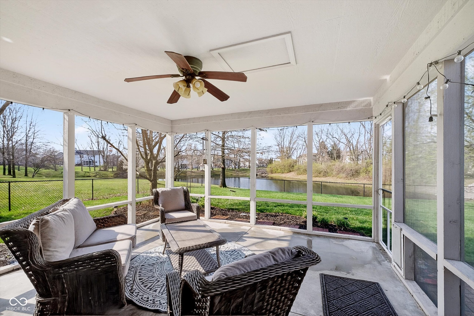
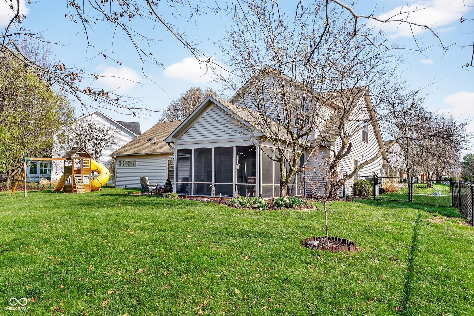
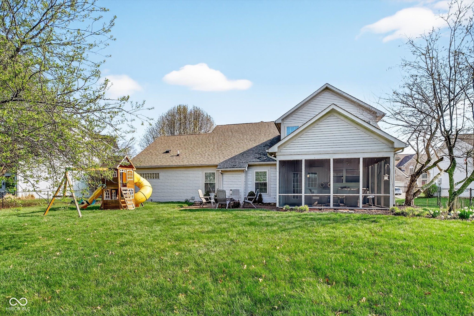
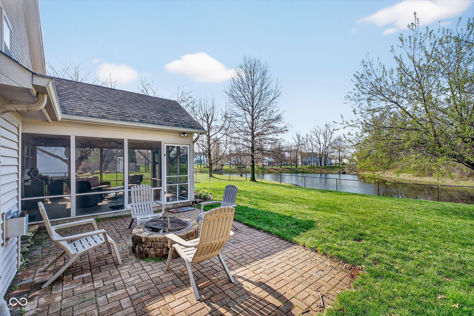
This beautiful Center Grove home offers an incredible blend of comfort, space, and standout features inside and out. You will be invited in with soaring vaulted ceilings, creating a bright and inviting living space. The open-concept kitchen and family room are sure to impress. You will love the generously sized bedrooms and a desirable main-floor primary suite featuring a walk-in closet with custom built-ins, a luxurious zero-entry tiled shower, and elegant cabinetry. The main level also includes a dedicated office or flexible bonus room. The upper level has three additional bedrooms offering large closets along with convenient walk-in attic access. The backyard is truly a highlight-perfect for relaxing or entertaining-with a screened-in porch, spacious patio, cozy firepit, fully fenced, and a private, peaceful setting. Additional features include a two-car garage and sidewalks throughout the neighborhood for added charm and convenience.

4
beds

3
baths

2,950 Sq.Ft. LIVING AREA

0.87 Acres lot

Features & Amenities

Interior

  • total bedrooms4
  • Total bathrooms3
  • full bathrooms2
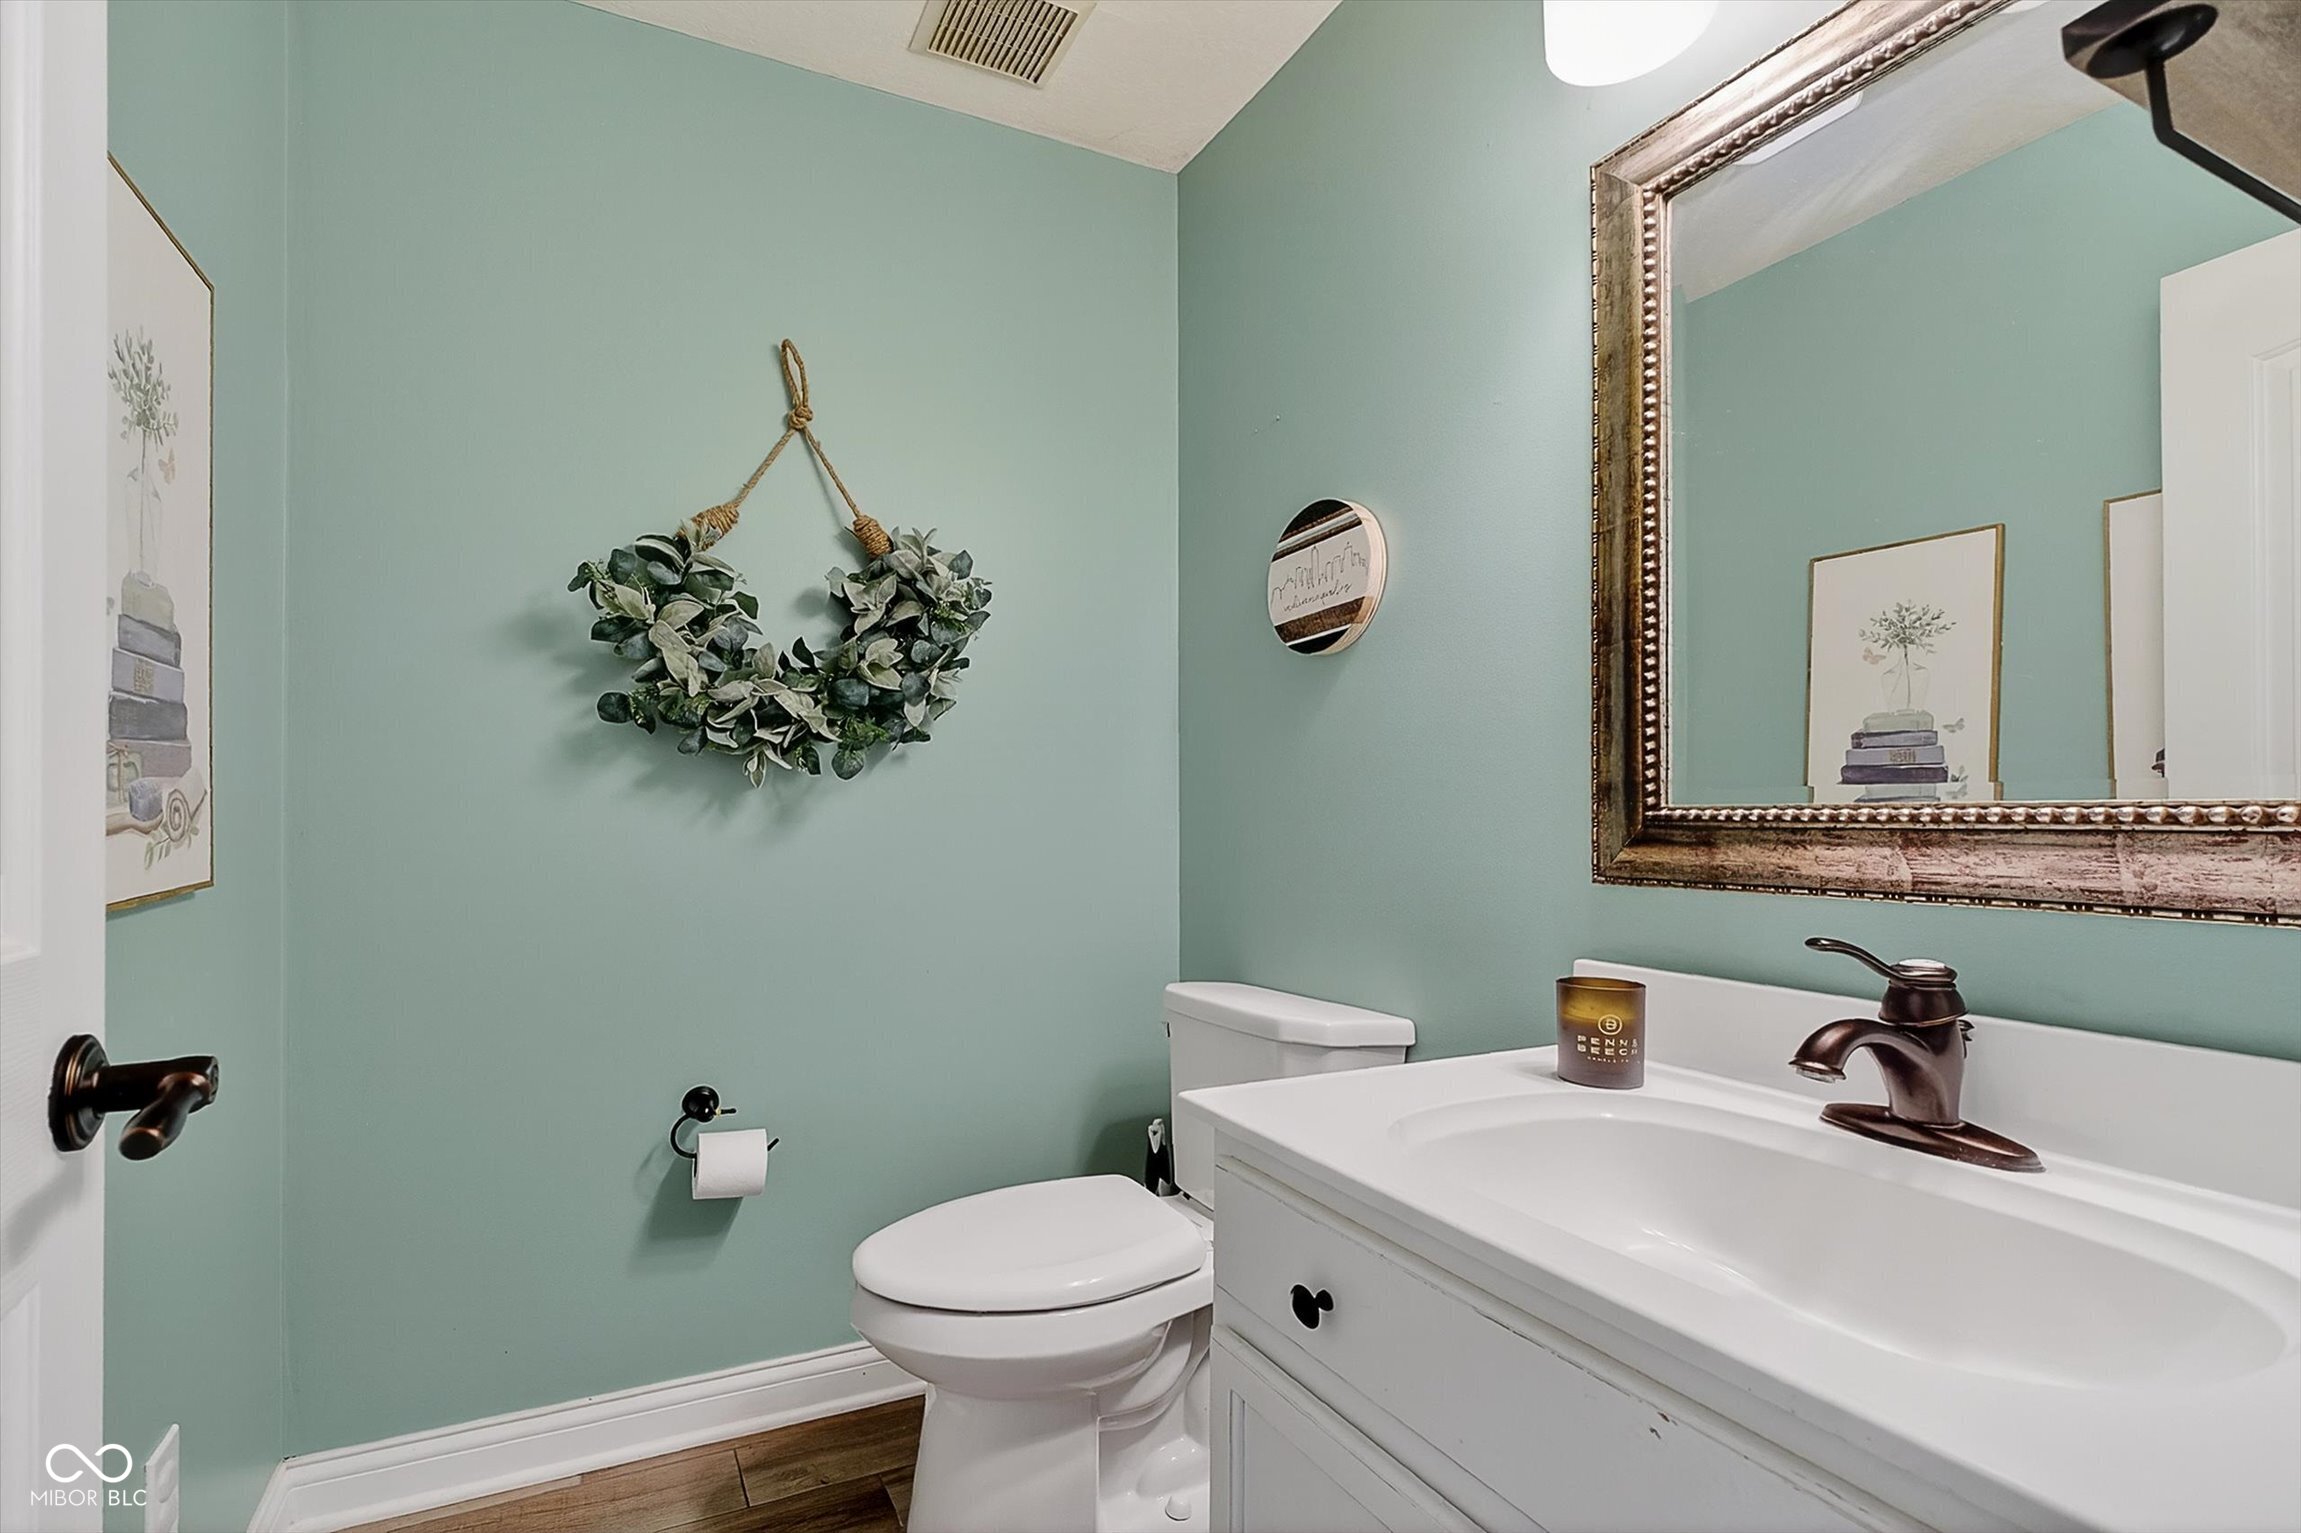
  • half bathroom1
  • Laundry room Main Level
  • Fireplace Great Room
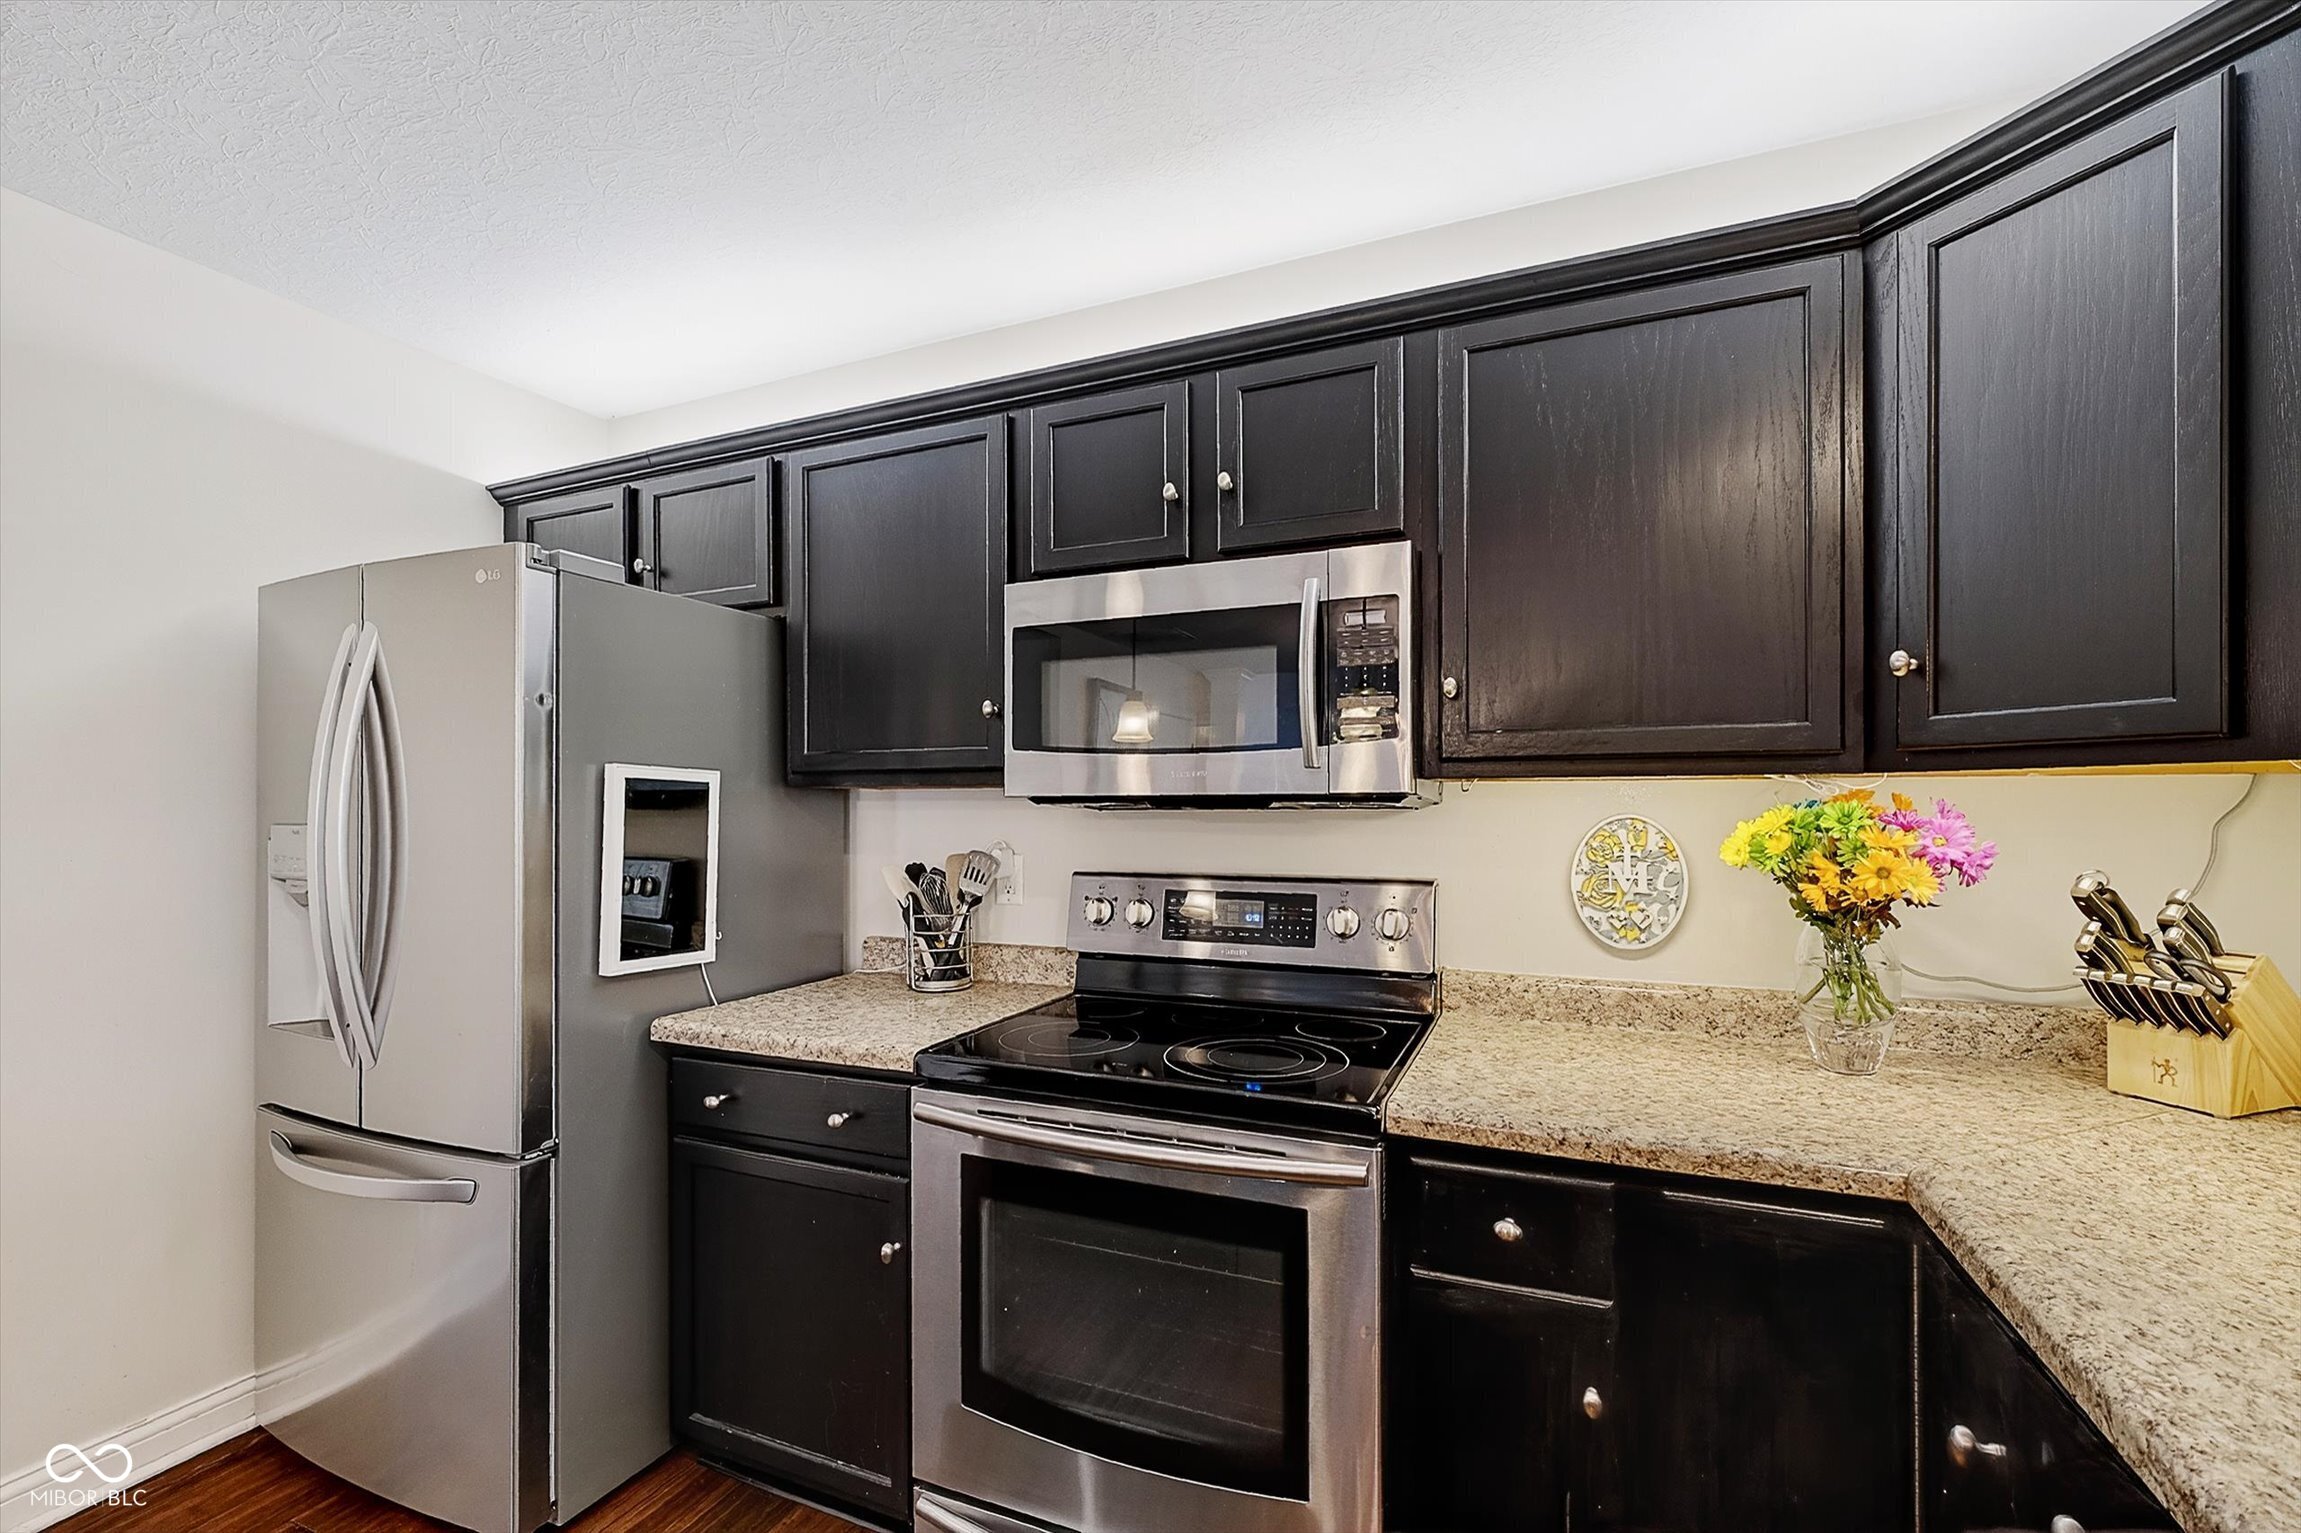
  • APPLIANCES Dishwasher, Disposal, Electric Oven, Refrigerator, Micro Hood, Tankless Water Heater
  • other interior Features Attic Pull Down Stairs, Walk-In Closet(s), Wood Work Stained, Bath Sinks Double Main, Kitchen Island, Pantry, Smart Thermostat

Area & Lot

  • Status Sold
  • Date Sold April 17, 2026
  • Living Area2,950 Sq.Ft.
  • Total Area2,950 Sq.Ft.
  • Lot Area0.87 Acres
  • MLS® ID22092194
  • TypeResidential
  • YEAR BUILT2000
  • Architecture StylesTraditional
  • View DescriptionPond, Trees/Woods
  • Elementary SchoolPleasant Grove Elementary School
  • Middle SchoolCenter Grove Middle School North
  • High SchoolCenter Grove High School
  • School DistrictCenter Grove Community School Corp

Exterior

  • STORIES2
  • Garage Space2.0
  • water SourcePublic
  • utilitiesCable Available
  • lot featuresSidewalks, Mature Trees
  • parkingAttached
  • HEAT TYPEForced Air, Natural Gas
  • AIR CONDITIONINGCentral Air
  • SubstructureSlab
  • Disability FeaturesAccessible Full Bath
  • other exterior FeaturesFire Pit, Exterior Handicap Accessible

Financial

  • Sales Price$415,000
  • HOA $620/yr

We've Lived Everywhere. This is Home.

We've relocated, started over, and found home ourselves. With local expertise and a relationship-first approach, we're here to help you find yours in Indianapolis.

Follow Us on Instagram