Leave a Message

By providing your contact information to Staff Homes, your personal information will be processed in accordance with Staff Homes's Privacy Policy. By checking the box(es) below, you expressly consent to receive marketing or promotional real estate communication from Staff Homes in the manner selected by you. For SMS text messages, message frequency varies. Message and data rates may apply. Consent is not a condition of purchase of any goods or services. You may opt out of receiving further communications from Staff Homes at any time. To opt out of receiving SMS text messages, reply STOP to unsubscribe. SMS text messaging is subject to our Terms of Use.

Thank you for your message. We will be in touch with you shortly.

529 W 42nd Street
529 W 42nd Street
529 W 42nd Street
529 W 42nd Street
529 W 42nd Street
529 W 42nd Street
529 W 42nd Street
529 W 42nd Street
529 W 42nd Street
529 W 42nd Street
529 W 42nd Street
529 W 42nd Street
529 W 42nd Street
529 W 42nd Street
529 W 42nd Street
529 W 42nd Street
529 W 42nd Street
529 W 42nd Street
529 W 42nd Street
529 W 42nd Street
529 W 42nd Street
529 W 42nd Street
529 W 42nd Street
529 W 42nd Street
529 W 42nd Street
529 W 42nd Street
529 W 42nd Street
529 W 42nd Street
529 W 42nd Street
529 W 42nd Street
529 W 42nd Street
529 W 42nd Street
529 W 42nd Street
529 W 42nd Street
529 W 42nd Street
529 W 42nd Street
529 W 42nd Street
529 W 42nd Street
529 W 42nd Street
529 W 42nd Street
529 W 42nd Street
529 W 42nd Street
529 W 42nd Street
529 W 42nd Street
529 W 42nd Street
529 W 42nd Street
529 W 42nd Street
529 W 42nd Street
529 W 42nd Street
529 W 42nd Street
529 W 42nd Street
529 W 42nd Street
529 W 42nd Street
529 W 42nd Street
529 W 42nd Street
529 W 42nd Street
529 W 42nd Street
SEE ALL PHOTOS
529 W 42nd Street
529 W 42nd Street
529 W 42nd Street
529 W 42nd Street
529 W 42nd Street
529 W 42nd Street
529 W 42nd Street
529 W 42nd Street
529 W 42nd Street
529 W 42nd Street
529 W 42nd Street
529 W 42nd Street
529 W 42nd Street
529 W 42nd Street
529 W 42nd Street
529 W 42nd Street
529 W 42nd Street
529 W 42nd Street
529 W 42nd Street
529 W 42nd Street
529 W 42nd Street
529 W 42nd Street
529 W 42nd Street
529 W 42nd Street
529 W 42nd Street
529 W 42nd Street
529 W 42nd Street
529 W 42nd Street
529 W 42nd Street
529 W 42nd Street
529 W 42nd Street
529 W 42nd Street
529 W 42nd Street
529 W 42nd Street
529 W 42nd Street
529 W 42nd Street
529 W 42nd Street
529 W 42nd Street
529 W 42nd Street
529 W 42nd Street
529 W 42nd Street
529 W 42nd Street
529 W 42nd Street
529 W 42nd Street
529 W 42nd Street
529 W 42nd Street
529 W 42nd Street
529 W 42nd Street
529 W 42nd Street
529 W 42nd Street
529 W 42nd Street
529 W 42nd Street
529 W 42nd Street
529 W 42nd Street
529 W 42nd Street
529 W 42nd Street
529 W 42nd Street
Courtesy of Highgarden Real Estate, Laura Waters Listing Contact:  
Sold

529 W 42nd Street

529 W 42nd Street, Indianapolis, IN 46208

$290,000
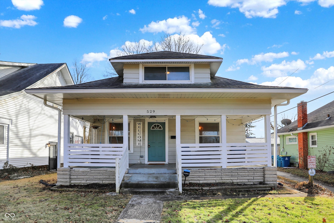
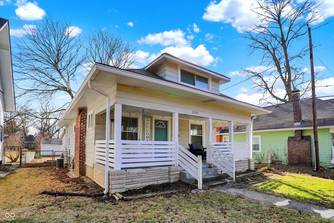
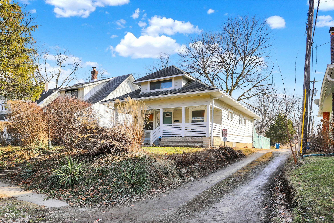
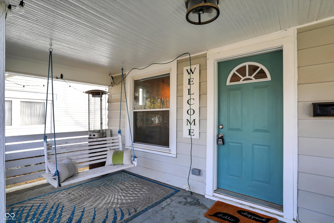
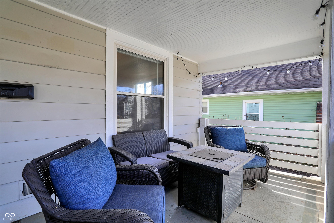
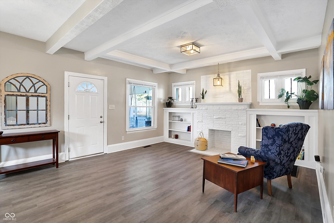
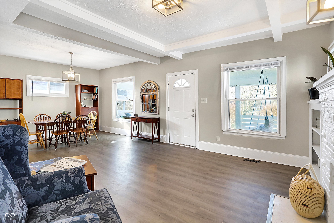
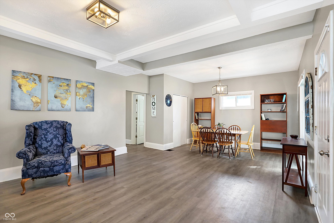
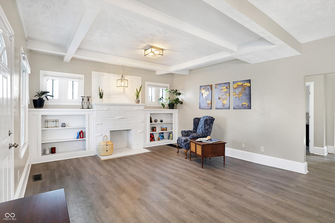
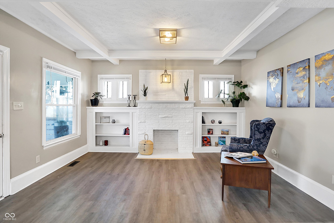
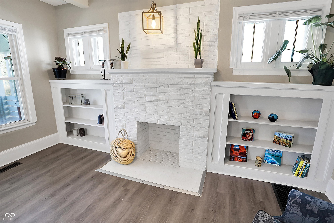
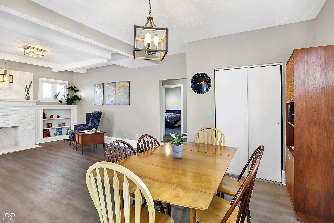
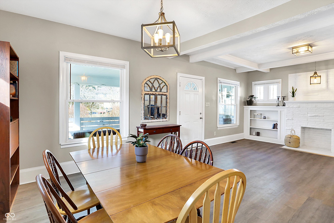
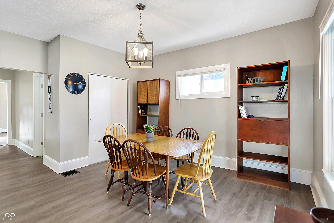
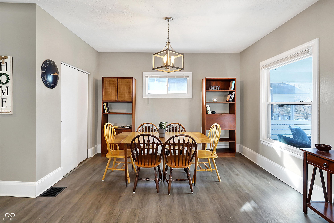
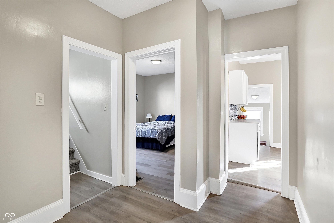
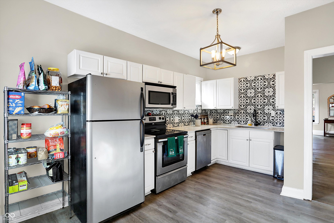
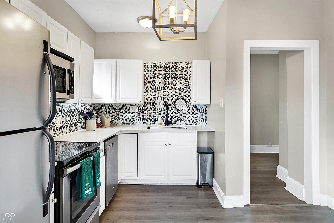
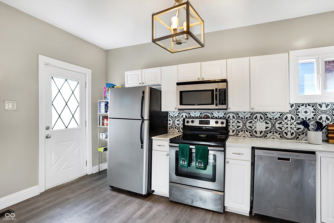
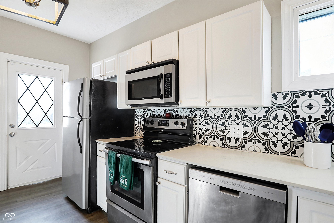
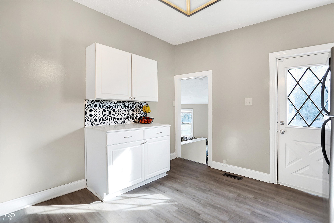
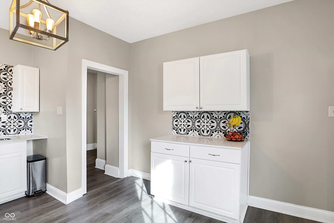
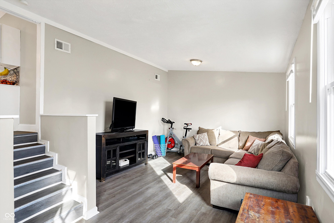
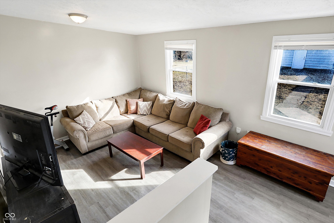
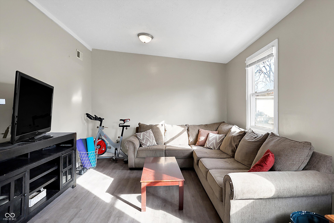
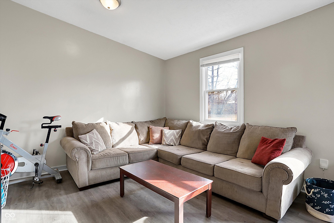
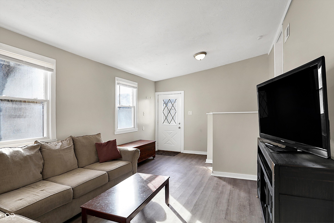
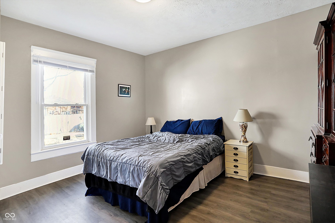
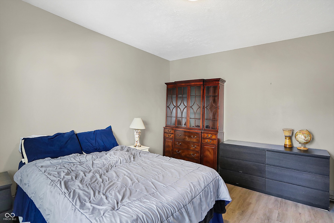
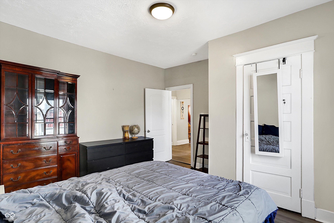
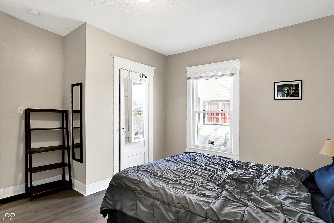
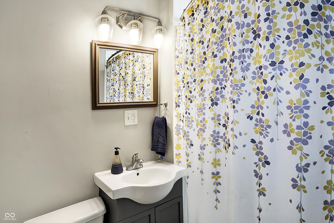
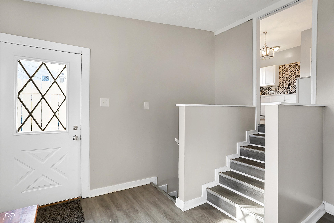
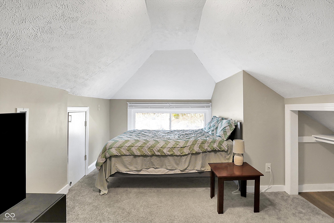
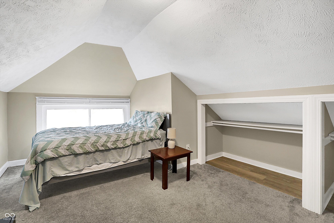
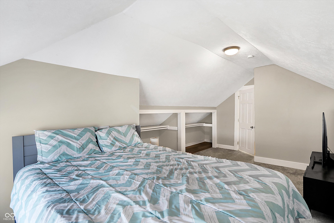
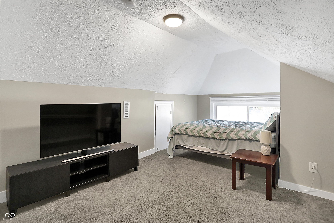
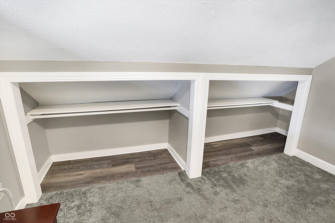
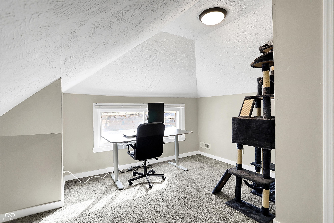
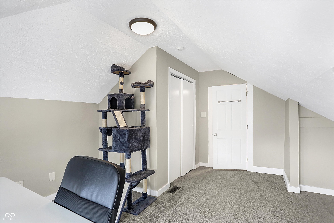
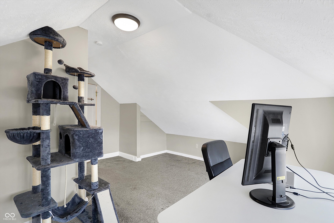
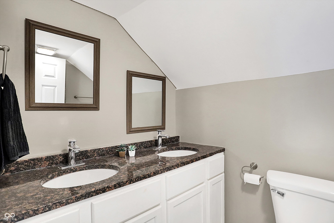
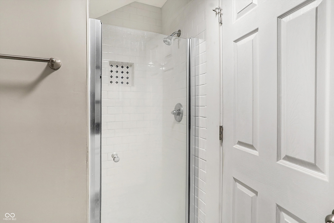
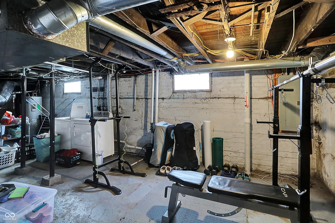
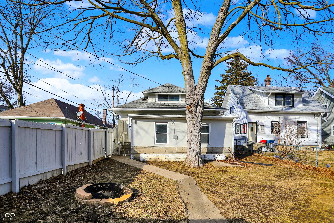
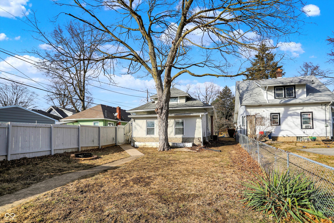
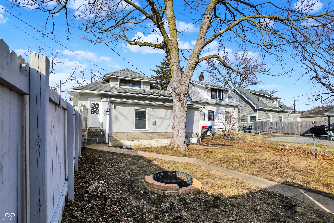
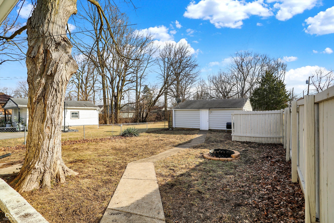
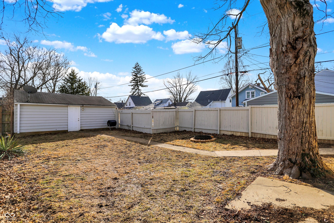
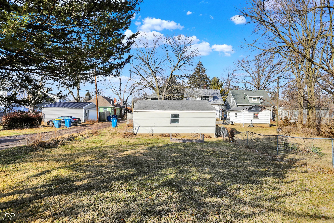
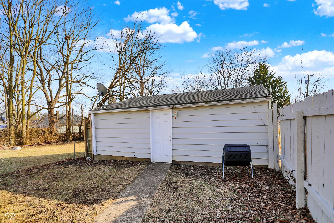
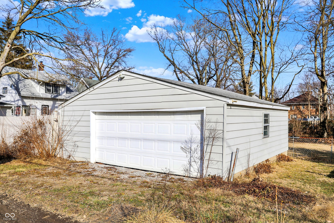
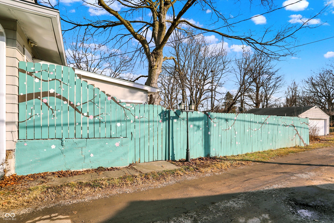
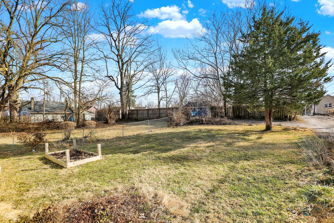
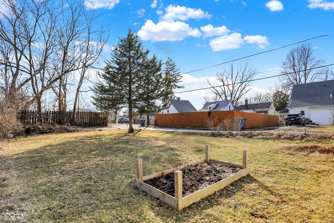
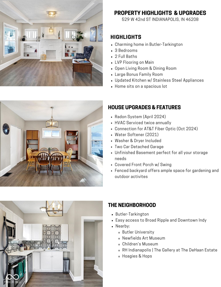
This delightful 3 bedroom, 2 bath home offers comfort, character, and plenty of space to enjoy. It's bigger than you think! Relax on the large covered front porch with a swing, perfect for warm-weather mornings and evenings. Inside, the main floor features an open formal living and dining area with vinyl flooring, a decorative fireplace, and original built-ins, adding timeless charm. The cozy, updated kitchen boasts stainless steel appliances, while an inviting family room provides extra space for gathering and entertaining. The primary bedroom is conveniently located on the main floor, with two additional bedrooms and a shared full bath upstairs. Need storage? The unfinished basement is ideal for all your extra belongings. The fully fenced backyard offers ample space for gardening and outdoor activities. The home sits on a surprisingly spacious lot, giving you even more room to enjoy. Make sure you see the additional yard space beyond the garage! The two-car garage adds everyday convenience. Don't miss your chance to make this charming Butler Tarkington home yours!

3
beds

2
baths

2,124 Sq.Ft. LIVING AREA

9,104 Sq.Ft. lot

Features & Amenities

Interior

  • total bedrooms3
  • Total bathrooms2
  • full bathrooms2
  • Laundry room In Basement
  • Fireplace Living Room
  • APPLIANCES Dishwasher, Dryer, Disposal, Gas Water Heater, Microwave, Electric Oven, Refrigerator, Washer, Water Softener Owned
  • other interior Features Built-in Features, Tray Ceiling(s), Eat-in Kitchen

Area & Lot

  • Status Sold
  • Date Sold April 9, 2025
  • Living Area2,124 Sq.Ft.
  • Total Area2,592 Sq.Ft.
  • Lot Area9,104 Sq.Ft.
  • MLS® ID22021668
  • TypeResidential
  • YEAR BUILT1920
  • Architecture StylesCraftsman
  • School DistrictIndianapolis Public Schools

Exterior

  • STORIES2
  • Garage Space2.0
  • water SourcePublic
  • lot featuresCurbs, Sidewalks
  • parkingDetached
  • HEAT TYPEForced Air
  • AIR CONDITIONINGCentral Air
  • SubstructureBlock

Financial

  • Sales Price$290,000

We've Lived Everywhere. This is Home.

We've relocated, started over, and found home ourselves. With local expertise and a relationship-first approach, we're here to help you find yours in Indianapolis.

Follow Us on Instagram