Leave a Message

By providing your contact information to Staff Homes, your personal information will be processed in accordance with Staff Homes's Privacy Policy. By checking the box(es) below, you expressly consent to receive marketing or promotional real estate communication from Staff Homes in the manner selected by you. For SMS text messages, message frequency varies. Message and data rates may apply. Consent is not a condition of purchase of any goods or services. You may opt out of receiving further communications from Staff Homes at any time. To opt out of receiving SMS text messages, reply STOP to unsubscribe. SMS text messaging is subject to our Terms of Use.

Thank you for your message. We will be in touch with you shortly.

5273 N Illinois Street
SEE ALL PHOTOS
5273 N Illinois Street
Courtesy of Highgarden Real Estate, Randy Wasmuth Listing Contact:  
Sold

5273 N Illinois Street

5273 N Illinois Street, Indianapolis, IN 46208

$2,425,000
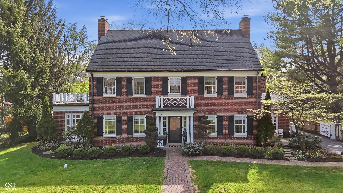
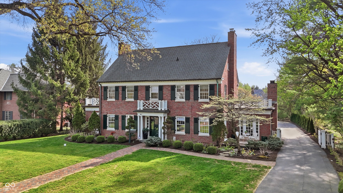
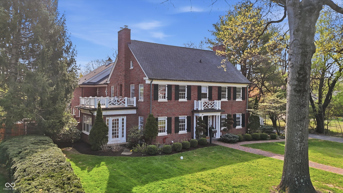
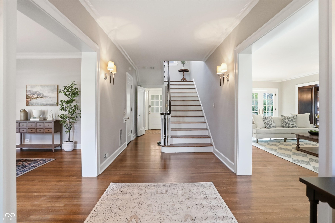
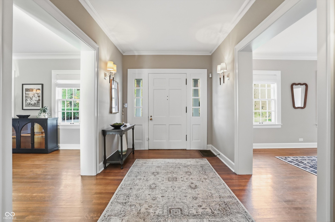
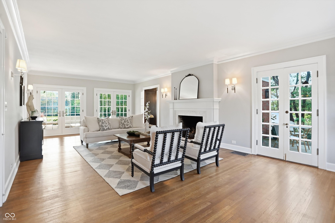
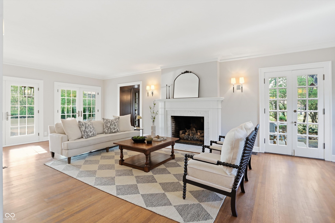
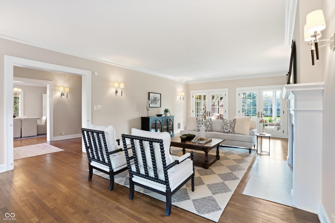
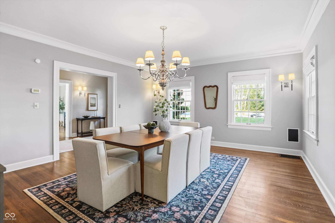
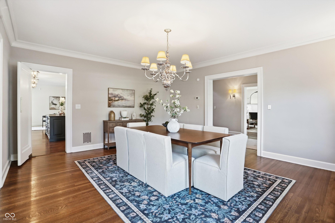
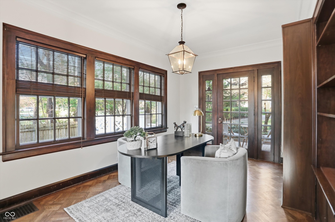
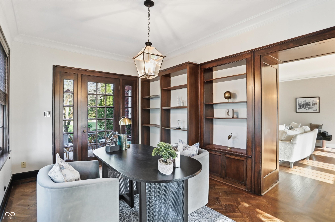
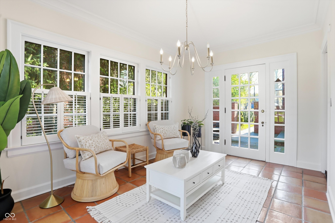
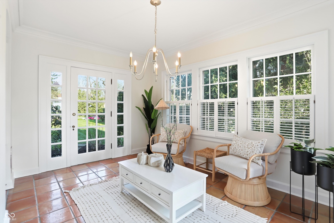

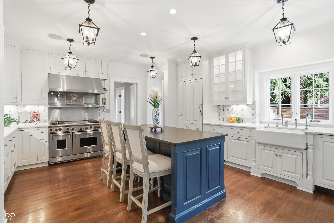
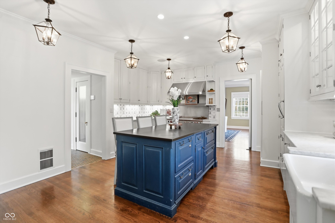
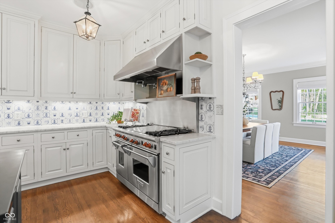
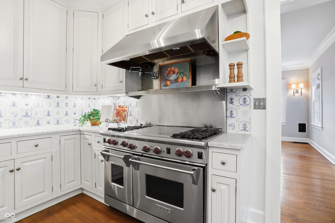
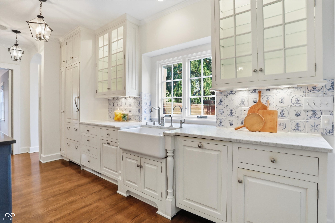
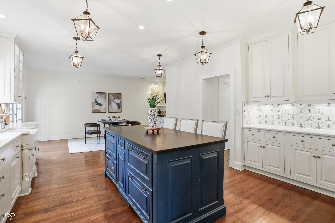
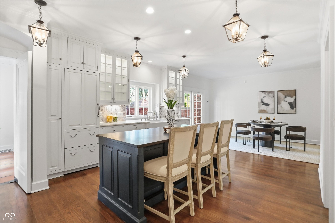
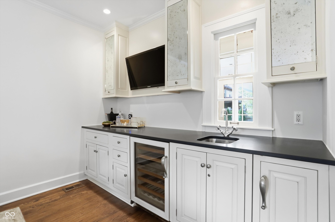
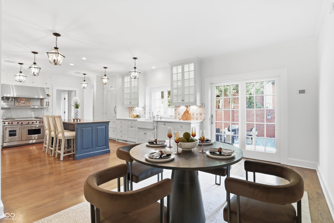
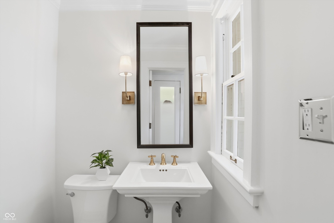
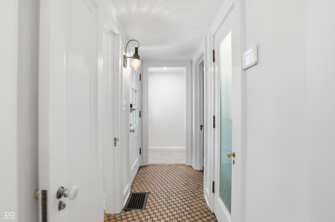
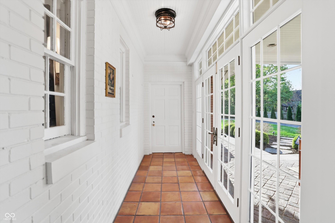
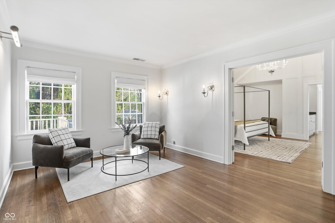
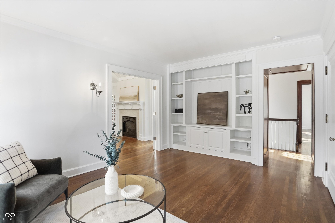
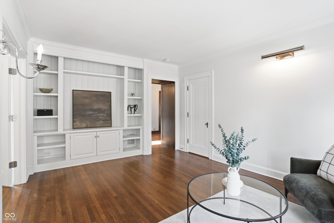
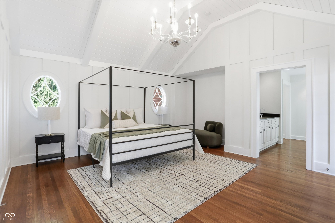
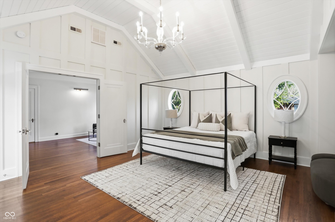
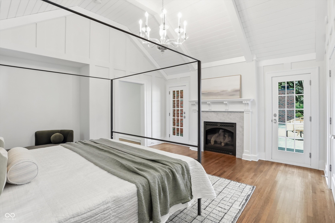
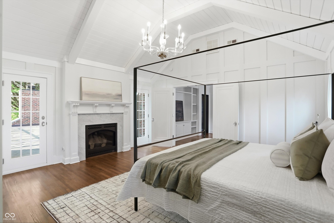
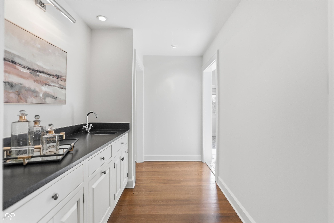
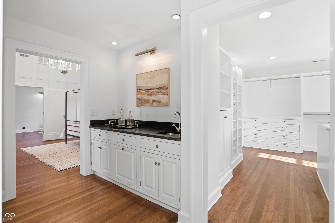
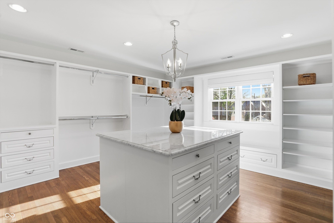
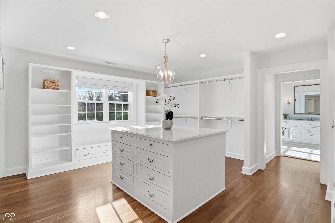
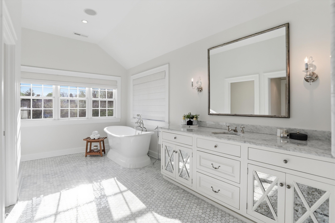
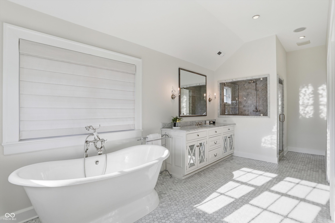
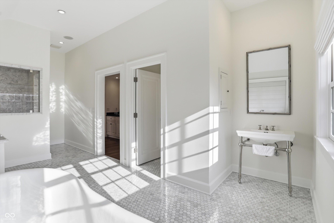
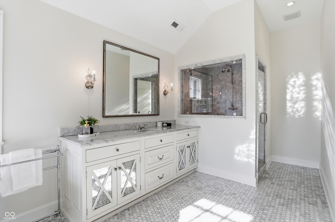
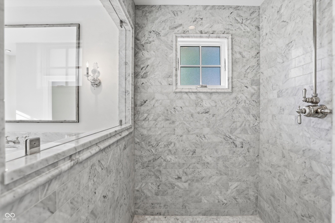
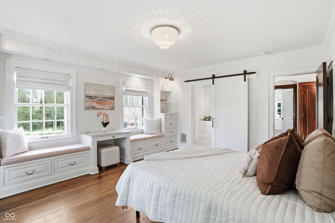
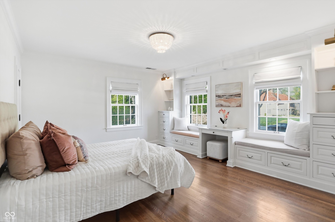
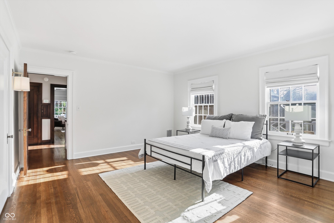
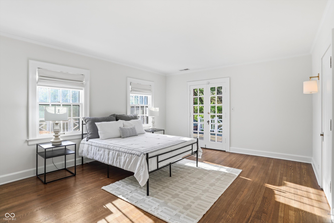
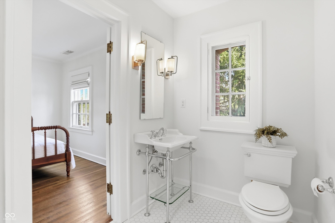
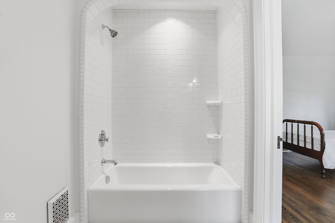
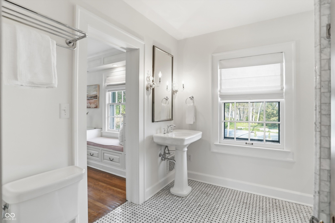
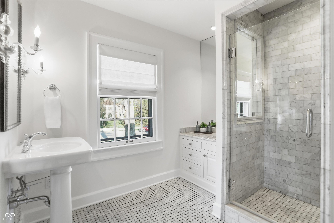
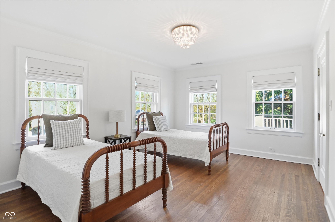
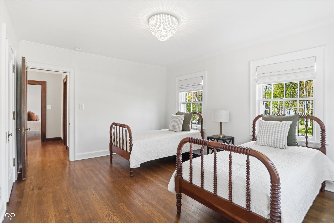
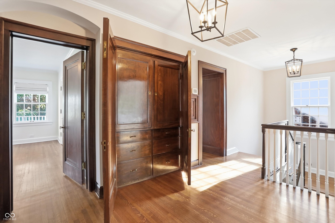
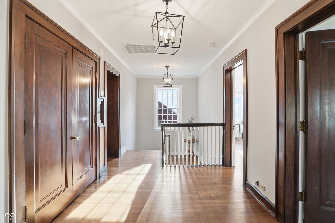
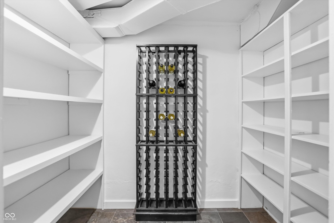
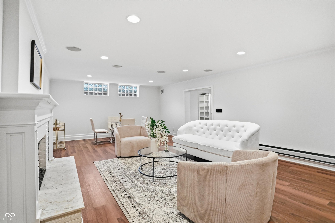
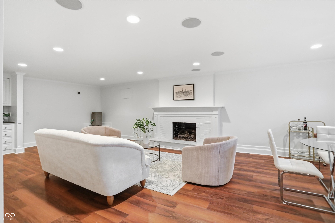
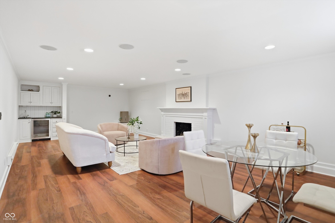
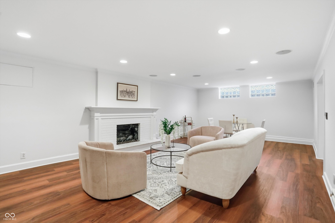
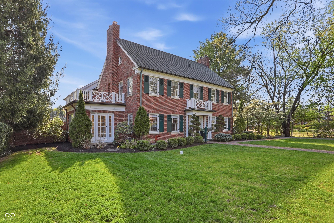
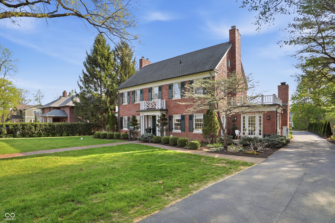
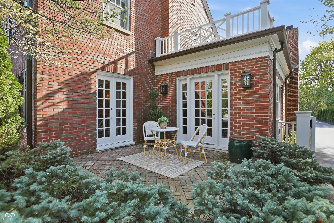
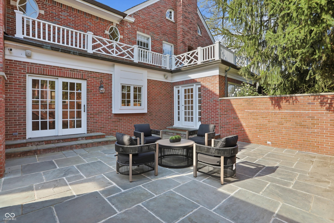
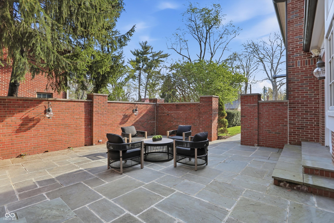
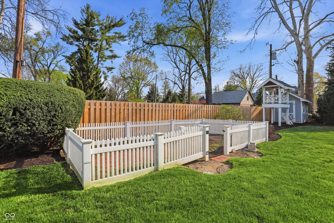
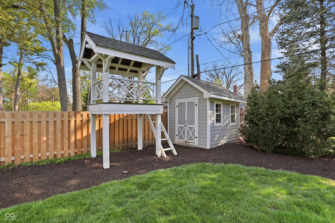
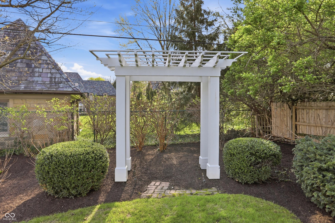
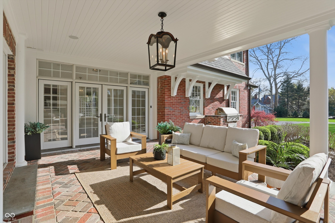
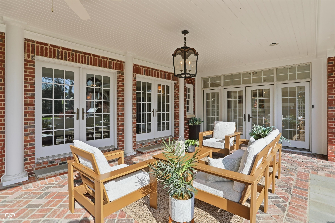
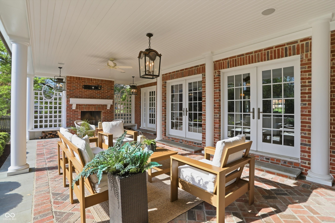
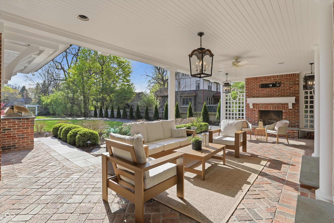
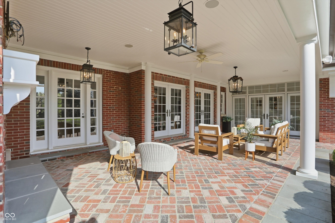
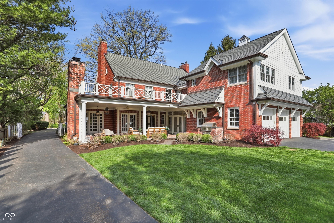
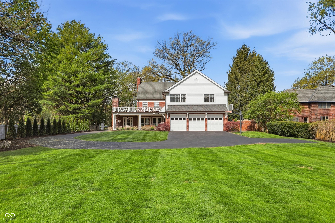
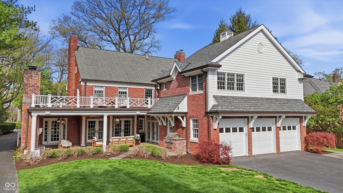
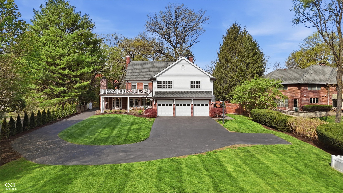
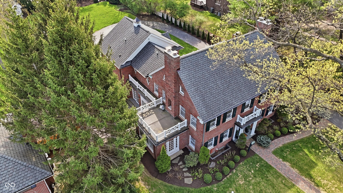
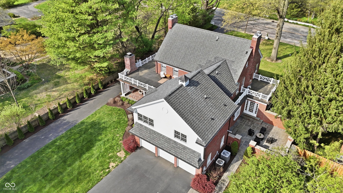
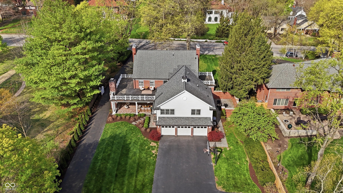
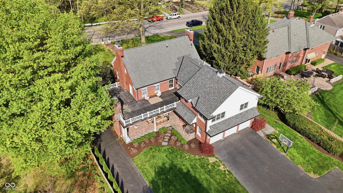
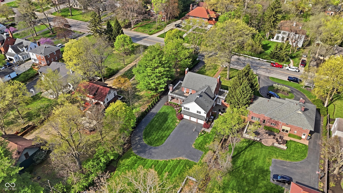
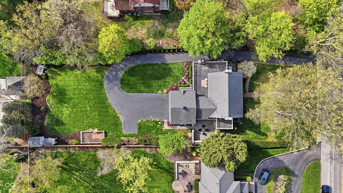
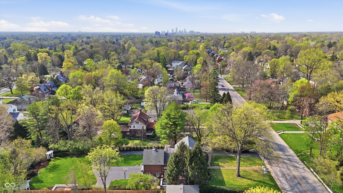
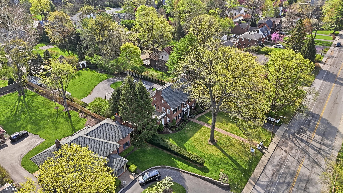
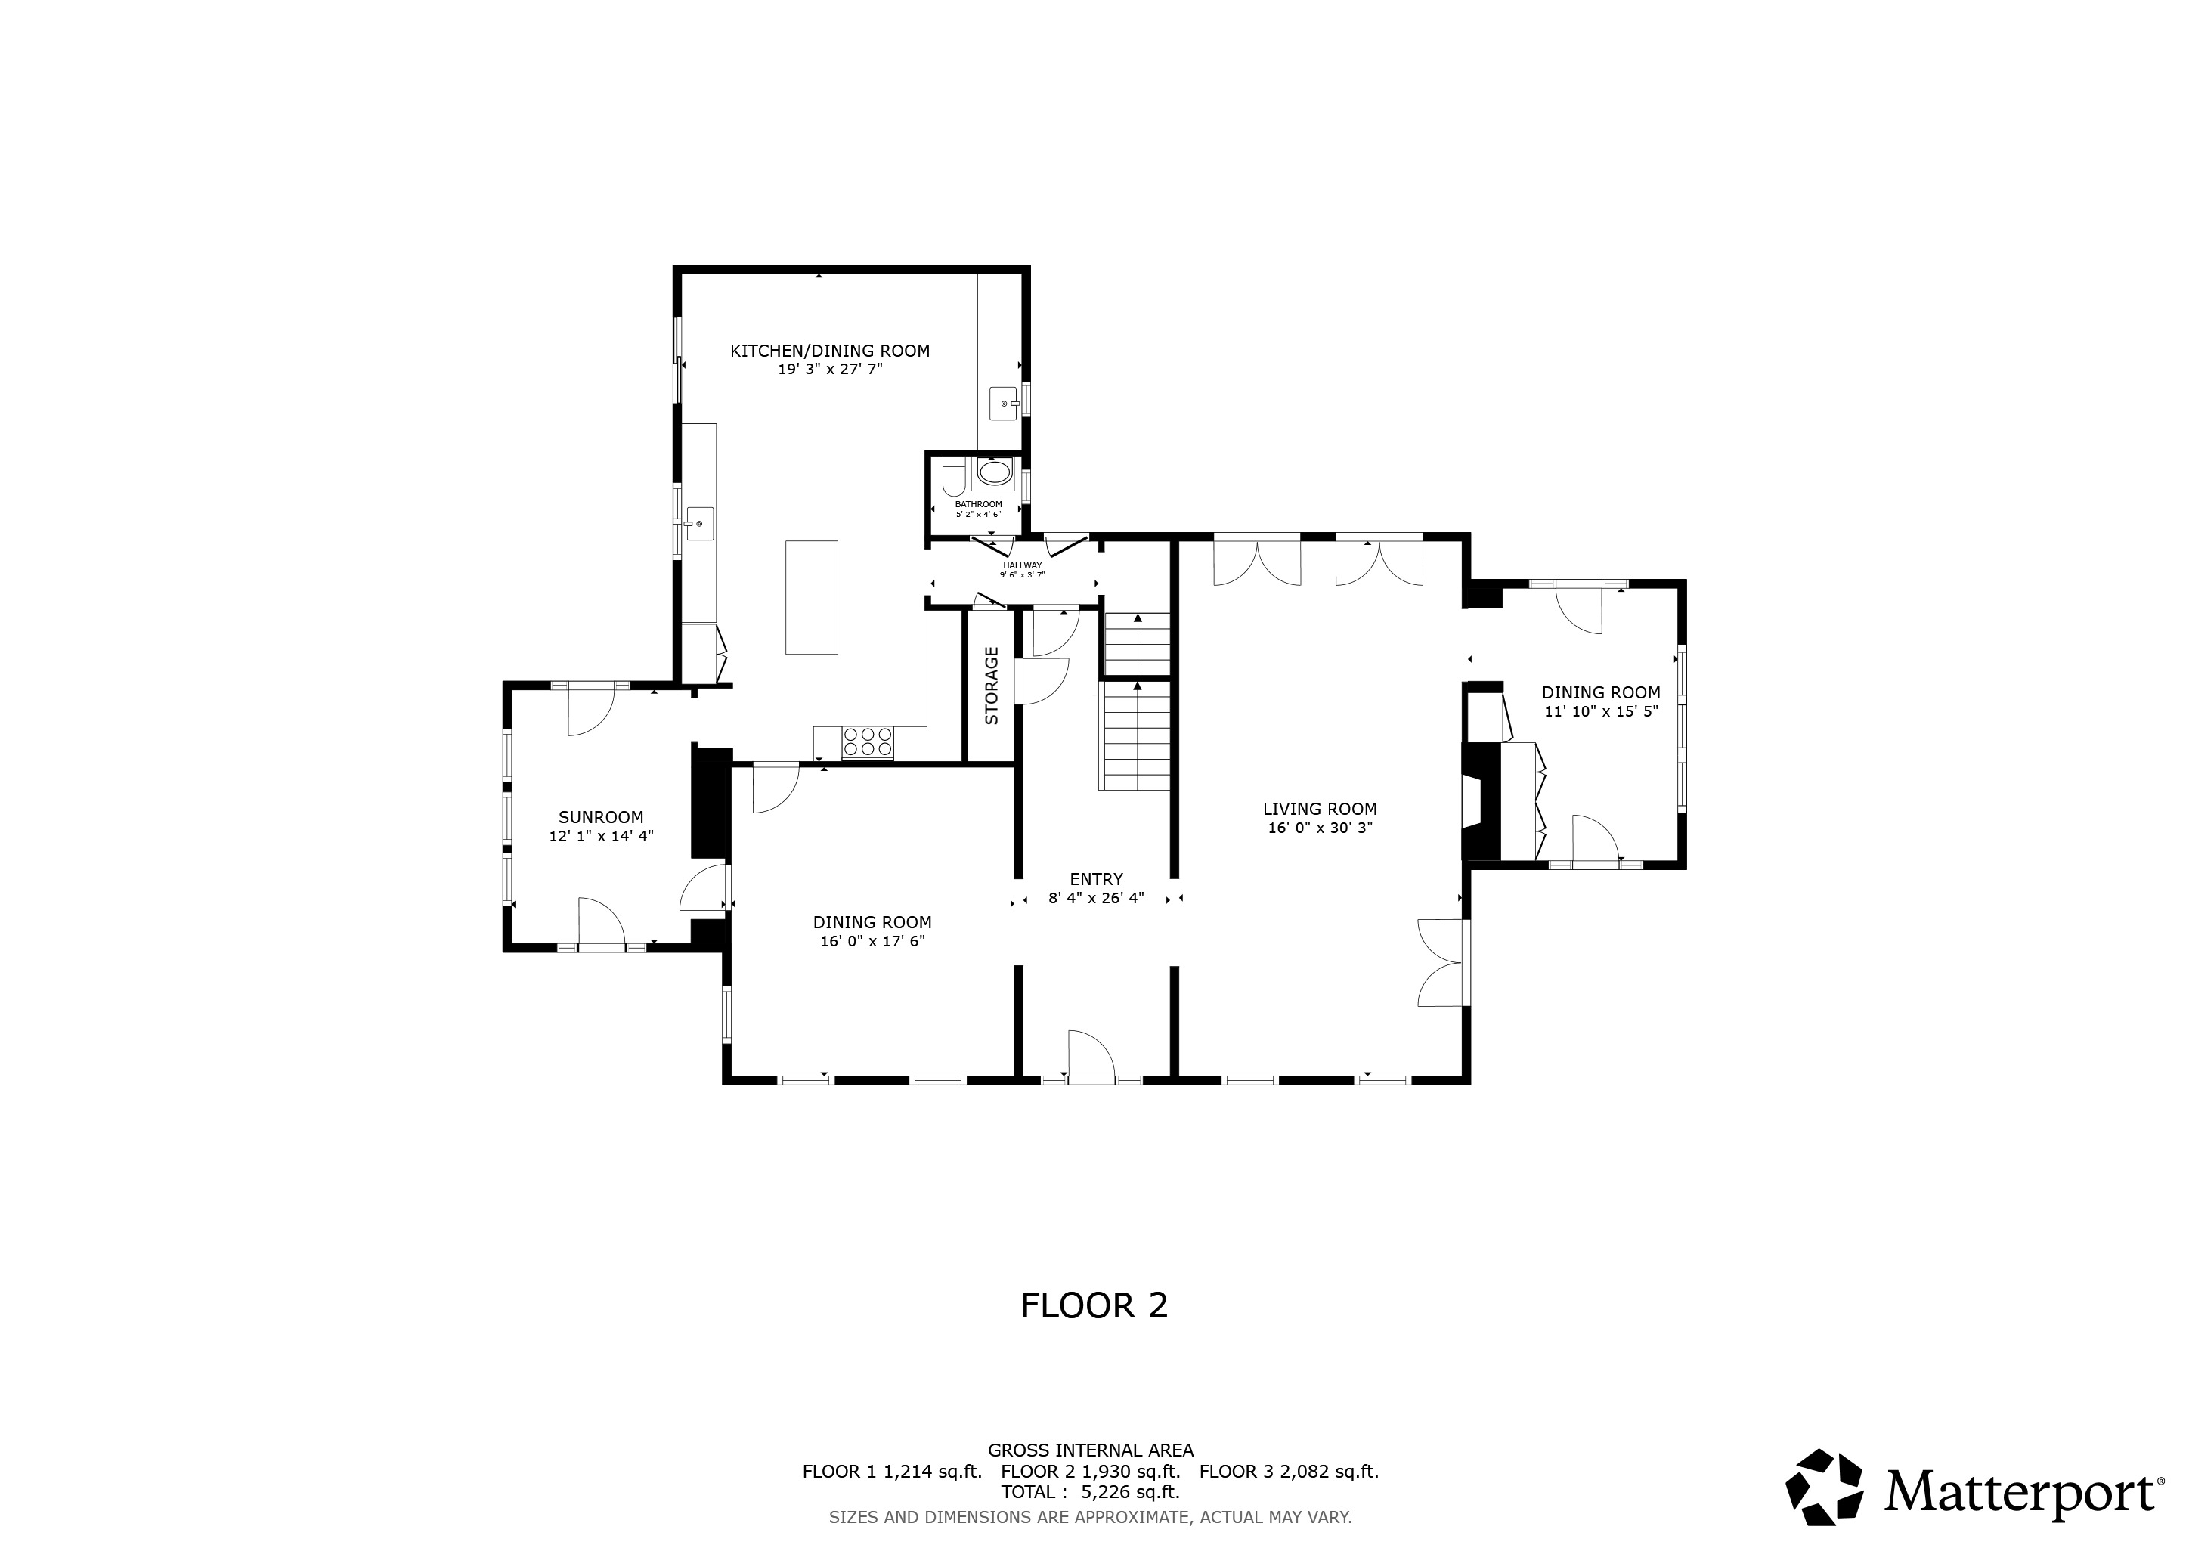
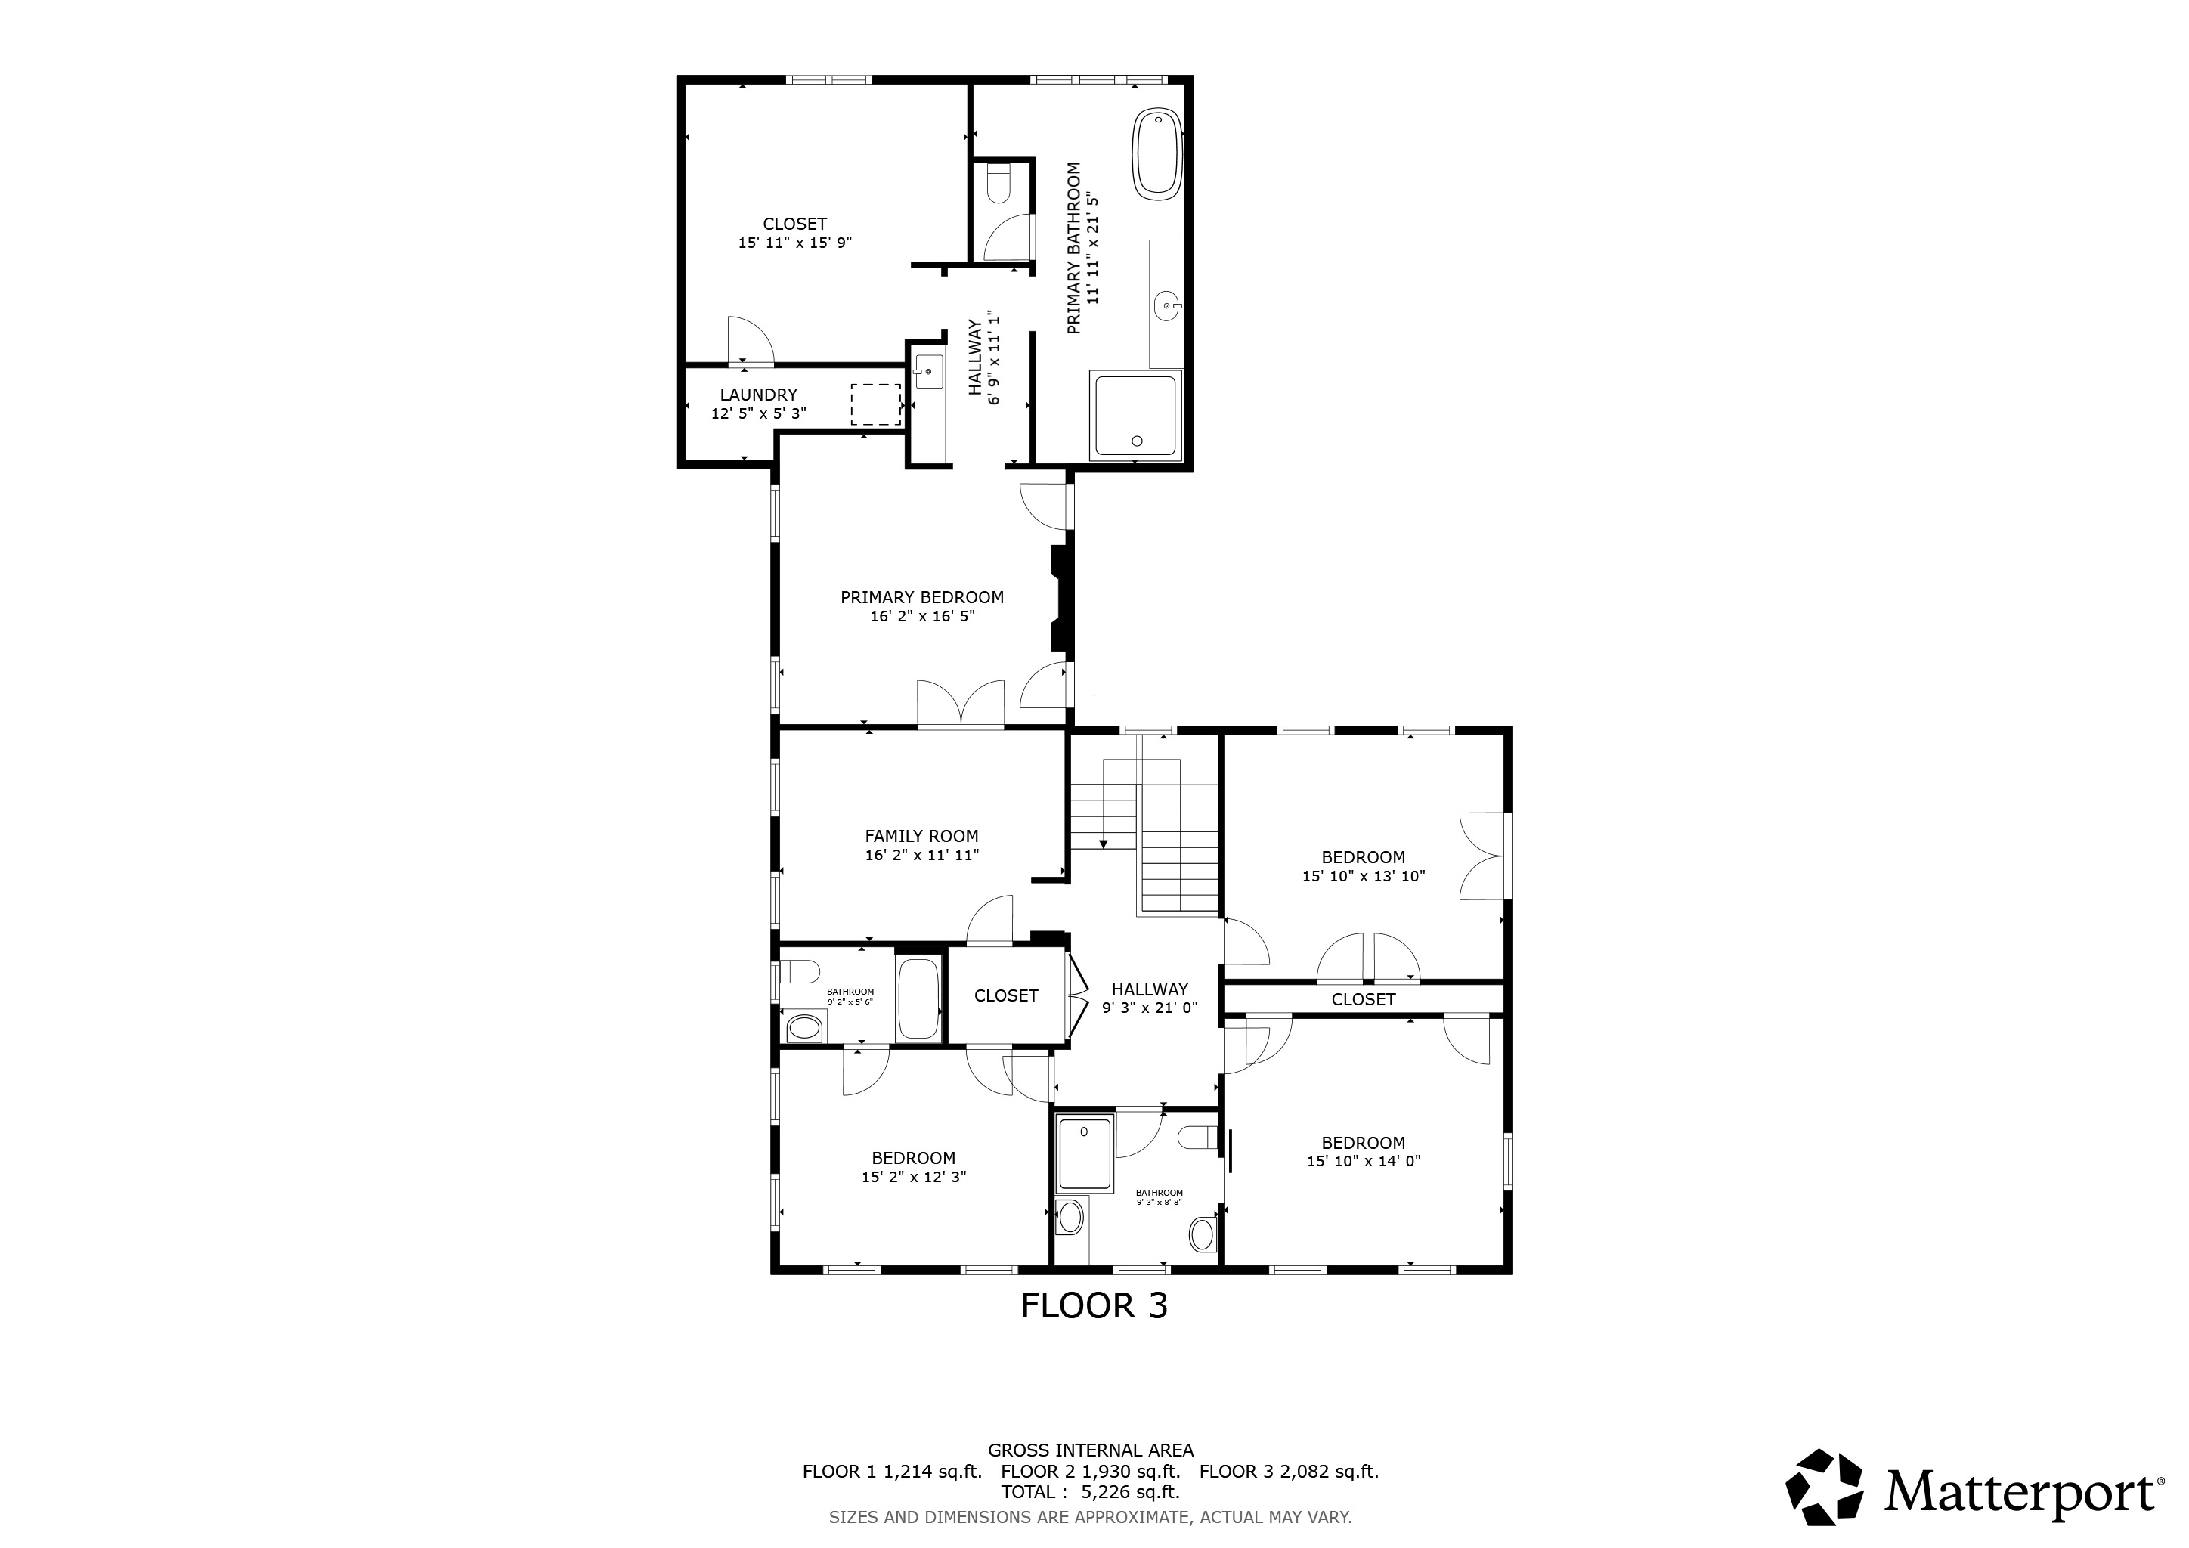
A rare offering, now available in one of Indianapolis' most coveted areas, this iconic 1930s residence was thoughtfully reimagined by acclaimed builder Steve Hoss and architect Gary Nance, curated with the unmistakable touch of Barclay Butera Interiors. It is a home that doesn't announce itself loudly... it simply doesn't need to. Inside, timeless architecture meets deliberate modernity. Original woodwork and custom built-ins anchor the home in its heritage, while 9-foot ceilings, Ralph Lauren lighting, and Rocky Mountain hardware elevate every space with quiet confidence. Three Carrara marble fireplaces create elegant and unforgettable moments. The kitchen is functional and striking, with Sub-Zero and Wolf appliances, honed soapstone and marble surfaces, and a seamless connection to a wet bar designed for effortless entertaining.The primary suite is a retreat, with vaulted ceilings, a private sitting area with French doors, its own fireplace, and a spa-level bath finished in Carrara marble, Rohl fixtures and a cast-iron soaking tub. California Closets throughout the home, and integrated laundry within the suite provide everyday livability that's often promised, rarely delivered. Beyond the walls, the experience continues. A 700 Sq.Ft. covered patio sets the stage for evenings that stretch a little longer than planned, complete with fireplace, built-in media, and Lynx grill. Multiple outdoor spaces create a setting that feels equal parts private retreat and social destination. The grounds are as intentional as the home itself, with mature landscaping, charming walkways, and unexpected elements including a custom playhouse, barn, and garden. Beyond it's beauty, this home has substance, with recent updates where they matter most. And of course, there is the location, just blocks from the best of of the city's dining, shops, and everyday conveniences, close enough to enjoy, far enough to remain undisturbed.

4
beds

5
baths

5,608 Sq.Ft. LIVING AREA

0.68 Acres lot

Features & Amenities

Interior

  • total bedrooms4
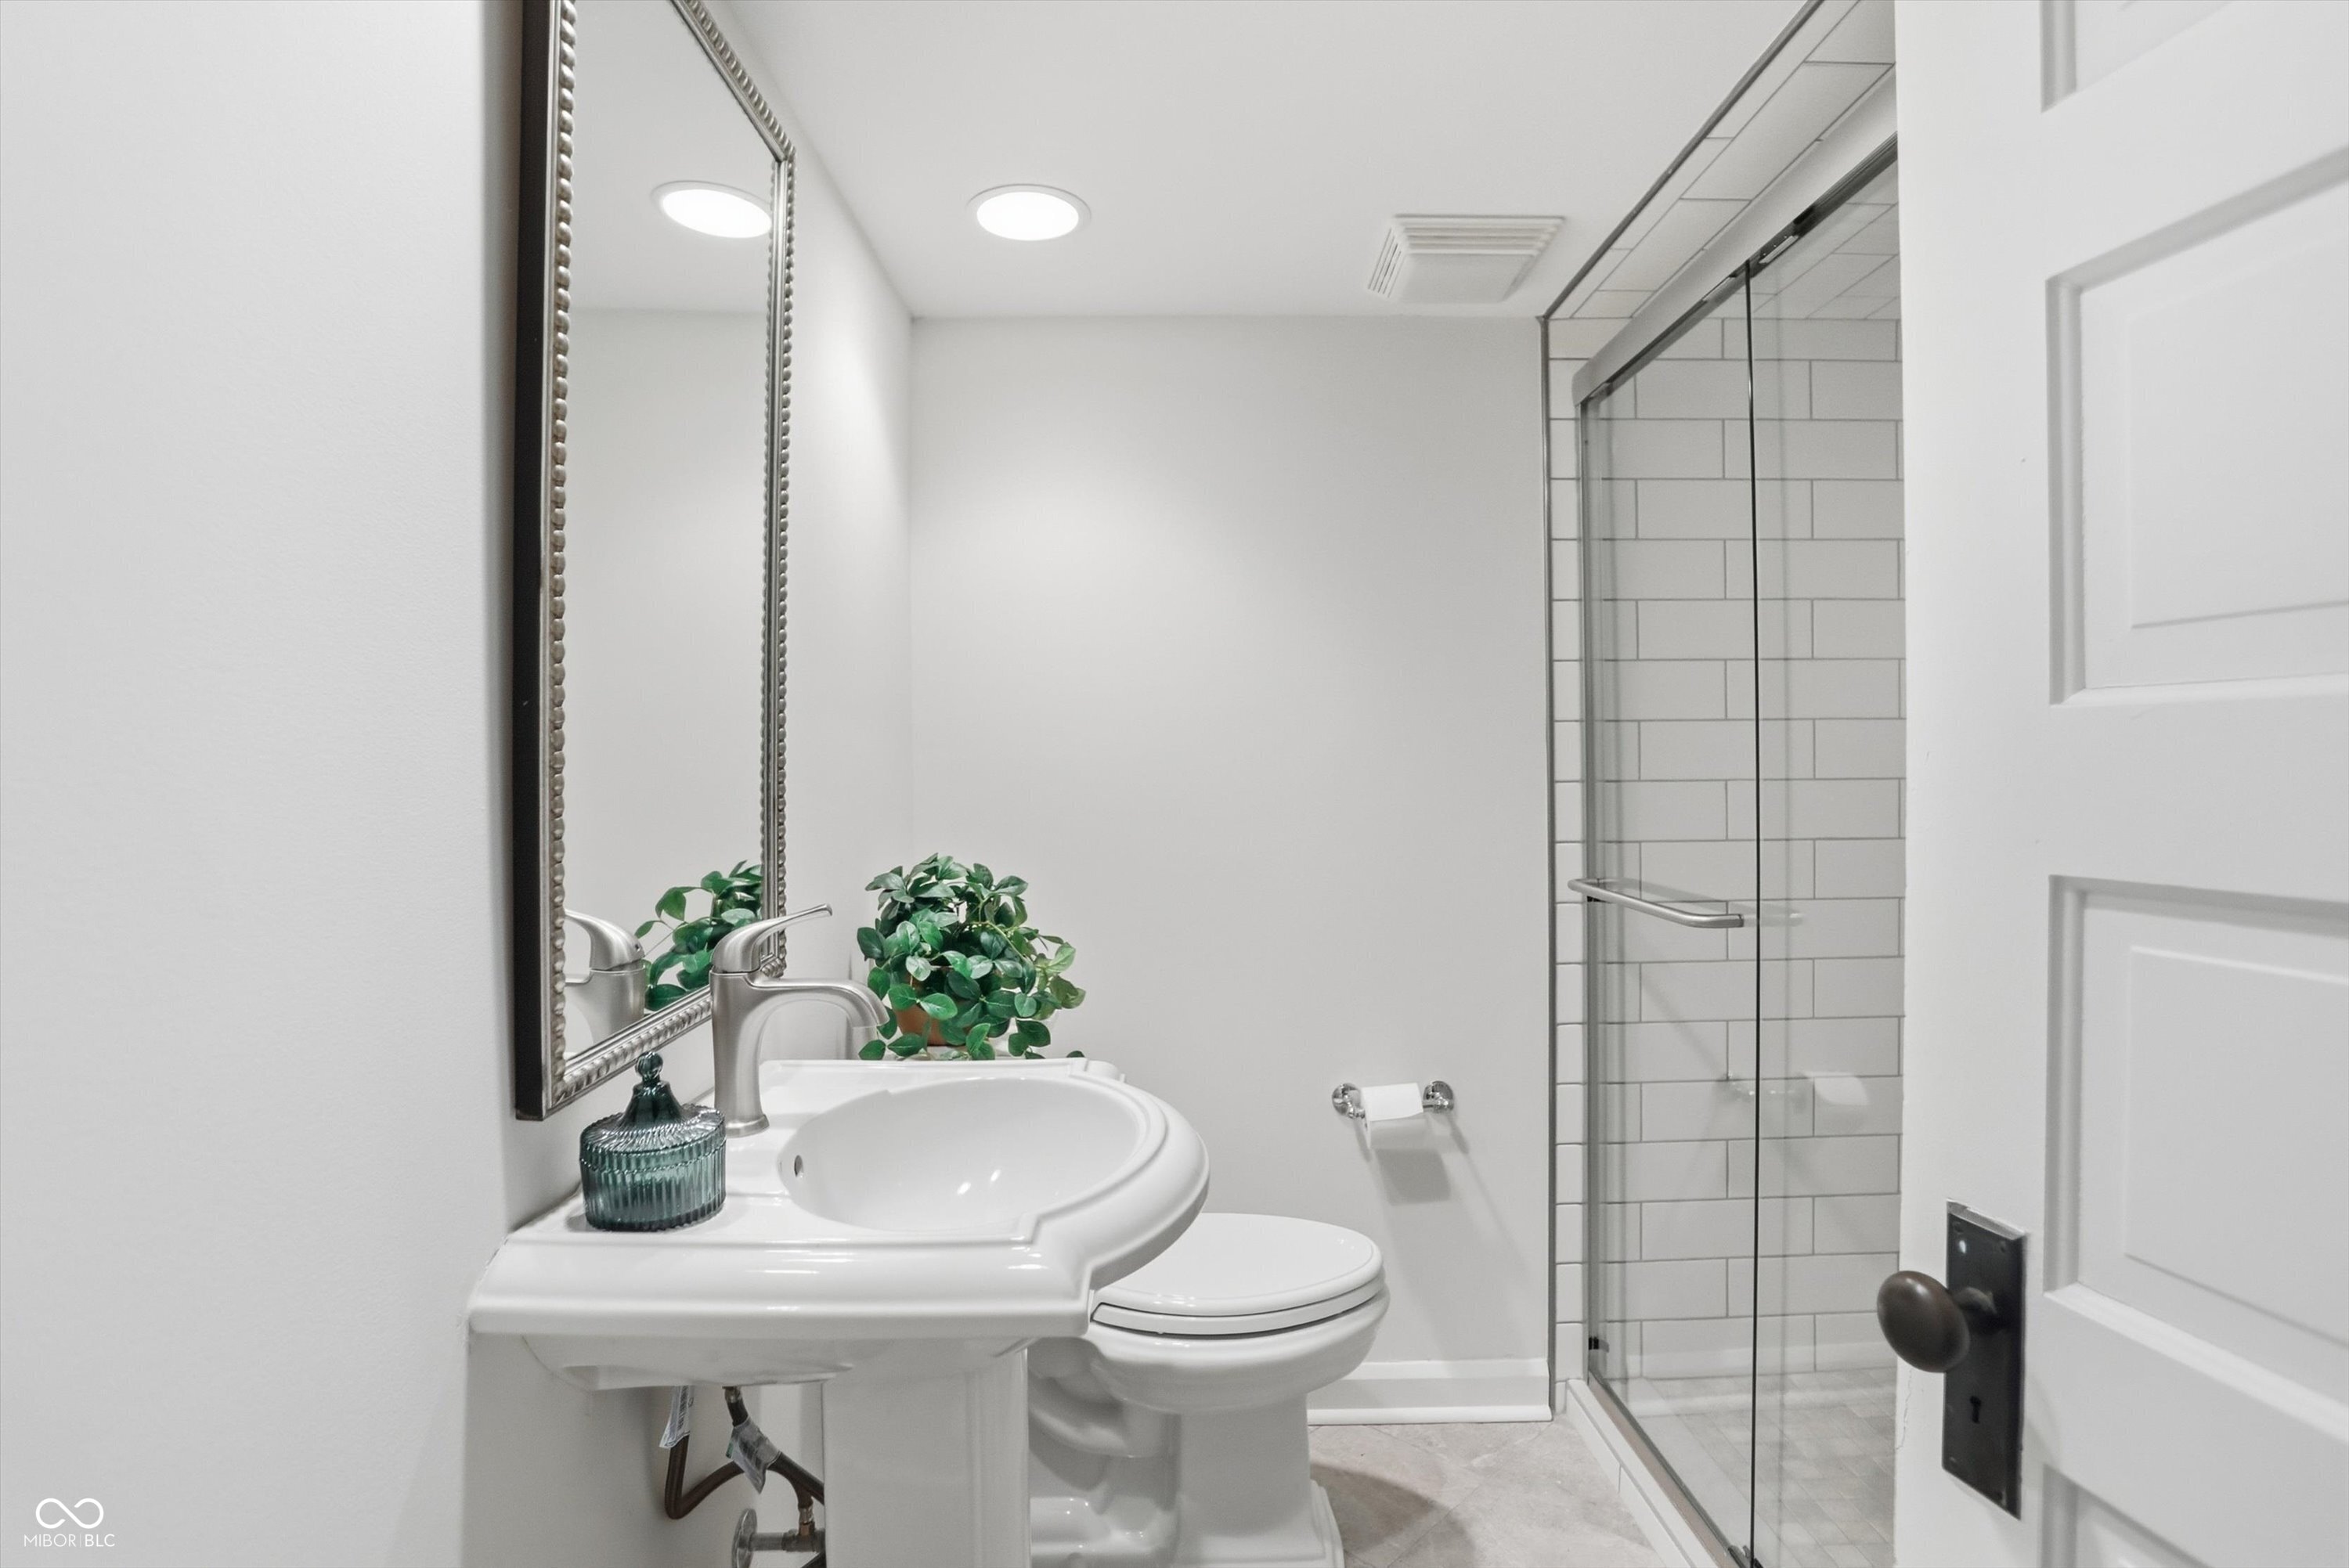
  • Total bathrooms5
  • full bathrooms4
  • half bathroom1
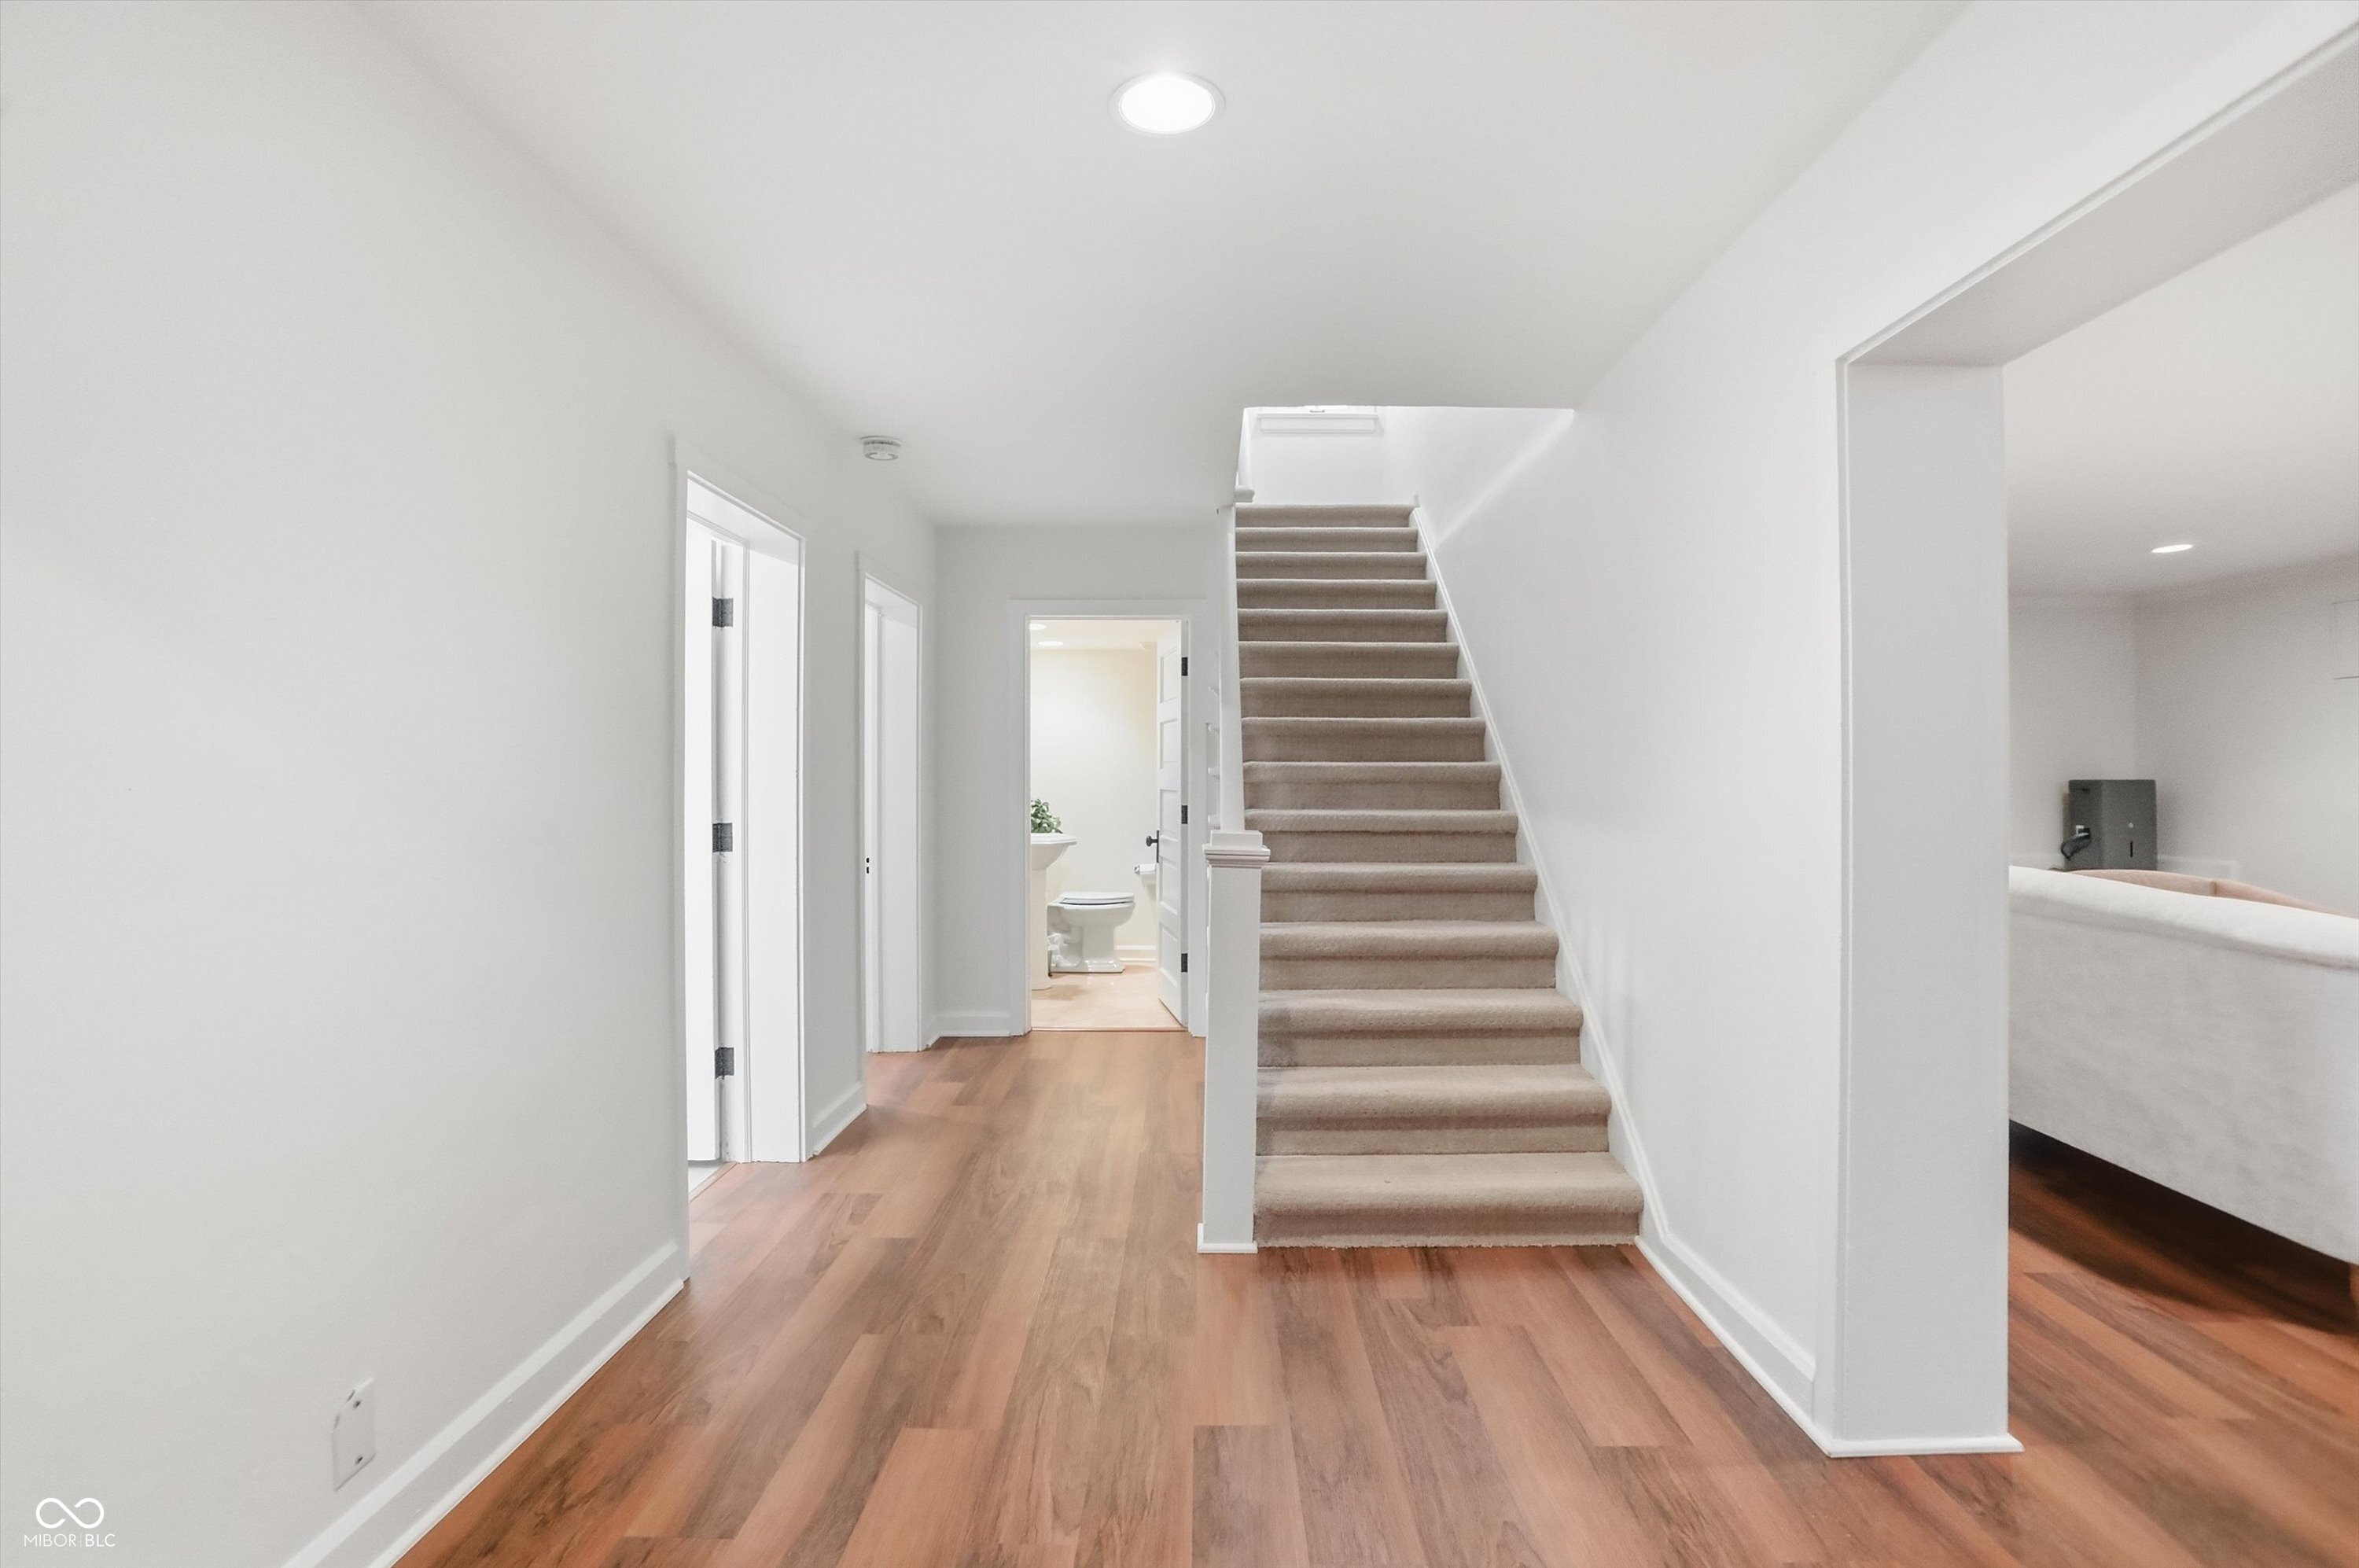
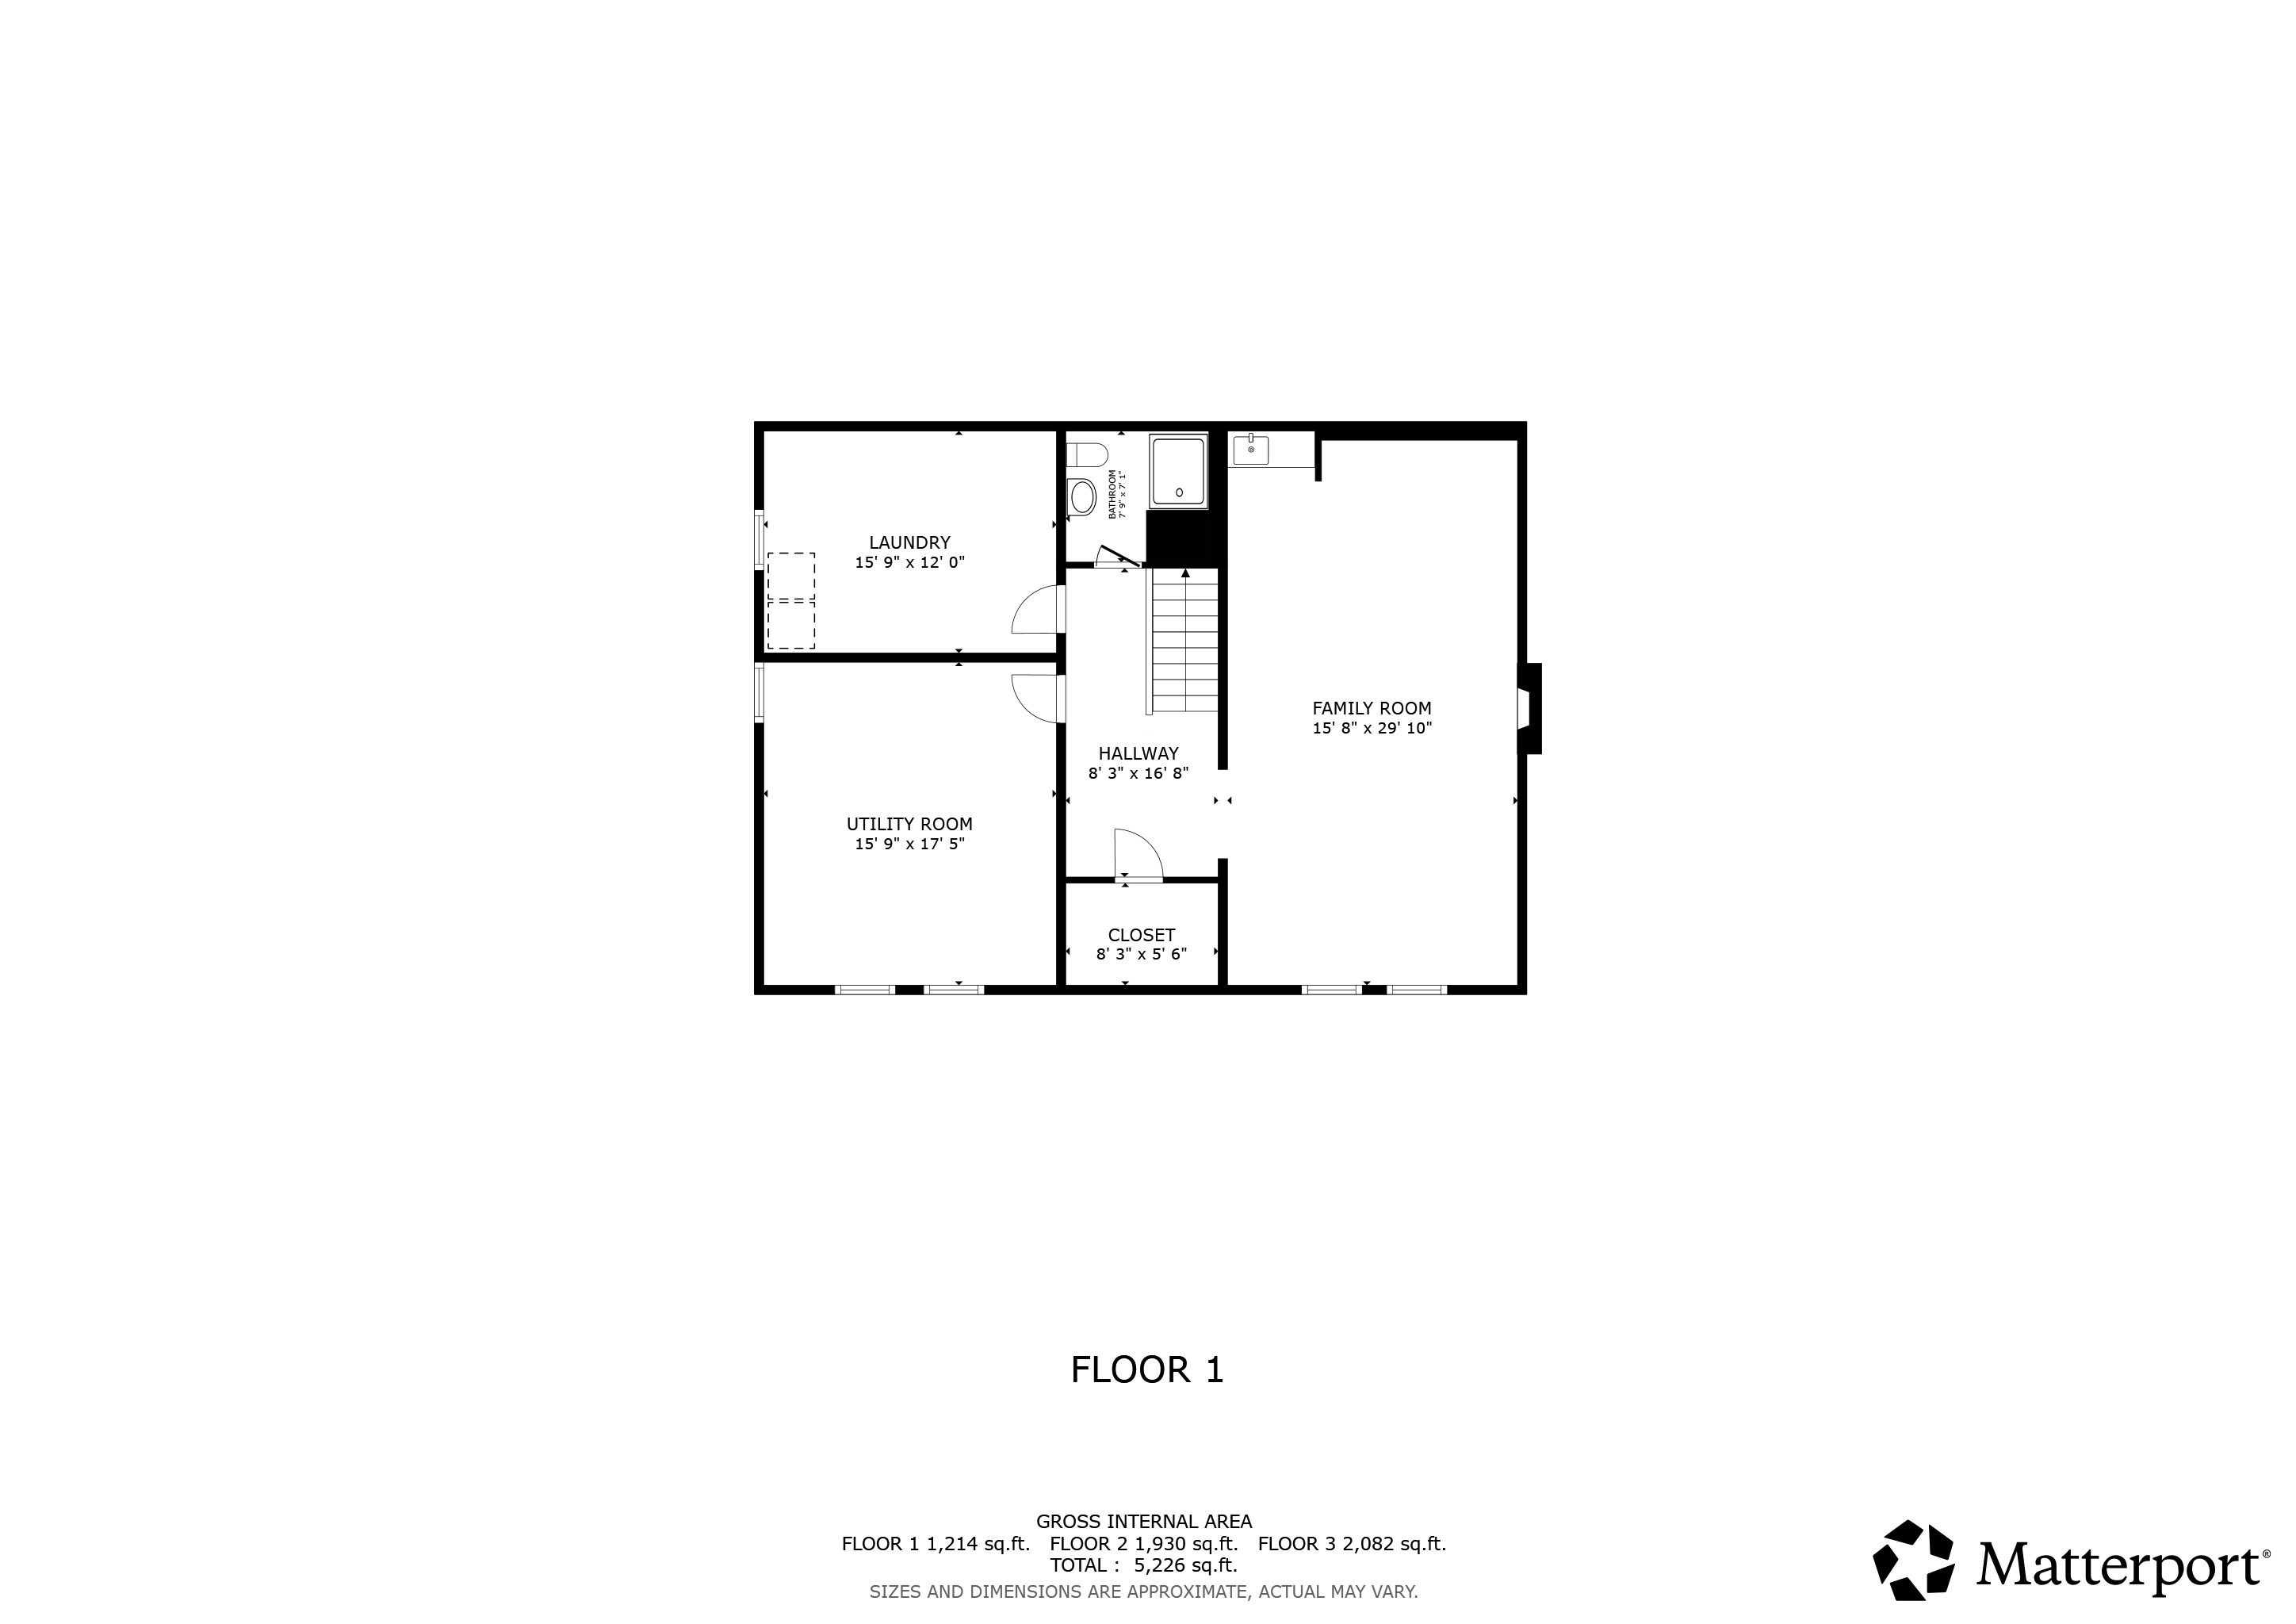
  • Laundry room In Basement
  • Fireplace Living Room
  • APPLIANCES Dishwasher, Dryer, Disposal, Gas Water Heater, Exhaust Fan, Gas Oven, Refrigerator, Bar Fridge, Free-Standing Freezer, Ice Maker, Washer, Water Purifier, Water Softener Owned, Wine Cooler
  • other interior Features Built-in Features, Ceiling Vaulted, Kitchen Island, Entrance Foyer, Hardwood Floors, Wired for Sound, Walk-In Closet(s), Wet Bar

Area & Lot

  • Status Sold
  • Date Sold July 13, 2026
  • Living Area5,608 Sq.Ft.
  • Total Area5,884 Sq.Ft.
  • Lot Area0.68 Acres
  • MLS® ID22093188
  • TypeResidential
  • YEAR BUILT1930
  • Architecture StylesTraditional
  • School DistrictIndianapolis Public Schools

Exterior

  • STORIES2
  • Garage Space3.0
  • water SourcePublic
  • utilitiesCable Connected, Natural Gas Connected
  • lot featuresSidewalks, Street Lights, Mature Trees
  • parkingAttached
  • HEAT TYPEForced Air, Natural Gas
  • AIR CONDITIONINGCentral Air
  • SubstructureBlock
  • security FeaturesSecurity System Owned, Smoke Detector(s)
  • other exterior FeaturesBalcony, Basketball Court, Gas Grill, Gutter Guards, Lighting, Sprinkler System, Storage Shed

Financial

  • Sales Price$2,425,000
View Virtual Tour

We've Lived Everywhere. This is Home.

We've relocated, started over, and found home ourselves. With local expertise and a relationship-first approach, we're here to help you find yours in Indianapolis.

Follow Us on Instagram