Leave a Message

By providing your contact information to Staff Homes, your personal information will be processed in accordance with Staff Homes's Privacy Policy. By checking the box(es) below, you expressly consent to receive marketing or promotional real estate communication from Staff Homes in the manner selected by you. For SMS text messages, message frequency varies. Message and data rates may apply. Consent is not a condition of purchase of any goods or services. You may opt out of receiving further communications from Staff Homes at any time. To opt out of receiving SMS text messages, reply STOP to unsubscribe. SMS text messaging is subject to our Terms of Use.

Thank you for your message. We will be in touch with you shortly.

5259 Ochs Avenue
5259 Ochs Avenue
5259 Ochs Avenue
5259 Ochs Avenue
5259 Ochs Avenue
5259 Ochs Avenue
5259 Ochs Avenue
5259 Ochs Avenue
5259 Ochs Avenue
5259 Ochs Avenue
5259 Ochs Avenue
5259 Ochs Avenue
5259 Ochs Avenue
5259 Ochs Avenue
5259 Ochs Avenue
5259 Ochs Avenue
5259 Ochs Avenue
5259 Ochs Avenue
5259 Ochs Avenue
5259 Ochs Avenue
5259 Ochs Avenue
5259 Ochs Avenue
5259 Ochs Avenue
5259 Ochs Avenue
5259 Ochs Avenue
5259 Ochs Avenue
5259 Ochs Avenue
5259 Ochs Avenue
5259 Ochs Avenue
5259 Ochs Avenue
5259 Ochs Avenue
5259 Ochs Avenue
5259 Ochs Avenue
5259 Ochs Avenue
5259 Ochs Avenue
5259 Ochs Avenue
5259 Ochs Avenue
5259 Ochs Avenue
5259 Ochs Avenue
5259 Ochs Avenue
5259 Ochs Avenue
5259 Ochs Avenue
5259 Ochs Avenue
5259 Ochs Avenue
5259 Ochs Avenue
5259 Ochs Avenue
5259 Ochs Avenue
5259 Ochs Avenue
5259 Ochs Avenue
5259 Ochs Avenue
5259 Ochs Avenue
5259 Ochs Avenue
5259 Ochs Avenue
5259 Ochs Avenue
5259 Ochs Avenue
5259 Ochs Avenue
5259 Ochs Avenue
5259 Ochs Avenue
5259 Ochs Avenue
5259 Ochs Avenue
5259 Ochs Avenue
SEE ALL PHOTOS
5259 Ochs Avenue
5259 Ochs Avenue
5259 Ochs Avenue
5259 Ochs Avenue
5259 Ochs Avenue
5259 Ochs Avenue
5259 Ochs Avenue
5259 Ochs Avenue
5259 Ochs Avenue
5259 Ochs Avenue
5259 Ochs Avenue
5259 Ochs Avenue
5259 Ochs Avenue
5259 Ochs Avenue
5259 Ochs Avenue
5259 Ochs Avenue
5259 Ochs Avenue
5259 Ochs Avenue
5259 Ochs Avenue
5259 Ochs Avenue
5259 Ochs Avenue
5259 Ochs Avenue
5259 Ochs Avenue
5259 Ochs Avenue
5259 Ochs Avenue
5259 Ochs Avenue
5259 Ochs Avenue
5259 Ochs Avenue
5259 Ochs Avenue
5259 Ochs Avenue
5259 Ochs Avenue
5259 Ochs Avenue
5259 Ochs Avenue
5259 Ochs Avenue
5259 Ochs Avenue
5259 Ochs Avenue
5259 Ochs Avenue
5259 Ochs Avenue
5259 Ochs Avenue
5259 Ochs Avenue
5259 Ochs Avenue
5259 Ochs Avenue
5259 Ochs Avenue
5259 Ochs Avenue
5259 Ochs Avenue
5259 Ochs Avenue
5259 Ochs Avenue
5259 Ochs Avenue
5259 Ochs Avenue
5259 Ochs Avenue
5259 Ochs Avenue
5259 Ochs Avenue
5259 Ochs Avenue
5259 Ochs Avenue
5259 Ochs Avenue
5259 Ochs Avenue
5259 Ochs Avenue
5259 Ochs Avenue
5259 Ochs Avenue
5259 Ochs Avenue
5259 Ochs Avenue
Courtesy of Highgarden Real Estate, Marissa Bryant Listing Contact:  
Sold

5259 Ochs Avenue

5259 Ochs Avenue, Indianapolis, IN 46254

$320,000
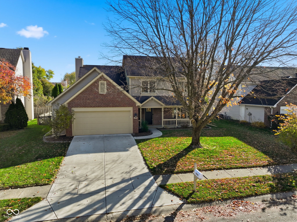
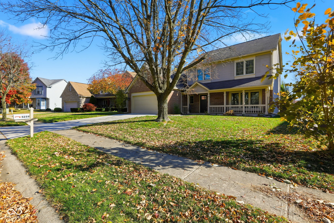
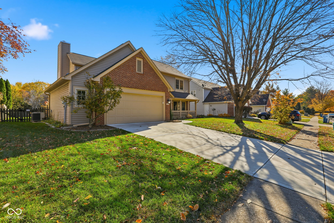
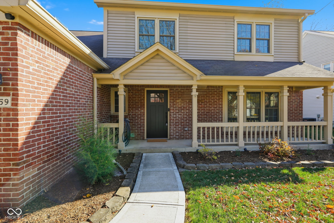
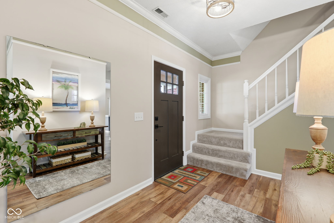
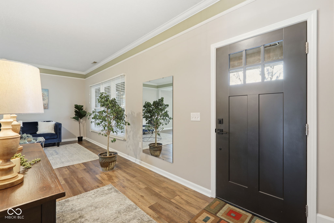
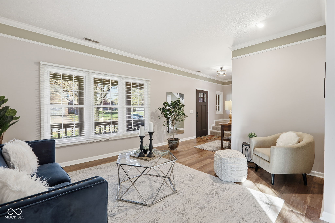
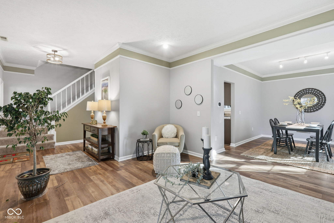
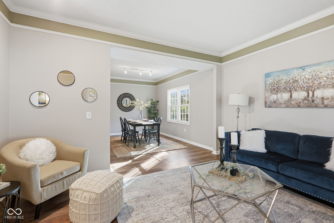
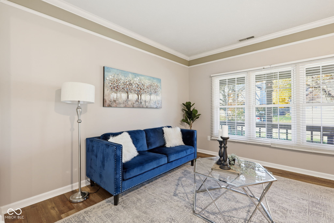
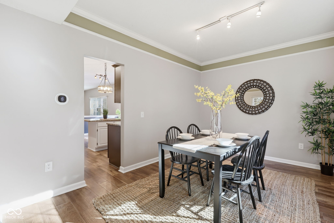
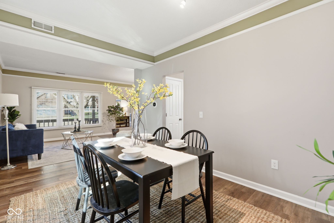
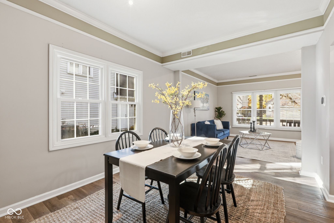
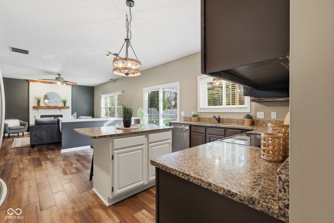
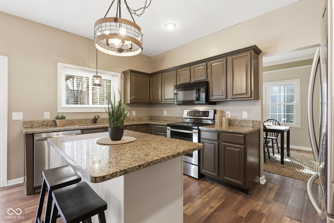
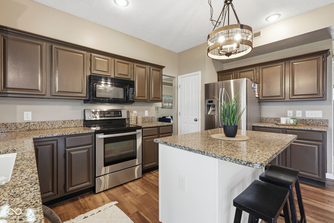
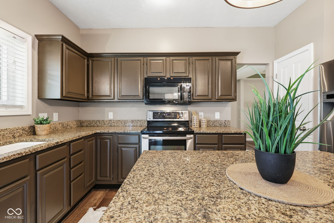
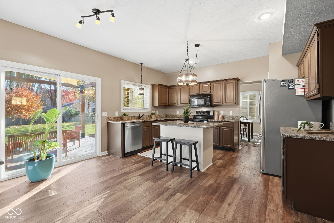
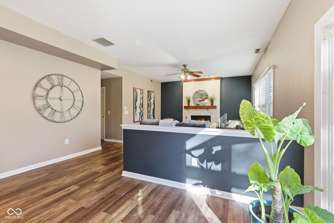
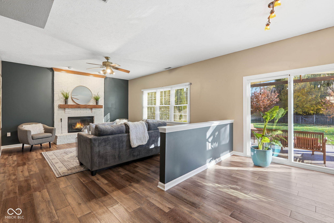
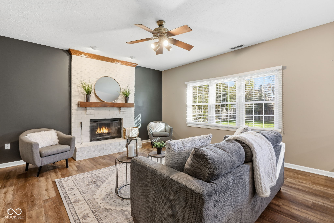
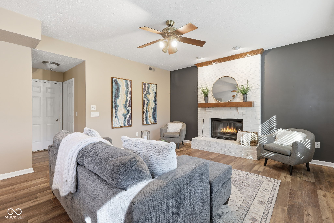
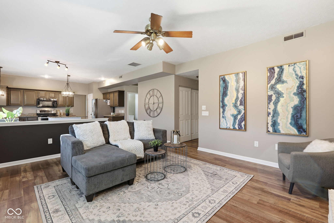
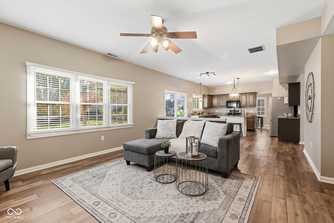
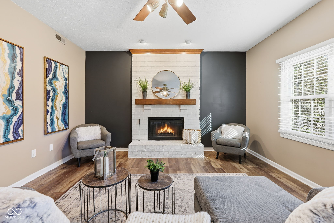
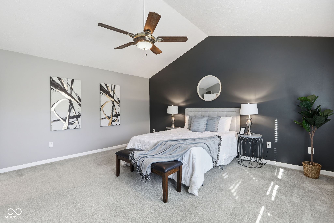
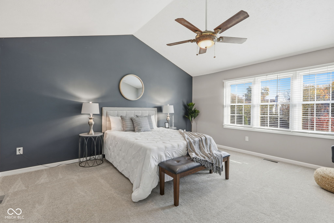
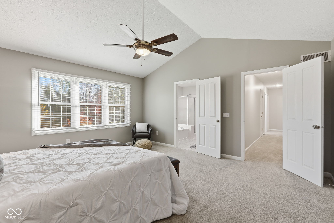
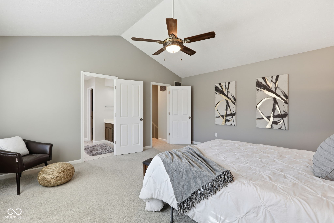
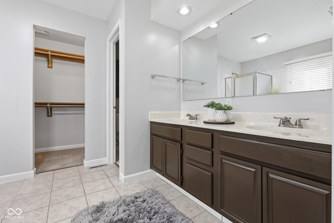
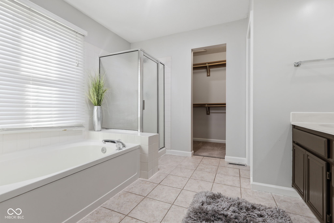
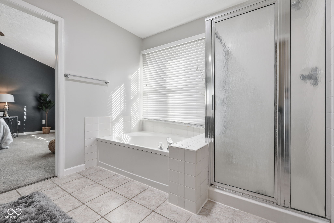
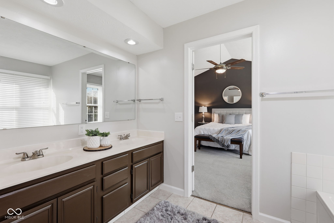
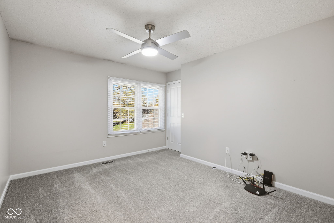
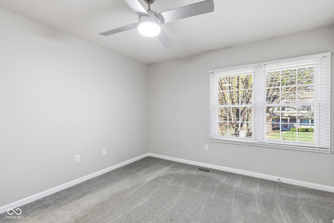
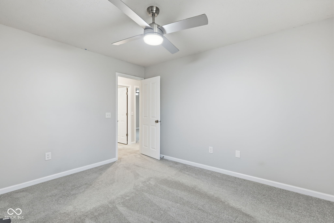
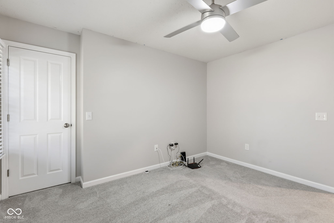
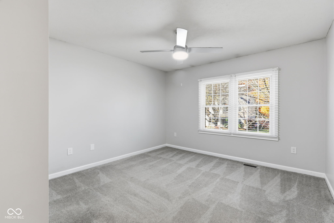
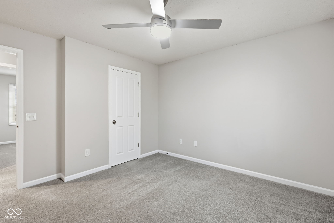
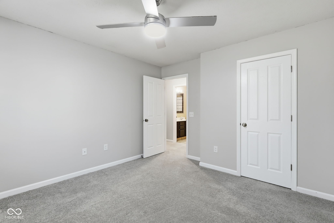
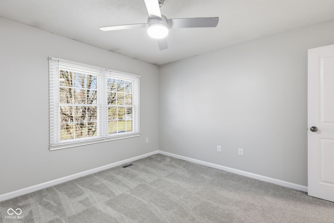
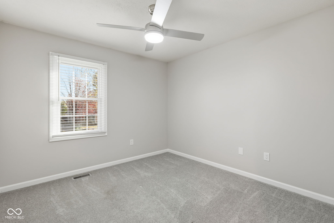
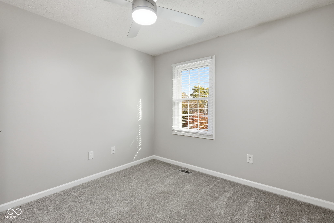
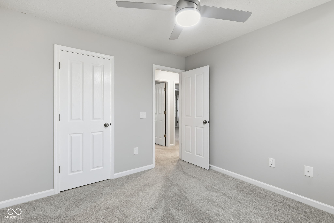
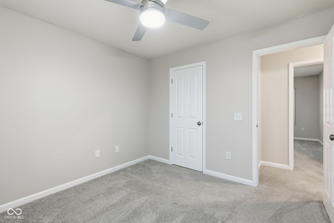
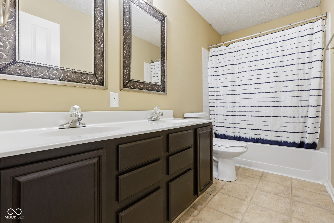
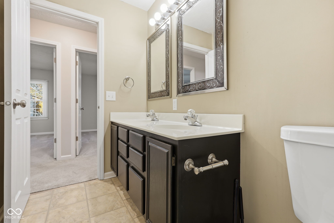
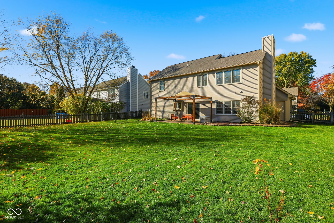
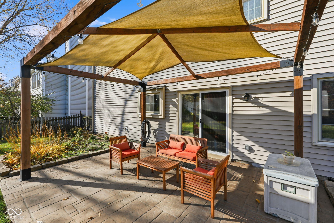
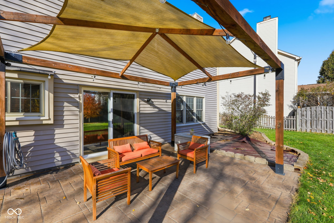
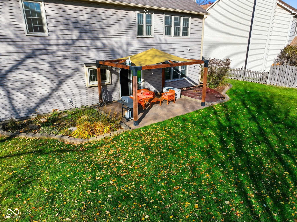
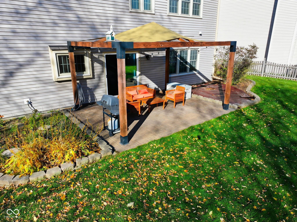
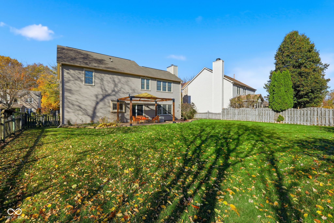
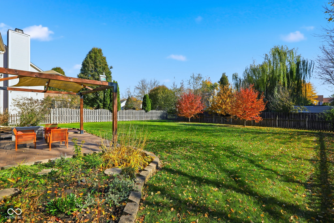
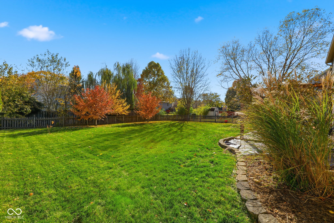
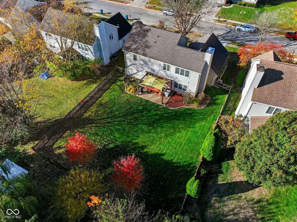
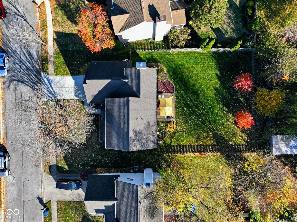
This beautiful, well-maintained two-story home offers the perfect blend of comfort, style, and functionality. Featuring four spacious bedrooms, including a large primary suite, this home provides plenty of room for relaxation and everyday living. The primary suite boasts a luxurious private bath complete with a separate shower, a soothing soaking tub, and ample closet space-creating a true retreat for unwinding after a long day. The main level showcases a thoughtful layout with both a separate living room and a cozy family room, ideal for entertaining guests or enjoying quiet evenings by the gas fireplace. The eat-in kitchen is warm and inviting, featuring a small island for extra prep space and a charming dining nook, complemented by a formal dining area perfect for special occasions and family gatherings. The main level shines with beautiful vinyl wood flooring, adding warmth and durability throughout the main living areas. Step outside to the private backyard and discover a peaceful outdoor haven with a covered patio-ideal for barbecues, morning coffee, or simply relaxing in the shade. The fully fenced yard offers plenty of space for play, pets, or gardening, ensuring both privacy and versatility. With its combination of comfort, functionality, and charm, this home is move-in ready and designed to meet the needs of modern living. Whether hosting, relaxing, or creating lasting memories, this property offers the perfect place to call home.

4
beds

3
baths

2,308 Sq.Ft. LIVING AREA

10,716 Sq.Ft. lot

Features & Amenities

Interior

  • total bedrooms4
  • Total bathrooms3
  • full bathrooms2
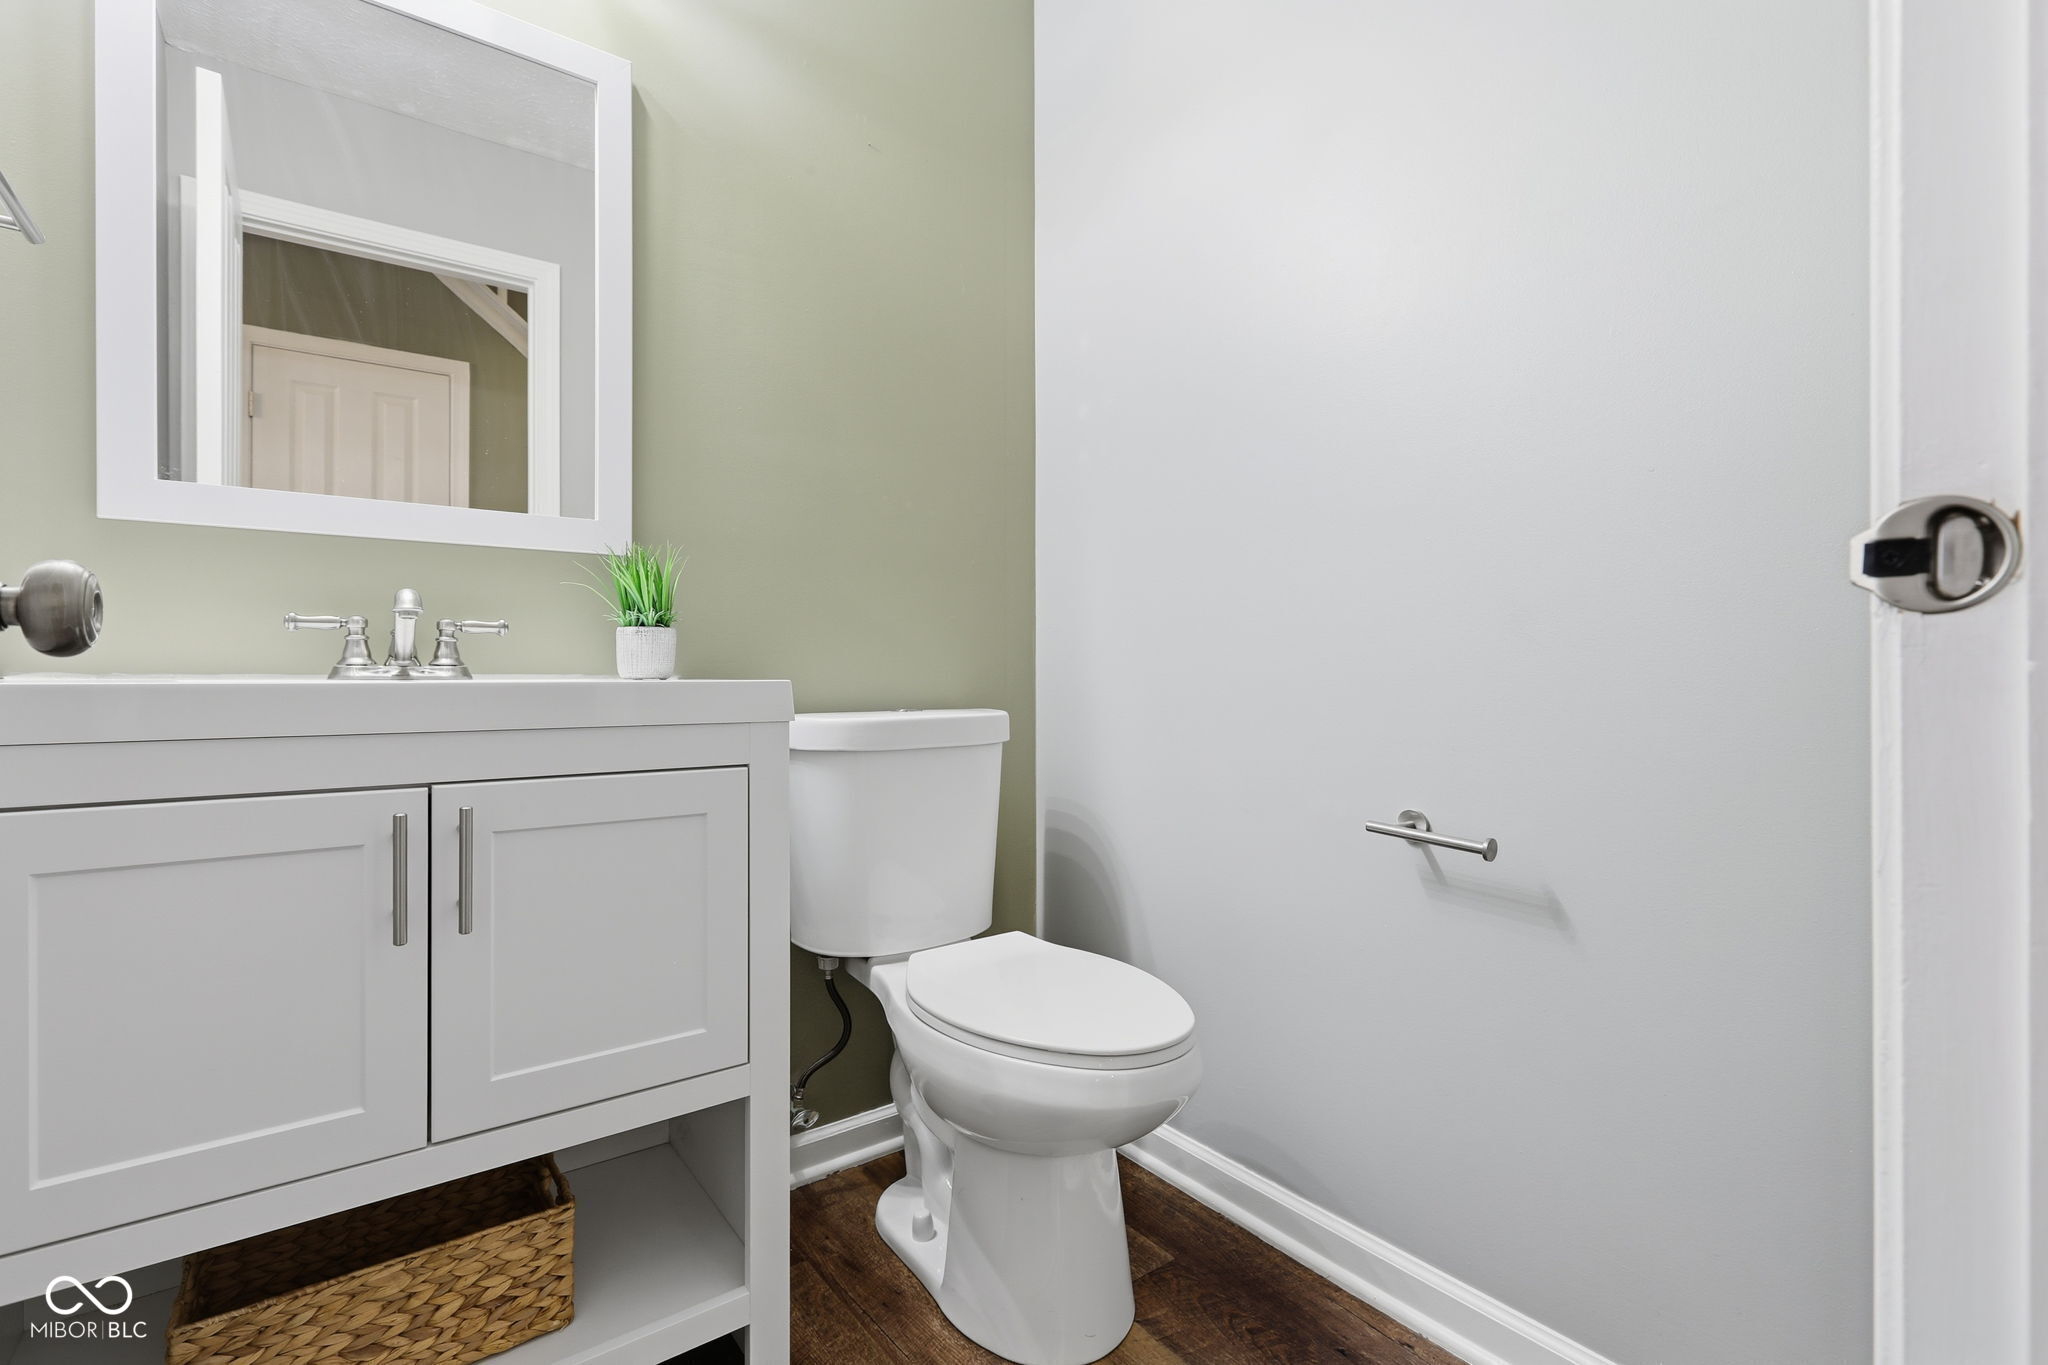
  • half bathroom1
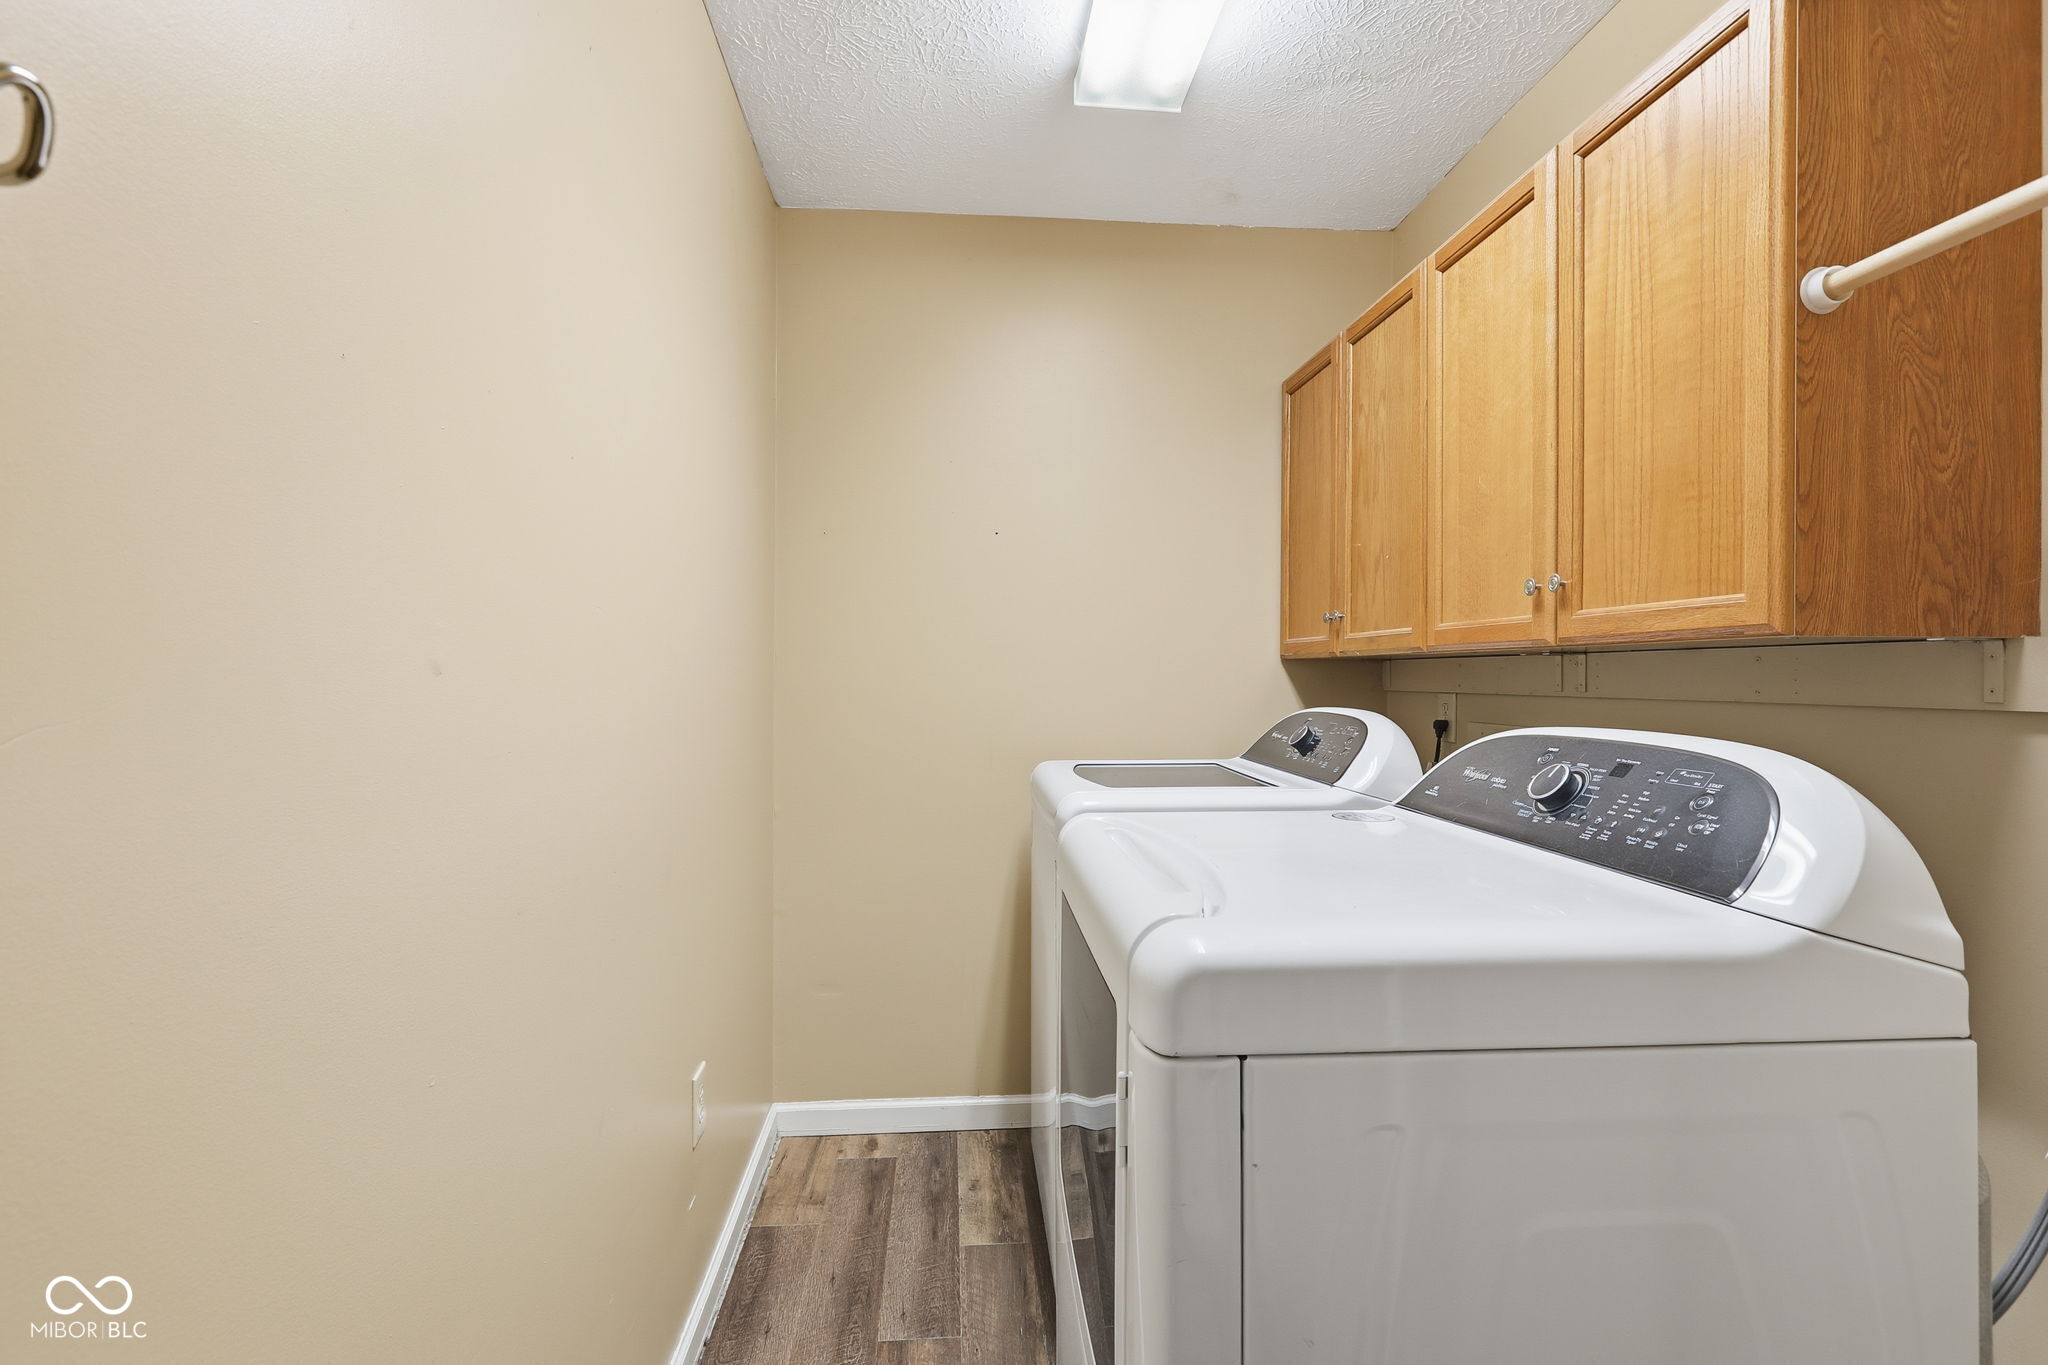
  • Laundry room Main Level
  • Fireplace Family Room, Gas Starter
  • APPLIANCES Dishwasher, Disposal, Micro Hood, Microwave, Electric Oven, Refrigerator, Electric Water Heater
  • other interior Features Attic Access, Hardwood Floors, Walk-In Closet(s), Wood Work Painted, Breakfast Bar, Eat-in Kitchen, Entrance Foyer, Hi-Speed Internet Availbl, Kitchen Island

Area & Lot

  • Status Sold
  • Date Sold December 12, 2025
  • Living Area2,308 Sq.Ft.
  • Total Area2,308 Sq.Ft.
  • Lot Area10,716 Sq.Ft.
  • MLS® ID22072176
  • TypeResidential
  • YEAR BUILT1992
  • Architecture StylesTraditional
  • School DistrictMSD Pike Township

Exterior

  • STORIES2
  • Garage Space2.0
  • water SourcePublic
  • utilitiesCable Available
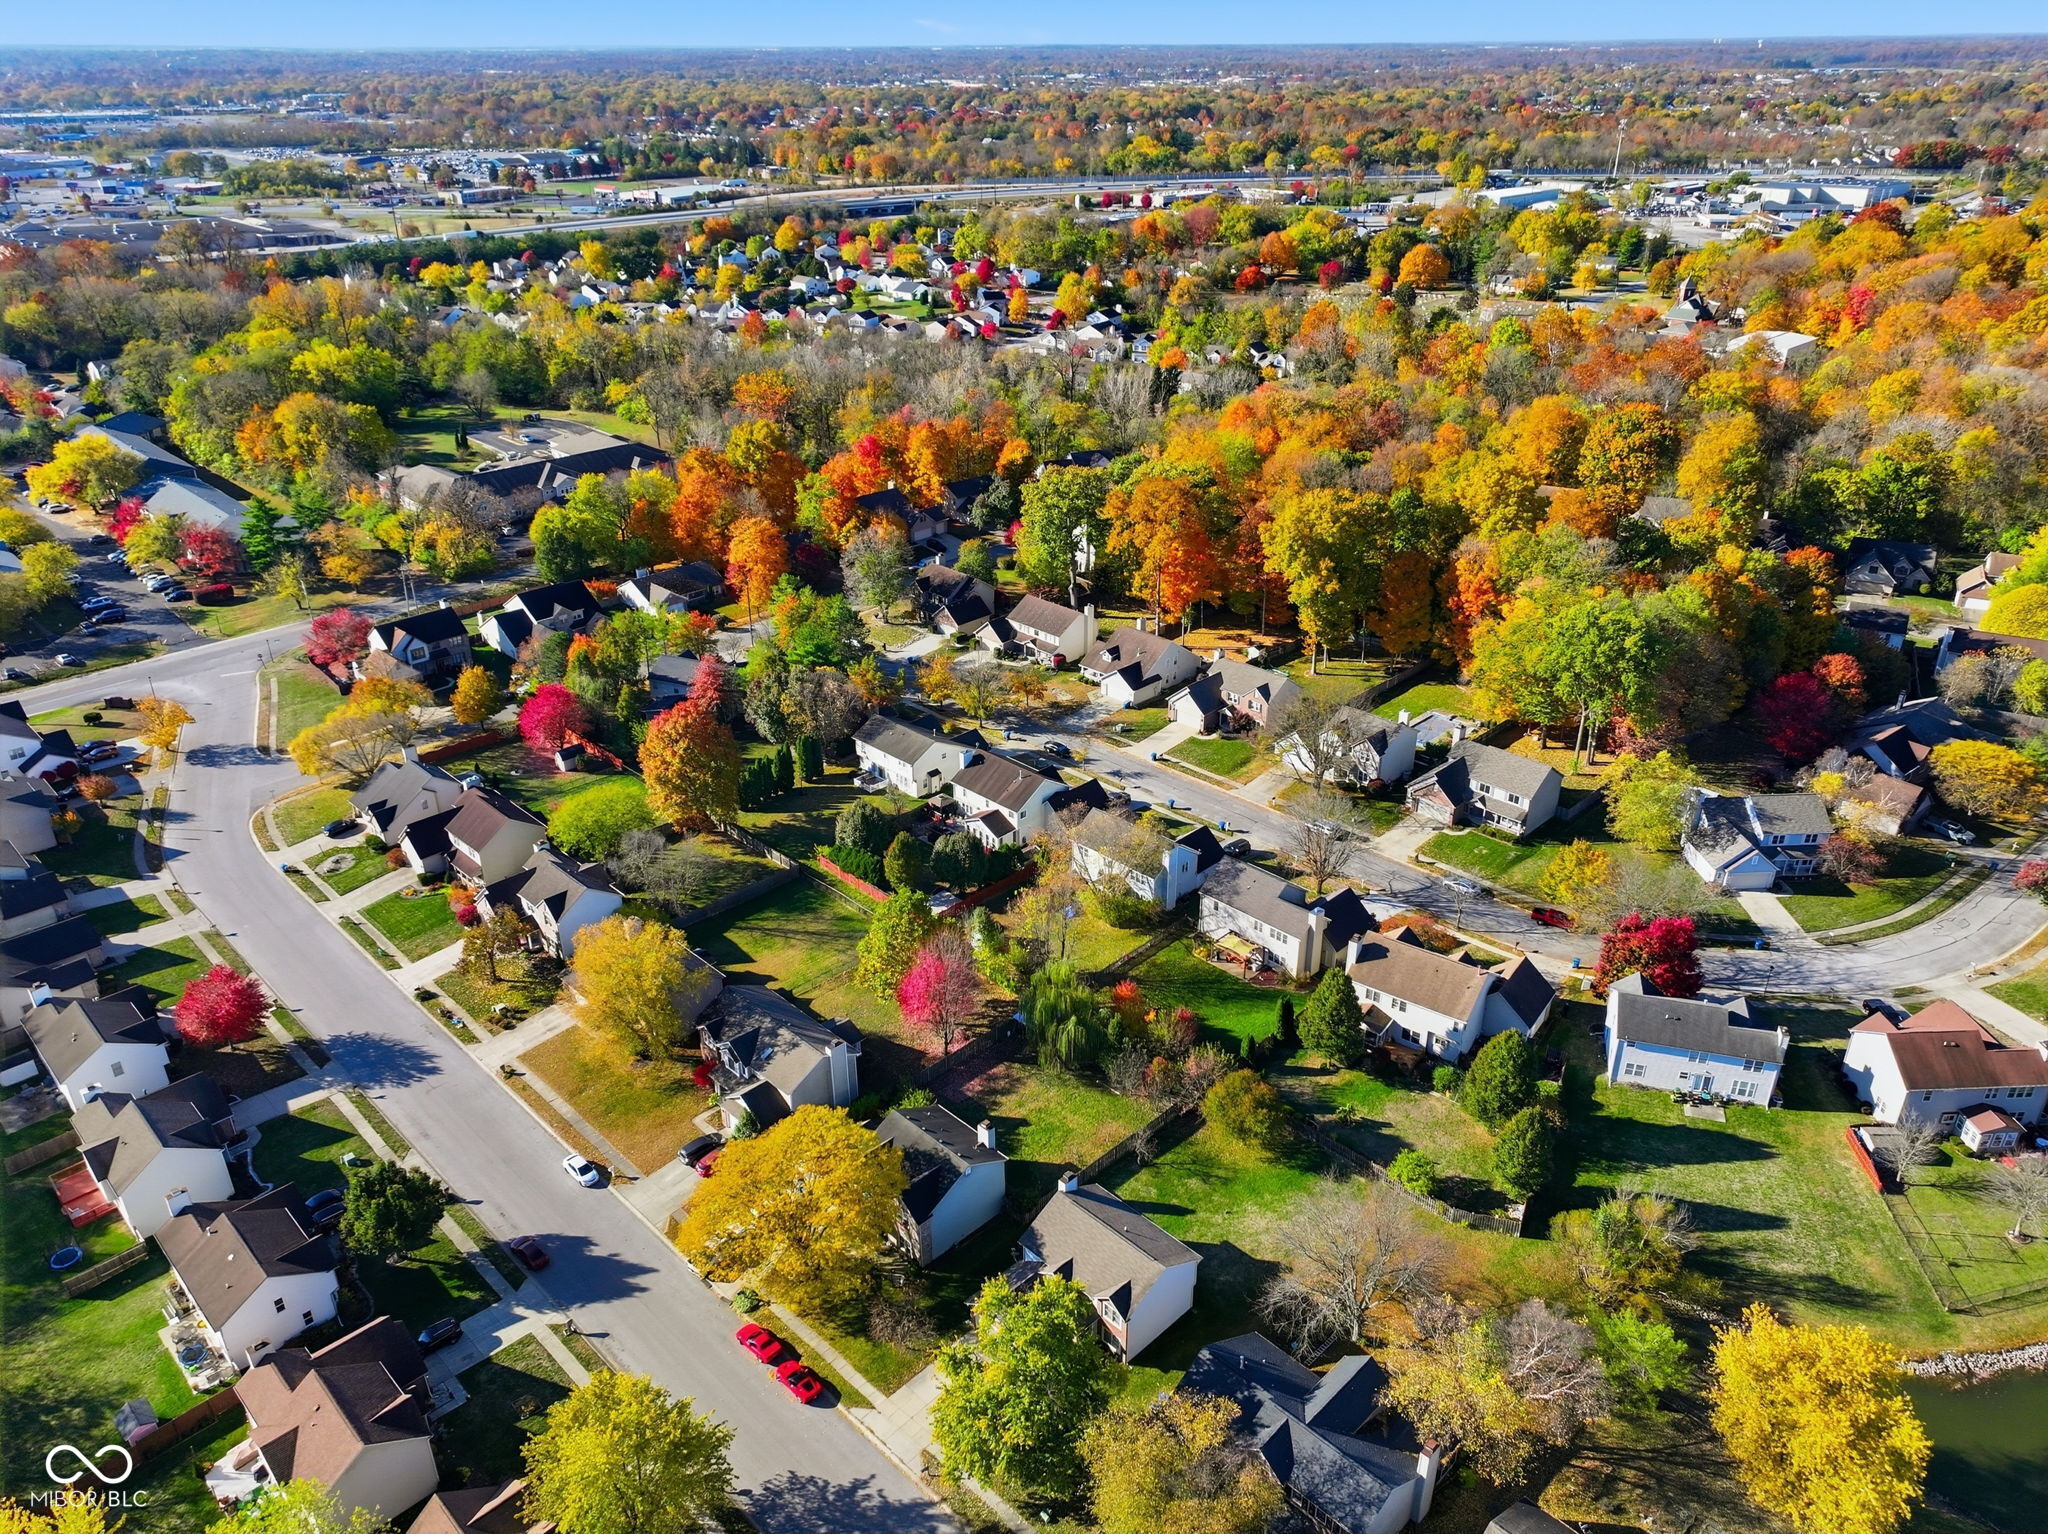
  • lot featuresSidewalks, Mature Trees
  • parkingAttached
  • HEAT TYPEForced Air, Electric
  • AIR CONDITIONINGCentral Air
  • SubstructureSlab

Financial

  • Sales Price$320,000
  • HOA $88/3 mos
View Virtual Tour

We've Lived Everywhere. This is Home.

We've relocated, started over, and found home ourselves. With local expertise and a relationship-first approach, we're here to help you find yours in Indianapolis.

Follow Us on Instagram