Leave a Message

By providing your contact information to Staff Homes, your personal information will be processed in accordance with Staff Homes's Privacy Policy. By checking the box(es) below, you expressly consent to receive marketing or promotional real estate communication from Staff Homes in the manner selected by you. For SMS text messages, message frequency varies. Message and data rates may apply. Consent is not a condition of purchase of any goods or services. You may opt out of receiving further communications from Staff Homes at any time. To opt out of receiving SMS text messages, reply STOP to unsubscribe. SMS text messaging is subject to our Terms of Use.

Thank you for your message. We will be in touch with you shortly.

5241 Primrose Avenue
SEE ALL PHOTOS
5241 Primrose Avenue
Courtesy of F.C. Tucker Company, Vicki Westbrook Listing Contact:  
Sold

5241 Primrose Avenue

5241 Primrose Avenue, Indianapolis, IN 46220

$310,000
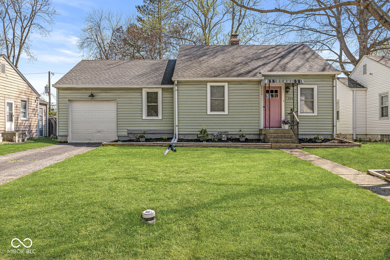
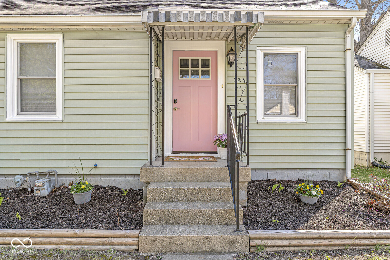
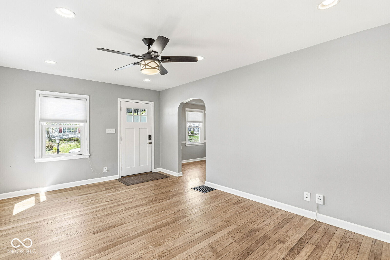
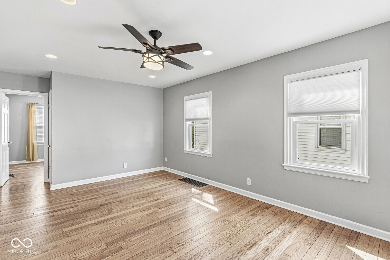
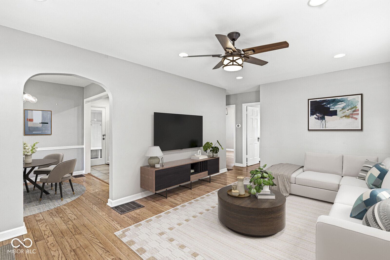
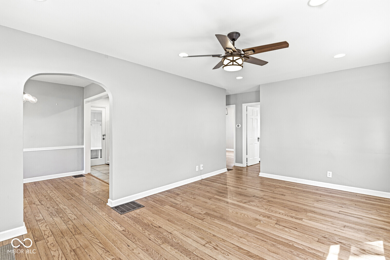
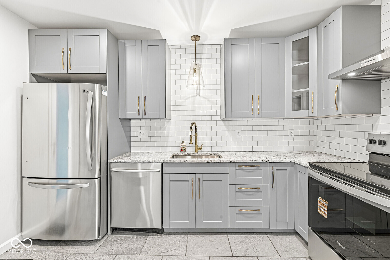
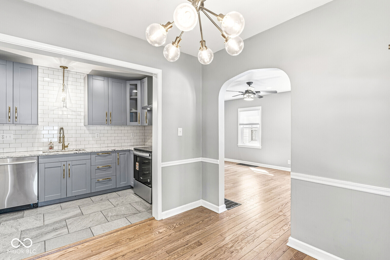
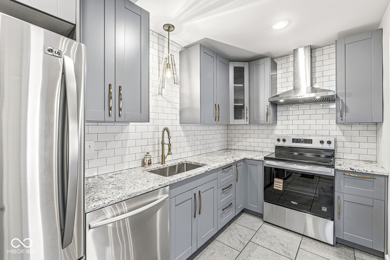
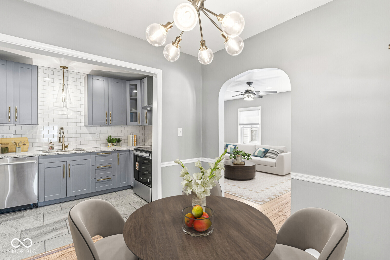
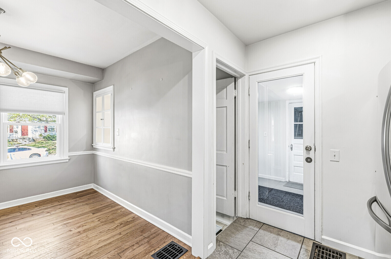
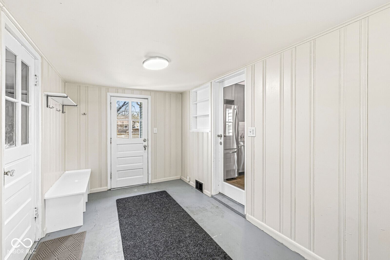
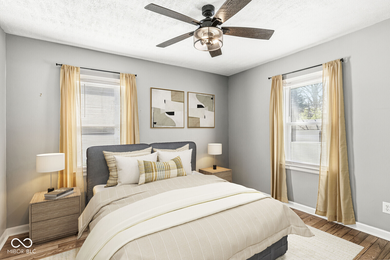
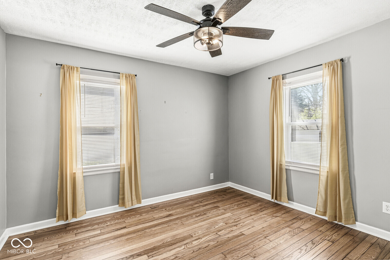
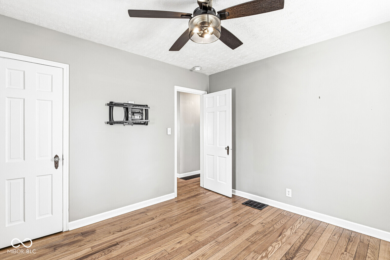
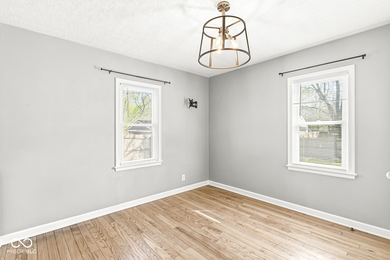
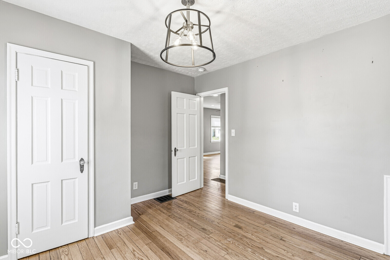
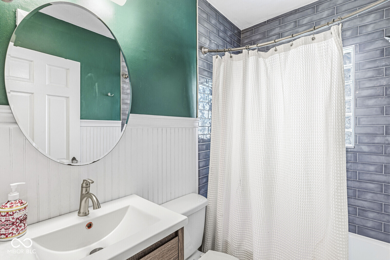
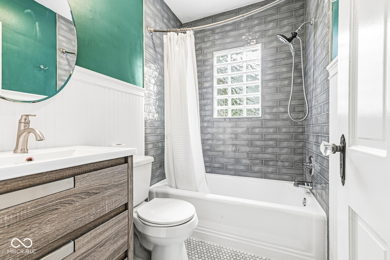
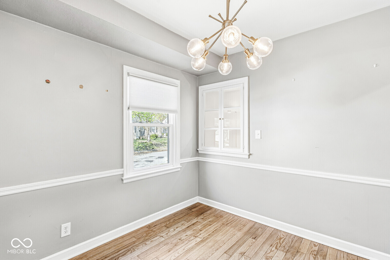
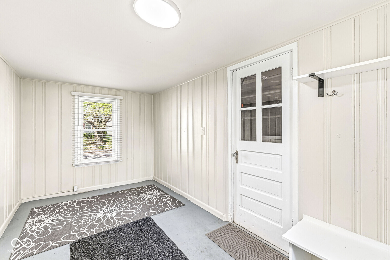
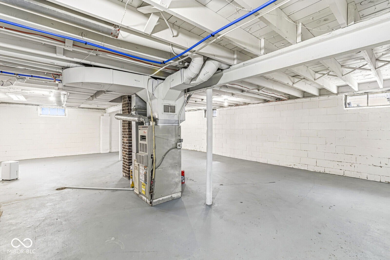
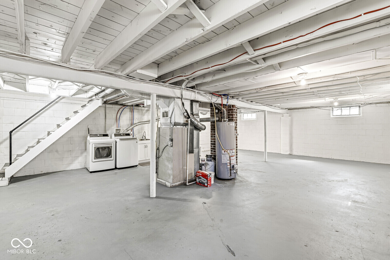
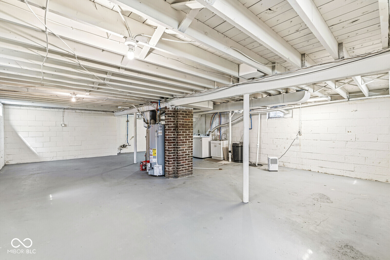
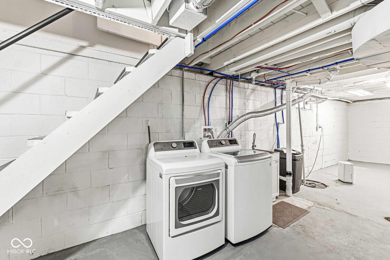
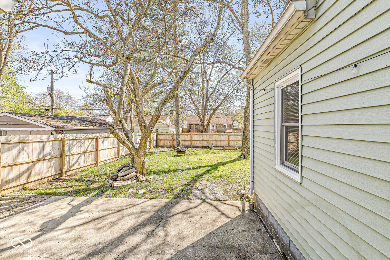
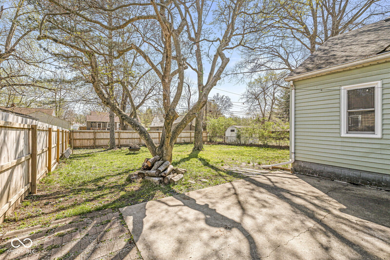
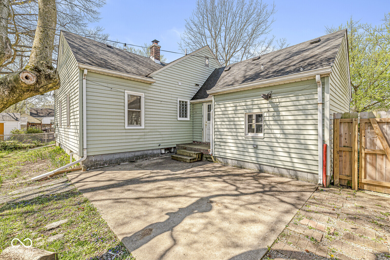
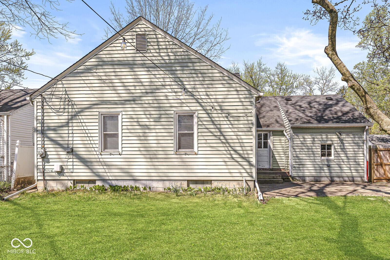
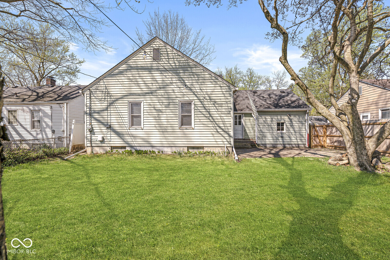
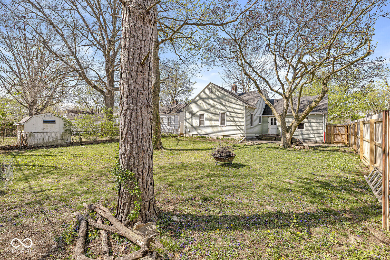
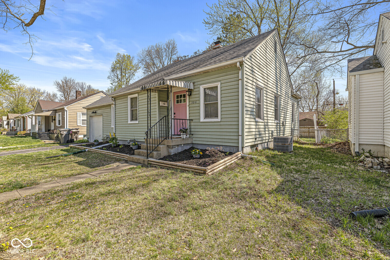
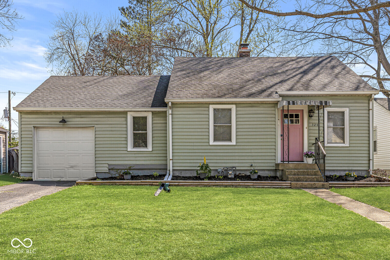
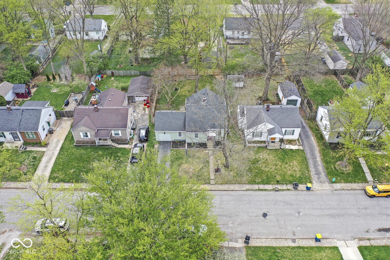
Looking for a ready to move into home in the cozy sought after Broad Ripple area? You've found it! Come tour this 2 bedroom, 1 bath amazing home! It will charm you with its welcoming entry onto the beautifully refinished hardwood floors and flows into the lovely, quaint, dining area with its built-in lighted cabinetry, modern lighting, and a kitchen to die for. You will love the stunning countertops with full wall backsplash, ceramic tile floor, stainless steel appliances, soft-close gray cabinetry, and brand new oven/range! Right off the kitchen there is a bonus room/breezeway that has been used as owners home office area. The bathroom boast a fresh look with newer vanity, sink, and beautiful gray wall tile with a newly resurfaced bathtub waiting for you to soak in after a long day. The basement boast a huge laundry area and ample room for your seasonal wardrobe and holiday decorations. Spring is here and the weather is warming up so enjoy your private backyard with the 6 foot privacy fence and take time to relax on your large patio or roast some marshmallows on your backyard firepit. This is the perfect location to explore the amazing restaurants and parks in the Broad Ripple area. Just minutes north to Keystone at the Crossing shops & restaurants, or south to downtown sporting events! Come take a tour today! *AHS One Year Home Warranty included.

2
beds

1
bath

979 Sq.Ft. LIVING AREA

6,490 Sq.Ft. lot

Becca Staff

Becca Staff

Features & Amenities

Interior

  • total bedrooms2
  • Total bathroom1
  • full bathroom1
  • Laundry room In Basement
  • APPLIANCES Dishwasher, Dryer, Disposal, Gas Water Heater, Electric Oven, Refrigerator, Washer, Water Softener Owned
  • other interior Features Attic Access, Built-in Features, Paddle Fan, Hardwood Floors, Hi-Speed Internet Availbl, Smart Thermostat, Wood Work Painted

Area & Lot

  • Status Sold
  • Date Sold July 14, 2026
  • Living Area979 Sq.Ft.
  • Total Area1,958 Sq.Ft.
  • Lot Area6,490 Sq.Ft.
  • MLS® ID22093114
  • TypeResidential
  • YEAR BUILT1941
  • Architecture StylesBungalow
  • School DistrictIndianapolis Public Schools

Exterior

  • STORIES1
  • Garage Space1.0
  • water SourcePublic
  • utilitiesCable Available
  • lot featuresMature Trees
  • parkingAttached
  • HEAT TYPEForced Air, Natural Gas
  • AIR CONDITIONINGCentral Air
  • SubstructureBlock
  • security FeaturesSmoke Detector(s)
  • other exterior FeaturesGutter Guards, Fire Pit, Smart Lock(s)

Financial

  • Sales Price$310,000
View Virtual Tour

We've Lived Everywhere. This is Home.

We've relocated, started over, and found home ourselves. With local expertise and a relationship-first approach, we're here to help you find yours in Indianapolis.

Follow Us on Instagram