Leave a Message

By providing your contact information to Staff Homes, your personal information will be processed in accordance with Staff Homes's Privacy Policy. By checking the box(es) below, you expressly consent to receive marketing or promotional real estate communication from Staff Homes in the manner selected by you. For SMS text messages, message frequency varies. Message and data rates may apply. Consent is not a condition of purchase of any goods or services. You may opt out of receiving further communications from Staff Homes at any time. To opt out of receiving SMS text messages, reply STOP to unsubscribe. SMS text messaging is subject to our Terms of Use.

Thank you for your message. We will be in touch with you shortly.

524 Wilsons Farm Drive
SEE ALL PHOTOS
524 Wilsons Farm Drive
Courtesy of Highgarden Real Estate, Lindsey Smalling Listing Contact:  
For Sale

524 Wilsons Farm Drive

524 Wilsons Farm Drive, Fortville, IN 46040

$498,000
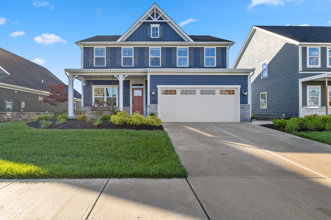
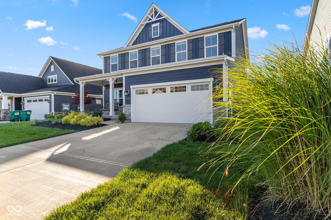
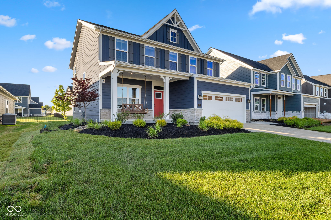
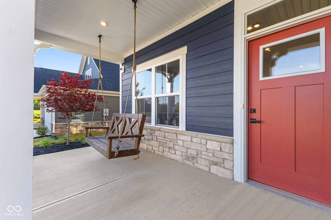
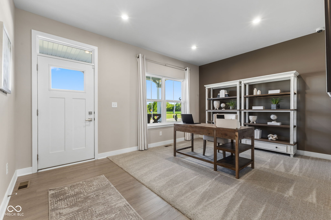
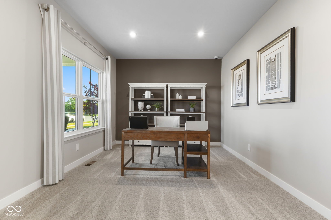
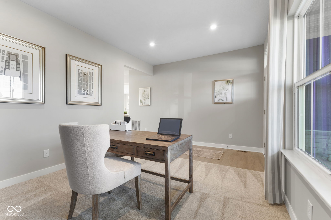
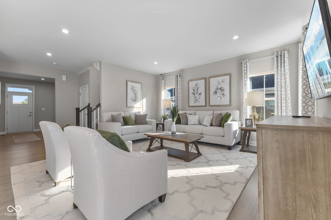
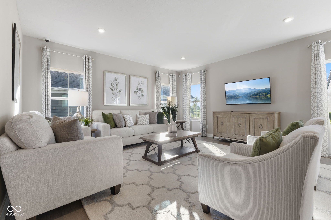
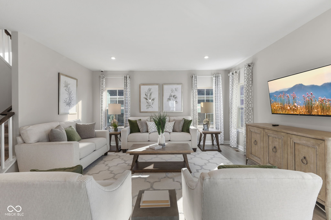
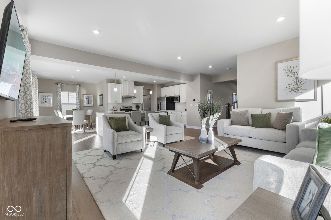
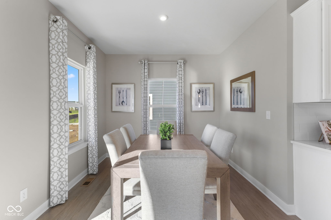
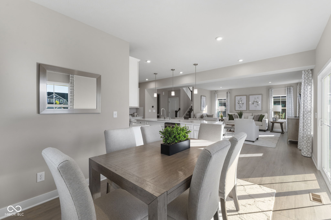
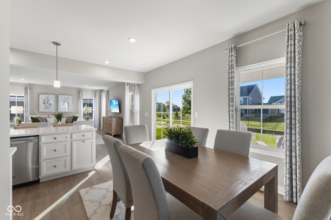
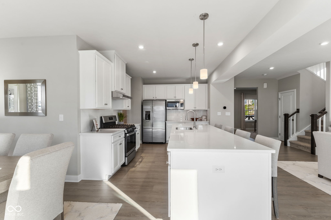
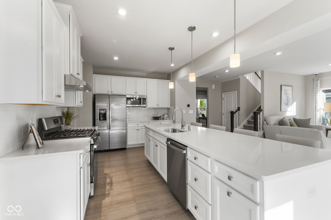
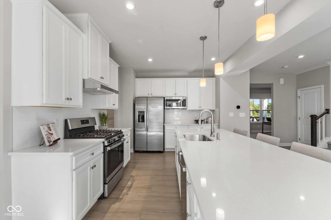
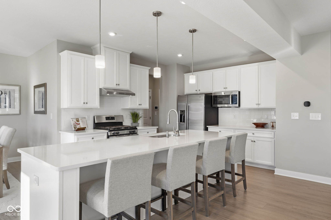
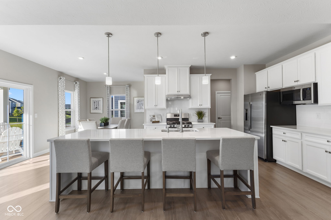
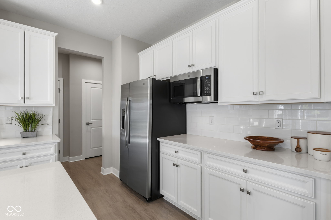
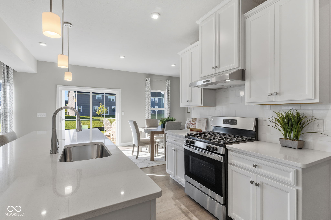
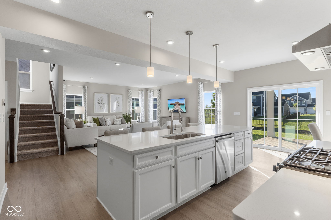
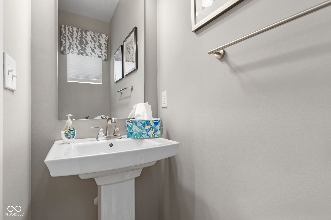
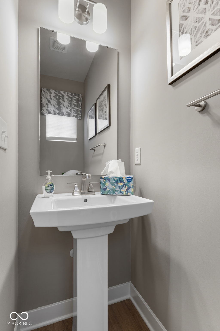
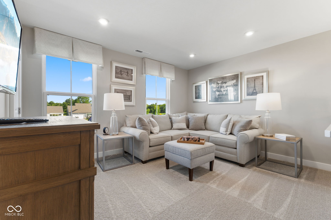
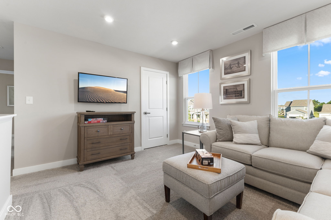
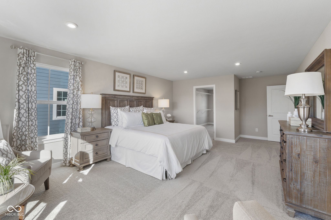
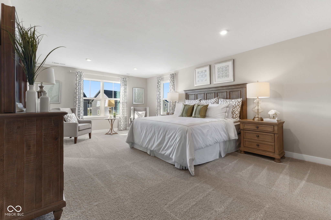
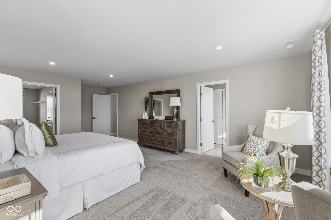
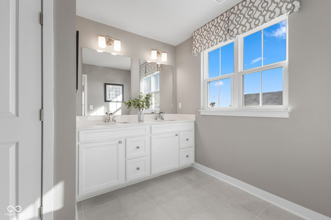
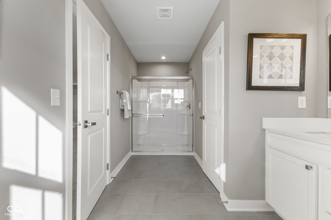
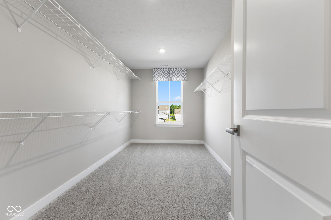
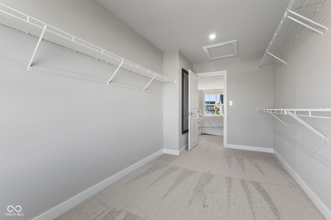
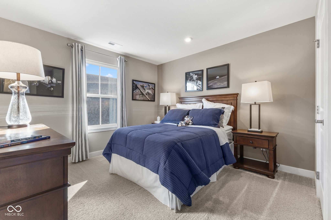
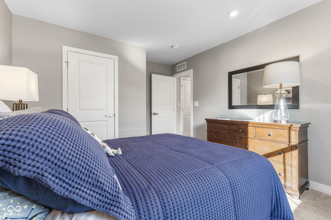
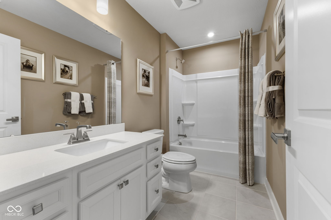
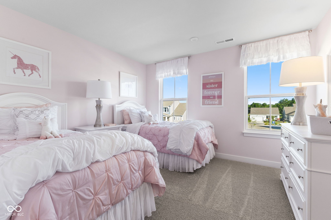
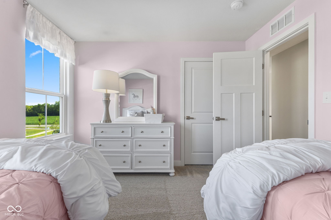
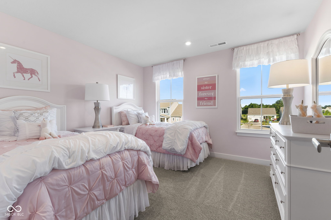
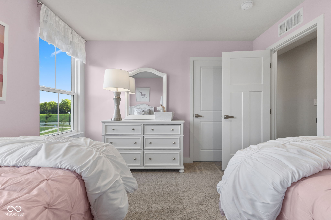
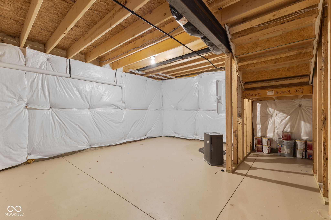
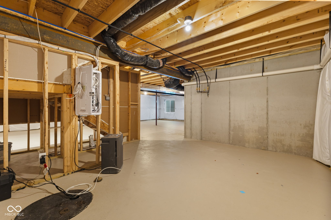
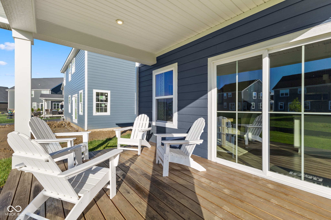
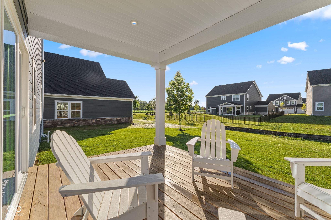
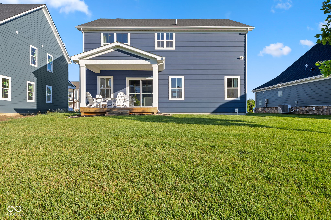
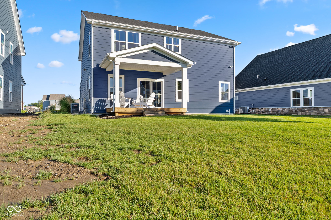
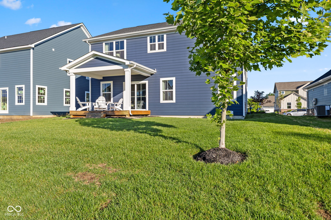
Welcome to this stunning FULLY FURNISHED former model home featuring the highly sought-after Columbia floor plan, where thoughtful design, modern elegance, and everyday functionality come together seamlessly. Better than new and meticulously maintained, this beautifully furnished home offers an incredible opportunity to own a residence loaded with upgrades and designer touches throughout. From the moment you arrive, you'll be captivated by the inviting covered front porch, charming curb appeal, and warm atmosphere. Step inside to discover a bright, open-concept layout designed for comfortable living and effortless entertaining. The spacious main level features a dedicated office, perfect for working from home, managing daily tasks, or creating a quiet retreat. At the heart of the home, the expansive kitchen flows seamlessly into the dining and living areas, creating the perfect gathering space. Large windows fill the home with natural light, enhancing the warm and inviting feel throughout. Every detail has been carefully selected to create a space that feels both luxurious and comfortable. Upstairs, you'll find three generously sized bedrooms and a versatile loft that can serve as a second living area, playroom, media room, workout space, or additional office. The flexibility of this floor plan allows you to adapt the home to fit your lifestyle for years to come. The owner's suite is a private retreat, offering a spacious bedroom, spa-inspired ensuite bath with dual vanities, and a large walk-in closet. The fully finished garage provides additional functionality, offering an ideal space for storage, hobbies, fitness equipment, or workshop needs. Every inch of this home has been thoughtfully designed to maximize comfort and convenience.

3
beds

3
baths

2,491 Sq.Ft. LIVING AREA

7,710 Sq.Ft. lot

Features & Amenities

Interior

  • total bedrooms3
  • Total bathrooms3
  • full bathrooms2
  • half bathroom1
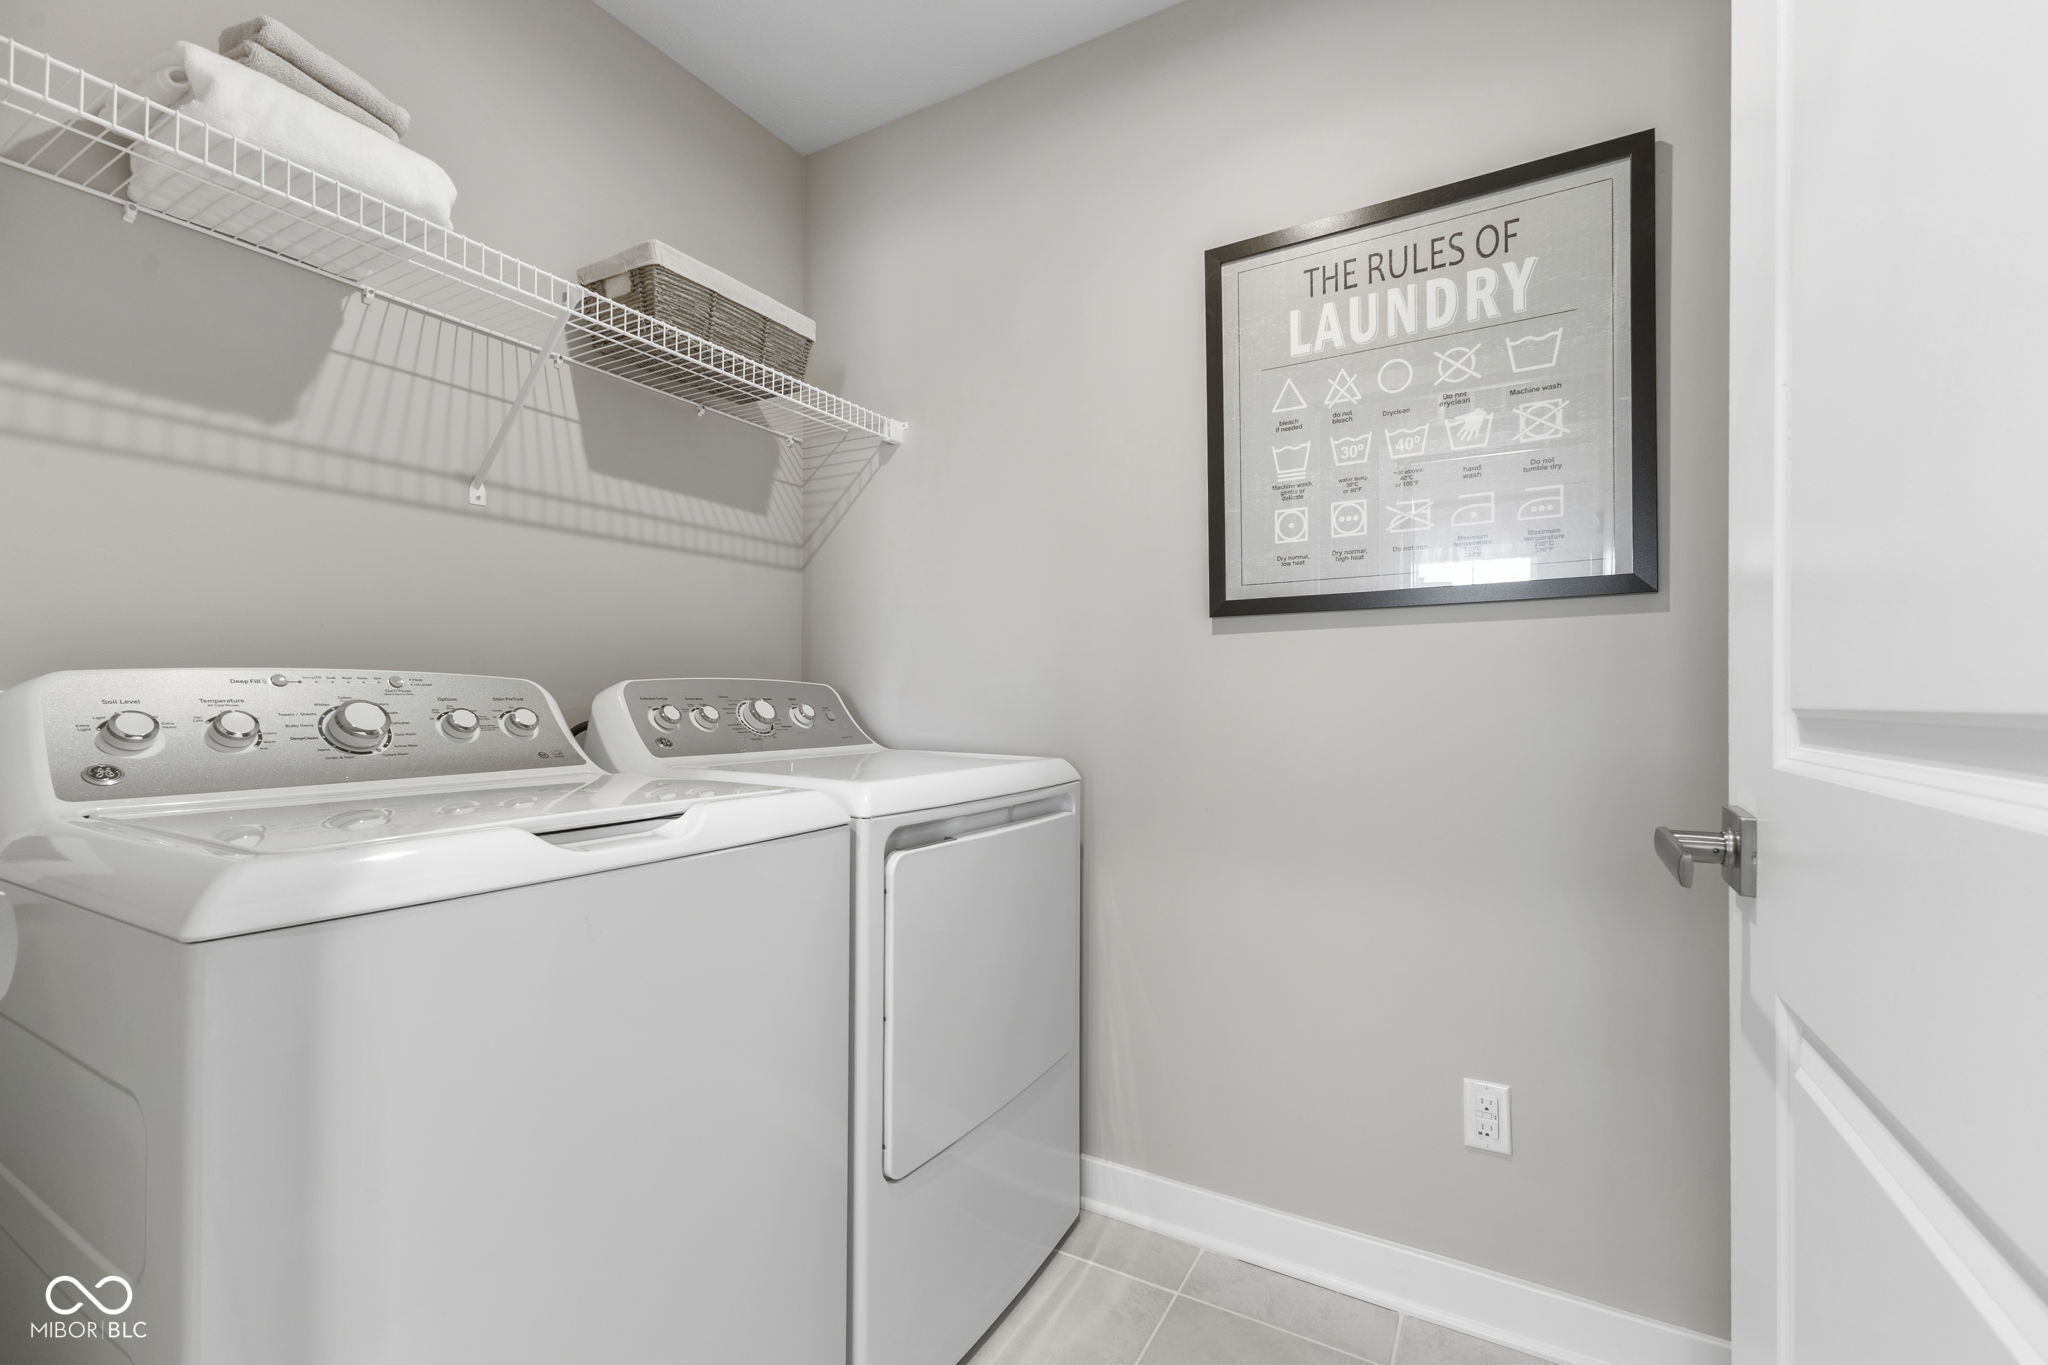
  • Laundry room Laundry Room
  • APPLIANCES Dishwasher, Dryer, Gas Water Heater, Microwave, Gas Oven, Range Hood, Refrigerator, Tankless Water Heater, Washer
  • other interior Features Kitchen Island, Paddle Fan, Eat-in Kitchen, Walk-In Closet(s), Wood Work Painted

Area & Lot

  • Status For Sale
  • Living Area2,491 Sq.Ft.
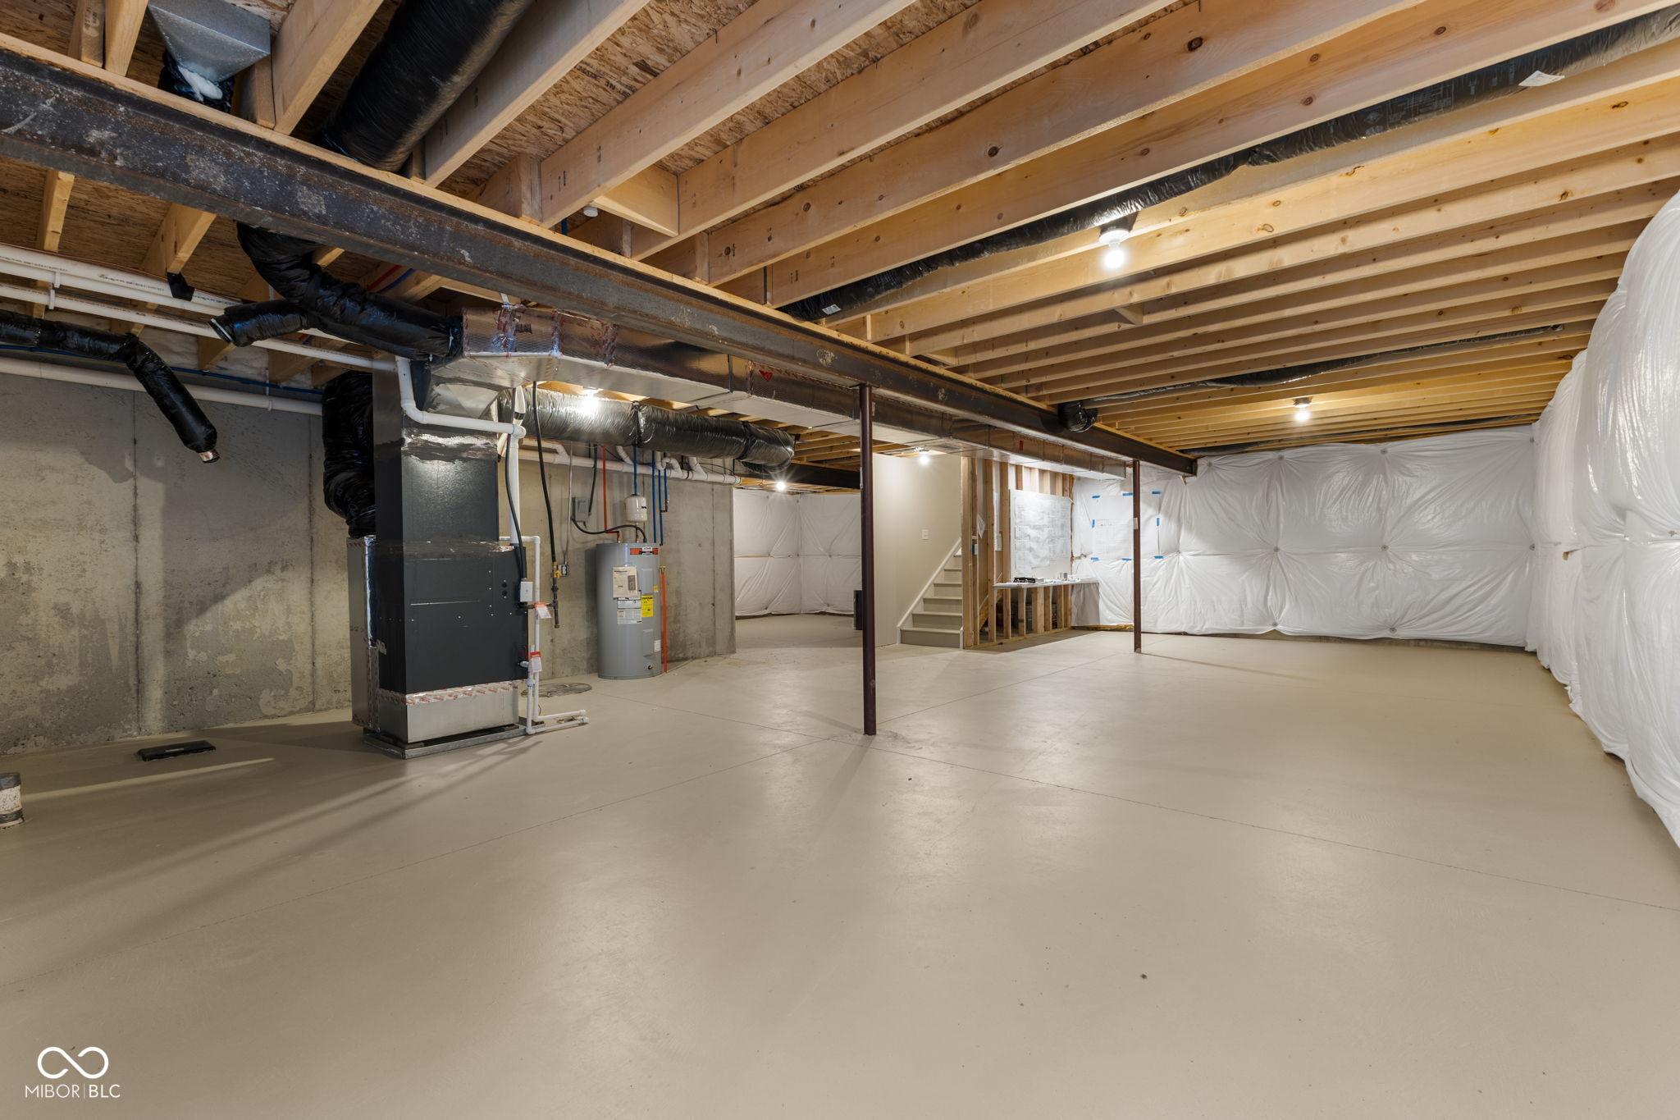
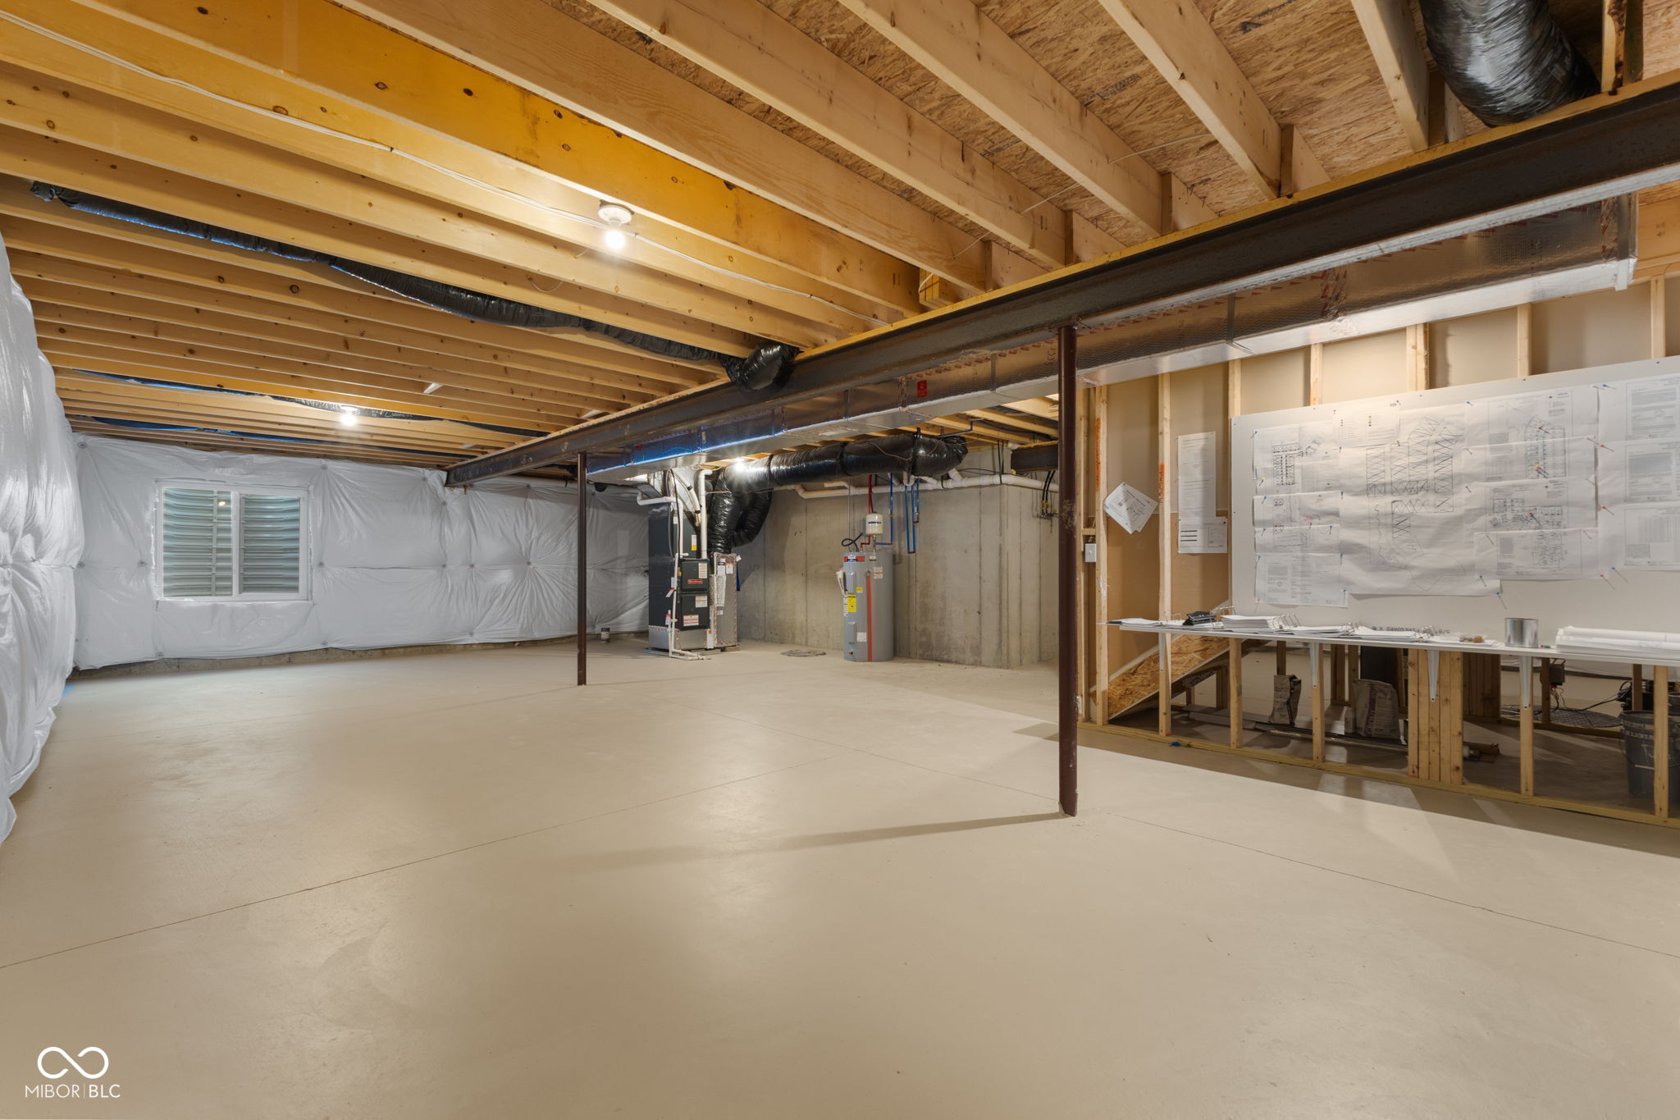
  • Total Area3,628 Sq.Ft.
  • Lot Area7,710 Sq.Ft.
  • MLS® ID22109274
  • TypeResidential
  • YEAR BUILT2022
  • Architecture StylesTraditional
  • View DescriptionNeighborhood
  • Elementary SchoolFortville Elementary School
  • Middle SchoolMt Vernon Middle School
  • High SchoolMt Vernon High School
  • School DistrictMt Vernon Community School Corp

Exterior

  • STORIES2
  • Garage Space2.0
  • water SourcePublic
  • utilitiesCable Available, Electricity Connected, Natural Gas Available
  • lot featuresSidewalks, Street Lights, Suburb, Trees-Small (Under 20 Ft)
  • parkingAttached, Concrete, Other
  • HEAT TYPEForced Air, Natural Gas
  • AIR CONDITIONINGCentral Air
  • SubstructureBlock
  • HOA AmenitiesInsurance, Park, Playground, Pickleball Court(s), Snow Removal
  • security FeaturesSmoke Detector(s)

Financial

  • Sales Price$498,000
  • HOA $600/yr
View Virtual Tour
image

Schedule a Showing

We would love to show you our beautiful property. Please select your preferred date and time below. An agent will be in touch shortly to confirm your appointment.

Schedule a Showing

We would love to show you our beautiful property. Please select your preferred date and time below. An agent will be in touch shortly to confirm your appointment.

Thank you for your interest in 524 Wilsons Farm Drive, Fortville, IN 46040. We are reviewing your request and will be in touch shortly!

Mortgage Calculator

Estimate your monthly mortgage payment, including the principal and interest, property taxes, and HOA. Adjust the values to generate a more accurate rate.

All estimates are provided for informational purposes only. Actual amounts may vary.
$0,000 Your Payment 20 15 65
$0,000 Your Payment

We've Lived Everywhere. This is Home.

We've relocated, started over, and found home ourselves. With local expertise and a relationship-first approach, we're here to help you find yours in Indianapolis.

Follow Us on Instagram