Leave a Message

By providing your contact information to Staff Homes, your personal information will be processed in accordance with Staff Homes's Privacy Policy. By checking the box(es) below, you expressly consent to receive marketing or promotional real estate communication from Staff Homes in the manner selected by you. For SMS text messages, message frequency varies. Message and data rates may apply. Consent is not a condition of purchase of any goods or services. You may opt out of receiving further communications from Staff Homes at any time. To opt out of receiving SMS text messages, reply STOP to unsubscribe. SMS text messaging is subject to our Terms of Use.

Thank you for your message. We will be in touch with you shortly.

5238 N 225 E
5238 N 225 E
5238 N 225 E
5238 N 225 E
5238 N 225 E
5238 N 225 E
5238 N 225 E
5238 N 225 E
5238 N 225 E
5238 N 225 E
5238 N 225 E
5238 N 225 E
5238 N 225 E
5238 N 225 E
5238 N 225 E
5238 N 225 E
5238 N 225 E
5238 N 225 E
5238 N 225 E
5238 N 225 E
5238 N 225 E
5238 N 225 E
5238 N 225 E
5238 N 225 E
5238 N 225 E
5238 N 225 E
5238 N 225 E
5238 N 225 E
5238 N 225 E
5238 N 225 E
5238 N 225 E
5238 N 225 E
5238 N 225 E
5238 N 225 E
5238 N 225 E
5238 N 225 E
5238 N 225 E
5238 N 225 E
5238 N 225 E
5238 N 225 E
5238 N 225 E
5238 N 225 E
5238 N 225 E
5238 N 225 E
5238 N 225 E
5238 N 225 E
5238 N 225 E
5238 N 225 E
5238 N 225 E
5238 N 225 E
5238 N 225 E
5238 N 225 E
5238 N 225 E
5238 N 225 E
5238 N 225 E
5238 N 225 E
5238 N 225 E
5238 N 225 E
5238 N 225 E
5238 N 225 E
5238 N 225 E
5238 N 225 E
5238 N 225 E
5238 N 225 E
5238 N 225 E
5238 N 225 E
5238 N 225 E
5238 N 225 E
5238 N 225 E
5238 N 225 E
5238 N 225 E
5238 N 225 E
5238 N 225 E
5238 N 225 E
5238 N 225 E
5238 N 225 E
5238 N 225 E
5238 N 225 E
5238 N 225 E
5238 N 225 E
5238 N 225 E
5238 N 225 E
5238 N 225 E
SEE ALL PHOTOS
5238 N 225 E
5238 N 225 E
5238 N 225 E
5238 N 225 E
5238 N 225 E
5238 N 225 E
5238 N 225 E
5238 N 225 E
5238 N 225 E
5238 N 225 E
5238 N 225 E
5238 N 225 E
5238 N 225 E
5238 N 225 E
5238 N 225 E
5238 N 225 E
5238 N 225 E
5238 N 225 E
5238 N 225 E
5238 N 225 E
5238 N 225 E
5238 N 225 E
5238 N 225 E
5238 N 225 E
5238 N 225 E
5238 N 225 E
5238 N 225 E
5238 N 225 E
5238 N 225 E
5238 N 225 E
5238 N 225 E
5238 N 225 E
5238 N 225 E
5238 N 225 E
5238 N 225 E
5238 N 225 E
5238 N 225 E
5238 N 225 E
5238 N 225 E
5238 N 225 E
5238 N 225 E
5238 N 225 E
5238 N 225 E
5238 N 225 E
5238 N 225 E
5238 N 225 E
5238 N 225 E
5238 N 225 E
5238 N 225 E
5238 N 225 E
5238 N 225 E
5238 N 225 E
5238 N 225 E
5238 N 225 E
5238 N 225 E
5238 N 225 E
5238 N 225 E
5238 N 225 E
5238 N 225 E
5238 N 225 E
5238 N 225 E
5238 N 225 E
5238 N 225 E
5238 N 225 E
5238 N 225 E
5238 N 225 E
5238 N 225 E
5238 N 225 E
5238 N 225 E
5238 N 225 E
5238 N 225 E
5238 N 225 E
5238 N 225 E
5238 N 225 E
5238 N 225 E
5238 N 225 E
5238 N 225 E
5238 N 225 E
5238 N 225 E
5238 N 225 E
5238 N 225 E
5238 N 225 E
5238 N 225 E
Courtesy of Highgarden Real Estate, Nathan Inskeep Listing Contact:  
Sold

5238 N 225 E

5238 N 225 E, Whiteland, IN 46184

$601,000
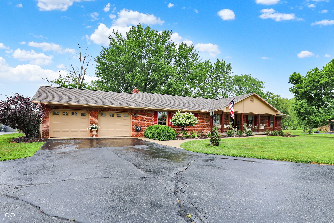
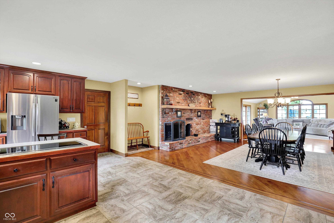
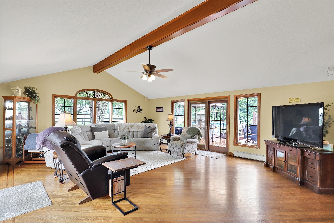
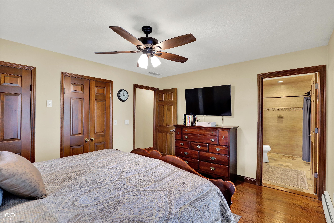
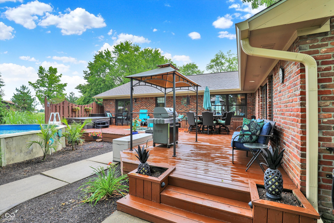
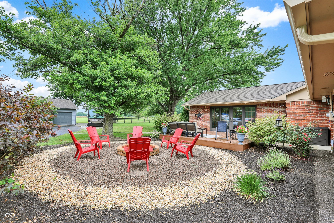
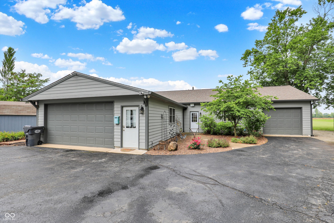
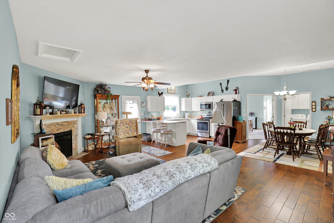
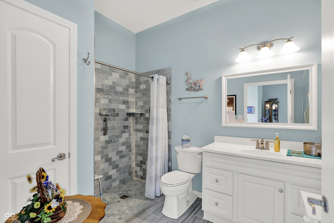
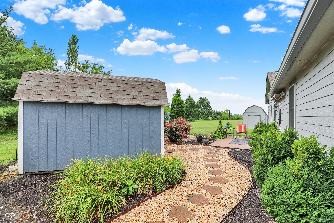
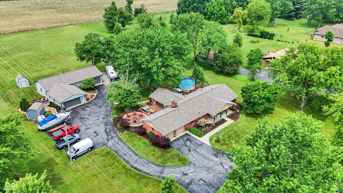
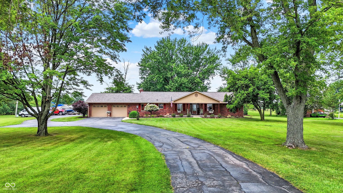
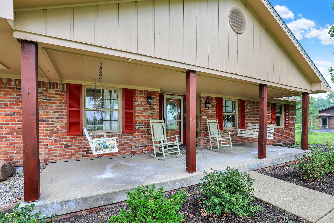
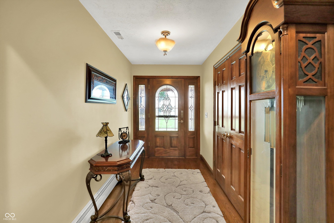
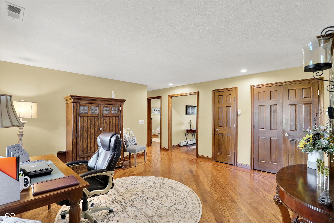
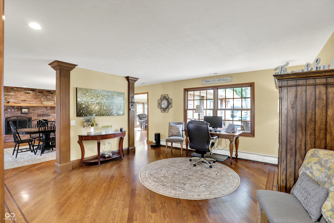
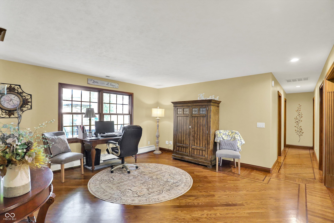
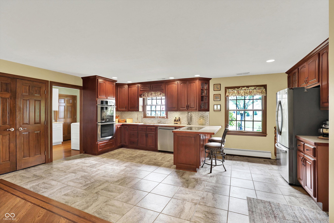
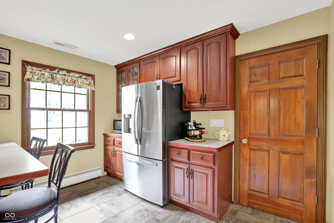
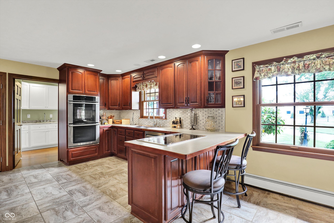
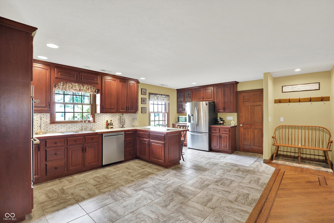
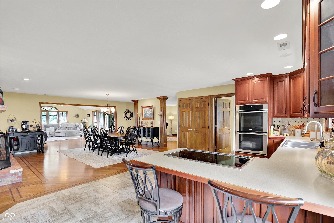
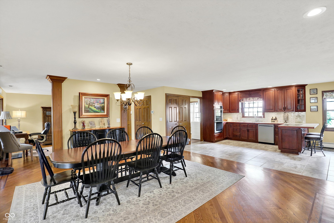
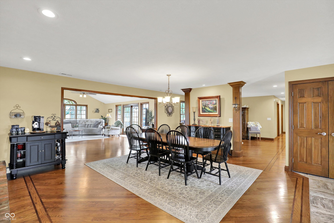
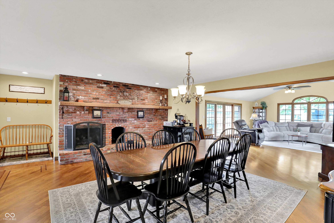
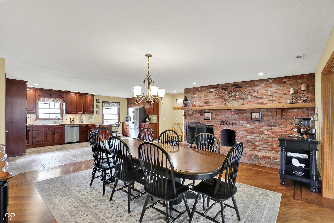
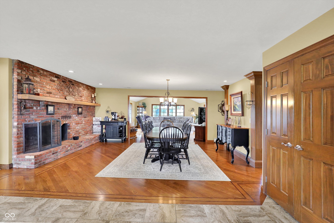
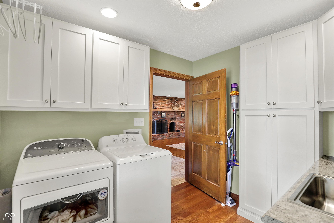
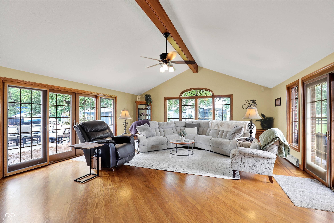
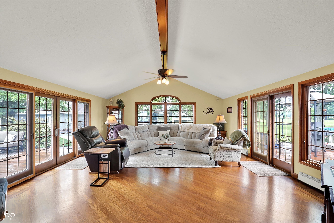
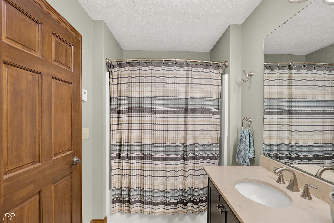
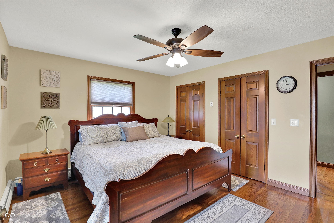
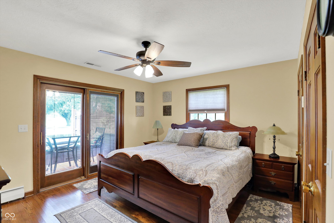
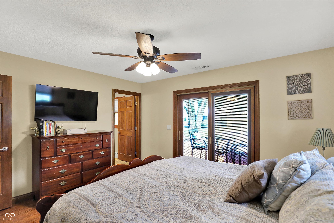
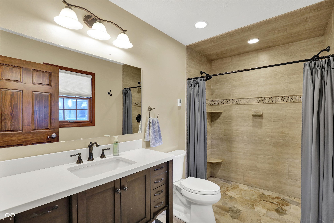
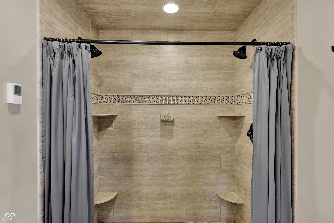
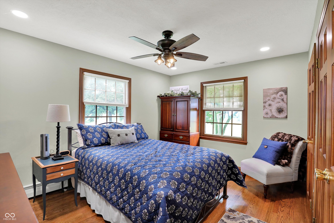
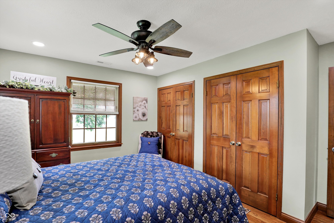
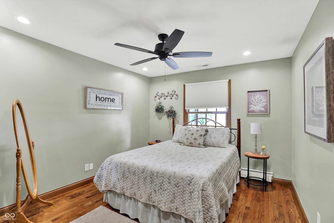
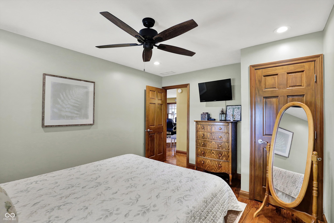
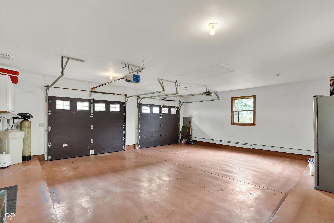
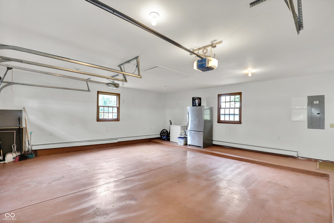
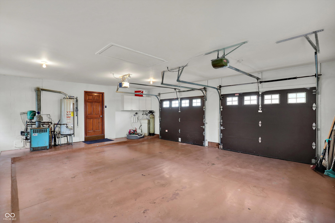
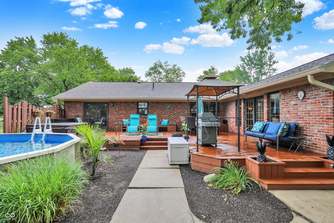
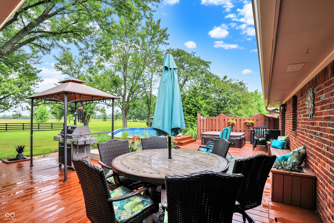
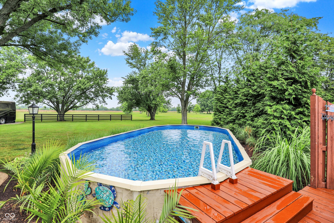
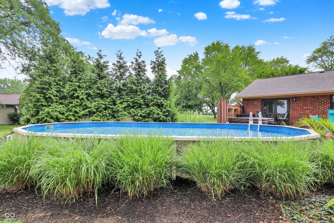
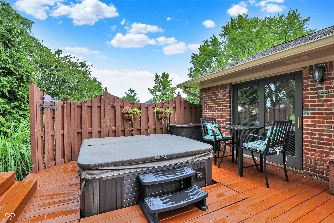
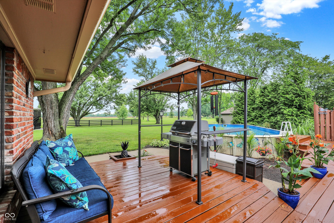
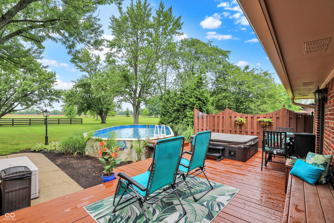
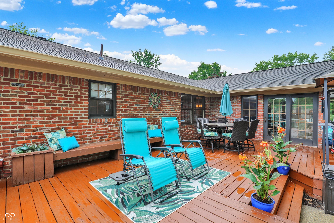
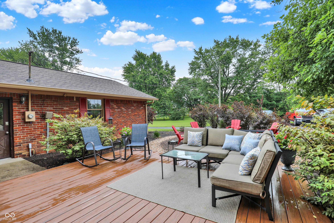
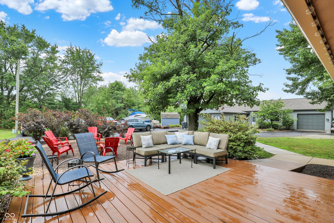
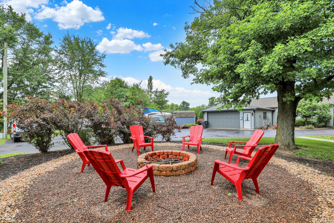
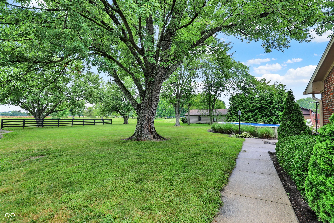
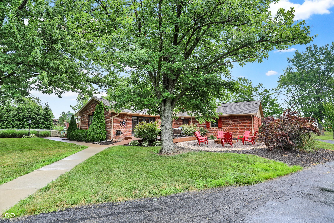
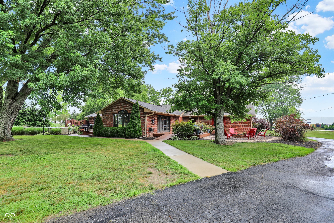
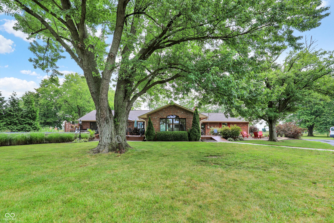
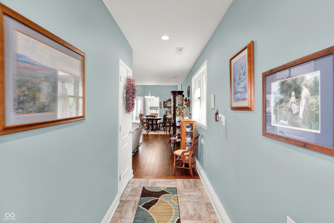
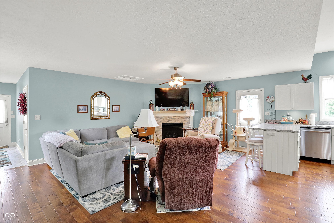
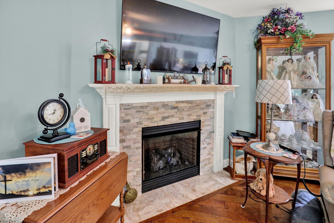
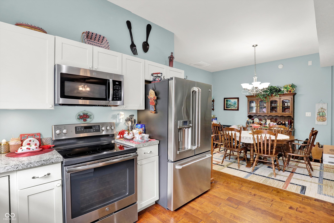
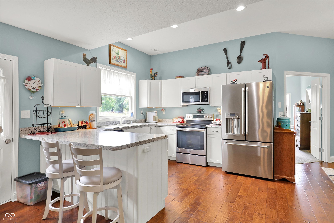
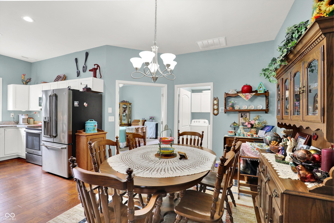
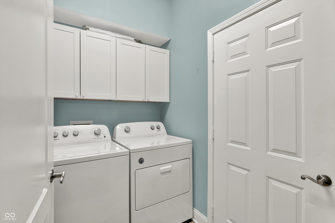
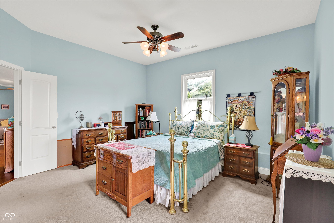
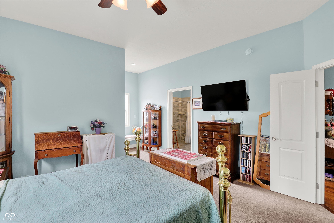
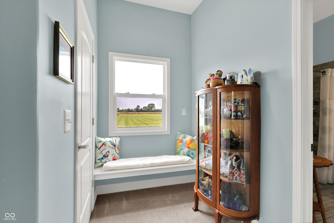
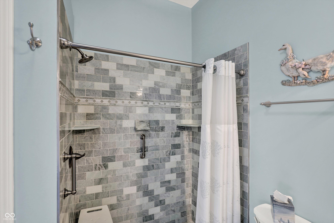
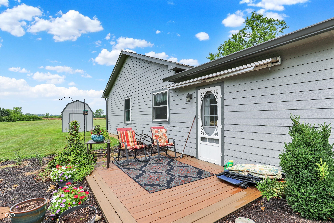
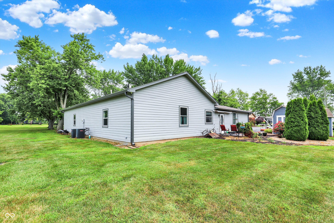
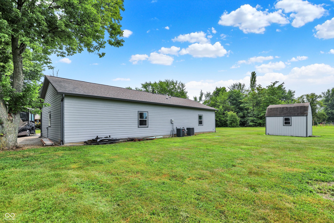
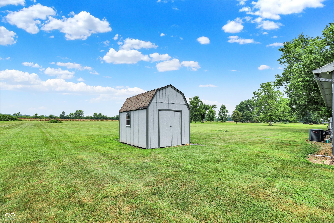
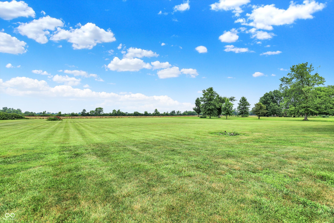
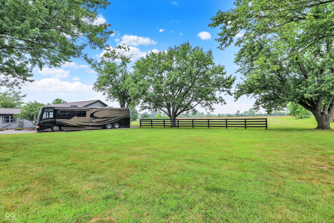
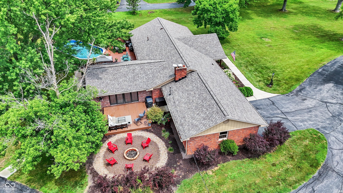
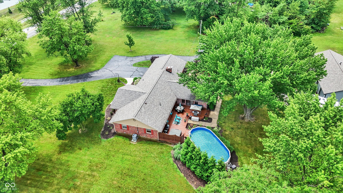
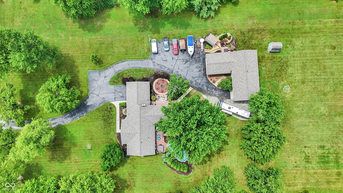
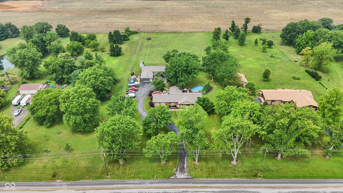
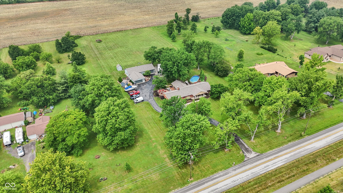
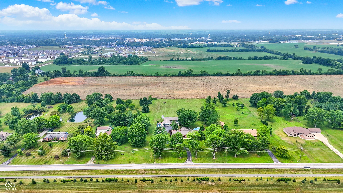
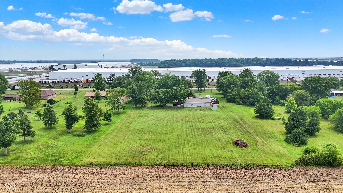
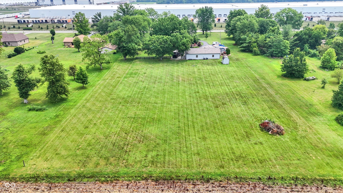
Looking for that rare unicorn property everyone wants but can never find? This is it! Whether you need multi-generational living or just simply want an extra house. Welcome to your dream retreat: an incredible brick ranch on 3 acres, perfectly set against open farmland in the sought-after Clark-Pleasant School District. Enjoy country living with quick access to shopping, dining, and interstate connections. This place includes a full guesthouse AND a HUGE workshop!!! The main home offers 3 bedrooms, 2 1/2 bathrooms with heated floors, primary bedroom that includes a private walkout to your back deck and a custom en-suite, stunning custom in-laid red oak floors, and cherry cabinetry in the spacious open kitchen (prewired for an island if you'd like even more prep space). The kitchen also includes a double oven to make cooking those big meals smooth. Cozy up by the living room fireplace, gather in the oversized dining area, or step out to one of two large decks and fire up the hard-lined gas grill. Outside, your private oasis awaits with a heated pool, hot tub, and firepit. The starry nights on your open 3 acres is one thing you'll never get tired of. There is so much space to enjoy on your own, or entertain as many as you'd like. With tons of driveway space, parking for all your guests is a breeze. Need more space? You've got it. The impressive 1,152 sq ft guesthouse features a full kitchen, gas fireplace, 1 bedroom with custom en-suite, full laundry room, attached storage, its own deck, and a storage shed - perfect for guests, extended family, or potential rental income. And for hobbyists or serious projects, the massive 1,000+ sq ft workshop is fully wired for heavy machinery, includes a half bath, and even has an RV hookup. Properties like this almost never hit the market - don't miss your chance to own this true slice of Hoosier heaven.

3
beds

3
baths

2,317 Sq.Ft. LIVING AREA

3 Acres lot

Features & Amenities

Interior

  • total bedrooms3
  • Total bathrooms3
  • full bathrooms2
  • half bathroom1
  • Laundry room Laundry Room, Sink
  • Fireplace Dining Room
  • APPLIANCES Electric Cooktop, Dishwasher, Dryer, Disposal, Gas Water Heater, Double Oven, Refrigerator, Washer, Water Softener Owned, Other
  • other interior Features Attic Access, Vaulted Ceiling(s), Entrance Foyer, Paddle Fan, Handicap Accessible Interior, Hardwood Floors, Hi-Speed Internet Availbl, In-Law Arrangement, Eat-in Kitchen, Pantry, Wood Work Stained

Area & Lot

  • Status Sold
  • Date Sold August 29, 2025
  • Living Area2,317 Sq.Ft.
  • Total Area2,317 Sq.Ft.
  • Lot Area3 Acres
  • MLS® ID22050402
  • TypeResidential
  • YEAR BUILT1970
  • Architecture StylesRanch
  • Middle SchoolClark Pleasant Middle School
  • High SchoolWhiteland Community High School
  • School DistrictClark-Pleasant Community Sch Corp

Exterior

  • STORIES1
  • Garage Space2.0
  • water SourcePrivate
  • utilitiesElectricity Connected, Natural Gas Connected, Sep Electric Meter
  • PoolAbove Ground, Heated
  • lot featuresNot In Subdivision, See Remarks
  • parkingAttached
  • HEAT TYPEBaseboard, Zoned, Electric, Heat Pump, Hot Water
  • AIR CONDITIONINGCentral Air
  • SubstructureCrawl Space
  • Disability FeaturesAccessible Approach with Ramp, Accessible Doors, Accessible Entrance, Accessible Full Bath
  • other exterior FeaturesCarriage/Guest House, Exterior Handicap Accessible, Gas Grill, Lighting, Fire Pit, RV Hookup, Storage Shed, Other

Financial

  • Sales Price$601,000

We've Lived Everywhere. This is Home.

We've relocated, started over, and found home ourselves. With local expertise and a relationship-first approach, we're here to help you find yours in Indianapolis.

Follow Us on Instagram