Leave a Message

By providing your contact information to Staff Homes, your personal information will be processed in accordance with Staff Homes's Privacy Policy. By checking the box(es) below, you expressly consent to receive marketing or promotional real estate communication from Staff Homes in the manner selected by you. For SMS text messages, message frequency varies. Message and data rates may apply. Consent is not a condition of purchase of any goods or services. You may opt out of receiving further communications from Staff Homes at any time. To opt out of receiving SMS text messages, reply STOP to unsubscribe. SMS text messaging is subject to our Terms of Use.

Thank you for your message. We will be in touch with you shortly.

523 Freedom Drive
523 Freedom Drive
523 Freedom Drive
523 Freedom Drive
523 Freedom Drive
523 Freedom Drive
523 Freedom Drive
523 Freedom Drive
523 Freedom Drive
523 Freedom Drive
523 Freedom Drive
523 Freedom Drive
523 Freedom Drive
523 Freedom Drive
523 Freedom Drive
523 Freedom Drive
523 Freedom Drive
523 Freedom Drive
523 Freedom Drive
523 Freedom Drive
523 Freedom Drive
523 Freedom Drive
523 Freedom Drive
523 Freedom Drive
523 Freedom Drive
523 Freedom Drive
523 Freedom Drive
523 Freedom Drive
523 Freedom Drive
523 Freedom Drive
523 Freedom Drive
523 Freedom Drive
523 Freedom Drive
523 Freedom Drive
523 Freedom Drive
523 Freedom Drive
523 Freedom Drive
523 Freedom Drive
523 Freedom Drive
523 Freedom Drive
523 Freedom Drive
523 Freedom Drive
523 Freedom Drive
523 Freedom Drive
SEE ALL PHOTOS
523 Freedom Drive
523 Freedom Drive
523 Freedom Drive
523 Freedom Drive
523 Freedom Drive
523 Freedom Drive
523 Freedom Drive
523 Freedom Drive
523 Freedom Drive
523 Freedom Drive
523 Freedom Drive
523 Freedom Drive
523 Freedom Drive
523 Freedom Drive
523 Freedom Drive
523 Freedom Drive
523 Freedom Drive
523 Freedom Drive
523 Freedom Drive
523 Freedom Drive
523 Freedom Drive
523 Freedom Drive
523 Freedom Drive
523 Freedom Drive
523 Freedom Drive
523 Freedom Drive
523 Freedom Drive
523 Freedom Drive
523 Freedom Drive
523 Freedom Drive
523 Freedom Drive
523 Freedom Drive
523 Freedom Drive
523 Freedom Drive
523 Freedom Drive
523 Freedom Drive
523 Freedom Drive
523 Freedom Drive
523 Freedom Drive
523 Freedom Drive
523 Freedom Drive
523 Freedom Drive
523 Freedom Drive
523 Freedom Drive
Courtesy of Highgarden Real Estate, Deanna Baird Listing Contact: [email protected] 
Sold

523 Freedom Drive

523 Freedom Drive, Pittsboro, IN 46167

$399,000
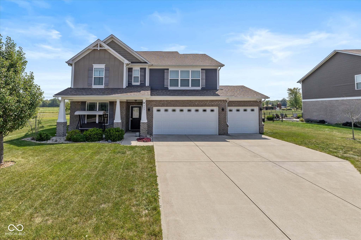
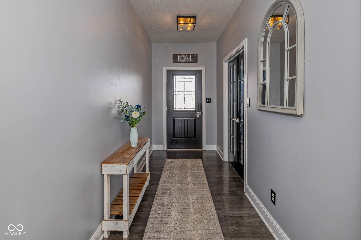
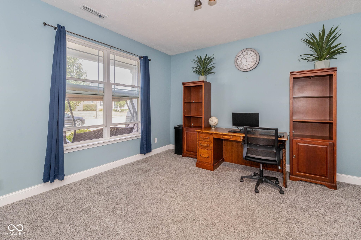
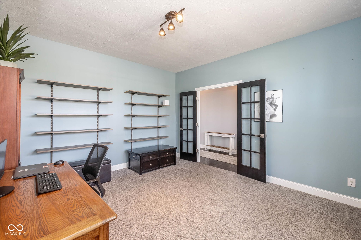
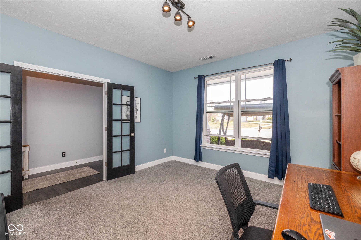
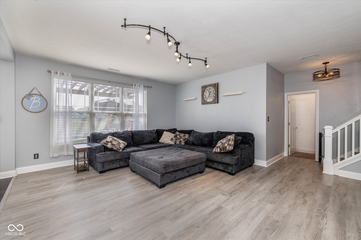
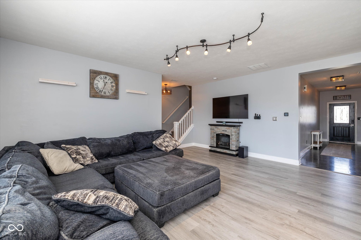
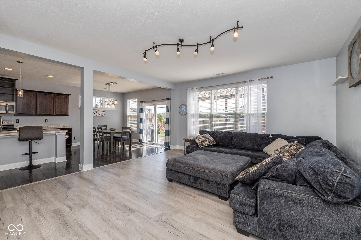
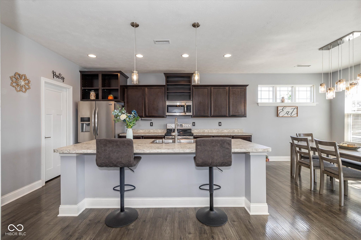
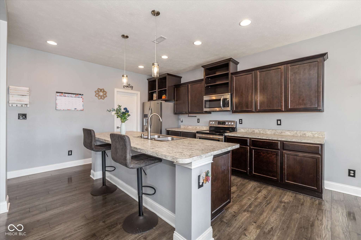
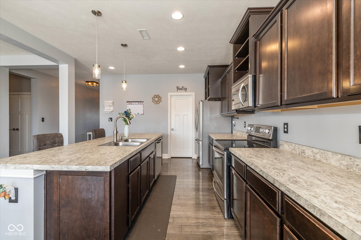
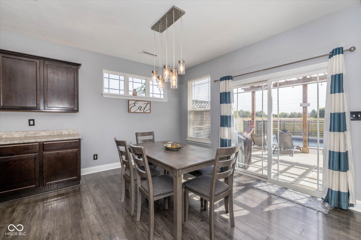
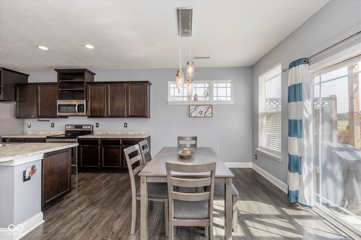
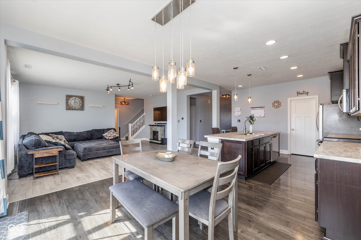
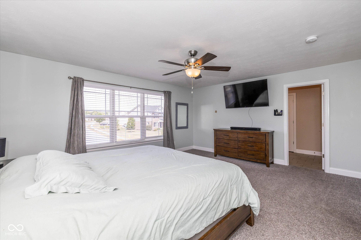
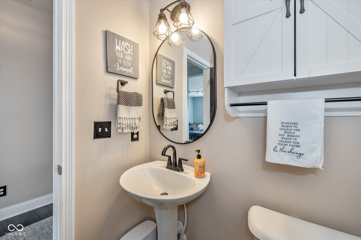
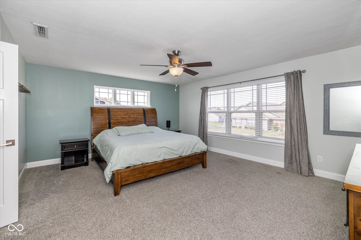
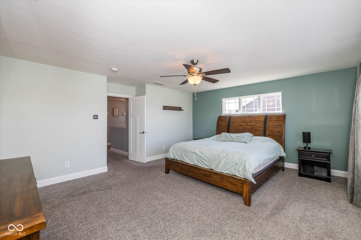
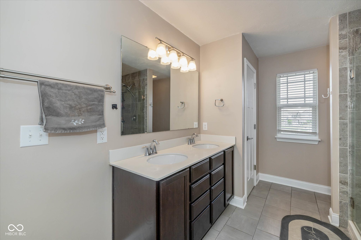
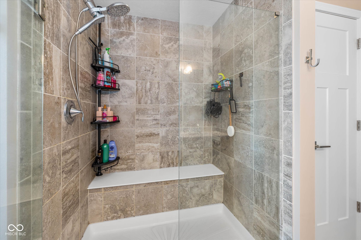
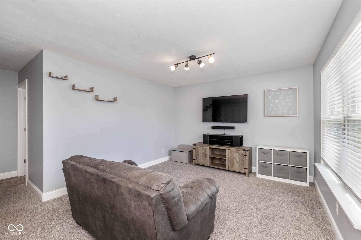
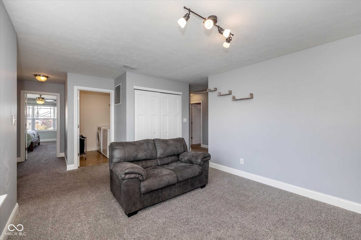
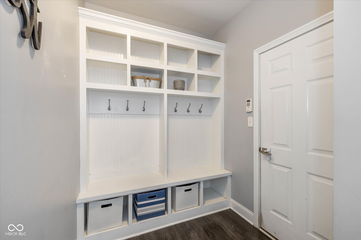
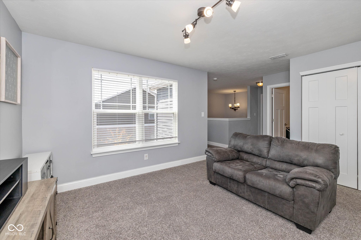
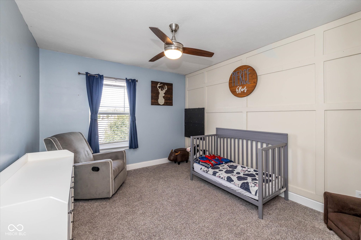
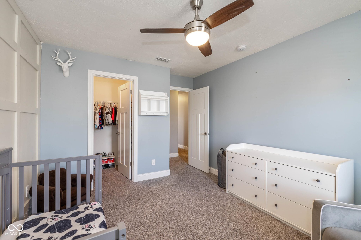
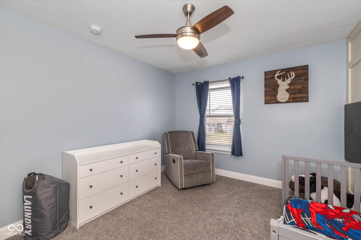
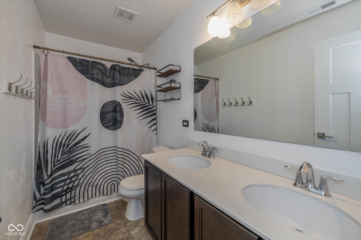
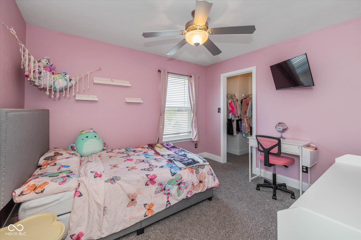
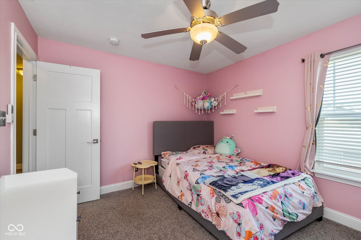
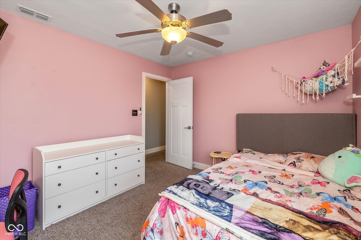
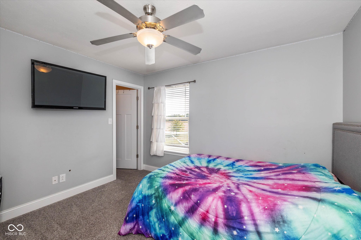
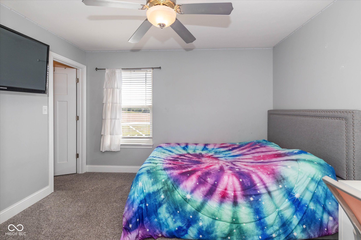
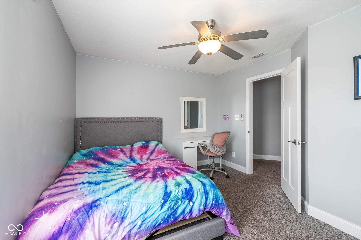
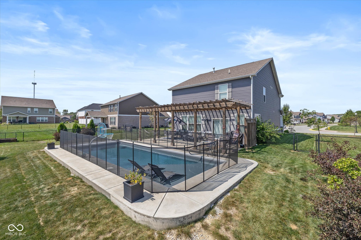
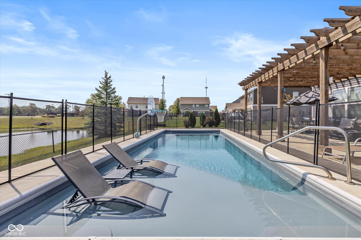
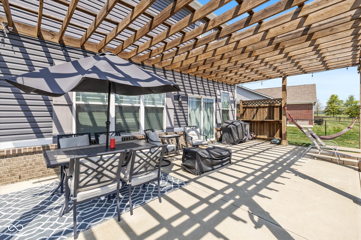
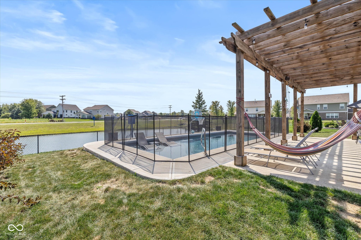
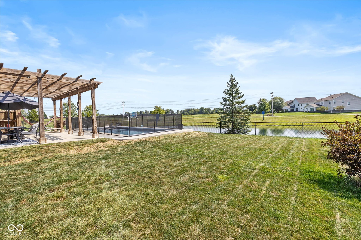
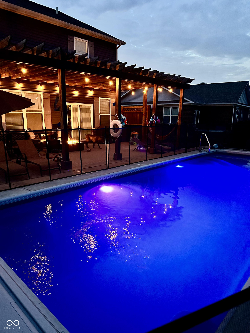
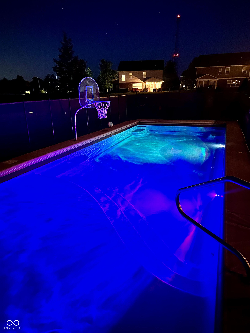
This Pyatt Legacy masterpiece is brimming with upgrades and improvements that will exceed your expectations! Designed for entertaining, this home features 4 spacious bedrooms, 2.5 luxurious bathrooms, and a 3-car garage. The open-concept living, dining, and kitchen areas are perfect for gatherings. Step through the upgraded 6' sliders to your expansive 620 sq. ft. outdoor living space, complete with a pergola, and a heated inground saltwater pool, all set within a fully fenced backyard with a serene water view. This modern gem boasts countless upgrades, including an enhanced roof, stylish siding, custom colors, premium windows and doors, elegant brick trim, plush carpet and padding, durable laminate flooring, high-end cabinetry, and exquisite shower tile. Enjoy the comfort of newer pool heater, water softener, water heater, and lighting, along with a 2-zone automatic dampening system with dual thermostats.

4
beds

3
baths

2,848 Sq.Ft. LIVING AREA

10,890 Sq.Ft. lot

Features & Amenities

Interior

  • total bedrooms4
  • Total bathrooms3
  • full bathrooms2
  • half bathroom1
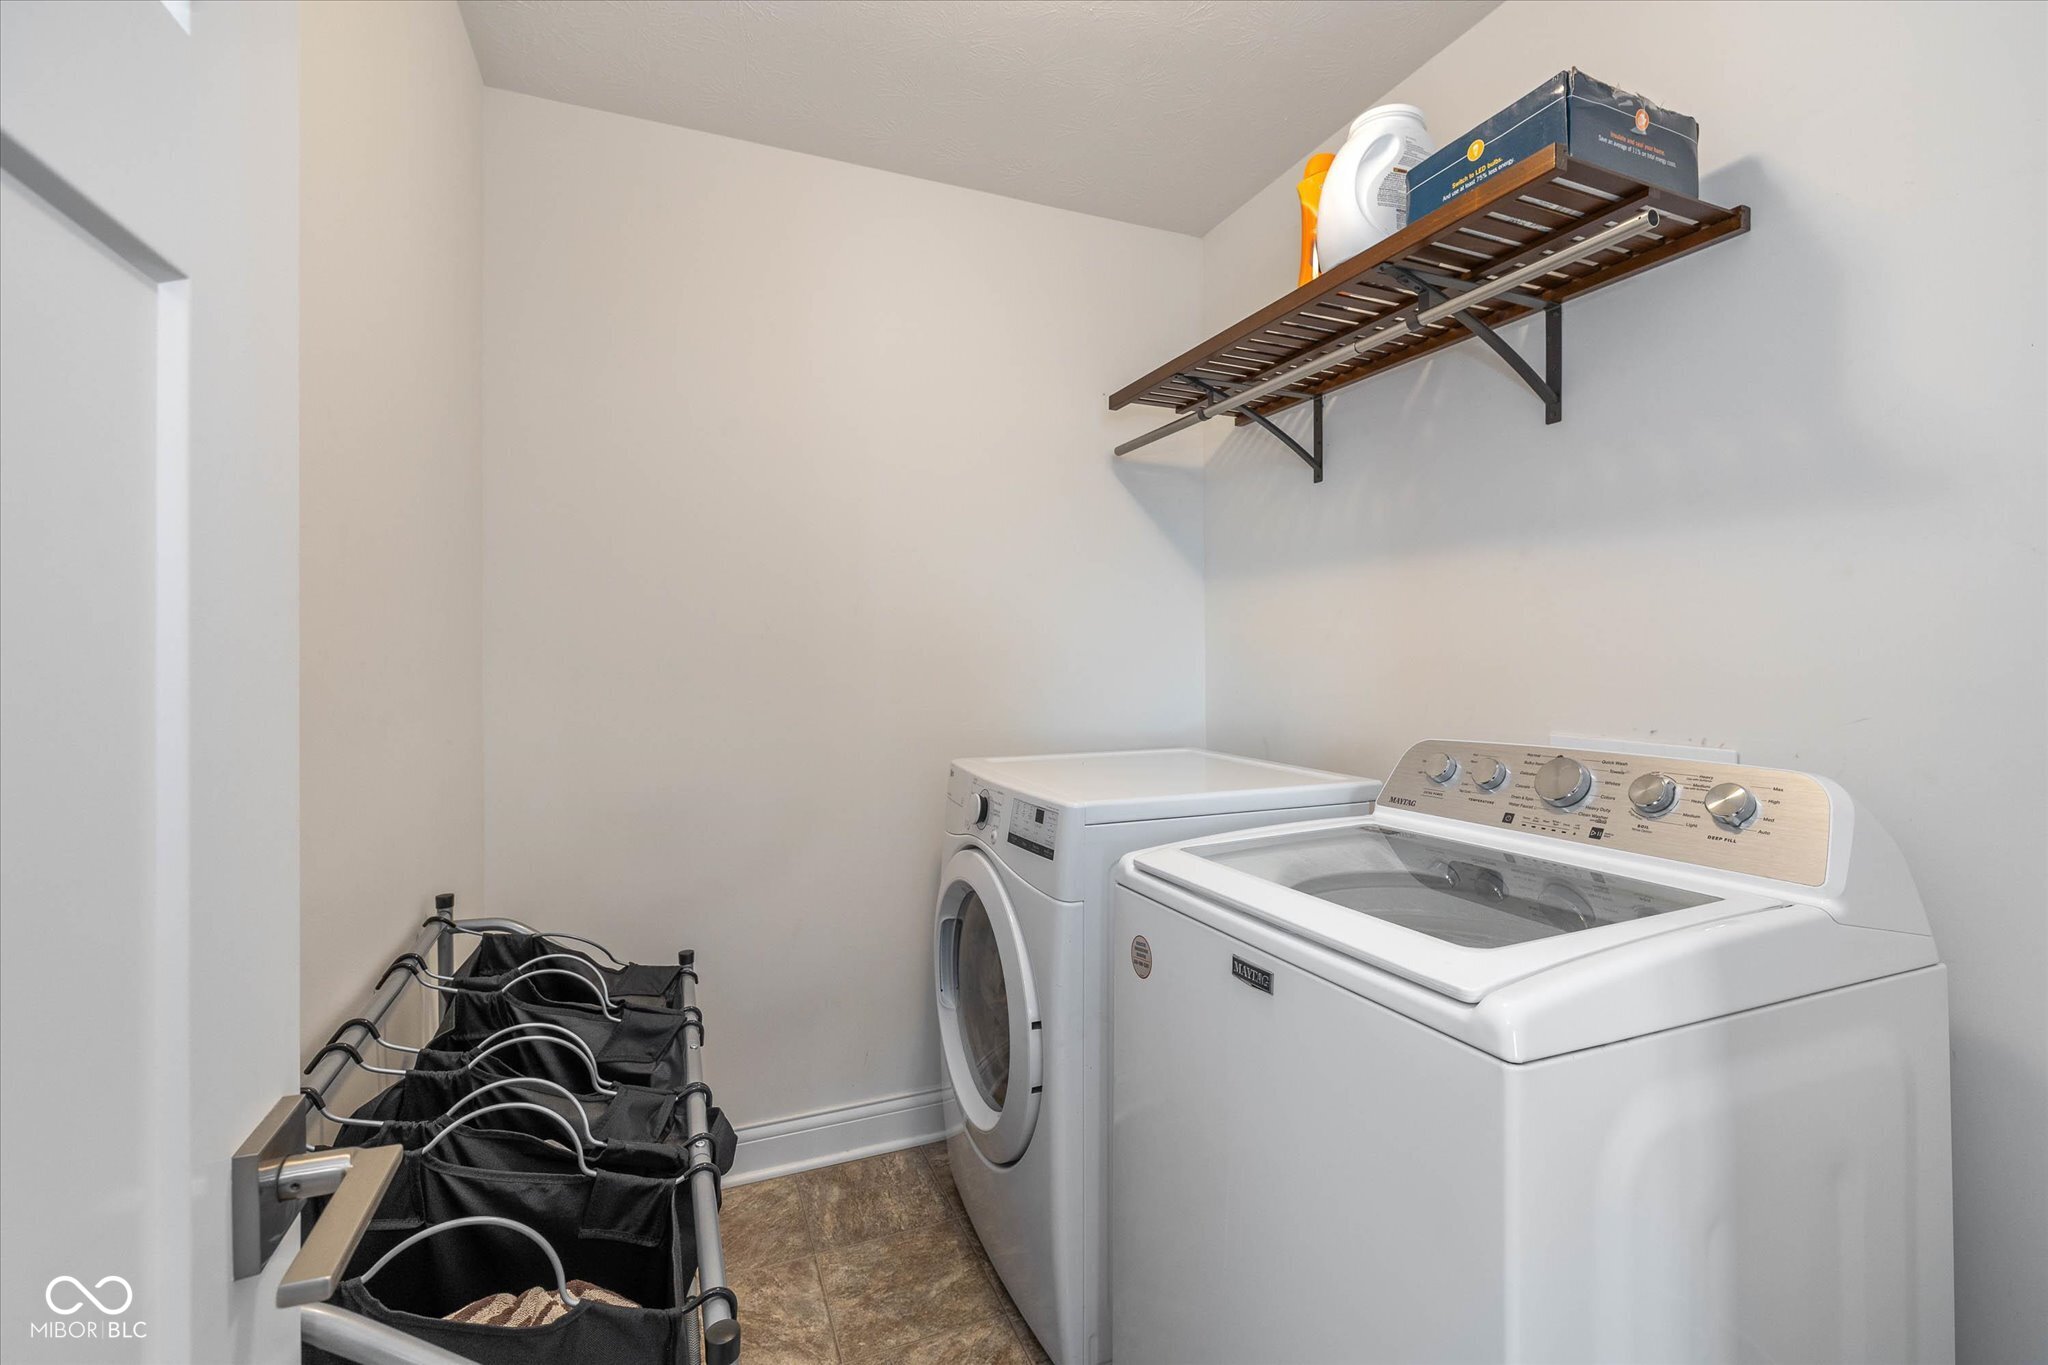
  • Laundry room Upper Level
  • APPLIANCES Dishwasher, Disposal, Microwave, Electric Oven, Refrigerator, Micro Hood, Gas Water Heater, Water Softener Owned
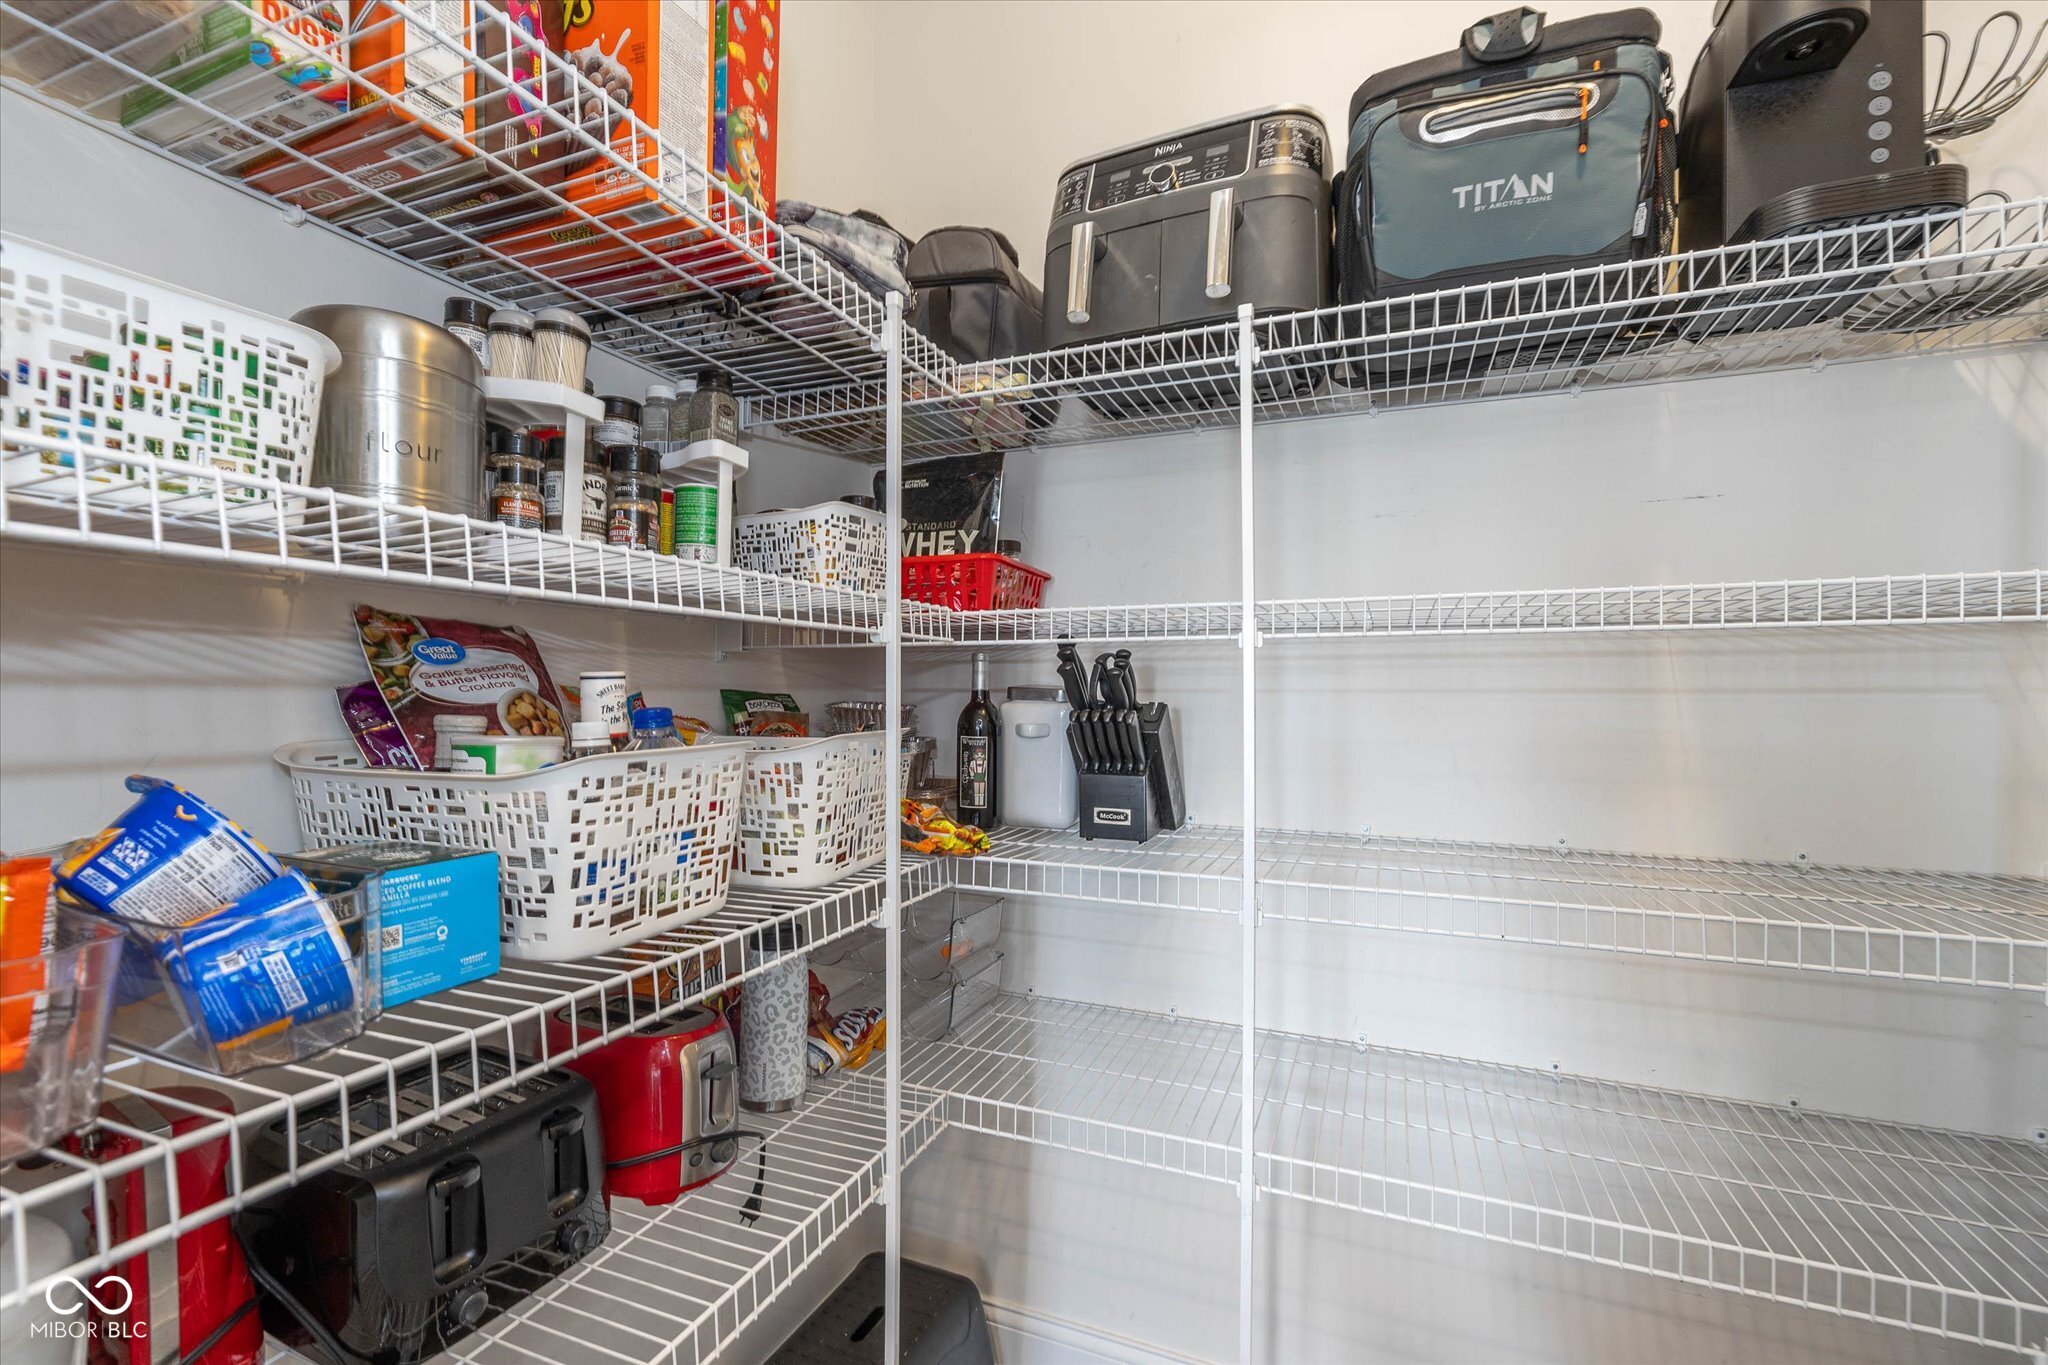
  • other interior Features Attic Access, Raised Ceiling(s), Walk-in Closet(s), Storms Complete, Wood Work Painted, Paddle Fan, Entrance Foyer, Center Island, Pantry, Programmable Thermostat

Area & Lot

  • Status Sold
  • Date Sold November 8, 2024
  • Living Area2,848 Sq.Ft.
  • Total Area2,848 Sq.Ft.
  • Lot Area10,890 Sq.Ft.
  • MLS® ID22000313
  • TypeResidential
  • YEAR BUILT2016
  • Architecture StylesTraditonal American
  • Water FrontageWater View
  • View DescriptionPond, Pool
  • Elementary SchoolPittsboro Elementary School
  • Middle SchoolTri-West Middle School
  • High SchoolTri-West Senior High School
  • School DistrictNorth West Hendricks Schools

Exterior

  • STORIES2
  • Garage Space3.0
  • water SourceMunicipal/City
  • utilitiesCable Connected, Electricity Connected
  • PoolIn Ground
  • lot featuresCurbs, Sidewalks, Trees-Small (Under 20 Ft)
  • parkingAttached
  • HEAT TYPEForced Air, Gas
  • AIR CONDITIONINGCentral Electric
  • SubstructureSlab
  • HOA AmenitiesPool
  • other exterior FeaturesPlayset

Financial

  • Sales Price$399,000
  • HOA $375/yr

We've Lived Everywhere. This is Home.

We've relocated, started over, and found home ourselves. With local expertise and a relationship-first approach, we're here to help you find yours in Indianapolis.

Follow Us on Instagram