Leave a Message

By providing your contact information to Staff Homes, your personal information will be processed in accordance with Staff Homes's Privacy Policy. By checking the box(es) below, you expressly consent to receive marketing or promotional real estate communication from Staff Homes in the manner selected by you. For SMS text messages, message frequency varies. Message and data rates may apply. Consent is not a condition of purchase of any goods or services. You may opt out of receiving further communications from Staff Homes at any time. To opt out of receiving SMS text messages, reply STOP to unsubscribe. SMS text messaging is subject to our Terms of Use.

Thank you for your message. We will be in touch with you shortly.

5222 Pin Oak Drive
Courtesy of Highgarden Real Estate, Gabriela Pitts Listing Contact:  
Sold

5222 Pin Oak Drive

5222 Pin Oak Drive, Indianapolis, IN 46254

$268,000
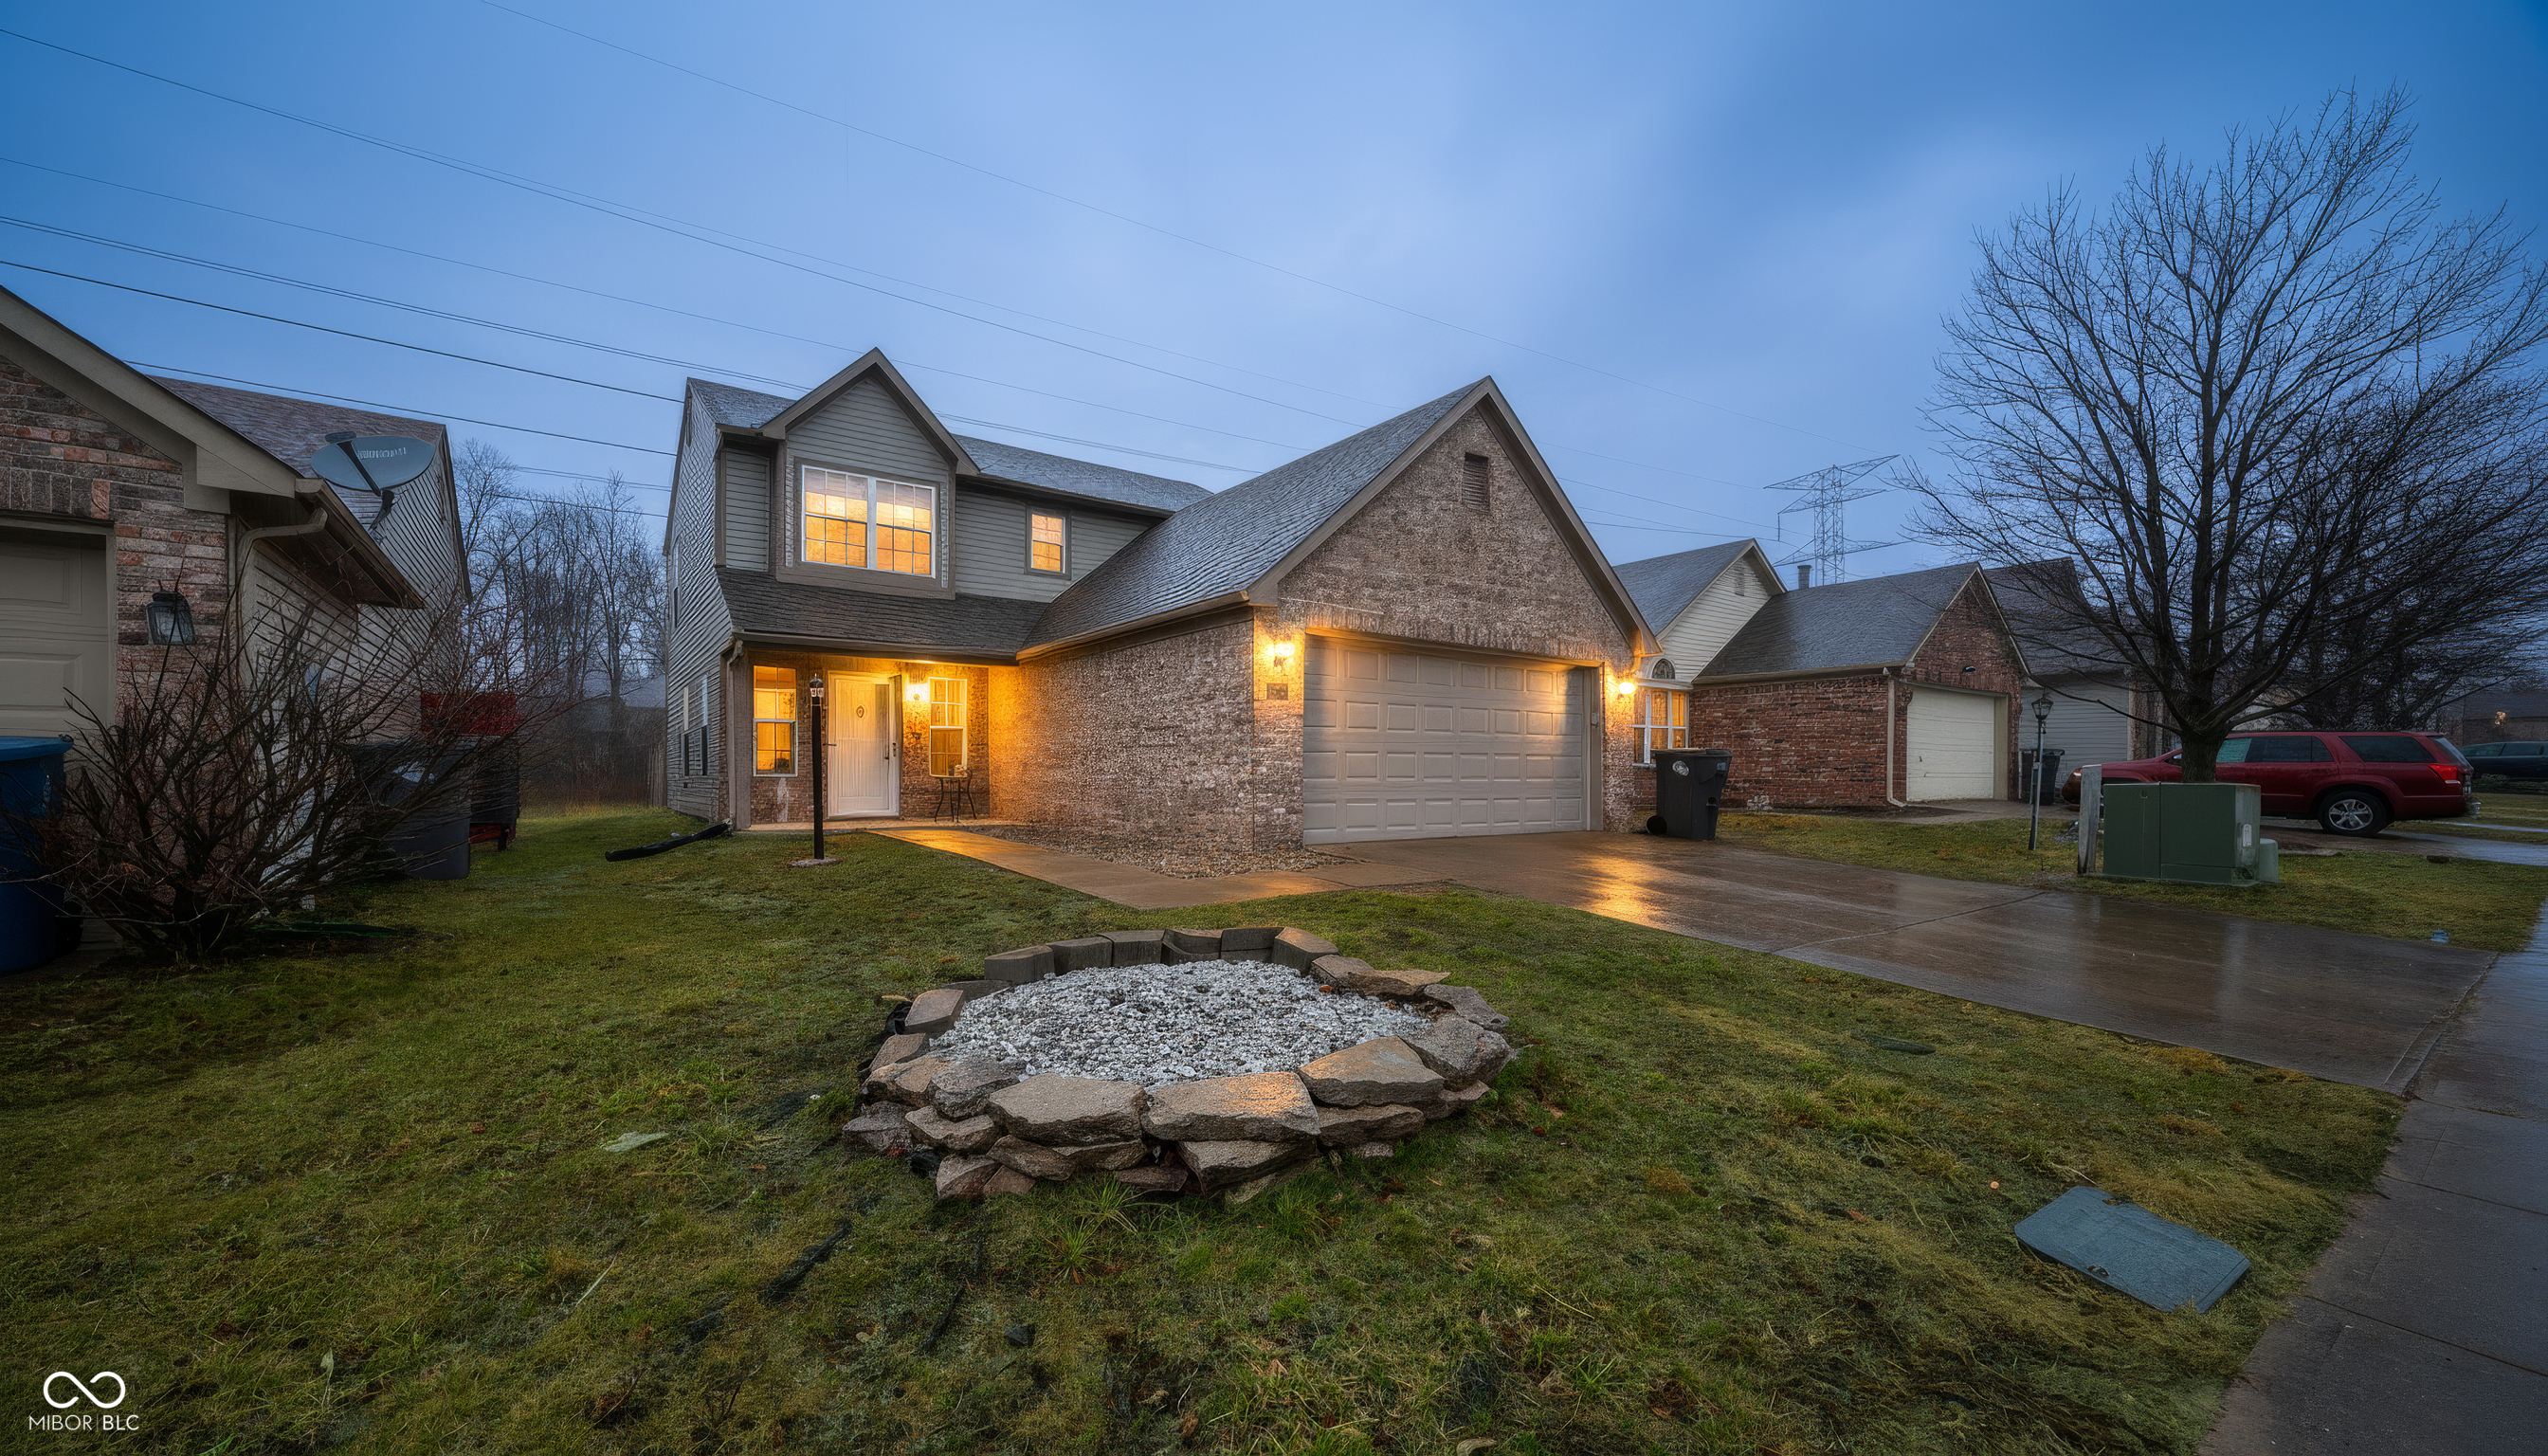
Located at 5222 Pin Oak DR in INDIANAPOLIS, IN, USA, this single family residence presents an attractive property maintained in great condition, offering a welcoming atmosphere. The heart of this home shines in its thoughtfully designed kitchen, where culinary creativity can flourish. Elegant shaker cabinets provide ample storage, complemented by a stylish backsplash that adds a touch of sophistication. A practical kitchen peninsula offers a versatile surface for meal preparation or casual dining, all beneath the distinguished presence of a tray ceiling. The living room provides a comforting space for relaxation, centered around a cozy fireplace, perfect for gathering during cooler evenings. Among the well-appointed bathrooms, a rejuvenating walk in shower offers a spa-like experience, enhancing daily routines with ease and comfort. Three comfortable bedrooms offer private sanctuaries for rest and rejuvenation. With 2 full bathrooms and one half bathroom, the home provides abundant facilities for all occupants. Practicality is seamlessly integrated with a dedicated laundry room, simplifying household tasks. Thoughtful storage solutions include a spacious walk-in closet, designed to accommodate personal collections with grace. Outside, the property is situated within a desirable residential area, providing a serene environment. The fenced backyard offers a private expanse for outdoor activities and enjoyment. An inviting patio extends the living space outdoors, creating an ideal setting for relaxation or entertaining under the open sky. This charming residence offers a harmonious blend of comfort and practical features, inviting you to envision a vibrant lifestyle within its appealing spaces.
3
beds

3
baths

1,536 Sq.Ft. LIVING AREA

3,920 Sq.Ft. lot

Features & Amenities

Interior

  • total bedrooms3
  • Total bathrooms3
  • full bathrooms2
  • half bathroom1
  • Fireplace Dining Room
  • APPLIANCES Electric Cooktop, Dishwasher, Refrigerator
  • other interior Features Breakfast Bar, Entrance Foyer

Area & Lot

  • Status Sold
  • Date Sold April 8, 2026
  • Living Area1,536 Sq.Ft.
  • Total Area1,536 Sq.Ft.
  • Lot Area3,920 Sq.Ft.
  • MLS® ID22085589
  • TypeResidential
  • YEAR BUILT1994
  • Architecture StylesSplit Level, Traditional
  • High SchoolPike High School
  • School DistrictMSD Pike Township

Exterior

  • STORIES2
  • Garage Space2.0
  • water SourcePublic
  • parkingAttached
  • HEAT TYPEForced Air
  • AIR CONDITIONINGCentral Air
  • SubstructureSlab
  • Disability FeaturesAccessible Full Bath

Financial

  • Sales Price$268,000

We've Lived Everywhere. This is Home.

We've relocated, started over, and found home ourselves. With local expertise and a relationship-first approach, we're here to help you find yours in Indianapolis.

Follow Us on Instagram