Leave a Message

By providing your contact information to Staff Homes, your personal information will be processed in accordance with Staff Homes's Privacy Policy. By checking the box(es) below, you expressly consent to receive marketing or promotional real estate communication from Staff Homes in the manner selected by you. For SMS text messages, message frequency varies. Message and data rates may apply. Consent is not a condition of purchase of any goods or services. You may opt out of receiving further communications from Staff Homes at any time. To opt out of receiving SMS text messages, reply STOP to unsubscribe. SMS text messaging is subject to our Terms of Use.

Thank you for your message. We will be in touch with you shortly.

521 Thornberry Drive
SEE ALL PHOTOS
521 Thornberry Drive
Courtesy of Highgarden Real Estate, Mel Coutz Listing Contact:  
Leased

521 Thornberry Drive

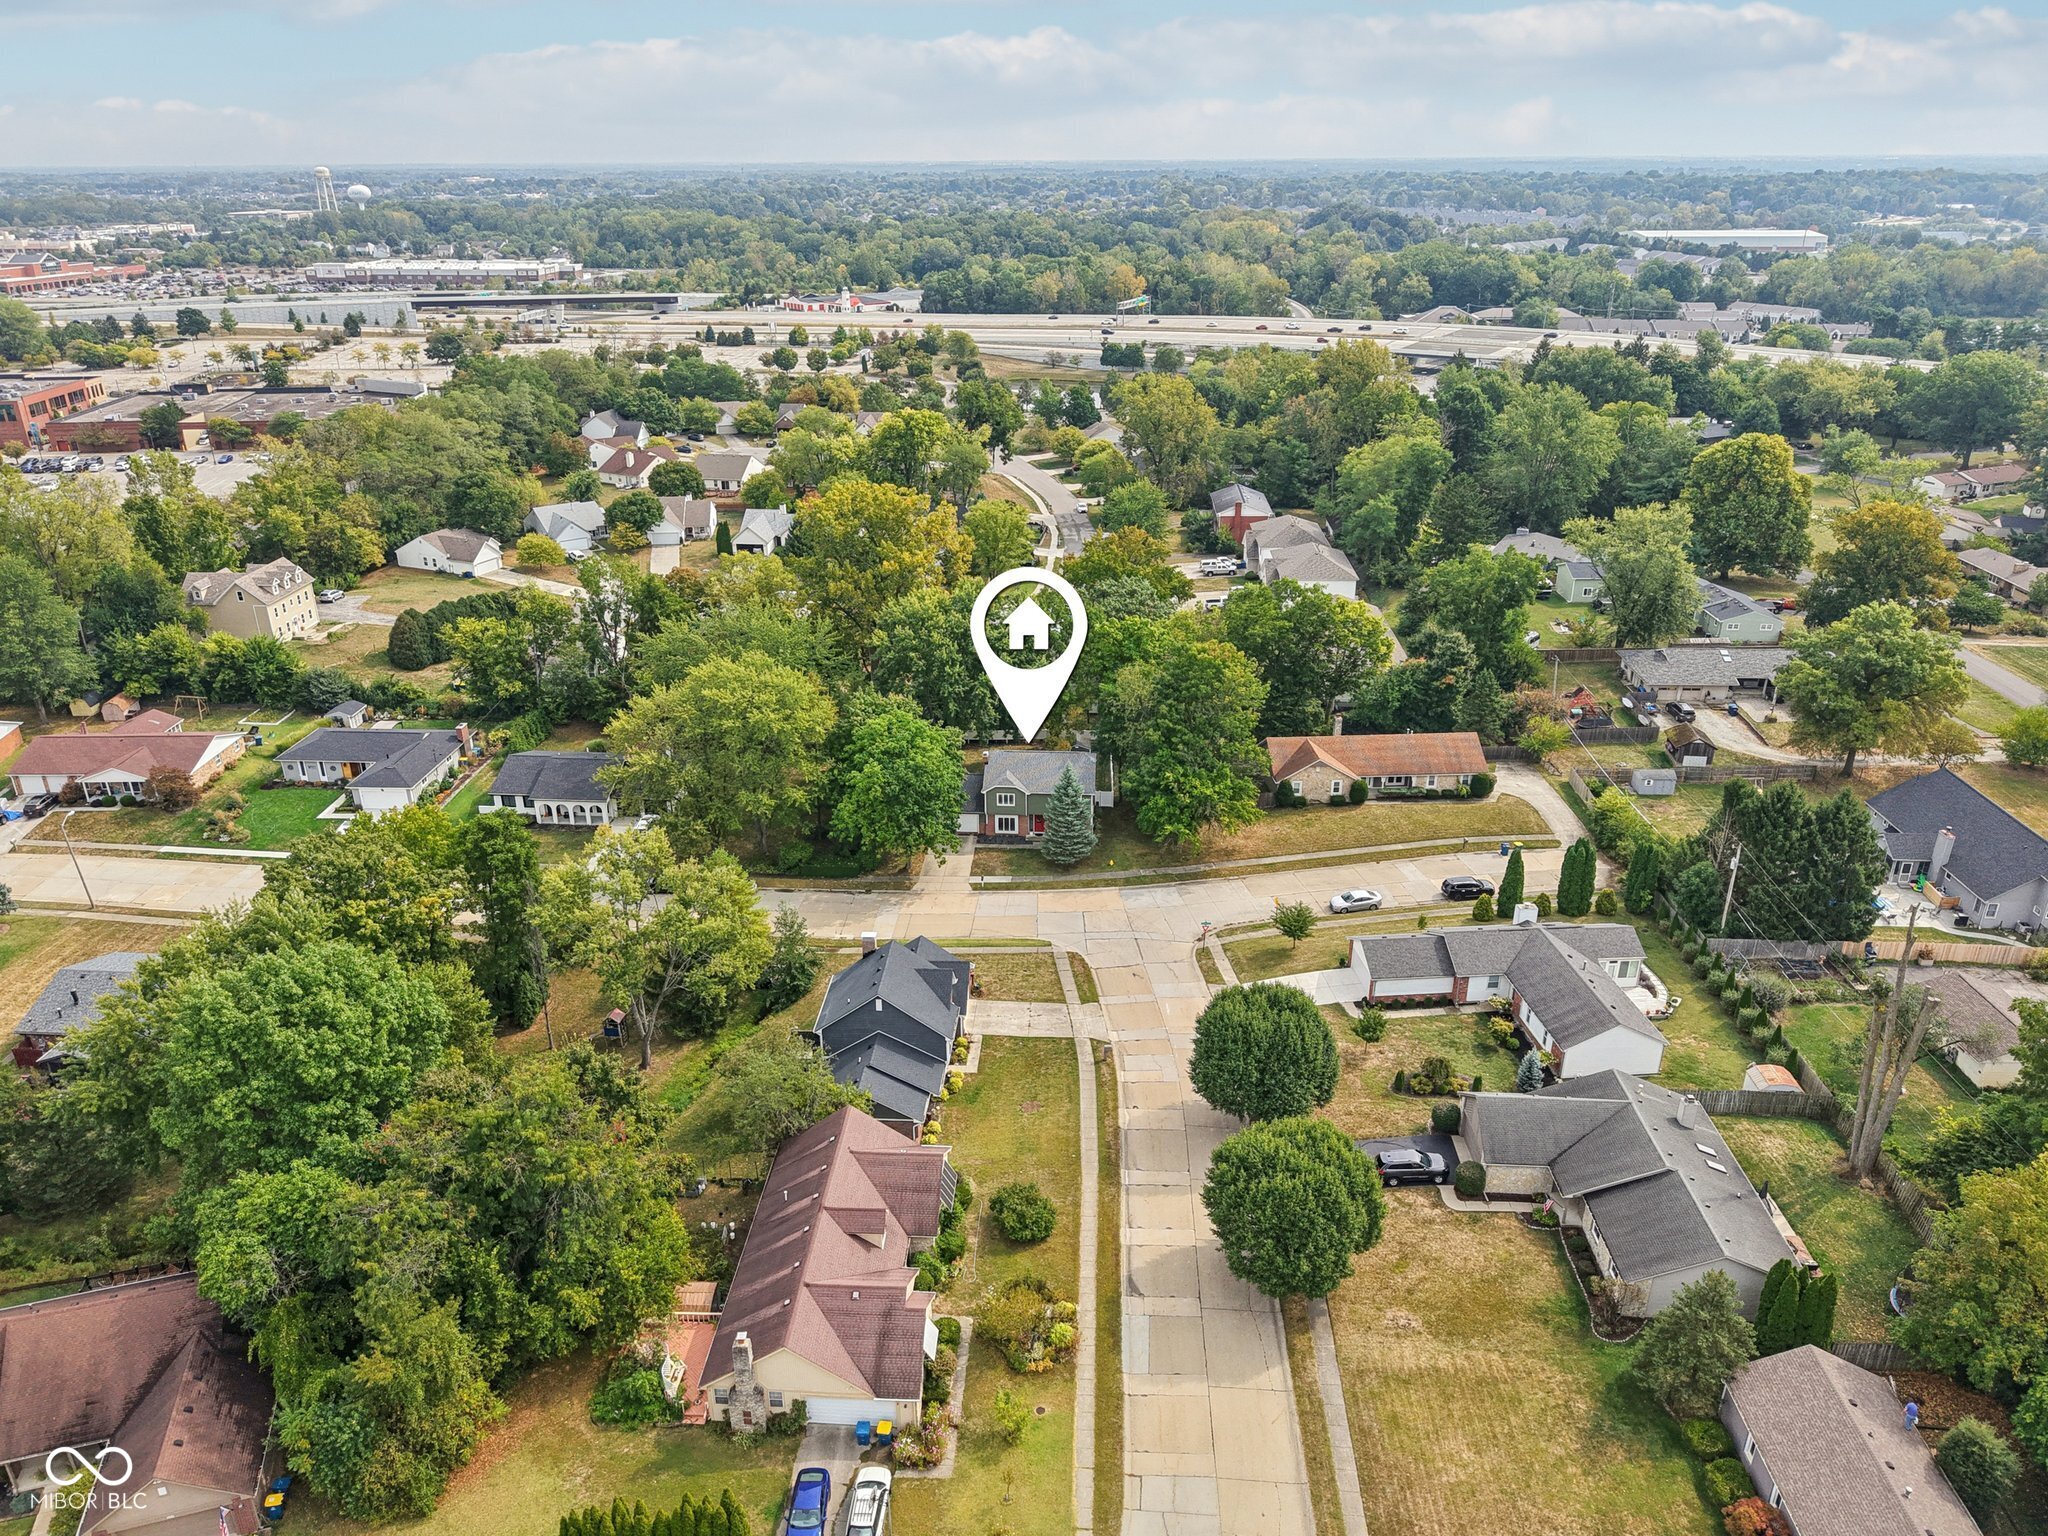
521 Thornberry Drive, Carmel, IN 46032

$3,250/month
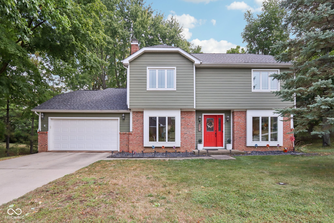
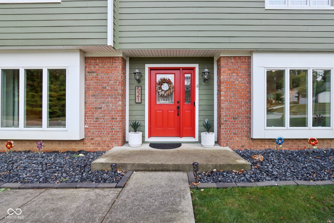
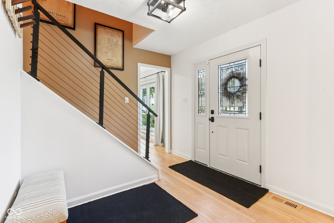
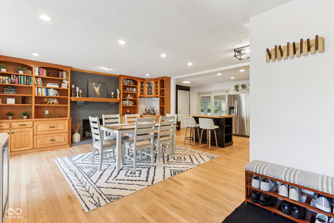
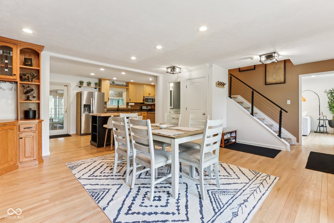
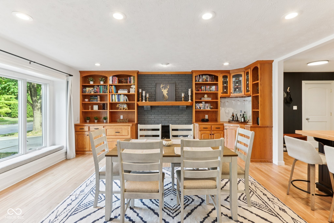
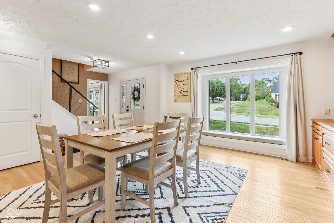
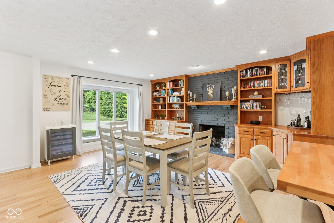
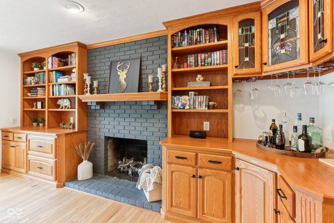
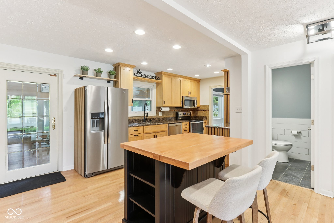
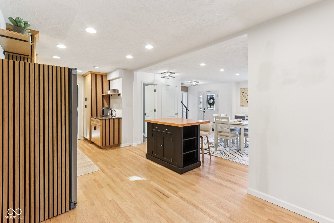
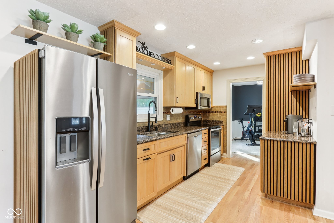
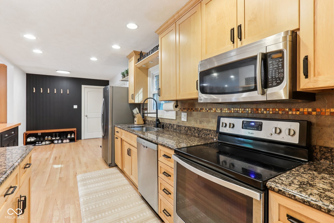
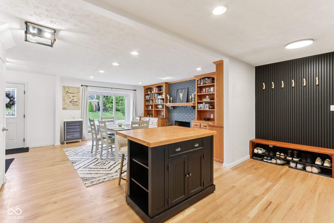
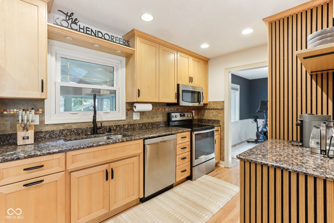
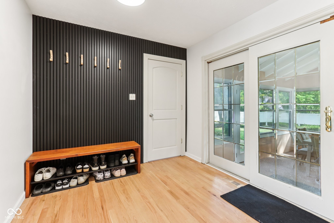
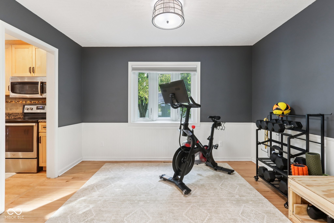
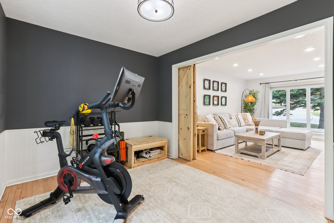
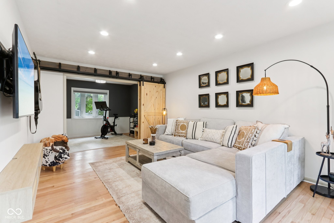
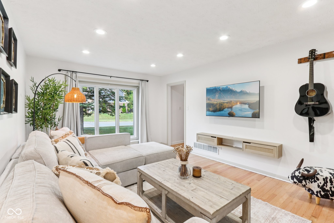
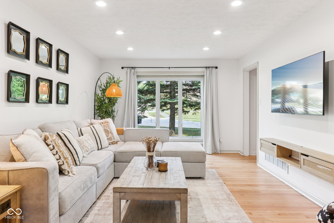
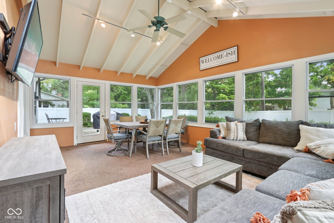
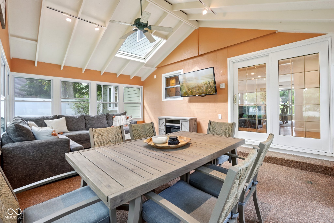
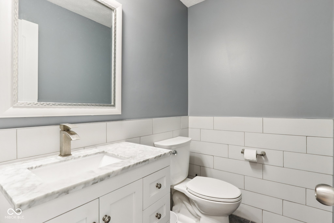
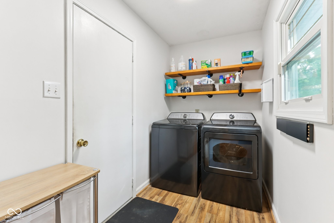
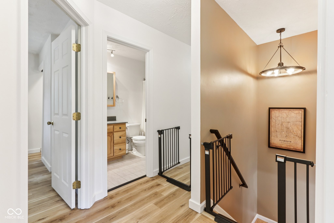
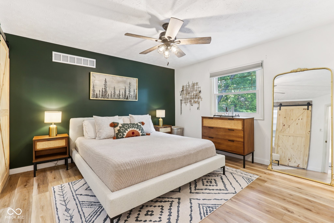
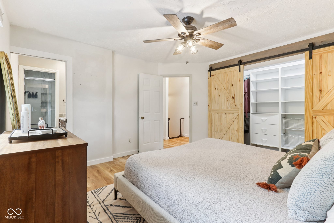
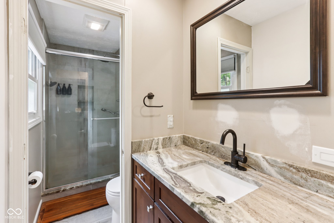
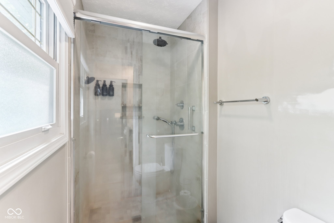
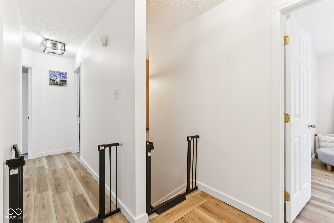
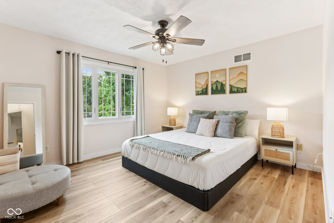
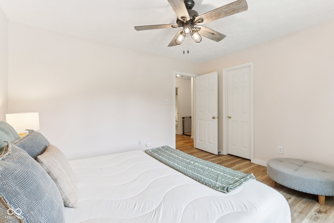
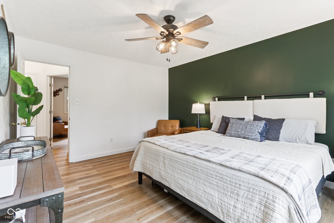
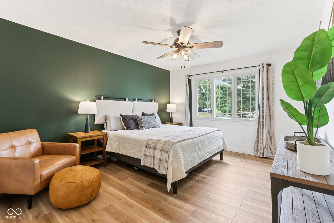
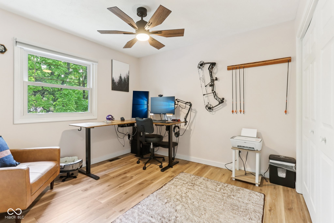
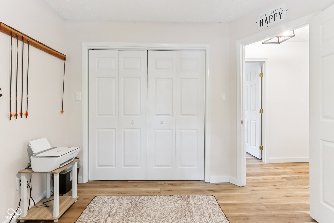
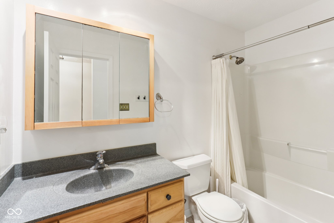
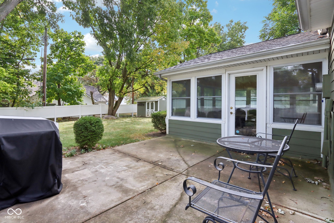
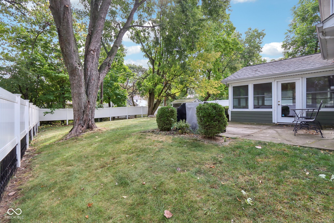
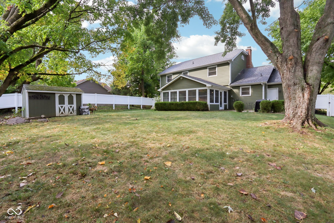
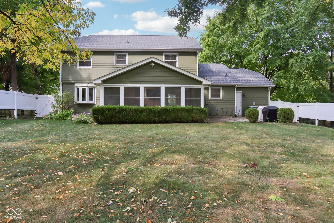
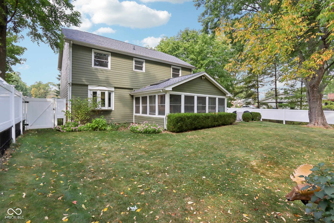
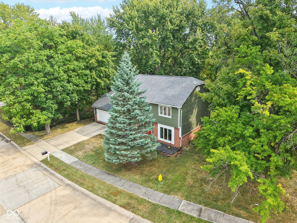
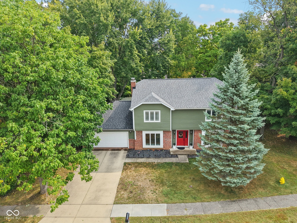
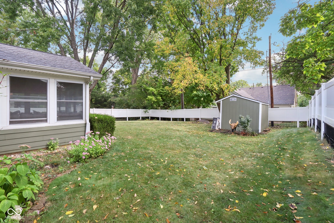
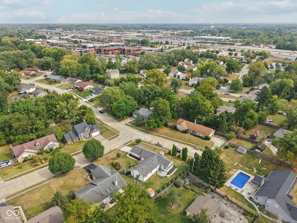
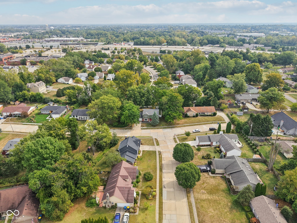
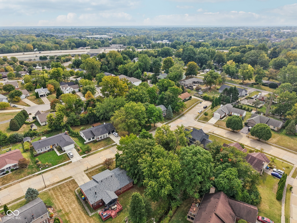
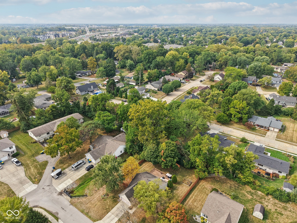
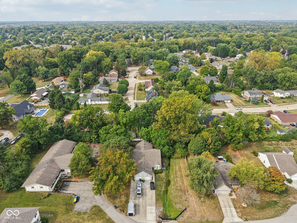
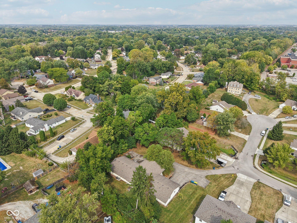
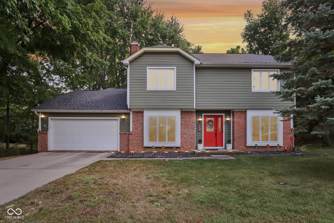
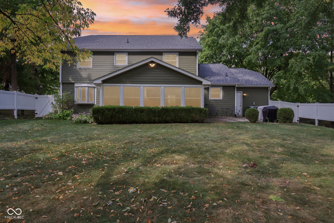
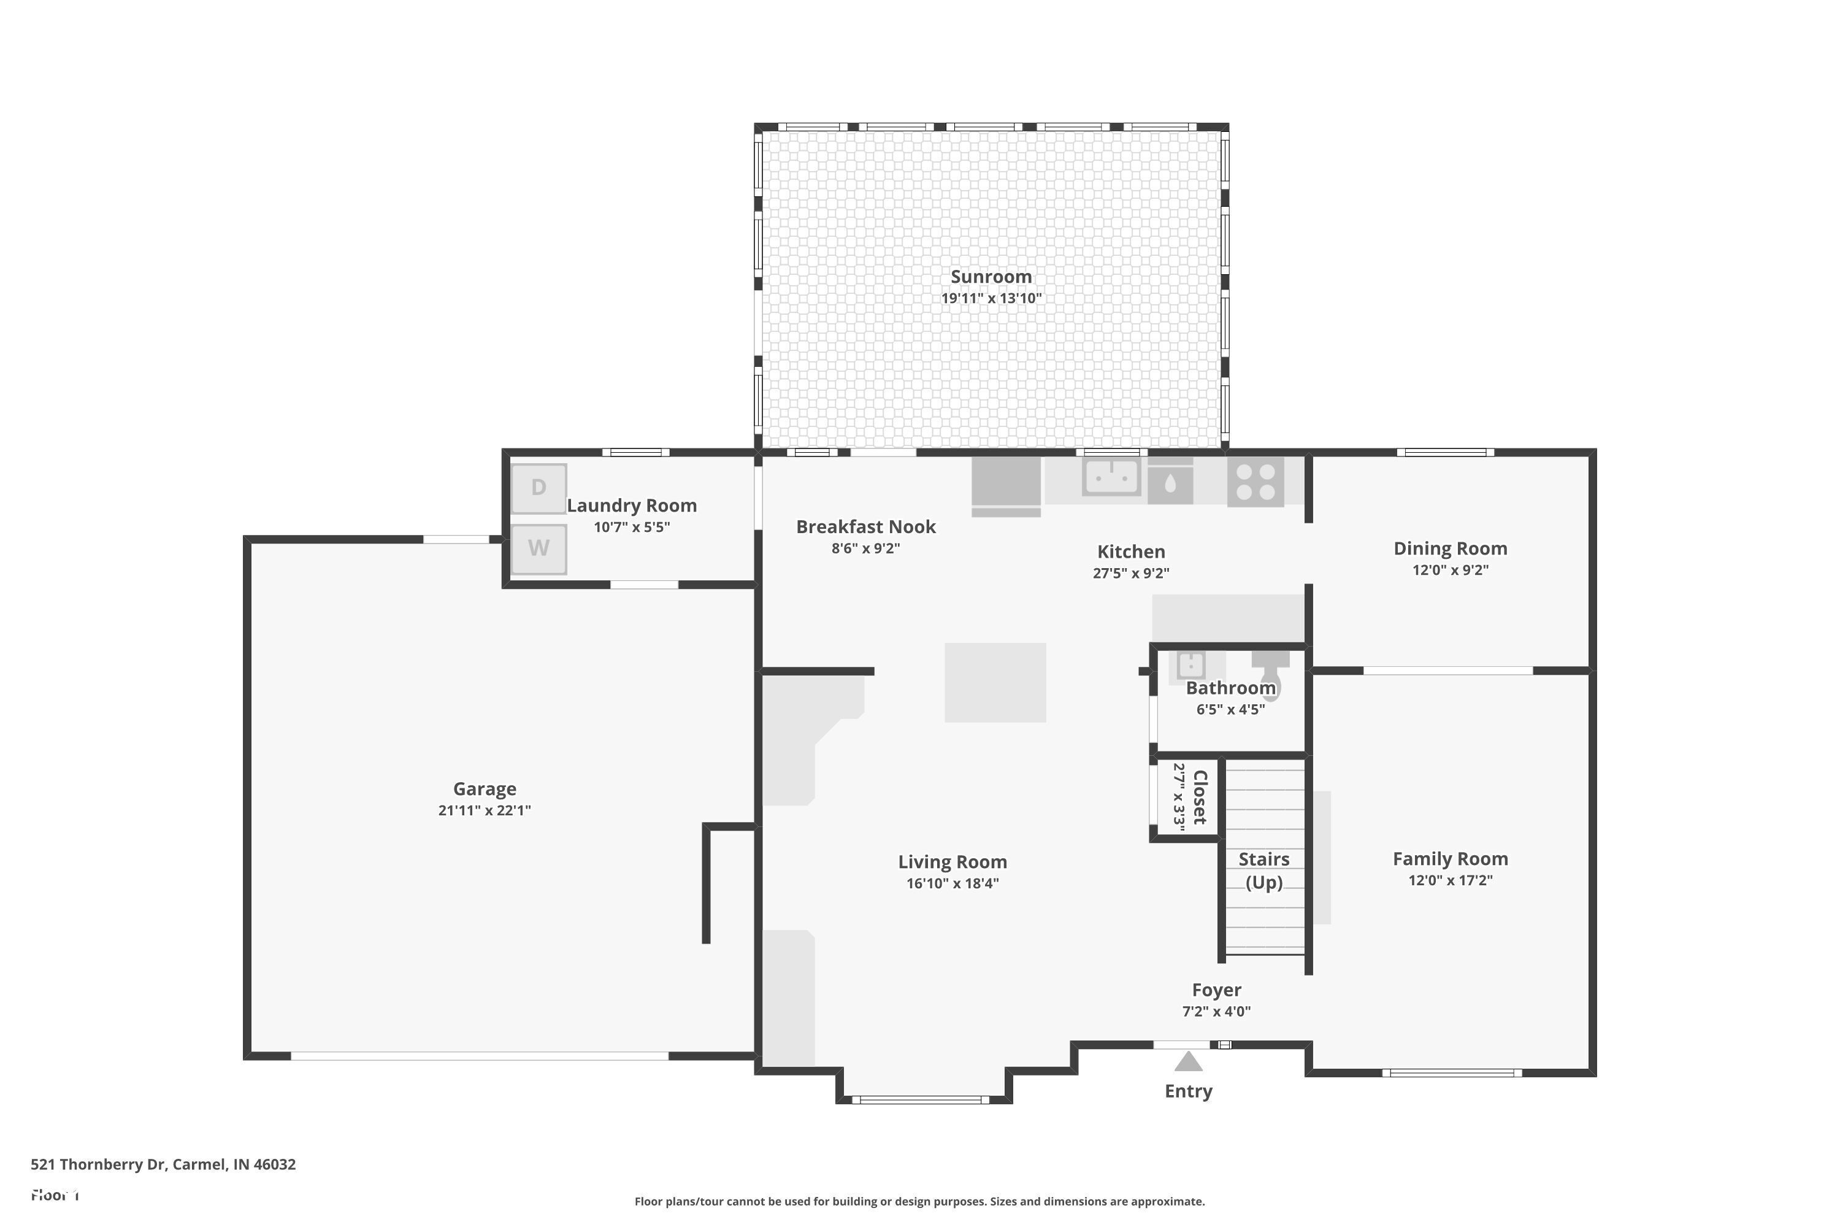
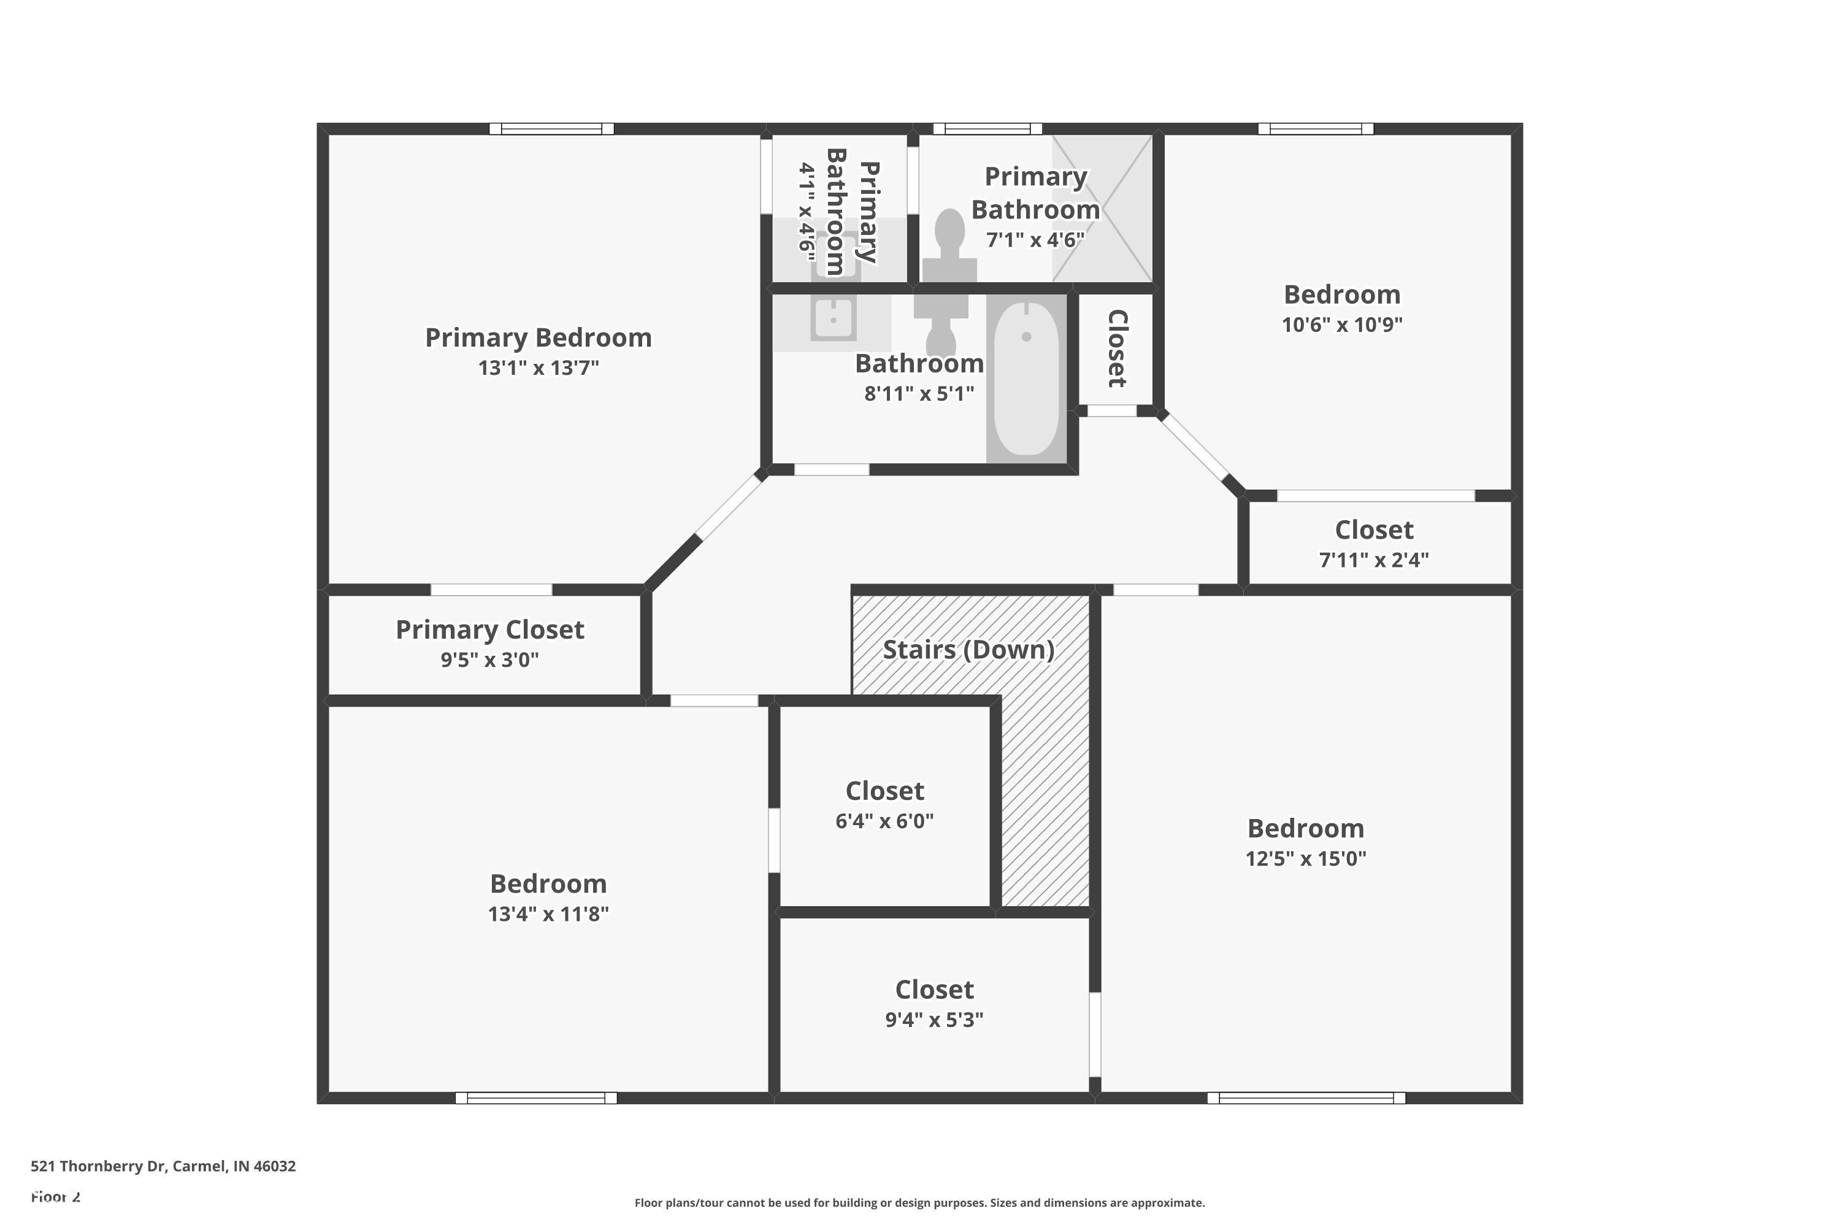
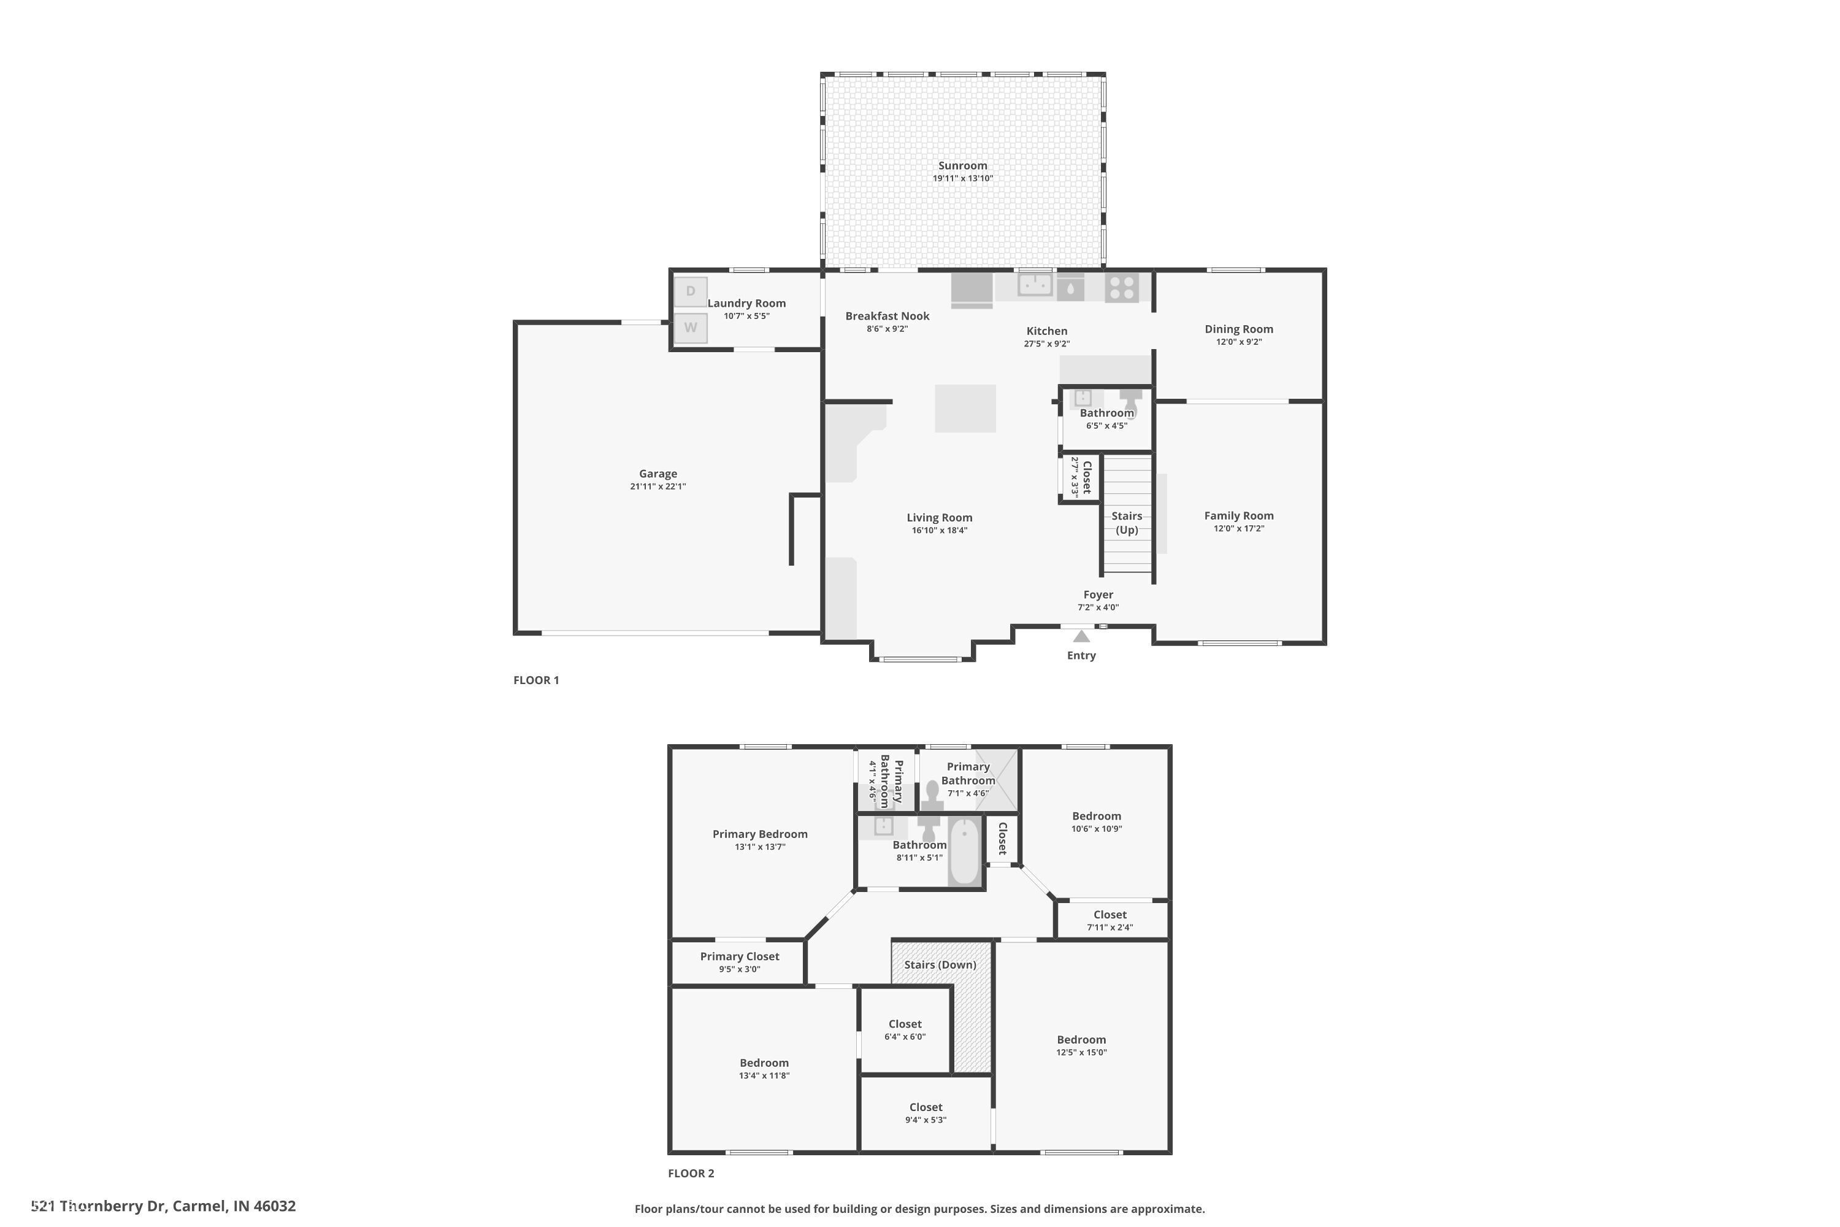
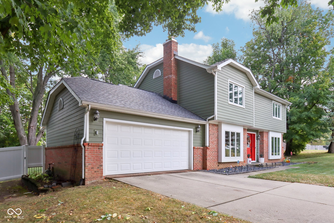
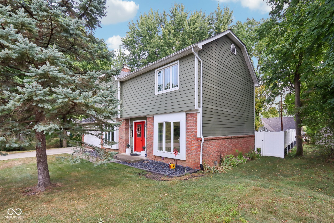
Modern Carmel Home Near Clay Terrace & Monon Trail - This is your chance to live in the heart of Carmel! This beautifully updated twostory home sits just a short walk to Clay Terrace and the Monon Trail, and a quick bike ride to downtown Carmel. Commuters will love how easy it is to hop on US31 or Keystone for a straight shot into downtown Indy. Step inside to an open and airy layout filled with natural light. A striking cablerailed staircase and sleek entry welcome you into flexible living spaces perfect for entertaining or relaxing. The front living room features large picture windows and recessed lighting. Adjacent is a versatile bonus room separated by a rustic barn door - ideal as a home office, gym or playroom. The completely reimagined kitchen anchors the main level with custom slattedwood accents, granite countertops, mosaic tile backsplash, and stainlesssteel appliances. An oversized butcherblock island with seating flows into a spacious dining area boasting a wall of builtin cabinetry, bar area and a cozy paintedbrick fireplace. French doors lead to a lightfilled sunroom and the fenced back yard, creating an effortless indoor-outdoor lifestyle. A smartly designed mud bench with cubbies and hooks keeps everyday items organized by the back entry. Upstairs you'll find tranquil bedrooms with luxury vinyl plank flooring and updated baths, all styled with ontrend finishes. Throughout the home are gleaming hardwood floors, updated lighting, fresh paint and thoughtful built-ins that maximize storage. With its walkable location, open floor plan and stylish renovations, this home offers the best of Carmel living. Schedule a showing today to experience its charm and convenience firsthand! Showings are offered in time blocks. Thursdays from 5pm-7pm, Fridays from 4pm-6pm, and Saturdays from 10am-12pm. 4 Hour notice for all showings.

4
beds

3
baths

1,935 Sq.Ft. LIVING AREA

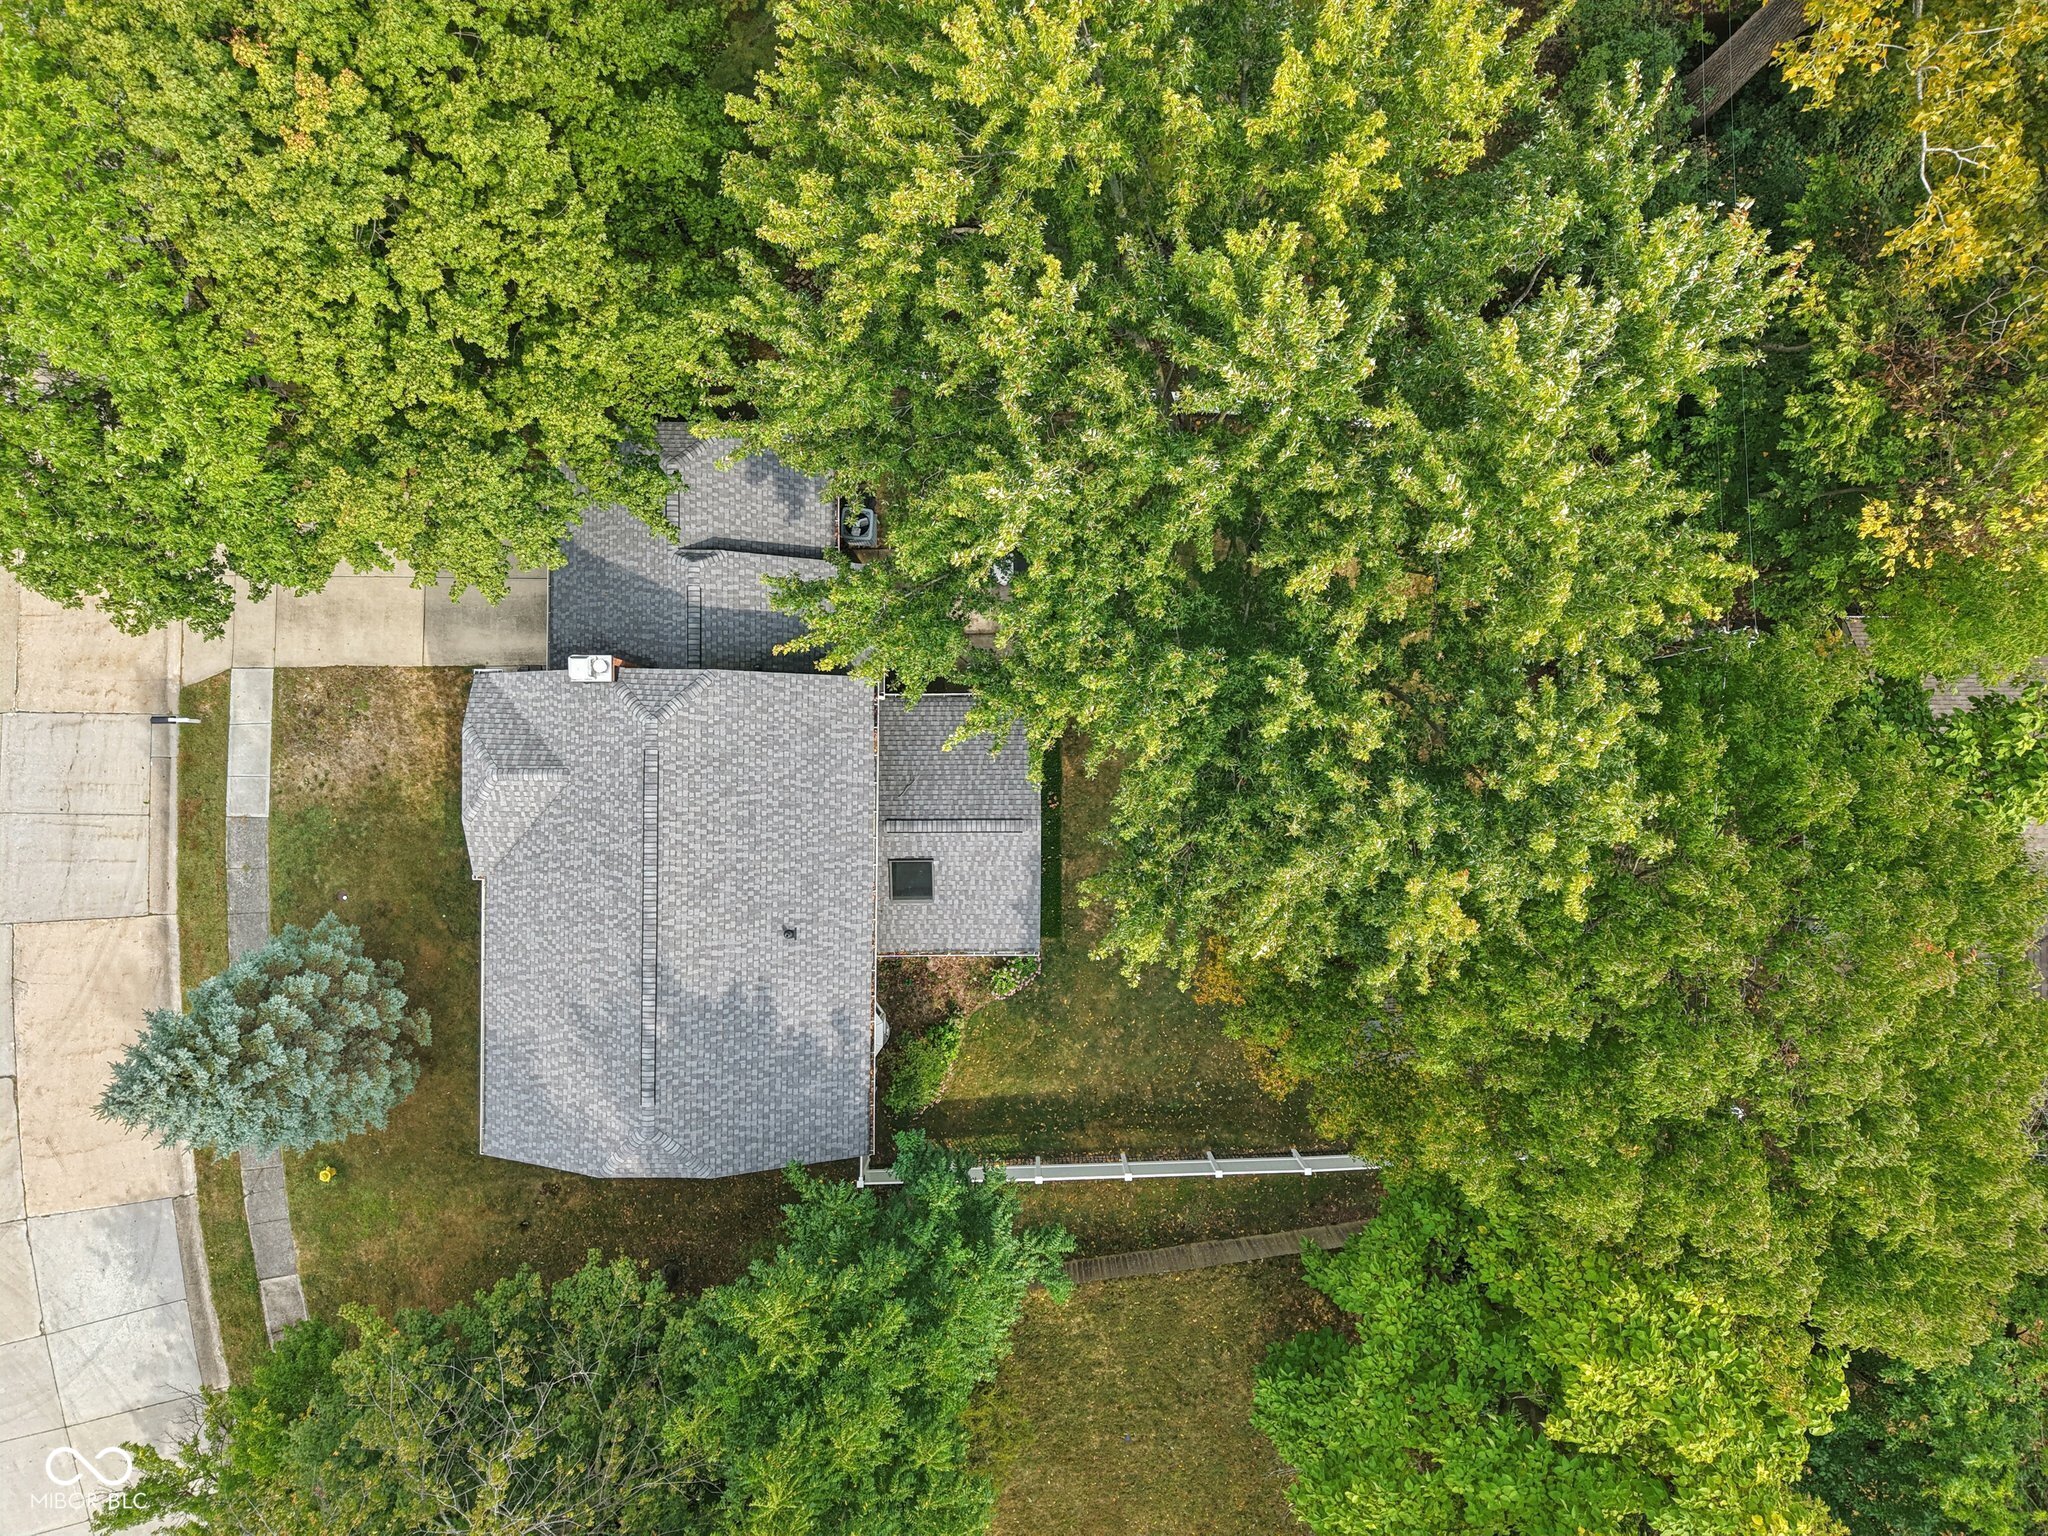
0.39 Acres lot

Features & Amenities

Interior

  • total bedrooms4
  • Total bathrooms3
  • full bathrooms2
  • half bathroom1
  • Laundry room Laundry Room, Main Level
  • Fireplace Family Room, Wood Burning
  • APPLIANCES Electric Cooktop, Dishwasher, Dryer, Disposal, Gas Water Heater, Humidifier, Microwave, Washer, Water Softener Owned
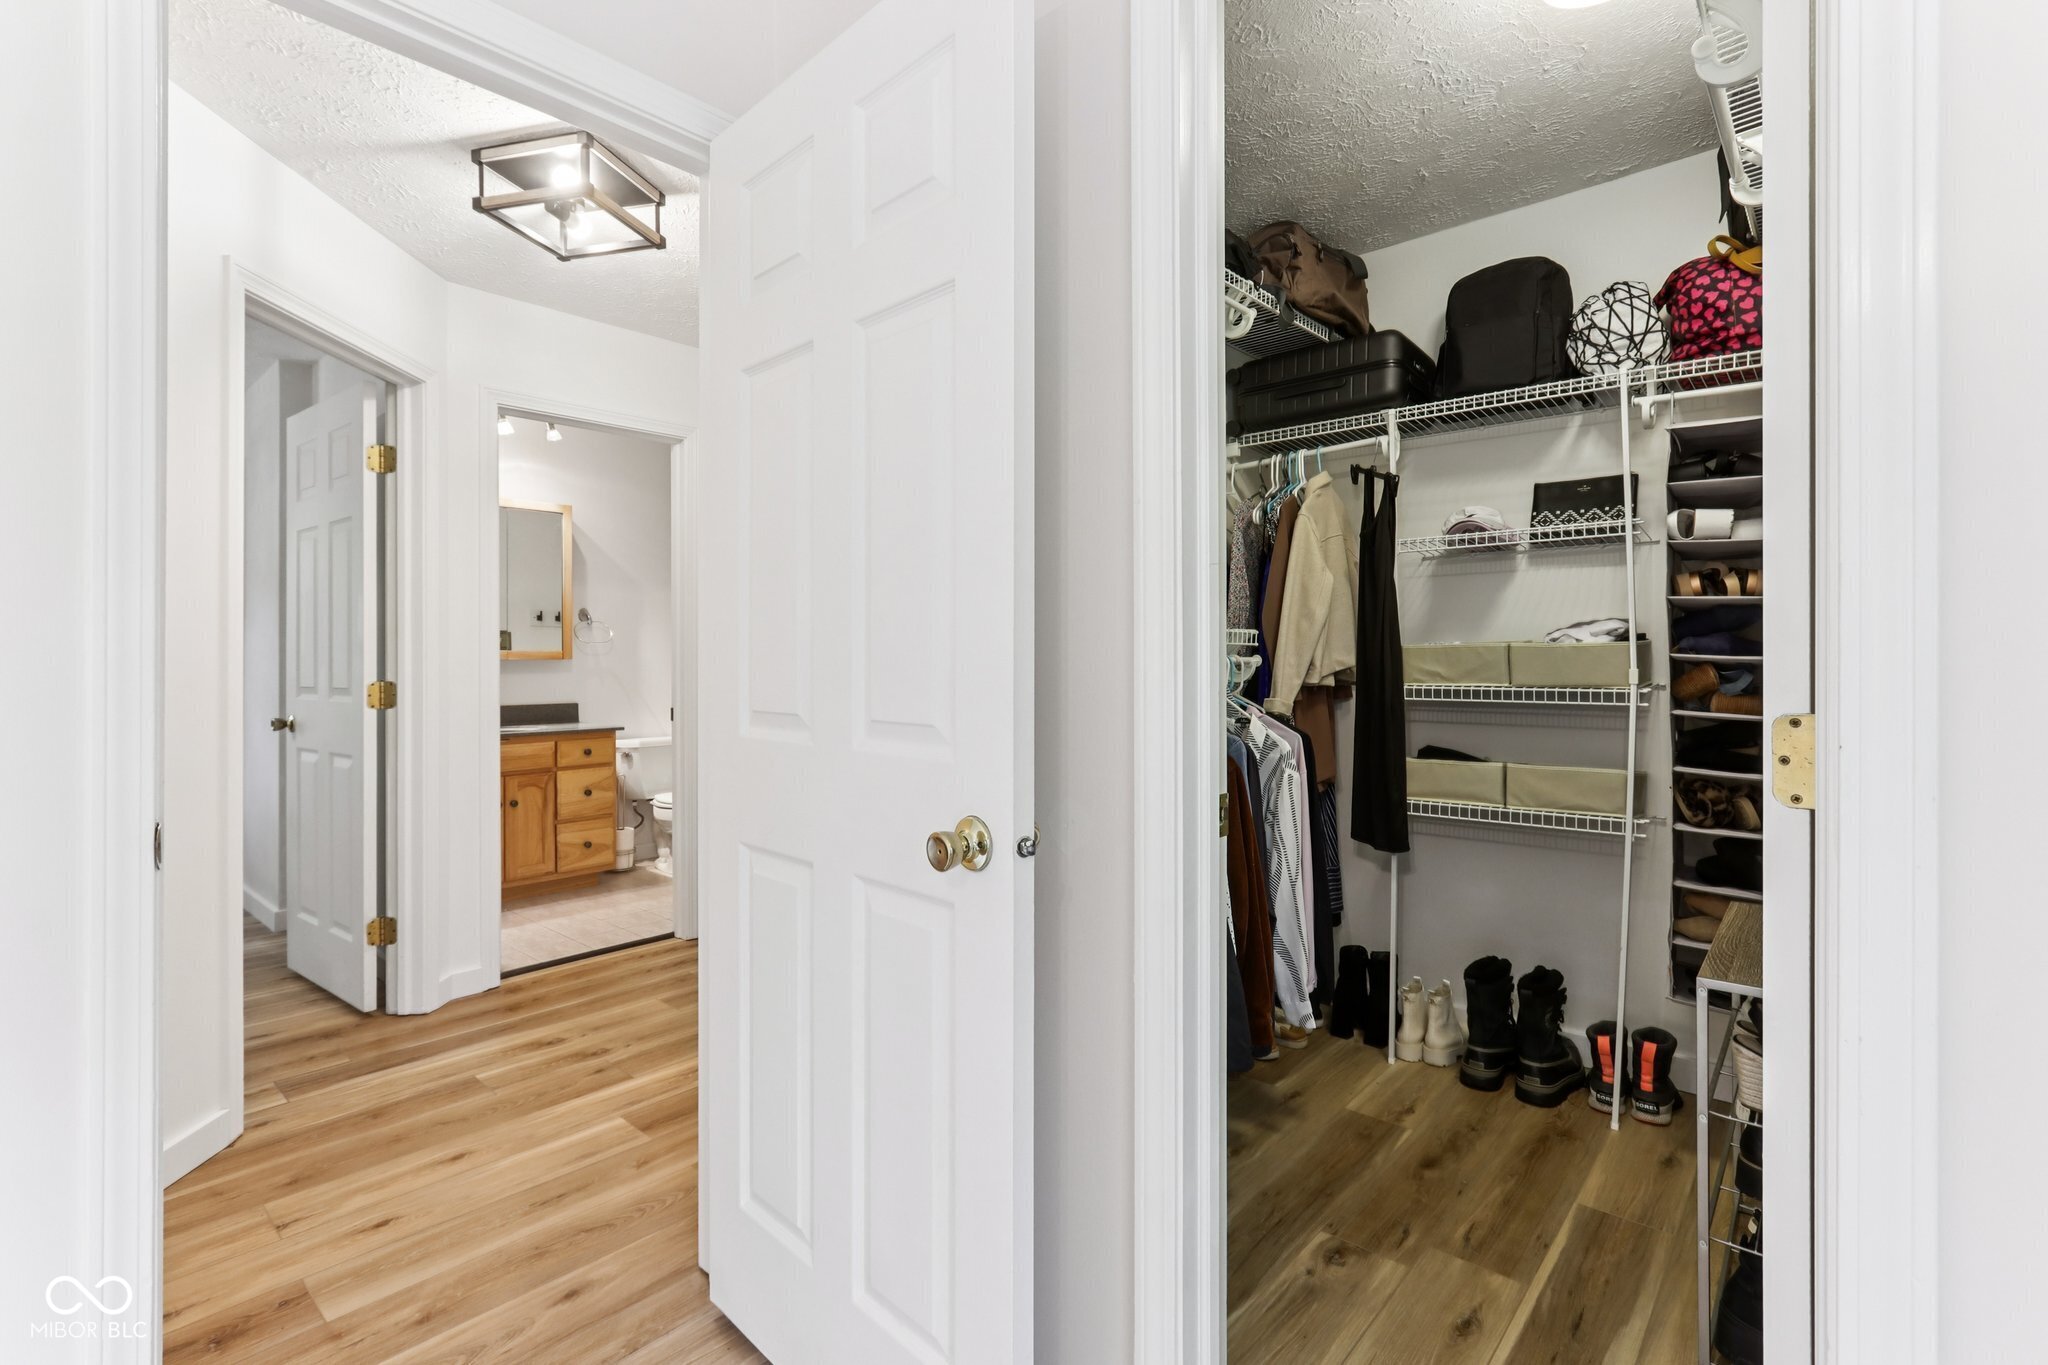
  • other interior Features Built-in Features, Entrance Foyer, Hardwood Floors, Hi-Speed Internet Availbl, Eat-in Kitchen, Wired for Data, Smart Thermostat, Walk-In Closet(s), Wood Work Stain/Painted

Area & Lot

  • Status Leased
  • Date Leased December 1, 2025
  • Living Area1,935 Sq.Ft.
  • Total Area1,935 Sq.Ft.
  • Lot Area0.39 Acres
  • MLS® ID22071070
  • TypeResidential
  • YEAR BUILT1986
  • NeighborhoodCarmel
  • Architecture StylesTraditional
  • Elementary SchoolCherry Tree Elementary School
  • Middle SchoolClay Middle School
  • High SchoolCarmel High School
  • School DistrictCarmel Clay Schools

Exterior

  • STORIES2
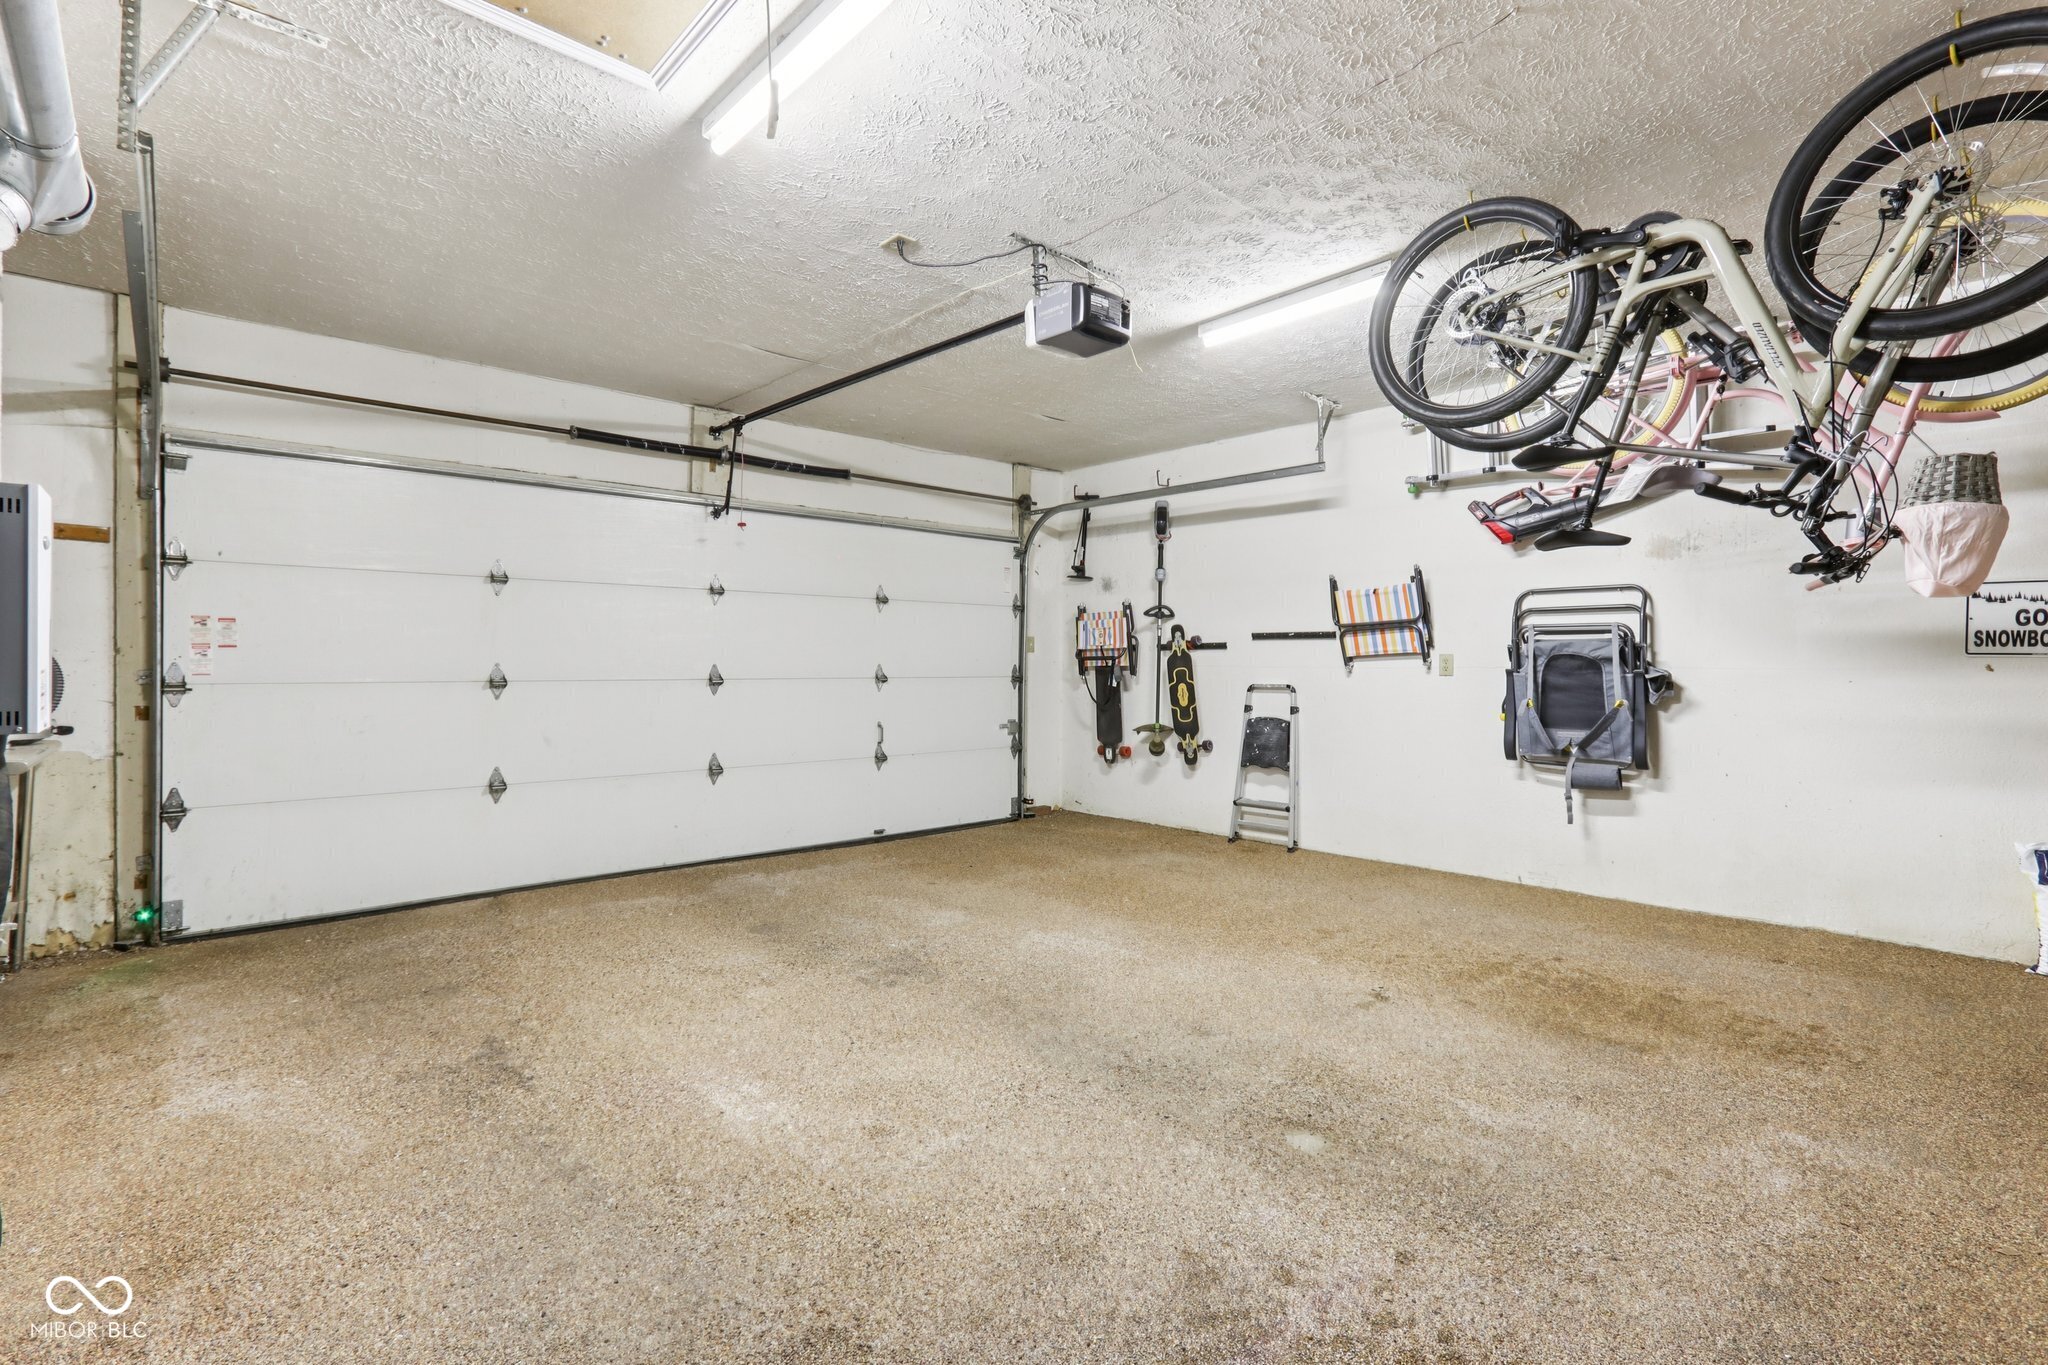
  • Garage Space2.0
  • water SourcePublic
  • utilitiesCable Available, Electricity Connected, Natural Gas Connected, Sewer Connected, Water Connected
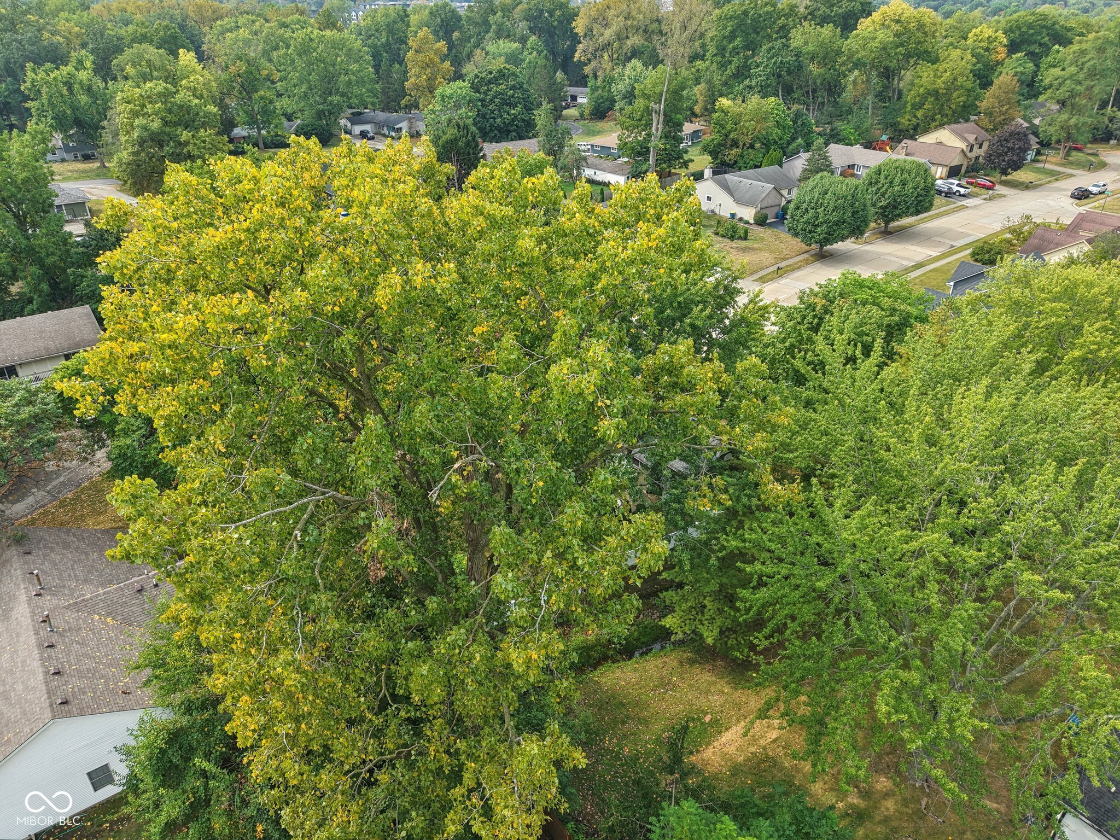
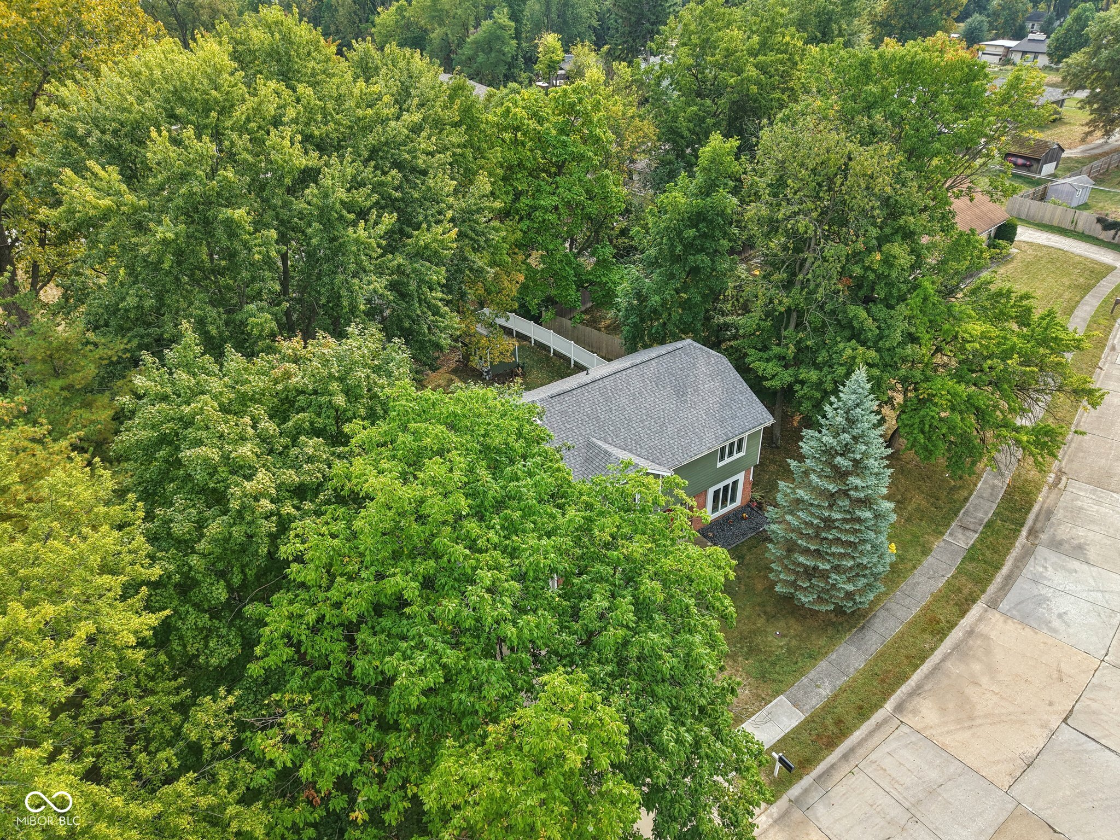
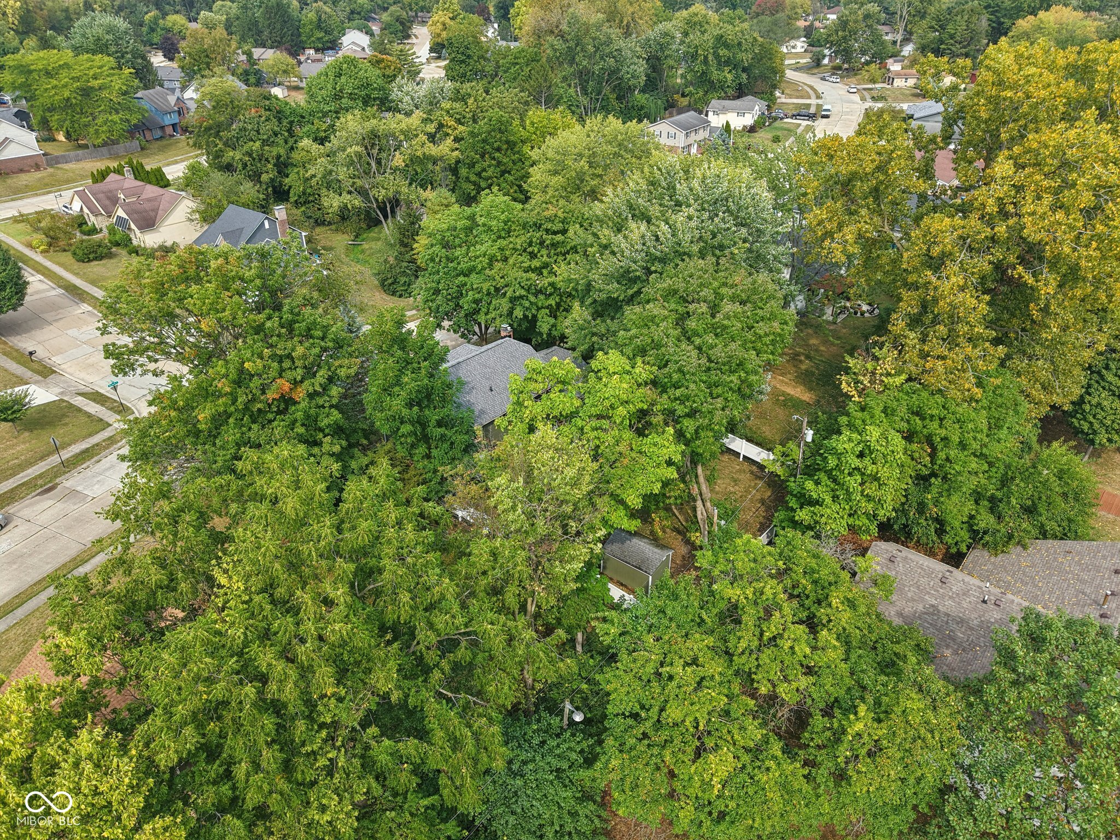
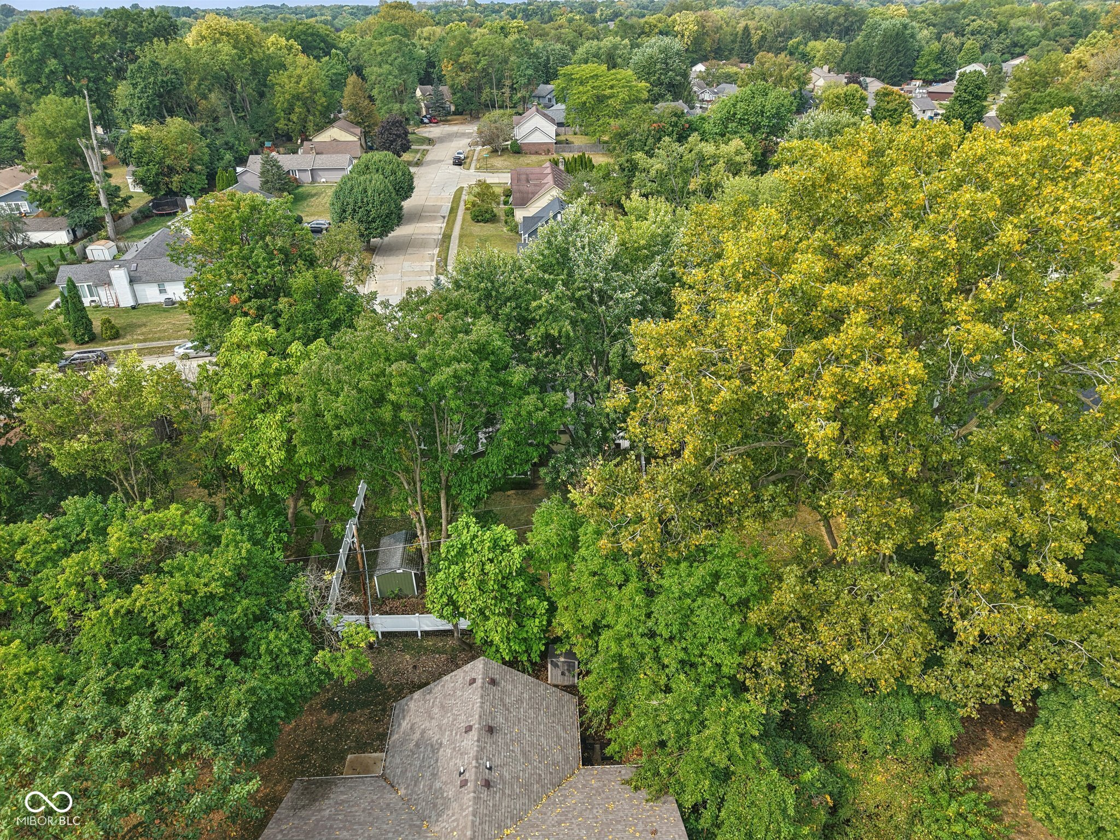
  • lot featuresIrregular Lot, Sidewalks, Mature Trees, Wooded
  • parkingAttached
  • HEAT TYPEForced Air, Natural Gas
  • AIR CONDITIONINGCentral Air
  • SubstructureBlock
  • other exterior FeaturesStorage Shed

Financial

  • Lease Price$3,250/mo
View Virtual Tour

Carmel

Explore

We've Lived Everywhere. This is Home.

We've relocated, started over, and found home ourselves. With local expertise and a relationship-first approach, we're here to help you find yours in Indianapolis.

Follow Us on Instagram