
Leave a Message

By providing your contact information to Staff Homes, your personal information will be processed in accordance with Staff Homes's Privacy Policy. By checking the box(es) below, you expressly consent to receive marketing or promotional real estate communication from Staff Homes in the manner selected by you. For SMS text messages, message frequency varies. Message and data rates may apply. Consent is not a condition of purchase of any goods or services. You may opt out of receiving further communications from Staff Homes at any time. To opt out of receiving SMS text messages, reply STOP to unsubscribe. SMS text messaging is subject to our Terms of Use.

Thank you for your message. We will be in touch with you shortly.

5121 Rosslyn Avenue
5121 Rosslyn Avenue
5121 Rosslyn Avenue
5121 Rosslyn Avenue
5121 Rosslyn Avenue
5121 Rosslyn Avenue
5121 Rosslyn Avenue
5121 Rosslyn Avenue
5121 Rosslyn Avenue
5121 Rosslyn Avenue
5121 Rosslyn Avenue
5121 Rosslyn Avenue
5121 Rosslyn Avenue
5121 Rosslyn Avenue
5121 Rosslyn Avenue
5121 Rosslyn Avenue
5121 Rosslyn Avenue
5121 Rosslyn Avenue
5121 Rosslyn Avenue
5121 Rosslyn Avenue
5121 Rosslyn Avenue
5121 Rosslyn Avenue
5121 Rosslyn Avenue
5121 Rosslyn Avenue
5121 Rosslyn Avenue
5121 Rosslyn Avenue
5121 Rosslyn Avenue
5121 Rosslyn Avenue
5121 Rosslyn Avenue
5121 Rosslyn Avenue
5121 Rosslyn Avenue
5121 Rosslyn Avenue
5121 Rosslyn Avenue
5121 Rosslyn Avenue
5121 Rosslyn Avenue
5121 Rosslyn Avenue
5121 Rosslyn Avenue
5121 Rosslyn Avenue
5121 Rosslyn Avenue
SEE ALL PHOTOS
5121 Rosslyn Avenue
5121 Rosslyn Avenue
5121 Rosslyn Avenue
5121 Rosslyn Avenue
5121 Rosslyn Avenue
5121 Rosslyn Avenue
5121 Rosslyn Avenue
5121 Rosslyn Avenue
5121 Rosslyn Avenue
5121 Rosslyn Avenue
5121 Rosslyn Avenue
5121 Rosslyn Avenue
5121 Rosslyn Avenue
5121 Rosslyn Avenue
5121 Rosslyn Avenue
5121 Rosslyn Avenue
5121 Rosslyn Avenue
5121 Rosslyn Avenue
5121 Rosslyn Avenue
5121 Rosslyn Avenue
5121 Rosslyn Avenue
5121 Rosslyn Avenue
5121 Rosslyn Avenue
5121 Rosslyn Avenue
5121 Rosslyn Avenue
5121 Rosslyn Avenue
5121 Rosslyn Avenue
5121 Rosslyn Avenue
5121 Rosslyn Avenue
5121 Rosslyn Avenue
5121 Rosslyn Avenue
5121 Rosslyn Avenue
5121 Rosslyn Avenue
5121 Rosslyn Avenue
5121 Rosslyn Avenue
5121 Rosslyn Avenue
5121 Rosslyn Avenue
5121 Rosslyn Avenue
5121 Rosslyn Avenue
Courtesy of Highgarden Real Estate, Lori Ann Meyer Listing Contact:  
Sold

5121 Rosslyn Avenue

5121 Rosslyn Avenue, Indianapolis, IN 46205

$200,000
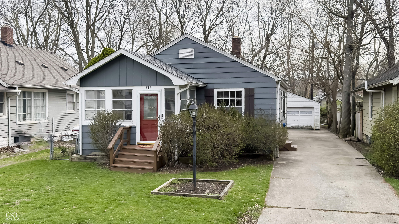
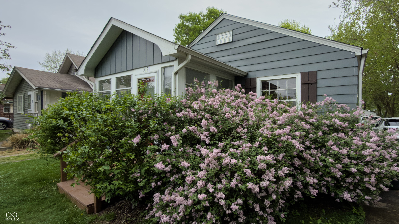
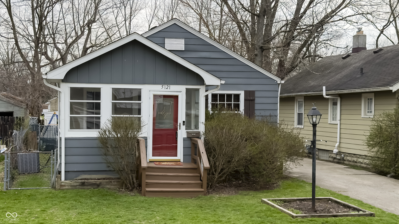
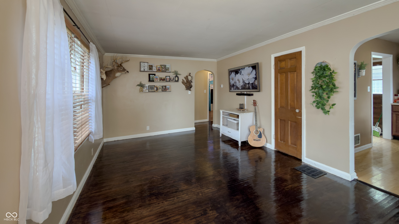
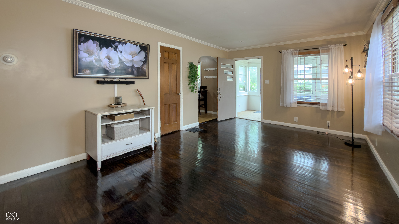
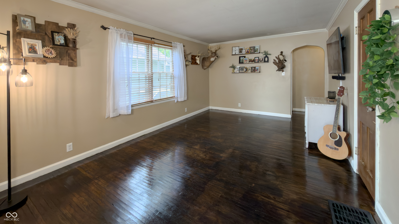
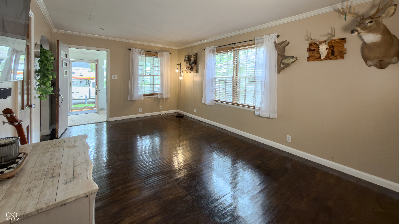
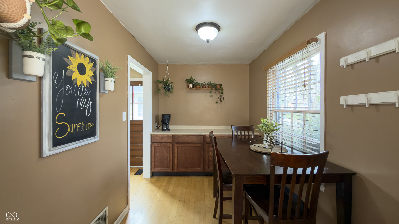
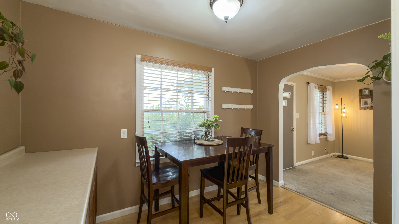
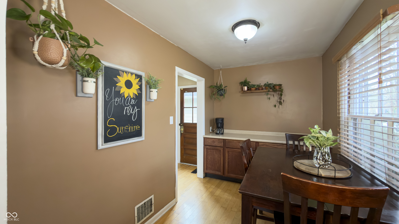
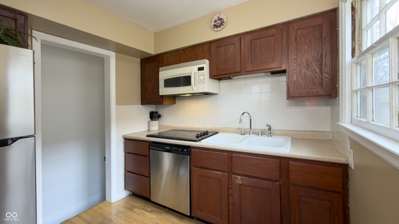
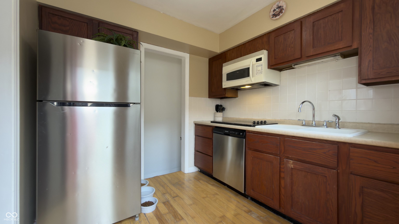
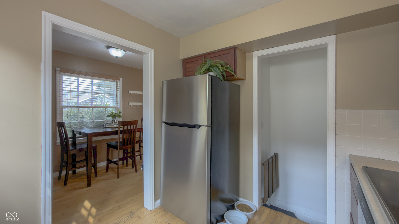
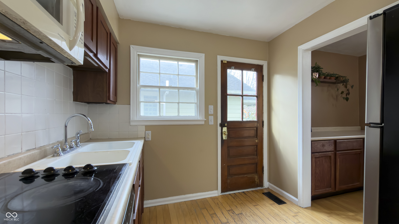
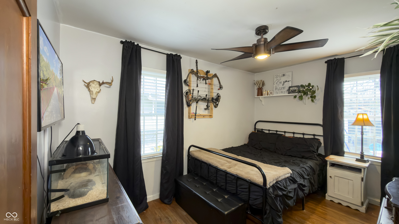
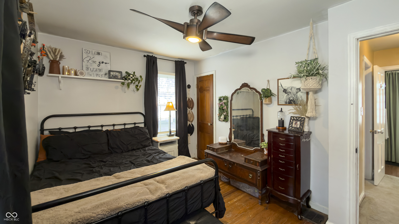
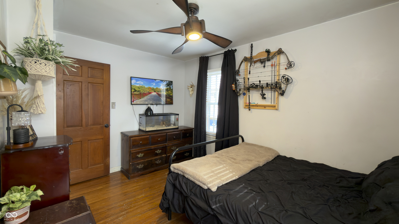
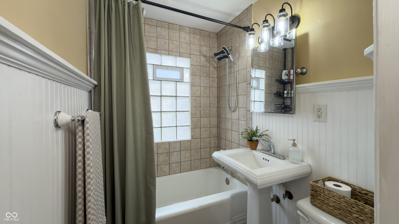
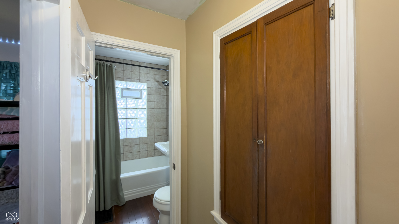
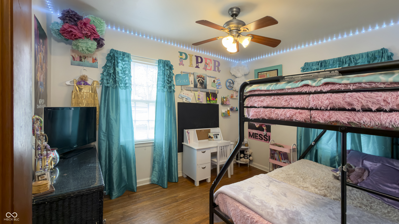
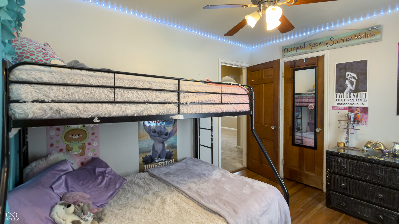
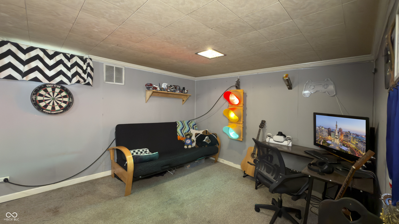
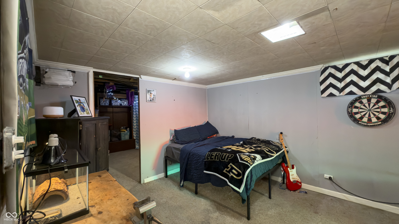
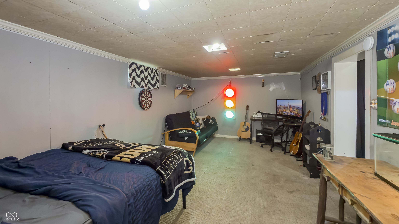
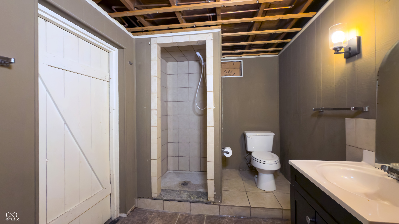
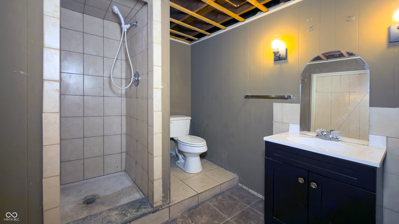
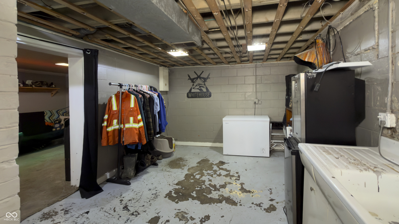
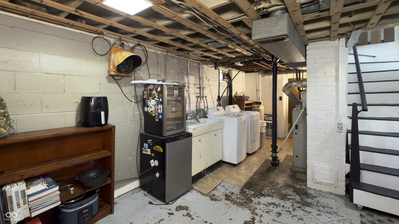
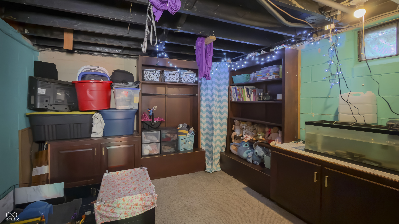
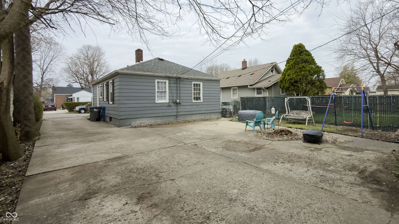
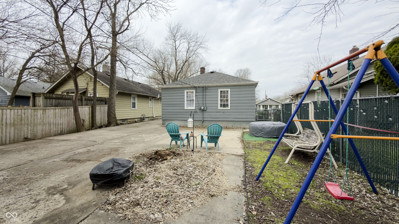
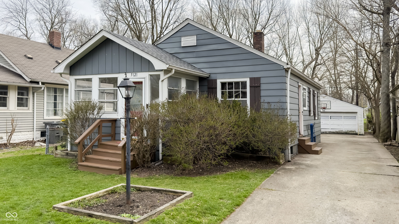
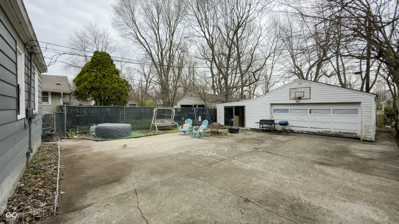
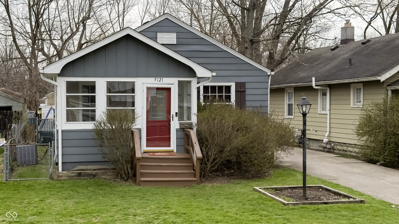
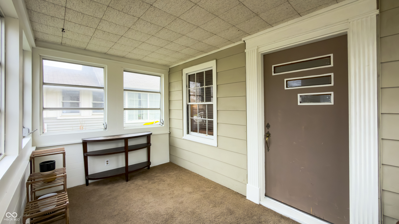
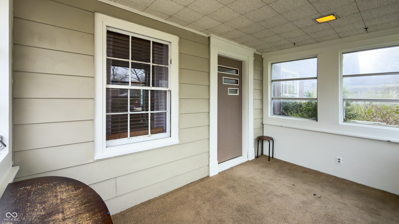
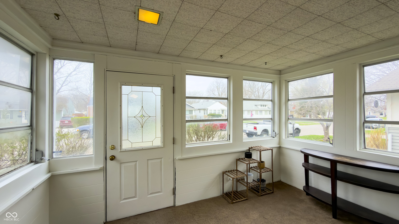
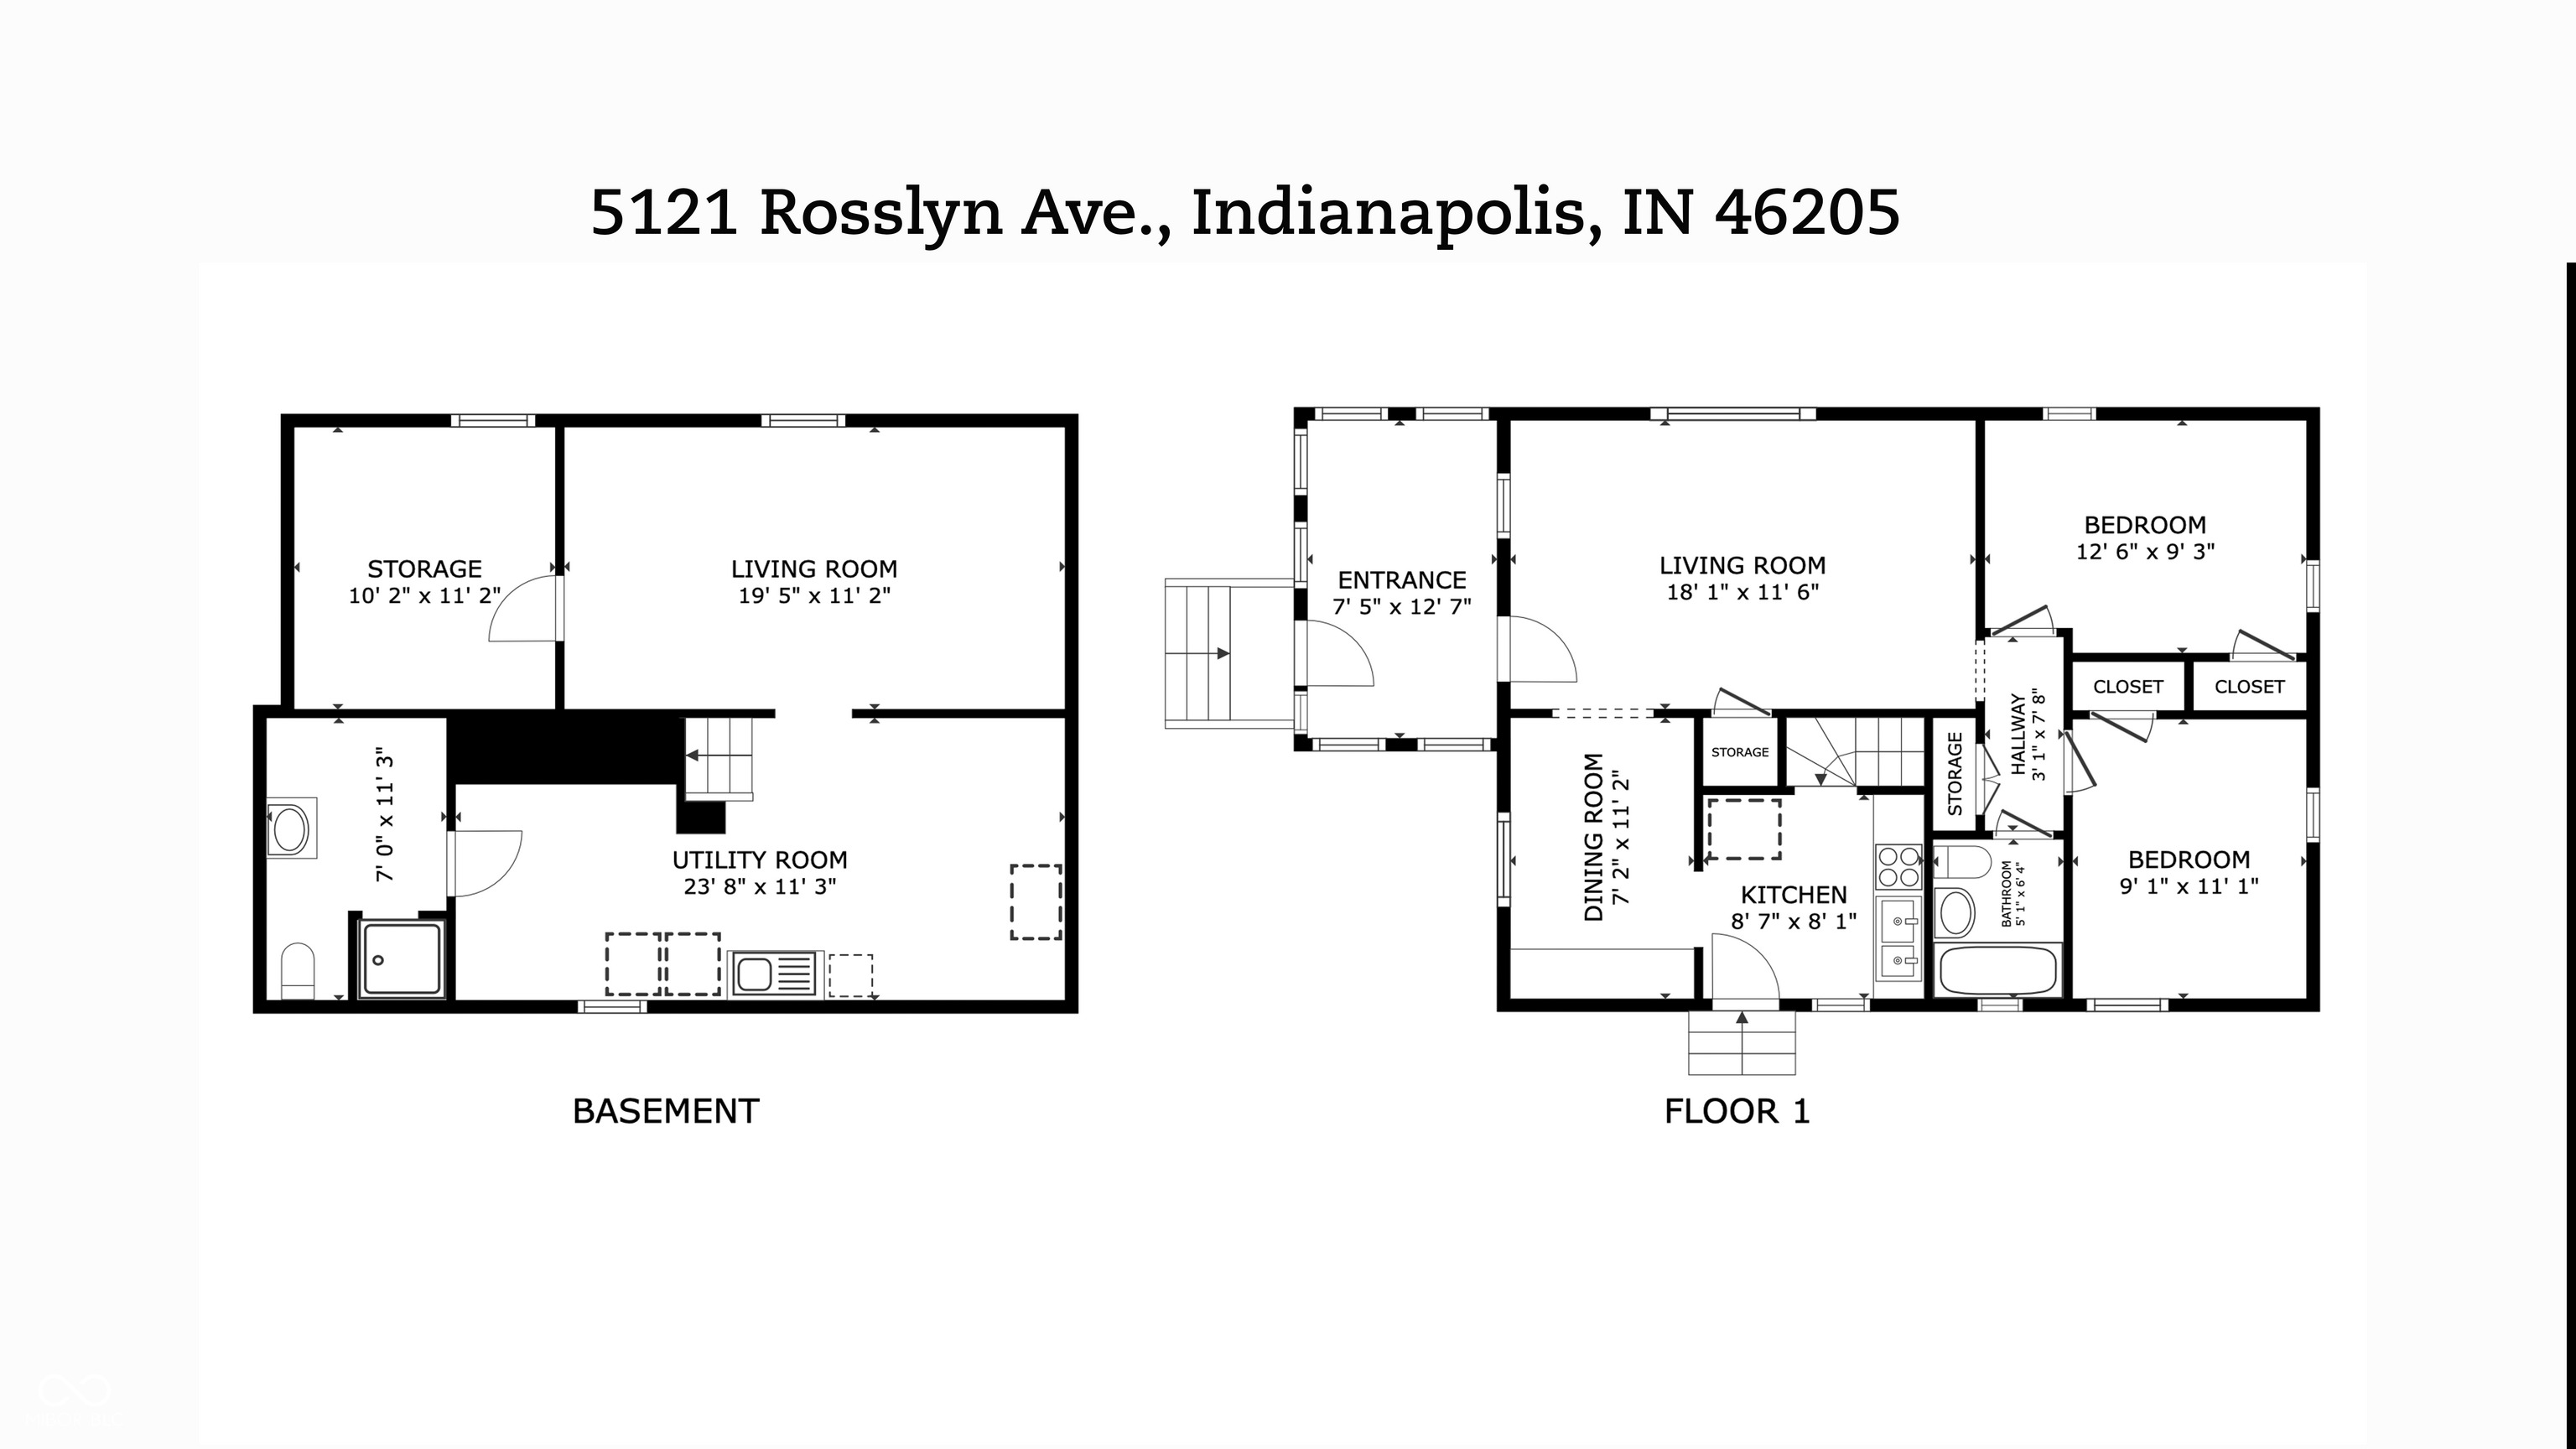
Nestled in the heart of the sought-after South Broad Ripple neighborhood, this charming 2-bedroom, 2-bath home offers classic character in a great location. Step inside through the enclosed front porch - perfect for morning coffee - and discover original hardwood floors throughout the main level - Living room floors just refinished/stained. Solid wood doors and a built-in linen cabinet add to the home's timeless feel. The full basement expands your living options significantly, featuring two bonus rooms, a full bathroom, a utility room, and plenty of storage - ideal for a home office, hobby space, or guest area. Out back, a 2-car garage with an additional enclosed 23x13 bonus space with sliding glass doors gives you room for a workshop, studio, or extra storage. The mostly fenced backyard offers privacy and room to enjoy the outdoors. Major systems are accounted for: new water heater (2024), roof replaced in 2019, and HVAC from 2011 that was professionally serviced last year. Kitchen appliances - refrigerator, electric cooktop, and microwave convection oven combo - are included. Sold as-is, this is a great opportunity to own a classic SoBro home with solid bones, real character, and the chance to add your own finishing touches.

2
beds

2
baths

1,248 Sq.Ft. LIVING AREA

4,966 Sq.Ft. lot

Features & Amenities

Interior

  • total bedrooms2
  • Total bathrooms2
  • full bathrooms2
  • Laundry room In Basement
  • APPLIANCES Electric Cooktop, Dishwasher, Dryer, Disposal, Gas Water Heater, Micro Hood, Convection Oven, Refrigerator, Washer
  • other interior Features Attic Access

Area & Lot

  • Status Sold
  • Date Sold May 29, 2026
  • Living Area1,248 Sq.Ft.
  • Total Area1,664 Sq.Ft.
  • Lot Area4,966 Sq.Ft.
  • MLS® ID22092157
  • TypeResidential
  • YEAR BUILT1944
  • Architecture StylesBungalow
  • School DistrictIndianapolis Public Schools

Exterior

  • STORIES1
  • Garage Space2.0
  • water SourcePublic
  • utilitiesElectricity Connected, Natural Gas Connected
  • lot featuresCurbs, Sidewalks, Mature Trees
  • parkingDetached
  • HEAT TYPEForced Air, Natural Gas
  • AIR CONDITIONINGCentral Air
  • SubstructureBlock

Financial

  • Sales Price$200,000
View Virtual Tour

We've Lived Everywhere. This is Home.

We've relocated, started over, and found home ourselves. With local expertise and a relationship-first approach, we're here to help you find yours in Indianapolis.

Follow Us on Instagram