Leave a Message

By providing your contact information to Staff Homes, your personal information will be processed in accordance with Staff Homes's Privacy Policy. By checking the box(es) below, you expressly consent to receive marketing or promotional real estate communication from Staff Homes in the manner selected by you. For SMS text messages, message frequency varies. Message and data rates may apply. Consent is not a condition of purchase of any goods or services. You may opt out of receiving further communications from Staff Homes at any time. To opt out of receiving SMS text messages, reply STOP to unsubscribe. SMS text messaging is subject to our Terms of Use.

Thank you for your message. We will be in touch with you shortly.

510 W York Street
510 W York Street
510 W York Street
510 W York Street
510 W York Street
510 W York Street
510 W York Street
510 W York Street
510 W York Street
510 W York Street
510 W York Street
510 W York Street
510 W York Street
510 W York Street
510 W York Street
510 W York Street
510 W York Street
510 W York Street
510 W York Street
510 W York Street
510 W York Street
510 W York Street
510 W York Street
510 W York Street
510 W York Street
510 W York Street
510 W York Street
510 W York Street
510 W York Street
510 W York Street
510 W York Street
510 W York Street
510 W York Street
510 W York Street
510 W York Street
510 W York Street
510 W York Street
510 W York Street
510 W York Street
SEE ALL PHOTOS
510 W York Street
510 W York Street
510 W York Street
510 W York Street
510 W York Street
510 W York Street
510 W York Street
510 W York Street
510 W York Street
510 W York Street
510 W York Street
510 W York Street
510 W York Street
510 W York Street
510 W York Street
510 W York Street
510 W York Street
510 W York Street
510 W York Street
510 W York Street
510 W York Street
510 W York Street
510 W York Street
510 W York Street
510 W York Street
510 W York Street
510 W York Street
510 W York Street
510 W York Street
510 W York Street
510 W York Street
510 W York Street
510 W York Street
510 W York Street
510 W York Street
510 W York Street
510 W York Street
510 W York Street
510 W York Street
Courtesy of Highgarden Real Estate, Natasha Harvel Listing Contact:  
Sold

510 W York Street

510 W York Street, Rockville, IN 47872

$115,000
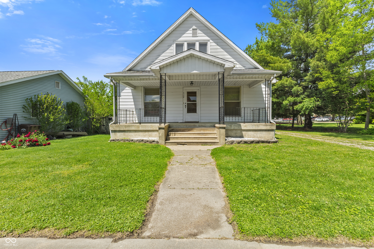
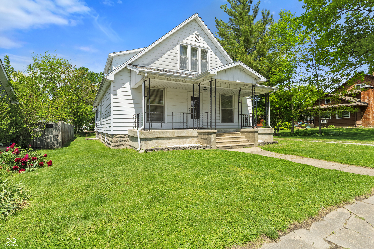
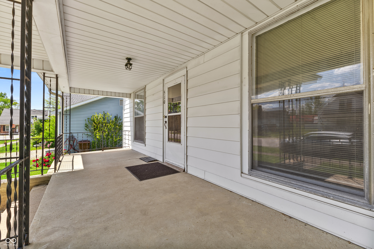
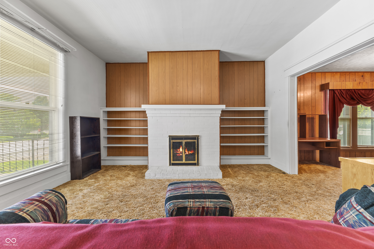
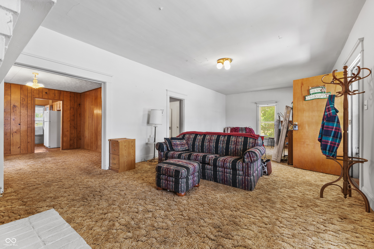
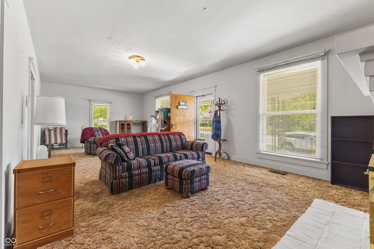
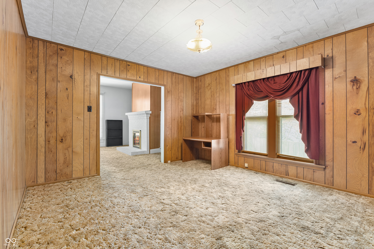

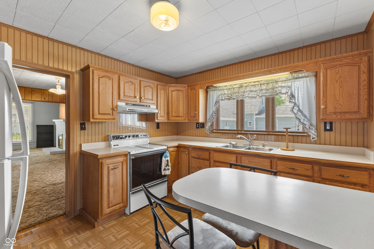
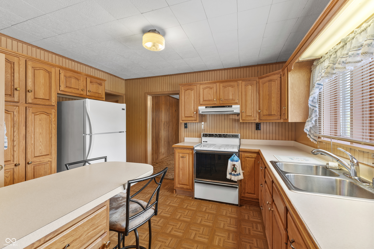
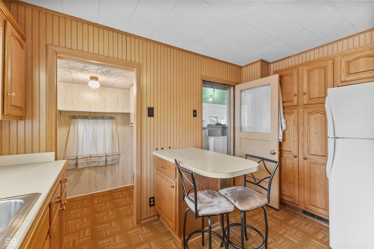
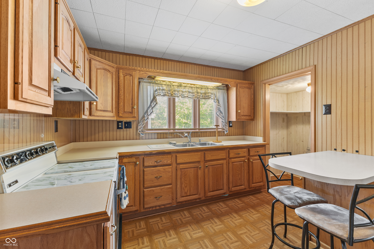
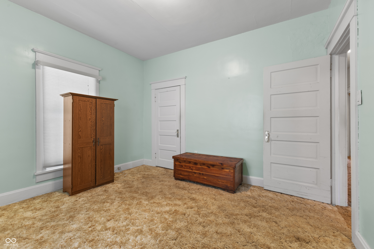
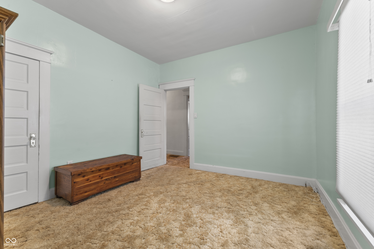
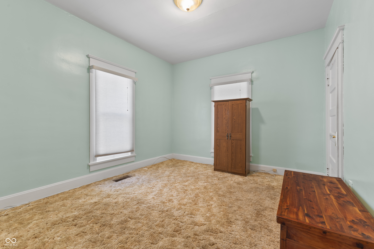
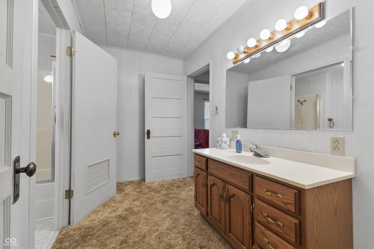
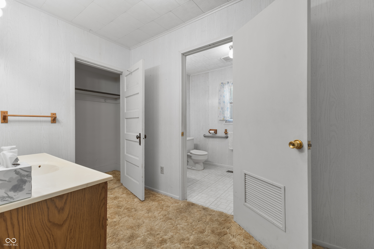
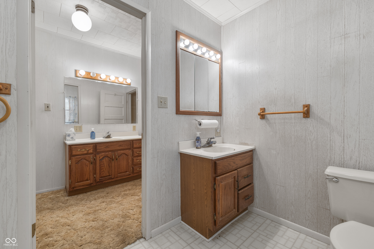
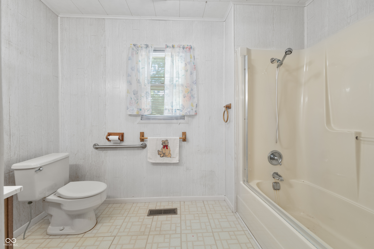
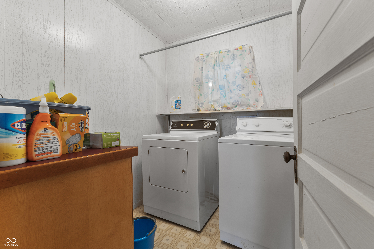
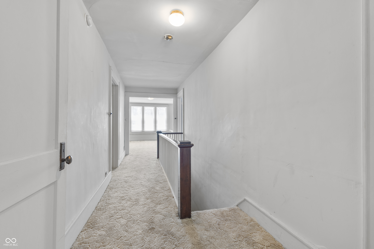
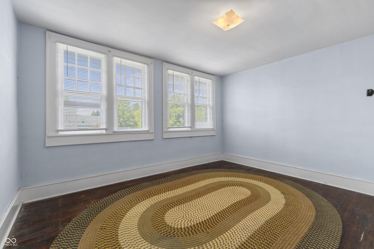
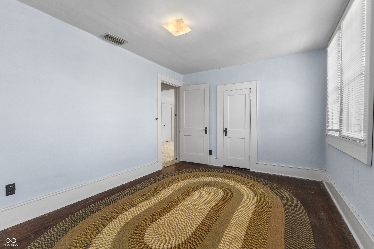
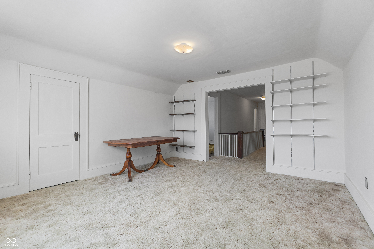
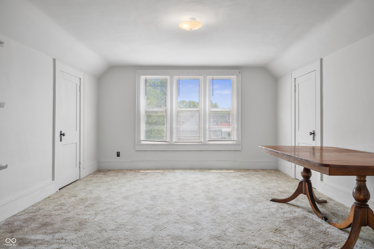
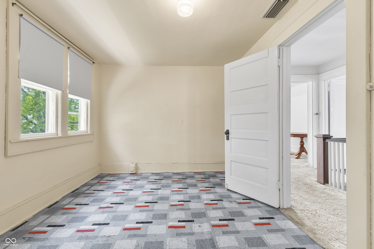
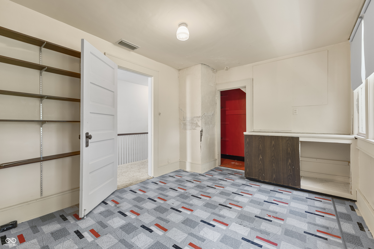
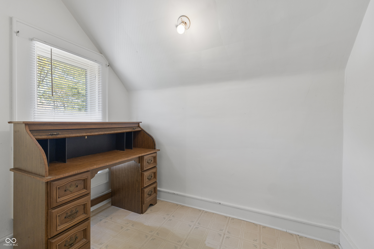
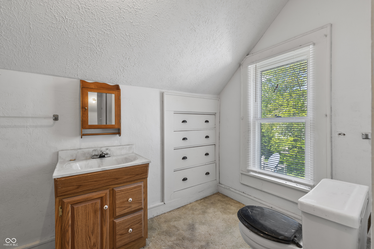
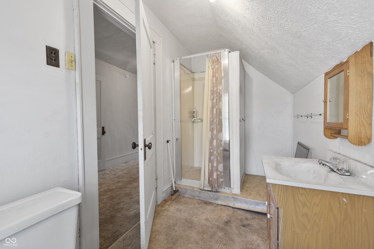
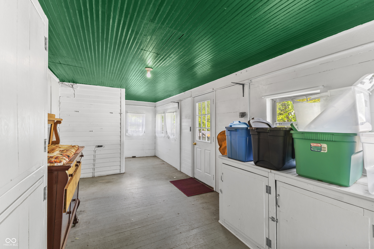
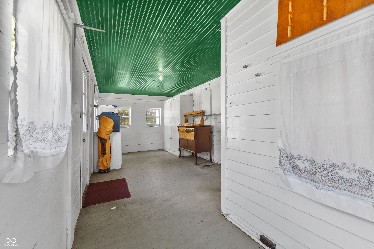
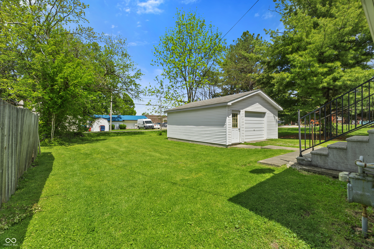
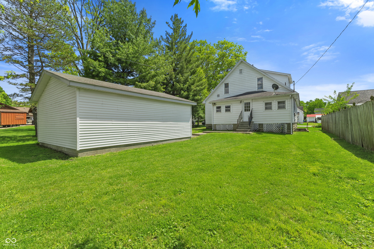
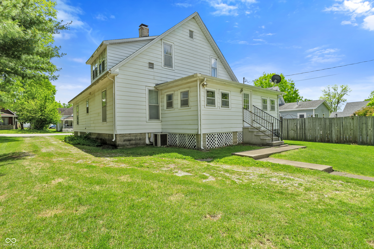
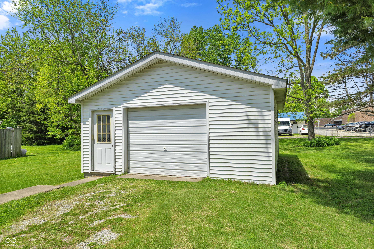
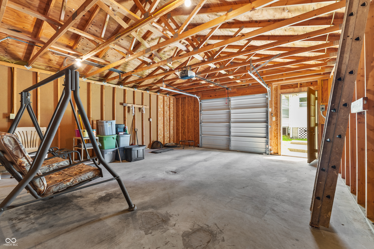
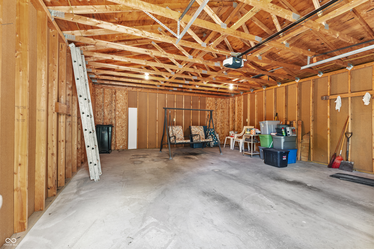
Welcome home to this charming property in the heart of Rockville! Lovingly owned by the same family for more than 50 years, this home is full of character, space, and opportunity for its next chapter. Featuring 3 bedrooms, 2 full bathrooms, and an additional upstairs bonus room that could easily serve as a 4th bedroom, this home offers plenty of flexibility to fit your needs. The main level features a spacious primary bedroom, large living room with an electric insert fireplace and beautiful built-ins on both sides, a formal dining room perfect for gatherings, and a kitchen complete with appliances. You'll also appreciate the convenience of the main level laundry room. Upstairs, you'll find two additional bedrooms, a full bathroom, and the bonus room offering even more possibilities. Enjoy relaxing mornings on the oversized front porch or unwind in the fully enclosed back porch overlooking the spacious lot. The oversized detached one-car garage provides additional storage and workspace. Bring your vision and make this home your own while enjoying quick access to many local attractions including Raccoon Lake, Parke County Covered Bridge Festival, and Turkey Run State Park. With its prime location and timeless charm, this property is ready for new memories to be made!

3
beds

2
baths

2,009 Sq.Ft. LIVING AREA

7,000 Sq.Ft. lot

Features & Amenities

Interior

  • total bedrooms3
  • Total bathrooms2
  • full bathrooms2
  • Fireplace Electric, Family Room
  • APPLIANCES Dryer, Electric Oven, Refrigerator, Washer
  • other interior Features Eat-in Kitchen

Area & Lot

  • Status Sold
  • Date Sold May 29, 2026
  • Living Area2,009 Sq.Ft.
  • Total Area2,649 Sq.Ft.
  • Lot Area7,000 Sq.Ft.
  • MLS® ID22101031
  • TypeResidential
  • YEAR BUILT1904
  • Architecture StylesTraditional
  • Middle SchoolParke Heritage Middle School
  • High SchoolParke Heritage High School
  • School DistrictNorth Central Parke Comm Schl Corp

Exterior

  • STORIES2
  • Garage Space1.0
  • water SourcePublic
  • parkingDetached
  • HEAT TYPENatural Gas
  • AIR CONDITIONINGCentral Air
  • SubstructureBlock

Financial

  • Sales Price$115,000

We've Lived Everywhere. This is Home.

We've relocated, started over, and found home ourselves. With local expertise and a relationship-first approach, we're here to help you find yours in Indianapolis.

Follow Us on Instagram