Leave a Message

By providing your contact information to Staff Homes, your personal information will be processed in accordance with Staff Homes's Privacy Policy. By checking the box(es) below, you expressly consent to receive marketing or promotional real estate communication from Staff Homes in the manner selected by you. For SMS text messages, message frequency varies. Message and data rates may apply. Consent is not a condition of purchase of any goods or services. You may opt out of receiving further communications from Staff Homes at any time. To opt out of receiving SMS text messages, reply STOP to unsubscribe. SMS text messaging is subject to our Terms of Use.

Thank you for your message. We will be in touch with you shortly.

510 S Cherry Street
510 S Cherry Street
510 S Cherry Street
510 S Cherry Street
510 S Cherry Street
510 S Cherry Street
510 S Cherry Street
510 S Cherry Street
510 S Cherry Street
510 S Cherry Street
510 S Cherry Street
510 S Cherry Street
510 S Cherry Street
510 S Cherry Street
510 S Cherry Street
510 S Cherry Street
510 S Cherry Street
510 S Cherry Street
510 S Cherry Street
510 S Cherry Street
SEE ALL PHOTOS
510 S Cherry Street
510 S Cherry Street
510 S Cherry Street
510 S Cherry Street
510 S Cherry Street
510 S Cherry Street
510 S Cherry Street
510 S Cherry Street
510 S Cherry Street
510 S Cherry Street
510 S Cherry Street
510 S Cherry Street
510 S Cherry Street
510 S Cherry Street
510 S Cherry Street
510 S Cherry Street
510 S Cherry Street
510 S Cherry Street
510 S Cherry Street
510 S Cherry Street
Courtesy of Highgarden Real Estate, Elizabeth Ewbank Listing Contact:  
Sold

510 S Cherry Street

510 S Cherry Street, Martinsville, IN 46151

$196,500
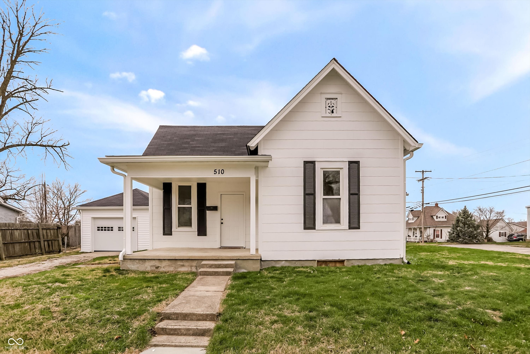
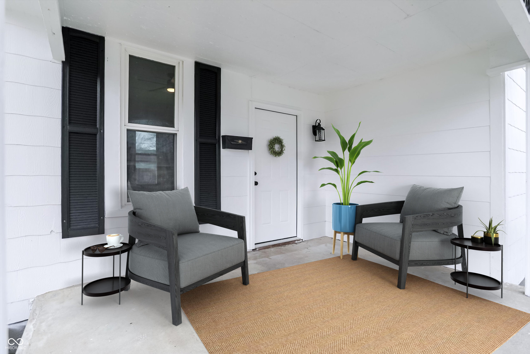
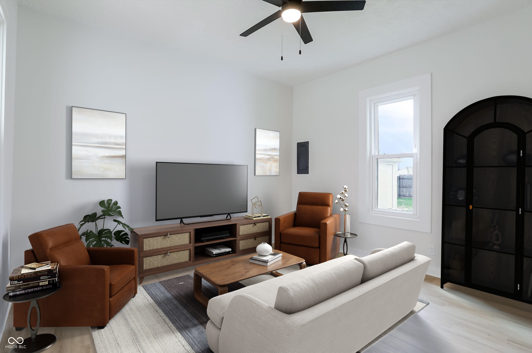
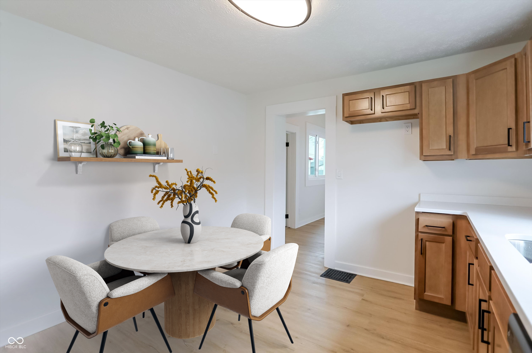
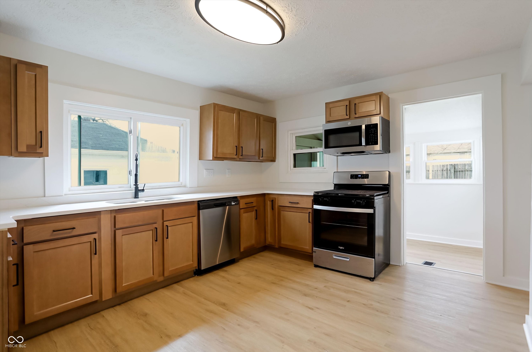
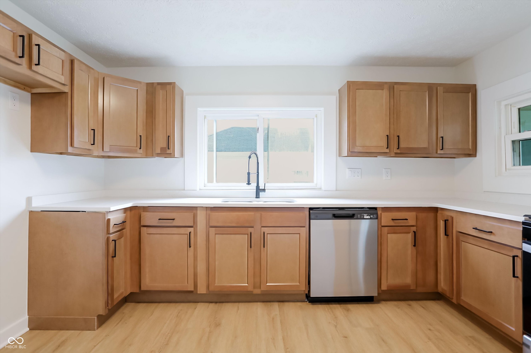
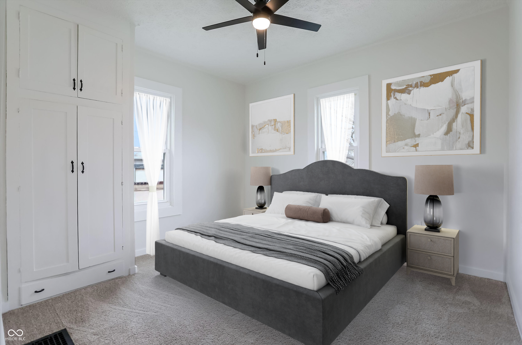
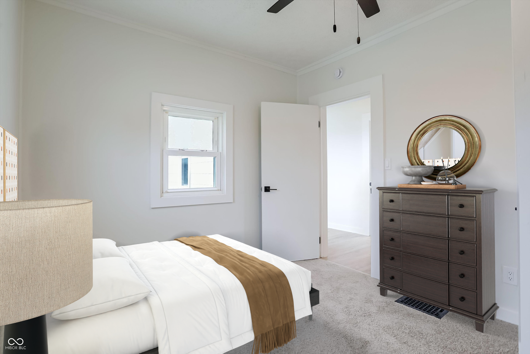
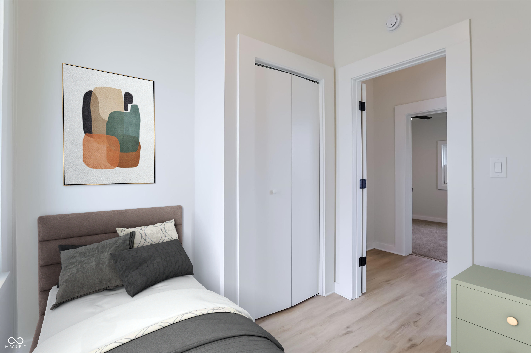
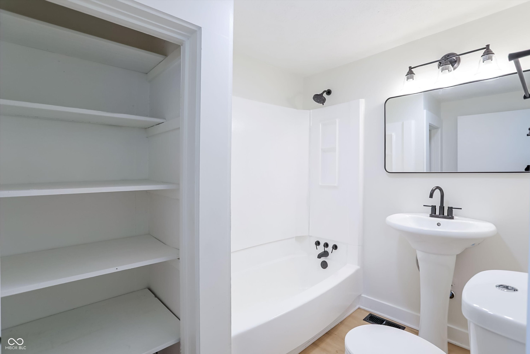
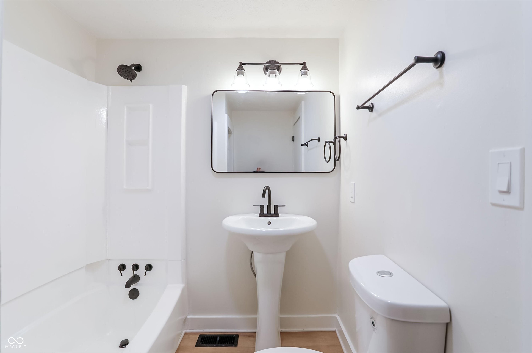
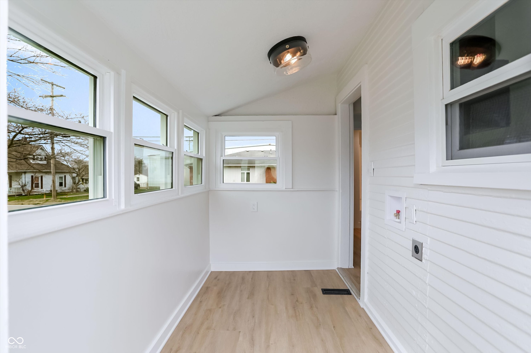
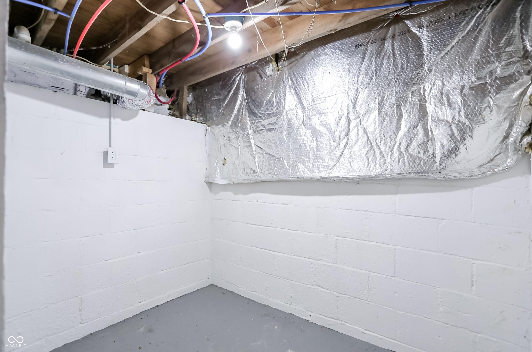
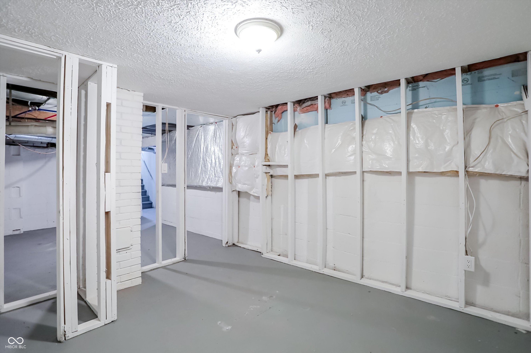
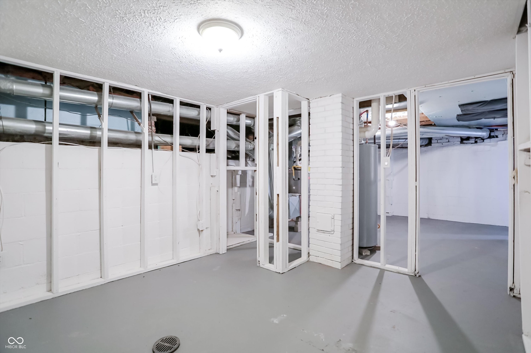
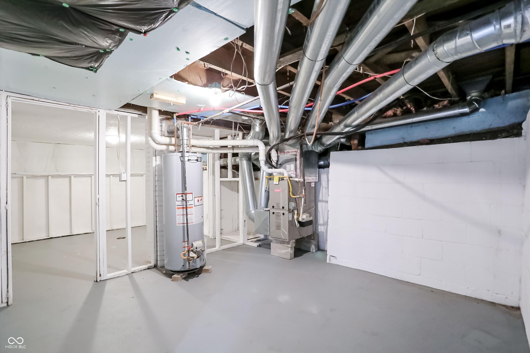
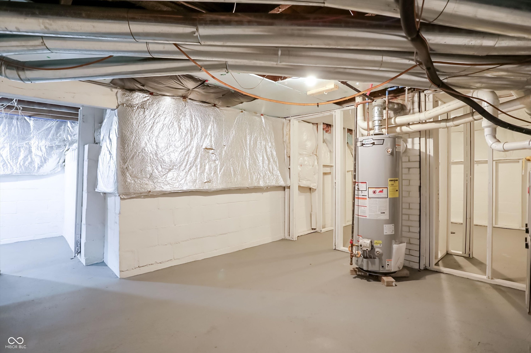
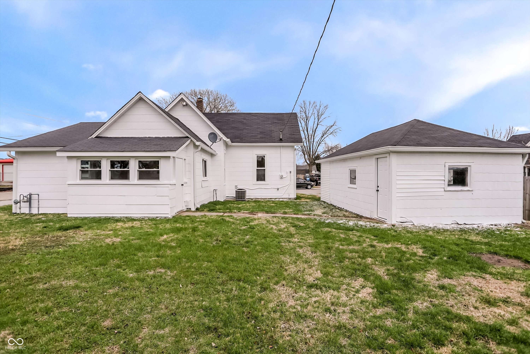
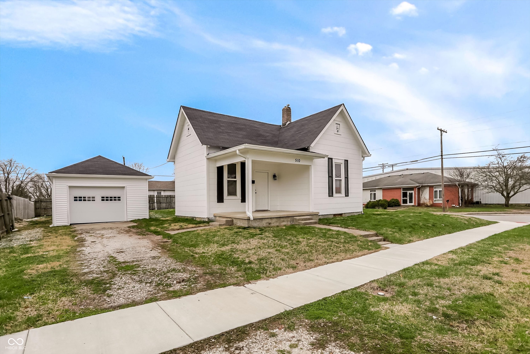
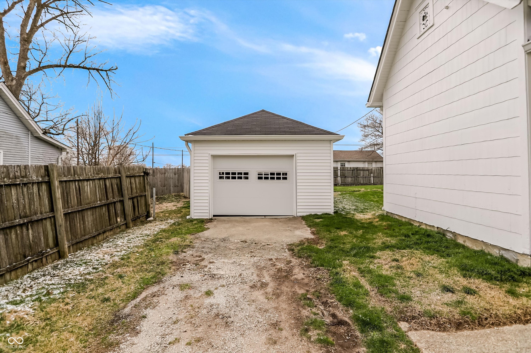
This 1900s updated charmer is sweeter than cherry pie! It has 3 bedrooms, 1 bathroom, a partially finished basement and a detached 1 car garage for under $200K! The welcoming covered front porch will encourage you to take a few minutes to wake up slow on the weekends and enjoy some coffee. You'll love the fresh neutral paint and new luxury vinyl plank flooring throughout the living areas of the home and the plush new carpet in the 3 bedrooms. The heart of the home is in the kitchen, which has new shaker cabinets, plenty of counter space on the new, sparkling white QUARTZ countertops, new sink faucet and new stainless steel appliances (dishwasher, oven/range and mounted microwave). The bathroom is crisp and new with an easy to maintain shower surround/tub combination, new toilet, new sink, new mirror, new lights, plus there's a spacious closet for sheets, towels, supplies, etc. You might not even mind doing laundry with the sun shining in through the wall of windows into the cheerful laundry room on the main level- no more lugging laundry up and down stairs. The basement is not scary and definitely not an afterthought in this flip! In fact, it's downright pleasant to go down there. It provides TONS of extra storage space, and it's partially finished- just waiting for its next owner to build onto the existing framing, insulation and fresh paint to carve out hobby areas, storage or a play room. Did I mention there's a solidly-built, detached one car garage? With a furnace and water heater that are both 2 years old and working AC, this home is ready to welcome its new owners for a beautiful new chapter of life. Photos with furniture are virtually staged.

3
beds

1
bath

1,051 Sq.Ft. LIVING AREA

5,576 Sq.Ft. lot

Features & Amenities

Interior

  • total bedrooms3
  • Total bathroom1
  • full bathroom1
  • Laundry room In Unit, Connections All, Main Level
  • APPLIANCES Dishwasher, Microwave, Electric Oven
  • other interior Features Paddle Fan, Eat-in Kitchen

Area & Lot

  • Status Sold
  • Date Sold May 11, 2026
  • Living Area1,051 Sq.Ft.
  • Total Area1,338 Sq.Ft.
  • Lot Area5,576 Sq.Ft.
  • MLS® ID22090274
  • TypeResidential
  • YEAR BUILT1904
  • Architecture StylesRanch, Traditional
  • Middle SchoolJohn R. Wooden Middle School
  • High SchoolMartinsville High School
  • School DistrictMSD Martinsville Schools

Exterior

  • STORIES1
  • Garage Space1.0
  • water SourcePublic
  • lot featuresCorner Lot
  • parkingDetached, Gravel
  • HEAT TYPEForced Air, Natural Gas
  • AIR CONDITIONINGCentral Air
  • SubstructureBlock

Financial

  • Sales Price$196,500

We've Lived Everywhere. This is Home.

We've relocated, started over, and found home ourselves. With local expertise and a relationship-first approach, we're here to help you find yours in Indianapolis.

Follow Us on Instagram