Leave a Message

By providing your contact information to Staff Homes, your personal information will be processed in accordance with Staff Homes's Privacy Policy. By checking the box(es) below, you expressly consent to receive marketing or promotional real estate communication from Staff Homes in the manner selected by you. For SMS text messages, message frequency varies. Message and data rates may apply. Consent is not a condition of purchase of any goods or services. You may opt out of receiving further communications from Staff Homes at any time. To opt out of receiving SMS text messages, reply STOP to unsubscribe. SMS text messaging is subject to our Terms of Use.

Thank you for your message. We will be in touch with you shortly.

509 E Wabash Avenue
509 E Wabash Avenue
509 E Wabash Avenue
509 E Wabash Avenue
509 E Wabash Avenue
509 E Wabash Avenue
509 E Wabash Avenue
509 E Wabash Avenue
509 E Wabash Avenue
509 E Wabash Avenue
509 E Wabash Avenue
509 E Wabash Avenue
509 E Wabash Avenue
509 E Wabash Avenue
509 E Wabash Avenue
509 E Wabash Avenue
509 E Wabash Avenue
509 E Wabash Avenue
509 E Wabash Avenue
509 E Wabash Avenue
509 E Wabash Avenue
509 E Wabash Avenue
509 E Wabash Avenue
509 E Wabash Avenue
509 E Wabash Avenue
509 E Wabash Avenue
509 E Wabash Avenue
509 E Wabash Avenue
509 E Wabash Avenue
509 E Wabash Avenue
509 E Wabash Avenue
509 E Wabash Avenue
509 E Wabash Avenue
509 E Wabash Avenue
509 E Wabash Avenue
509 E Wabash Avenue
509 E Wabash Avenue
509 E Wabash Avenue
509 E Wabash Avenue
509 E Wabash Avenue
509 E Wabash Avenue
509 E Wabash Avenue
509 E Wabash Avenue
509 E Wabash Avenue
509 E Wabash Avenue
509 E Wabash Avenue
509 E Wabash Avenue
509 E Wabash Avenue
509 E Wabash Avenue
509 E Wabash Avenue
509 E Wabash Avenue
509 E Wabash Avenue
509 E Wabash Avenue
509 E Wabash Avenue
509 E Wabash Avenue
509 E Wabash Avenue
509 E Wabash Avenue
509 E Wabash Avenue
509 E Wabash Avenue
509 E Wabash Avenue
509 E Wabash Avenue
509 E Wabash Avenue
509 E Wabash Avenue
509 E Wabash Avenue
509 E Wabash Avenue
509 E Wabash Avenue
509 E Wabash Avenue
509 E Wabash Avenue
509 E Wabash Avenue
509 E Wabash Avenue
509 E Wabash Avenue
SEE ALL PHOTOS
509 E Wabash Avenue
509 E Wabash Avenue
509 E Wabash Avenue
509 E Wabash Avenue
509 E Wabash Avenue
509 E Wabash Avenue
509 E Wabash Avenue
509 E Wabash Avenue
509 E Wabash Avenue
509 E Wabash Avenue
509 E Wabash Avenue
509 E Wabash Avenue
509 E Wabash Avenue
509 E Wabash Avenue
509 E Wabash Avenue
509 E Wabash Avenue
509 E Wabash Avenue
509 E Wabash Avenue
509 E Wabash Avenue
509 E Wabash Avenue
509 E Wabash Avenue
509 E Wabash Avenue
509 E Wabash Avenue
509 E Wabash Avenue
509 E Wabash Avenue
509 E Wabash Avenue
509 E Wabash Avenue
509 E Wabash Avenue
509 E Wabash Avenue
509 E Wabash Avenue
509 E Wabash Avenue
509 E Wabash Avenue
509 E Wabash Avenue
509 E Wabash Avenue
509 E Wabash Avenue
509 E Wabash Avenue
509 E Wabash Avenue
509 E Wabash Avenue
509 E Wabash Avenue
509 E Wabash Avenue
509 E Wabash Avenue
509 E Wabash Avenue
509 E Wabash Avenue
509 E Wabash Avenue
509 E Wabash Avenue
509 E Wabash Avenue
509 E Wabash Avenue
509 E Wabash Avenue
509 E Wabash Avenue
509 E Wabash Avenue
509 E Wabash Avenue
509 E Wabash Avenue
509 E Wabash Avenue
509 E Wabash Avenue
509 E Wabash Avenue
509 E Wabash Avenue
509 E Wabash Avenue
509 E Wabash Avenue
509 E Wabash Avenue
509 E Wabash Avenue
509 E Wabash Avenue
509 E Wabash Avenue
509 E Wabash Avenue
509 E Wabash Avenue
509 E Wabash Avenue
509 E Wabash Avenue
509 E Wabash Avenue
509 E Wabash Avenue
509 E Wabash Avenue
509 E Wabash Avenue
509 E Wabash Avenue
Courtesy of Highgarden Real Estate
Sold

509 E Wabash Avenue

509 E Wabash Avenue, Crawfordsville, IN 47933

$336,000
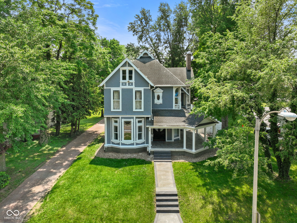
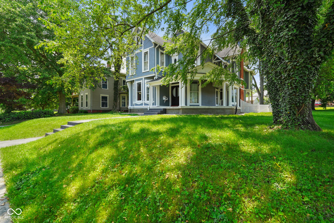
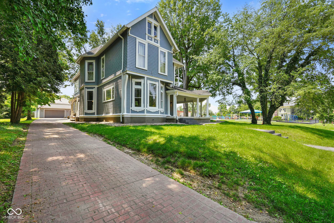
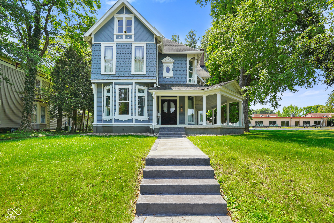
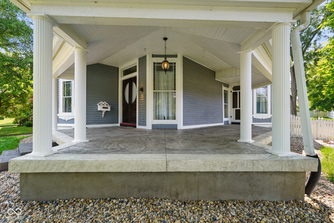
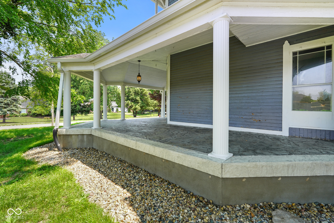
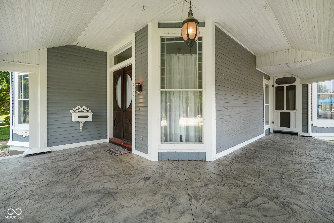
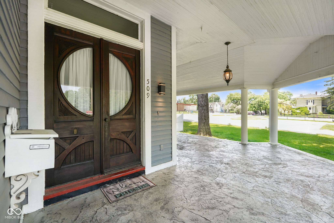
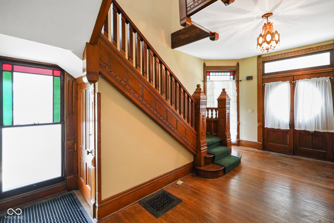
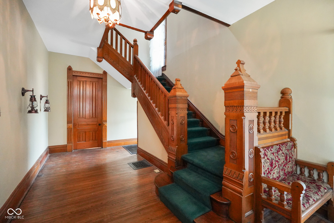
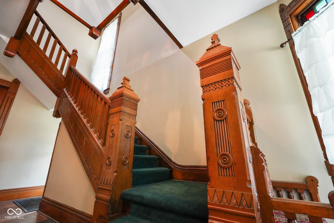
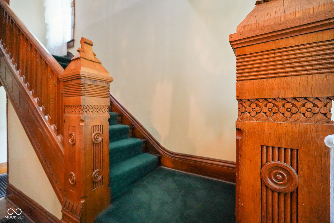
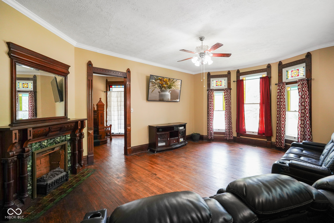
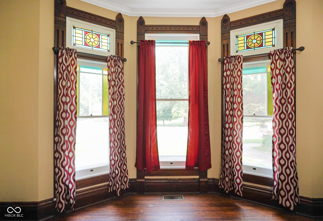

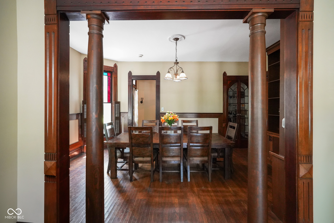
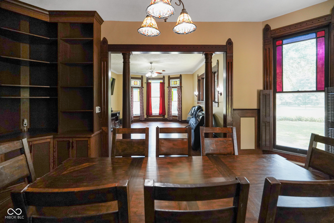
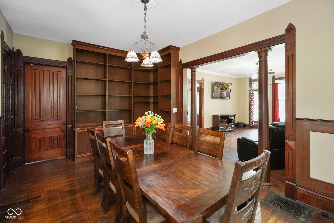
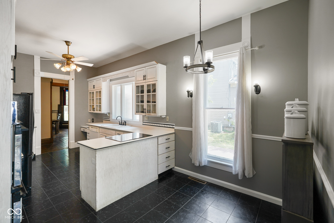
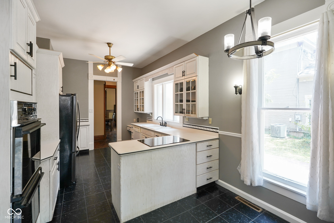
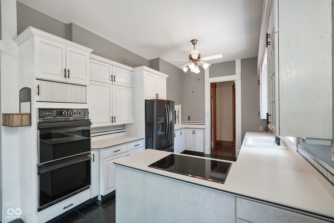
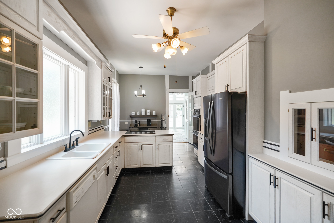
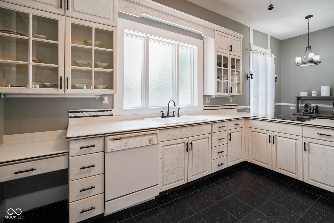
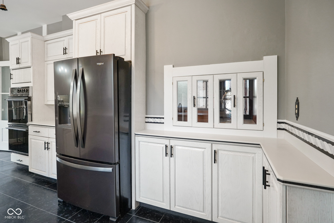
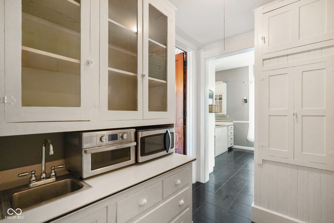
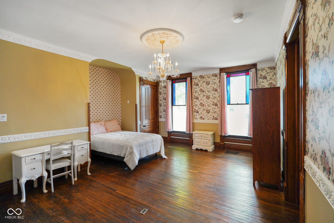
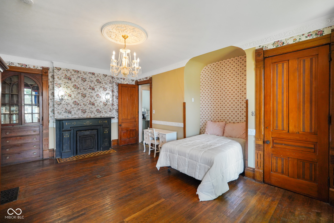
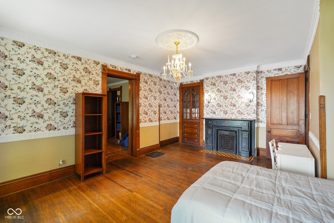
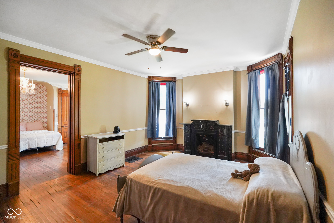
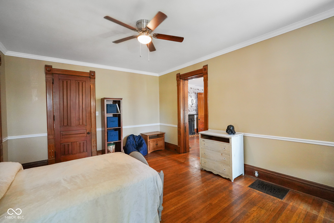
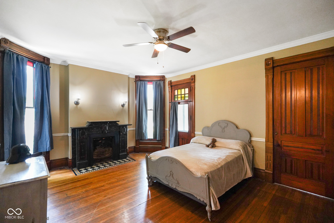
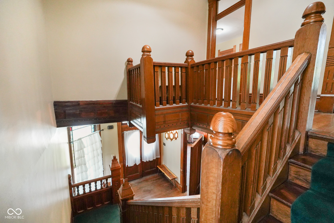
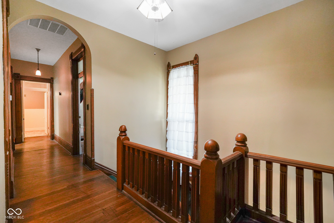
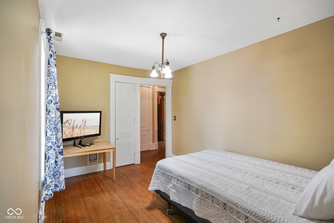
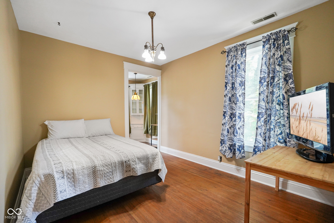
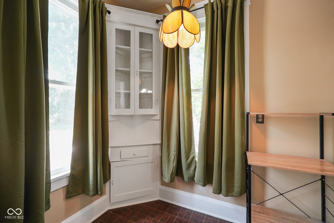
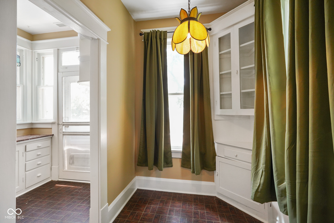
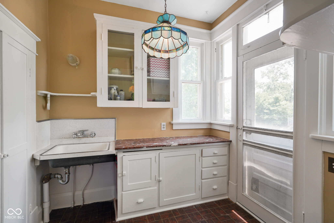
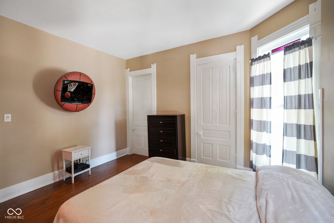
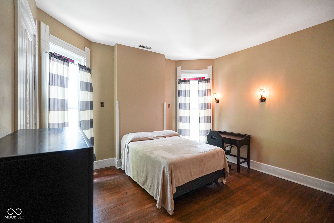
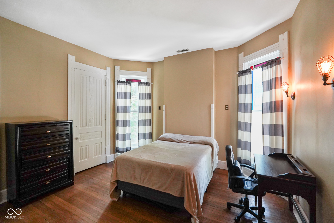
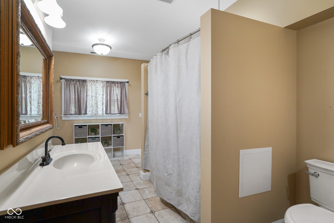
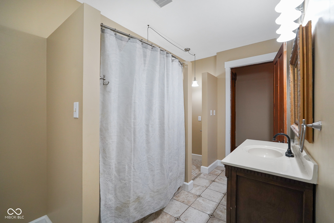
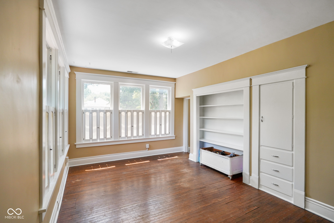
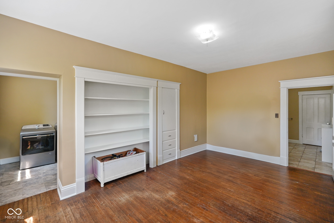
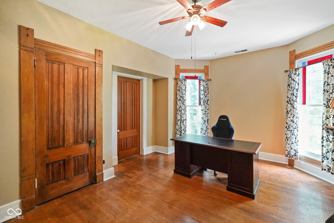
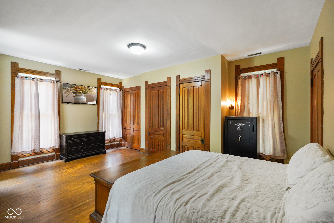
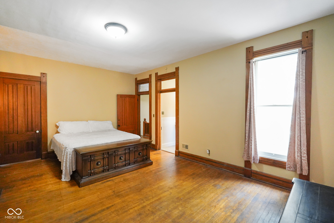
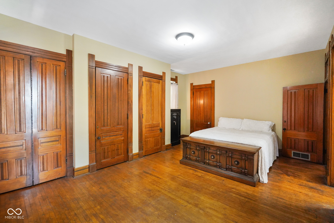
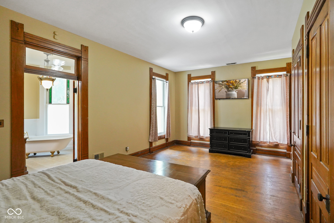
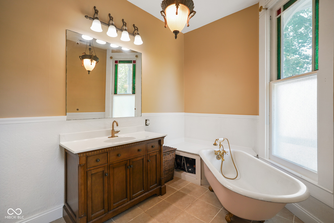
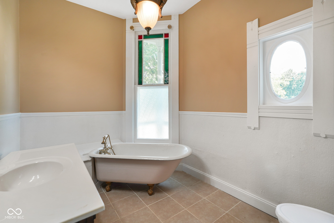
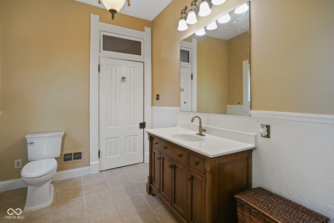
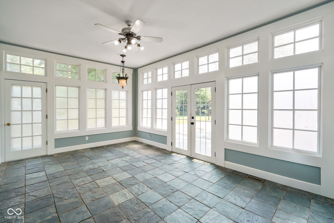
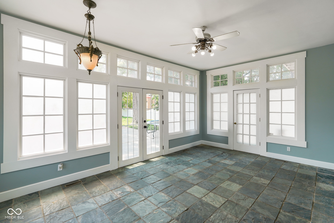
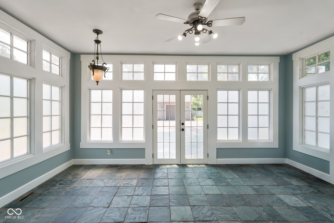
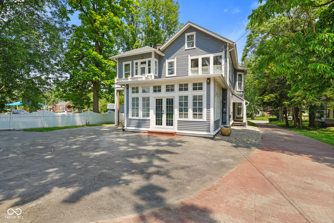
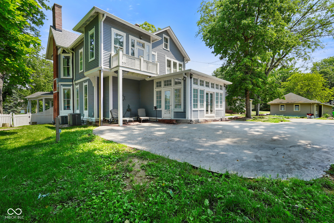
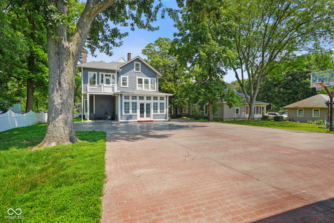
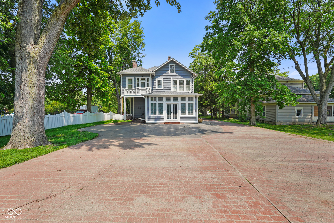
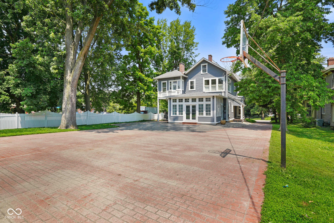
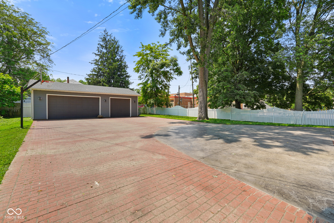
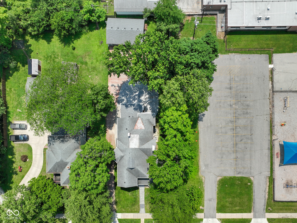
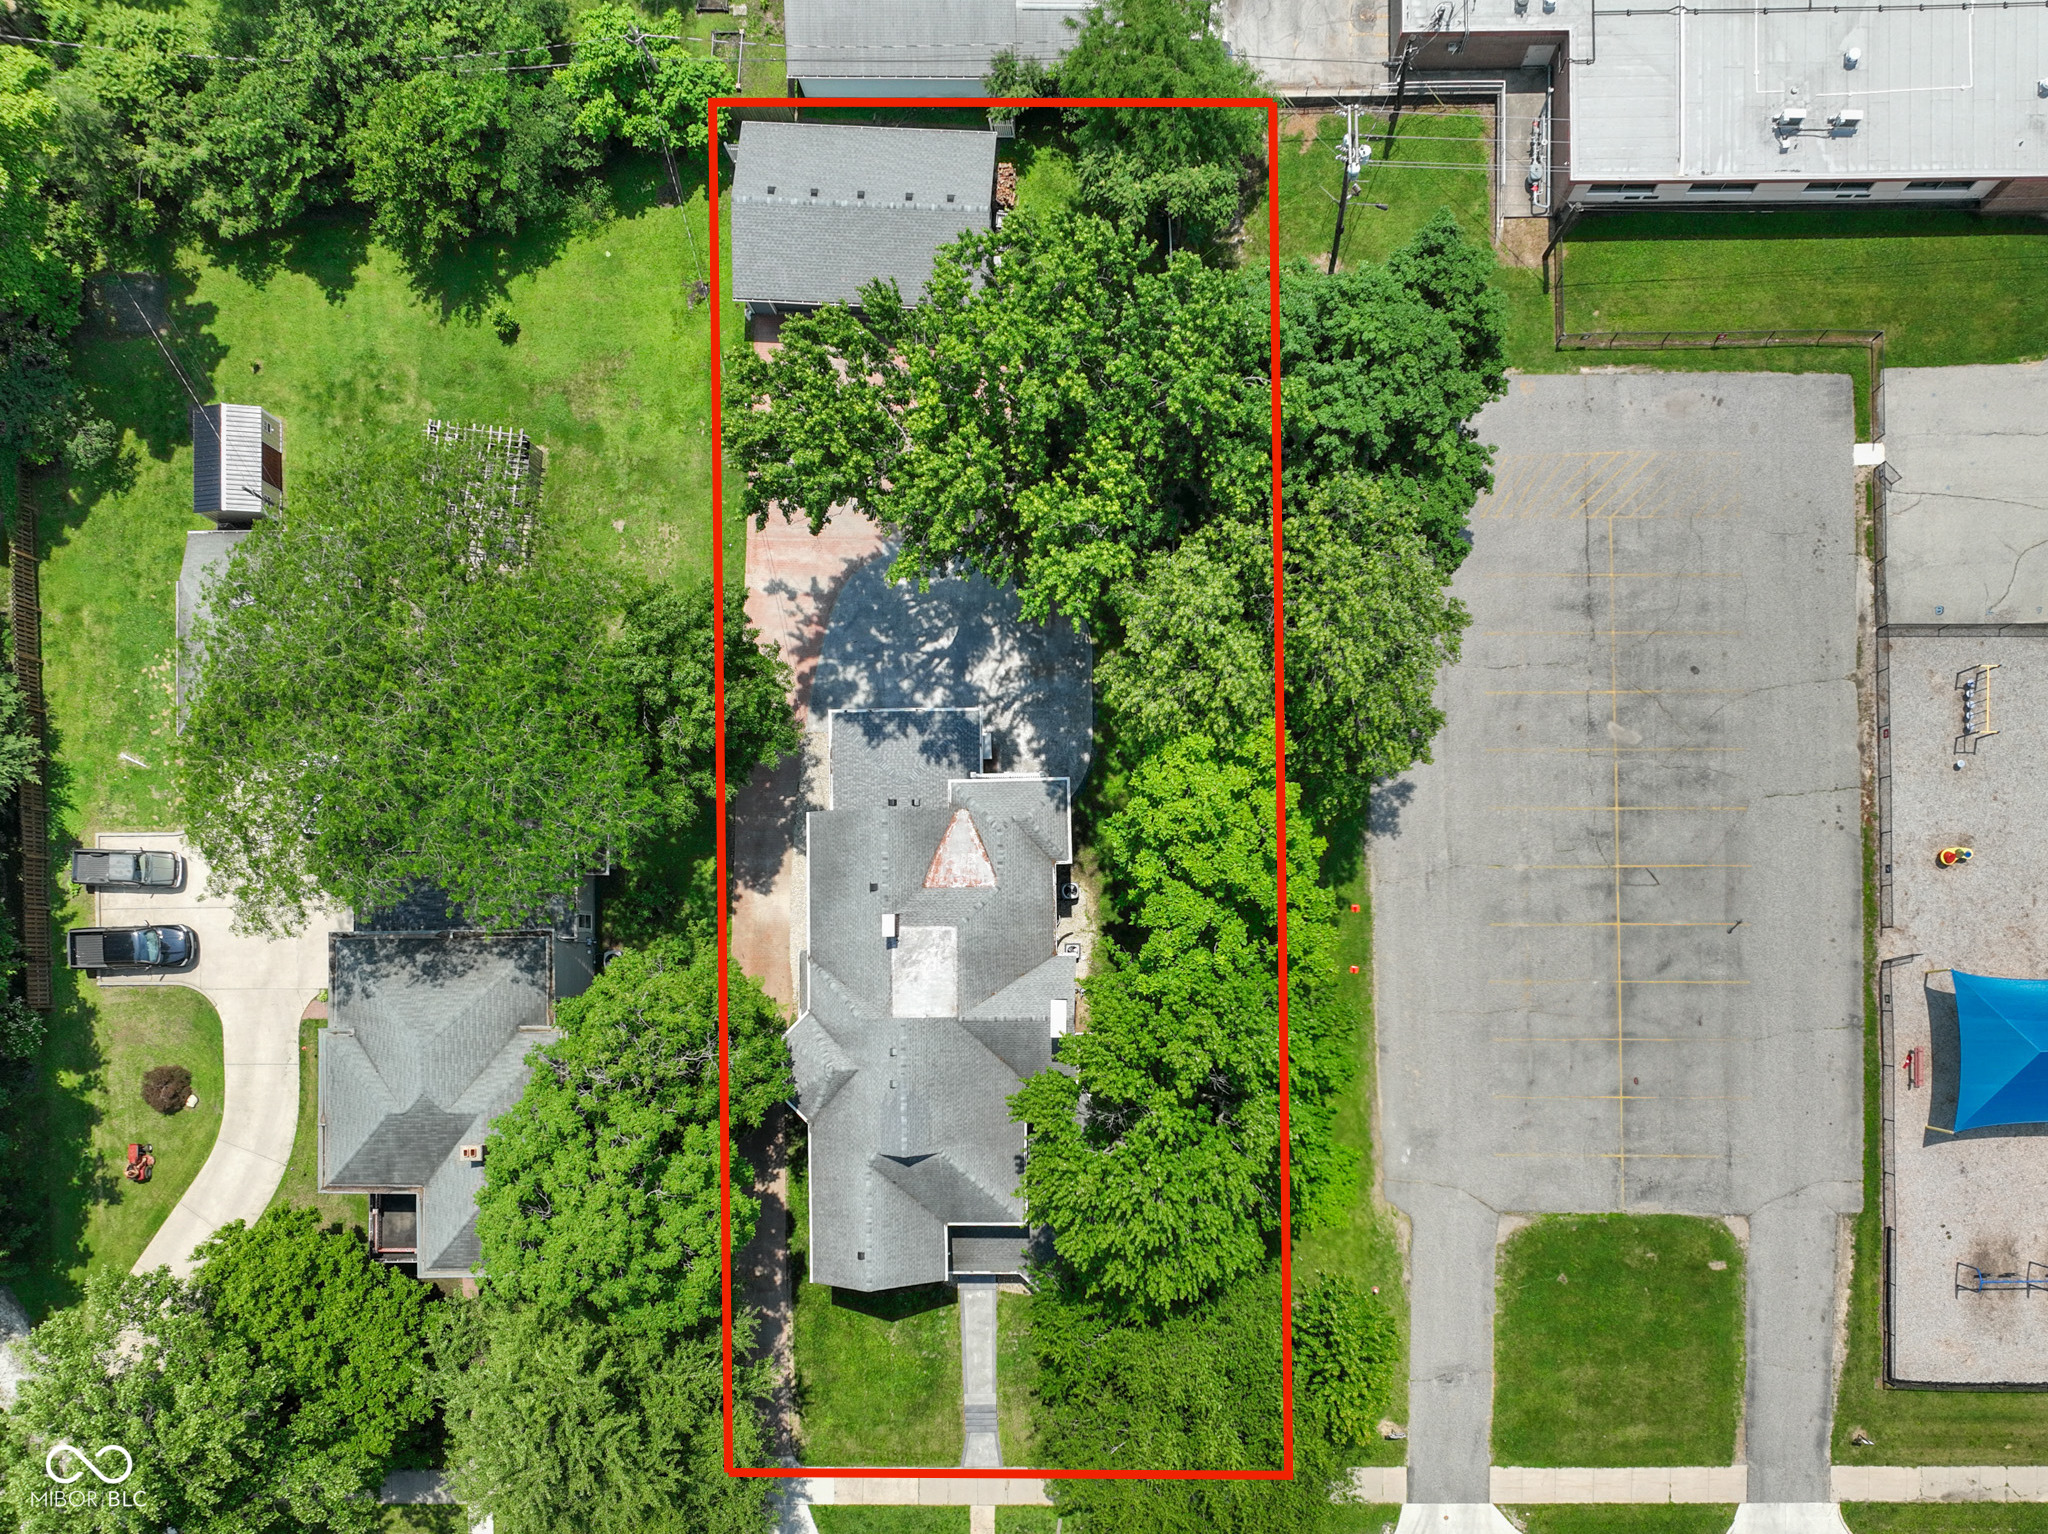
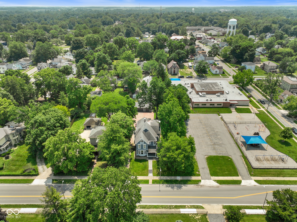
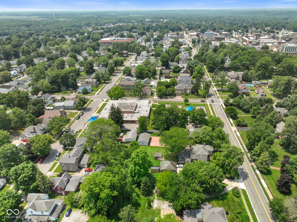
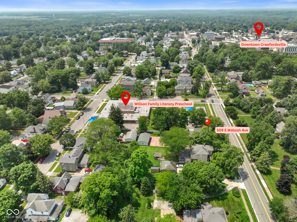
Step into this beautifully maintained Victorian-style home full of charm, character, and thoughtful updates throughout. From the moment you arrive, you'll be captivated by the gorgeous brick driveway that leads to a spacious 3 car detached garage-perfect for vehicles, hobbies, or extra storage. Inside you'll find abundant natural light flowing through the home, especially in the sunroom with a full wall of windows, ideal for relaxing or entertaining year-round. The home boasts a stunnning butler's pantry, adding elegance and functionality to the kitchen space-perfect for entertaining or keeping things organized behind the scenes. The main level features a versatile bonus room or bedroom, while the upper level includes a cozy playroom and office space-perfect for today's flexible living needs. With spacious rooms, plentiful storage, and modern upgrades throughout, this home effortlessly blends historic charm with everyday functionality. Don't miss your chance to own a truly special home that stands out from the rest!

5
beds

4
baths

4,268 Sq.Ft. LIVING AREA

1 Sq.Ft. lot

Features & Amenities

Interior

  • total bedrooms5
  • Total bathrooms4
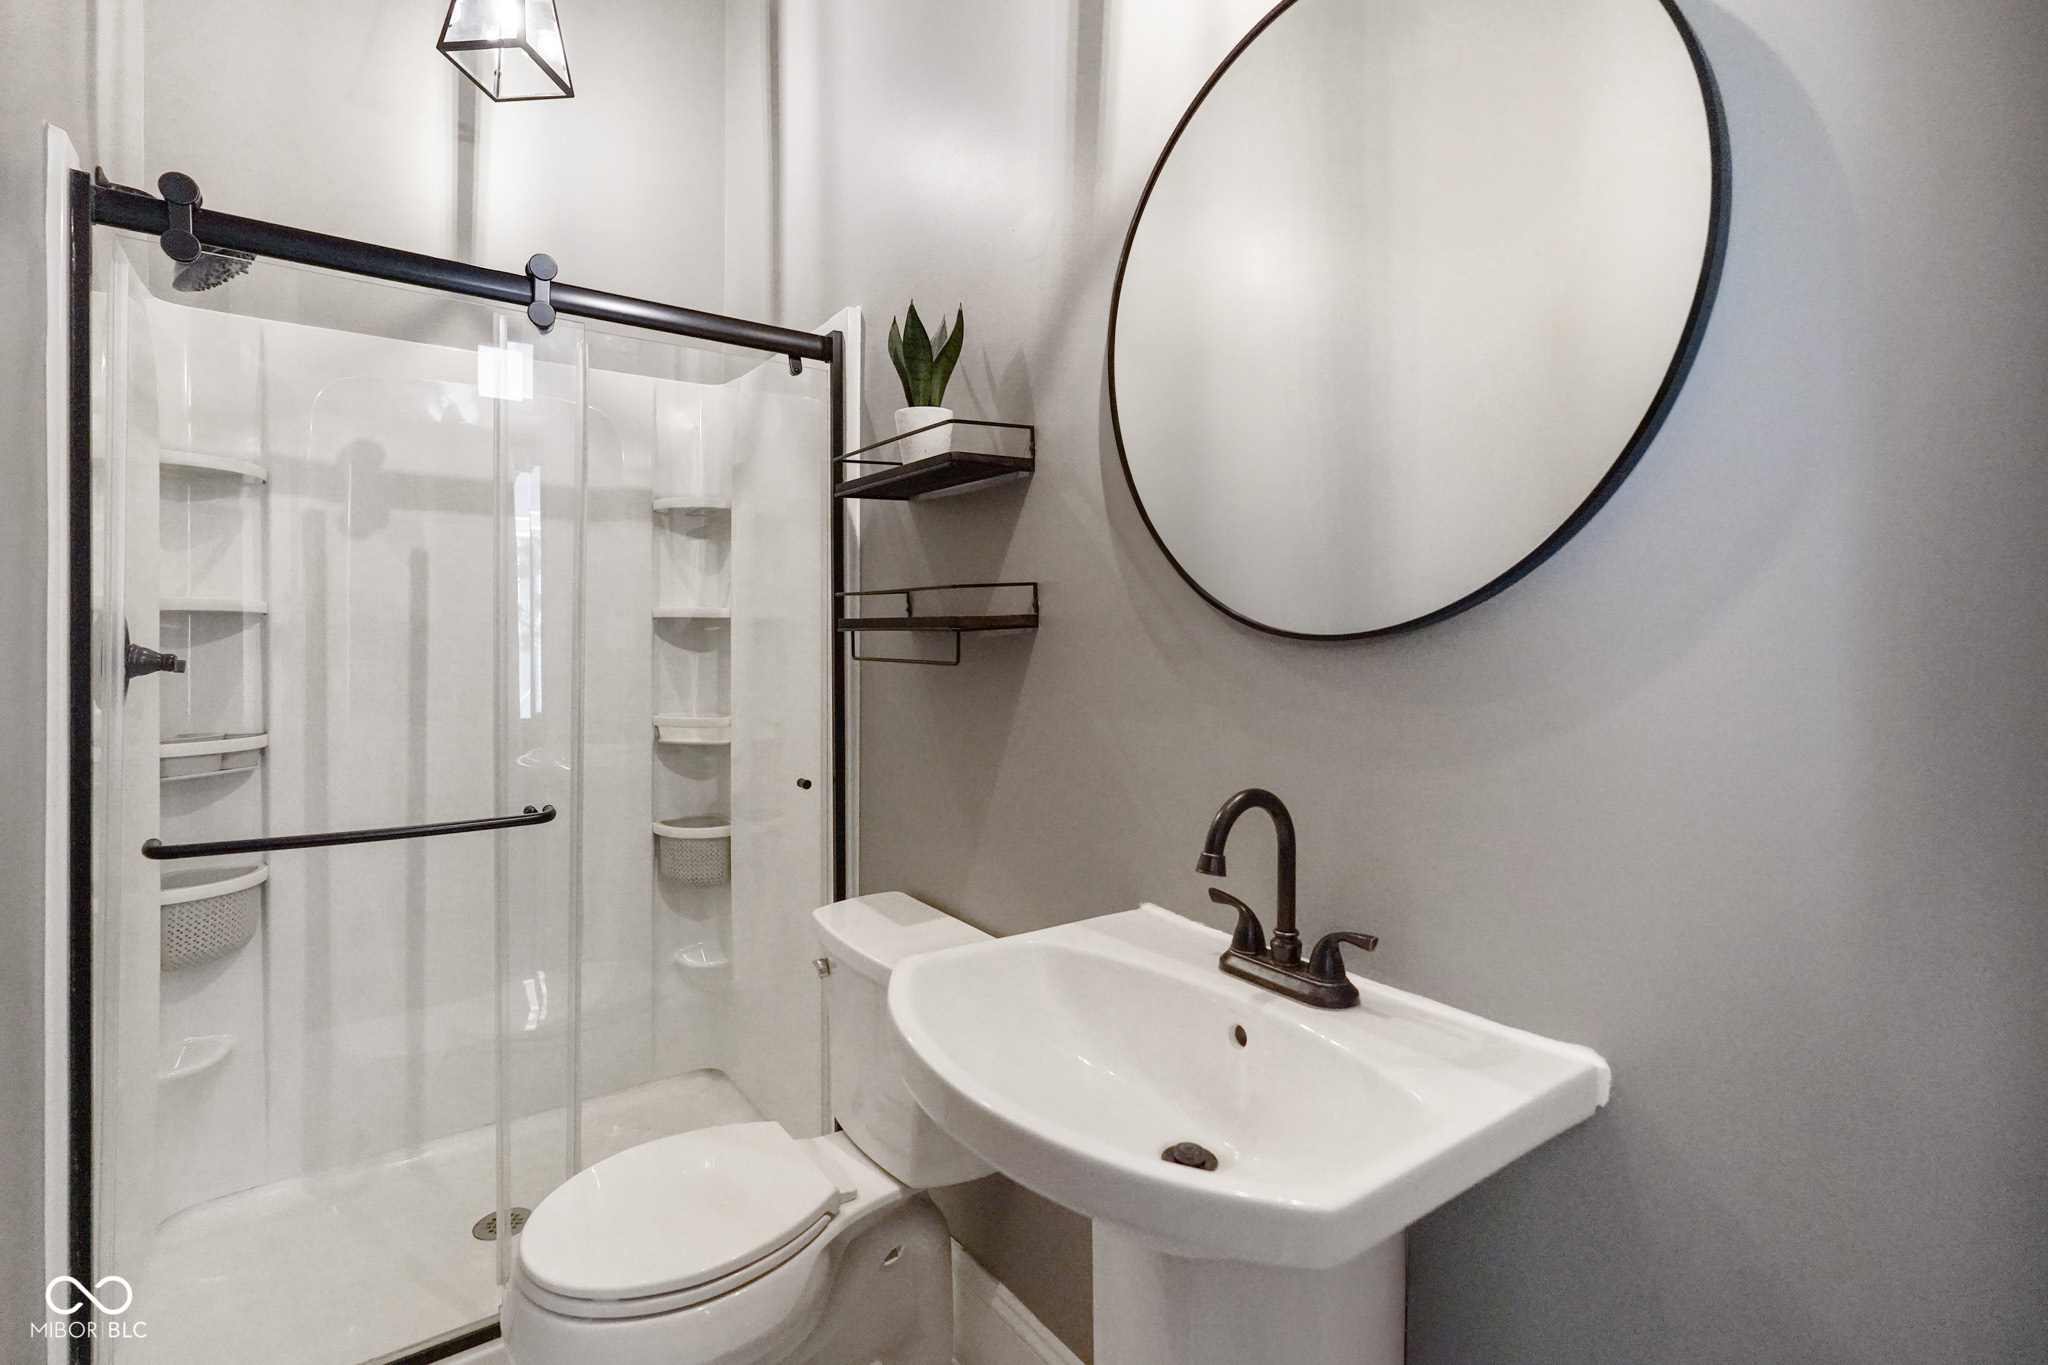
  • full bathrooms3
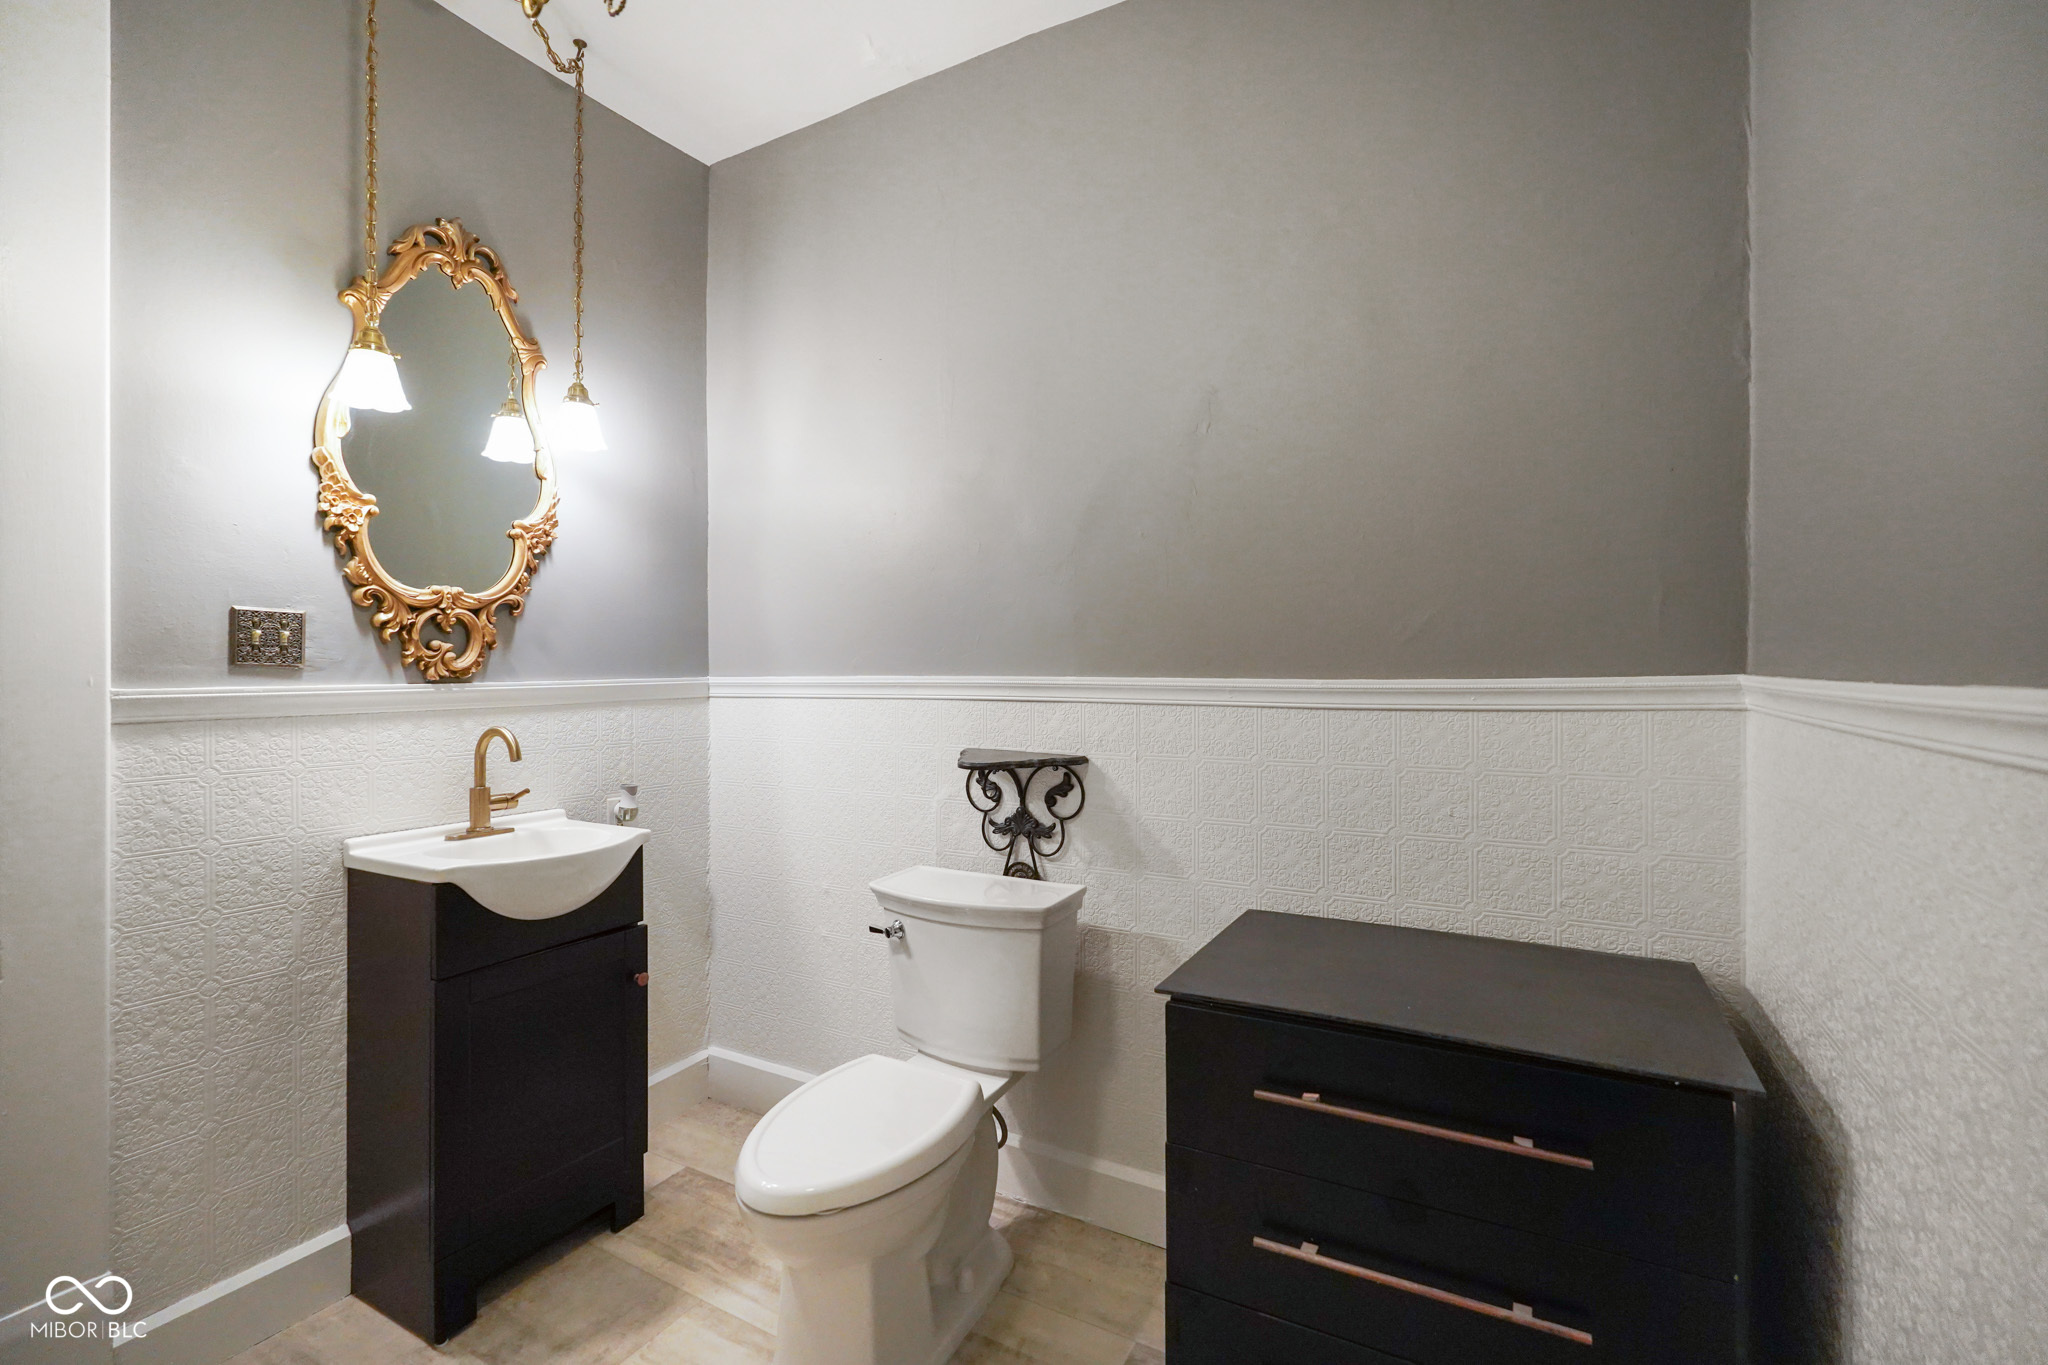
  • half bathroom1
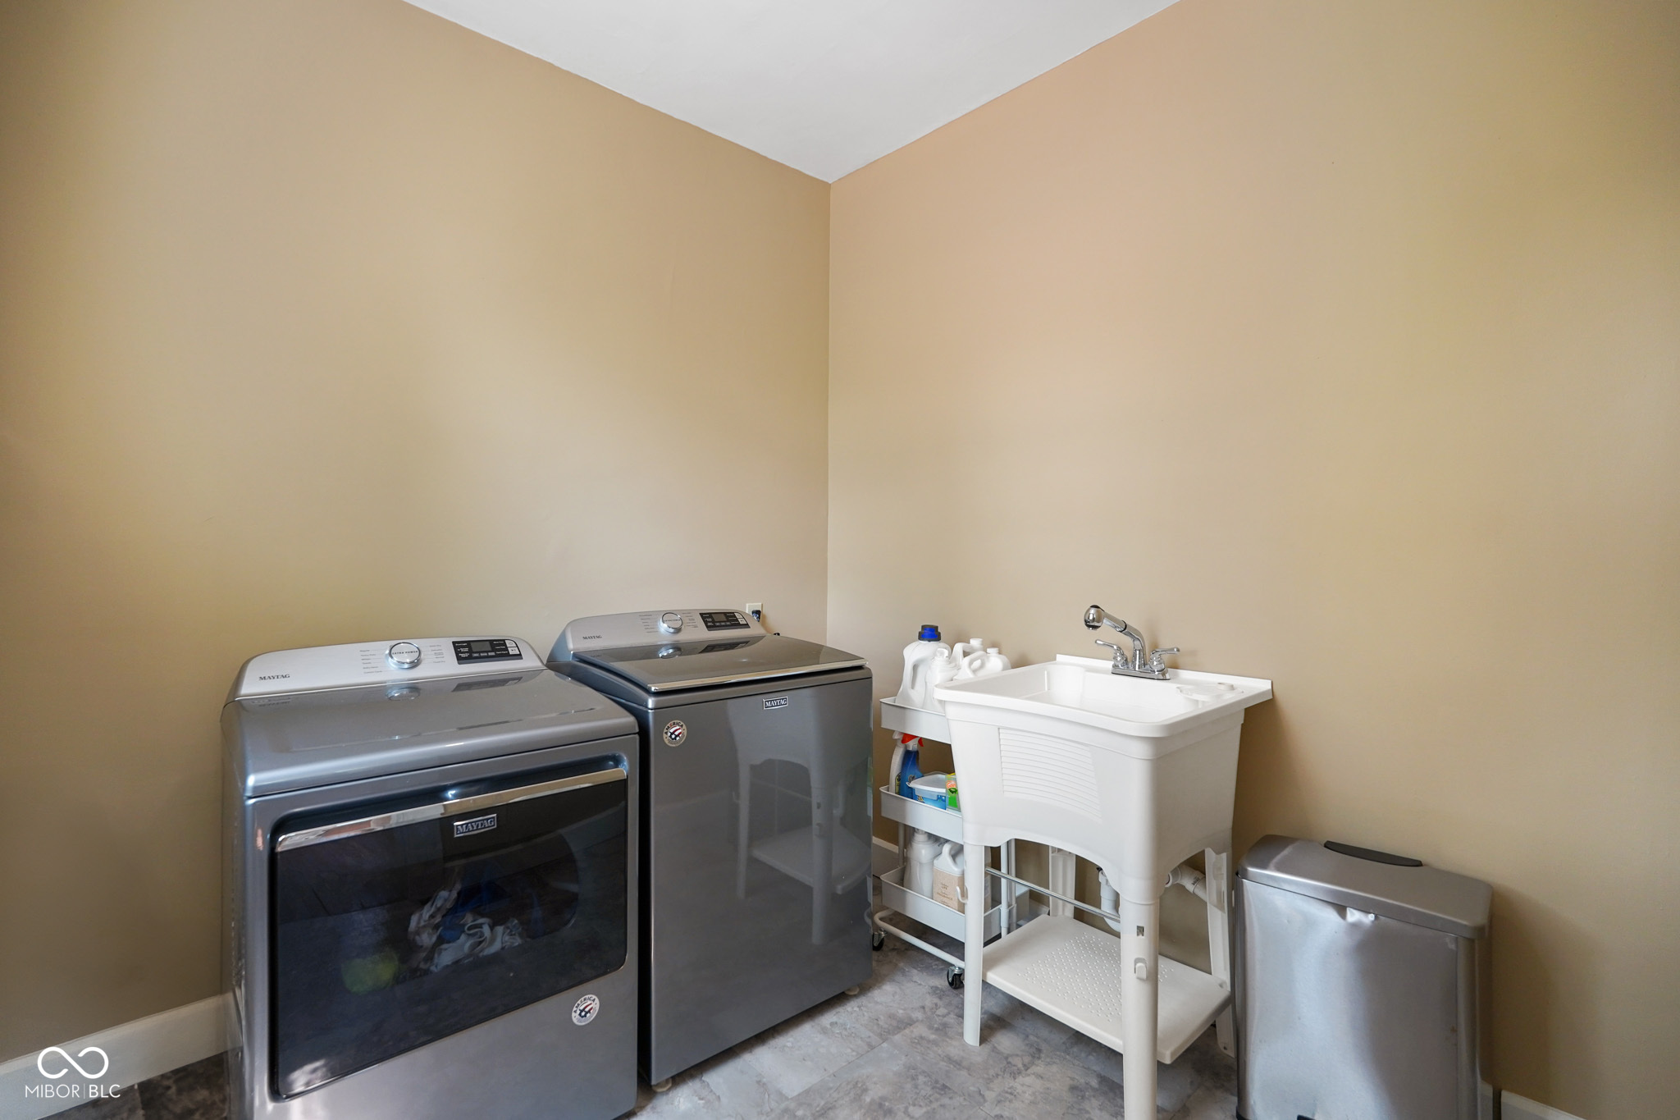
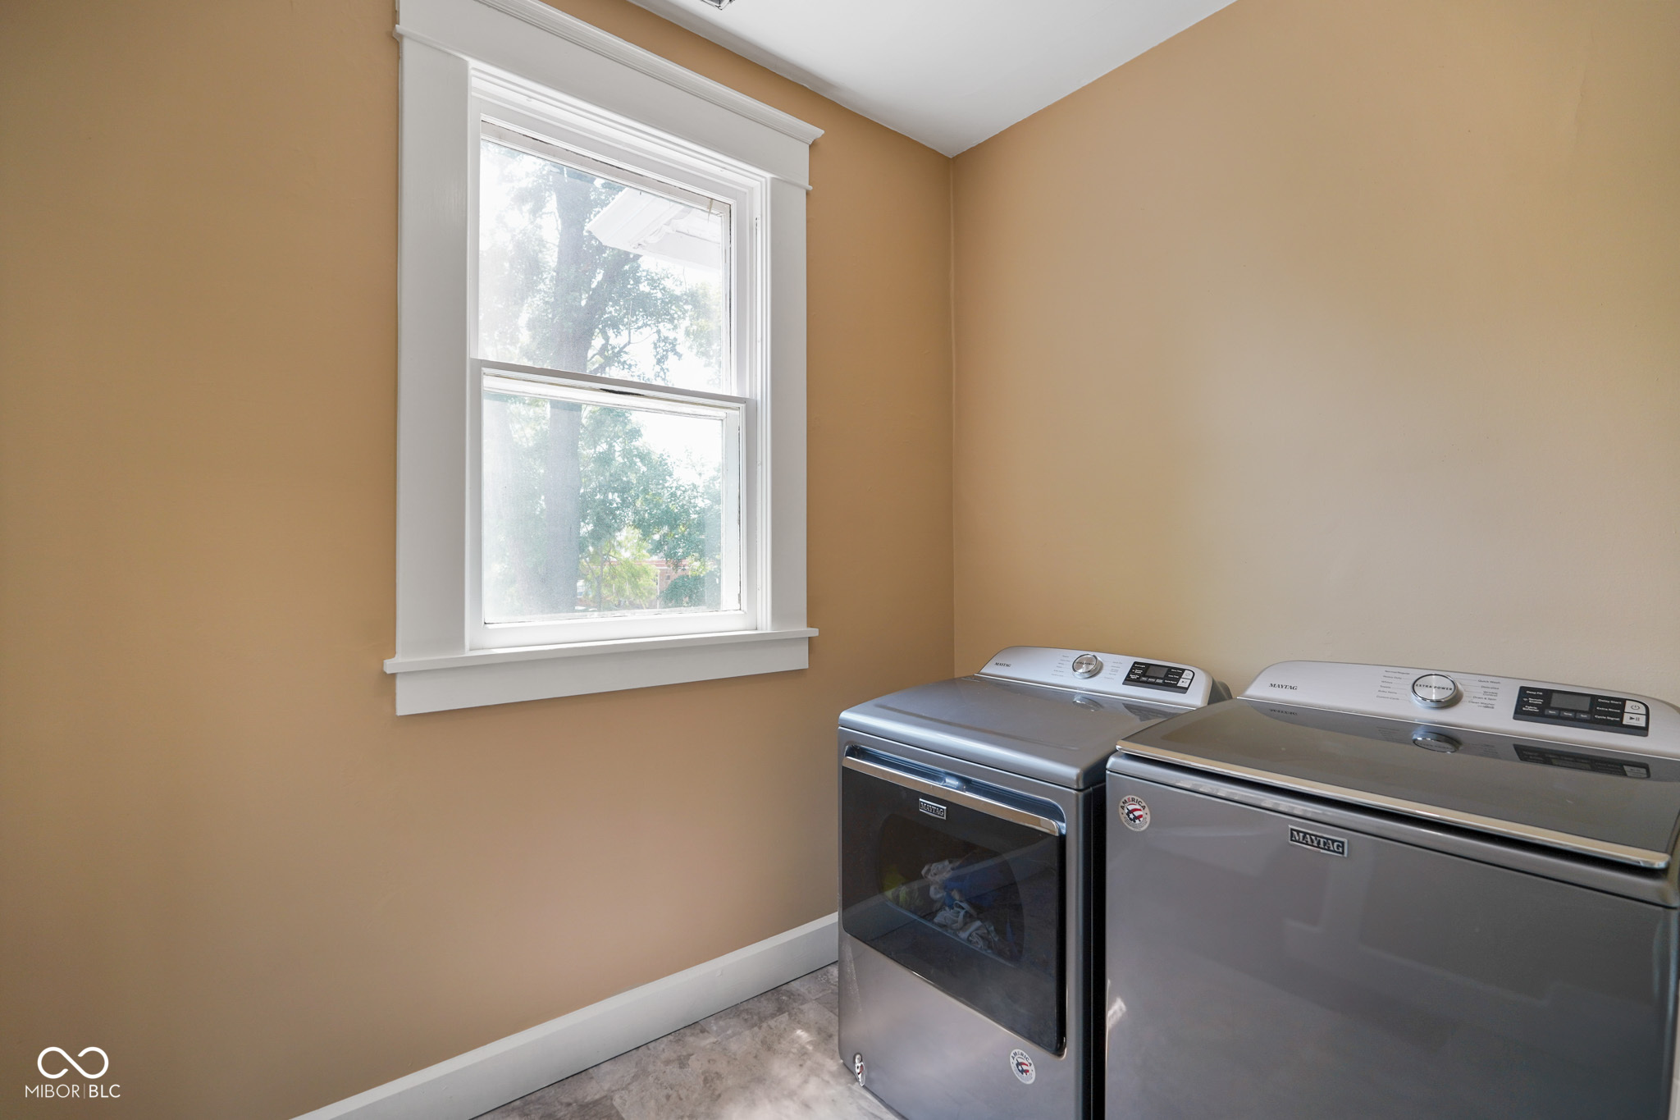
  • Laundry room Connections All, Upper Level
  • Fireplace Bedroom, Family Room
  • APPLIANCES Electric Cooktop, Dishwasher, Dryer, Disposal, Gas Water Heater, Oven, Double Oven, Refrigerator, Washer, Water Softener Owned
  • other interior Features Attic Access, Attic Stairway, Built-in Features, High Ceilings, Entrance Foyer, Paddle Fan, Hardwood Floors, Hi-Speed Internet Availbl, Eat-in Kitchen, Pantry, Smart Thermostat, Wood Work Painted, Wood Work Stain/Painted, Wood Work Stained

Area & Lot

  • Status Sold
  • Date Sold July 18, 2025
  • Living Area4,268 Sq.Ft.
  • Total Area5,205 Sq.Ft.
  • Lot Area1 Sq.Ft.
  • MLS® ID22044304
  • TypeResidential
  • YEAR BUILT1882
  • Architecture StylesVictorian
  • Elementary SchoolLaura Hose Elementary School
  • Middle SchoolCrawfordsville Middle School
  • High SchoolCrawfordsville Sr High School
  • School DistrictCrawfordsville Community Schools

Exterior

  • STORIES2
  • Garage Space3.0
  • water SourcePublic
  • utilitiesCable Connected, Electricity Connected, Natural Gas Connected
  • lot featuresNot In Subdivision, Sidewalks, Street Lights, Mature Trees, Trees-Small (Under 20 Ft)
  • parkingDetached, Garage Door Opener, Garage Faces Side
  • HEAT TYPEForced Air, Natural Gas
  • AIR CONDITIONINGCentral Air
  • SubstructureBlock
  • other exterior FeaturesBalcony

Financial

  • Sales Price$336,000
View Virtual Tour

We've Lived Everywhere. This is Home.

We've relocated, started over, and found home ourselves. With local expertise and a relationship-first approach, we're here to help you find yours in Indianapolis.

Follow Us on Instagram