Leave a Message

By providing your contact information to Staff Homes, your personal information will be processed in accordance with Staff Homes's Privacy Policy. By checking the box(es) below, you expressly consent to receive marketing or promotional real estate communication from Staff Homes in the manner selected by you. For SMS text messages, message frequency varies. Message and data rates may apply. Consent is not a condition of purchase of any goods or services. You may opt out of receiving further communications from Staff Homes at any time. To opt out of receiving SMS text messages, reply STOP to unsubscribe. SMS text messaging is subject to our Terms of Use.

Thank you for your message. We will be in touch with you shortly.

5078 Donner Lane
5078 Donner Lane
5078 Donner Lane
5078 Donner Lane
5078 Donner Lane
5078 Donner Lane
5078 Donner Lane
5078 Donner Lane
5078 Donner Lane
5078 Donner Lane
5078 Donner Lane
5078 Donner Lane
5078 Donner Lane
5078 Donner Lane
5078 Donner Lane
5078 Donner Lane
5078 Donner Lane
5078 Donner Lane
5078 Donner Lane
5078 Donner Lane
5078 Donner Lane
5078 Donner Lane
5078 Donner Lane
5078 Donner Lane
5078 Donner Lane
5078 Donner Lane
5078 Donner Lane
5078 Donner Lane
5078 Donner Lane
5078 Donner Lane
5078 Donner Lane
5078 Donner Lane
5078 Donner Lane
5078 Donner Lane
5078 Donner Lane
5078 Donner Lane
5078 Donner Lane
5078 Donner Lane
5078 Donner Lane
5078 Donner Lane
5078 Donner Lane
5078 Donner Lane
5078 Donner Lane
5078 Donner Lane
5078 Donner Lane
SEE ALL PHOTOS
5078 Donner Lane
5078 Donner Lane
5078 Donner Lane
5078 Donner Lane
5078 Donner Lane
5078 Donner Lane
5078 Donner Lane
5078 Donner Lane
5078 Donner Lane
5078 Donner Lane
5078 Donner Lane
5078 Donner Lane
5078 Donner Lane
5078 Donner Lane
5078 Donner Lane
5078 Donner Lane
5078 Donner Lane
5078 Donner Lane
5078 Donner Lane
5078 Donner Lane
5078 Donner Lane
5078 Donner Lane
5078 Donner Lane
5078 Donner Lane
5078 Donner Lane
5078 Donner Lane
5078 Donner Lane
5078 Donner Lane
5078 Donner Lane
5078 Donner Lane
5078 Donner Lane
5078 Donner Lane
5078 Donner Lane
5078 Donner Lane
5078 Donner Lane
5078 Donner Lane
5078 Donner Lane
5078 Donner Lane
5078 Donner Lane
5078 Donner Lane
5078 Donner Lane
5078 Donner Lane
5078 Donner Lane
5078 Donner Lane
5078 Donner Lane
Courtesy of Highgarden Real Estate, Loree Myers Listing Contact:  
Sold

5078 Donner Lane

5078 Donner Lane, Indianapolis, IN 46268

$205,990
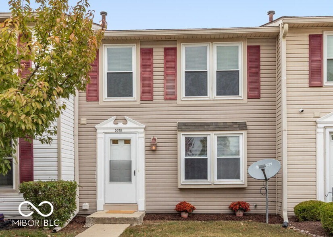
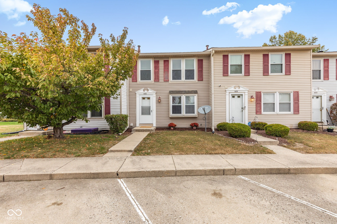
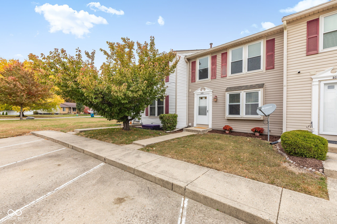
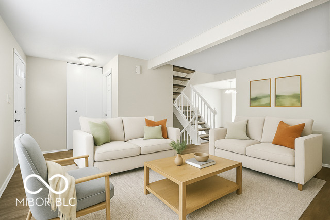
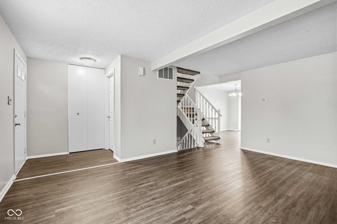
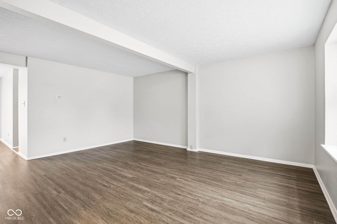
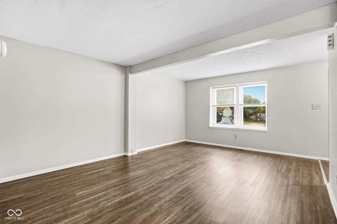
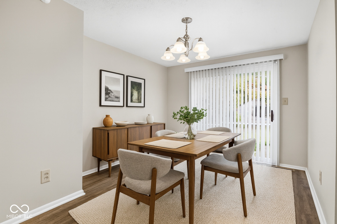
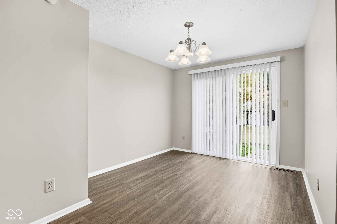
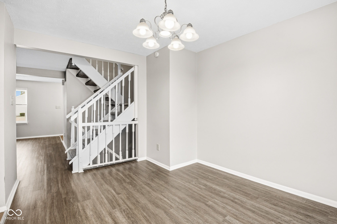
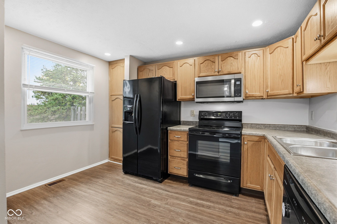
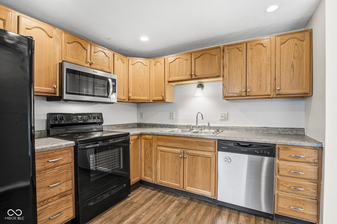
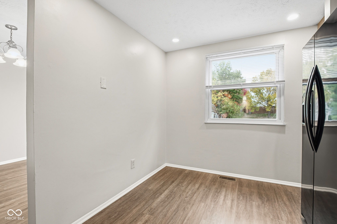
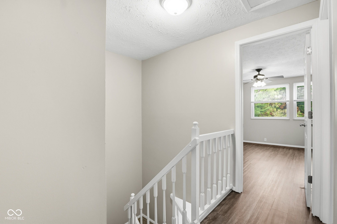
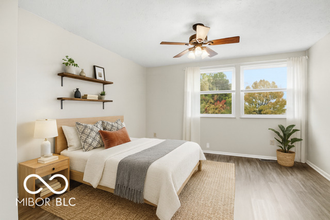
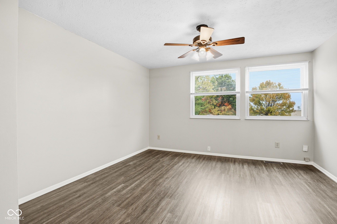
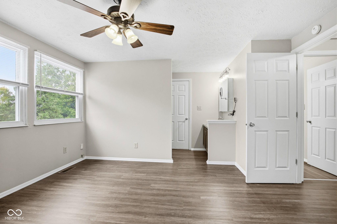
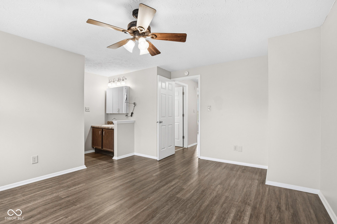
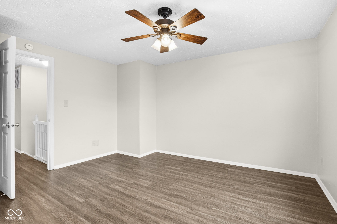
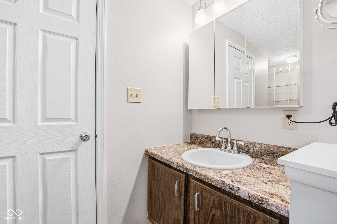
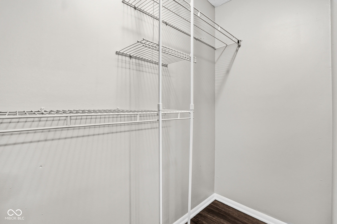
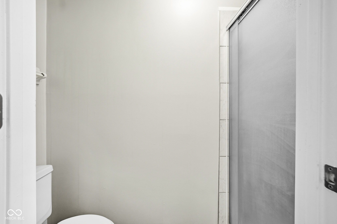
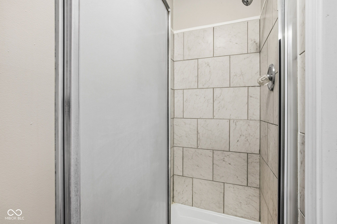
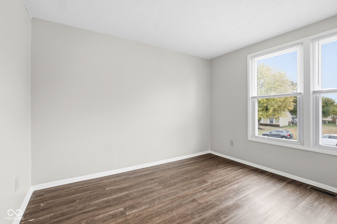
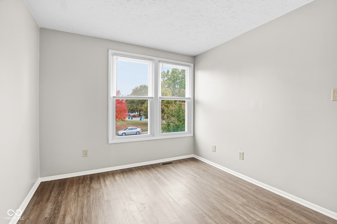
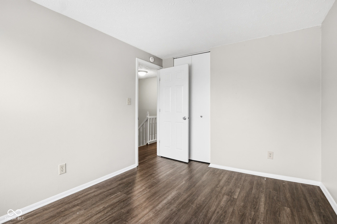
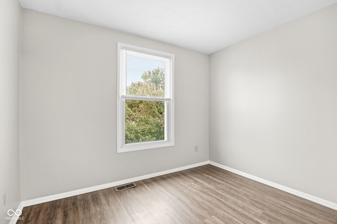
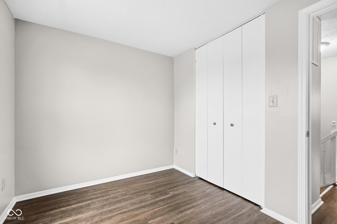
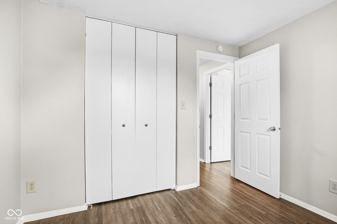
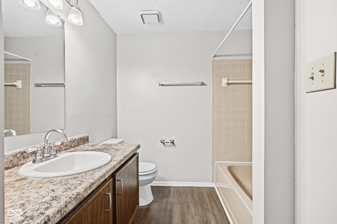
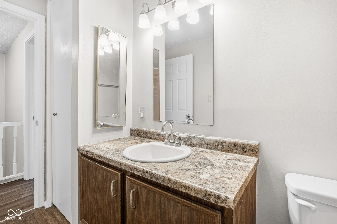
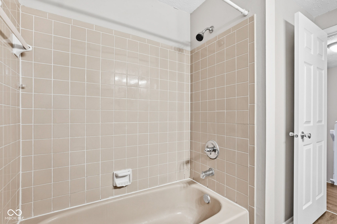
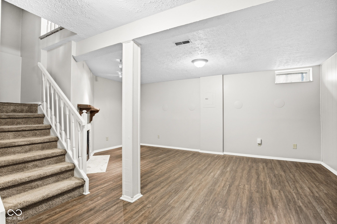
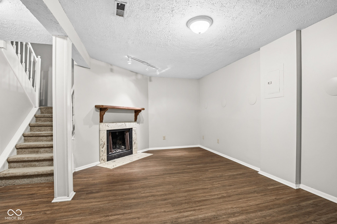
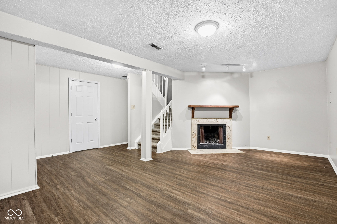
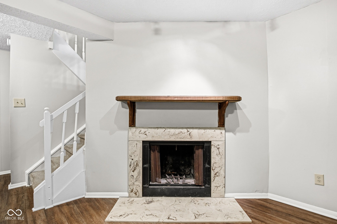
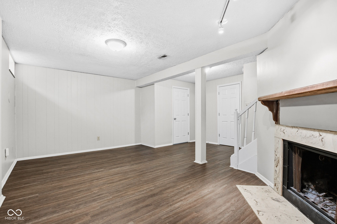
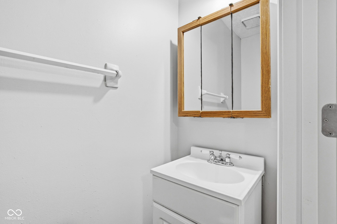
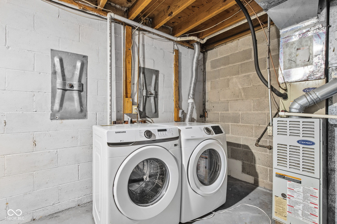
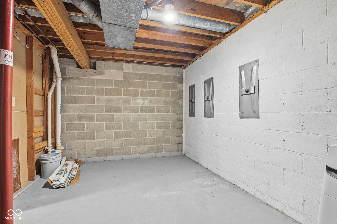
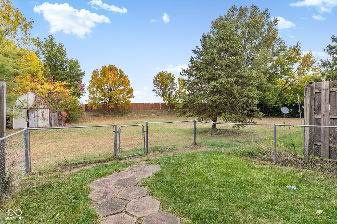
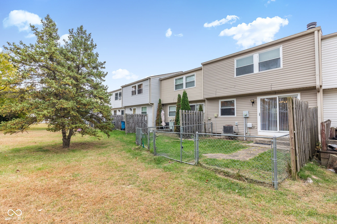
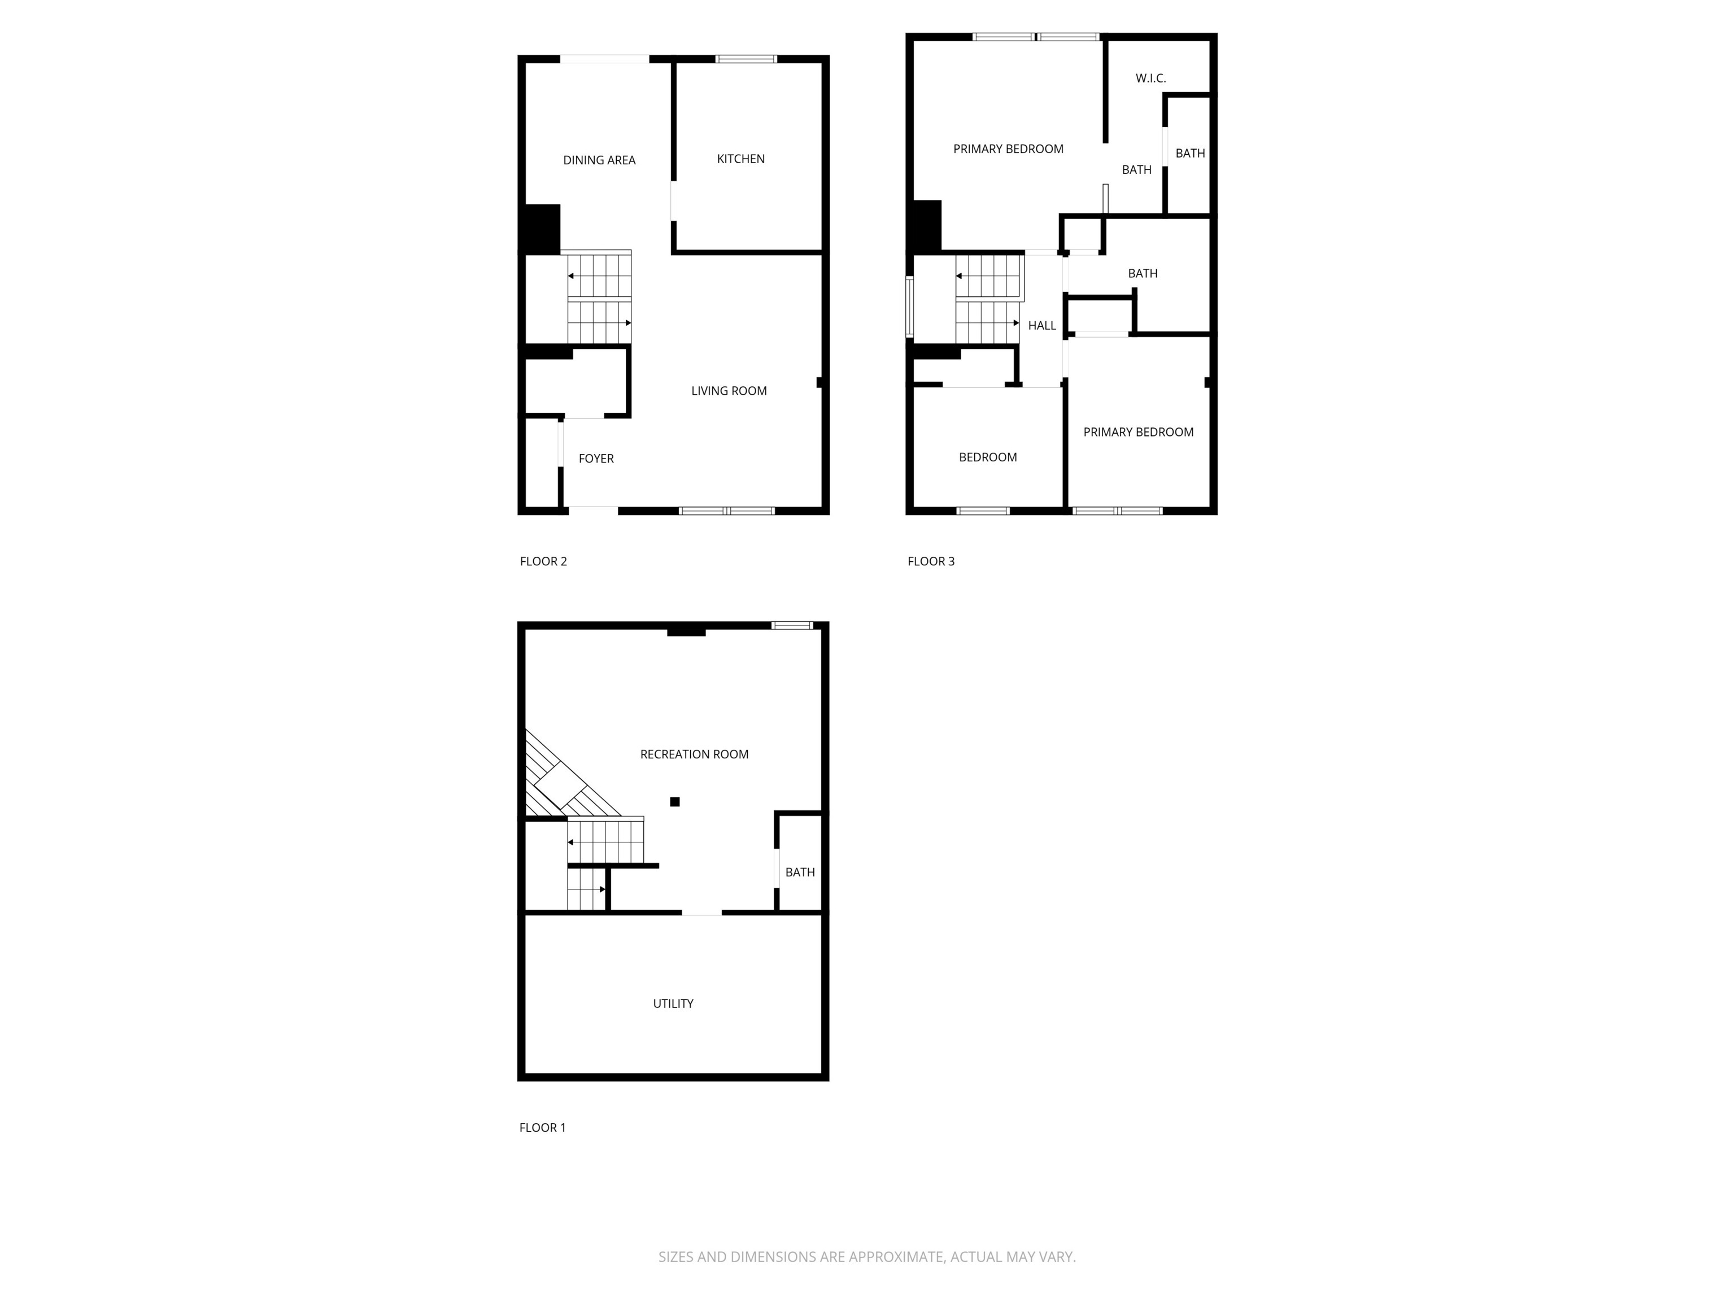
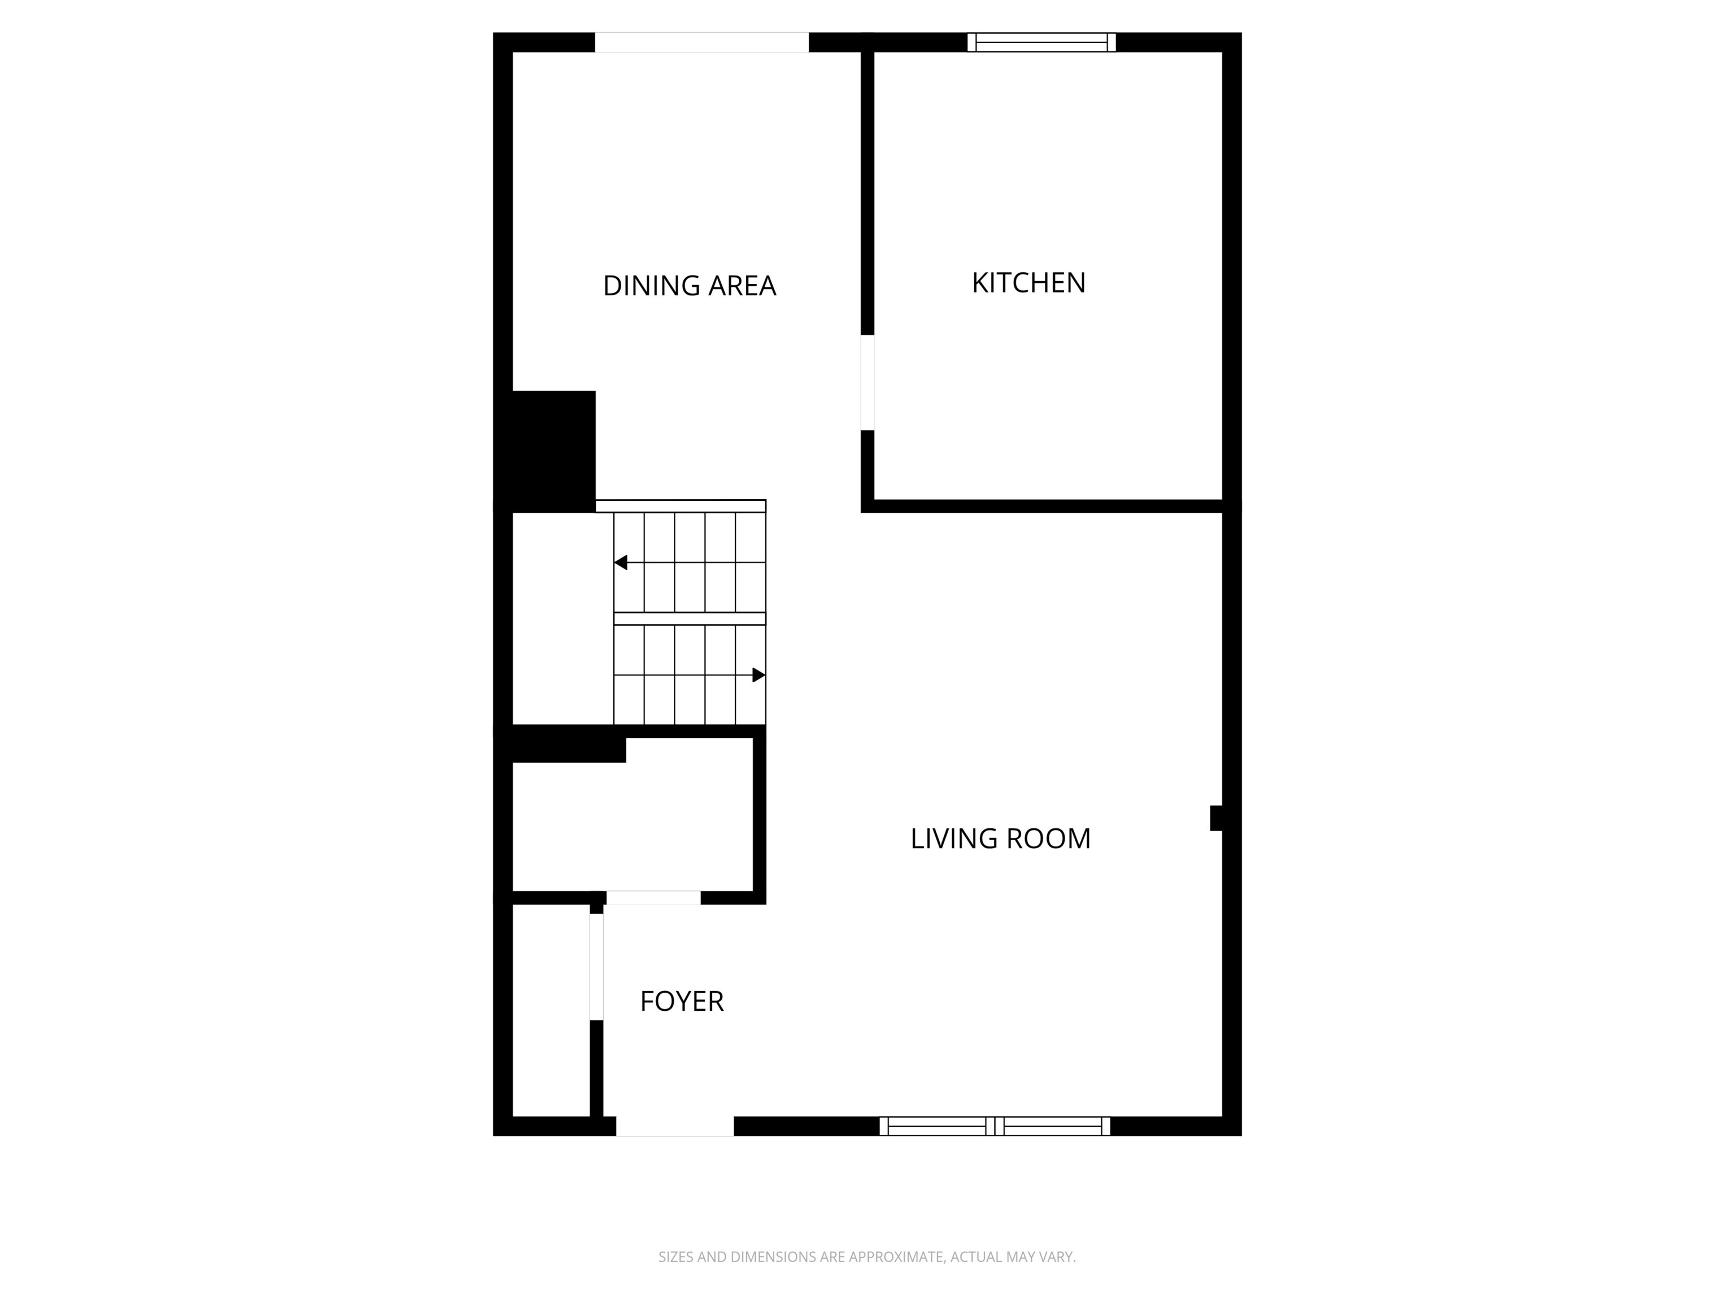
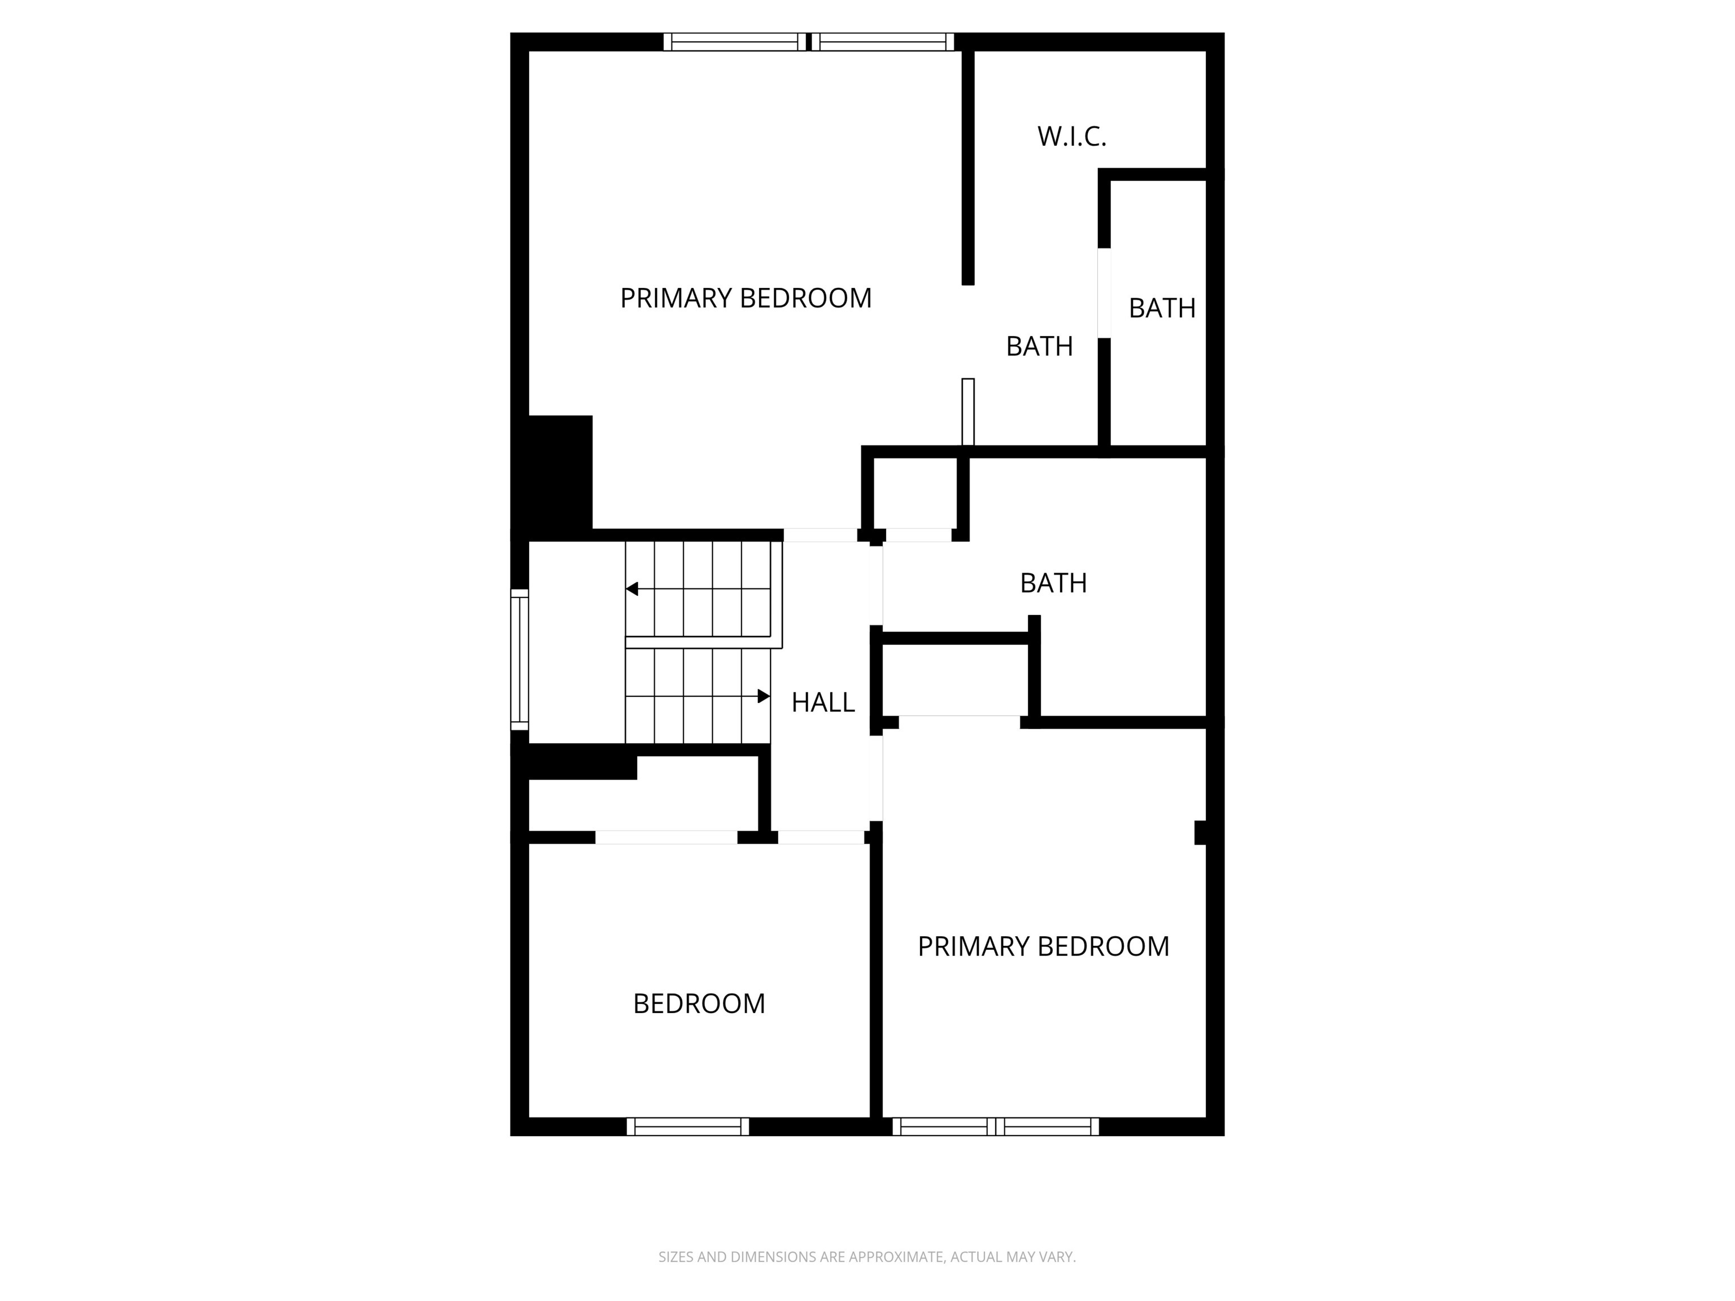
Spacious and well-kept 3Br/2.5 BA townhome in the desirable Georgetown Crossing! Perfect for first-time buyers or investors, this townhome offers great versatility and the perk of low HOA fees! The comfortable and functional layout, features a large living and dining area on the main level, complemented by an eat-in kitchen offering ample cabinet space and a pantry. Durable vinyl plank flooring runs throughout the main floor, upper level, and basement for a cohesive, low-maintenance feel. Upstairs, you'll find a generously sized primary suite with a large walk-in closet and a bath w/walk-in shower. Two additional bedrooms and a guest bath with a tub/shower combo provide extra space and comfort for everyone. The open-style staircase enhances the home's flow and provides easy access to both the upper level and the finished basement. The basement adds valuable living space with a large great room anchored by a cozy fireplace, a convenient half bath, and a spacious laundry room with extra storage. Outside, enjoy a private, fenced-in backyard area-perfect for relaxing. INVESTORS: Strong rental demand in the area makes this an excellent opportunity - similar homes are leasing around $1700-$1800 per month, offering attractive cash-flow potential. Great location close to shopping, dining, interstate and everything Pike Twp has to offer. Come see for your yourself!

3
beds

3
baths

1,890 Sq.Ft. LIVING AREA

3,128 Sq.Ft. lot

Features & Amenities

Interior

  • total bedrooms3
  • Total bathrooms3
  • full bathrooms2
  • half bathroom1
  • Laundry room In Unit, In Basement
  • Fireplace Basement
  • APPLIANCES Dishwasher, Dryer, Disposal, Gas Water Heater, Micro Hood, Electric Oven, Refrigerator, Washer
  • other interior Features Hi-Speed Internet Availbl, Eat-in Kitchen, Wired for Data, Pantry, Smart Thermostat, Walk-In Closet(s)

Area & Lot

  • Status Sold
  • Date Sold February 2, 2026
  • Living Area1,890 Sq.Ft.
  • Total Area1,890 Sq.Ft.
  • Lot Area3,128 Sq.Ft.
  • MLS® ID22068770
  • TypeCondo
  • YEAR BUILT1983
  • Architecture StylesTraditional
  • High SchoolPike High School
  • School DistrictMSD Pike Township

Exterior

  • STORIES2
  • water SourcePublic
  • utilitiesSewer Connected, Water Connected
  • lot featuresSidewalks, Street Lights
  • parkingAssigned
  • HEAT TYPEForced Air, Natural Gas
  • AIR CONDITIONINGCentral Air
  • SubstructureBlock
  • HOA AmenitiesInsurance, Maintenance Grounds, Maintenance

Financial

  • Sales Price$205,990
  • HOA $110/mo

We've Lived Everywhere. This is Home.

We've relocated, started over, and found home ourselves. With local expertise and a relationship-first approach, we're here to help you find yours in Indianapolis.

Follow Us on Instagram