Leave a Message

By providing your contact information to Staff Homes, your personal information will be processed in accordance with Staff Homes's Privacy Policy. By checking the box(es) below, you expressly consent to receive marketing or promotional real estate communication from Staff Homes in the manner selected by you. For SMS text messages, message frequency varies. Message and data rates may apply. Consent is not a condition of purchase of any goods or services. You may opt out of receiving further communications from Staff Homes at any time. To opt out of receiving SMS text messages, reply STOP to unsubscribe. SMS text messaging is subject to our Terms of Use.

Thank you for your message. We will be in touch with you shortly.

5034 Aspen Crest Lane
SEE ALL PHOTOS
5034 Aspen Crest Lane
Courtesy of Highgarden Real Estate, Marissa Bryant Listing Contact:  
Sold

5034 Aspen Crest Lane

5034 Aspen Crest Lane, Indianapolis, IN 46254

$240,000
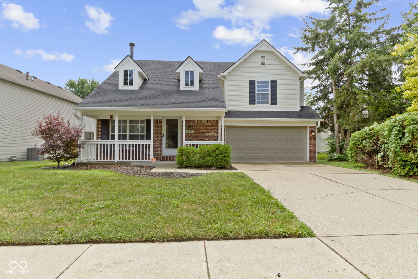
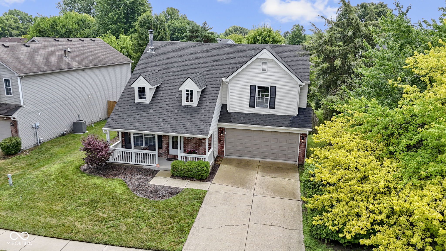
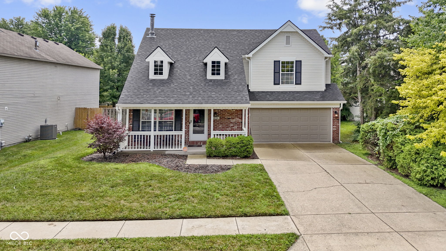
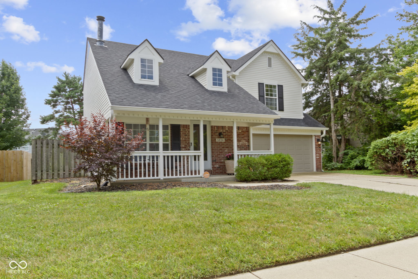
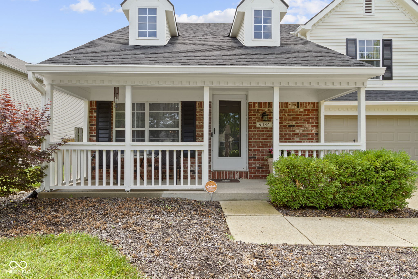
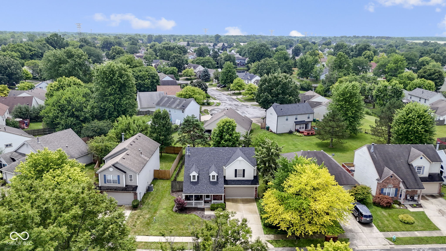
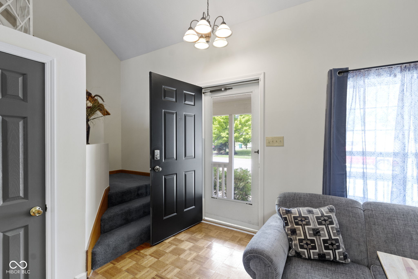
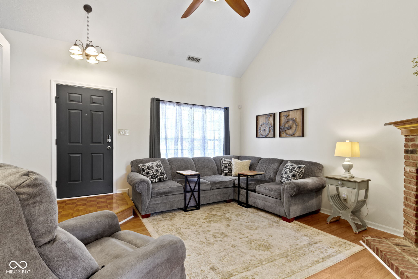
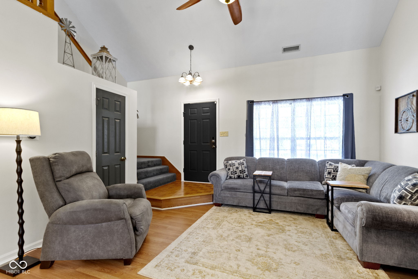
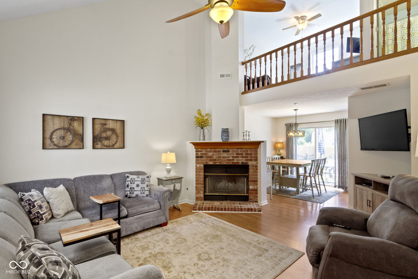
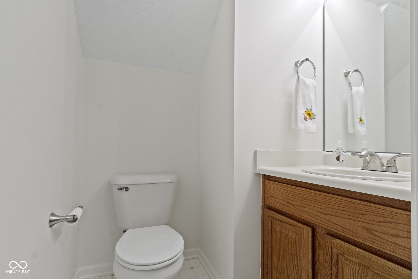
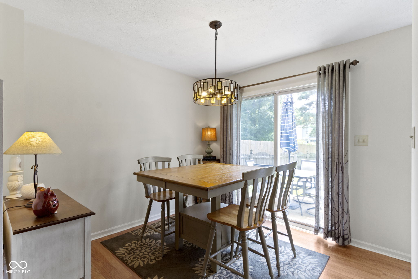
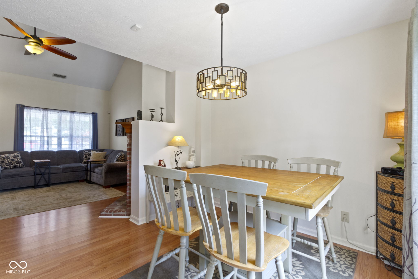
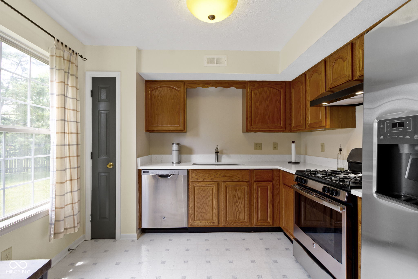
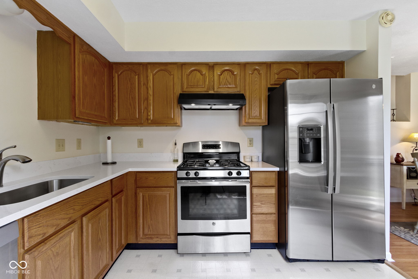
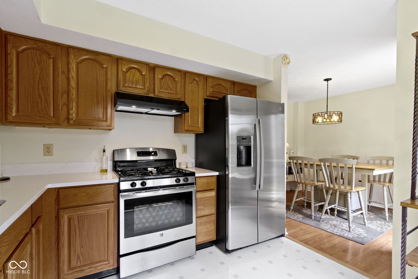
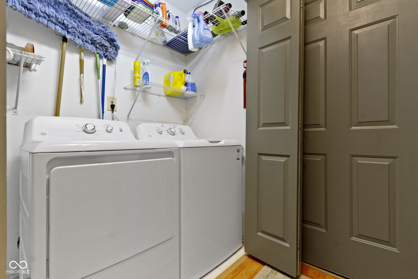
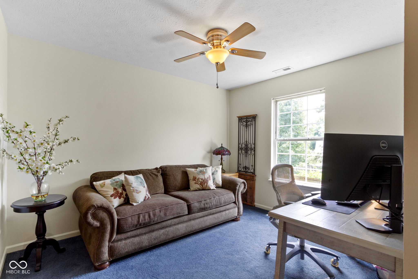
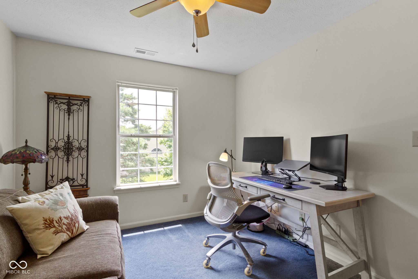
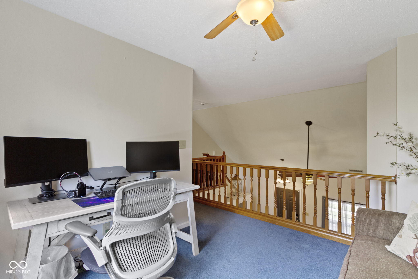
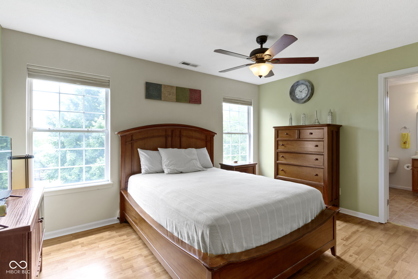
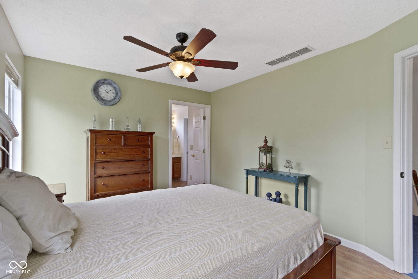
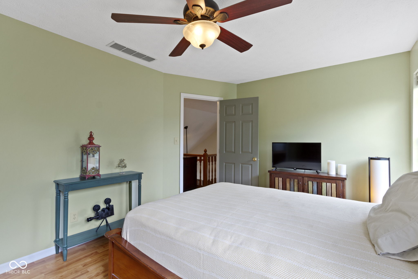

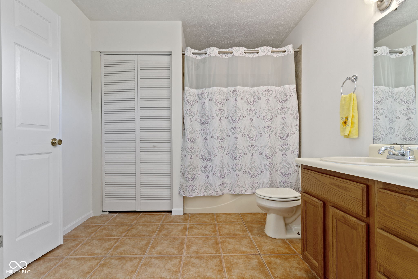
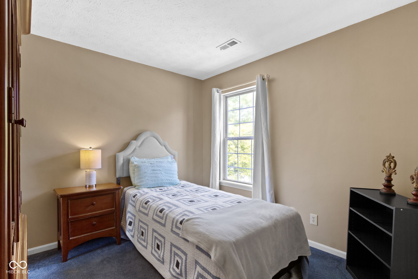
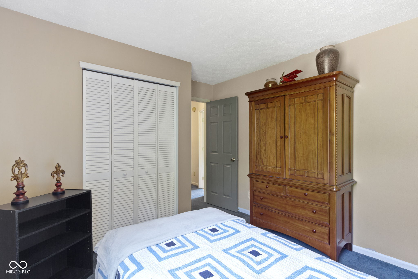
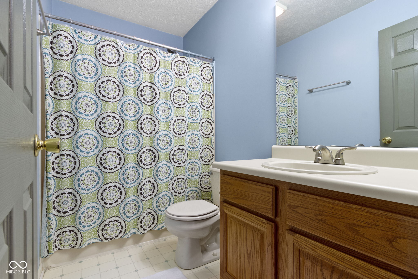
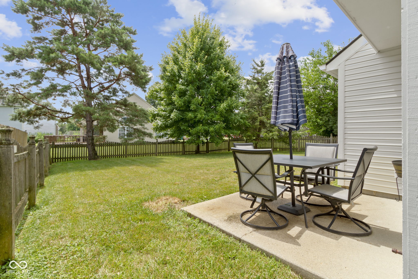
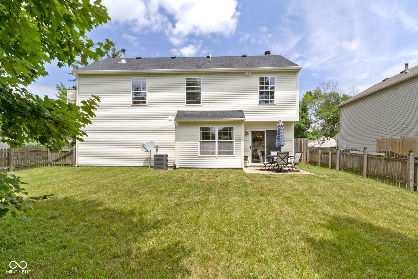
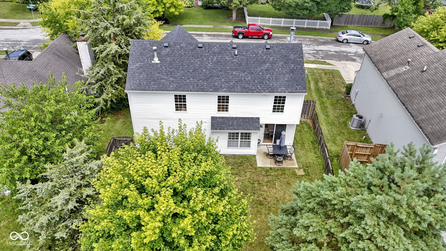
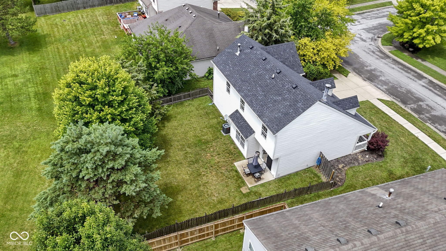
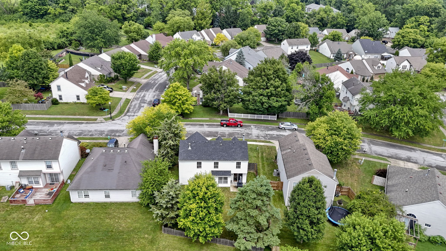
Tucked near the serene beauty of Eagle Creek Park and reservoir, this well-maintained 2-bedroom, 2.5-bath home with a loft that can easily serve as a third bedroom is a rare find. Thoughtfully updated and move-in ready, the home blends modern comfort with charming character in a location that's both peaceful and convenient. From the inviting covered front porch to the private, fenced back patio, every detail has been designed for comfort, flexibility, and easy living. As you step inside, you're greeted by a spacious main living area with soaring cathedral ceilings that create a light, open feel. The tall ceilings not only add architectural interest but also allow for natural light to flood the room, making it feel even more expansive. The open concept layout allows for effortless flow between living, dining, and kitchen areas-ideal for entertaining guests or enjoying quiet evenings at home. The neutral color palette and updated finishes make this home feel fresh, clean, and ready for your personal touch. The kitchen is well-appointed with updated countertops and a full suite of newer stainless steel appliances. Whether you're preparing meals for the week or hosting dinner with friends, you'll appreciate the ample cabinet space and functional design. Adjacent to the kitchen is a dining area that's perfect for both casual meals and more formal gatherings. One of the biggest advantages of this home is the peace of mind it offers with all the major updates already completed. A newer roof, water heater, furnace, central A/C, and kitchen appliances mean you can move in without the worry of costly repairs or replacements. These updates, combined with the home's clean and well-kept condition, make it truly turn-key and ideal for anyone looking to avoid the stress of renovation or major upgrades. Whether you're a first-time homebuyer, empty nester, or someone looking for a low-maintenance lifestyle in a beautiful setting, this home offers the perfect combination of features.

2
beds

3
baths

1,254 Sq.Ft. LIVING AREA

5,793 Sq.Ft. lot

Features & Amenities

Interior

  • total bedrooms2
  • Total bathrooms3
  • full bathrooms2
  • half bathroom1
  • Fireplace Great Room
  • APPLIANCES Dishwasher, Dryer, Microwave, Electric Oven, Range Hood, Refrigerator, Washer, Gas Water Heater
  • other interior Features Attic Access, Cathedral Ceiling(s), Entrance Foyer, Hi-Speed Internet Availbl, Eat-in Kitchen, Wired for Data, Pantry, Wood Work Stain/Painted

Area & Lot

  • Status Sold
  • Date Sold August 15, 2025
  • Living Area1,254 Sq.Ft.
  • Total Area1,254 Sq.Ft.
  • Lot Area5,793 Sq.Ft.
  • MLS® ID22050114
  • TypeResidential
  • YEAR BUILT1994
  • Architecture StylesTraditional
  • School DistrictMSD Pike Township

Exterior

  • STORIES2
  • Garage Space2.0
  • water SourcePublic
  • utilitiesCable Available, Natural Gas Connected
  • lot featuresSidewalks, Mature Trees
  • parkingAttached
  • HEAT TYPEForced Air, Natural Gas
  • AIR CONDITIONINGCentral Air
  • SubstructureSlab
  • HOA AmenitiesManagement, Playground, Snow Removal, Trash, Insurance, Maintenance

Financial

  • Sales Price$240,000
  • HOA $400/yr
View Virtual Tour

We've Lived Everywhere. This is Home.

We've relocated, started over, and found home ourselves. With local expertise and a relationship-first approach, we're here to help you find yours in Indianapolis.

Follow Us on Instagram