Leave a Message

By providing your contact information to Staff Homes, your personal information will be processed in accordance with Staff Homes's Privacy Policy. By checking the box(es) below, you expressly consent to receive marketing or promotional real estate communication from Staff Homes in the manner selected by you. For SMS text messages, message frequency varies. Message and data rates may apply. Consent is not a condition of purchase of any goods or services. You may opt out of receiving further communications from Staff Homes at any time. To opt out of receiving SMS text messages, reply STOP to unsubscribe. SMS text messaging is subject to our Terms of Use.

Thank you for your message. We will be in touch with you shortly.

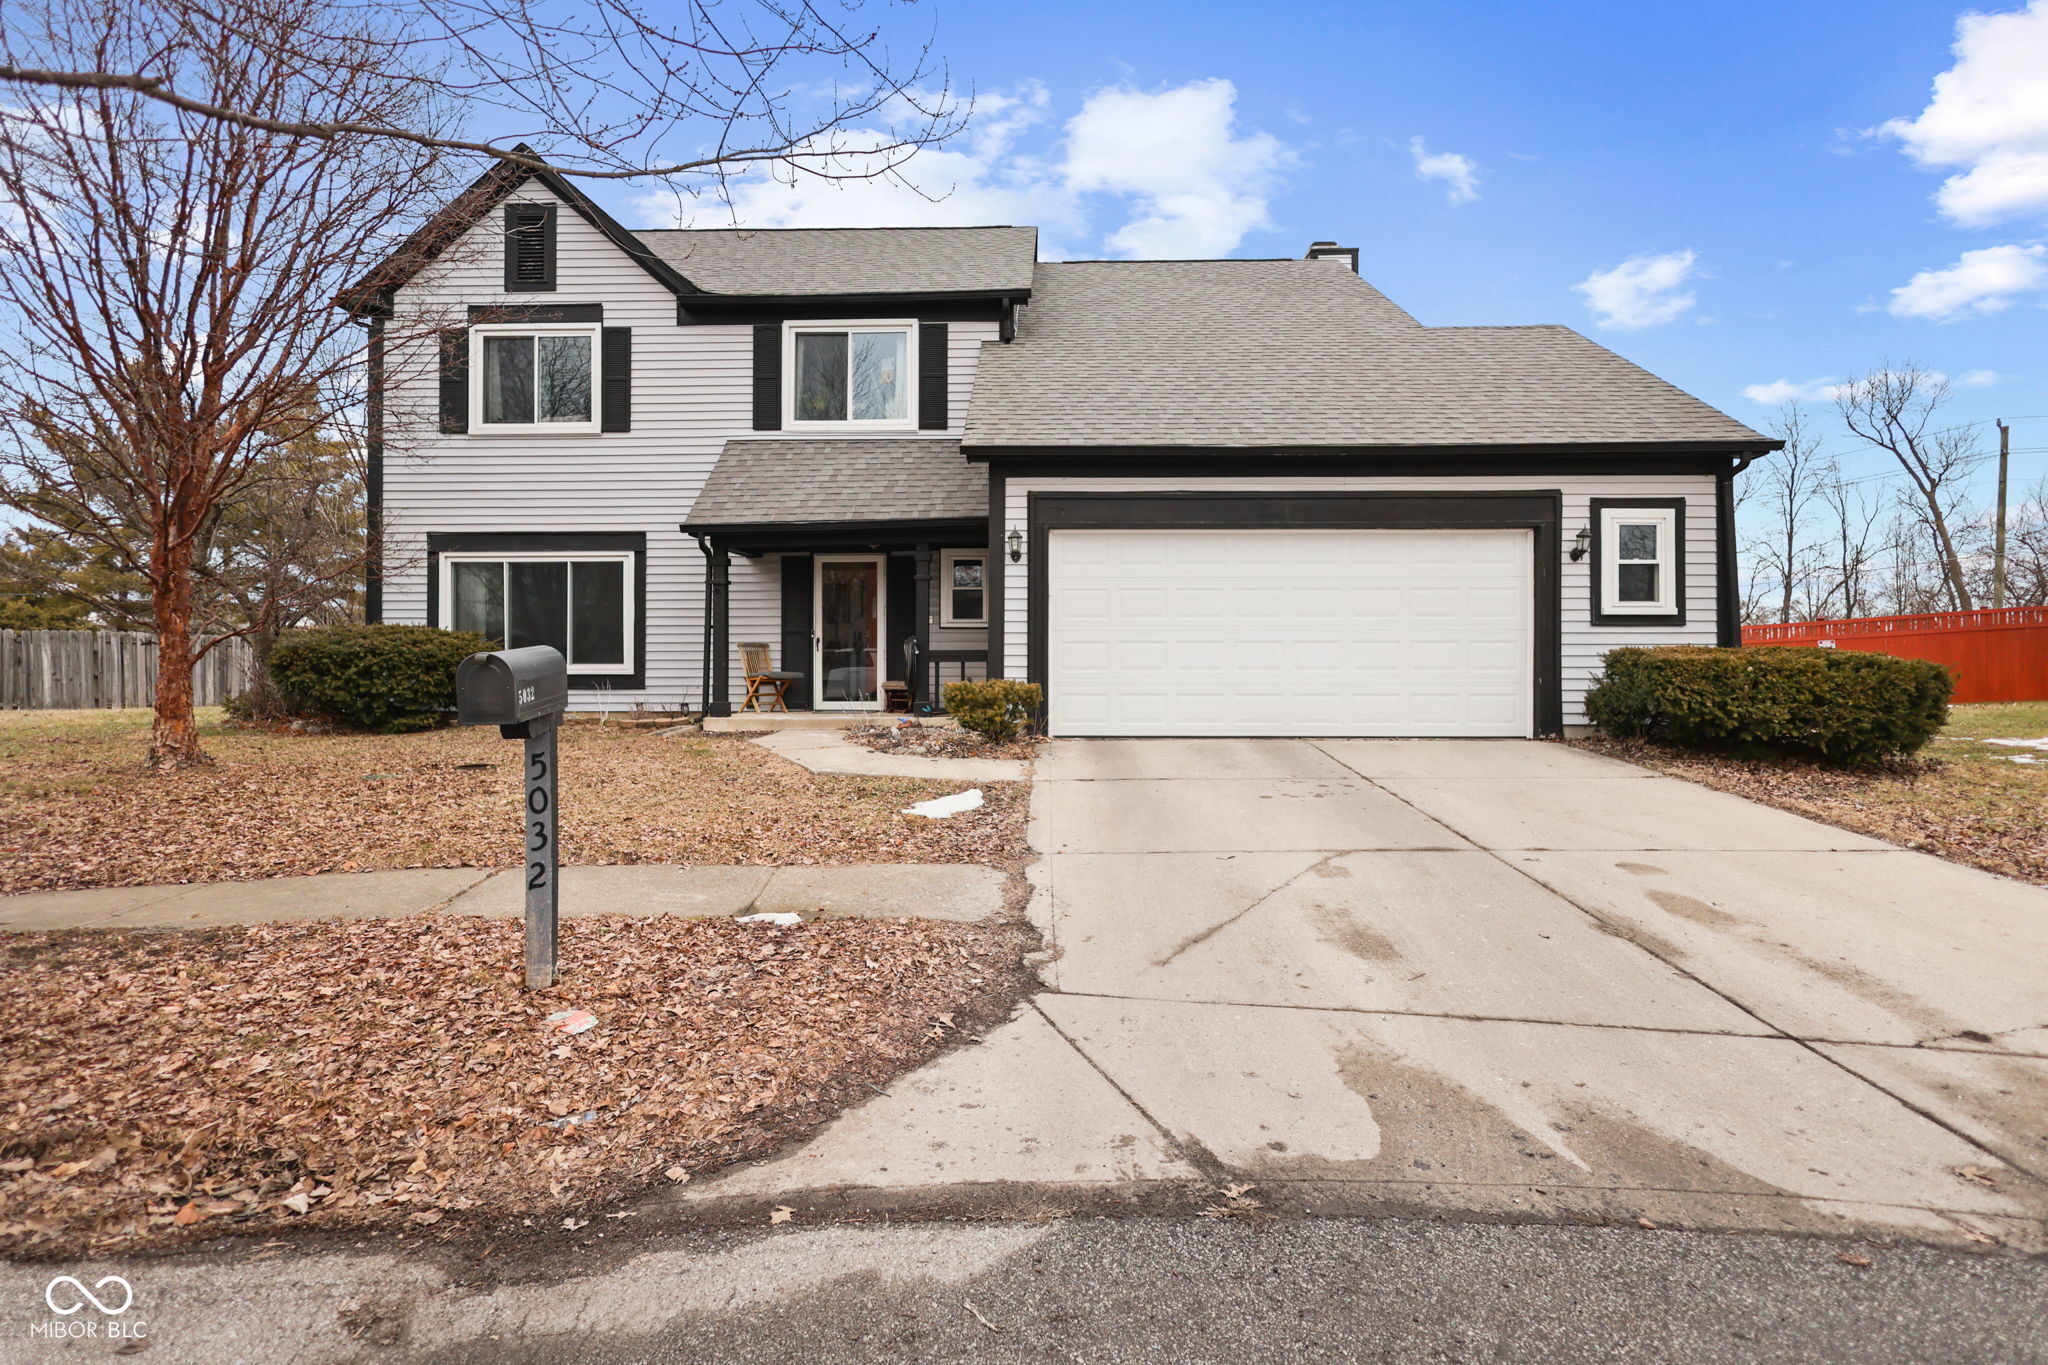
5032 Deer Creek Place
Courtesy of Highgarden Real Estate, Christopher Ripperger Listing Contact:  
Sold

5032 Deer Creek Place

5032 Deer Creek Place, Indianapolis, IN 46254

$320,000
Natural light fills throughout, thanks to extra-large windows in this updated and well-maintained home. Upon entry, you'll notice the raised ceilings on the main level almost immediately, giving a spacious and airy feeling. The large and bright kitchen features all stainless steel appliances, a center island, a large pantry and plenty of counter and cabinet space. The family room also features tall ceilings and a cozy wood burning fireplace. Step out through double glass French doors onto your rear 20x20 patio complete with a gazebo that's perfect for entertaining. You'll just love the exceptionally large, fully fenced backyard perfect for pets and small children, complete with firepit, storage shed and swing set. Upstairs you'll enjoy 4 bedrooms, second floor laundry closet, an exceptional primary suite complete with large windows, walk-in closet and dual vanity. Enjoy peace of mind with newer windows throughout, a new water heater in 2024 and a new furnace and A/C installed in 2024 as well.
4
beds

3
baths

1,955 Sq.Ft. LIVING AREA

0.57 Acres lot

Features & Amenities

Interior

  • total bedrooms4
  • Total bathrooms3
  • full bathrooms2
  • half bathroom1
  • Laundry room Upper Level
  • Fireplace Family Room, Wood Burning
  • APPLIANCES Dishwasher, Dryer, Disposal, Gas Water Heater, Micro Hood, Electric Oven, Refrigerator, Washer
  • other interior Features High Ceilings, Ceiling Vaulted, Kitchen Island, Paddle Fan, Eat-in Kitchen, Pantry, Walk-In Closet(s)

Area & Lot

  • Status Sold
  • Date Sold March 23, 2026
  • Living Area1,955 Sq.Ft.
  • Total Area1,955 Sq.Ft.
  • Lot Area0.57 Acres
  • MLS® ID22084177
  • TypeResidential
  • YEAR BUILT1989
  • Architecture StylesTraditional
  • High SchoolPike High School
  • School DistrictMSD Pike Township

Exterior

  • STORIES2
  • Garage Space2.0
  • water SourcePublic
  • utilitiesCable Available, Electricity Connected, Natural Gas Connected, Sewer Connected, Water Connected
  • lot featuresCul-De-Sac, Mature Trees, Trees-Small (Under 20 Ft), Wedge
  • parkingAttached
  • HEAT TYPEForced Air
  • AIR CONDITIONINGCentral Air
  • SubstructureSlab
  • HOA AmenitiesMaintenance, Snow Removal
  • security FeaturesSmoke Detector(s)
  • other exterior FeaturesBarn Mini

Financial

  • Sales Price$320,000
  • HOA $388/yr
View Virtual Tour

We've Lived Everywhere. This is Home.

We've relocated, started over, and found home ourselves. With local expertise and a relationship-first approach, we're here to help you find yours in Indianapolis.

Follow Us on Instagram