Leave a Message

By providing your contact information to Staff Homes, your personal information will be processed in accordance with Staff Homes's Privacy Policy. By checking the box(es) below, you expressly consent to receive marketing or promotional real estate communication from Staff Homes in the manner selected by you. For SMS text messages, message frequency varies. Message and data rates may apply. Consent is not a condition of purchase of any goods or services. You may opt out of receiving further communications from Staff Homes at any time. To opt out of receiving SMS text messages, reply STOP to unsubscribe. SMS text messaging is subject to our Terms of Use.

Thank you for your message. We will be in touch with you shortly.

5018 Quail Ridge Lane
SEE ALL PHOTOS
5018 Quail Ridge Lane
Courtesy of Highgarden Real Estate, Marissa Bryant Listing Contact: [email protected] 
Sold

5018 Quail Ridge Lane

5018 Quail Ridge Lane, Indianapolis, IN 46254

$239,000
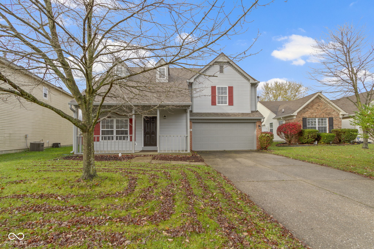
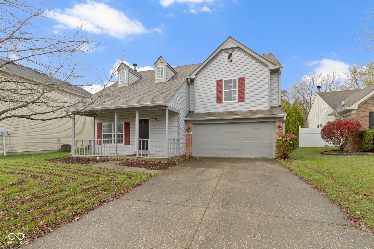
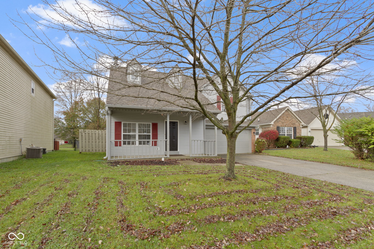
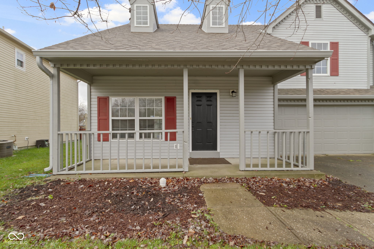
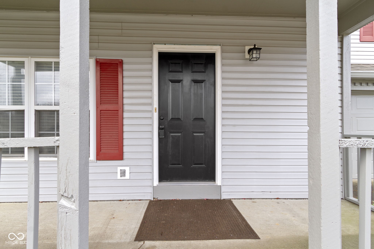
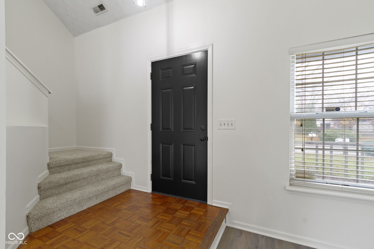
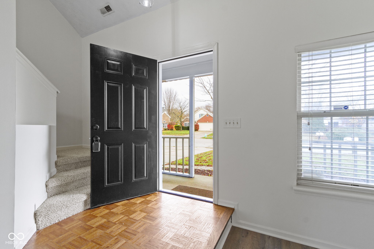
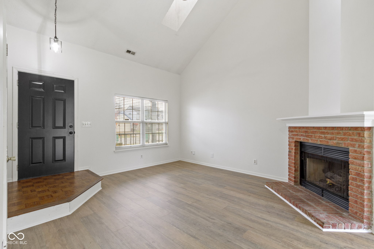
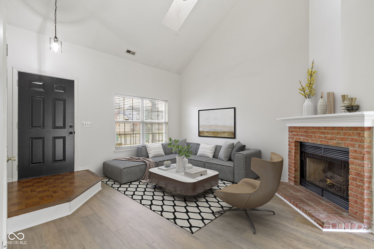
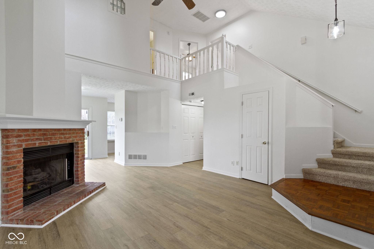
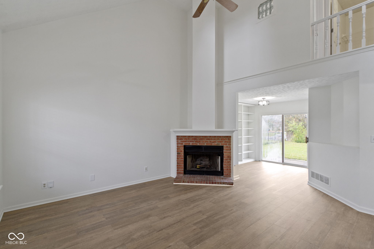
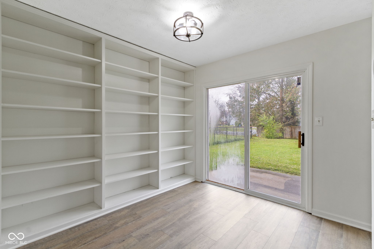
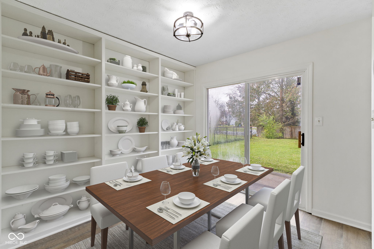
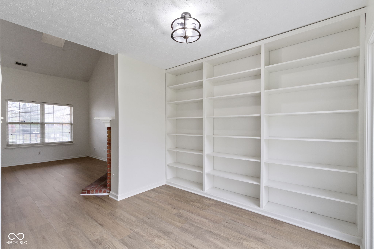
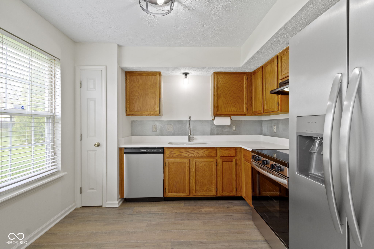
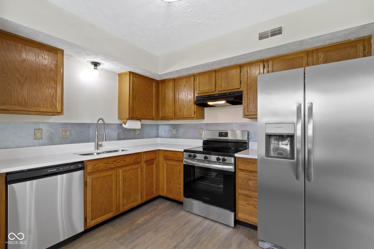
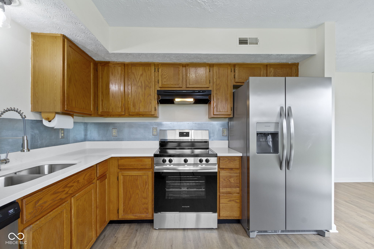
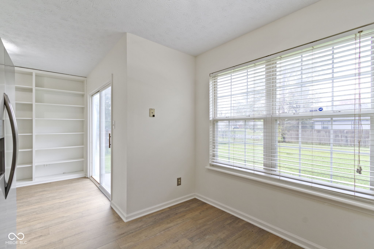
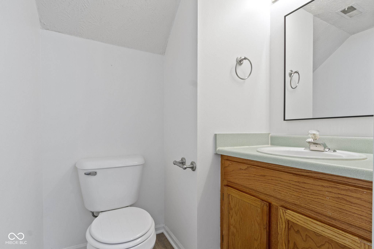
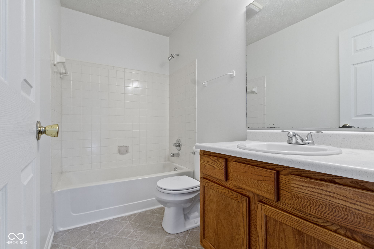
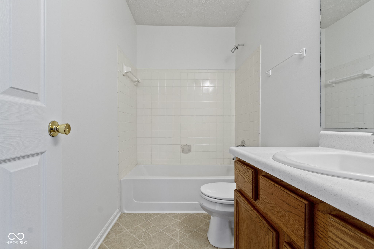
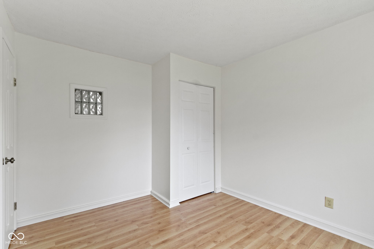
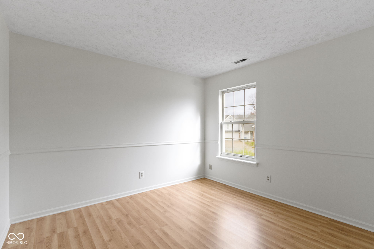
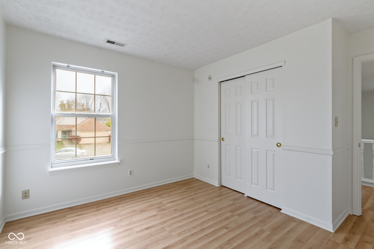
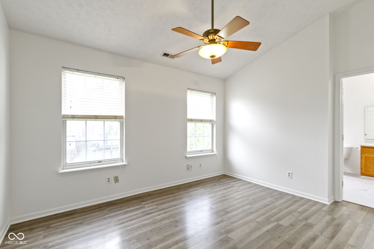
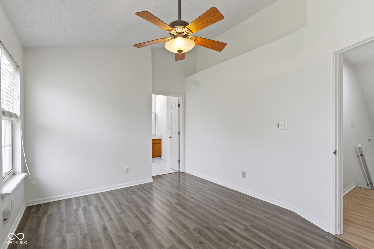
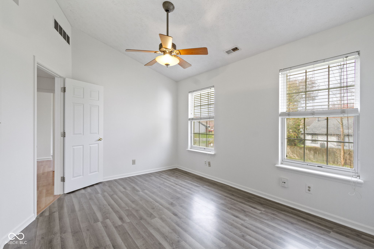
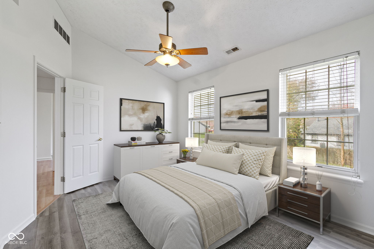
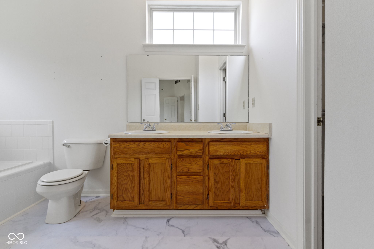
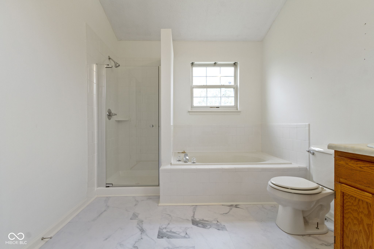
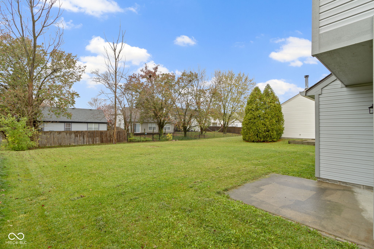
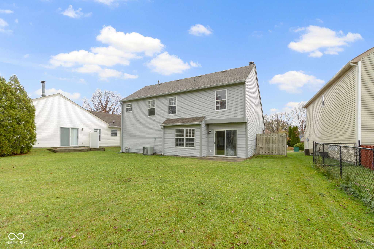
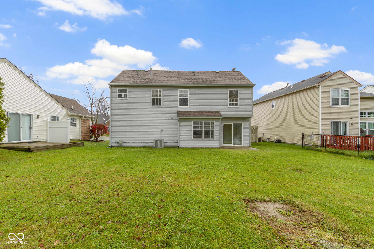
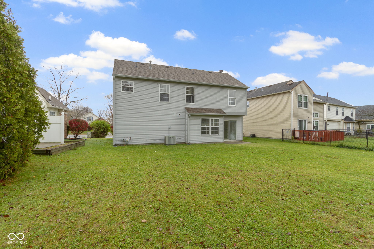
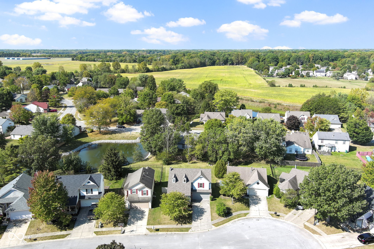
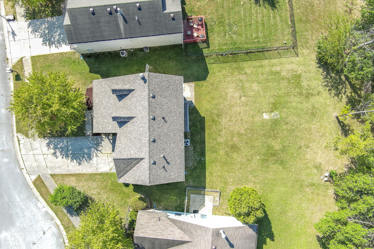
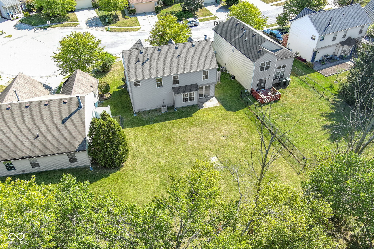
This beautifully updated two-story, 3-bedroom, 2.5-bathroom home is a perfect blend of modern amenities and classic charm, ideally situated on a quiet cul-de-sac near Eagle Creek Park, shopping, and major interstates. The main level welcomes you with fresh, neutral paint and an open-concept layout featuring a great room with a cozy fireplace, perfect for relaxing or entertaining. Adjacent is a bright eat-in kitchen, boasting brand-new appliances, sleek quartz countertops, and plenty of cabinetry, making it a chef's delight. For more formal occasions, a separate dining space provides an elegant setting. Upstairs, the spacious primary suite offers a serene retreat with a remodeled en-suite bathroom featuring a luxurious new shower, while two additional bedrooms and a shared full bath provide comfortable accommodations for family or guests. A convenient half-bath is located on the main floor for visitors. Outside, the large backyard is a versatile space, ideal for entertaining, gardening, or play, offering endless possibilities for outdoor enjoyment. This home's location on a peaceful cul-de-sac enhances privacy and safety, making it perfect setting for all, while its proximity to Eagle Creek Park allows for easy access to hiking, fishing, and other outdoor activities. With shopping centers and major interstates just minutes away, the property provides unparalleled convenience for both leisure and commuting. Combining modern upgrades like quartz countertops, fresh paint, a brand-new primary shower, and updated appliances with a desirable location and thoughtful layout, this home is the perfect blend of style, comfort, and functionality, ready to meet your needs for years to come.

3
beds

3
baths

1,315 Sq.Ft. LIVING AREA

7,449 Sq.Ft. lot

Features & Amenities

Interior

  • total bedrooms3
  • Total bathrooms3
  • full bathrooms2
  • half bathroom1
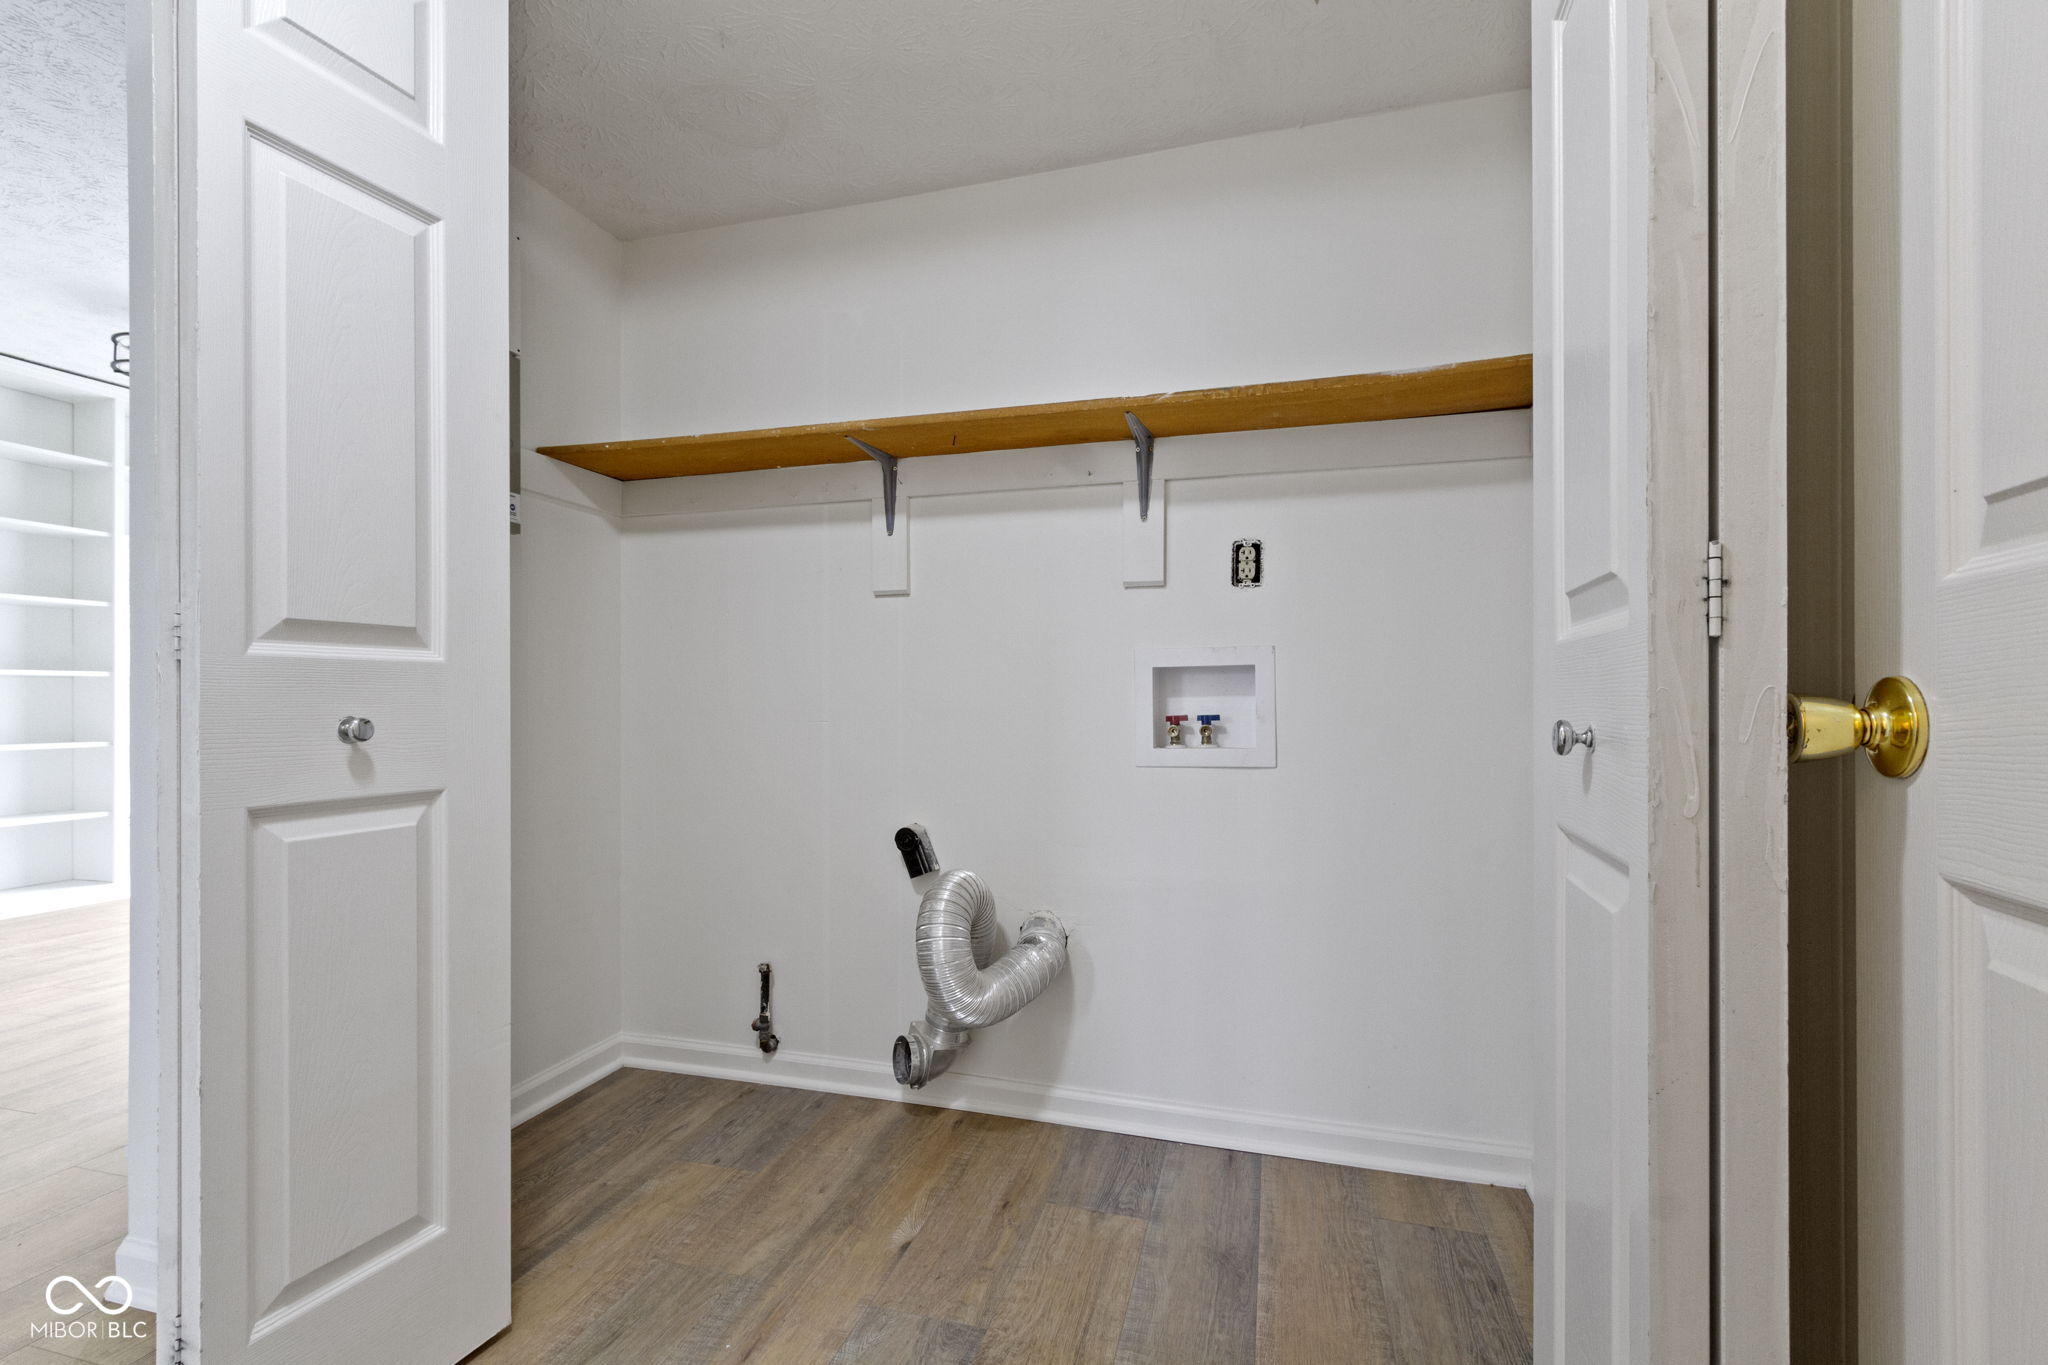
  • Laundry room Laundry Closet
  • Fireplace Living Room, Woodburning Fireplce
  • APPLIANCES Dishwasher, Disposal, Gas Water Heater, Electric Oven, Range Hood, Refrigerator
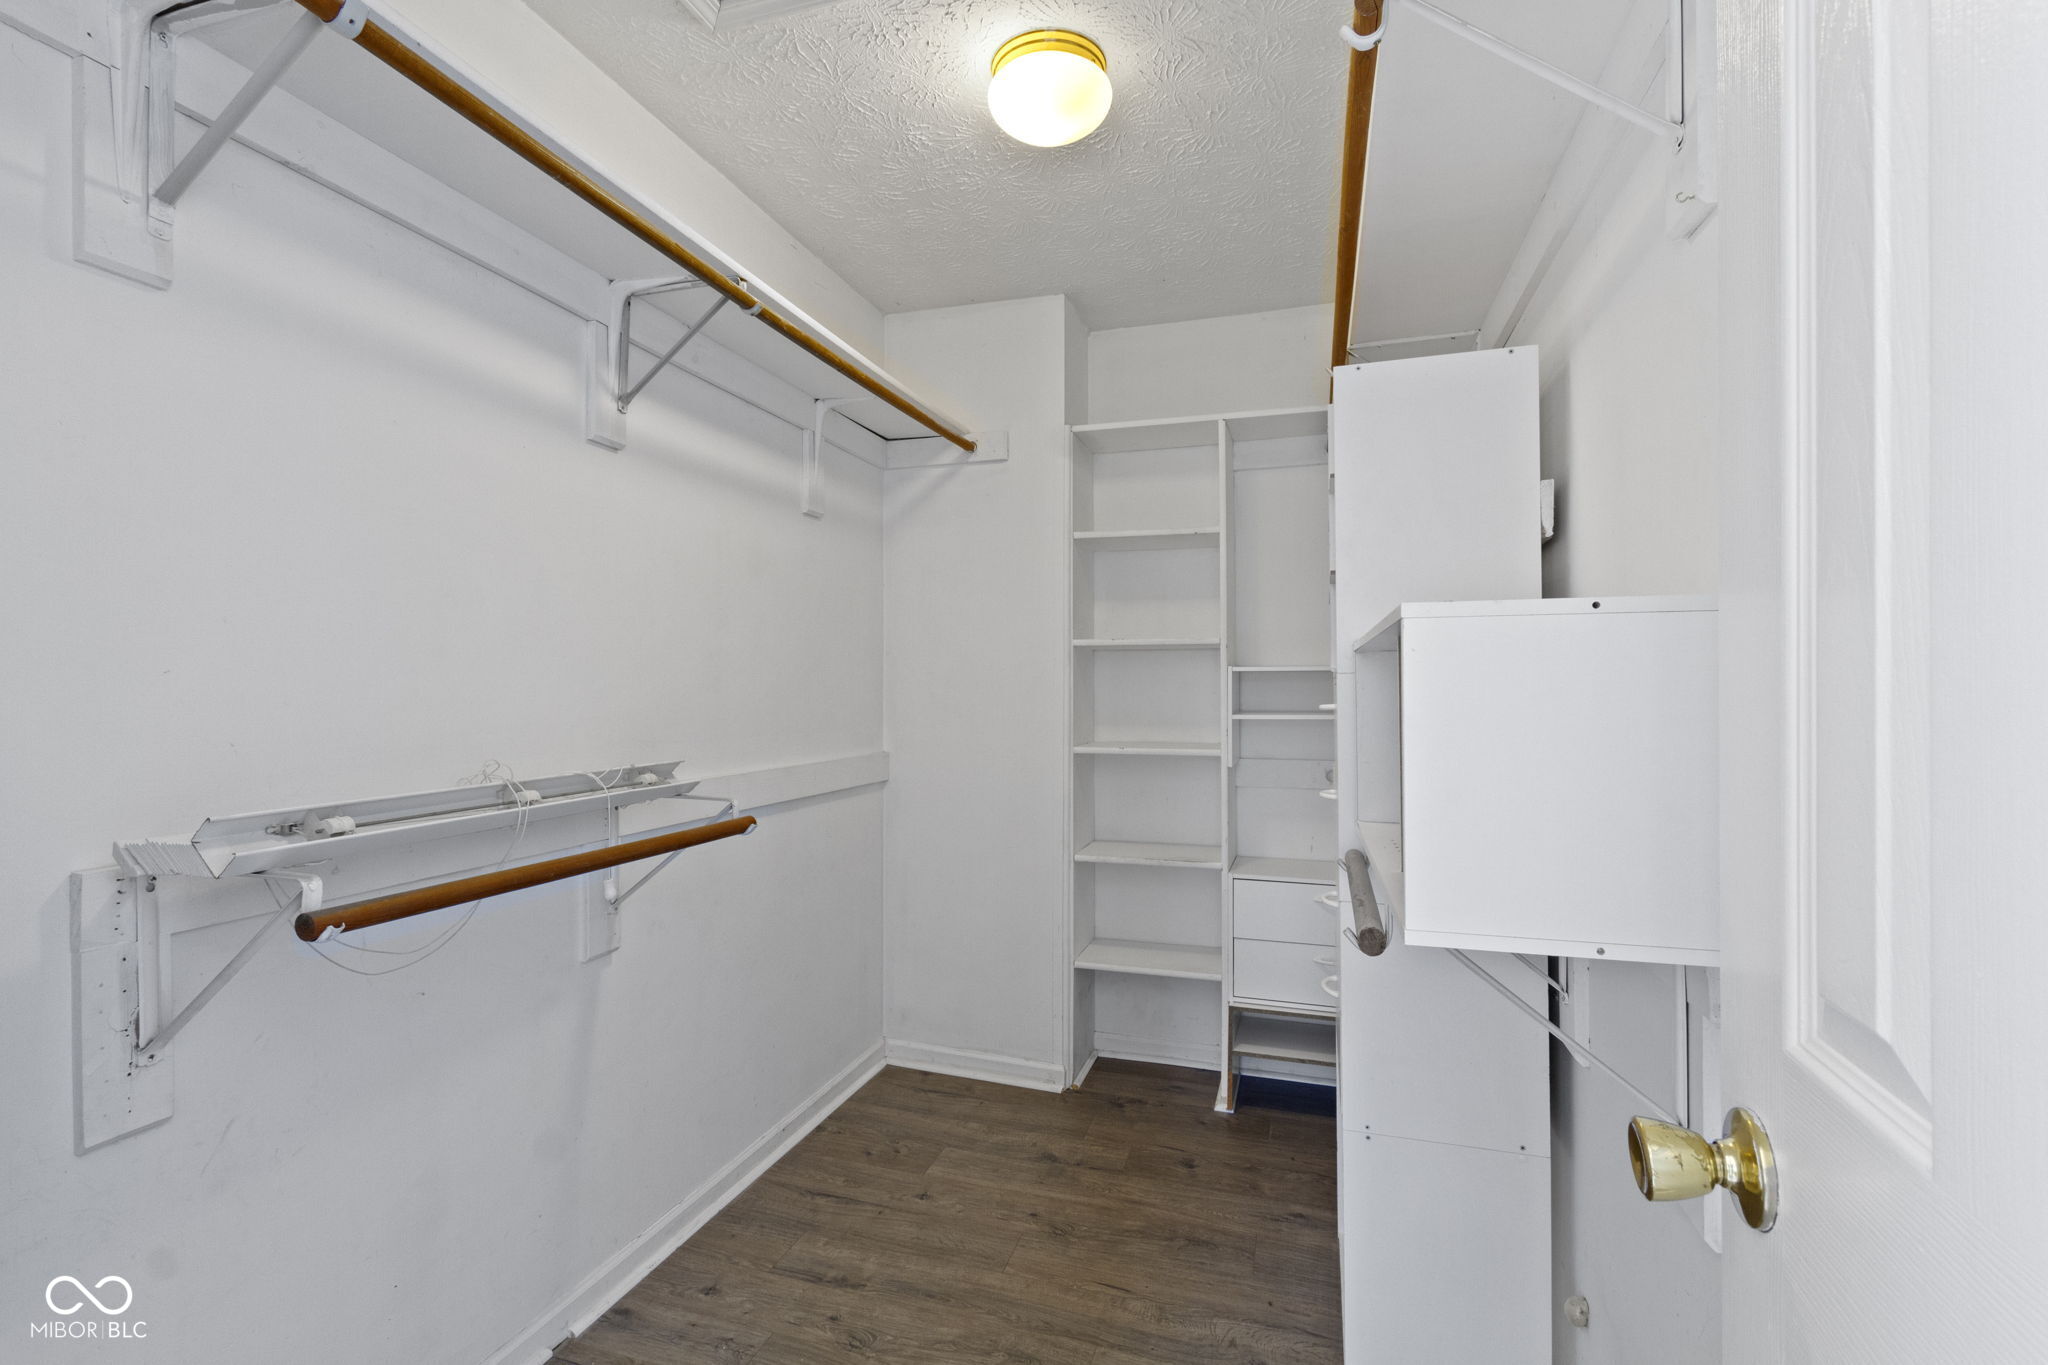
  • other interior Features Attic Access, Vaulted Ceiling(s), Walk-in Closet(s), Skylight(s), Windows Thermal, Bath Sinks Double Main, Eat-in Kitchen, Pantry

Area & Lot

  • Status Sold
  • Date Sold December 23, 2024
  • Living Area1,315 Sq.Ft.
  • Total Area1,315 Sq.Ft.
  • Lot Area7,449 Sq.Ft.
  • MLS® ID22002724
  • TypeResidential
  • YEAR BUILT1994
  • Architecture StylesTraditonal American
  • School DistrictMSD Pike Township

Exterior

  • STORIES2
  • Garage Space2.0
  • water SourceMunicipal/City
  • utilitiesCable Available
  • lot featuresCul-De-Sac, Sidewalks
  • parkingAttached
  • HEAT TYPEForced Air, Gas
  • AIR CONDITIONINGCentral Electric
  • SubstructureSlab

Financial

  • Sales Price$239,000
  • HOA $350/yr
View Virtual Tour

We've Lived Everywhere. This is Home.

We've relocated, started over, and found home ourselves. With local expertise and a relationship-first approach, we're here to help you find yours in Indianapolis.

Follow Us on Instagram