Leave a Message

By providing your contact information to Staff Homes, your personal information will be processed in accordance with Staff Homes's Privacy Policy. By checking the box(es) below, you expressly consent to receive marketing or promotional real estate communication from Staff Homes in the manner selected by you. For SMS text messages, message frequency varies. Message and data rates may apply. Consent is not a condition of purchase of any goods or services. You may opt out of receiving further communications from Staff Homes at any time. To opt out of receiving SMS text messages, reply STOP to unsubscribe. SMS text messaging is subject to our Terms of Use.

Thank you for your message. We will be in touch with you shortly.

5014 Dawn Street
5014 Dawn Street
5014 Dawn Street
5014 Dawn Street
5014 Dawn Street
5014 Dawn Street
5014 Dawn Street
5014 Dawn Street
5014 Dawn Street
5014 Dawn Street
5014 Dawn Street
5014 Dawn Street
5014 Dawn Street
5014 Dawn Street
5014 Dawn Street
5014 Dawn Street
5014 Dawn Street
5014 Dawn Street
5014 Dawn Street
5014 Dawn Street
5014 Dawn Street
5014 Dawn Street
5014 Dawn Street
5014 Dawn Street
5014 Dawn Street
5014 Dawn Street
5014 Dawn Street
5014 Dawn Street
5014 Dawn Street
5014 Dawn Street
5014 Dawn Street
5014 Dawn Street
5014 Dawn Street
5014 Dawn Street
5014 Dawn Street
5014 Dawn Street
5014 Dawn Street
5014 Dawn Street
5014 Dawn Street
5014 Dawn Street
5014 Dawn Street
5014 Dawn Street
SEE ALL PHOTOS
5014 Dawn Street
5014 Dawn Street
5014 Dawn Street
5014 Dawn Street
5014 Dawn Street
5014 Dawn Street
5014 Dawn Street
5014 Dawn Street
5014 Dawn Street
5014 Dawn Street
5014 Dawn Street
5014 Dawn Street
5014 Dawn Street
5014 Dawn Street
5014 Dawn Street
5014 Dawn Street
5014 Dawn Street
5014 Dawn Street
5014 Dawn Street
5014 Dawn Street
5014 Dawn Street
5014 Dawn Street
5014 Dawn Street
5014 Dawn Street
5014 Dawn Street
5014 Dawn Street
5014 Dawn Street
5014 Dawn Street
5014 Dawn Street
5014 Dawn Street
5014 Dawn Street
5014 Dawn Street
5014 Dawn Street
5014 Dawn Street
5014 Dawn Street
5014 Dawn Street
5014 Dawn Street
5014 Dawn Street
5014 Dawn Street
5014 Dawn Street
5014 Dawn Street
5014 Dawn Street
Courtesy of Highgarden Real Estate, Michael Wiesen Listing Contact:  
Sold

5014 Dawn Street

5014 Dawn Street, Anderson, IN 46013

$319,000
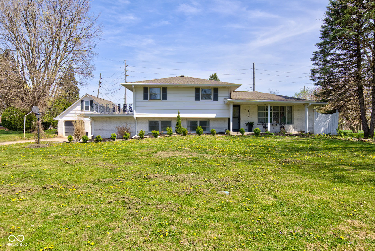
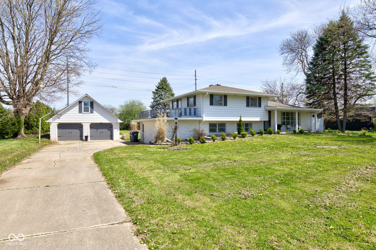
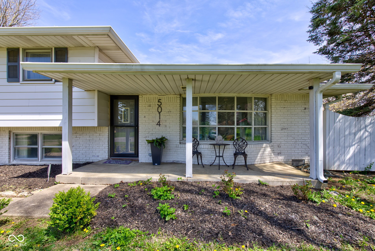
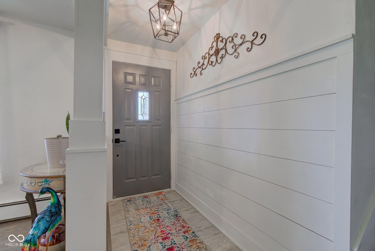
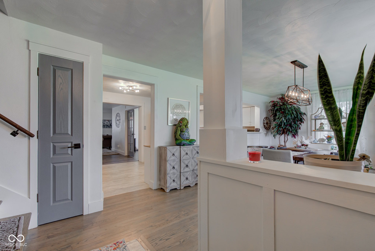
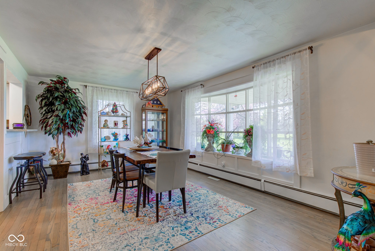
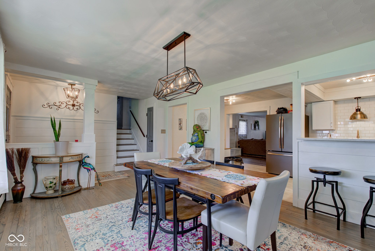
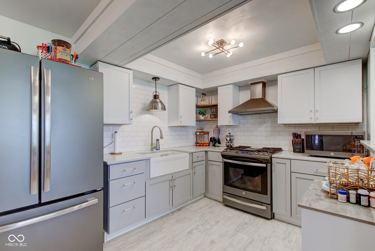
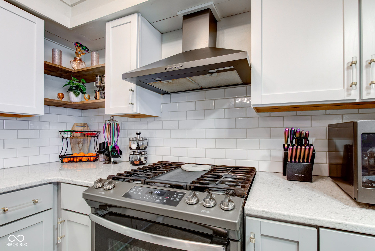
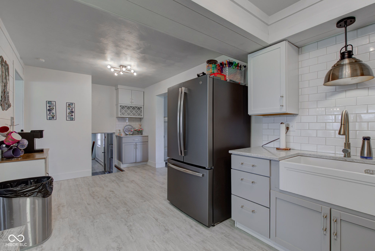
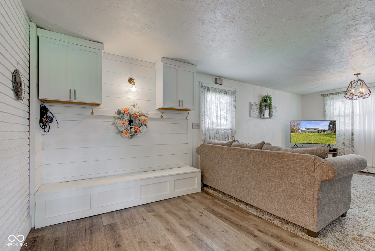
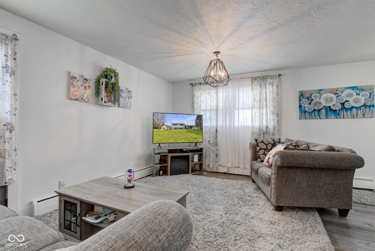
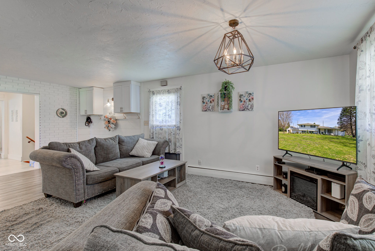
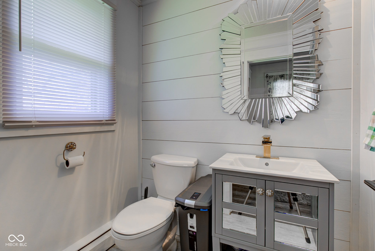
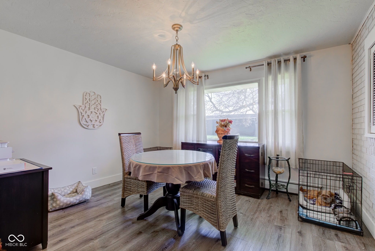
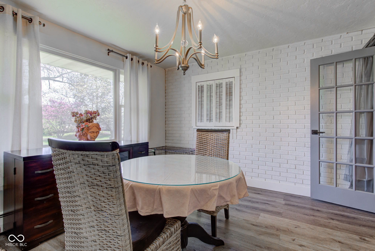
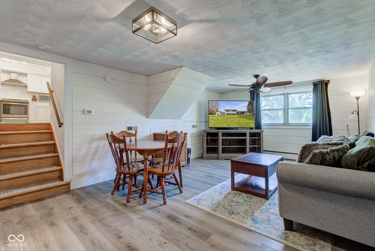
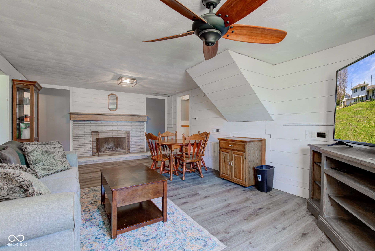
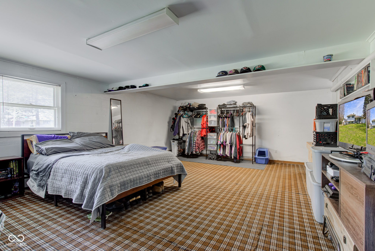
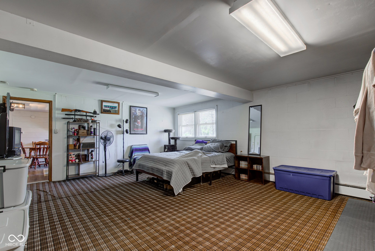
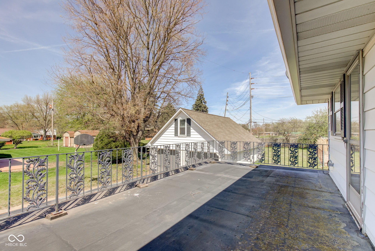
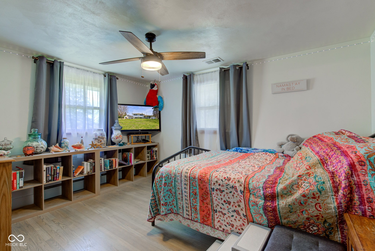
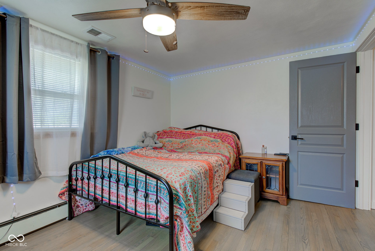
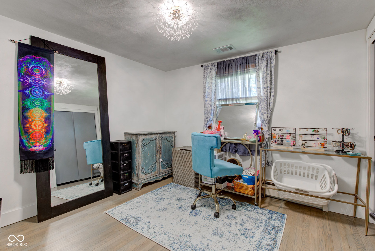
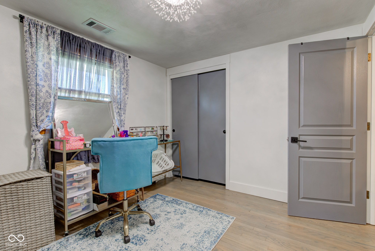
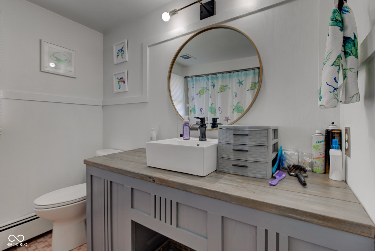
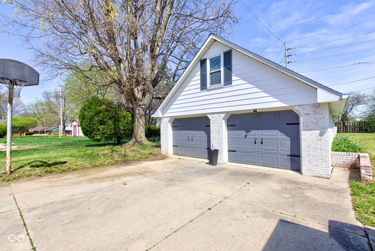
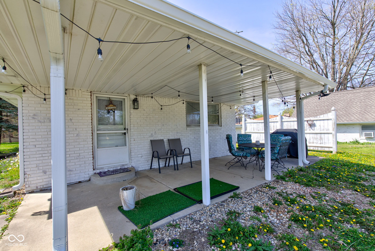
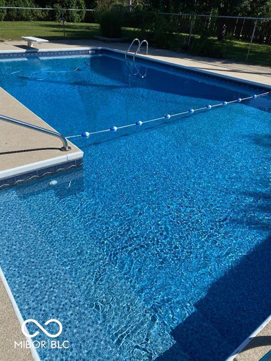
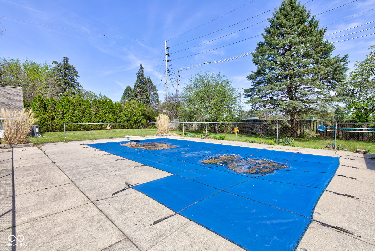
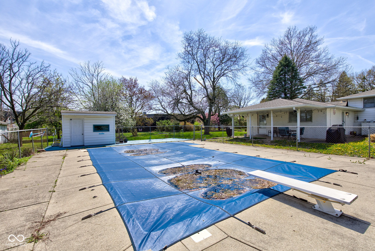
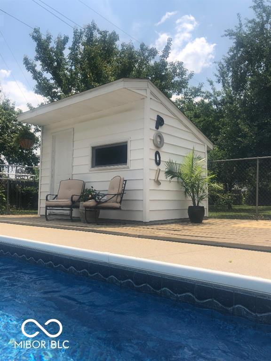
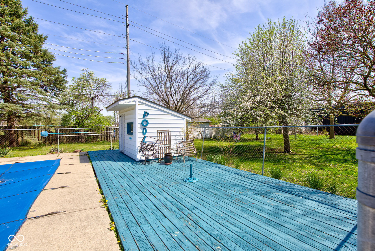
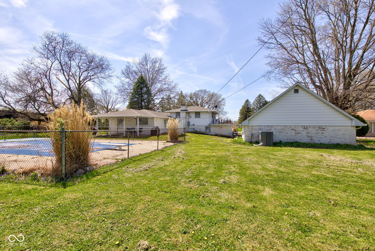
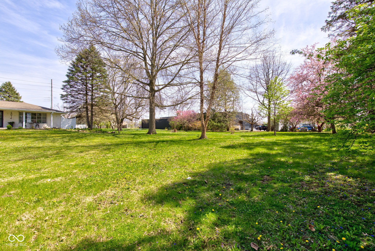
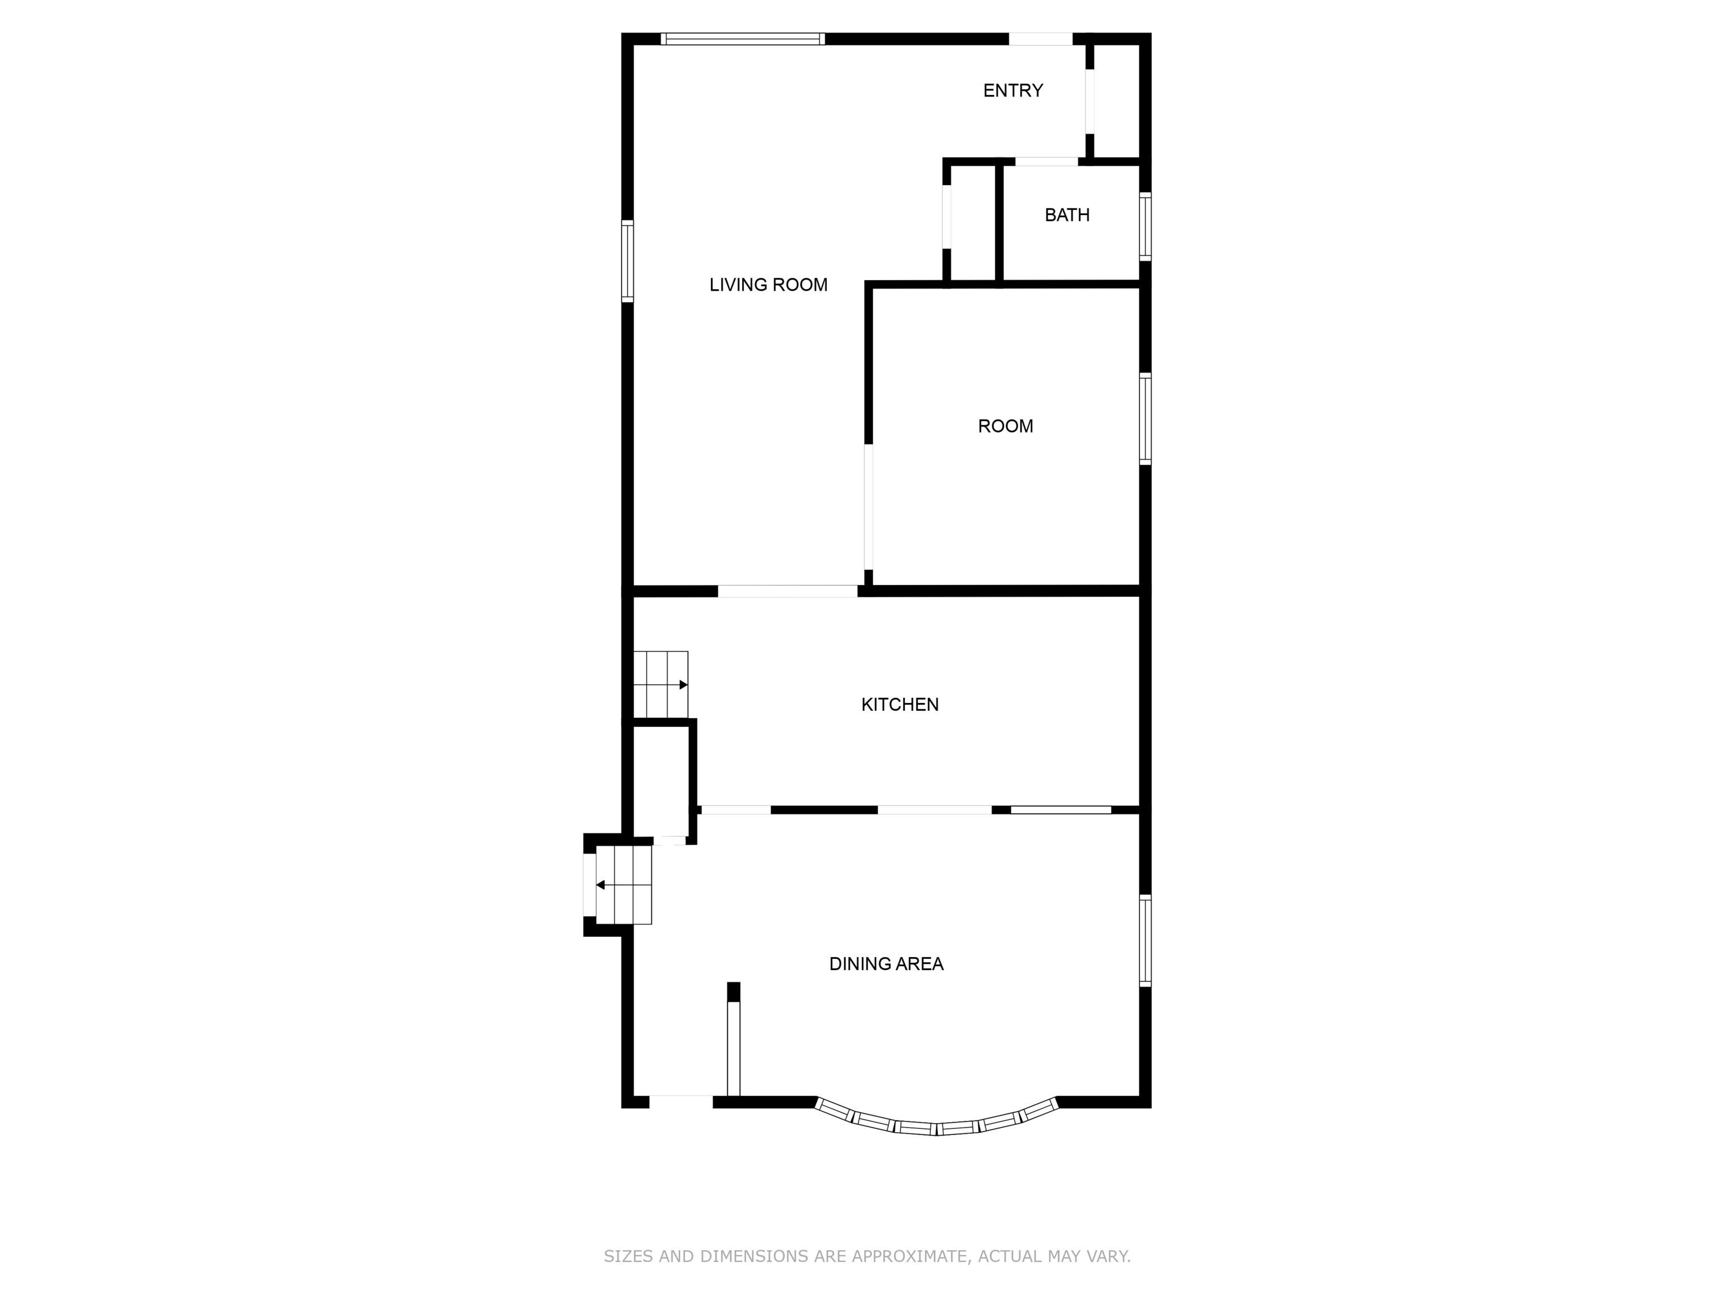
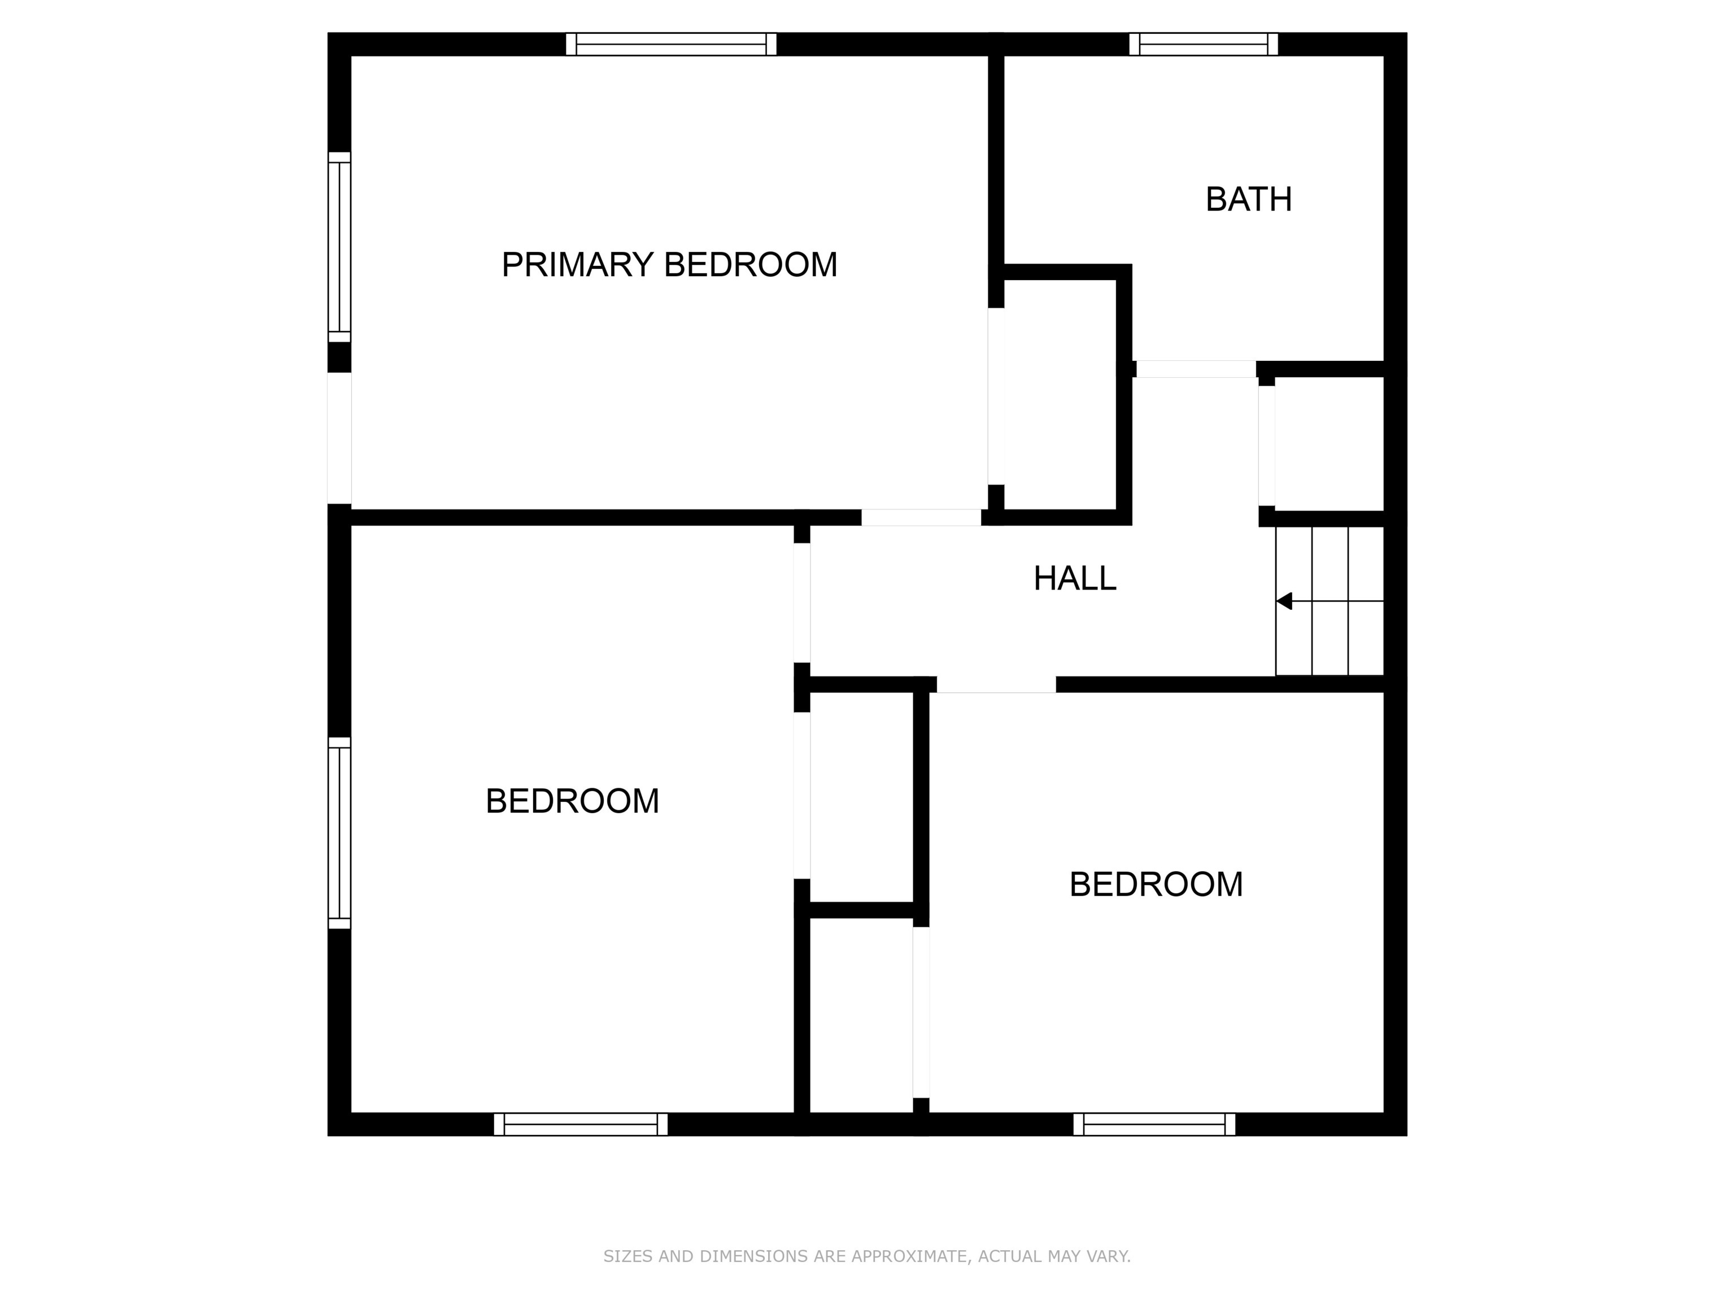
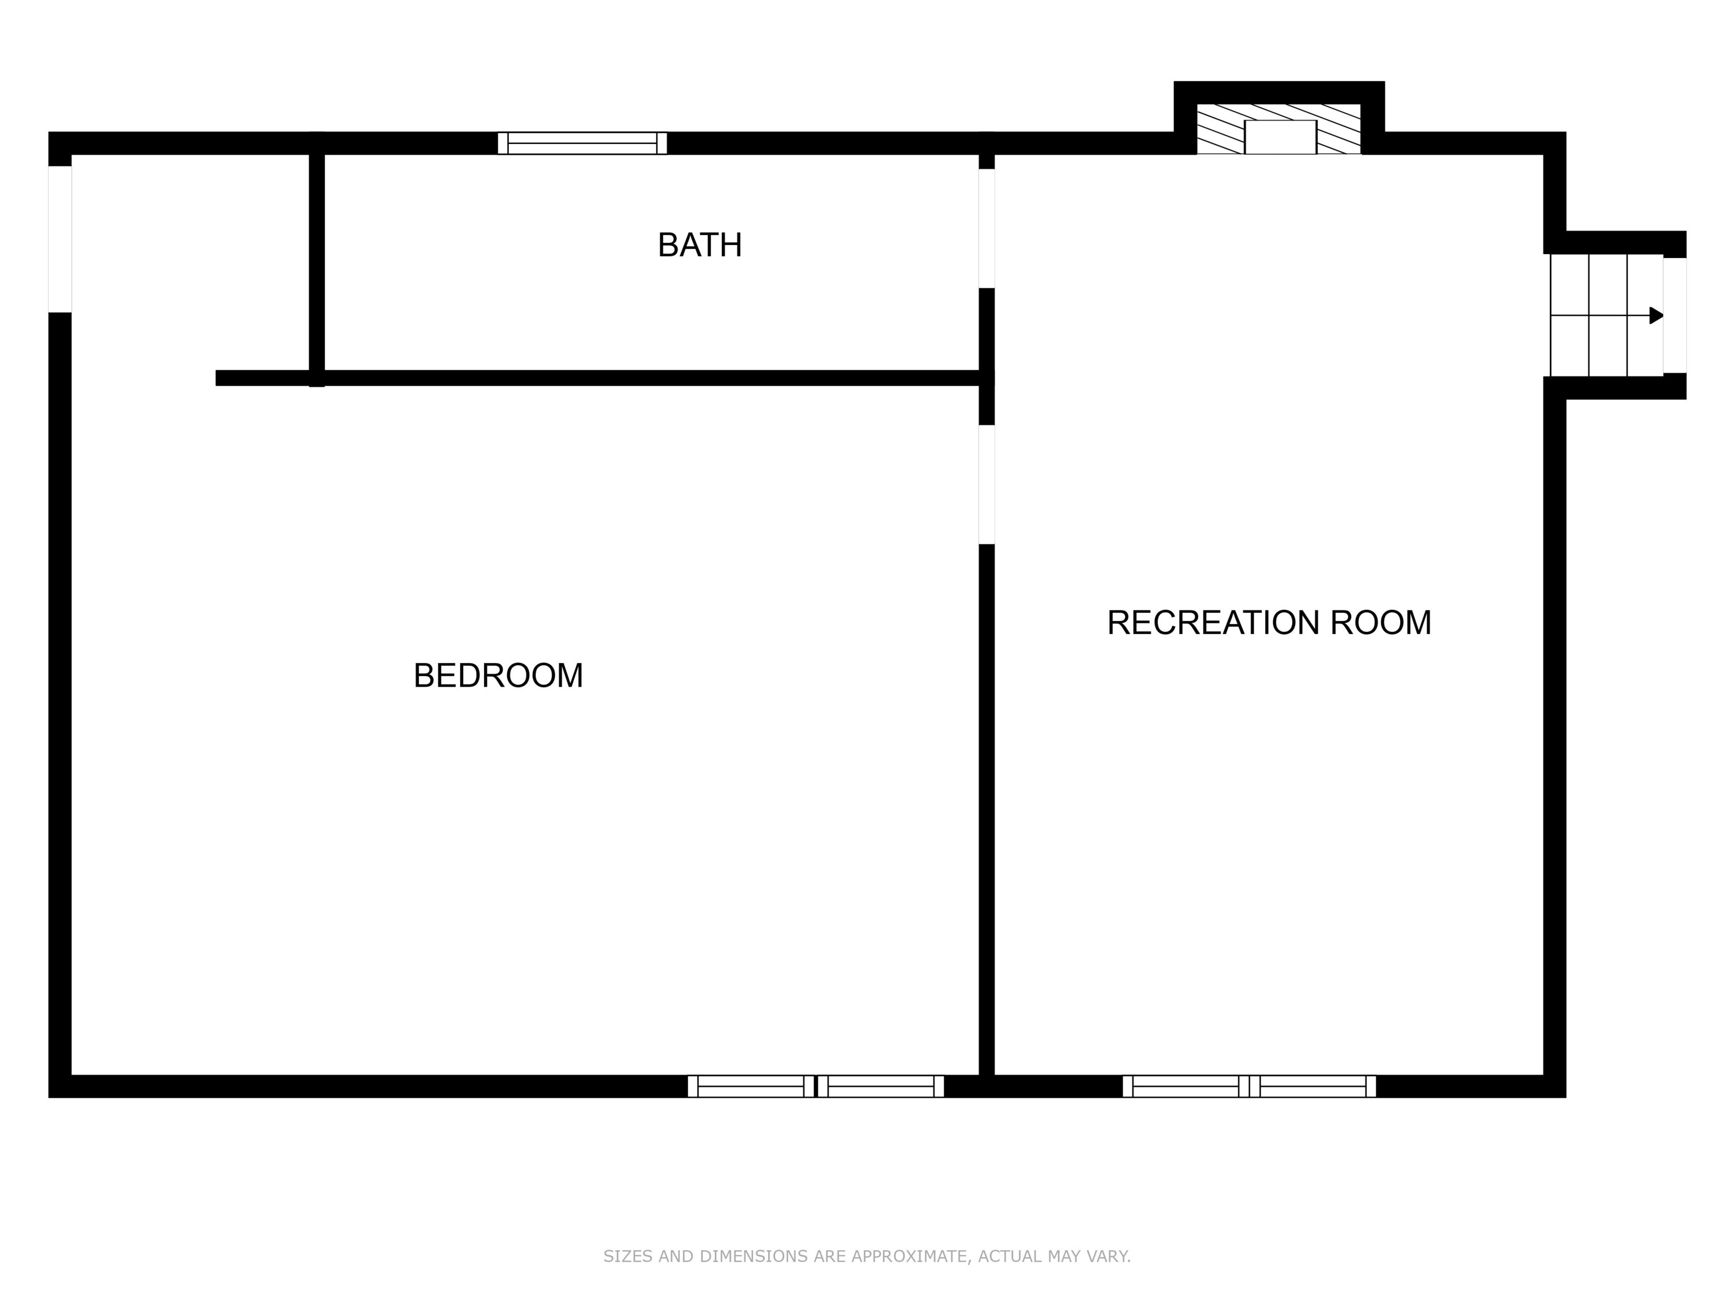
Welcome to your dream oasis in the charming city of Anderson! This magnificent residence boasts 3 bedrooms (bonus room used as 4th bedroom) and 2.5 bathrooms, all thoughtfully spread across an expansive 3,210 square feet. Nestled in the desirable Sloans Madison Heights subdivision, this home offers the perfect blend of comfort and luxury. Step outside to discover your personal paradise featuring a delightful saltwater pool, complete with a newer liner, pump, and heater-ideal for countless sunny afternoons! Inside, the heart of the home showcases a stunningly remodeled kitchen featuring elegant quartz countertops and a charming farm sink that beckons culinary creativity. With dual living spaces, including inviting separate living and family rooms, the layout is designed for relaxation and entertainment. The generous dual lot enhances the property's appeal with flourishing apple, cherry, and pear trees, complemented by luscious blueberry and blackberry bushes-perfect for those who appreciate nature's bounty. Don't miss your chance to own this exquisite property that promises to elevate your lifestyle!

3
beds

3
baths

3,552 Sq.Ft. LIVING AREA

1.23 Acres lot

Features & Amenities

Interior

  • total bedrooms3
  • Total bathrooms3
  • full bathrooms2
  • half bathroom1
  • Fireplace Wood Burning
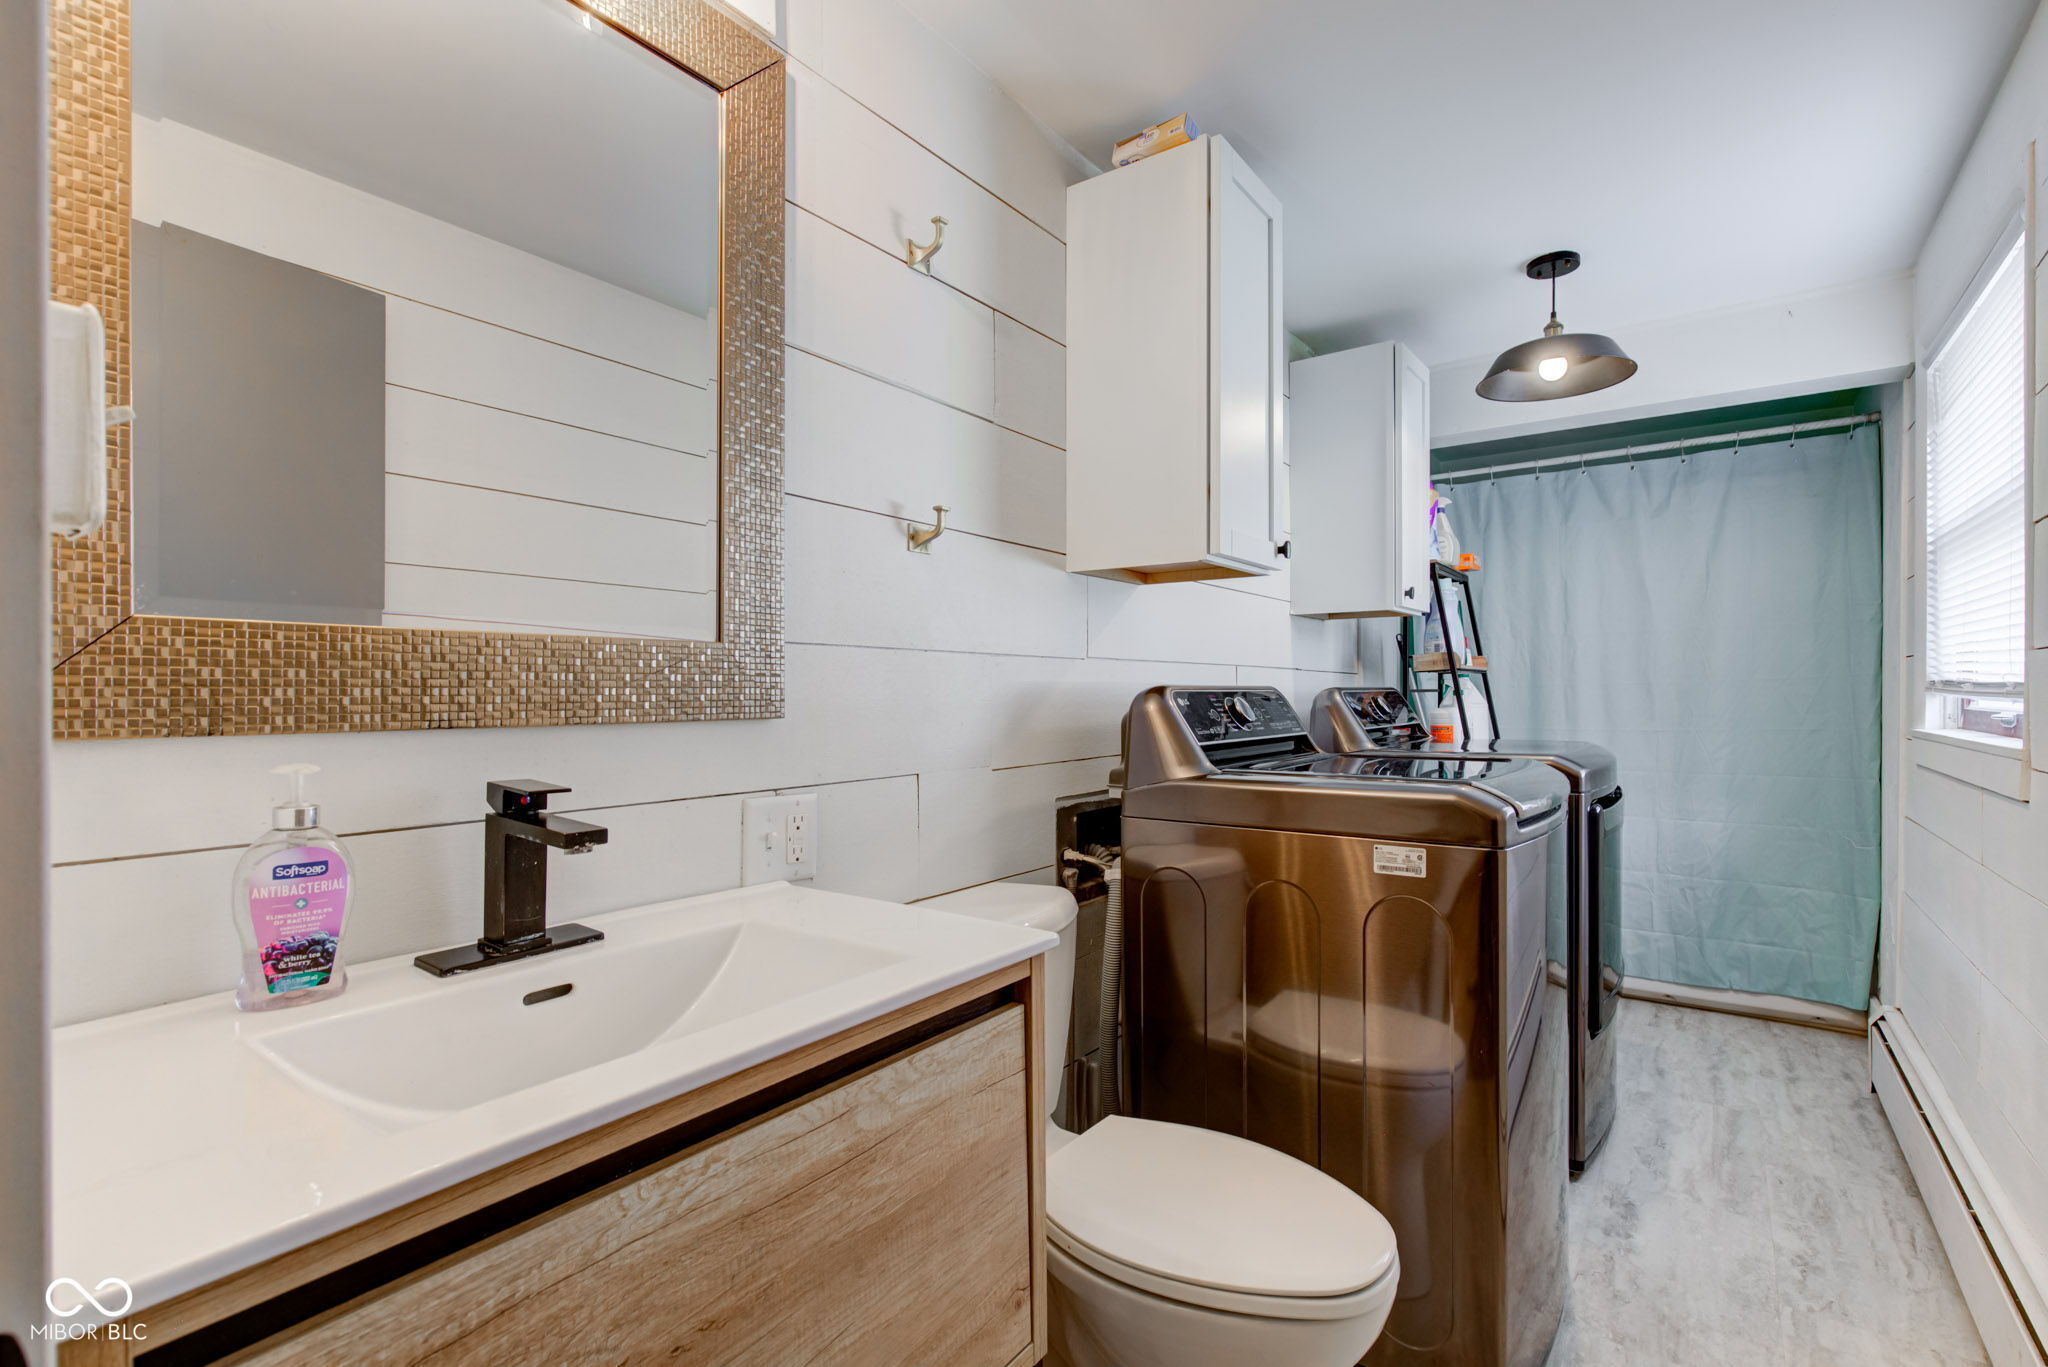
  • APPLIANCES Dryer, Electric Water Heater, Microwave, Gas Oven, Range Hood, Refrigerator, Washer
  • other interior Features Attic Access

Area & Lot

  • Status Sold
  • Date Sold June 2, 2025
  • Living Area3,552 Sq.Ft.
  • Total Area3,810 Sq.Ft.
  • Lot Area1.23 Acres
  • MLS® ID22034477
  • TypeResidential
  • YEAR BUILT1964
  • Architecture StylesSplit Level, Other
  • Middle SchoolHighland Middle School
  • High SchoolAnderson High School
  • School DistrictAnderson Community School Corp

Exterior

  • STORIES3
  • Garage Space2.0
  • water SourcePublic
  • utilitiesCable Available, Cable Connected, Water Connected
  • PoolIn Ground
  • lot featuresCorner Lot, Cul-De-Sac, See Remarks
  • parkingDetached, Garage Door Opener
  • HEAT TYPEForced Air, Hot Water
  • AIR CONDITIONINGCentral Air
  • SubstructureBlock
  • other exterior FeaturesBalcony

Financial

  • Sales Price$319,000

We've Lived Everywhere. This is Home.

We've relocated, started over, and found home ourselves. With local expertise and a relationship-first approach, we're here to help you find yours in Indianapolis.

Follow Us on Instagram