Leave a Message

By providing your contact information to Staff Homes, your personal information will be processed in accordance with Staff Homes's Privacy Policy. By checking the box(es) below, you expressly consent to receive marketing or promotional real estate communication from Staff Homes in the manner selected by you. For SMS text messages, message frequency varies. Message and data rates may apply. Consent is not a condition of purchase of any goods or services. You may opt out of receiving further communications from Staff Homes at any time. To opt out of receiving SMS text messages, reply STOP to unsubscribe. SMS text messaging is subject to our Terms of Use.

Thank you for your message. We will be in touch with you shortly.

5003 Gambel Road
5003 Gambel Road
5003 Gambel Road
5003 Gambel Road
5003 Gambel Road
5003 Gambel Road
5003 Gambel Road
5003 Gambel Road
5003 Gambel Road
5003 Gambel Road
5003 Gambel Road
5003 Gambel Road
5003 Gambel Road
5003 Gambel Road
5003 Gambel Road
5003 Gambel Road
5003 Gambel Road
5003 Gambel Road
5003 Gambel Road
5003 Gambel Road
5003 Gambel Road
5003 Gambel Road
5003 Gambel Road
5003 Gambel Road
5003 Gambel Road
5003 Gambel Road
5003 Gambel Road
5003 Gambel Road
5003 Gambel Road
5003 Gambel Road
SEE ALL PHOTOS
5003 Gambel Road
5003 Gambel Road
5003 Gambel Road
5003 Gambel Road
5003 Gambel Road
5003 Gambel Road
5003 Gambel Road
5003 Gambel Road
5003 Gambel Road
5003 Gambel Road
5003 Gambel Road
5003 Gambel Road
5003 Gambel Road
5003 Gambel Road
5003 Gambel Road
5003 Gambel Road
5003 Gambel Road
5003 Gambel Road
5003 Gambel Road
5003 Gambel Road
5003 Gambel Road
5003 Gambel Road
5003 Gambel Road
5003 Gambel Road
5003 Gambel Road
5003 Gambel Road
5003 Gambel Road
5003 Gambel Road
5003 Gambel Road
5003 Gambel Road
Courtesy of Highgarden Real Estate, Elizabeth Ewbank Listing Contact:  
Sold

5003 Gambel Road

5003 Gambel Road, Indianapolis, IN 46221

$265,000
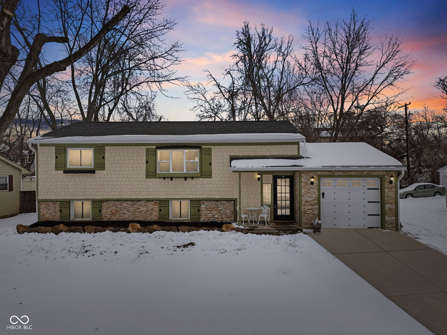
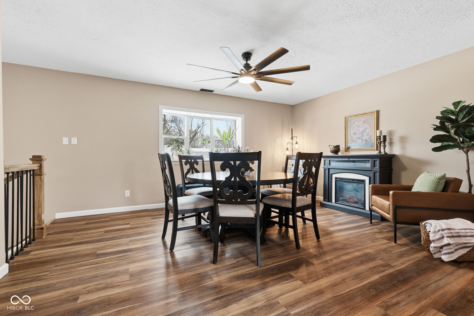
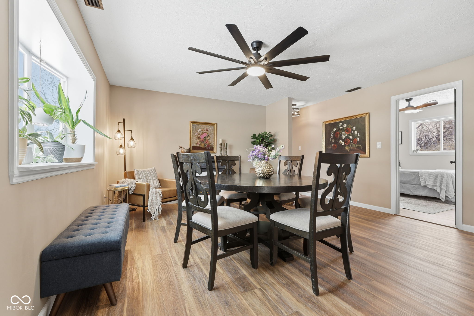
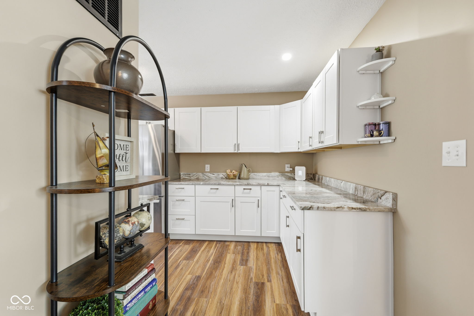
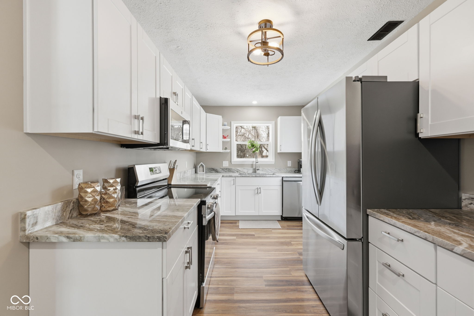
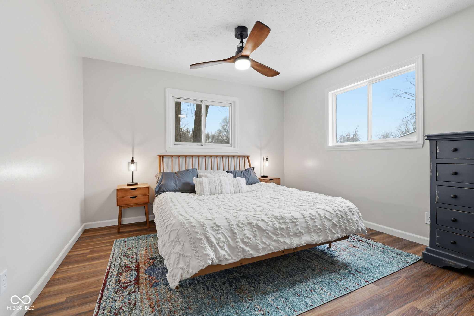
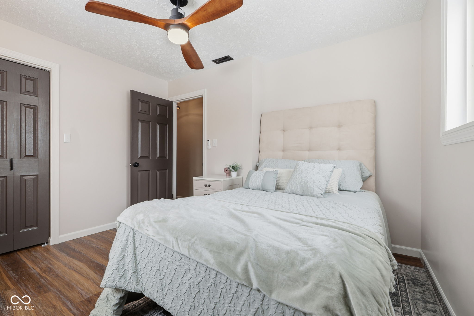
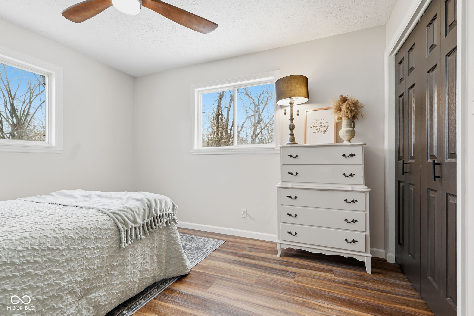
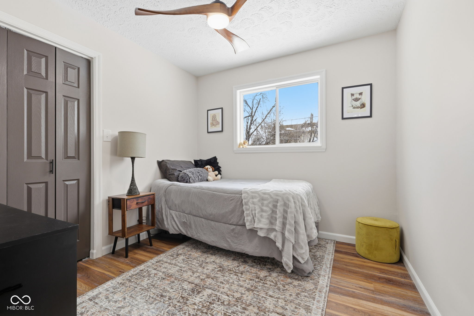
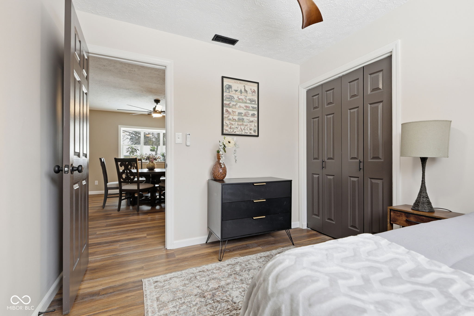
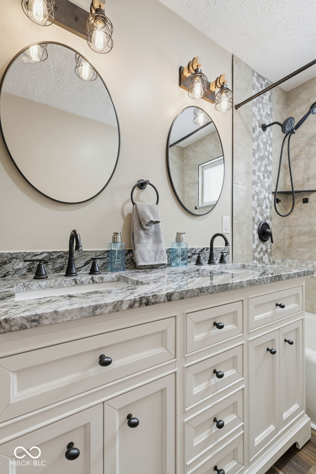
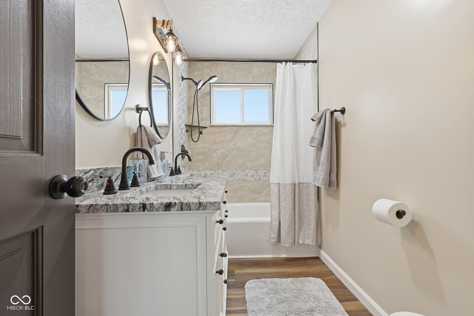
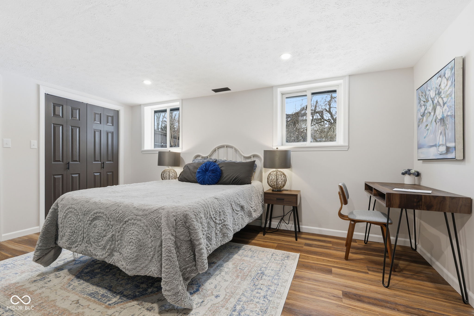
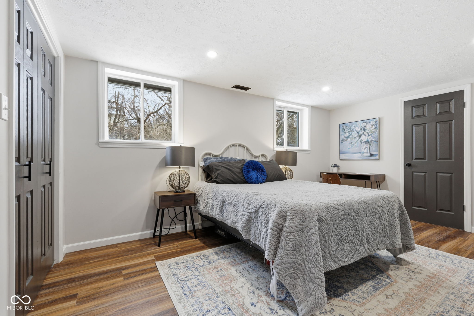
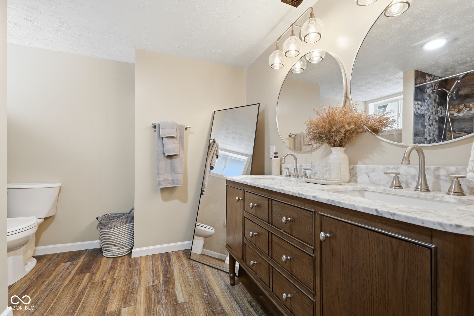
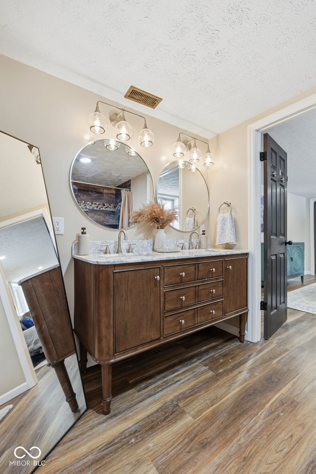
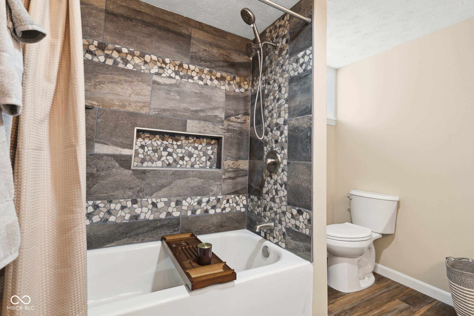
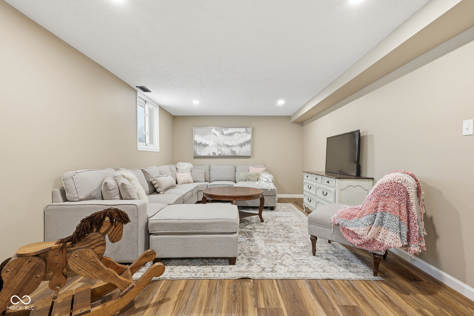
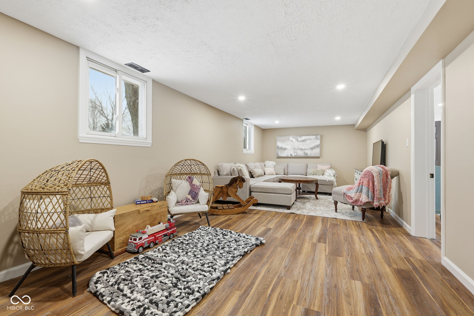
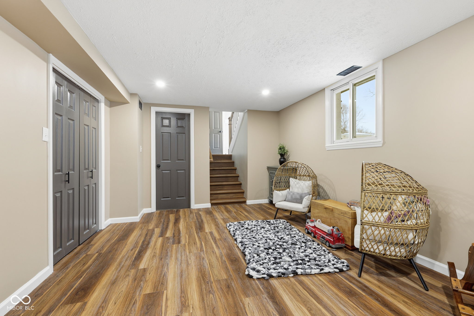
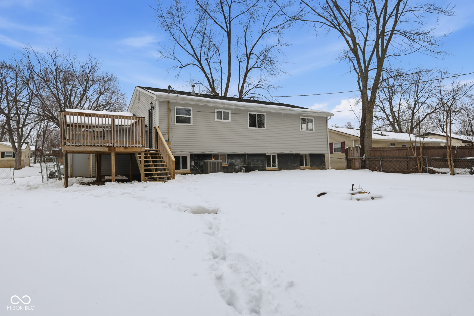

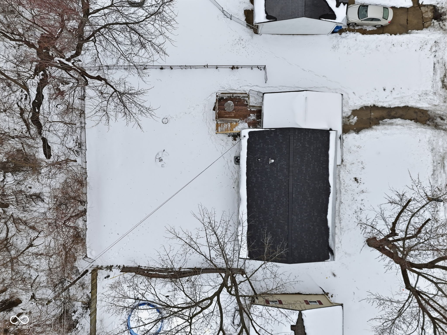
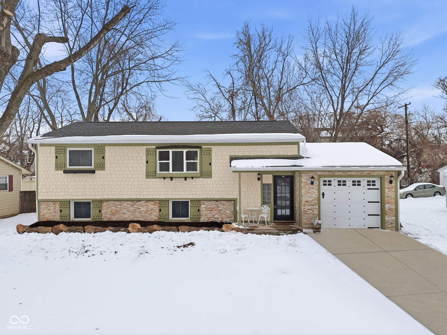
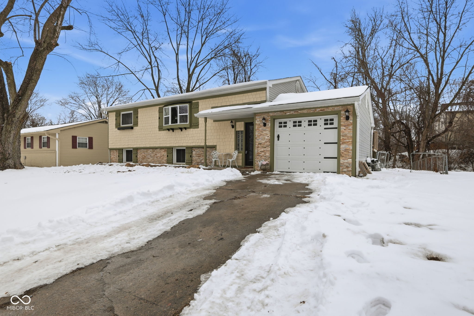
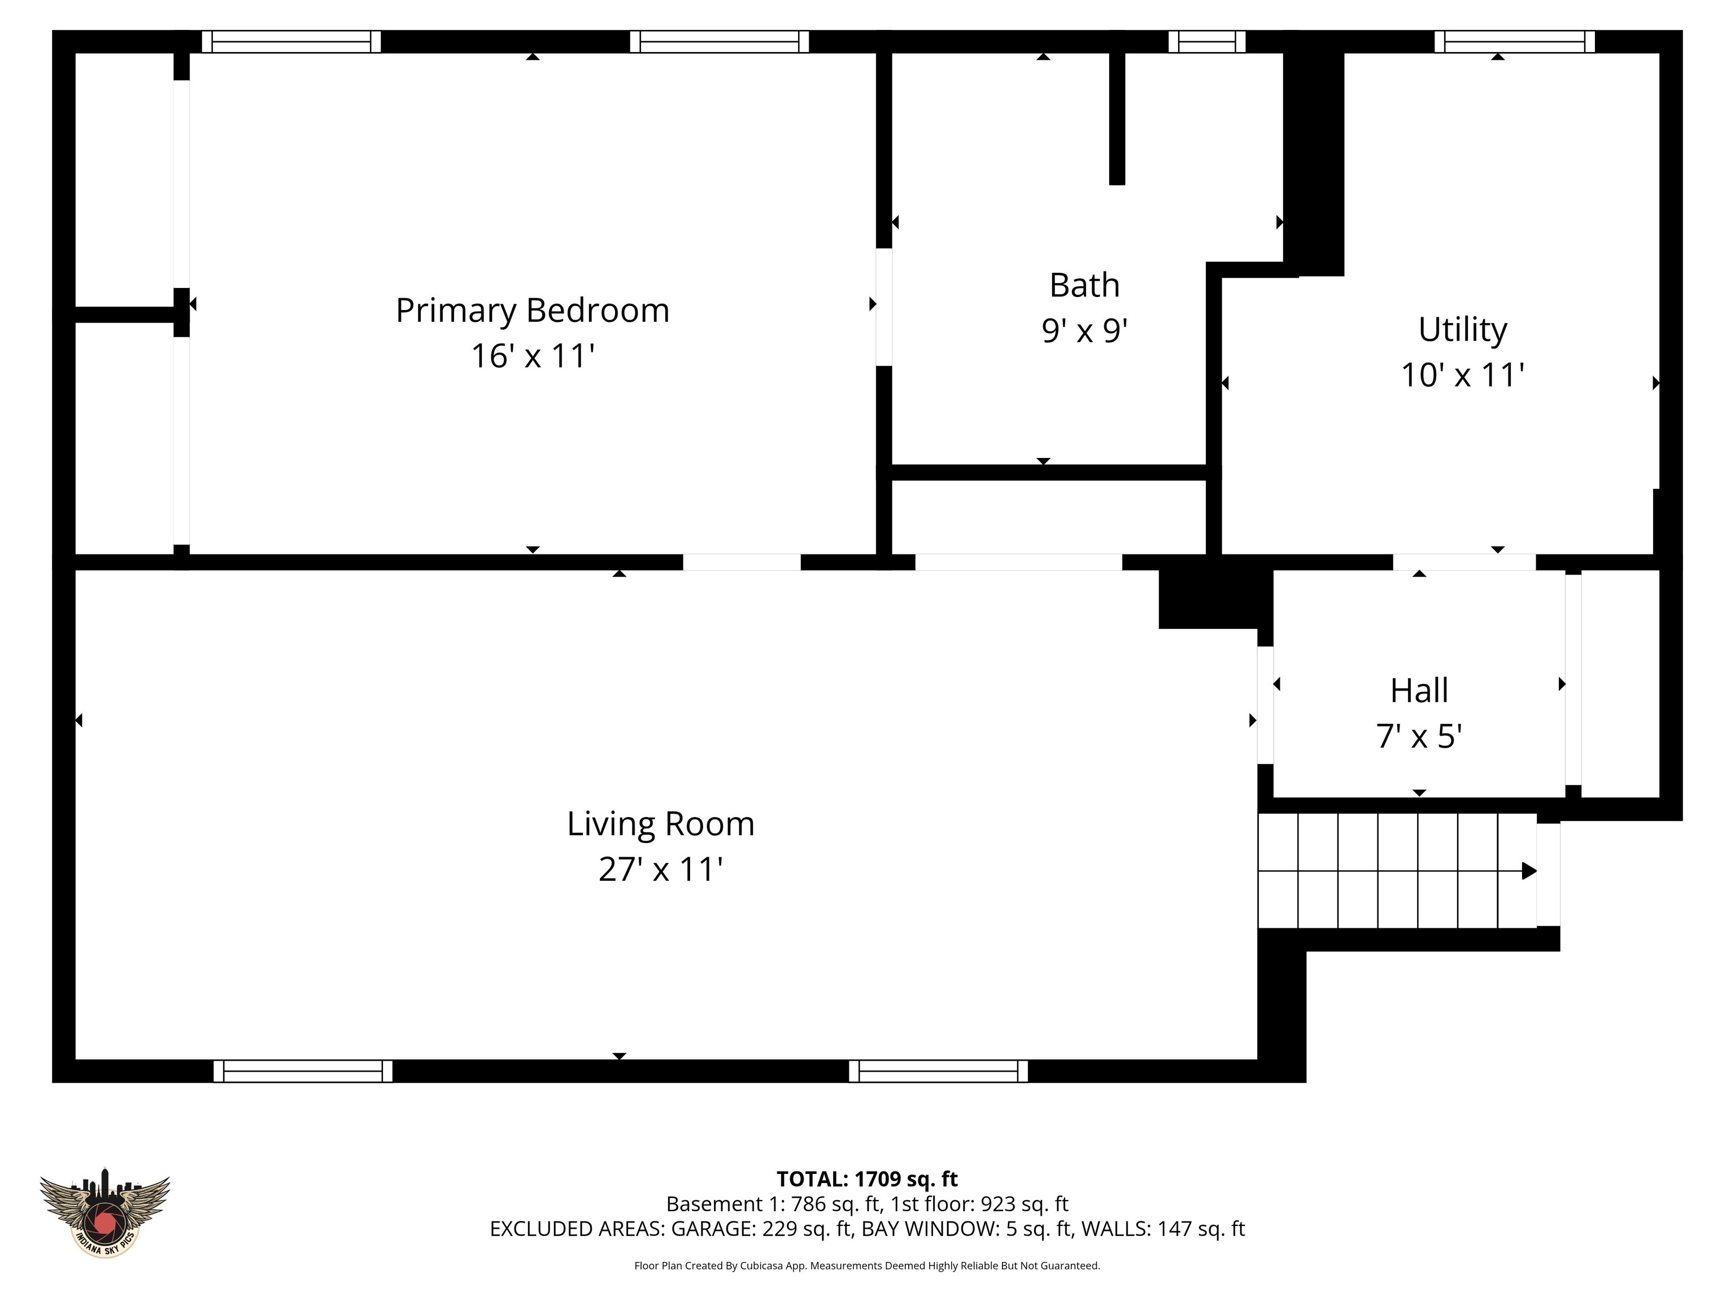
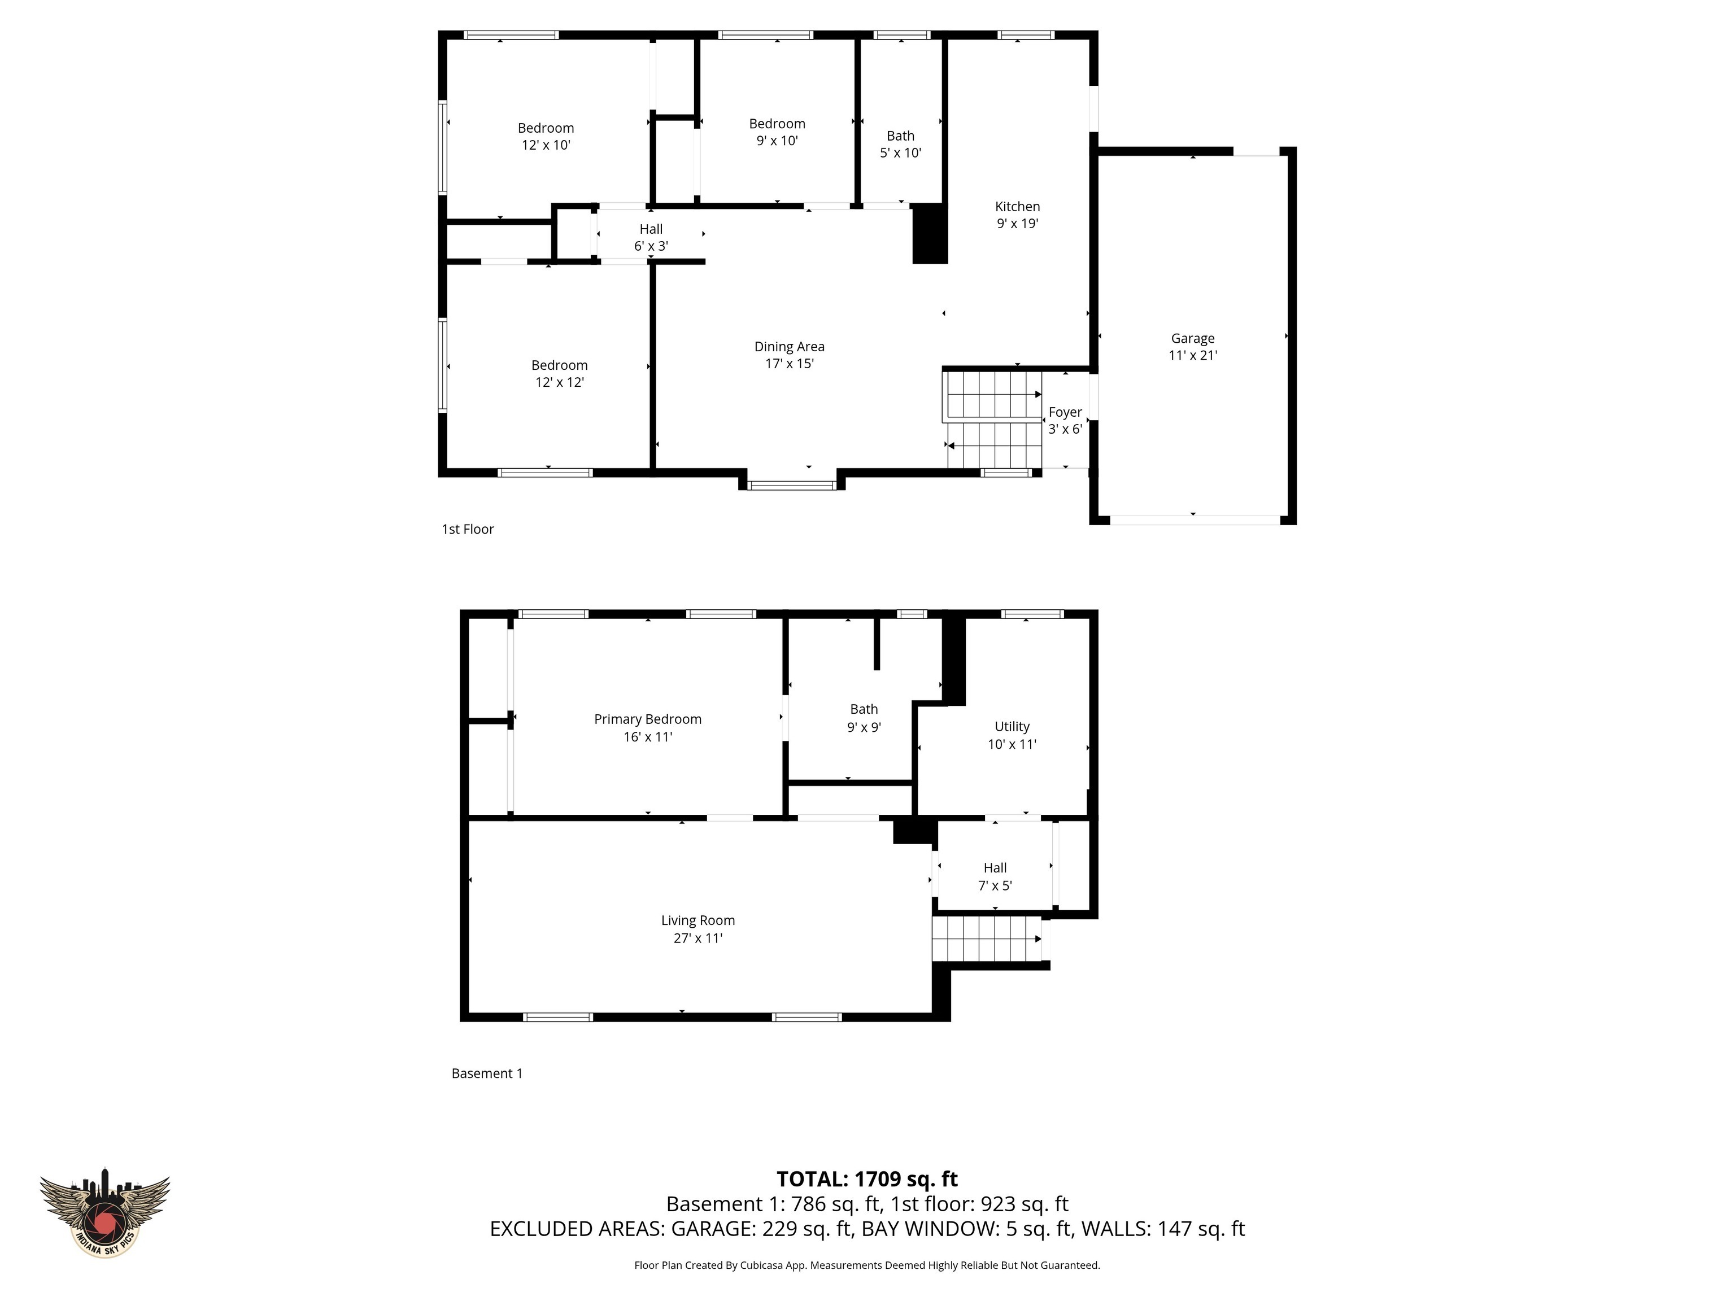
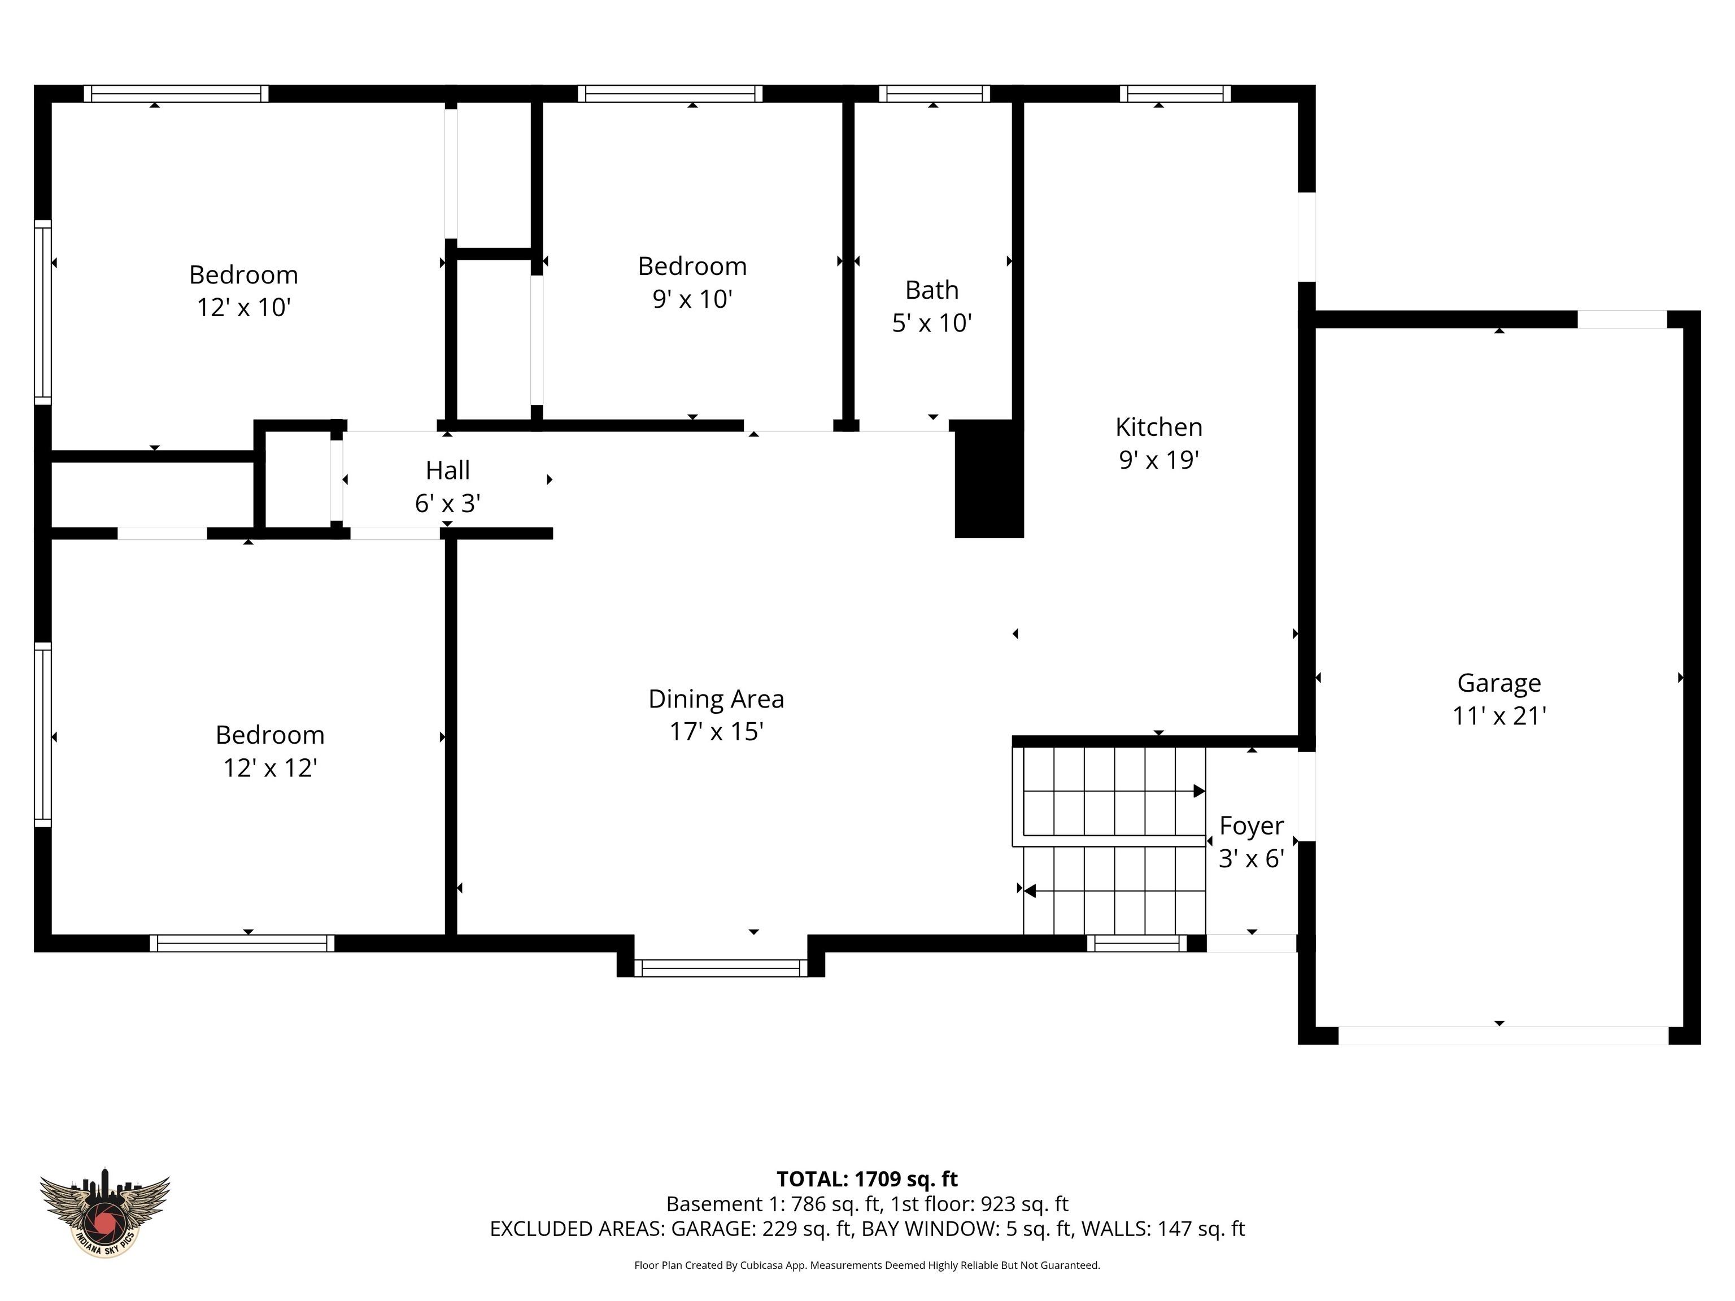
This spacious 4 bedroom/2 bath home has been beautifully and thoughtfully renovated. The curb appeal is immediate with a new bay window, handmade wooden shutters, new stone veneer/Hardie board shingles for the front, and freshly mulched garden beds outlined with stones. The entire home has new luxury vinyl plank flooring and warm neutral paint, but the details are what will make you want to linger- upgraded light fixtures, new doorknobs, the amazing tiling in both showers, and most of all a streamlined, functional floorplan to fit the modern buyer. The kitchen has all new white Shaker cabinets, new appliances (including a garbage disposal), and absolutely stunning granite counters- there's so much storage space for Cosco runs and counter space for meal prep! The kitchen window overlooks the large, fenced backyard lined by trees in the back with a newer upper deck with new stairs from which to enjoy the view. The primary suite has double closets, and the connected spacious primary bathroom has a high-end double vanity and a tiled shower/tub combo. The three additional bedrooms share a large second bathroom that also has double vanities and a tiled shower/tub combo. The living room and dining room are very open concept and span so far that they have multiple activity zones within them. Trees were trimmed or removed; all the decking and 30-yr dimensional shingles on the roof are new. The HVAC and water heater were recently serviced. In addition, all the plumbing and ductwork are new! Once the homestead tax exemption is filed, future property tax bills will drop significantly. Comes with a home warranty of buyer's choice. This property qualifies for a $7,500 grant with a local lender- ask your agent for more information!

4
beds

2
baths

1,976 Sq.Ft. LIVING AREA

9,322 Sq.Ft. lot

Features & Amenities

Interior

  • total bedrooms4
  • Total bathrooms2
  • full bathrooms2
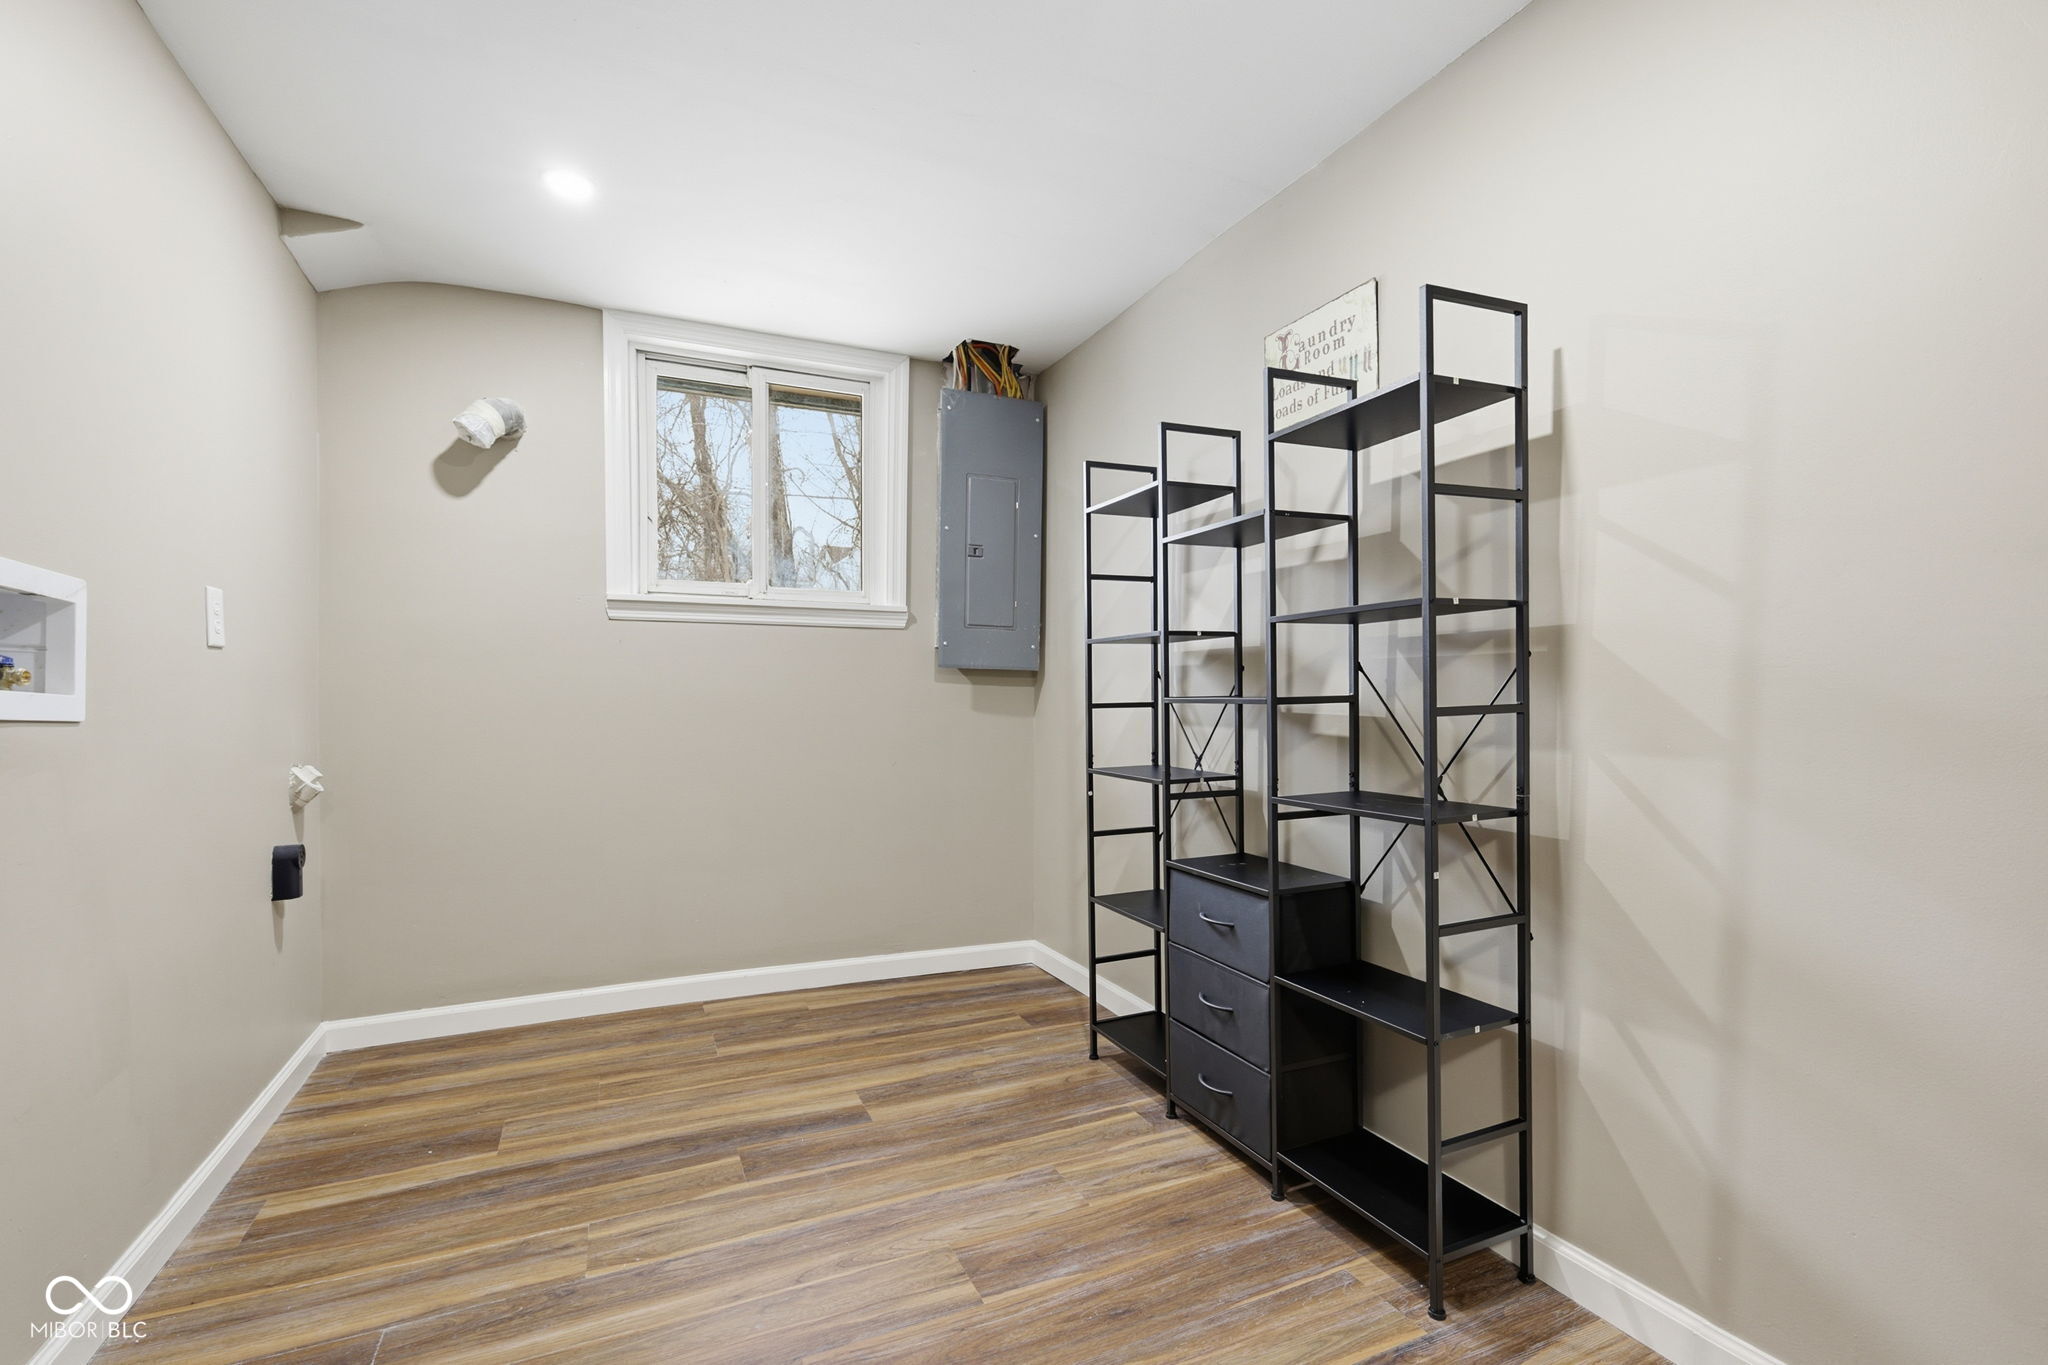
  • Laundry room In Unit, Connections All, Laundry Room, In Basement
  • APPLIANCES Dishwasher, Electric Water Heater, Disposal, Microwave, Electric Oven, Refrigerator
  • other interior Features Attic Access, Bath Sinks Double Main, Paddle Fan, Hi-Speed Internet Availbl, Smart Thermostat, Wood Work Painted

Area & Lot

  • Status Sold
  • Date Sold April 3, 2026
  • Living Area1,976 Sq.Ft.
  • Total Area1,976 Sq.Ft.
  • Lot Area9,322 Sq.Ft.
  • MLS® ID22083099
  • TypeResidential
  • YEAR BUILT1973
  • Architecture StylesSplit Level
  • Middle SchoolDecatur Middle School
  • School DistrictMSD Decatur Township

Exterior

  • Garage Space1.0
  • water SourcePublic
  • parkingAttached
  • HEAT TYPEForced Air, Natural Gas
  • AIR CONDITIONINGCentral Air
  • SubstructureSlab, Block
  • security FeaturesCarbon Monoxide Detector(s)

Financial

  • Sales Price$265,000

We've Lived Everywhere. This is Home.

We've relocated, started over, and found home ourselves. With local expertise and a relationship-first approach, we're here to help you find yours in Indianapolis.

Follow Us on Instagram