
Leave a Message

By providing your contact information to Staff Homes, your personal information will be processed in accordance with Staff Homes's Privacy Policy. By checking the box(es) below, you expressly consent to receive marketing or promotional real estate communication from Staff Homes in the manner selected by you. For SMS text messages, message frequency varies. Message and data rates may apply. Consent is not a condition of purchase of any goods or services. You may opt out of receiving further communications from Staff Homes at any time. To opt out of receiving SMS text messages, reply STOP to unsubscribe. SMS text messaging is subject to our Terms of Use.

Thank you for your message. We will be in touch with you shortly.

499 Gettysburg
499 Gettysburg
499 Gettysburg
499 Gettysburg
499 Gettysburg
499 Gettysburg
499 Gettysburg
499 Gettysburg
499 Gettysburg
499 Gettysburg
499 Gettysburg
499 Gettysburg
499 Gettysburg
499 Gettysburg
499 Gettysburg
499 Gettysburg
499 Gettysburg
SEE ALL PHOTOS
499 Gettysburg
499 Gettysburg
499 Gettysburg
499 Gettysburg
499 Gettysburg
499 Gettysburg
499 Gettysburg
499 Gettysburg
499 Gettysburg
499 Gettysburg
499 Gettysburg
499 Gettysburg
499 Gettysburg
499 Gettysburg
499 Gettysburg
499 Gettysburg
499 Gettysburg
Courtesy of Highgarden Real Estate, Chelsi Kitchen Listing Contact:  
Sold

499 Gettysburg

499 Gettysburg, Coatesville, IN 46121

$268,500
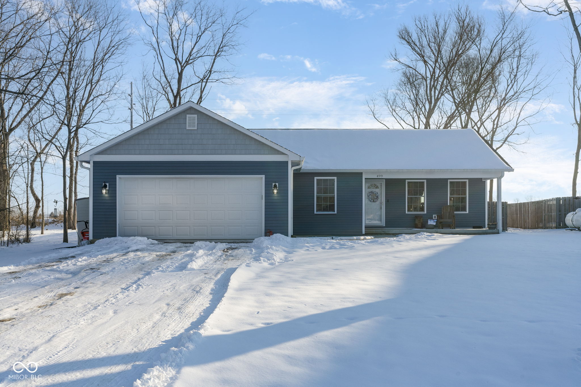
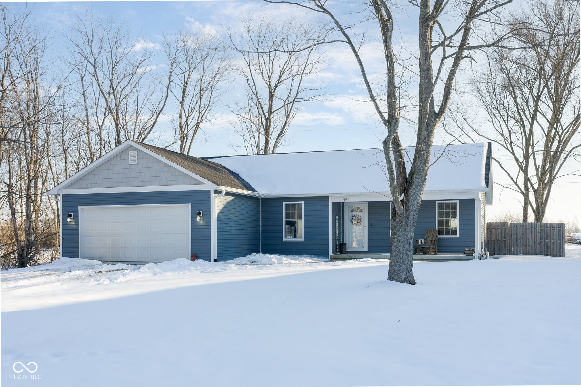
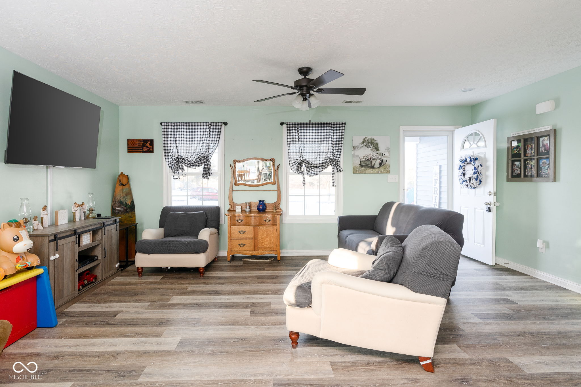
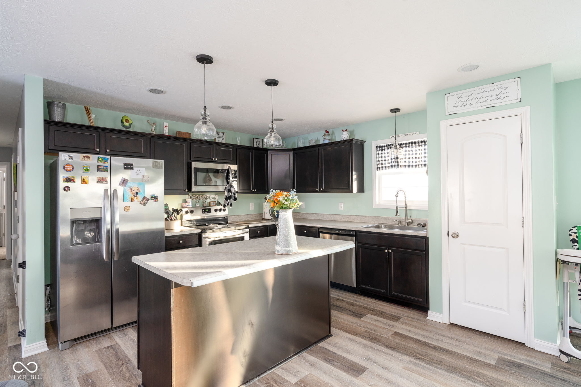
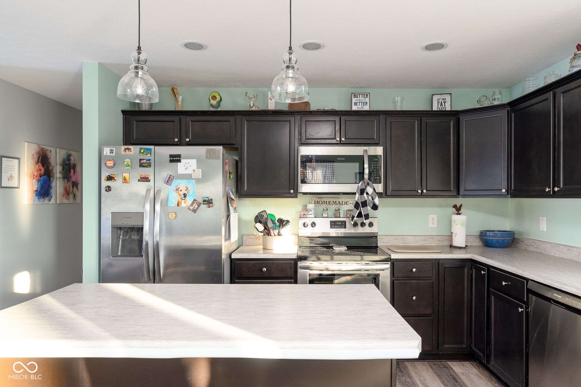
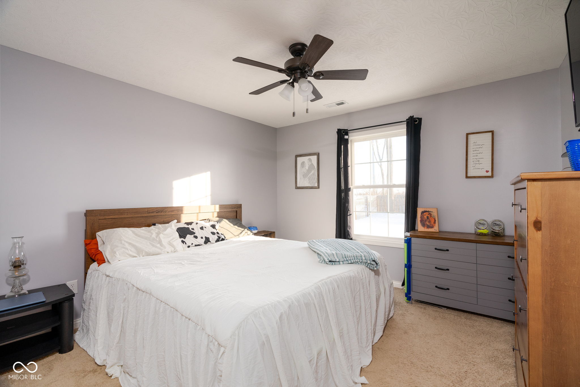
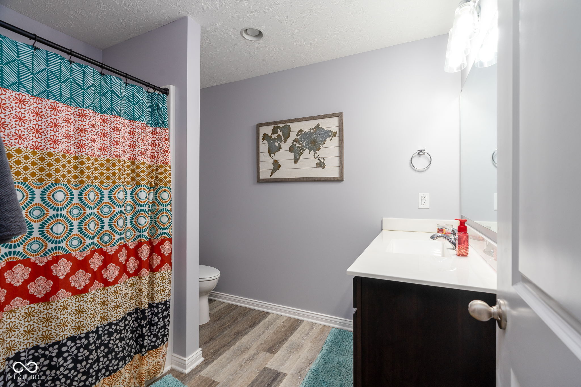
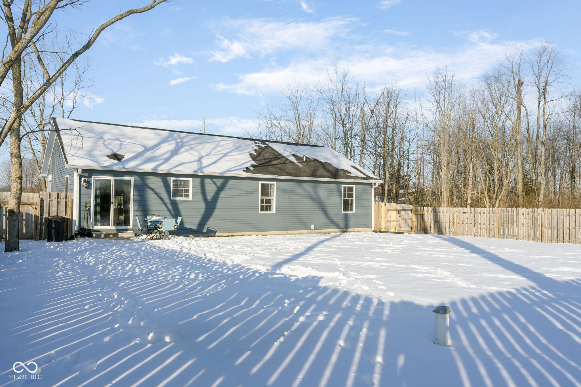
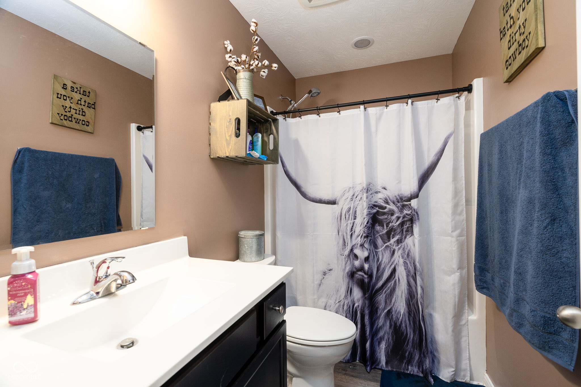
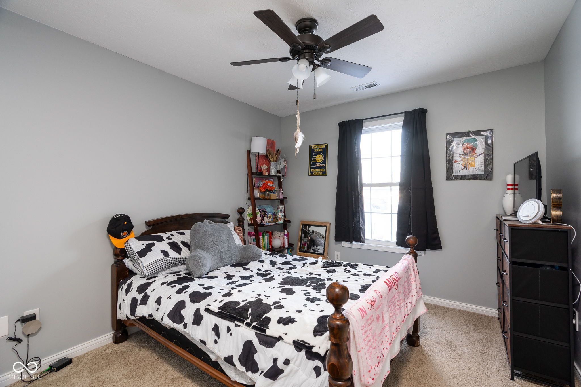
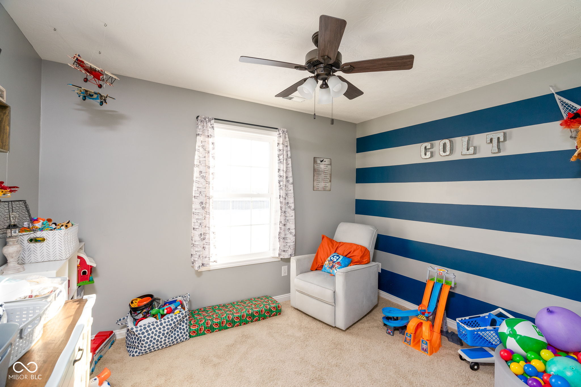
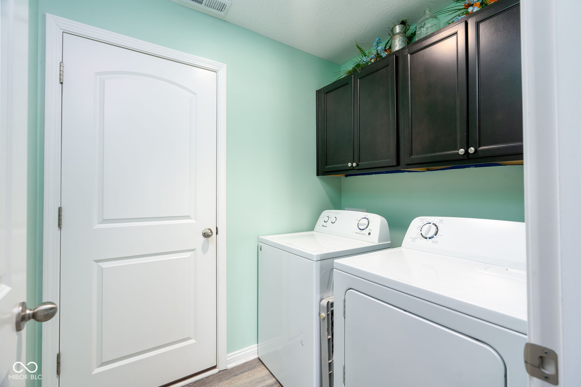
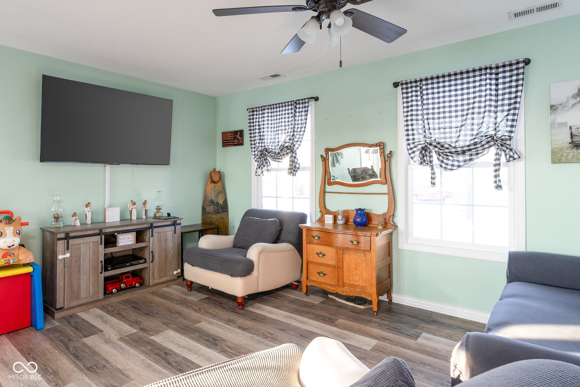
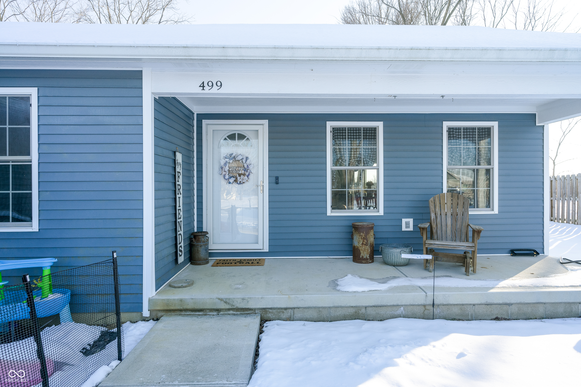
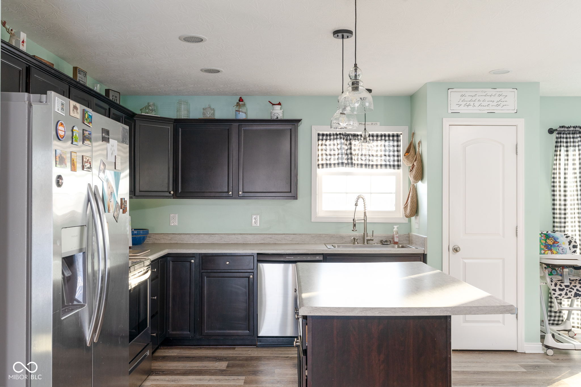
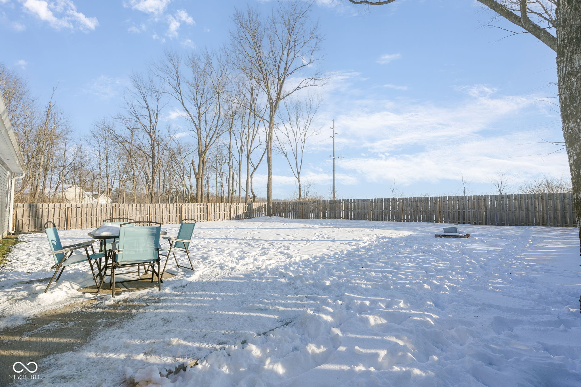
Welcome home to this charming 3-bedroom, 2-bath ranch nestled in the desirable Heritage Lake community! Built in 2020, this thoughtfully designed home features an open floor plan with a spacious great room that flows seamlessly into the dining area and modern kitchen, complete with a center island, stainless steel appliances, and brushed nickel fixtures. The master suite is a peaceful retreat with a walk-in closet and an ensuite bathroom boasting a walk-in shower. Custom wood shelving in closets add to the home's appeal. Step outside to enjoy the 12x12 patio, perfect for entertaining or relaxing. Other highlights include a fully-fenced yard with mature trees, covered front porch, a finished 2-car garage with keyless entry, and a controlled-air encapsulated crawlspace. Located on a cul-de-sac lot with .32 acres, you'll love the serenity and amenities Heritage Lake offers, including a clubhouse, playground, and pool. Schedule your private tour today and make this stunning home yours!

3
beds

2
baths

1,285 Sq.Ft. LIVING AREA

0.32 Acres lot

Features & Amenities

Interior

  • total bedrooms3
  • Total bathrooms2
  • full bathrooms2
  • Laundry room Main Level
  • APPLIANCES Dishwasher, Disposal, Micro Hood, Electric Oven, Refrigerator, Electric Water Heater
  • other interior Features Tray Ceiling(s), Walk-In Closet(s), Wood Work Painted, Breakfast Bar, Paddle Fan, Hi-Speed Internet Availbl, Kitchen Island, Pantry

Area & Lot

  • Status Sold
  • Date Sold February 21, 2025
  • Living Area1,285 Sq.Ft.
  • Total Area1,285 Sq.Ft.
  • Lot Area0.32 Acres
  • MLS® ID22018138
  • TypeResidential
  • YEAR BUILT2020
  • Architecture StylesRanch
  • Elementary SchoolBainbridge Elementary School
  • High SchoolNorth Putnam Sr High School
  • School DistrictNorth Putnam Community Schools

Exterior

  • STORIES1
  • Garage Space2.0
  • water SourcePrivate
  • utilitiesSewer Connected
  • lot featuresCul-De-Sac
  • parkingAttached
  • HEAT TYPEForced Air, Electric
  • AIR CONDITIONINGCentral Air
  • SubstructureCrawl Space
  • HOA AmenitiesBasketball Court, Clubhouse, Pool

Financial

  • Sales Price$268,500
  • HOA $249/yr

We've Lived Everywhere. This is Home.

We've relocated, started over, and found home ourselves. With local expertise and a relationship-first approach, we're here to help you find yours in Indianapolis.

Follow Us on Instagram