Leave a Message

By providing your contact information to Staff Homes, your personal information will be processed in accordance with Staff Homes's Privacy Policy. By checking the box(es) below, you expressly consent to receive marketing or promotional real estate communication from Staff Homes in the manner selected by you. For SMS text messages, message frequency varies. Message and data rates may apply. Consent is not a condition of purchase of any goods or services. You may opt out of receiving further communications from Staff Homes at any time. To opt out of receiving SMS text messages, reply STOP to unsubscribe. SMS text messaging is subject to our Terms of Use.

Thank you for your message. We will be in touch with you shortly.

494 Leah Way
494 Leah Way
494 Leah Way
494 Leah Way
494 Leah Way
494 Leah Way
494 Leah Way
494 Leah Way
494 Leah Way
494 Leah Way
494 Leah Way
494 Leah Way
494 Leah Way
494 Leah Way
494 Leah Way
494 Leah Way
494 Leah Way
494 Leah Way
494 Leah Way
494 Leah Way
494 Leah Way
494 Leah Way
494 Leah Way
494 Leah Way
494 Leah Way
SEE ALL PHOTOS
494 Leah Way
494 Leah Way
494 Leah Way
494 Leah Way
494 Leah Way
494 Leah Way
494 Leah Way
494 Leah Way
494 Leah Way
494 Leah Way
494 Leah Way
494 Leah Way
494 Leah Way
494 Leah Way
494 Leah Way
494 Leah Way
494 Leah Way
494 Leah Way
494 Leah Way
494 Leah Way
494 Leah Way
494 Leah Way
494 Leah Way
494 Leah Way
494 Leah Way
Courtesy of Highgarden Real Estate, Richard Gillette Listing Contact:  
Sold

494 Leah Way

494 Leah Way, Greenwood, IN 46142

$415,000
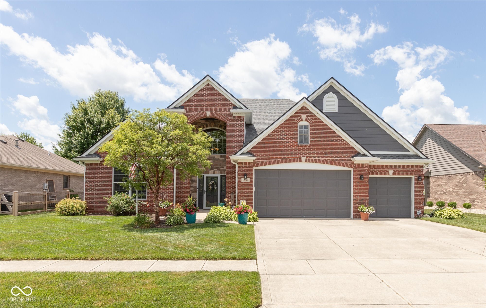
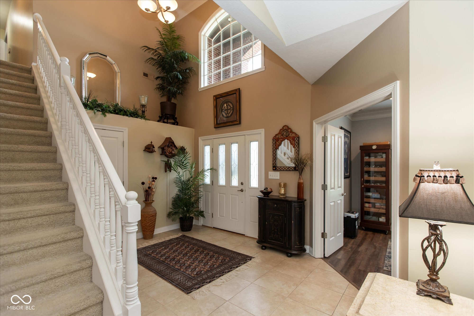
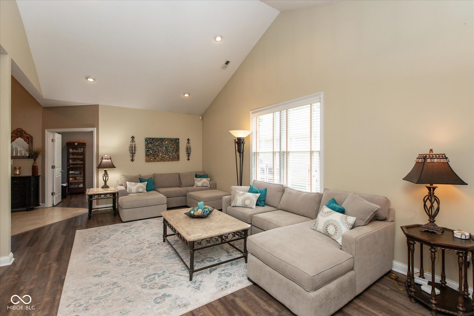
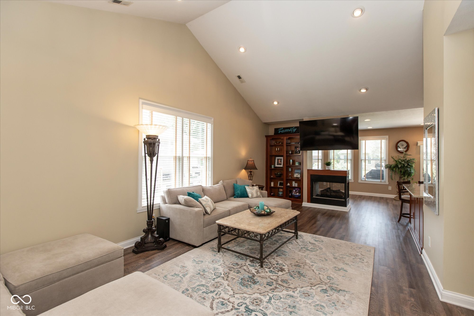
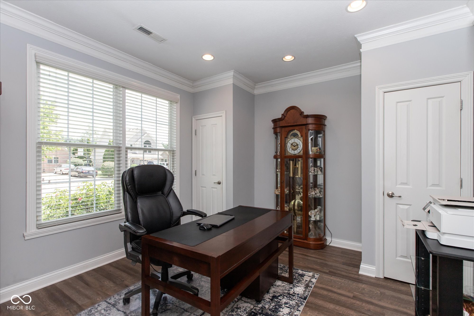
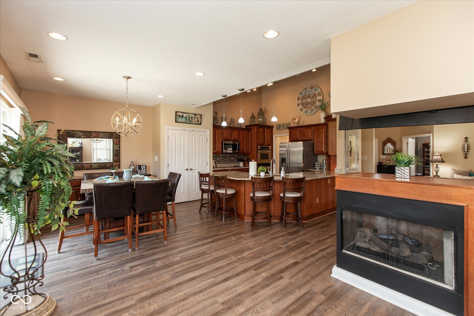
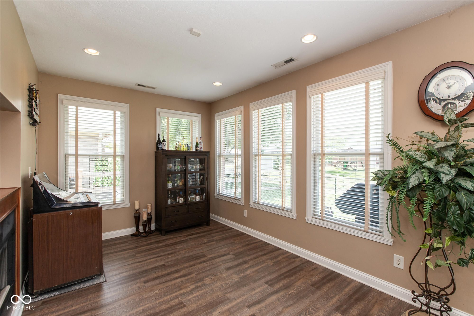
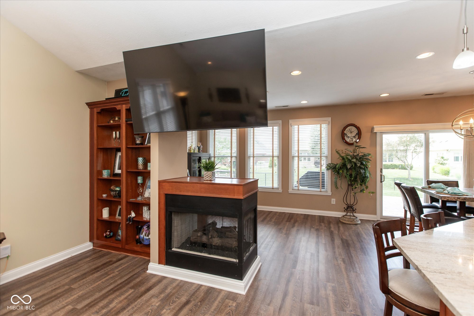
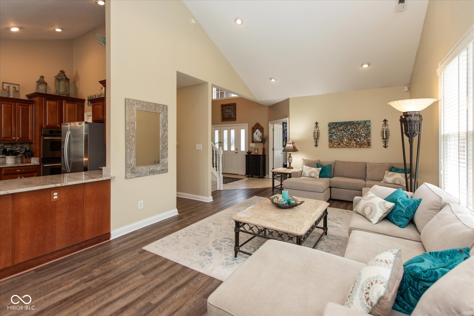
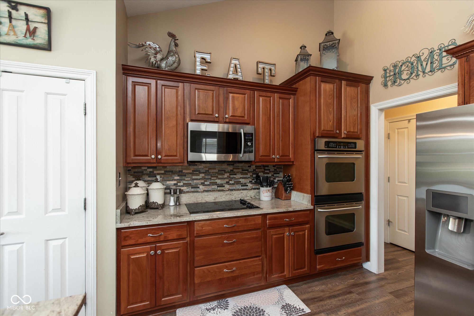
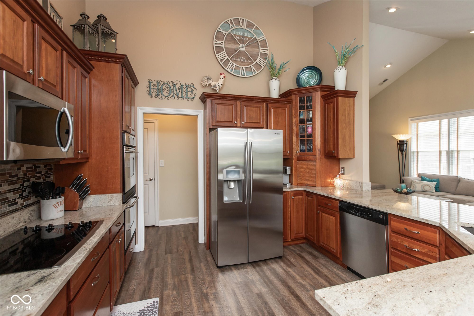
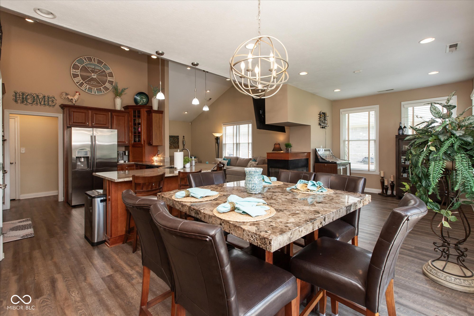
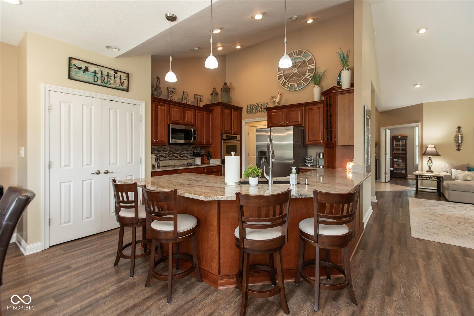
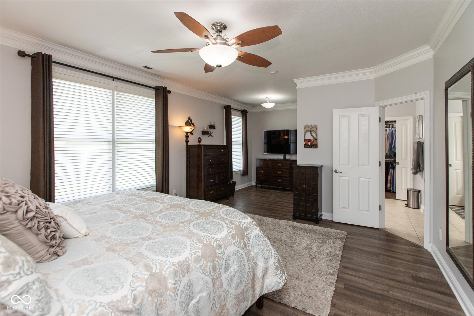
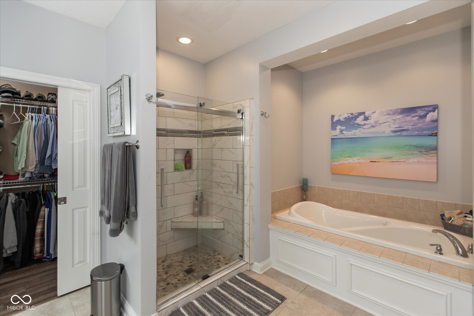
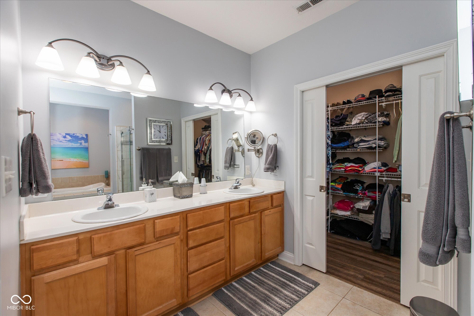
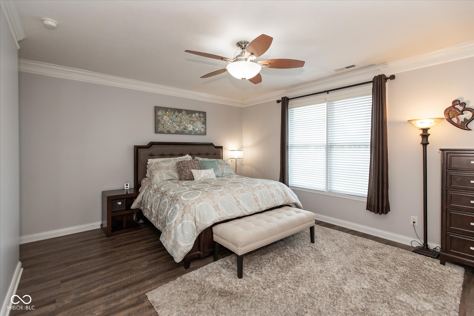
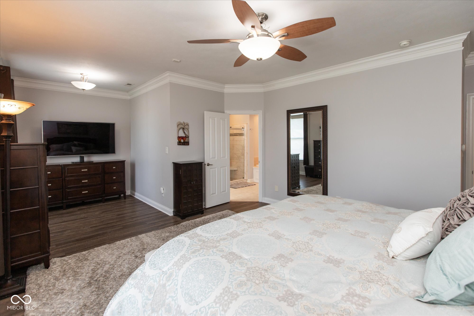
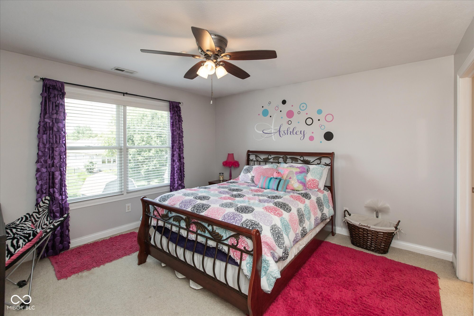
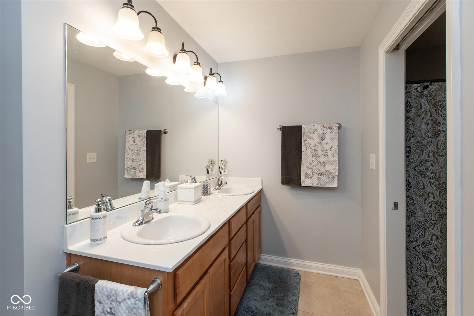
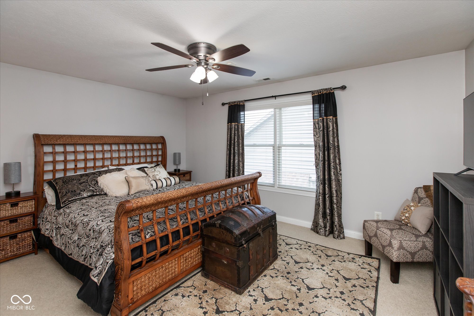
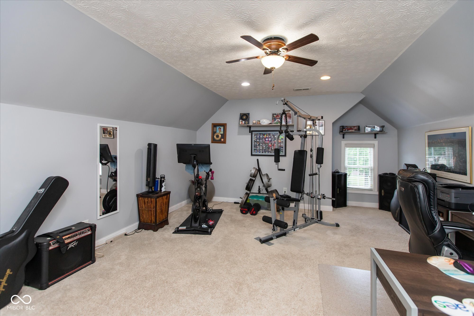
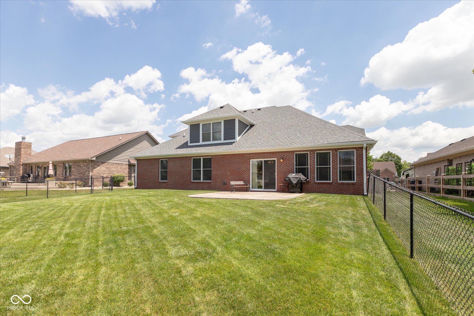
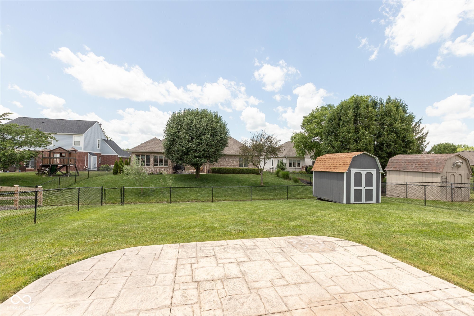
This fabulous custom-built home has a hard-to-find primary suite on the main level and could easily become a five-bedroom by adding a closet to the new bonus room. The home also has the bonus of a 3.5-car garage with a workshop. It is designed for both comfortable living and effortless entertaining. The great room, a true centerpiece, features a vaulted ceiling, creating an expansive atmosphere, while the fireplace offers a cozy focal point for gatherings. Prepare culinary delights in the kitchen, which is equipped with a built-in double oven, electric cooktop, kitchen peninsula with a bar top, stone countertops, and shaker cabinets; this space invites both casual meals and elaborate feasts. The main level primary bedroom is a private retreat, complete with a trey ceiling with crown molding and an ensuite bathroom, creating a personal sanctuary. The ensuite bathroom offers a tiled walk-in shower and a double vanity, creating a spa-like experience. The open floor plan enhances the sense of space and promotes a seamless lifestyle. Step outside to enjoy the patio and the private rear yard, perfect for relaxation and outdoor entertainment. The property also features a storage shed, providing practical storage solutions. With a generous 2,883 square feet (courtesy of the newly finished bonus room) of living area on a 9,714 square foot homesite, this home offers great space and modern comfort. Recent updates include a brand new stainless steel refrigerator and a new electric water heater. The roof is only two years old. Embrace the opportunity to make this exceptional property your very own, a space where comfort meets style, and memories are waiting to be made.

4
beds

3
baths

2,883 Sq.Ft. LIVING AREA

9,714 Sq.Ft. lot

Features & Amenities

Interior

  • total bedrooms4
  • Total bathrooms3
  • full bathrooms2
  • half bathroom1
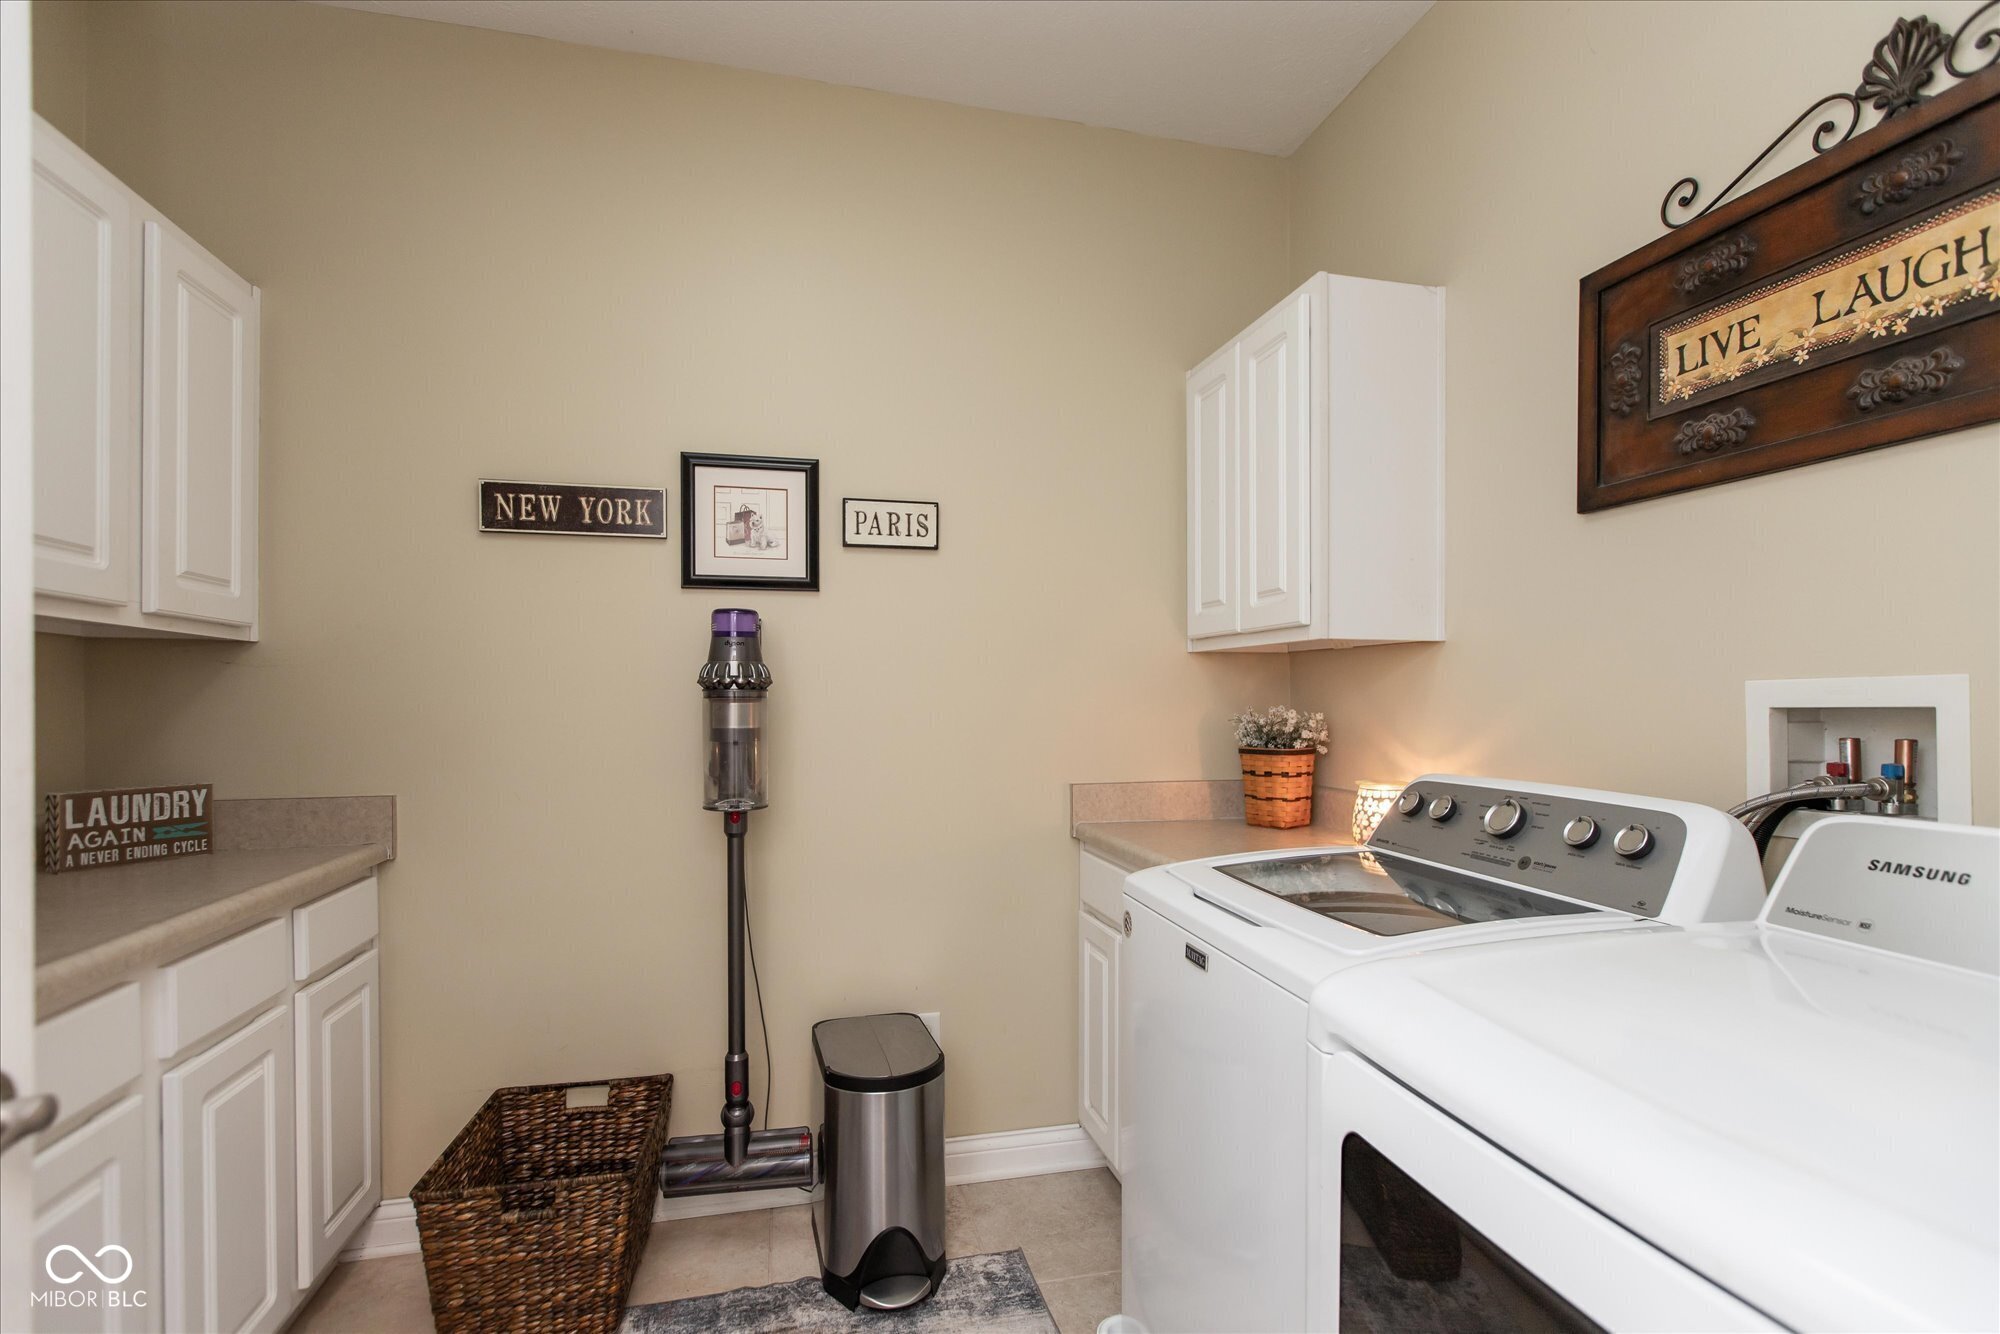
  • Laundry room Main Level
  • Fireplace Gas Log, Great Room, Hearth Room
  • APPLIANCES Electric Cooktop, Dishwasher, Dryer, Disposal, Microwave, Double Oven, Range Hood, Refrigerator, Washer, Electric Water Heater, Water Softener Owned
  • other interior Features Attic Access, Breakfast Bar, Cathedral Ceiling(s), Paddle Fan, Pantry, Walk-In Closet(s)

Area & Lot

  • Status Sold
  • Date Sold September 12, 2025
  • Living Area2,883 Sq.Ft.
  • Total Area2,883 Sq.Ft.
  • Lot Area9,714 Sq.Ft.
  • MLS® ID22019127
  • TypeResidential
  • YEAR BUILT2005
  • Architecture StylesTraditional
  • Elementary SchoolWestwood Elementary School
  • Middle SchoolGreenwood Middle School
  • High SchoolGreenwood Community High Sch
  • School DistrictGreenwood Community Sch Corp

Exterior

  • STORIES2
  • Garage Space3.0
  • water SourcePublic
  • utilitiesCable Available, Electricity Connected, Sewer Connected, Water Connected
  • lot featuresCurbs, Sidewalks, Storm Sewer, Street Lights, Mature Trees
  • parkingAttached
  • HEAT TYPEForced Air, Electric
  • AIR CONDITIONINGCentral Air
  • SubstructureSlab
  • other exterior FeaturesSprinkler System

Financial

  • Sales Price$415,000
View Virtual Tour

We've Lived Everywhere. This is Home.

We've relocated, started over, and found home ourselves. With local expertise and a relationship-first approach, we're here to help you find yours in Indianapolis.

Follow Us on Instagram