Leave a Message

By providing your contact information to Staff Homes, your personal information will be processed in accordance with Staff Homes's Privacy Policy. By checking the box(es) below, you expressly consent to receive marketing or promotional real estate communication from Staff Homes in the manner selected by you. For SMS text messages, message frequency varies. Message and data rates may apply. Consent is not a condition of purchase of any goods or services. You may opt out of receiving further communications from Staff Homes at any time. To opt out of receiving SMS text messages, reply STOP to unsubscribe. SMS text messaging is subject to our Terms of Use.

Thank you for your message. We will be in touch with you shortly.

4930 Lewiston Drive
4930 Lewiston Drive
4930 Lewiston Drive
4930 Lewiston Drive
4930 Lewiston Drive
4930 Lewiston Drive
4930 Lewiston Drive
4930 Lewiston Drive
4930 Lewiston Drive
4930 Lewiston Drive
4930 Lewiston Drive
4930 Lewiston Drive
4930 Lewiston Drive
4930 Lewiston Drive
4930 Lewiston Drive
4930 Lewiston Drive
4930 Lewiston Drive
4930 Lewiston Drive
SEE ALL PHOTOS
4930 Lewiston Drive
4930 Lewiston Drive
4930 Lewiston Drive
4930 Lewiston Drive
4930 Lewiston Drive
4930 Lewiston Drive
4930 Lewiston Drive
4930 Lewiston Drive
4930 Lewiston Drive
4930 Lewiston Drive
4930 Lewiston Drive
4930 Lewiston Drive
4930 Lewiston Drive
4930 Lewiston Drive
4930 Lewiston Drive
4930 Lewiston Drive
4930 Lewiston Drive
4930 Lewiston Drive
Courtesy of Highgarden Real Estate, Olugbenga Akinbola Listing Contact: [email protected] 
Sold

4930 Lewiston Drive

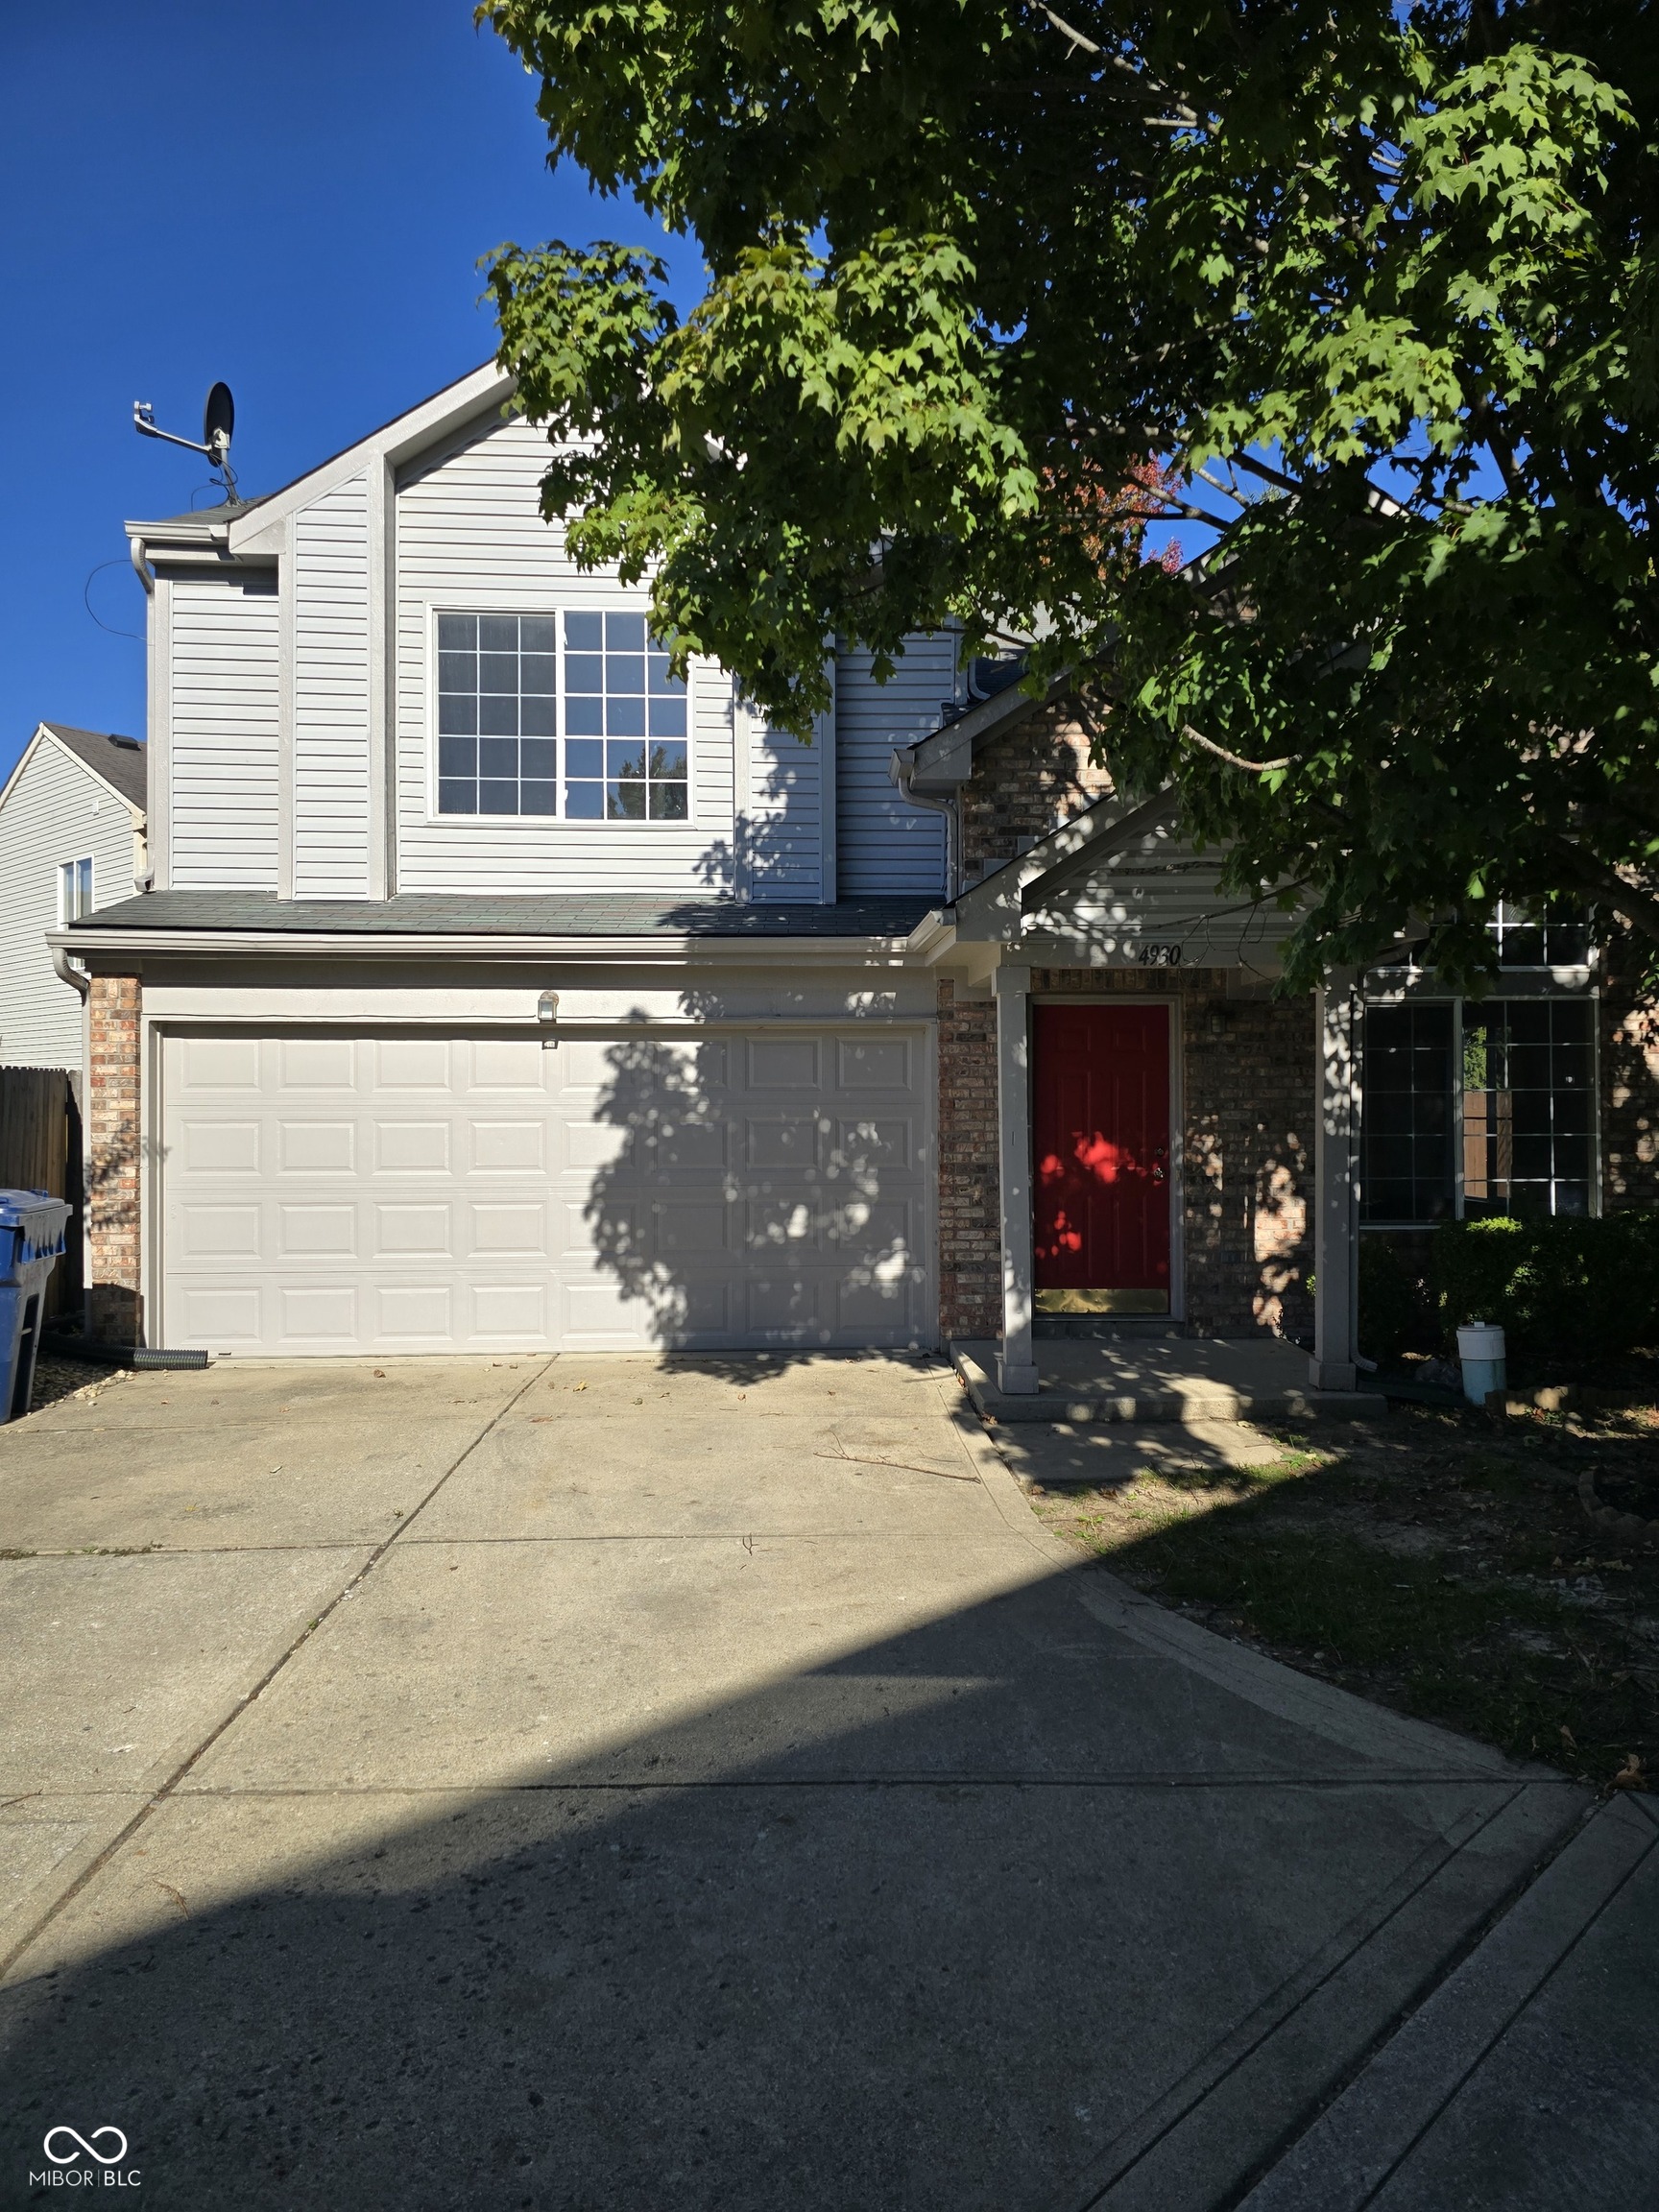
4930 Lewiston Drive, Indianapolis, IN 46254

$220,000
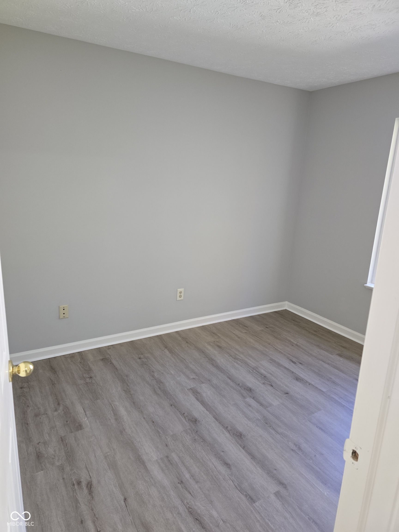
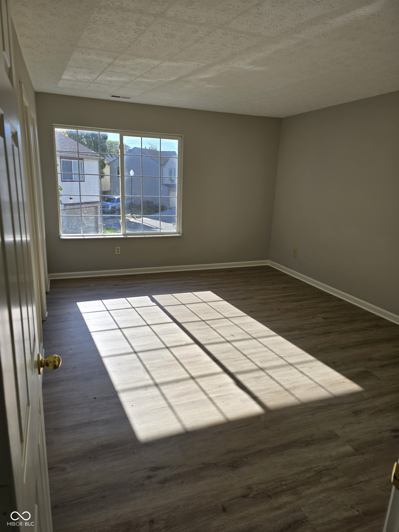
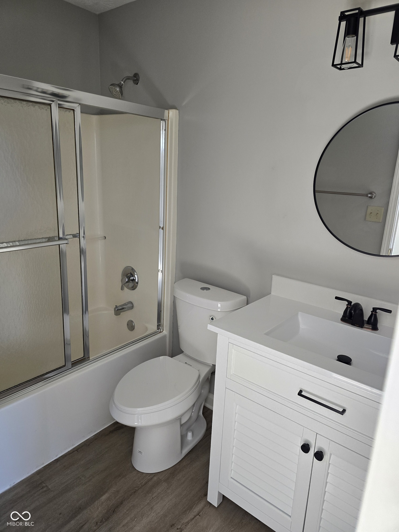
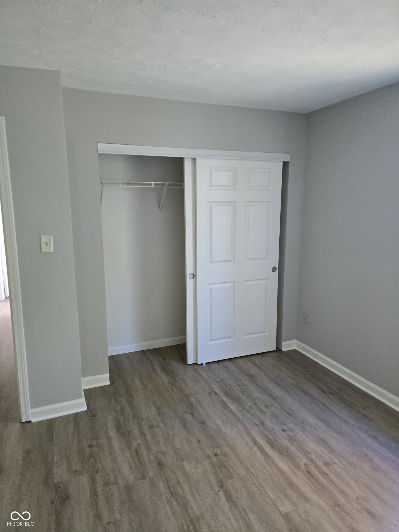
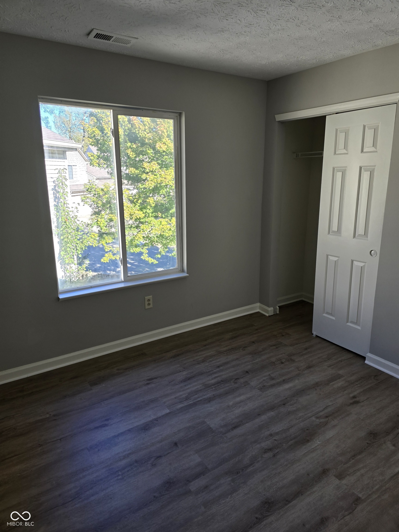
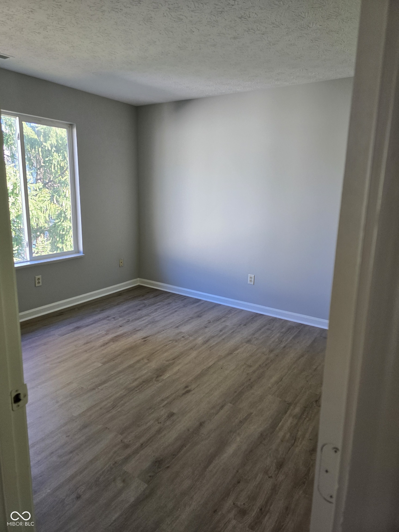
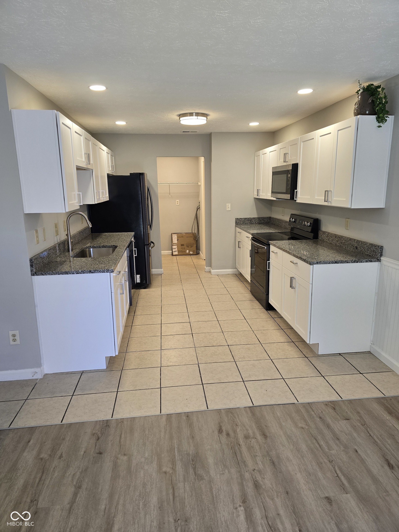
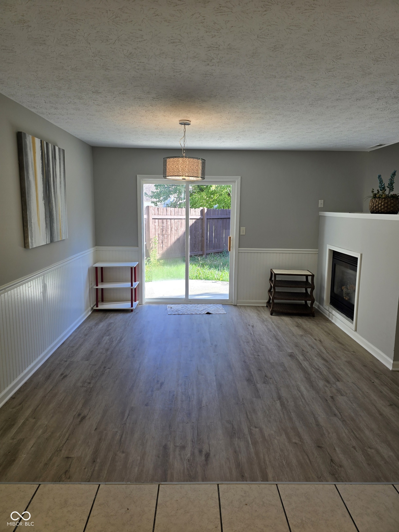
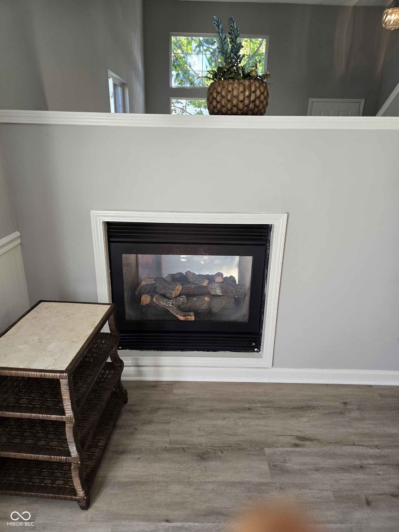
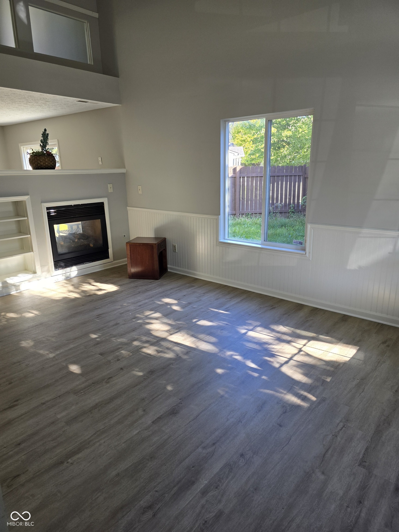
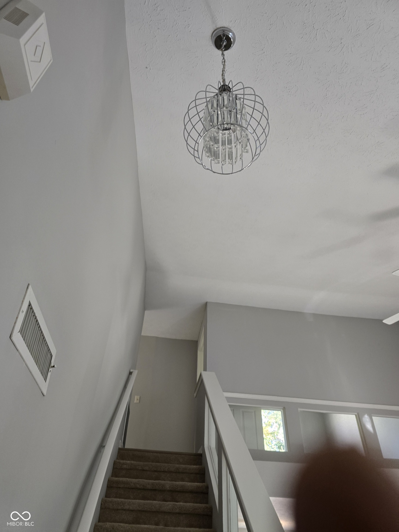
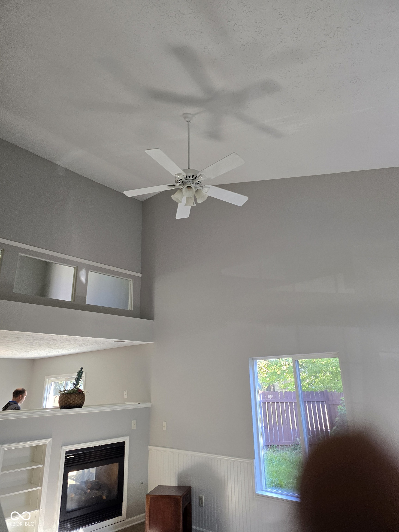
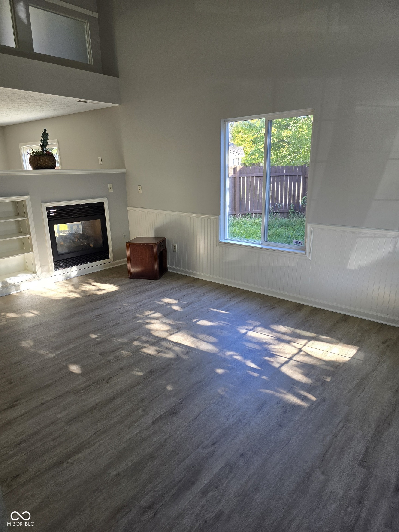
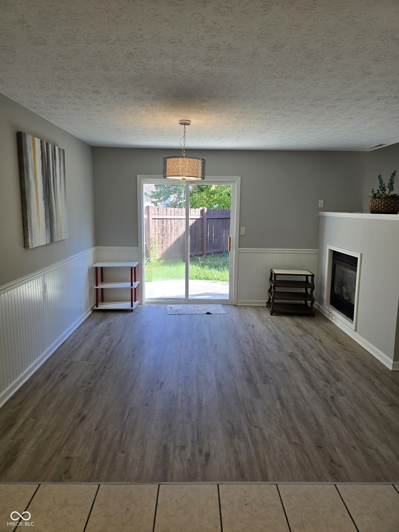
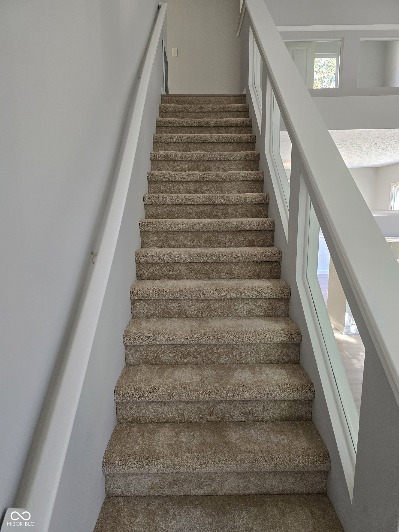
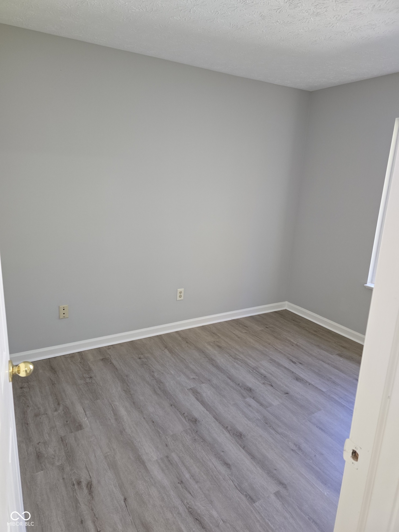
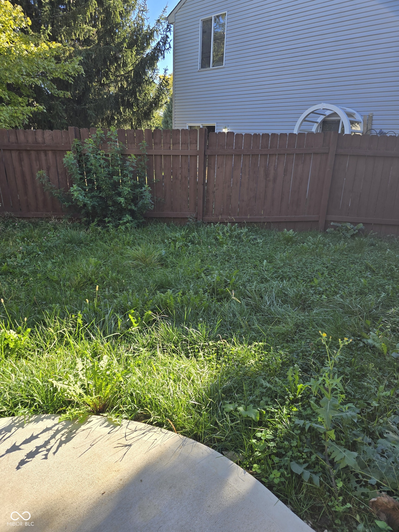
A cozy yet spacious 3-bedroom, 2 and half-bathroom abode. Each room is light-filled, offering a serene escape. The master bedroom boasts an en-suite bath and walk-in closet. The other two bedrooms are perfect for kids, guests, or even a home office with new vanities. All rooms have new vinyl plank flooring. The living area flows seamlessly into the kitchen, creating an ideal family time or entertaining hub with a double-sided fireplace in between. And don't forget the game changer: a brand-new air conditioning system (07/2024) to keep you cool during those sweltering Indiana summers. It feels like a place you'd never want to leave. It presents a fully fenced backyard, fresh paint in the house, and new granite countertops and cabinets. House is back on market because loan from previous buyer fell through.

3
beds

3
baths

1,395 Sq.Ft. LIVING AREA

1,023 Sq.Ft. lot

Features & Amenities

Interior

  • total bedrooms3
  • Total bathrooms3
  • full bathrooms2
  • half bathroom1
  • Fireplace Two Sided, Gas Log, Great Room
  • APPLIANCES Dishwasher, Disposal, Gas Water Heater, Microwave, Electric Oven, Refrigerator
  • other interior Features Attic Access, Built In Book Shelves, Vaulted Ceiling(s), Walk-in Closet(s), Windows Vinyl

Area & Lot

  • Status Sold
  • Date Sold November 21, 2024
  • Living Area1,395 Sq.Ft.
  • Total Area1,395 Sq.Ft.
  • Lot Area1,023 Sq.Ft.
  • MLS® ID22007023
  • TypeResidential
  • YEAR BUILT1999
  • Architecture StylesTraditonal American
  • High SchoolPike High School
  • School DistrictMSD Pike Township

Exterior

  • STORIES2
  • Garage Space2.0
  • water SourceMunicipal/City
  • parkingAttached
  • HEAT TYPEForced Air
  • AIR CONDITIONINGCentral Electric
  • SubstructureSlab
  • HOA AmenitiesMaintenance, Snow Removal

Financial

  • Sales Price$220,000
  • HOA $115/mo

We've Lived Everywhere. This is Home.

We've relocated, started over, and found home ourselves. With local expertise and a relationship-first approach, we're here to help you find yours in Indianapolis.

Follow Us on Instagram