Leave a Message

By providing your contact information to Staff Homes, your personal information will be processed in accordance with Staff Homes's Privacy Policy. By checking the box(es) below, you expressly consent to receive marketing or promotional real estate communication from Staff Homes in the manner selected by you. For SMS text messages, message frequency varies. Message and data rates may apply. Consent is not a condition of purchase of any goods or services. You may opt out of receiving further communications from Staff Homes at any time. To opt out of receiving SMS text messages, reply STOP to unsubscribe. SMS text messaging is subject to our Terms of Use.

Thank you for your message. We will be in touch with you shortly.

4866 Ozark Lane
4866 Ozark Lane
4866 Ozark Lane
4866 Ozark Lane
4866 Ozark Lane
4866 Ozark Lane
4866 Ozark Lane
4866 Ozark Lane
4866 Ozark Lane
4866 Ozark Lane
4866 Ozark Lane
4866 Ozark Lane
4866 Ozark Lane
4866 Ozark Lane
4866 Ozark Lane
4866 Ozark Lane
4866 Ozark Lane
4866 Ozark Lane
4866 Ozark Lane
4866 Ozark Lane
4866 Ozark Lane
4866 Ozark Lane
4866 Ozark Lane
4866 Ozark Lane
4866 Ozark Lane
4866 Ozark Lane
4866 Ozark Lane
4866 Ozark Lane
4866 Ozark Lane
4866 Ozark Lane
4866 Ozark Lane
4866 Ozark Lane
4866 Ozark Lane
4866 Ozark Lane
4866 Ozark Lane
4866 Ozark Lane
4866 Ozark Lane
4866 Ozark Lane
4866 Ozark Lane
4866 Ozark Lane
4866 Ozark Lane
4866 Ozark Lane
4866 Ozark Lane
4866 Ozark Lane
4866 Ozark Lane
4866 Ozark Lane
4866 Ozark Lane
4866 Ozark Lane
4866 Ozark Lane
4866 Ozark Lane
4866 Ozark Lane
4866 Ozark Lane
4866 Ozark Lane
4866 Ozark Lane
4866 Ozark Lane
4866 Ozark Lane
4866 Ozark Lane
SEE ALL PHOTOS
4866 Ozark Lane
4866 Ozark Lane
4866 Ozark Lane
4866 Ozark Lane
4866 Ozark Lane
4866 Ozark Lane
4866 Ozark Lane
4866 Ozark Lane
4866 Ozark Lane
4866 Ozark Lane
4866 Ozark Lane
4866 Ozark Lane
4866 Ozark Lane
4866 Ozark Lane
4866 Ozark Lane
4866 Ozark Lane
4866 Ozark Lane
4866 Ozark Lane
4866 Ozark Lane
4866 Ozark Lane
4866 Ozark Lane
4866 Ozark Lane
4866 Ozark Lane
4866 Ozark Lane
4866 Ozark Lane
4866 Ozark Lane
4866 Ozark Lane
4866 Ozark Lane
4866 Ozark Lane
4866 Ozark Lane
4866 Ozark Lane
4866 Ozark Lane
4866 Ozark Lane
4866 Ozark Lane
4866 Ozark Lane
4866 Ozark Lane
4866 Ozark Lane
4866 Ozark Lane
4866 Ozark Lane
4866 Ozark Lane
4866 Ozark Lane
4866 Ozark Lane
4866 Ozark Lane
4866 Ozark Lane
4866 Ozark Lane
4866 Ozark Lane
4866 Ozark Lane
4866 Ozark Lane
4866 Ozark Lane
4866 Ozark Lane
4866 Ozark Lane
4866 Ozark Lane
4866 Ozark Lane
4866 Ozark Lane
4866 Ozark Lane
4866 Ozark Lane
4866 Ozark Lane
Courtesy of Highgarden Real Estate, Rachel Bradbury Listing Contact:  
Sold

4866 Ozark Lane

4866 Ozark Lane, Indianapolis, IN 46239

$310,000
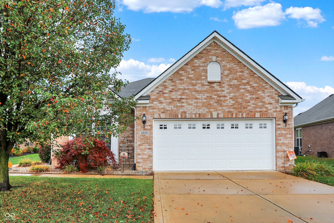
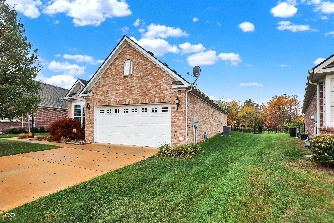
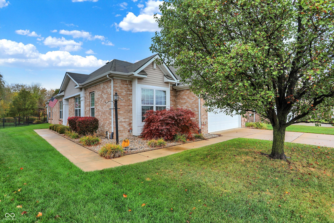
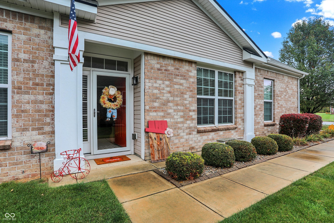
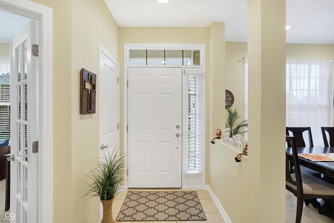
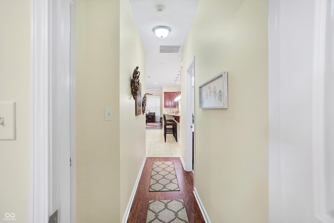
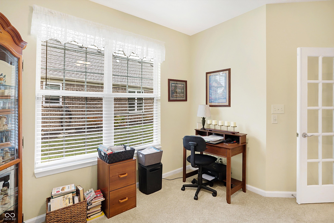
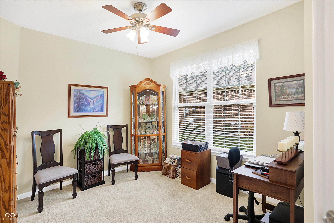
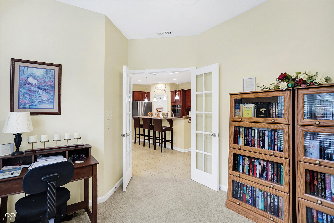
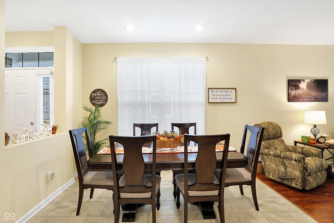
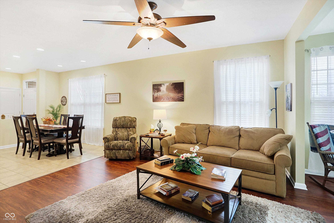
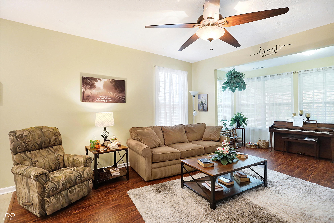
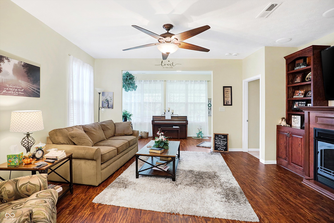
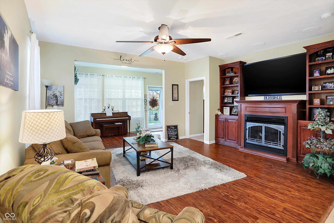
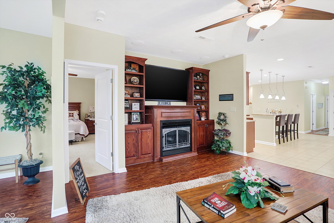
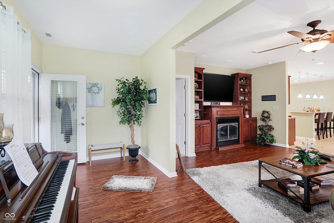
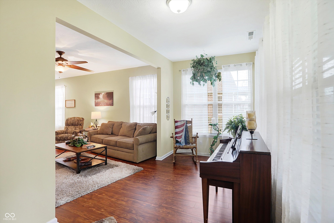
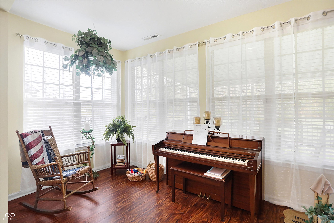
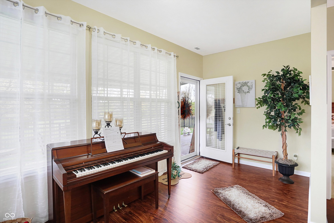
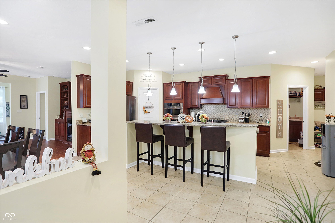
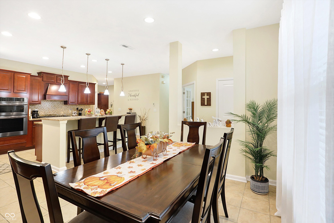
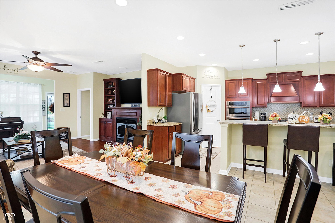
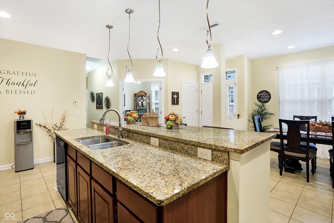
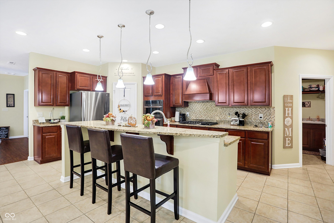
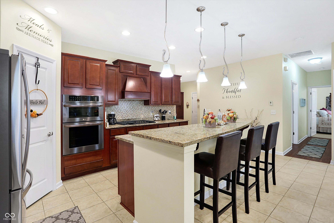
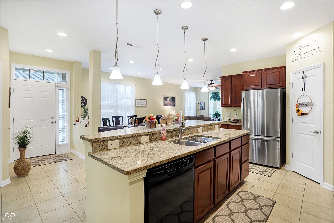
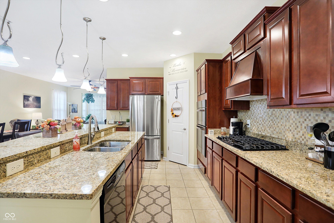
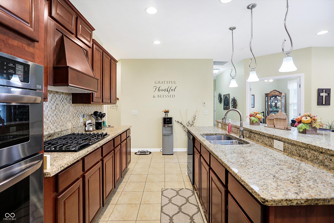
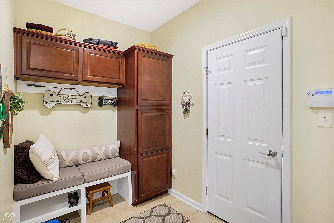
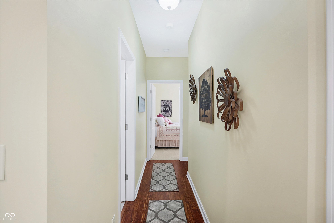
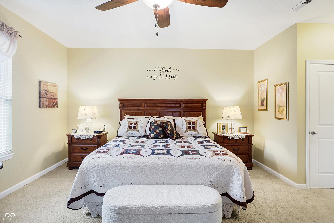
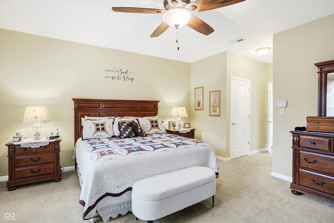
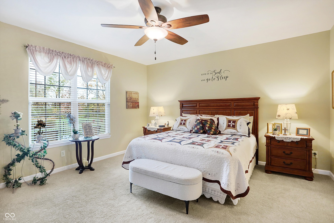
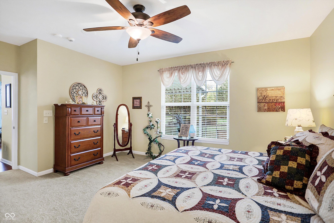
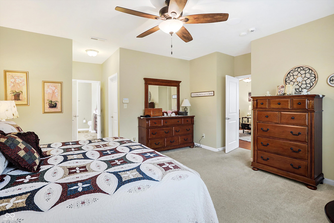
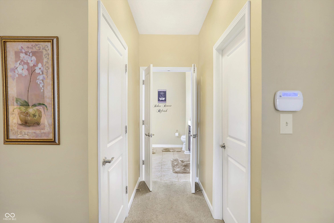
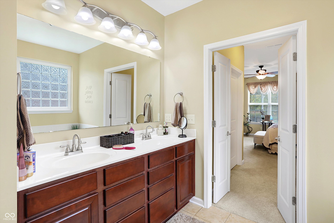
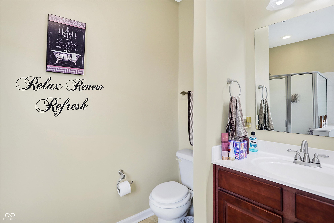
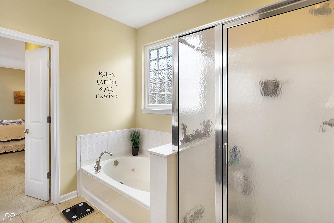
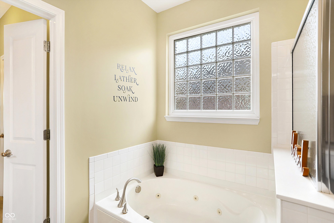
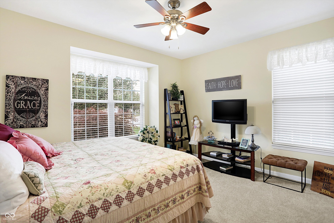
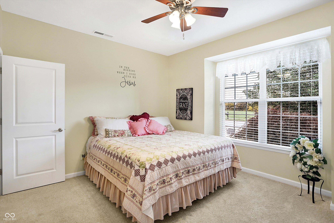
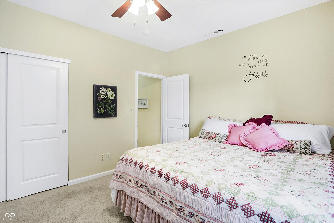
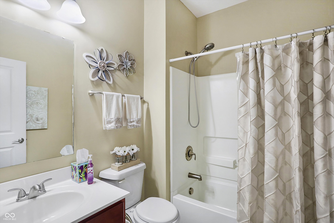
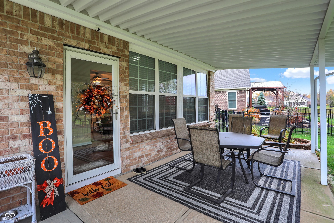
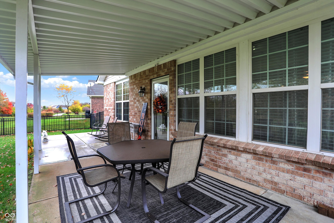
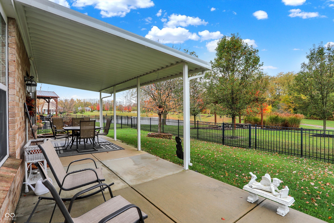
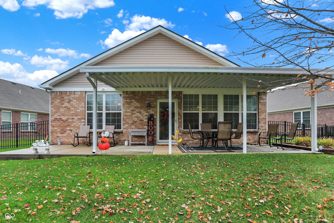
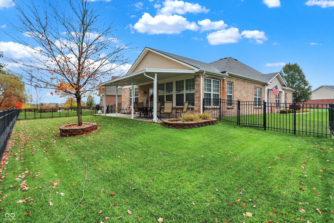
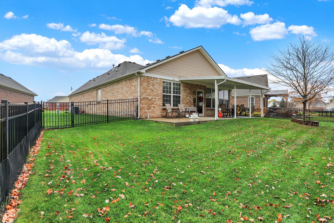
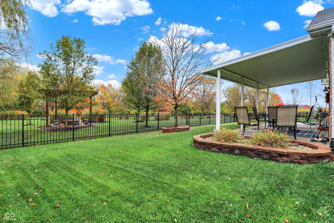
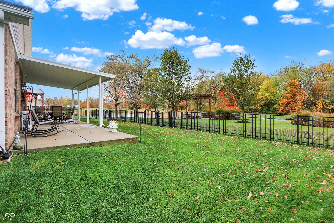
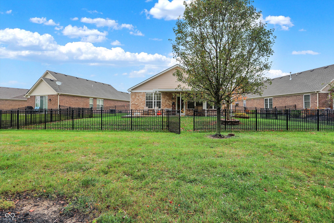
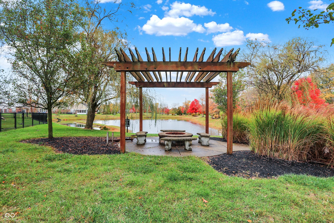
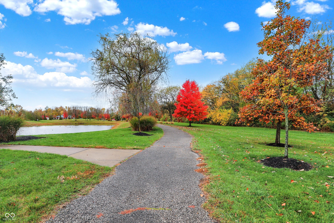
This meticulously maintained 2-bedroom brick ranch in Franklin Township is flooded with natural light and filled with thoughtful updates! Inside, you'll find fresh paint, new carpet, and luxury vinyl plank, plus a new gas cooktop and built-in oven. The flexible layout includes a dedicated office, ideal for remote work, and a cozy sunroom or sitting room off the living area, perfect for relaxation. Step outside to a covered patio with an aluminum awning, where you can enjoy tranquil views of the backyard that overlooks a scenic pond, community green space, and walking trails. Located in a low-maintenance neighborhood close to fantastic shopping, dining, and amenities, this home offers a harmonious blend of comfort, quality, and convenience.

2
beds

2
baths

2,000 Sq.Ft. LIVING AREA

7,884 Sq.Ft. lot

Features & Amenities

Interior

  • total bedrooms2
  • Total bathrooms2
  • full bathrooms2
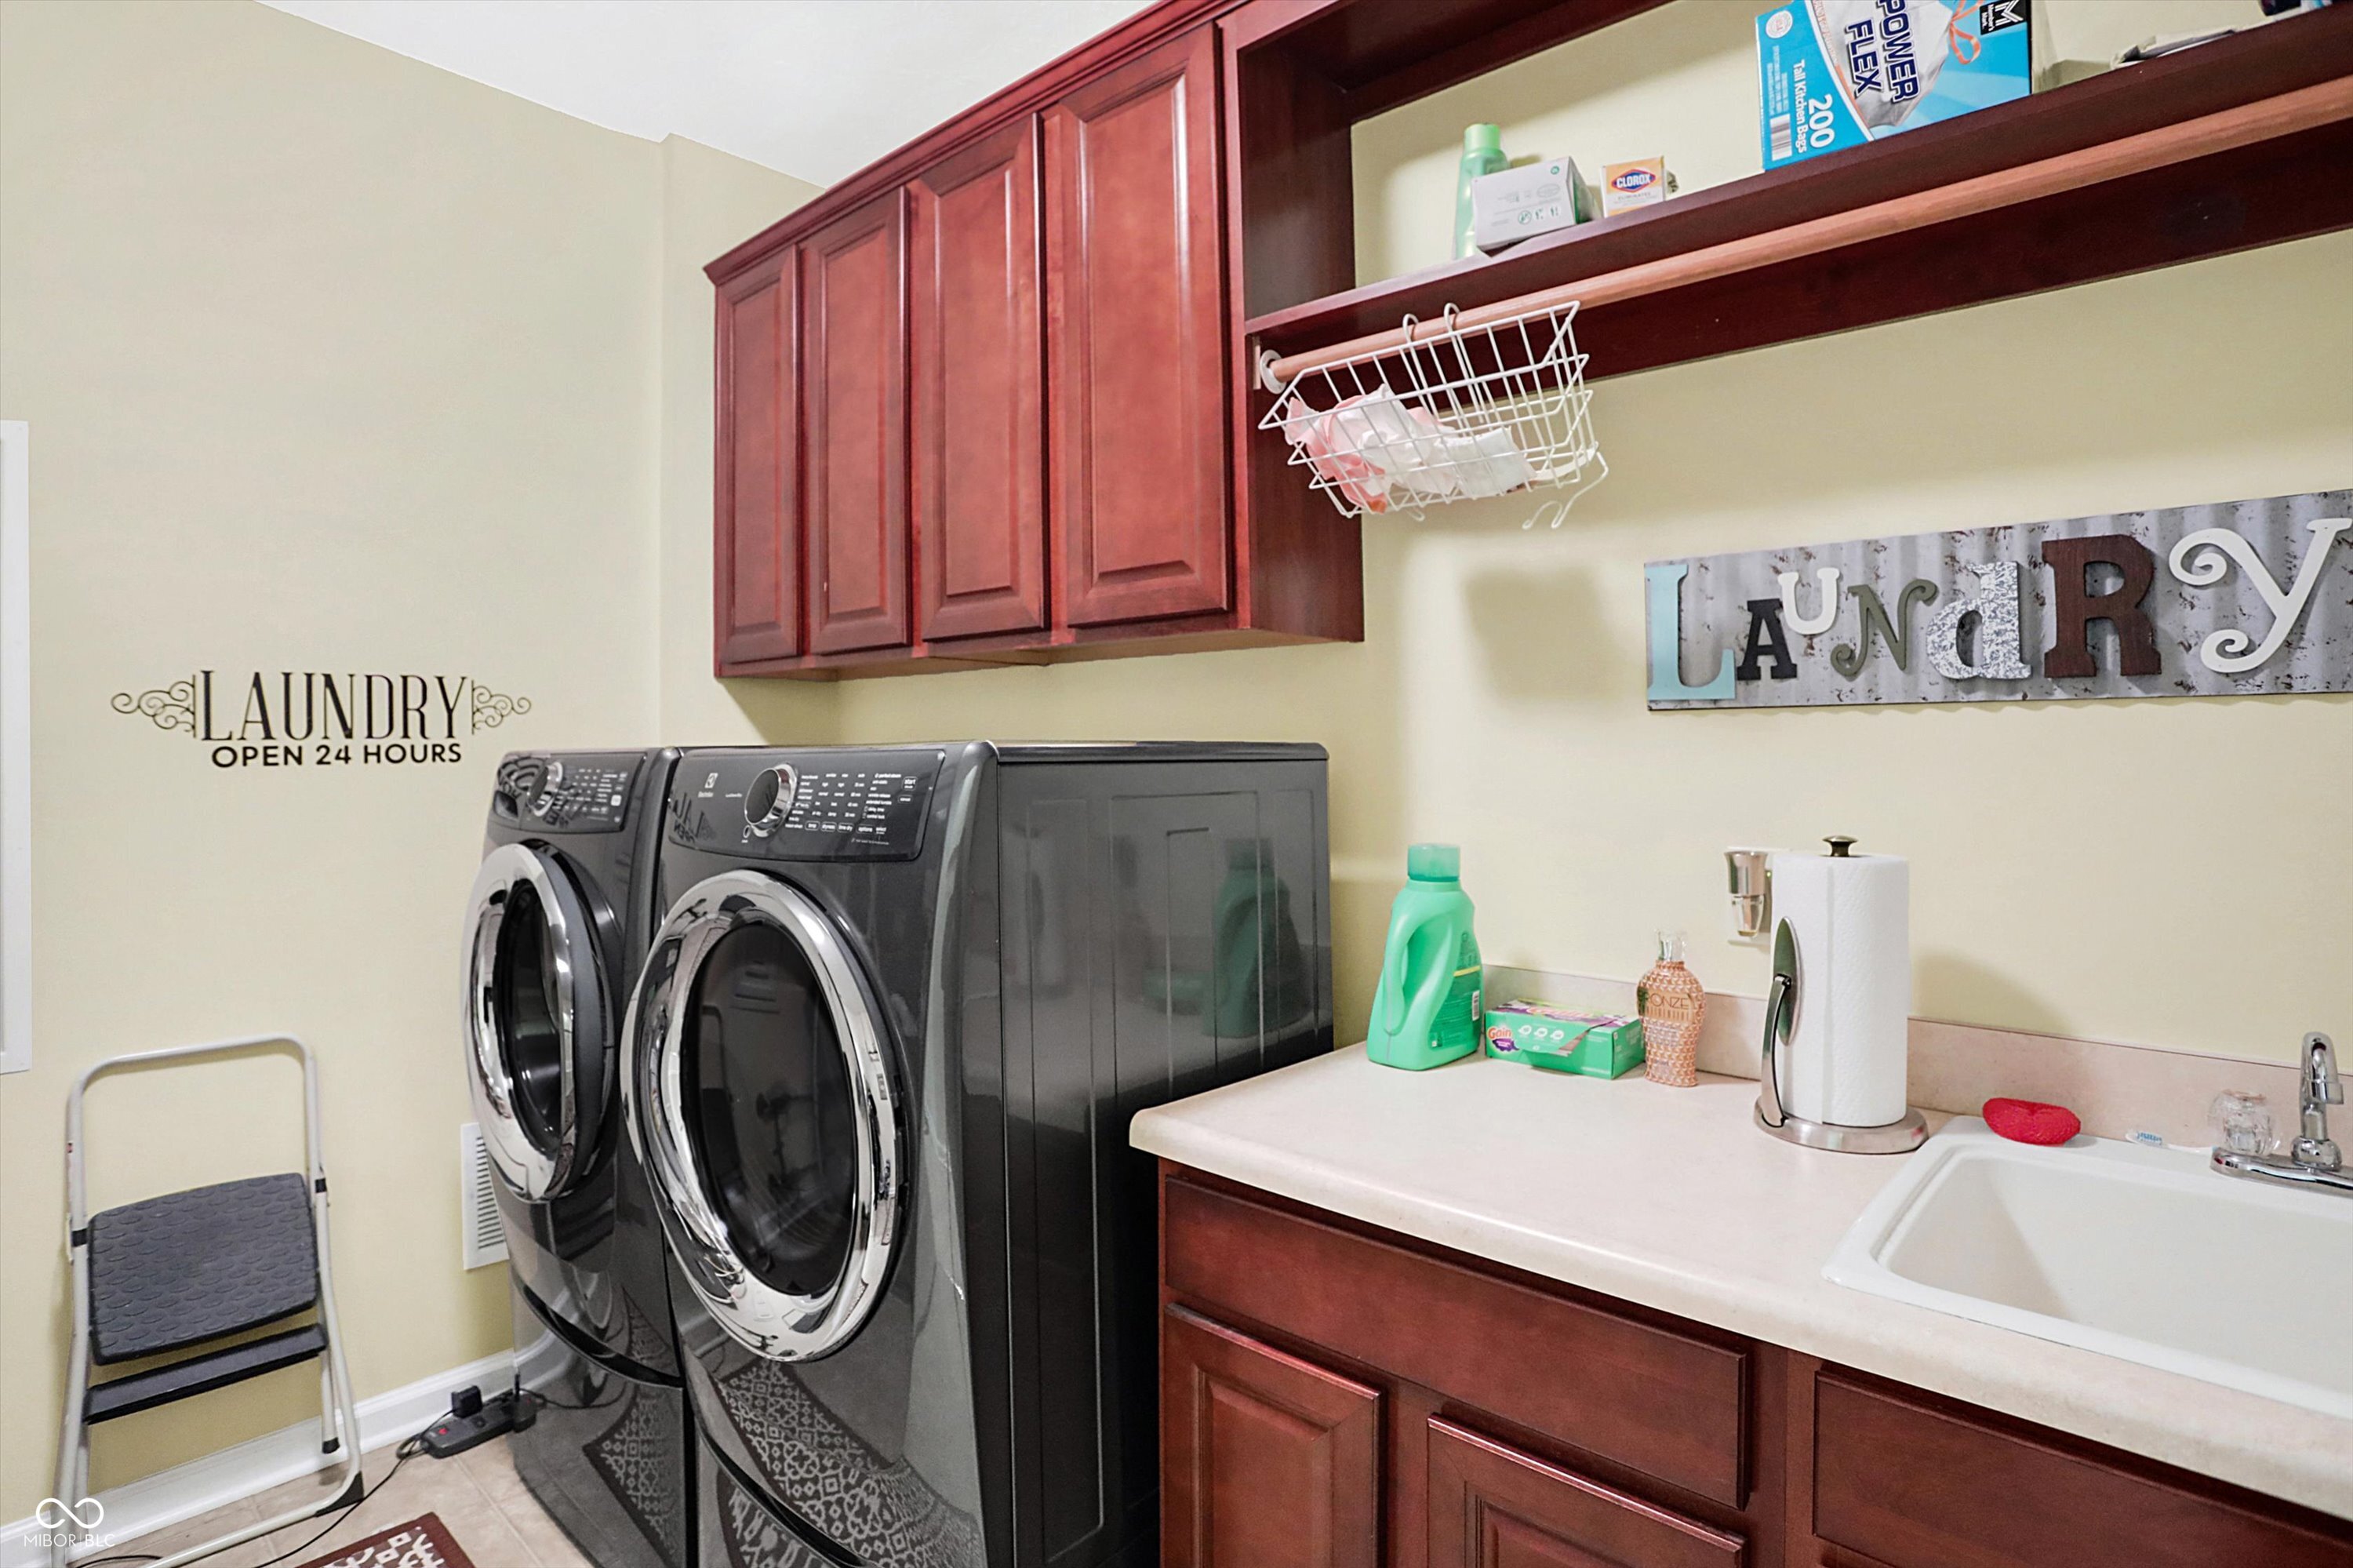
  • Laundry room Laundry Room, Main Level
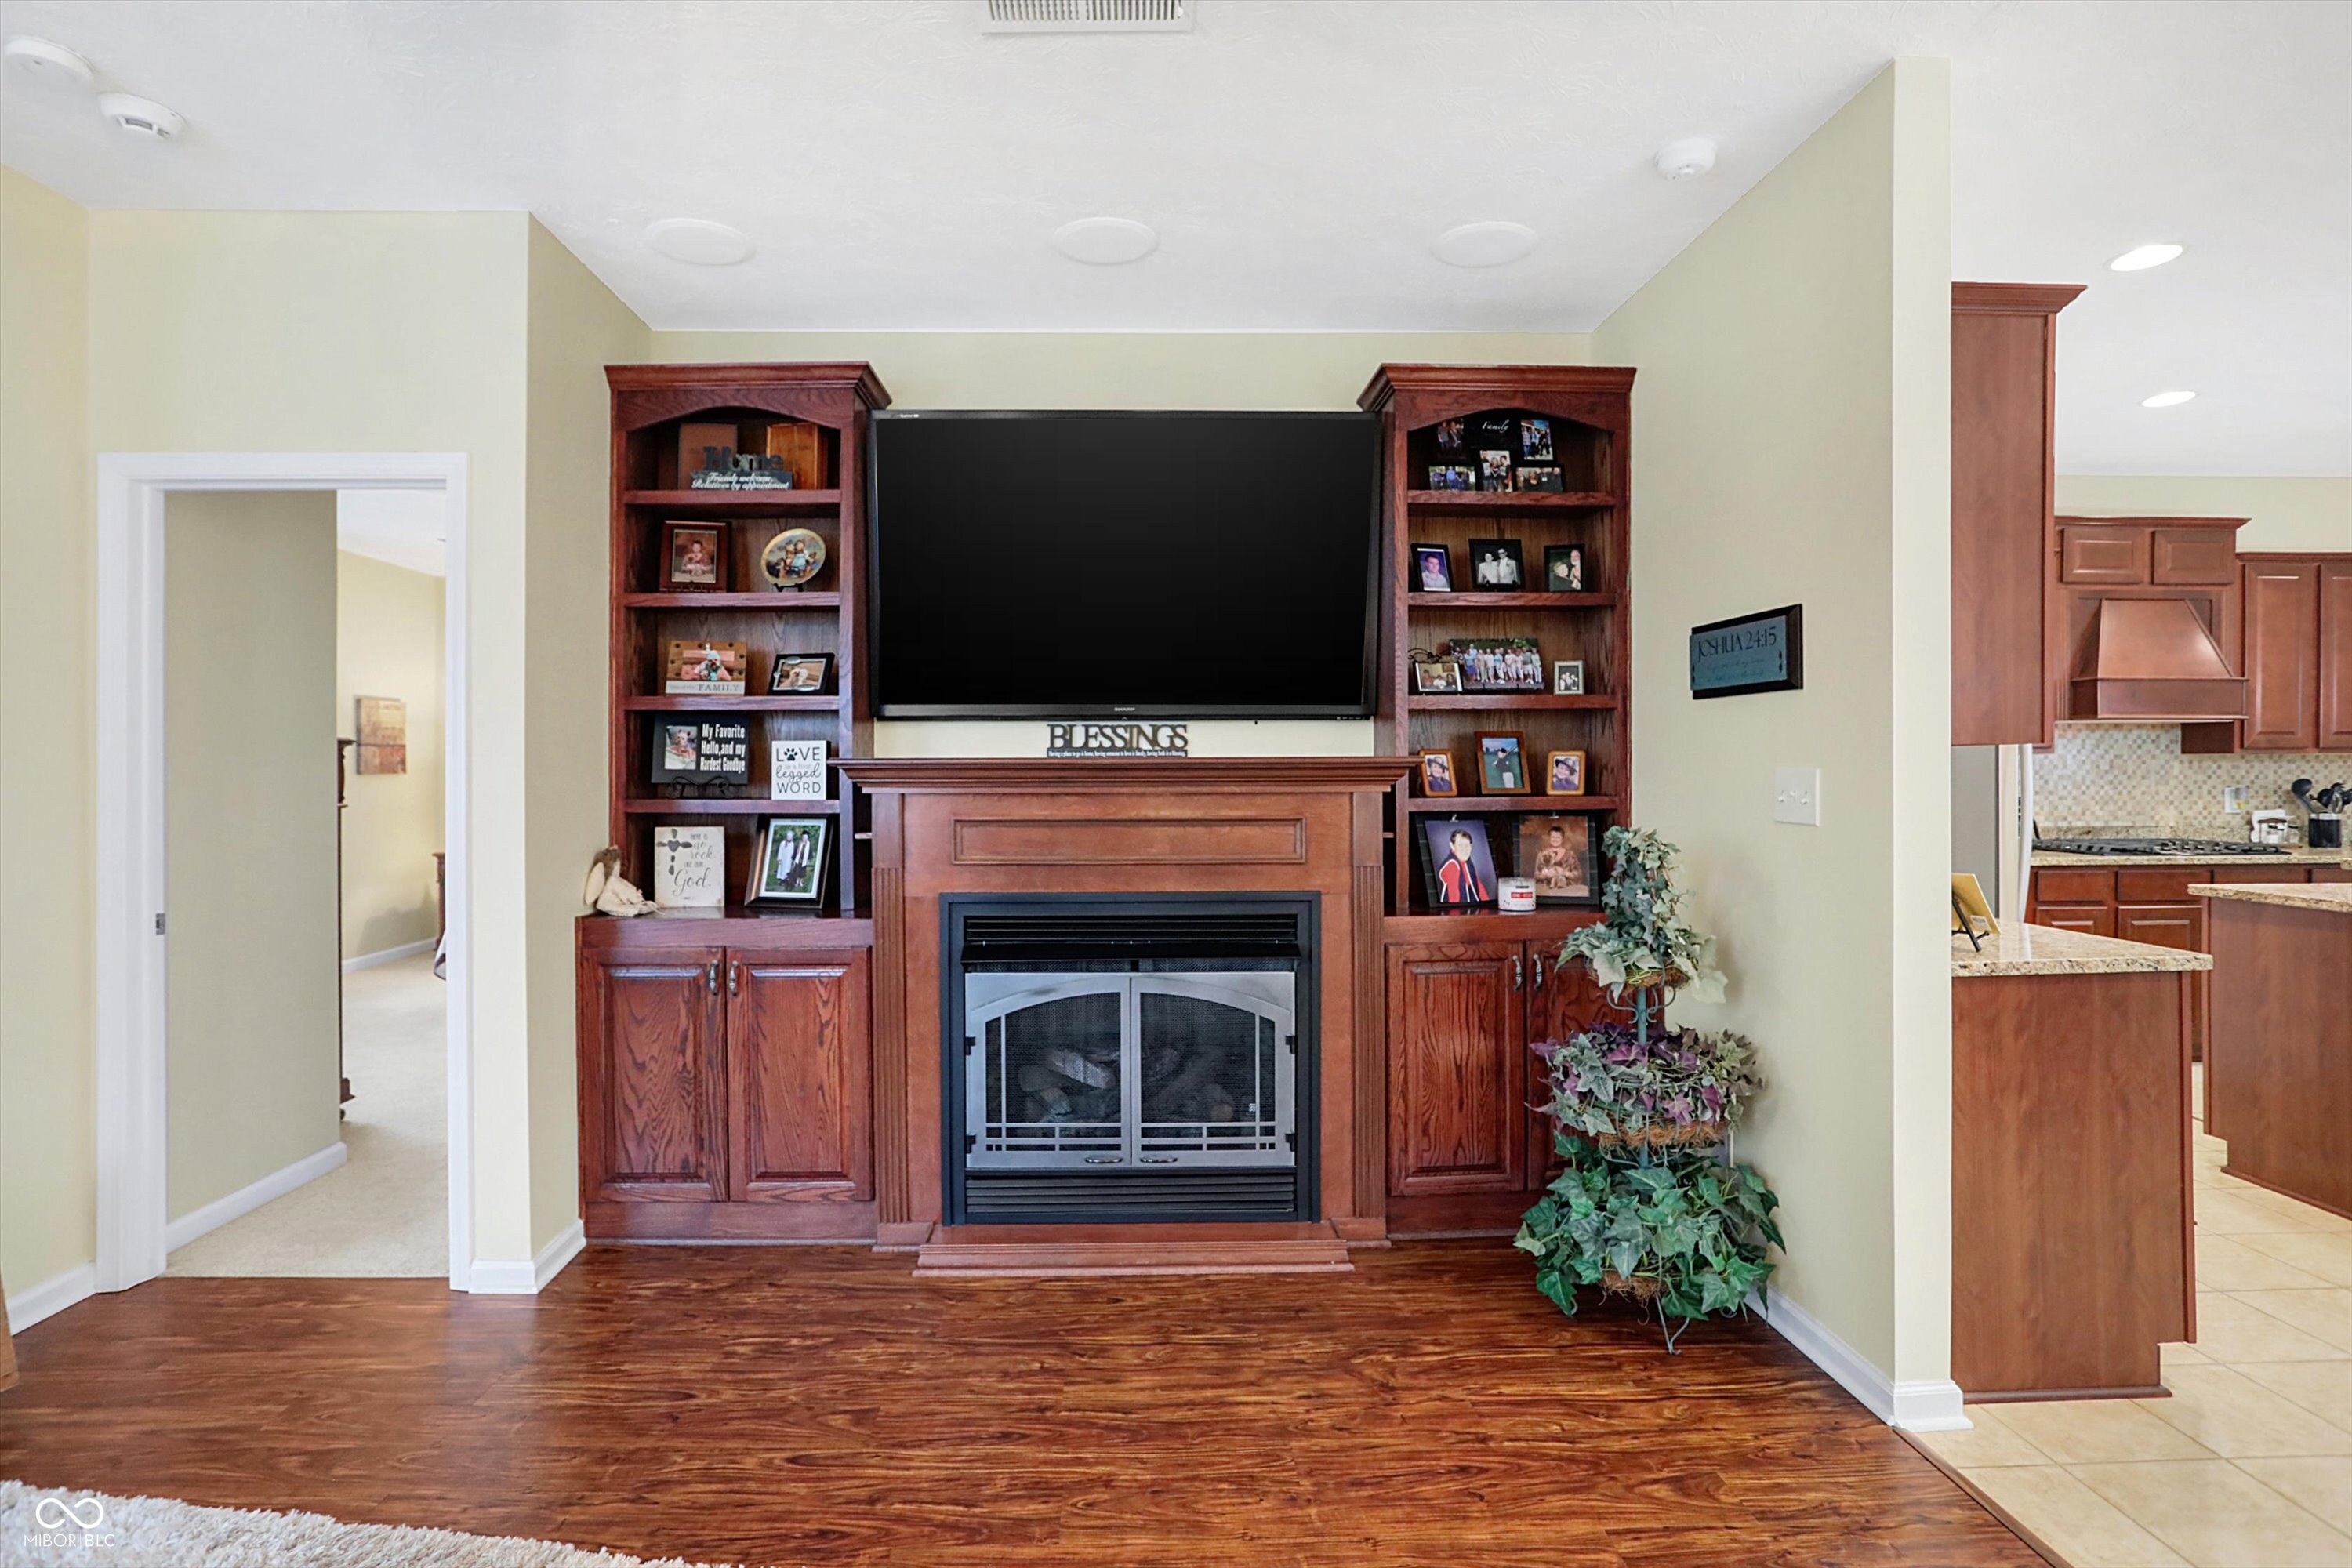
  • Fireplace Family Room, Insert, Gas Log
  • APPLIANCES Gas Cooktop, Dishwasher, Dryer, Disposal, Gas Water Heater, Micro Hood, Oven, Double Oven, Refrigerator, Washer, Water Softener Owned
  • other interior Features Walk-In Closet(s)

Area & Lot

  • Status Sold
  • Date Sold February 28, 2025
  • Living Area2,000 Sq.Ft.
  • Total Area2,000 Sq.Ft.
  • Lot Area7,884 Sq.Ft.
  • MLS® ID22009515
  • TypeResidential
  • YEAR BUILT2009
  • Architecture StylesRanch, Traditional
  • Middle SchoolFranklin Central Junior High
  • School DistrictFranklin Township Com Sch Corp

Exterior

  • STORIES1
  • Garage Space2.0
  • water SourcePublic
  • utilitiesElectricity Connected, Natural Gas Connected, Sewer Connected, Water Connected
  • parkingAttached
  • HEAT TYPEForced Air, Natural Gas
  • AIR CONDITIONINGCentral Air
  • SubstructureSlab

Financial

  • Sales Price$310,000
  • HOA $328/3 mos

We've Lived Everywhere. This is Home.

We've relocated, started over, and found home ourselves. With local expertise and a relationship-first approach, we're here to help you find yours in Indianapolis.

Follow Us on Instagram