Leave a Message

By providing your contact information to Staff Homes, your personal information will be processed in accordance with Staff Homes's Privacy Policy. By checking the box(es) below, you expressly consent to receive marketing or promotional real estate communication from Staff Homes in the manner selected by you. For SMS text messages, message frequency varies. Message and data rates may apply. Consent is not a condition of purchase of any goods or services. You may opt out of receiving further communications from Staff Homes at any time. To opt out of receiving SMS text messages, reply STOP to unsubscribe. SMS text messaging is subject to our Terms of Use.

Thank you for your message. We will be in touch with you shortly.

4859 Pineleigh Place
SEE ALL PHOTOS
4859 Pineleigh Place
Courtesy of Highgarden Real Estate, Loree Myers Listing Contact:  
Sold

4859 Pineleigh Place

4859 Pineleigh Place, Greenwood, IN 46143

$315,000
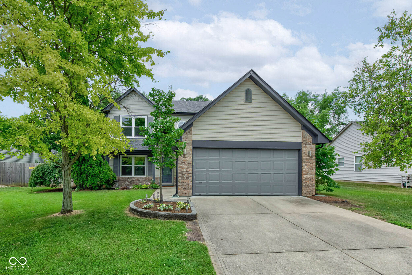
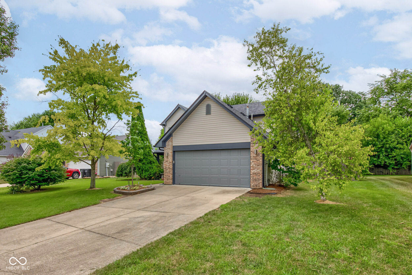
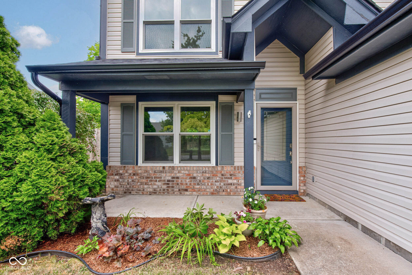
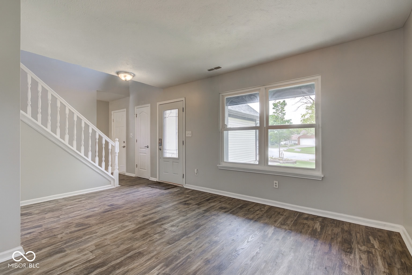
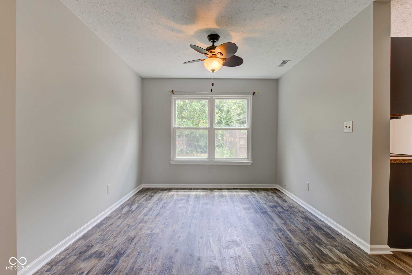
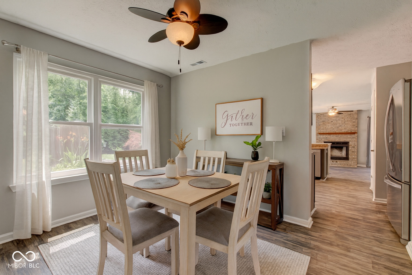
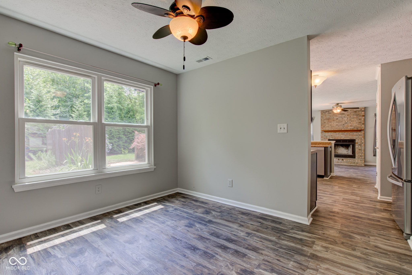
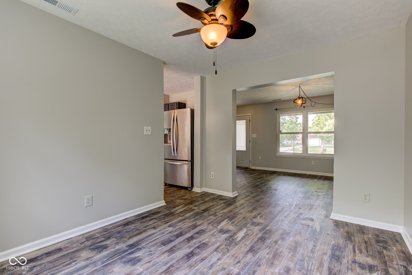
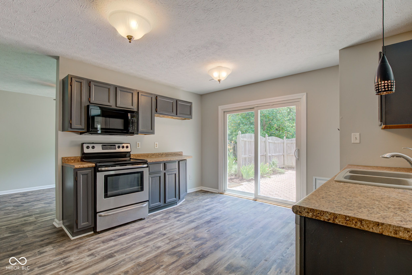
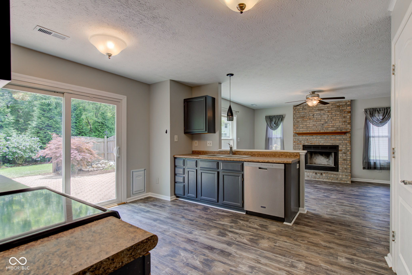
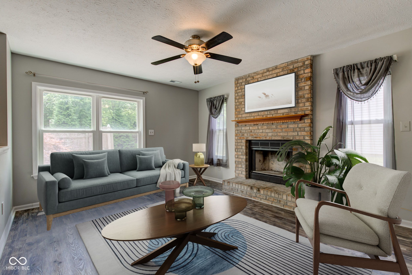
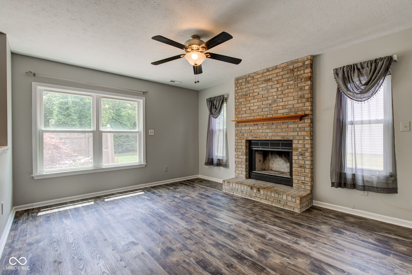
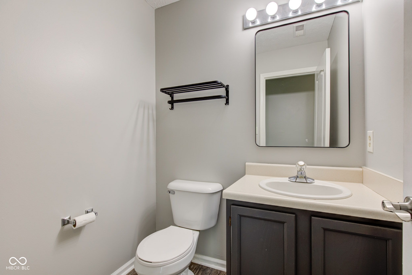
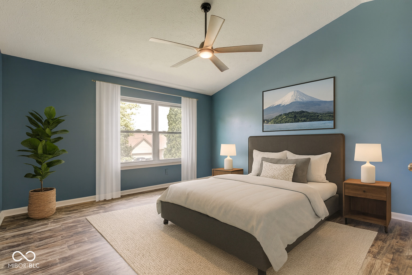
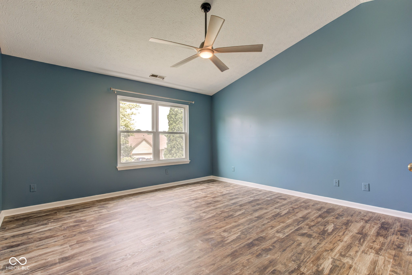
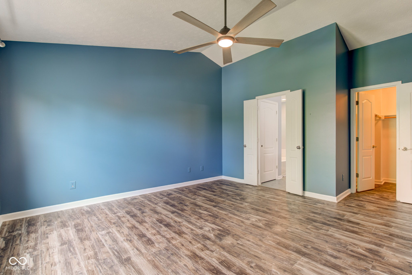
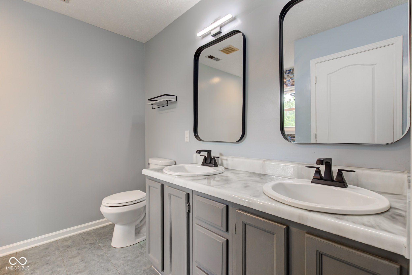
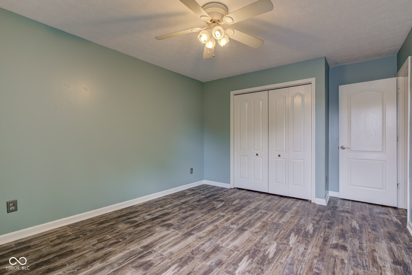
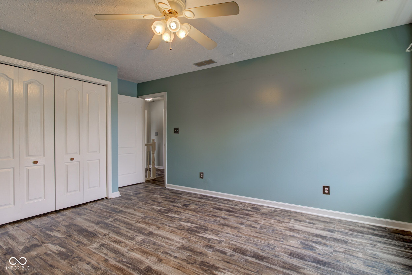
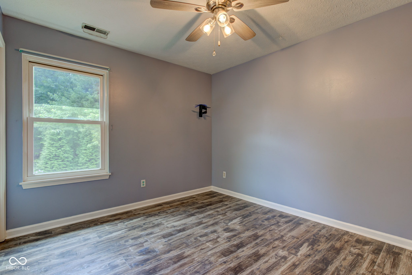
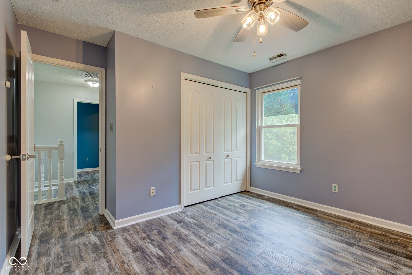
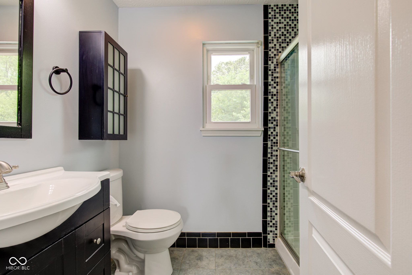
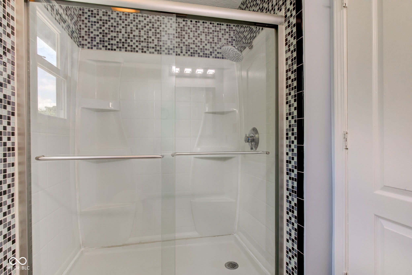
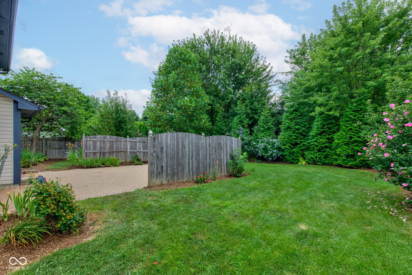
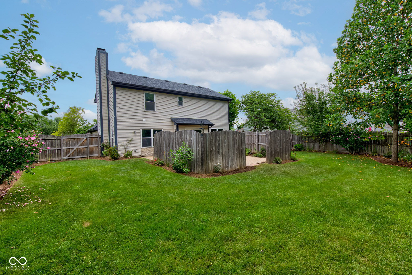
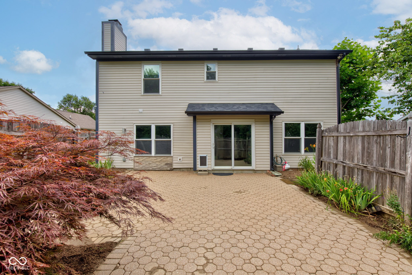
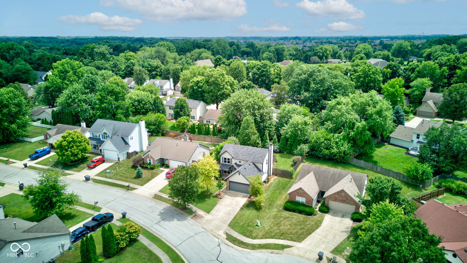
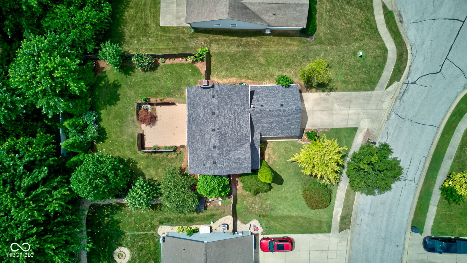
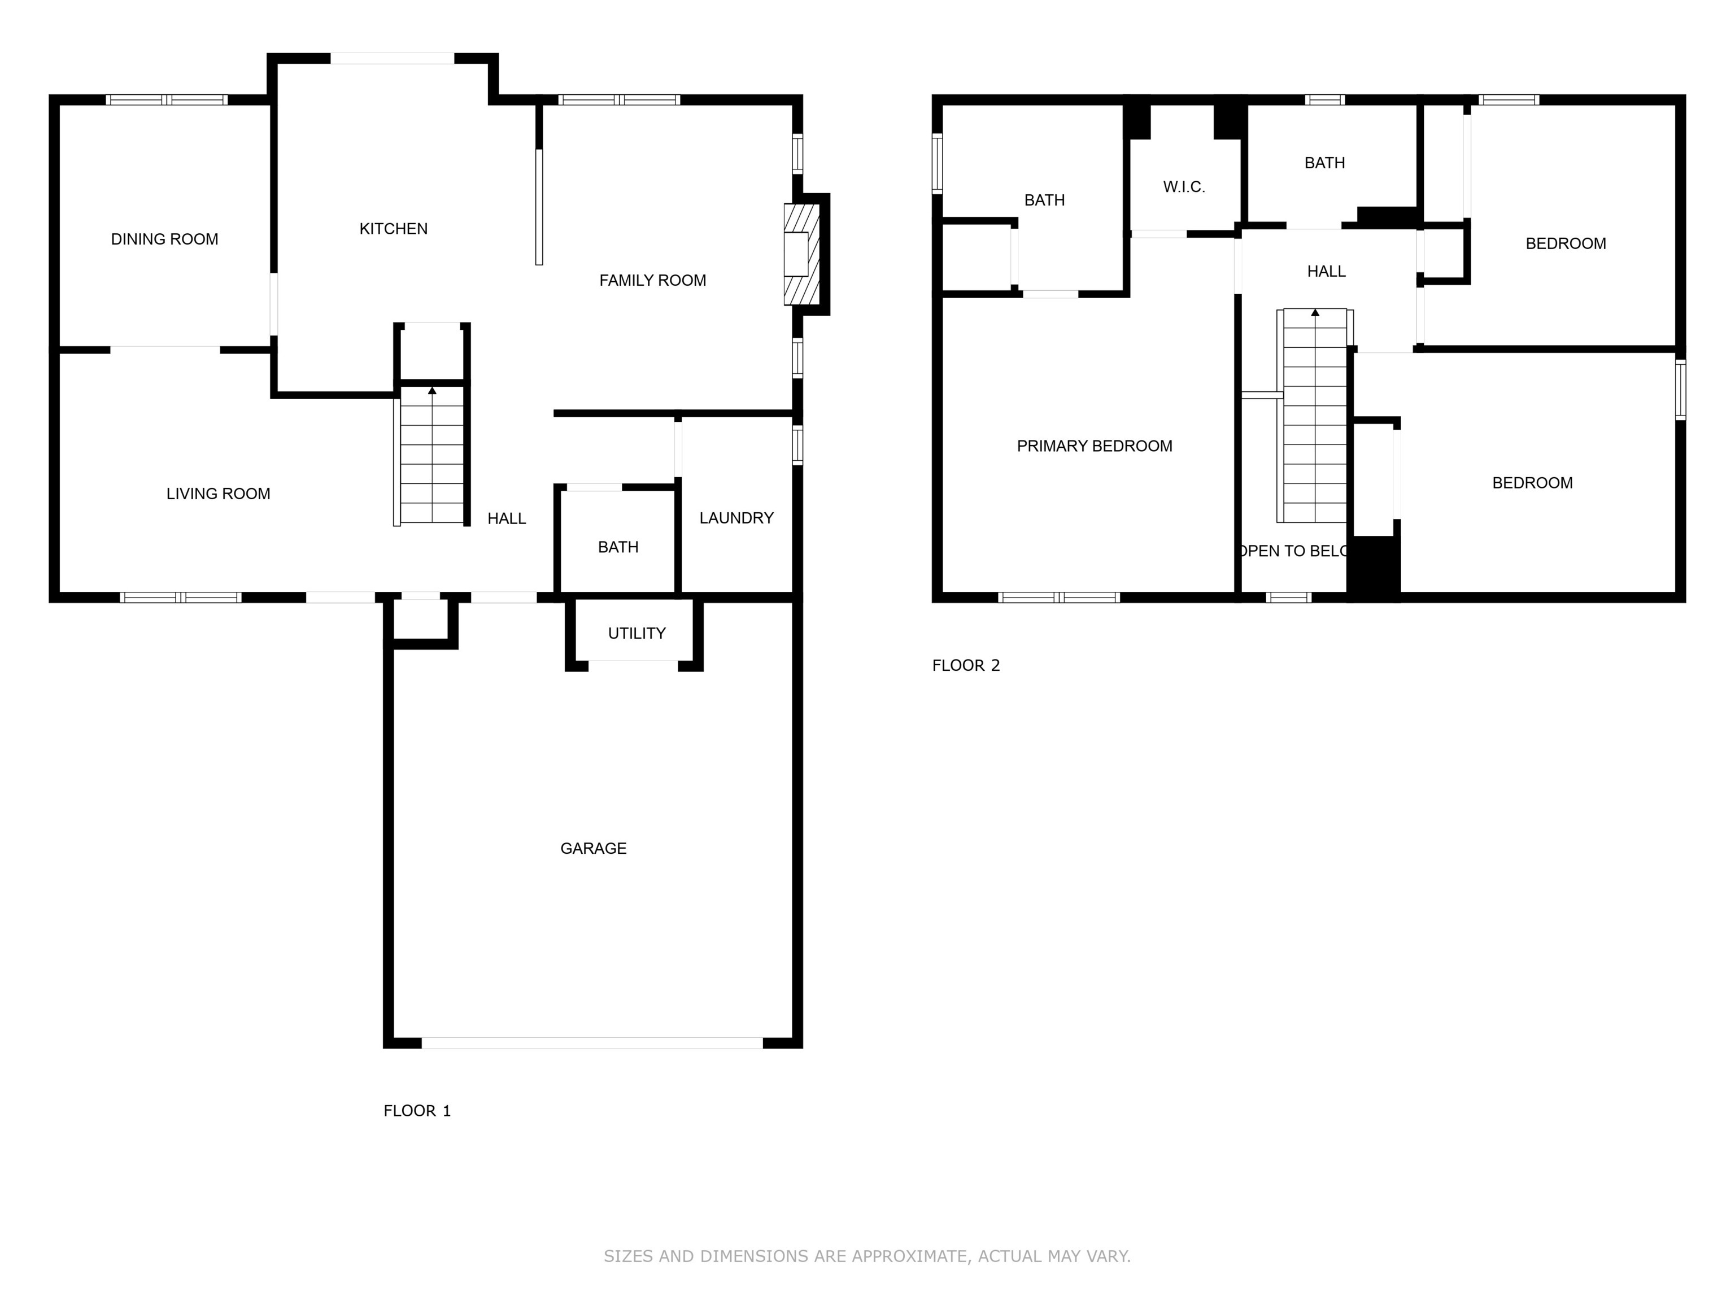
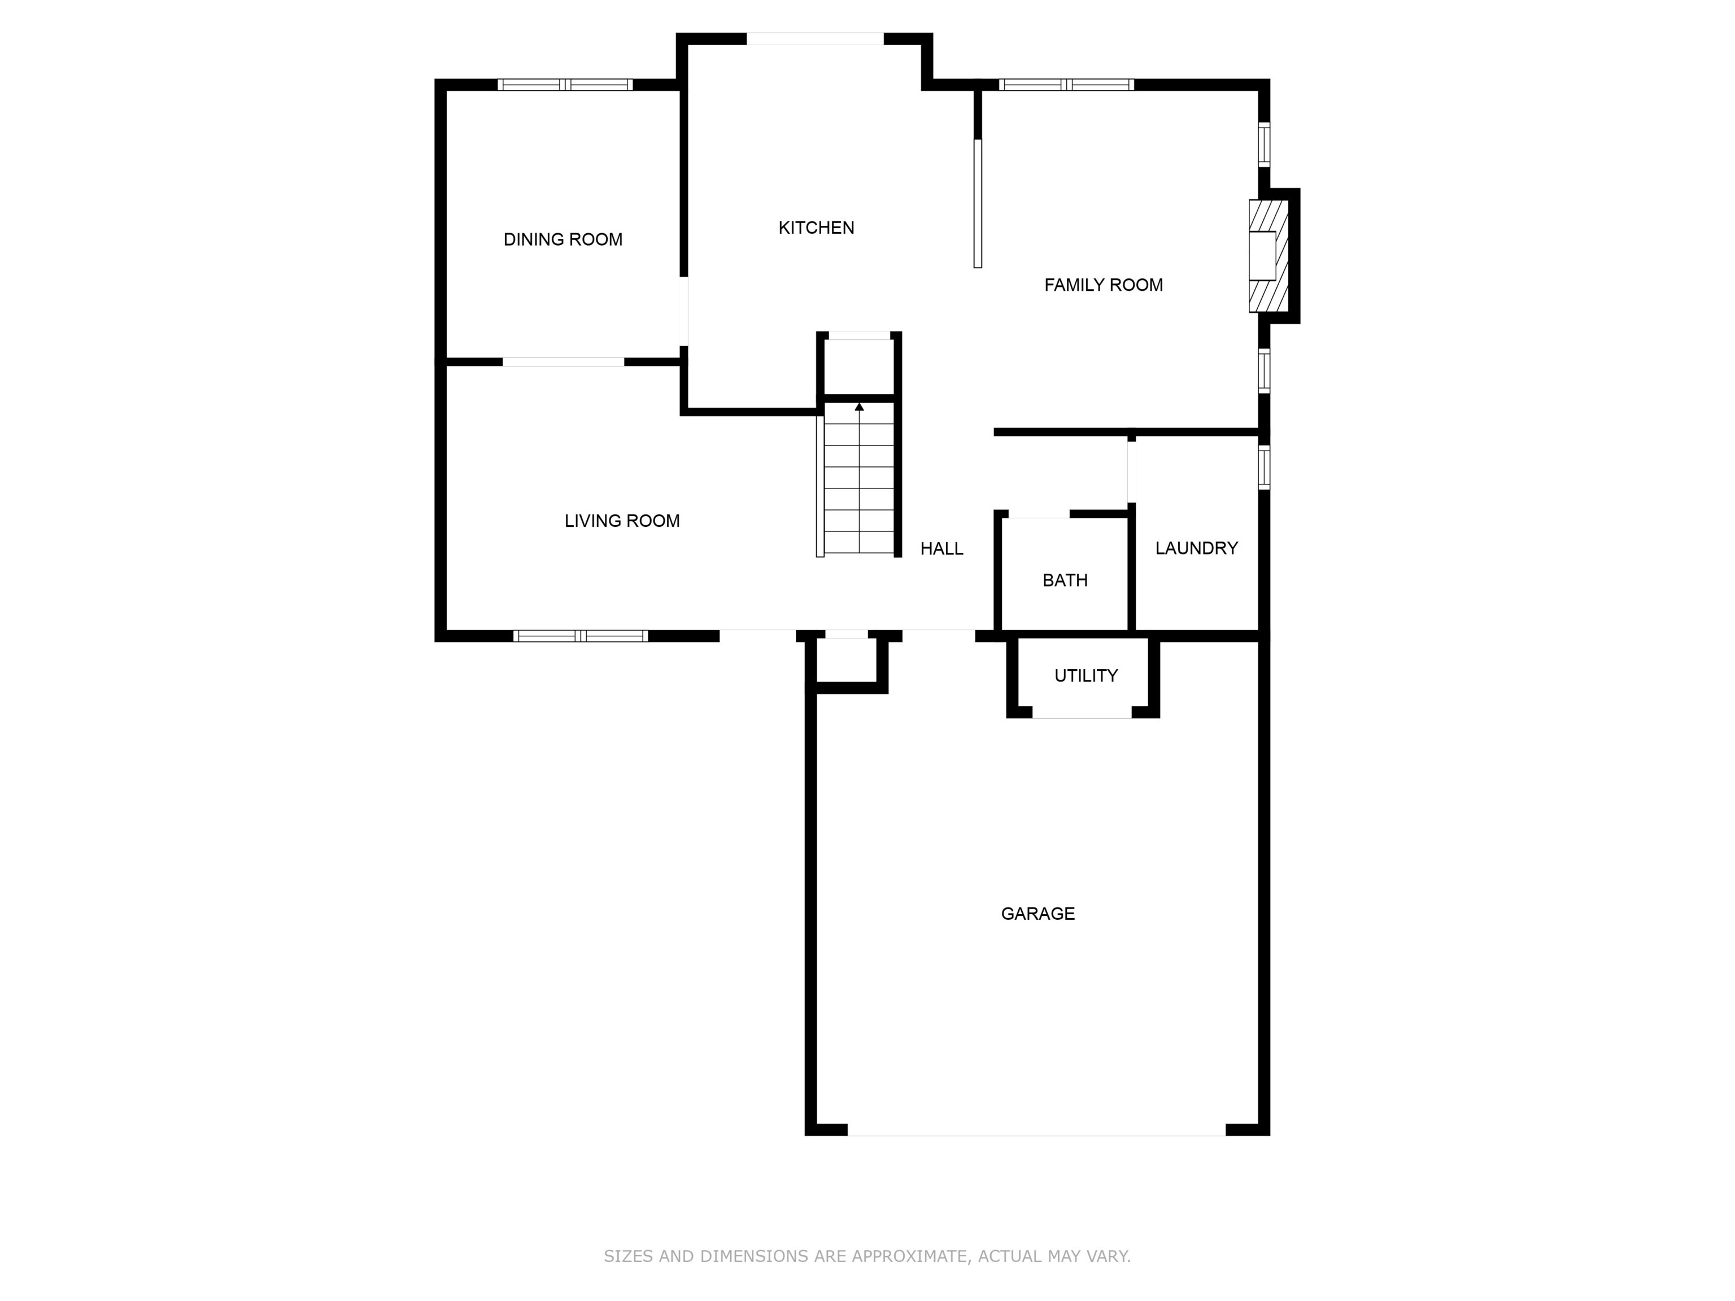
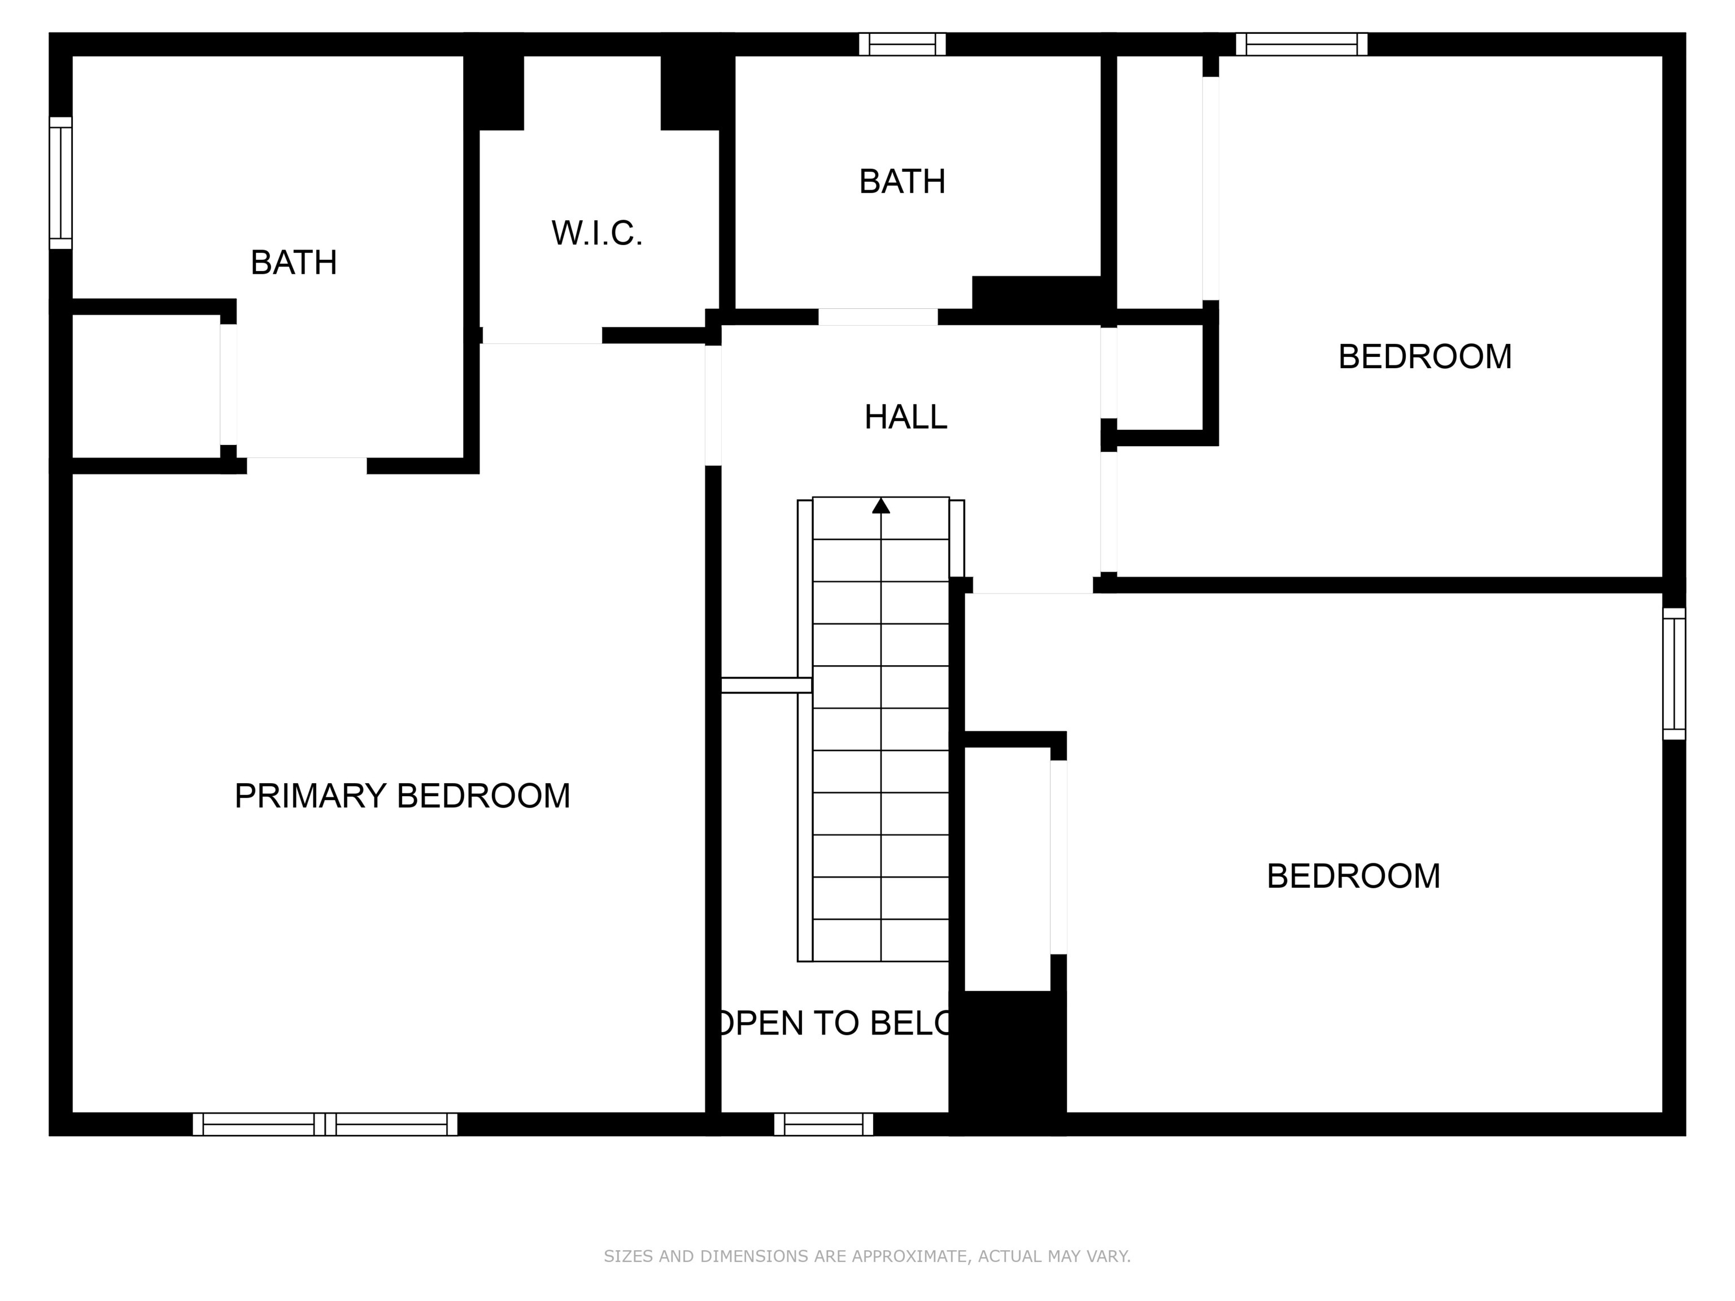
Welcome to this beautifully maintained home nestled in the highly desirable neighborhood of Bradford Place in Center Grove. This 3-bedroom, 2-5 bath home sits on a private, tree-lined lot with beautiful landscaping and a spacious paver patio - perfect for all of your outdoor living and entertainment. Inside, you'll find new LVP flooring throughout, a warm and inviting living area with an open concept floor plan that offers plenty of natural light and picturesque views of the backyard. The spacious kitchen offers ample counter space and storage, ideal for both daily meal prep and hosting gatherings and all stainless-steel appliances are included! Upstairs, the primary suite features a vaulted ceiling, spacious walk-in closet and a private en-suite bathroom with a garden tub. The upstairs also includes two additional spacious bedrooms along and an updated guest bath featuring a beautifully tiled walk-in shower. This home is move-in ready with recent updates including roof, gutters, appliances and flooring adding to your peace of mind. It also comes equipped with smart-home upgrades: a Ring doorbell and cameras, a myQ Smart Garage door opener for secure Amazon deliveries, and a WiFi thermostat for added comfort and efficiency. All this, plus a one-year home warranty for added confidence! Located just minutes from Center Grove Schools, shopping, dining, and more, this home truly has it all. Don't miss out - schedule your private tour today!

3
beds

3
baths

1,798 Sq.Ft. LIVING AREA

9,583 Sq.Ft. lot

Features & Amenities

Interior

  • total bedrooms3
  • Total bathrooms3
  • full bathrooms2
  • half bathroom1
  • Laundry room Main Level
  • Fireplace Living Room, Wood Burning
  • APPLIANCES Dishwasher, Dryer, Electric Water Heater, Disposal, Micro Hood, Gas Oven, Refrigerator, Washer
  • other interior Features Attic Pull Down Stairs, Bath Sinks Double Main, Vaulted Ceiling(s), Paddle Fan, Hardwood Floors, Hi-Speed Internet Availbl, Eat-in Kitchen, Pantry, Smart Thermostat, Walk-In Closet(s)

Area & Lot

  • Status Sold
  • Date Sold November 18, 2025
  • Living Area1,798 Sq.Ft.
  • Total Area1,798 Sq.Ft.
  • Lot Area9,583 Sq.Ft.
  • MLS® ID22049502
  • TypeResidential
  • YEAR BUILT1996
  • Architecture StylesTraditional
  • High SchoolCenter Grove High School
  • School DistrictCenter Grove Community School Corp

Exterior

  • STORIES2
  • Garage Space2.0
  • water SourcePublic
  • utilitiesCable Available, Natural Gas Connected, Water Connected
  • lot featuresCul-De-Sac, Sidewalks, Mature Trees
  • parkingAttached, Concrete, Garage Door Opener
  • HEAT TYPENatural Gas
  • AIR CONDITIONINGCentral Air
  • SubstructureSlab
  • HOA AmenitiesMaintenance
  • security FeaturesSmoke Detector(s)

Financial

  • Sales Price$315,000
  • HOA $325/yr

We've Lived Everywhere. This is Home.

We've relocated, started over, and found home ourselves. With local expertise and a relationship-first approach, we're here to help you find yours in Indianapolis.

Follow Us on Instagram