Leave a Message

By providing your contact information to Staff Homes, your personal information will be processed in accordance with Staff Homes's Privacy Policy. By checking the box(es) below, you expressly consent to receive marketing or promotional real estate communication from Staff Homes in the manner selected by you. For SMS text messages, message frequency varies. Message and data rates may apply. Consent is not a condition of purchase of any goods or services. You may opt out of receiving further communications from Staff Homes at any time. To opt out of receiving SMS text messages, reply STOP to unsubscribe. SMS text messaging is subject to our Terms of Use.

Thank you for your message. We will be in touch with you shortly.

4810 Crystal River Court
SEE ALL PHOTOS
4810 Crystal River Court
Courtesy of Highgarden Real Estate, Jeremy Conners Listing Contact:  
Sold

4810 Crystal River Court

4810 Crystal River Court, Indianapolis, IN 46240

$612,500
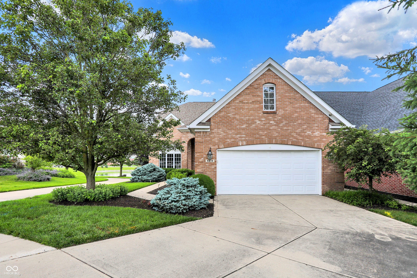
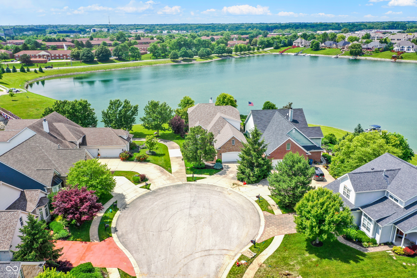
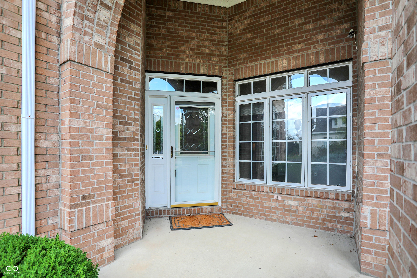
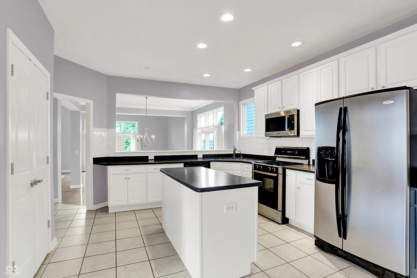
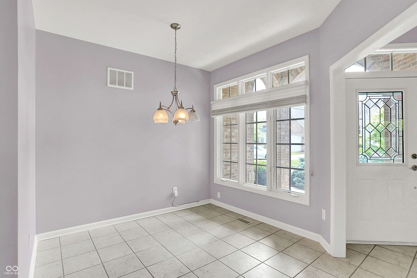
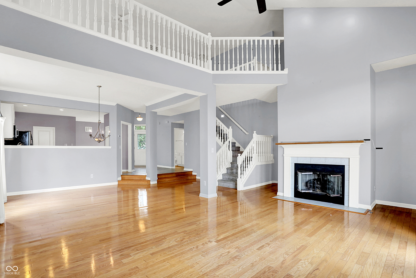
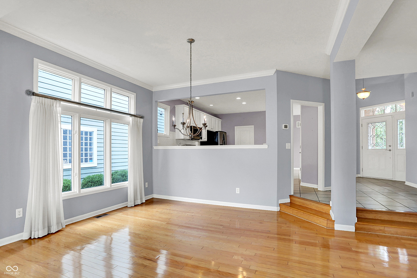
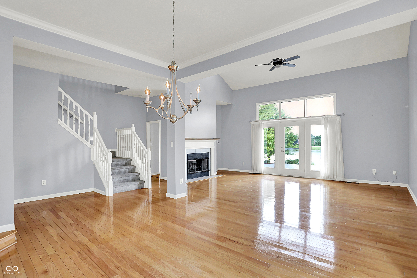
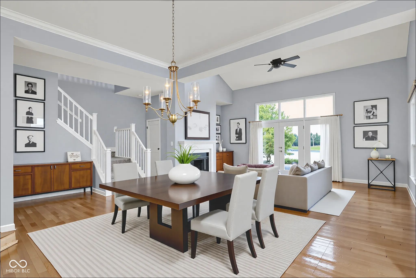
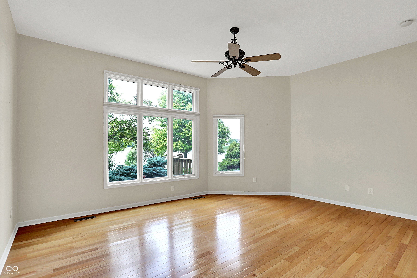
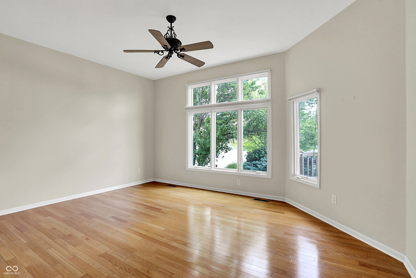
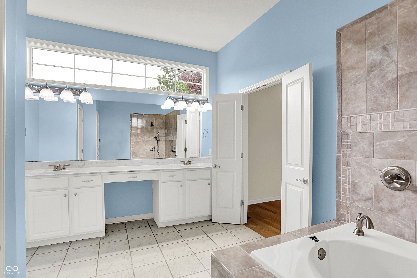
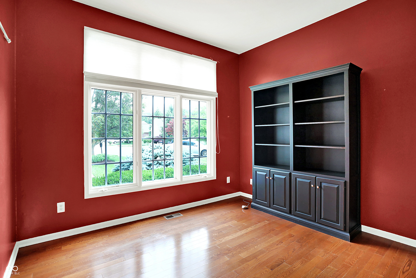
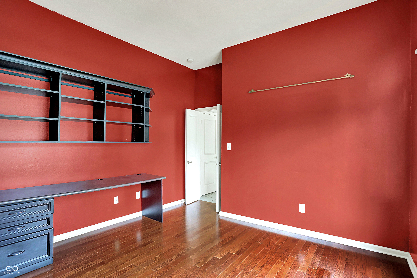
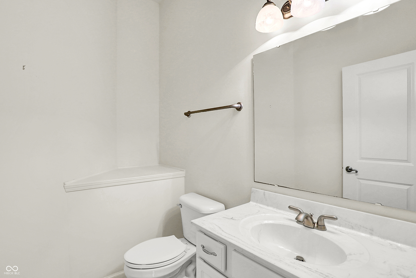
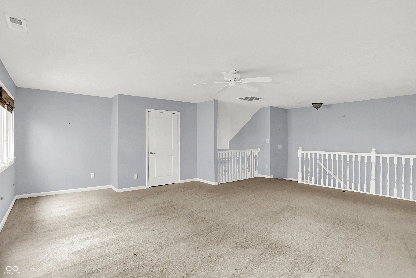
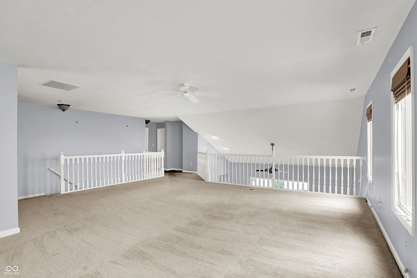
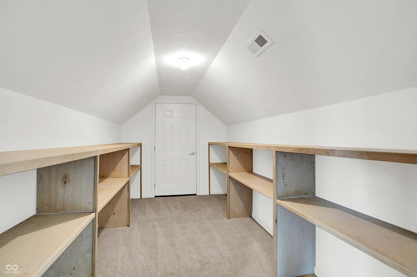
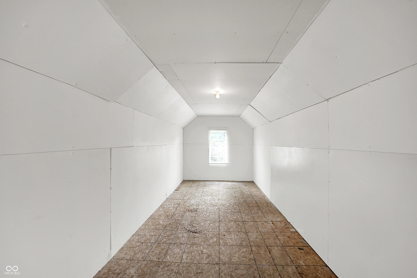
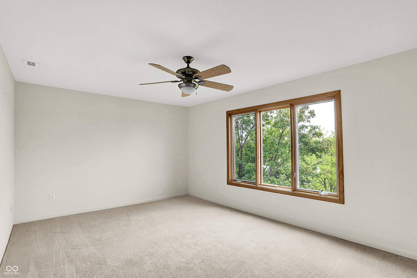
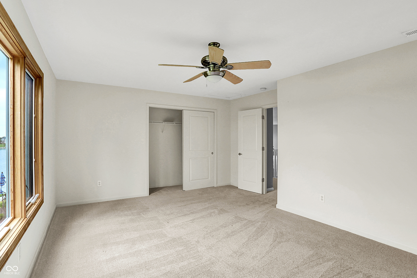
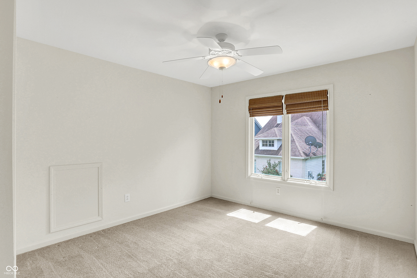
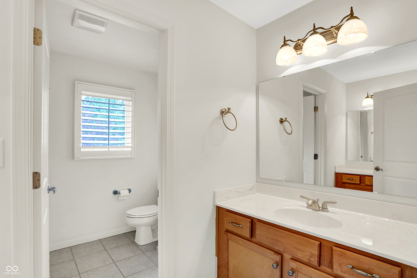
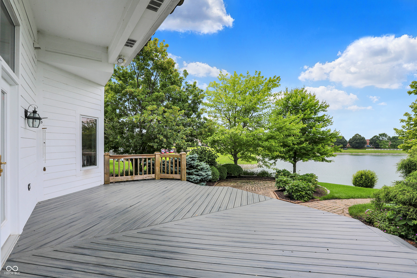
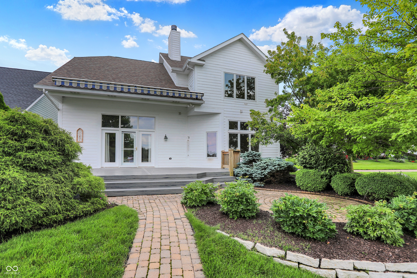

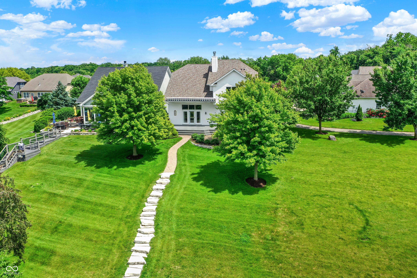
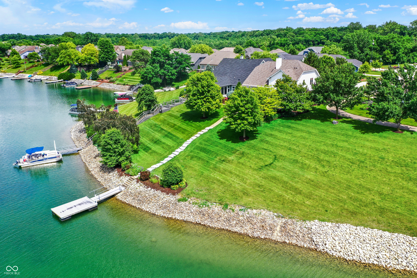
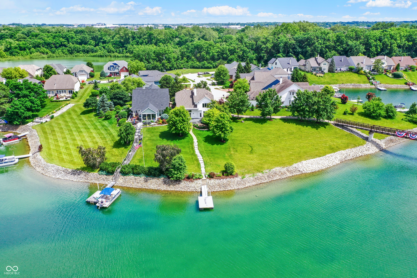
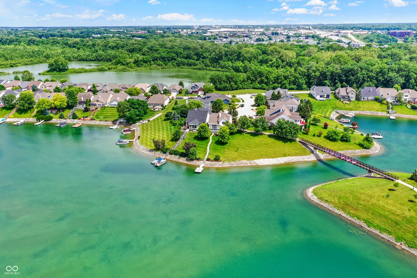
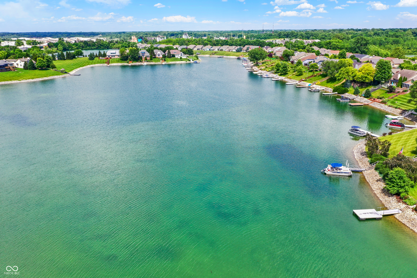
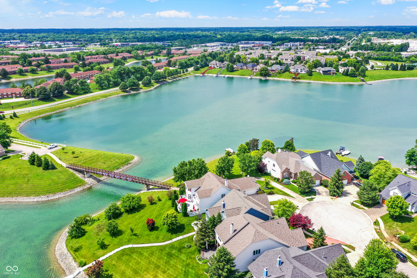
Welcome to this beautifully maintained 3-bedroom, 2.5-bath home in the desirable Crystal Lake community. Offering over 3,000 square feet of thoughtfully designed living space, this home features tranquil water views and golden-hour skies from a private, finished back porch. Built in 2005 and upgraded with a new roof in 2021, the main level includes a spacious primary suite with a walk-in closet and dual-sink vanity, a dramatic two-story great room with gas fireplace, an elegant formal dining room, and a dedicated home office. Upstairs, you'll find two additional bedrooms, a well-appointed full bath with dual vanities, a generous loft-ideal as a second living area, reading retreat, or media lounge-and a fully finished attic offering added flexibility. Step outside to enjoy calming lake breezes and quiet evenings on the back patio. With lawn maintenance handled by the HOA, daily living feels effortless. Ideally located near Keystone at the Crossing, premier shopping, fine dining, and top-rated schools, this home offers the perfect blend of comfort, sophistication, and convenience.

3
beds

3
baths

3,051 Sq.Ft. LIVING AREA

6,882 Sq.Ft. lot

Features & Amenities

Interior

  • total bedrooms3
  • Total bathrooms3
  • full bathrooms2
  • half bathroom1
  • Laundry room Main Level
  • Fireplace Gas Starter, Great Room
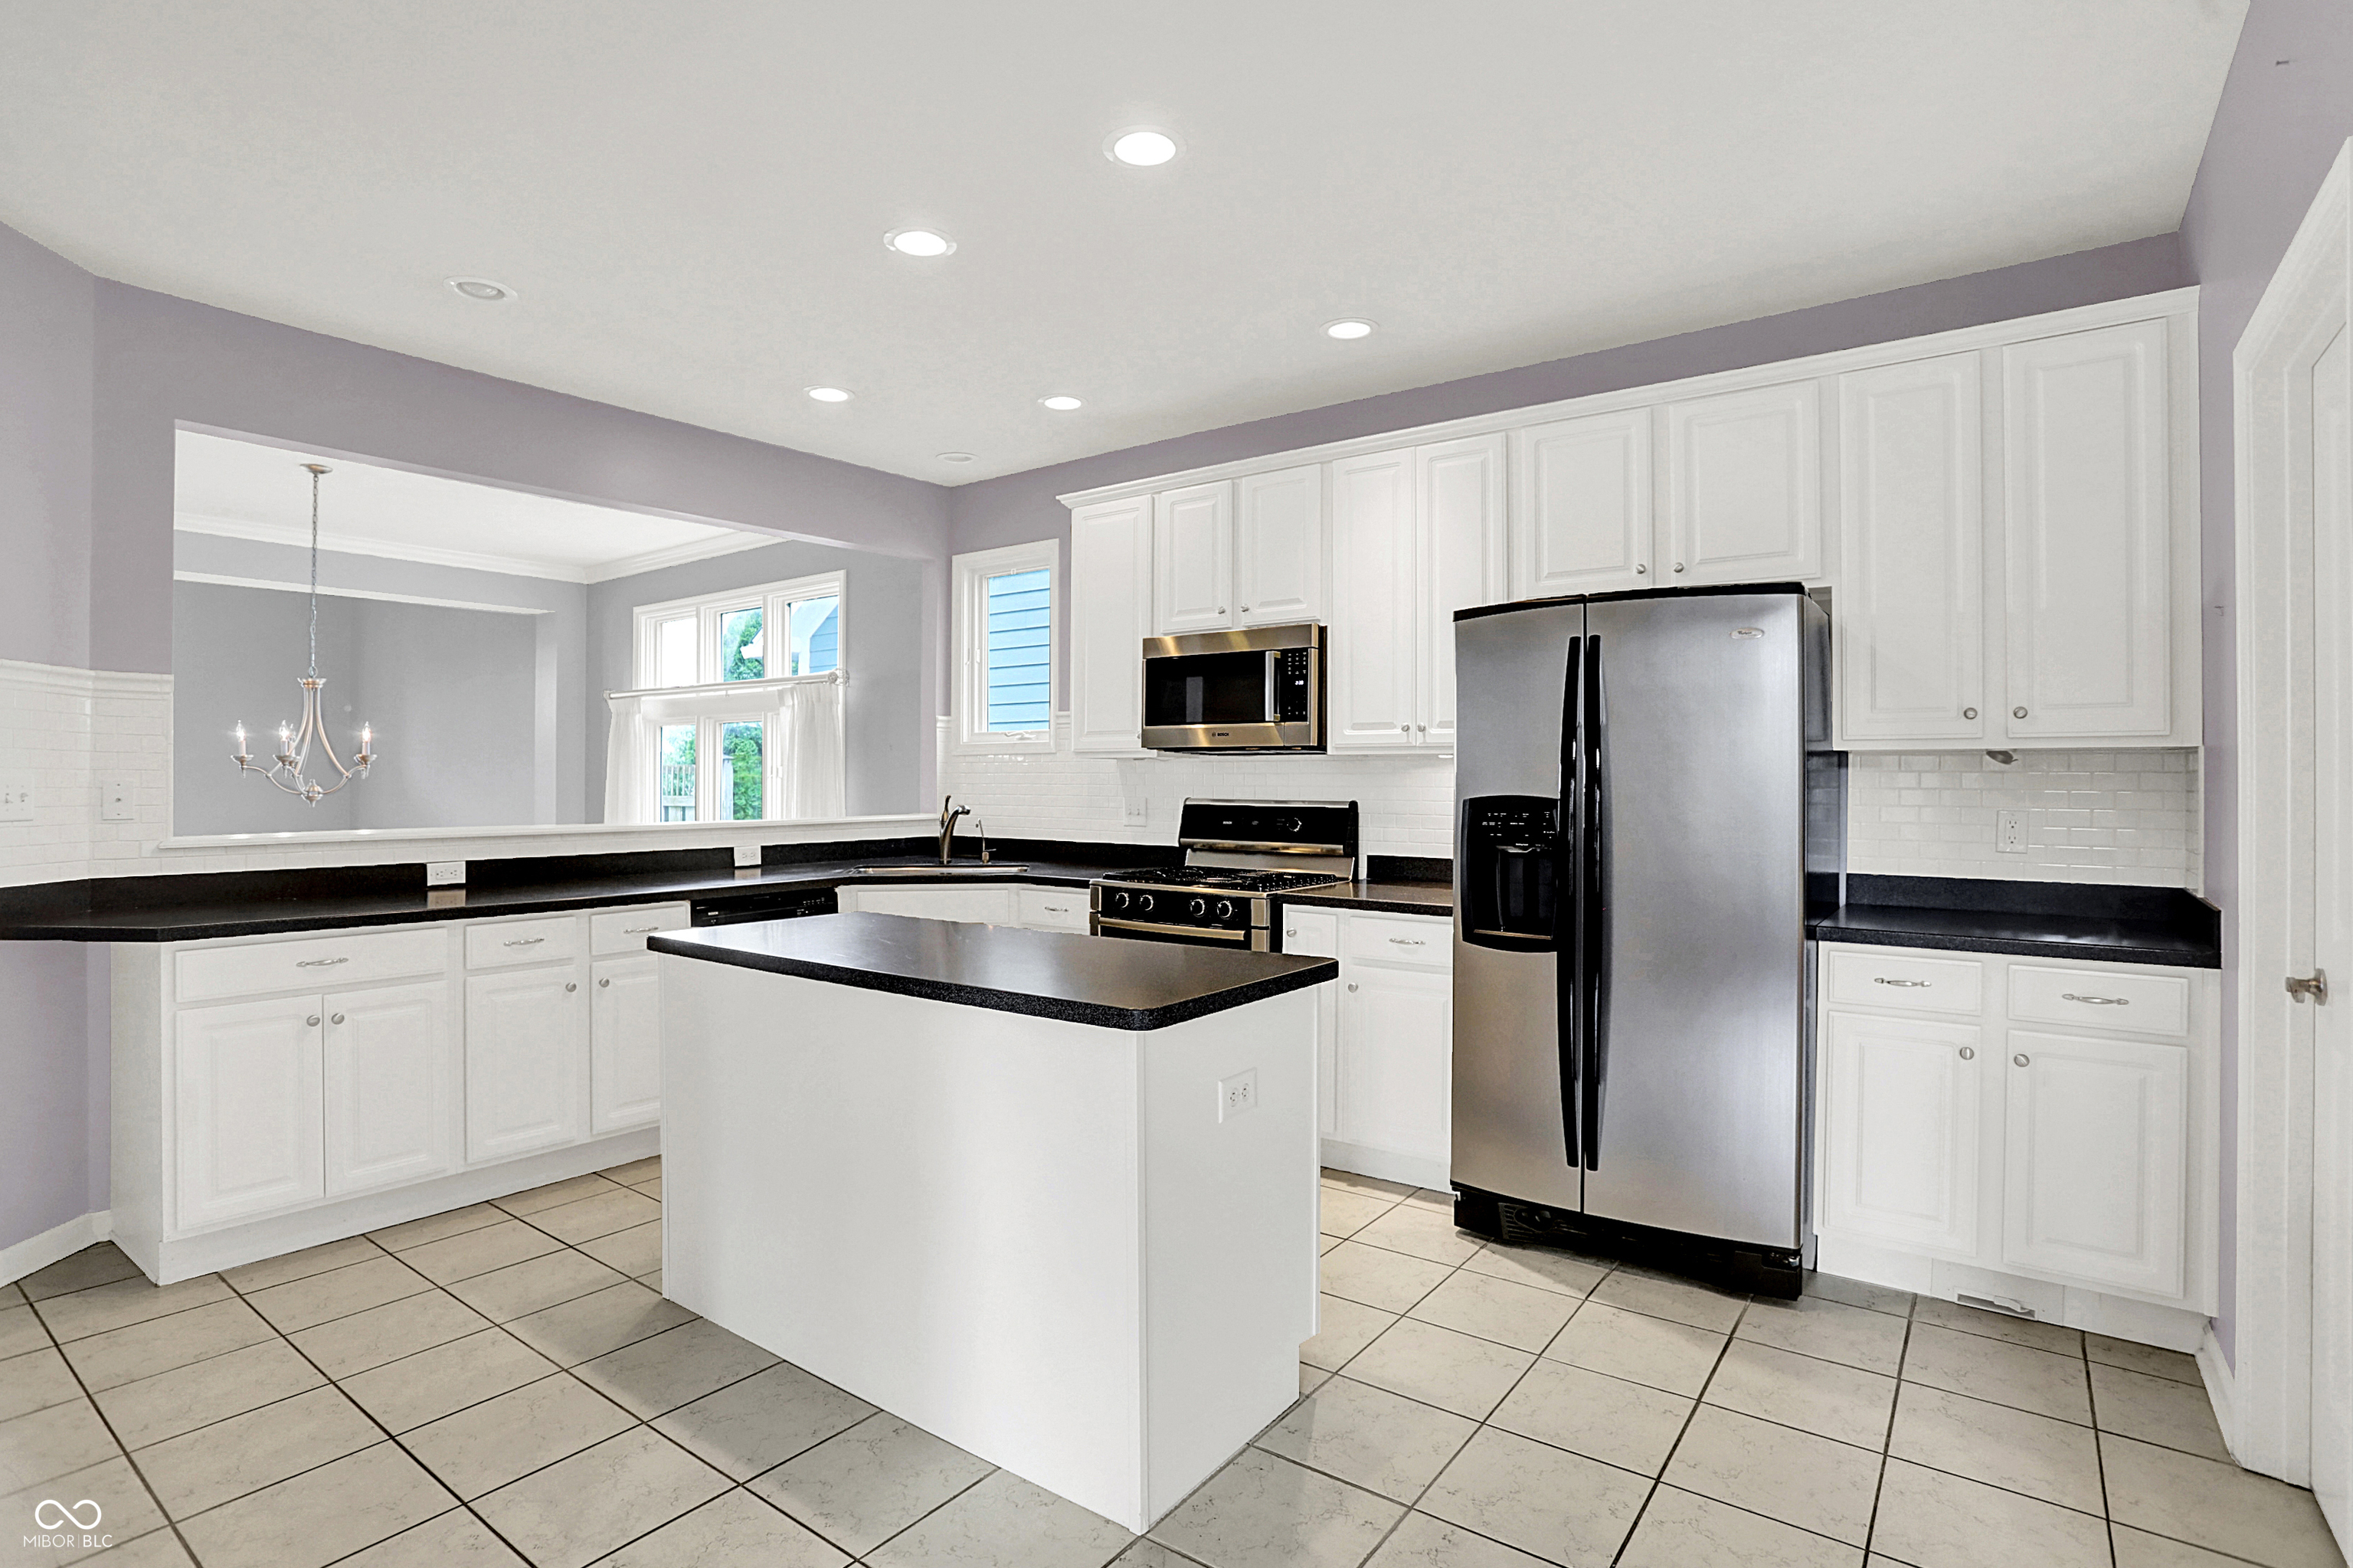
  • APPLIANCES Dishwasher, Gas Water Heater, Micro Hood, Gas Oven, Refrigerator, Water Softener Owned
  • other interior Features Vaulted Ceiling(s), Kitchen Island, Central Vacuum, Entrance Foyer, Hardwood Floors, Hi-Speed Internet Availbl, Pantry, Walk-In Closet(s), Wood Work Painted

Area & Lot

  • Status Sold
  • Date Sold August 15, 2025
  • Living Area3,051 Sq.Ft.
  • Total Area3,051 Sq.Ft.
  • Lot Area6,882 Sq.Ft.
  • MLS® ID22044024
  • TypeResidential
  • YEAR BUILT2005
  • Architecture StylesContemporary
  • Water FrontageDock, Lake Front, Waterfront
  • View DescriptionLake
  • School DistrictMSD Washington Township

Exterior

  • STORIES2
  • Garage Space2.0
  • water SourcePublic
  • utilitiesNatural Gas Connected
  • lot featuresCul-De-Sac, On Trail, Sidewalks, Street Lights
  • parkingAttached, Concrete
  • HEAT TYPEElectric, Forced Air, Natural Gas
  • AIR CONDITIONINGCentral Air
  • SubstructureCrawl Space
  • HOA AmenitiesBoat Slip, Maintenance Grounds, Snow Removal, Trail(s), Maintenance, Management
  • other exterior FeaturesSprinkler System

Financial

  • Sales Price$612,500
  • HOA $295/mo

We've Lived Everywhere. This is Home.

We've relocated, started over, and found home ourselves. With local expertise and a relationship-first approach, we're here to help you find yours in Indianapolis.

Follow Us on Instagram