Leave a Message

By providing your contact information to Staff Homes, your personal information will be processed in accordance with Staff Homes's Privacy Policy. By checking the box(es) below, you expressly consent to receive marketing or promotional real estate communication from Staff Homes in the manner selected by you. For SMS text messages, message frequency varies. Message and data rates may apply. Consent is not a condition of purchase of any goods or services. You may opt out of receiving further communications from Staff Homes at any time. To opt out of receiving SMS text messages, reply STOP to unsubscribe. SMS text messaging is subject to our Terms of Use.

Thank you for your message. We will be in touch with you shortly.

4803 W 71st Street
4803 W 71st Street
4803 W 71st Street
4803 W 71st Street
4803 W 71st Street
4803 W 71st Street
4803 W 71st Street
4803 W 71st Street
4803 W 71st Street
4803 W 71st Street
4803 W 71st Street
4803 W 71st Street
4803 W 71st Street
4803 W 71st Street
4803 W 71st Street
4803 W 71st Street
4803 W 71st Street
4803 W 71st Street
4803 W 71st Street
SEE ALL PHOTOS
4803 W 71st Street
4803 W 71st Street
4803 W 71st Street
4803 W 71st Street
4803 W 71st Street
4803 W 71st Street
4803 W 71st Street
4803 W 71st Street
4803 W 71st Street
4803 W 71st Street
4803 W 71st Street
4803 W 71st Street
4803 W 71st Street
4803 W 71st Street
4803 W 71st Street
4803 W 71st Street
4803 W 71st Street
4803 W 71st Street
4803 W 71st Street
Courtesy of Highgarden Real Estate, Albert Stancato Listing Contact:  
Sold

4803 W 71st Street

4803 W 71st Street, Indianapolis, IN 46268

$280,000
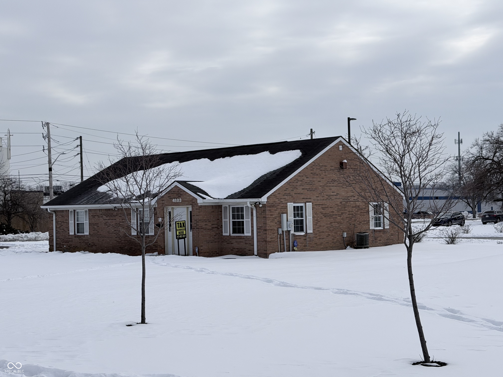
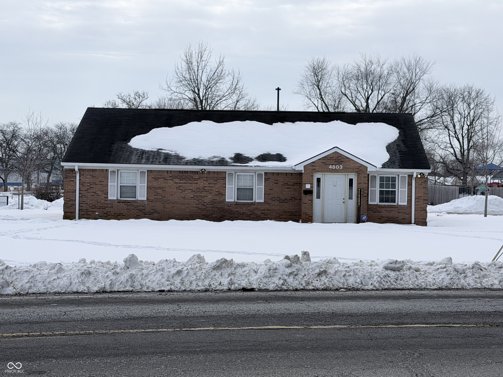
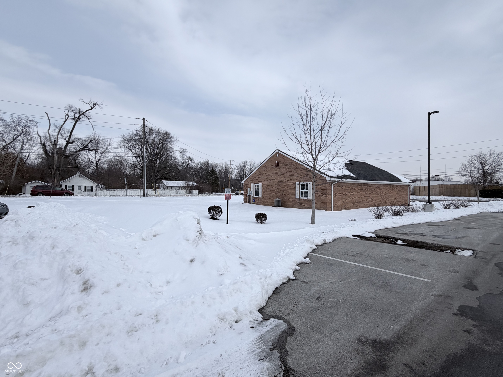
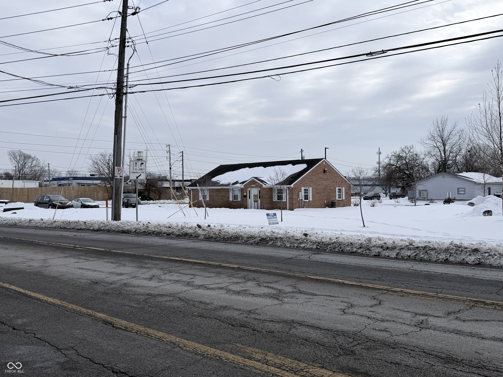
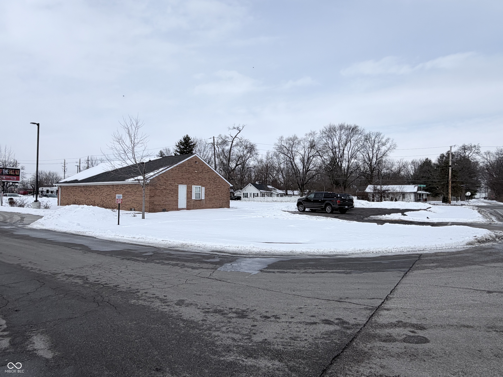
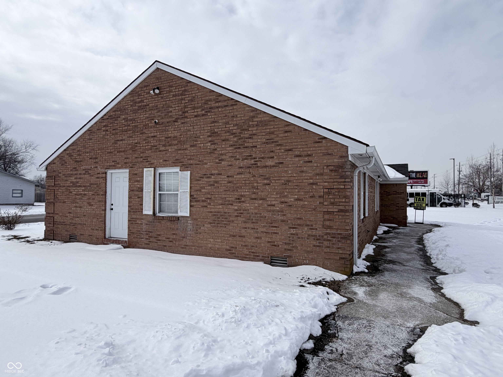
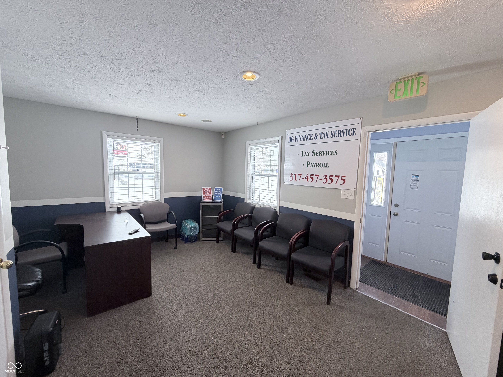
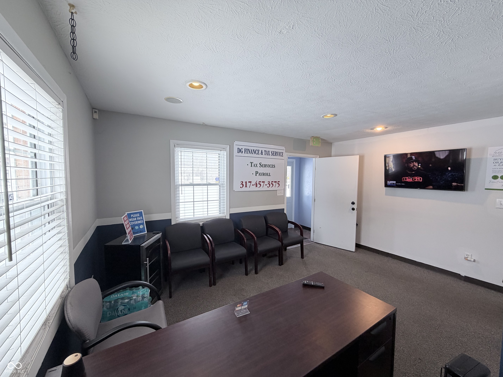
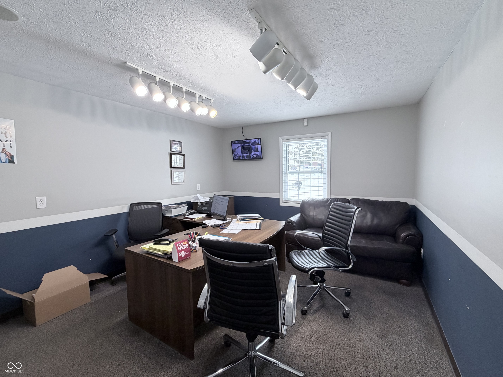
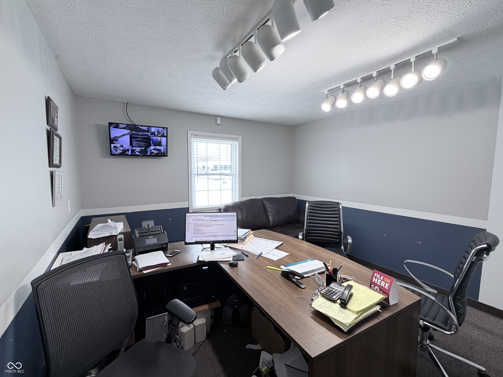
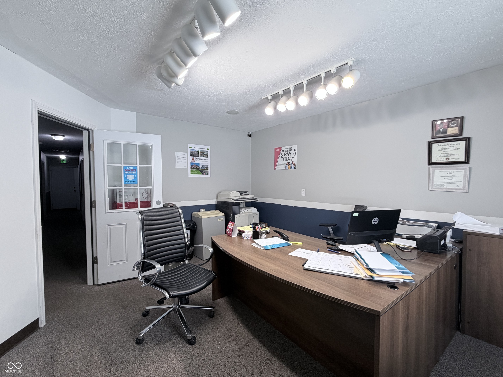
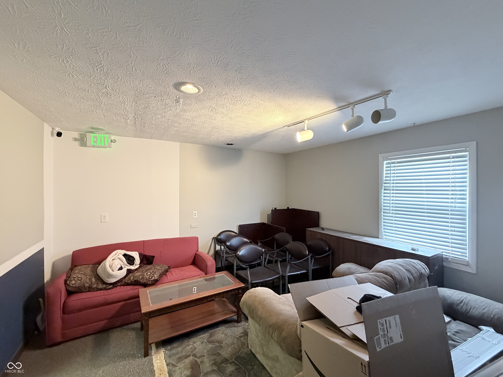
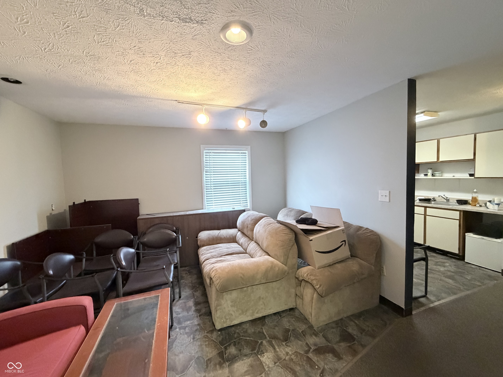
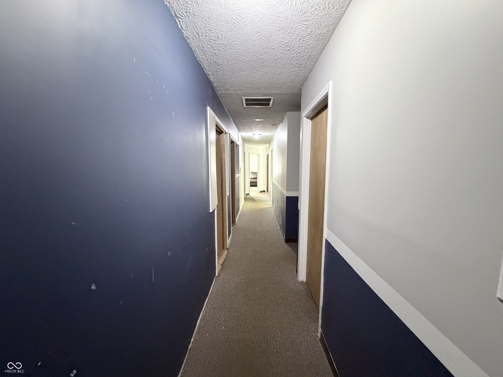
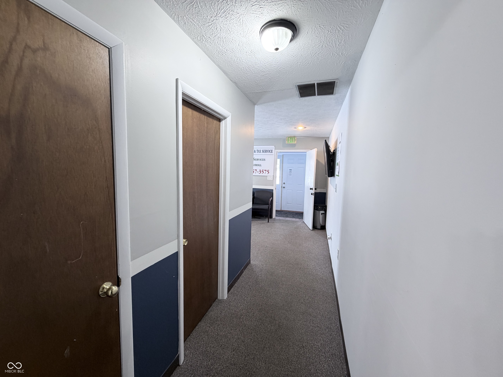
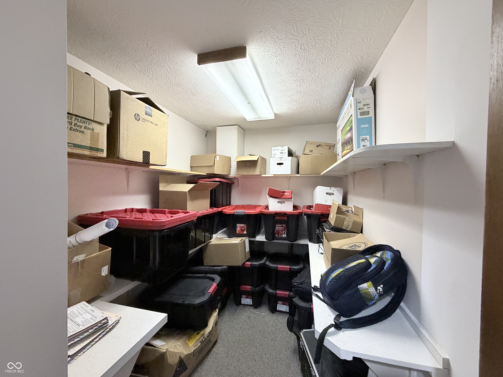
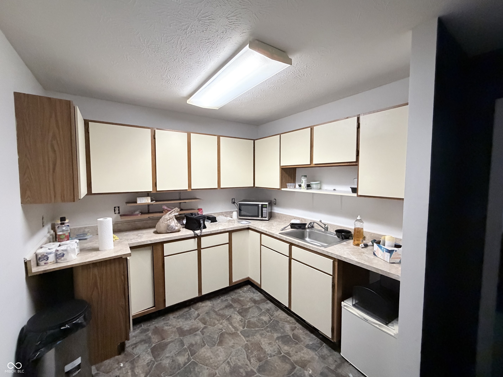
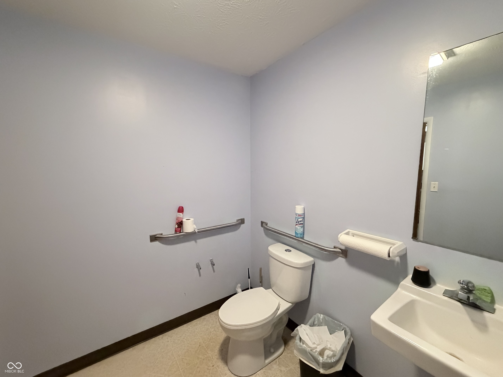
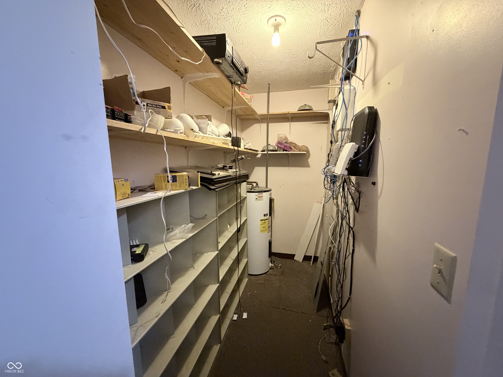
Prime stand-alone commercial office/retail building offering excellent visibility and strong daily traffic just one block from Georgetown Road. This well-maintained 1,755 square foot red brick structure sits on a generous half-acre lot and provides a flexible layout well suited for medical, professional office, retail, or service-based businesses. Previously operated as an optometry clinic and currently used as a tax preparation center, the interior features ten private rooms or offices, a welcoming reception and waiting area, a large kitchen or break area, one restroom, and an additional storage room, allowing for efficient operations and multiple workspace configurations. The property is positioned on a crawl space foundation and offers eleven on-site parking spaces with additional room for expansion to accommodate customers and staff. Zoned C-3 for retail and office commercial use, this high-exposure location, combined with ample land, parking, and a durable all-brick exterior, presents an exceptional opportunity for an owner-user or investor seeking a free-standing commercial building with long-term versatility and value. Security system is not included.

1,755 Sq.Ft. LIVING AREA

0.5 Acres lot

Features & Amenities

Area & Lot

  • Status Sold
  • Date Sold July 7, 2026
  • Living Area1,755 Sq.Ft.
  • Total Area1,755 Sq.Ft.
  • Lot Area0.5 Acres
  • MLS® ID22082199
  • TypeCommercial
  • YEAR BUILT1987
  • School DistrictMSD Pike Township

Exterior

  • STORIES1
  • utilitiesElectricity Connected, Natural Gas Connected
  • roofShingle
  • HEAT TYPEForced Air
  • AIR CONDITIONINGCentral Air

Financial

  • Sales Price$280,000
  • Zoning C-3

We've Lived Everywhere. This is Home.

We've relocated, started over, and found home ourselves. With local expertise and a relationship-first approach, we're here to help you find yours in Indianapolis.

Follow Us on Instagram