Leave a Message

By providing your contact information to Staff Homes, your personal information will be processed in accordance with Staff Homes's Privacy Policy. By checking the box(es) below, you expressly consent to receive marketing or promotional real estate communication from Staff Homes in the manner selected by you. For SMS text messages, message frequency varies. Message and data rates may apply. Consent is not a condition of purchase of any goods or services. You may opt out of receiving further communications from Staff Homes at any time. To opt out of receiving SMS text messages, reply STOP to unsubscribe. SMS text messaging is subject to our Terms of Use.

Thank you for your message. We will be in touch with you shortly.

4774 Marshall Drive
4774 Marshall Drive
4774 Marshall Drive
4774 Marshall Drive
4774 Marshall Drive
4774 Marshall Drive
4774 Marshall Drive
4774 Marshall Drive
4774 Marshall Drive
4774 Marshall Drive
4774 Marshall Drive
4774 Marshall Drive
4774 Marshall Drive
4774 Marshall Drive
4774 Marshall Drive
4774 Marshall Drive
4774 Marshall Drive
4774 Marshall Drive
4774 Marshall Drive
4774 Marshall Drive
4774 Marshall Drive
4774 Marshall Drive
4774 Marshall Drive
4774 Marshall Drive
4774 Marshall Drive
4774 Marshall Drive
4774 Marshall Drive
4774 Marshall Drive
4774 Marshall Drive
4774 Marshall Drive
4774 Marshall Drive
4774 Marshall Drive
4774 Marshall Drive
4774 Marshall Drive
4774 Marshall Drive
4774 Marshall Drive
4774 Marshall Drive
4774 Marshall Drive
4774 Marshall Drive
4774 Marshall Drive
4774 Marshall Drive
4774 Marshall Drive
4774 Marshall Drive
SEE ALL PHOTOS
4774 Marshall Drive
4774 Marshall Drive
4774 Marshall Drive
4774 Marshall Drive
4774 Marshall Drive
4774 Marshall Drive
4774 Marshall Drive
4774 Marshall Drive
4774 Marshall Drive
4774 Marshall Drive
4774 Marshall Drive
4774 Marshall Drive
4774 Marshall Drive
4774 Marshall Drive
4774 Marshall Drive
4774 Marshall Drive
4774 Marshall Drive
4774 Marshall Drive
4774 Marshall Drive
4774 Marshall Drive
4774 Marshall Drive
4774 Marshall Drive
4774 Marshall Drive
4774 Marshall Drive
4774 Marshall Drive
4774 Marshall Drive
4774 Marshall Drive
4774 Marshall Drive
4774 Marshall Drive
4774 Marshall Drive
4774 Marshall Drive
4774 Marshall Drive
4774 Marshall Drive
4774 Marshall Drive
4774 Marshall Drive
4774 Marshall Drive
4774 Marshall Drive
4774 Marshall Drive
4774 Marshall Drive
4774 Marshall Drive
4774 Marshall Drive
4774 Marshall Drive
4774 Marshall Drive
Courtesy of Highgarden Real Estate, Alicia M. McAvene Listing Contact:  
Sold

4774 Marshall Drive

4774 Marshall Drive, Plainfield, IN 46168

$389,000
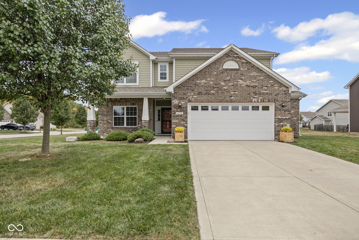
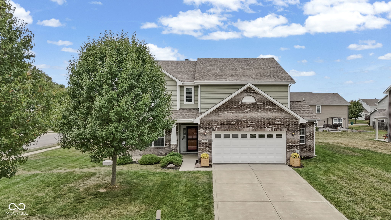
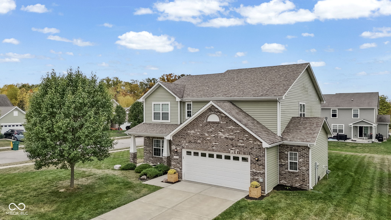
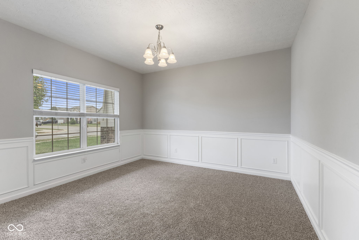
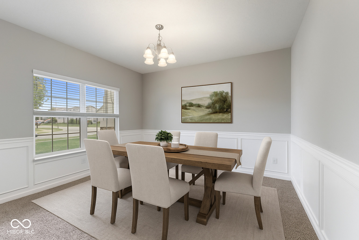
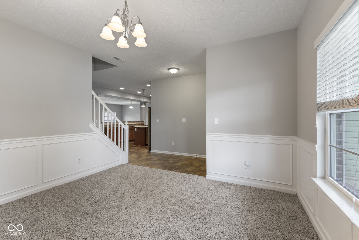
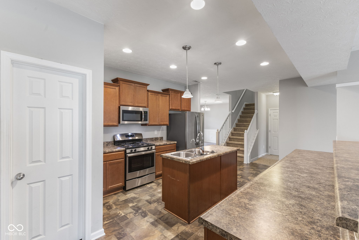
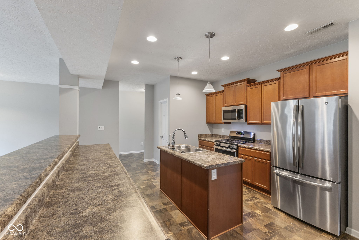
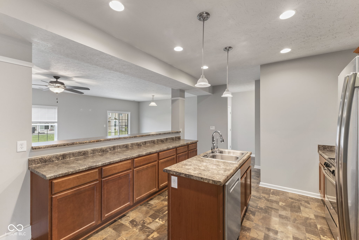
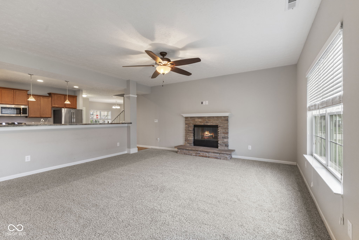
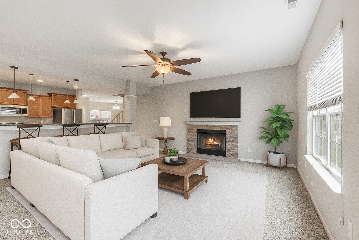
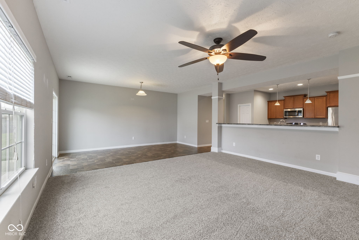
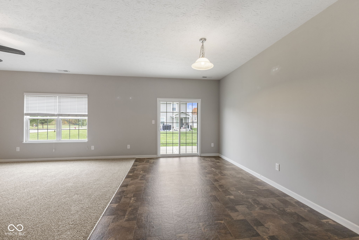
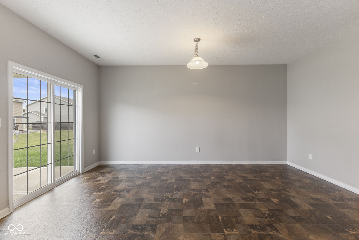
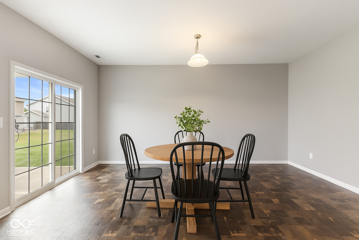
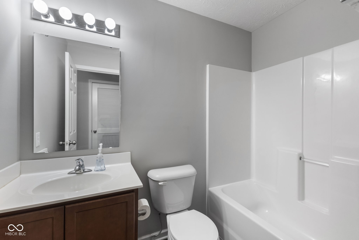
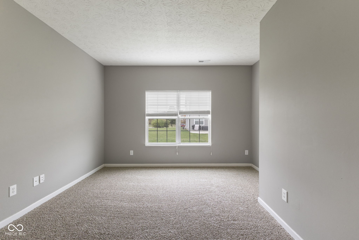
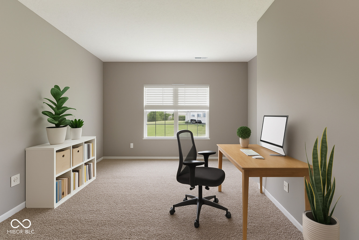
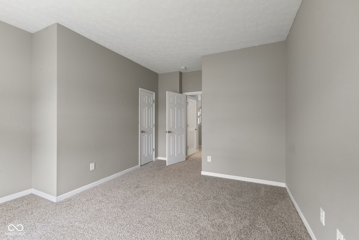
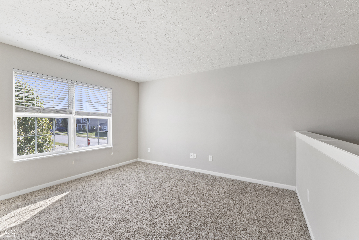
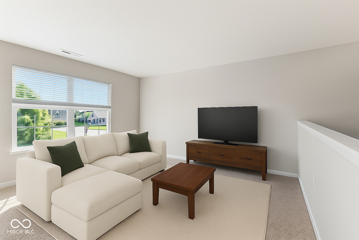
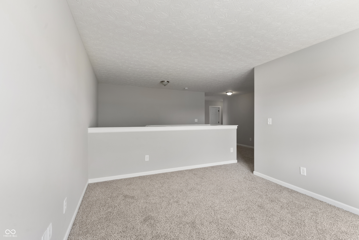
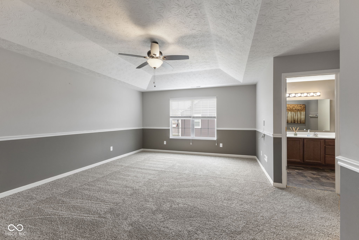
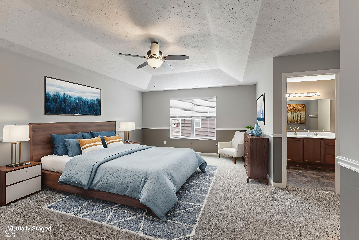
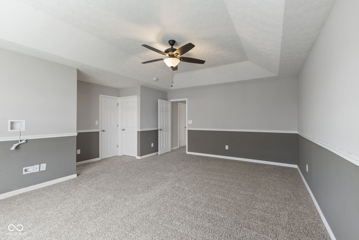
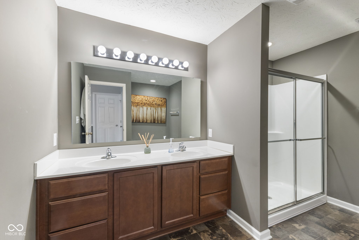
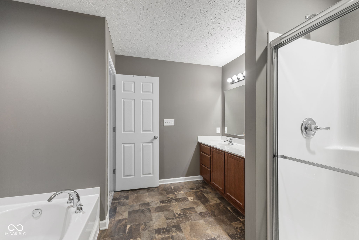
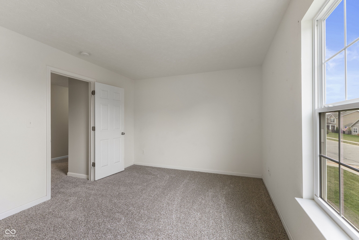
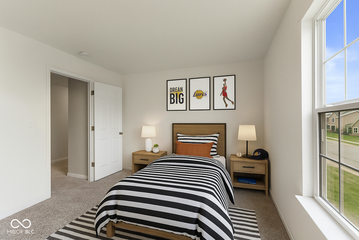
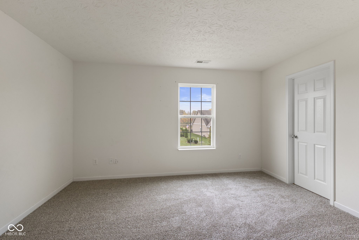
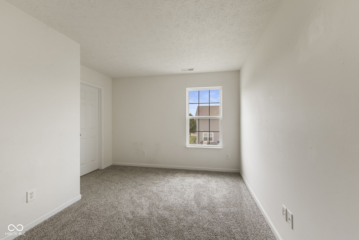
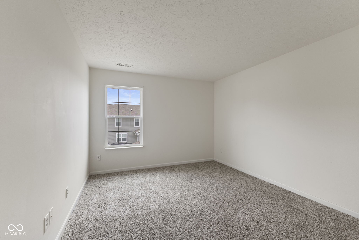
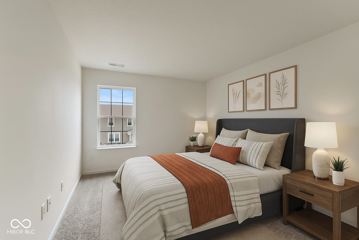
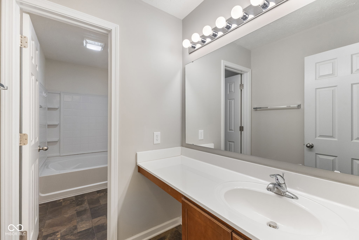
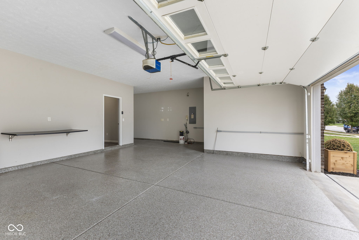
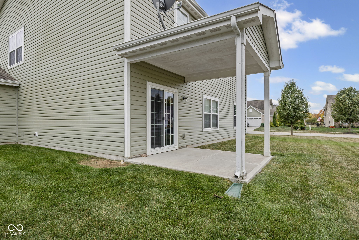
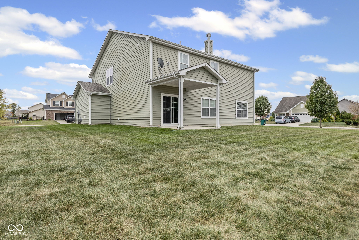
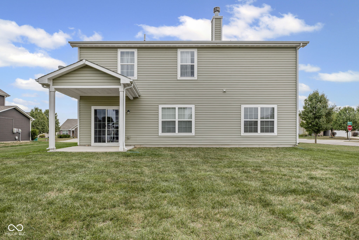
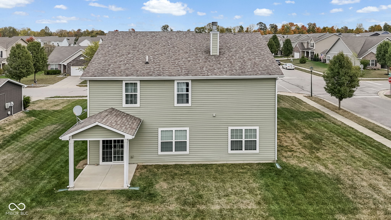
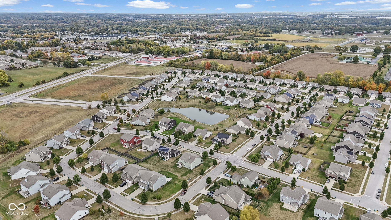
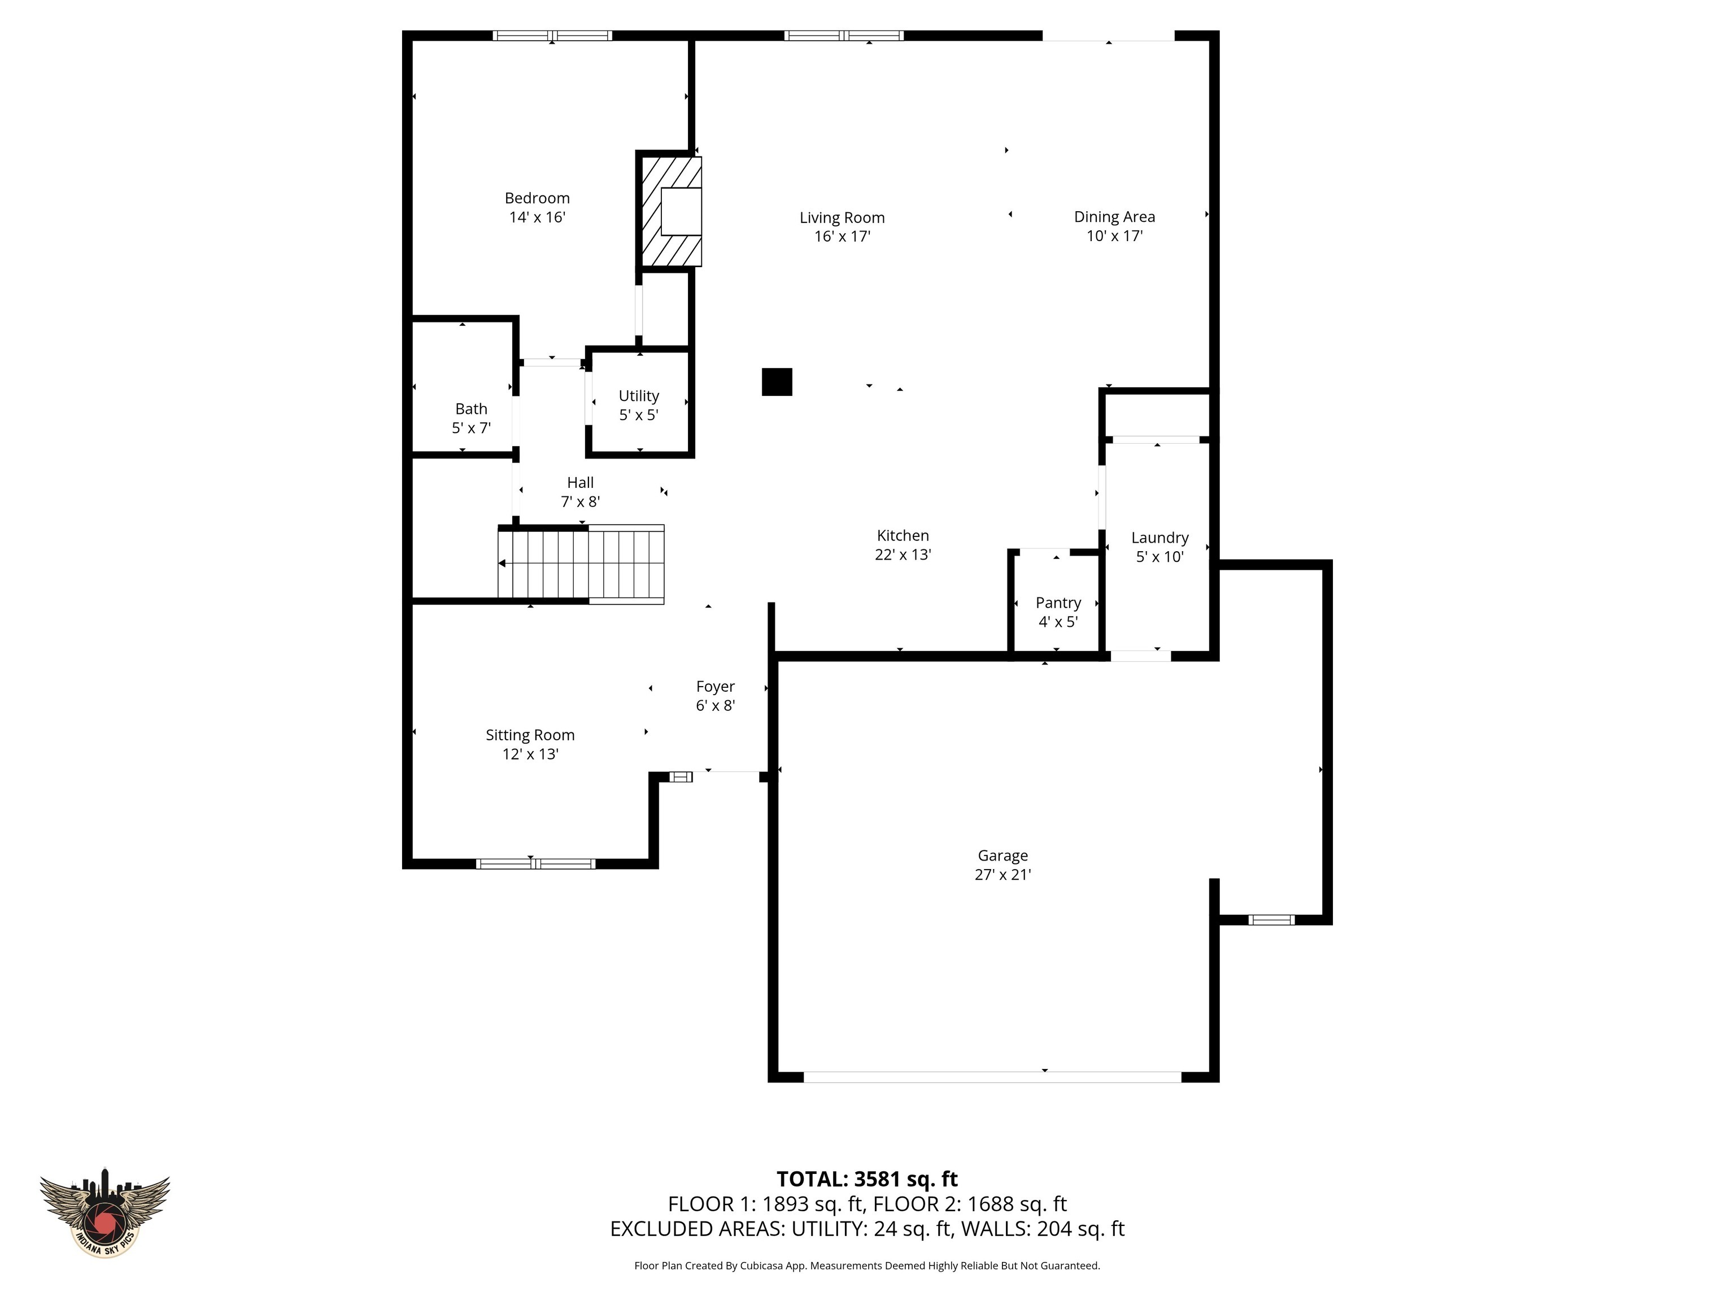
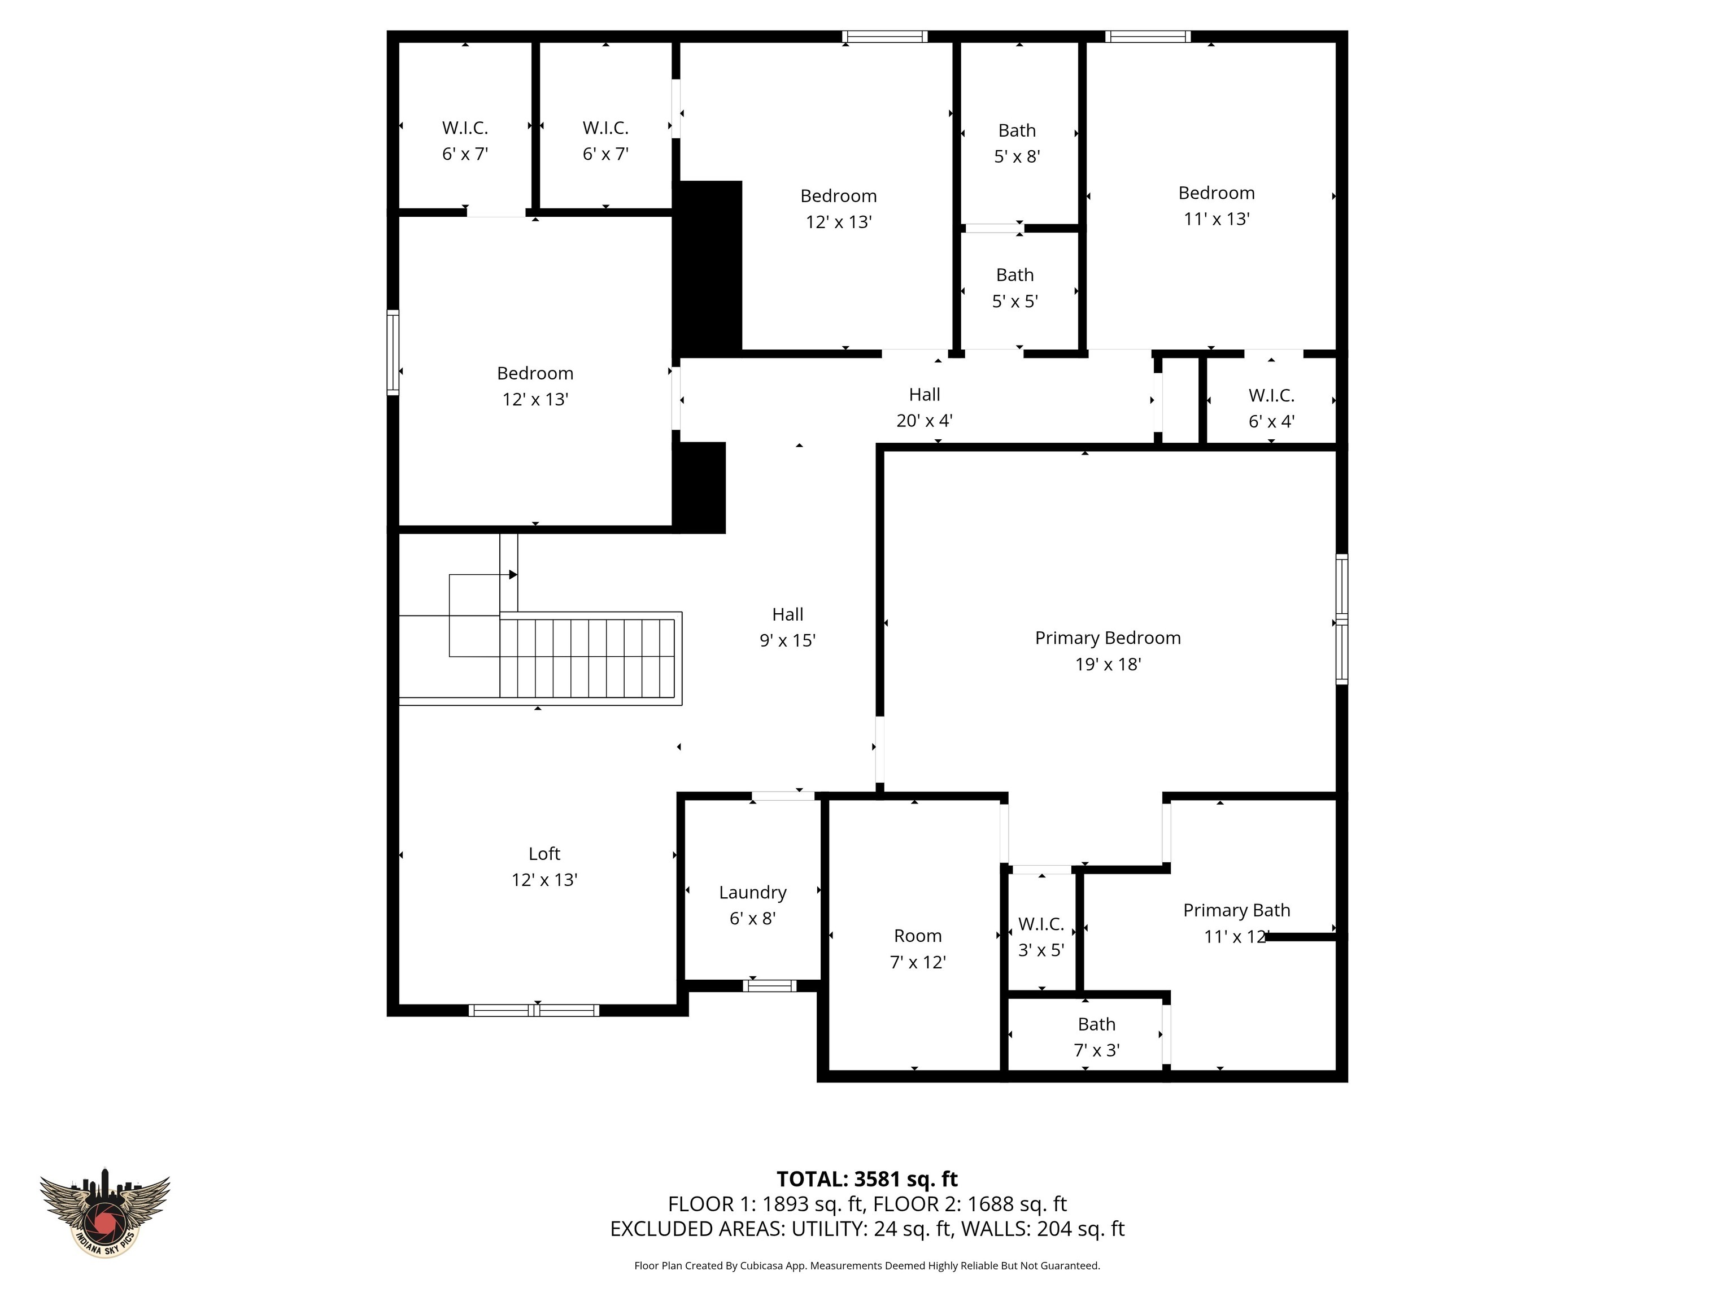
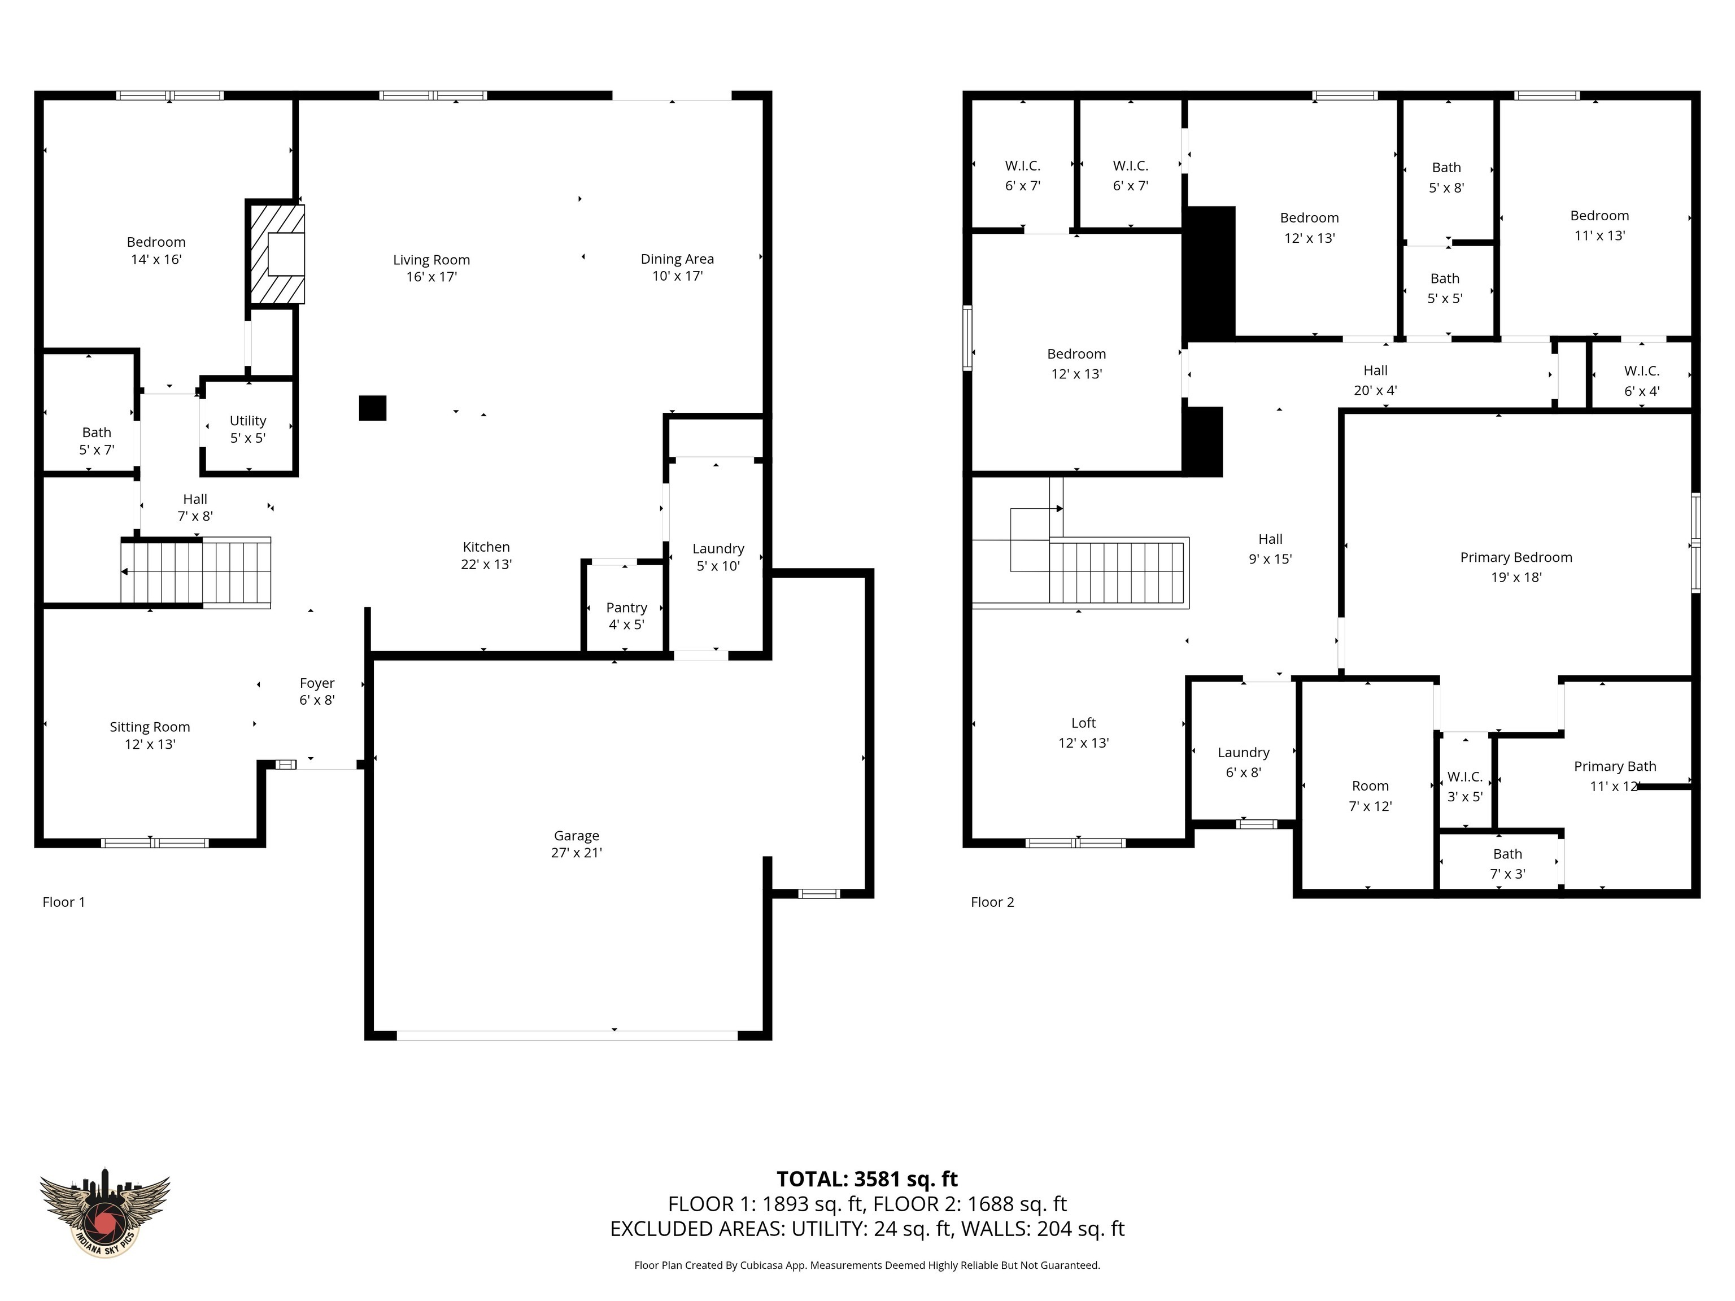
Welcome to Legacy Farms in Plainfield-where comfort, function, and everyday living come together in one beautiful corner-lot home. From the moment you walk in, this home feels warm and welcoming. With 5 bedrooms and 3 full baths, including a main-level bedroom and bath, there's space for everyone-whether you're hosting family, working from home, or just need a little extra room to spread out. The kitchen is the heart of the home, featuring plenty of cabinet space, a large breakfast bar, and an open flow into the cozy family room with its wood-burning fireplace-perfect for movie nights or chilly Indiana evenings. Recent updates mean less to worry about and more to love: brand-new carpet throughout (2025) and a finished garage with durable Polyurea flooring (2025). The home also includes a reverse osmosis system, water softener, and well-maintained mechanicals, showing the care that's gone into every detail. Upstairs, the primary suite is a true retreat with two walk-in closets and a spacious five-piece bath. Outside, you'll love being close to parks, trails, schools, local dining, and shops, with quick access to major routes for an easy commute. This isn't just a house-it's a place built for real life. Thoughtful updates, flexible spaces, and that Plainfield charm make it ready for its next chapter.

5
beds

3
baths

3,581 Sq.Ft. LIVING AREA

0.28 Acres lot

Features & Amenities

Interior

  • total bedrooms5
  • Total bathrooms3
  • full bathrooms3
  • Laundry room In Unit, Laundry Room, Upper Level, Sink
  • Fireplace Wood Burning
  • APPLIANCES Dishwasher, Disposal, Gas Water Heater, Microwave, Gas Oven, Refrigerator, Water Purifier, Water Softener Owned
  • other interior Features Attic Access, Breakfast Bar, Entrance Foyer, Paddle Fan, Hi-Speed Internet Availbl, Eat-in Kitchen, Pantry, Smart Thermostat, Walk-In Closet(s)

Area & Lot

  • Status Sold
  • Date Sold February 2, 2026
  • Living Area3,581 Sq.Ft.
  • Total Area3,581 Sq.Ft.
  • Lot Area0.28 Acres
  • MLS® ID22069985
  • TypeResidential
  • YEAR BUILT2016
  • Architecture StylesTraditional
  • Middle SchoolPlainfield Community Middle School
  • High SchoolPlainfield High School
  • School DistrictPlainfield Community School Corp

Exterior

  • STORIES2
  • Garage Space2.0
  • water SourcePublic
  • utilitiesCable Available, Electricity Connected, Sewer Connected, Water Connected
  • lot featuresCorner Lot, Sidewalks, Suburb, Mature Trees
  • parkingAttached, Concrete, Garage Door Opener
  • HEAT TYPENatural Gas
  • AIR CONDITIONINGCentral Air
  • SubstructureSlab
  • HOA AmenitiesMaintenance, Management, Snow Removal
  • security FeaturesSmoke Detector(s)
  • other exterior FeaturesSmart Lock(s)

Financial

  • Sales Price$389,000
  • HOA $300/yr

We've Lived Everywhere. This is Home.

We've relocated, started over, and found home ourselves. With local expertise and a relationship-first approach, we're here to help you find yours in Indianapolis.

Follow Us on Instagram