Leave a Message

Thank you for your message. We will be in touch with you shortly.

4729 Ozark Lane
4729 Ozark Lane
4729 Ozark Lane
4729 Ozark Lane
4729 Ozark Lane
4729 Ozark Lane
4729 Ozark Lane
4729 Ozark Lane
4729 Ozark Lane
4729 Ozark Lane
4729 Ozark Lane
4729 Ozark Lane
4729 Ozark Lane
4729 Ozark Lane
4729 Ozark Lane
4729 Ozark Lane
4729 Ozark Lane
4729 Ozark Lane
4729 Ozark Lane
4729 Ozark Lane
4729 Ozark Lane
4729 Ozark Lane
4729 Ozark Lane
4729 Ozark Lane
4729 Ozark Lane
4729 Ozark Lane
4729 Ozark Lane
4729 Ozark Lane
4729 Ozark Lane
4729 Ozark Lane
4729 Ozark Lane
4729 Ozark Lane
4729 Ozark Lane
4729 Ozark Lane
4729 Ozark Lane
4729 Ozark Lane
4729 Ozark Lane
SEE ALL PHOTOS
4729 Ozark Lane
4729 Ozark Lane
4729 Ozark Lane
4729 Ozark Lane
4729 Ozark Lane
4729 Ozark Lane
4729 Ozark Lane
4729 Ozark Lane
4729 Ozark Lane
4729 Ozark Lane
4729 Ozark Lane
4729 Ozark Lane
4729 Ozark Lane
4729 Ozark Lane
4729 Ozark Lane
4729 Ozark Lane
4729 Ozark Lane
4729 Ozark Lane
4729 Ozark Lane
4729 Ozark Lane
4729 Ozark Lane
4729 Ozark Lane
4729 Ozark Lane
4729 Ozark Lane
4729 Ozark Lane
4729 Ozark Lane
4729 Ozark Lane
4729 Ozark Lane
4729 Ozark Lane
4729 Ozark Lane
4729 Ozark Lane
4729 Ozark Lane
4729 Ozark Lane
4729 Ozark Lane
4729 Ozark Lane
4729 Ozark Lane
4729 Ozark Lane
Courtesy of Highgarden Real Estate, Lori Davis Smith Listing Contact:  
Sold

4729 Ozark Lane

4729 Ozark Lane, Indianapolis, IN 46239

$325,000
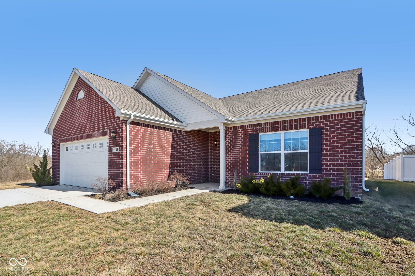
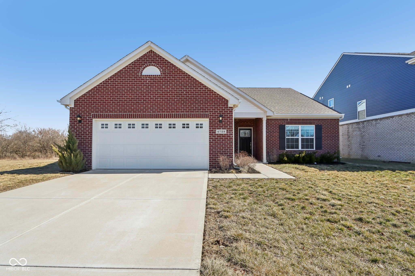
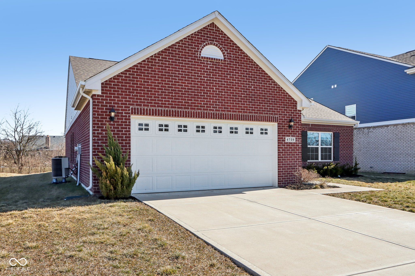
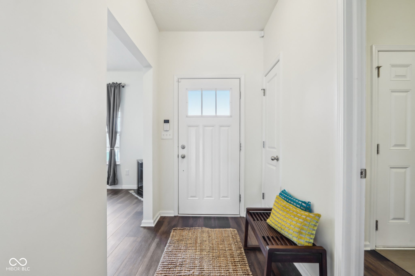
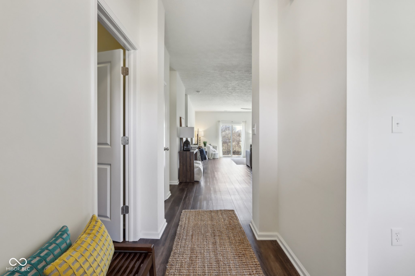
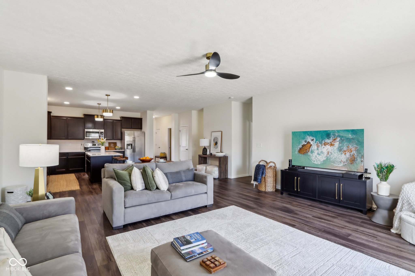
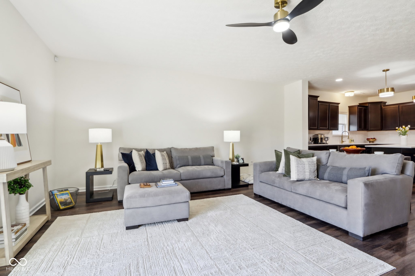
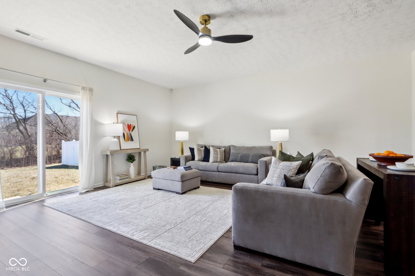
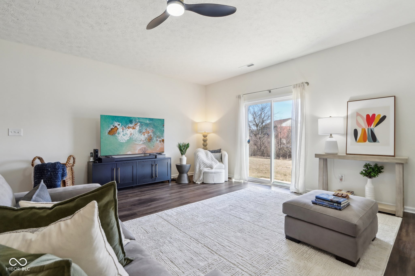
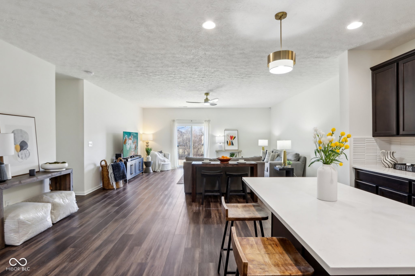
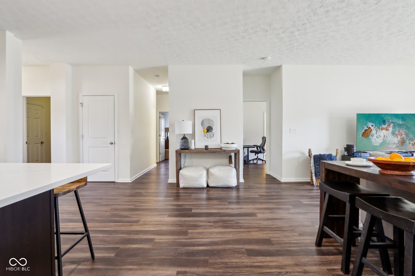
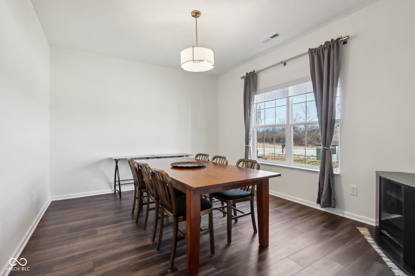
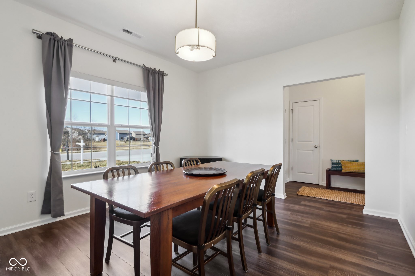
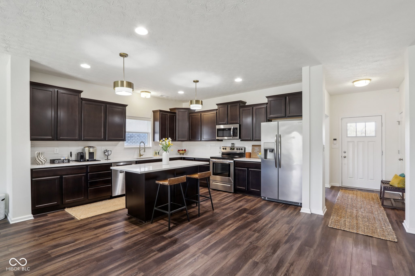
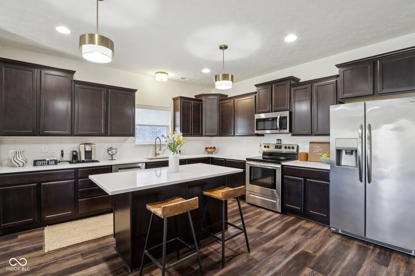
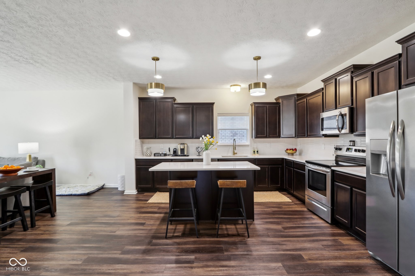
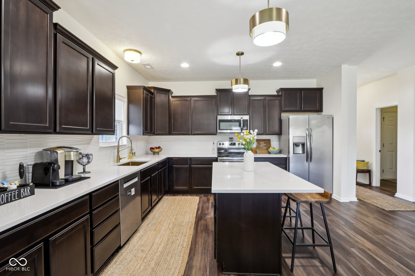
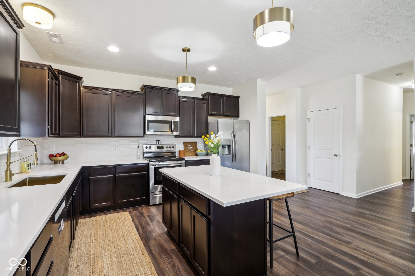
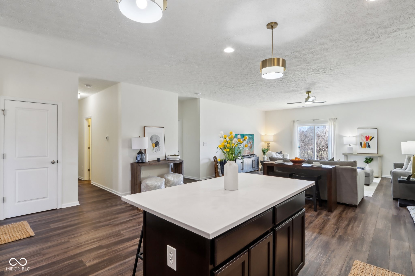
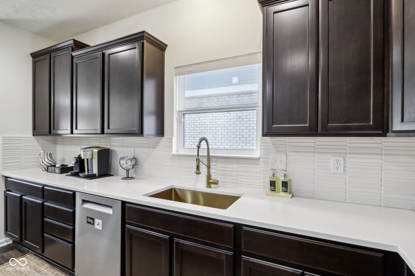
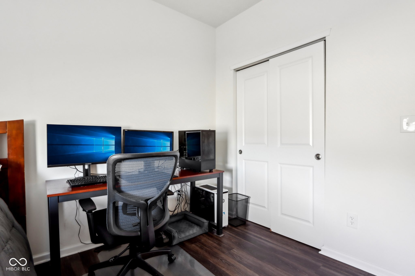
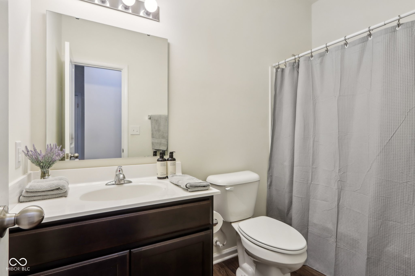
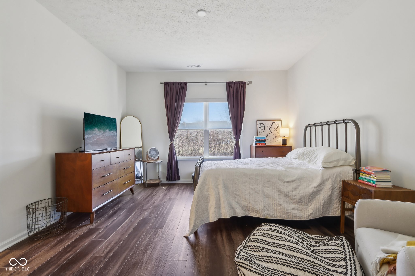
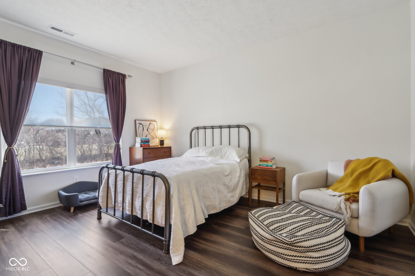
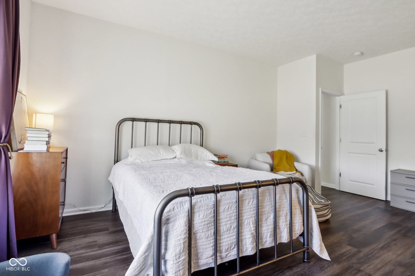
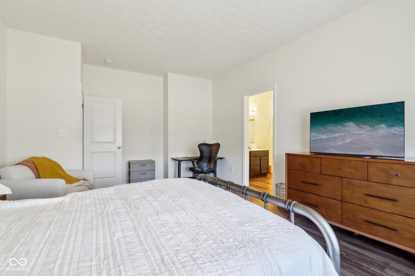
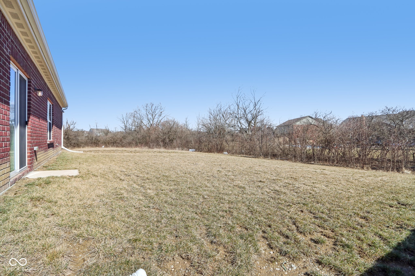
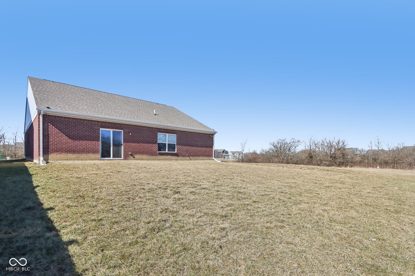
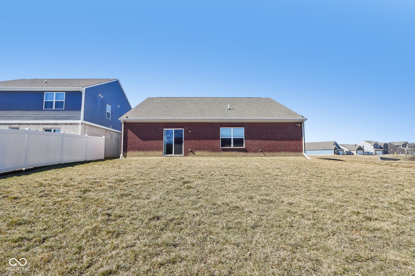
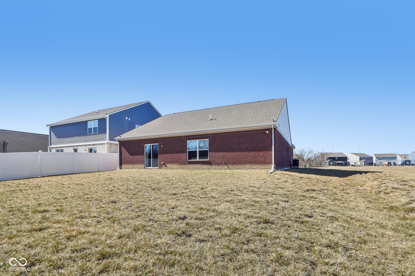
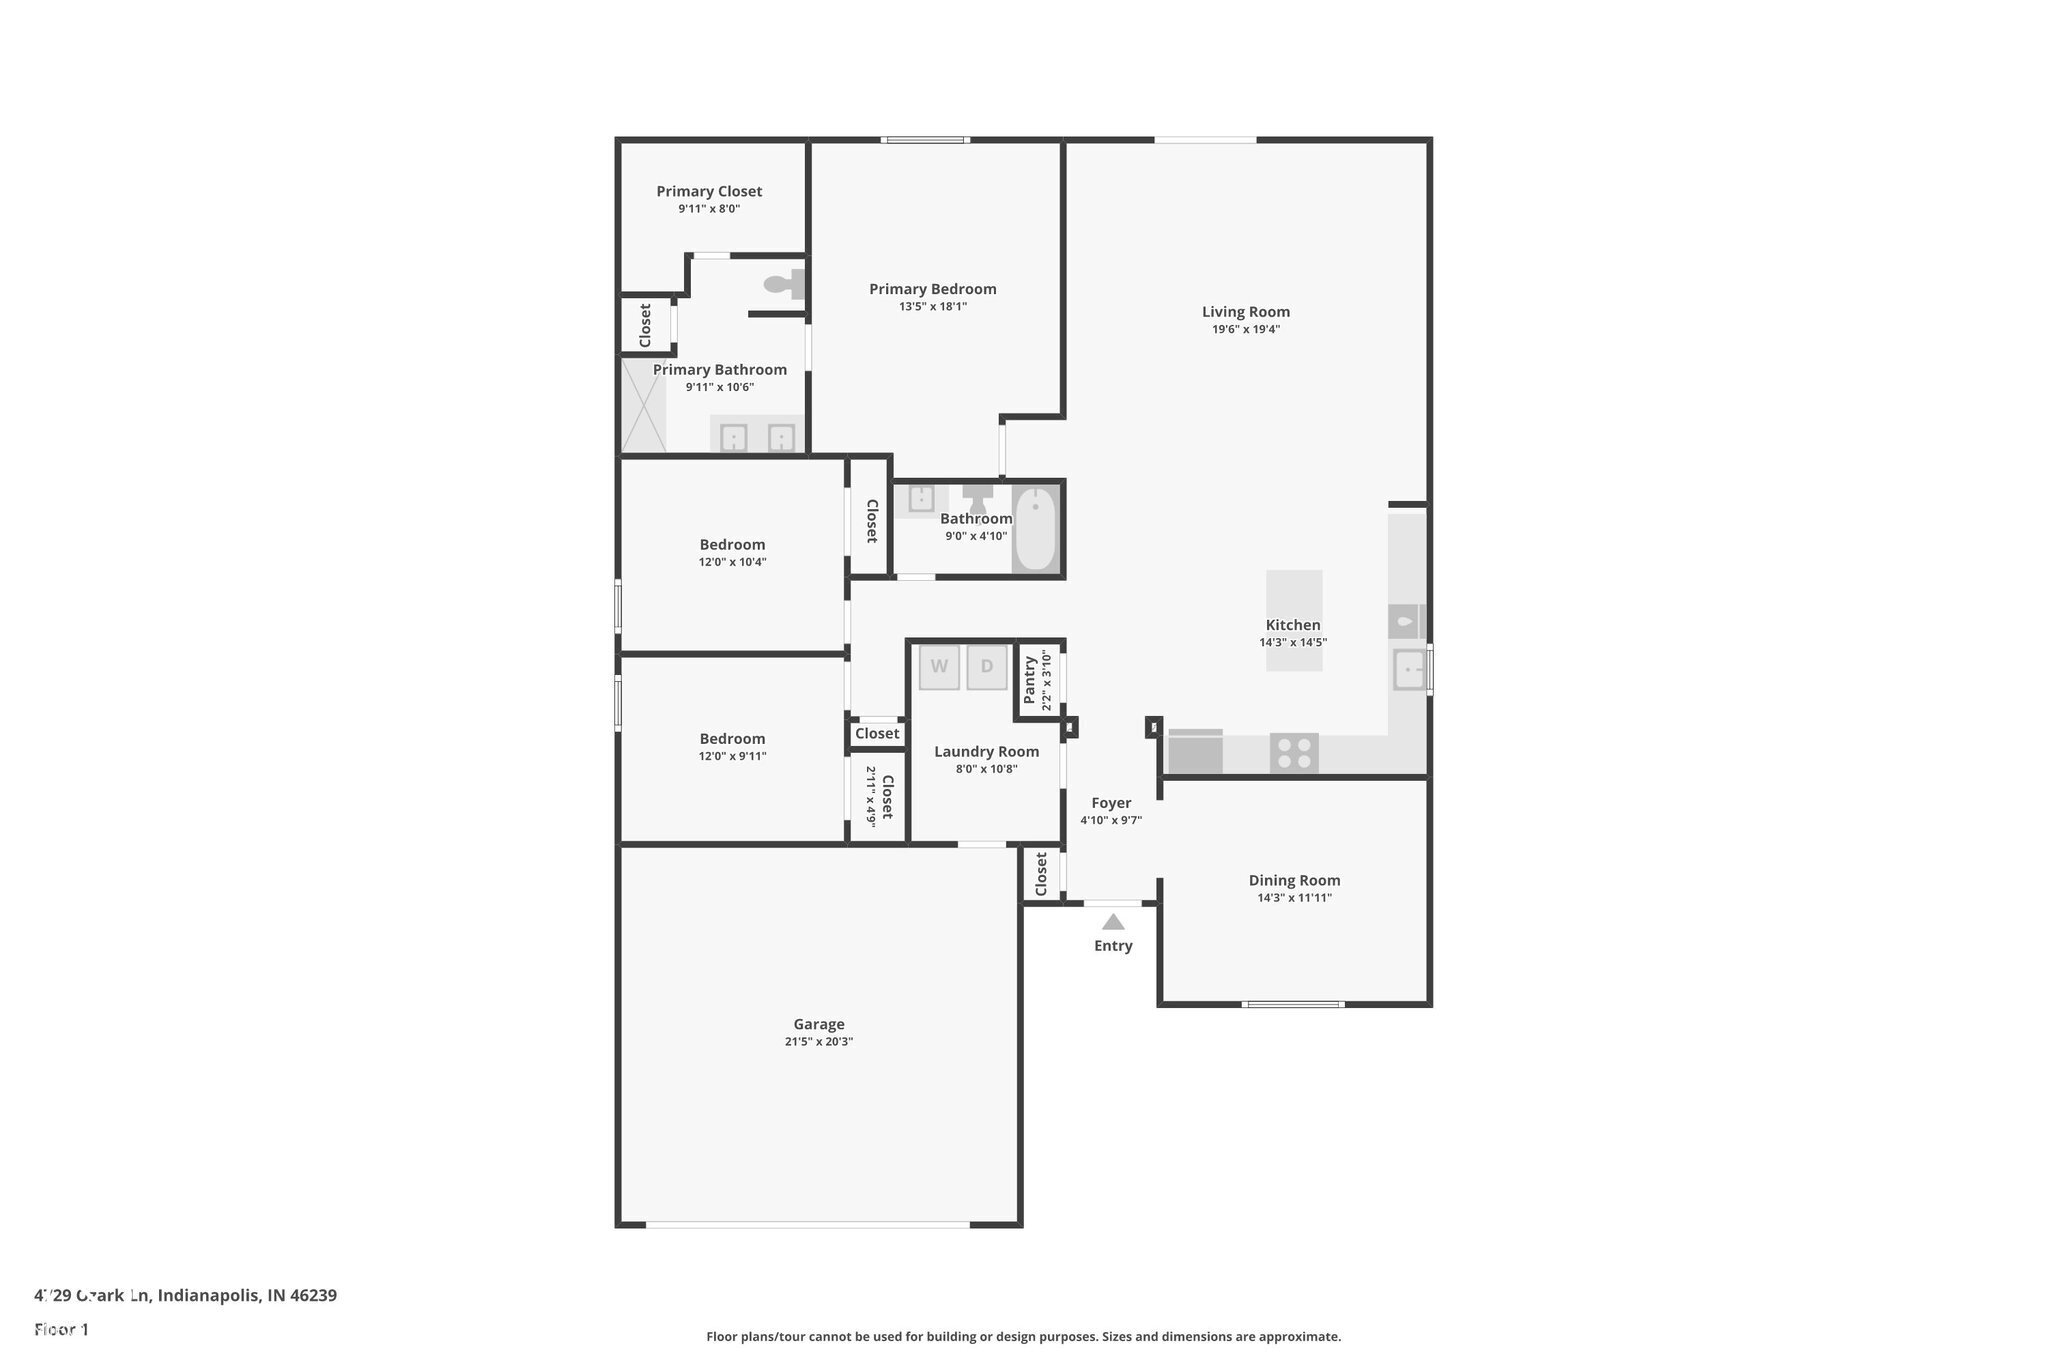
Dear Prospective Buyer, This stunning all-brick 3 bedroom and 2 full bathroom ranch home, built in 2020, is nestled on a premium lot adjacent to a serene, and abundent green space. Its location in the highly-rated Franklin Township school district offers both a spacious and picturesque setting. The interior boasts modern upgrades and thoughtful details, including luxury vinyl plank flooring installed in 2024 throughout. The gourmet kitchen, also updated in 2024, features quartz countertops, a kitchen island, and an elegant 3D ceramic backsplash. Ample cabinet space, new gold accents, and lighting create a stylish and contemporary feel. Additional features include an extra-large garage for ample storage, a water softener hookup, a full brick wrap for enduring curb appeal, and custom window shades throughout. Residents also enjoy access to the community pool.

3
beds

2
baths

1,872 Sq.Ft. LIVING AREA

8,059 Sq.Ft. lot

Features & Amenities

Interior

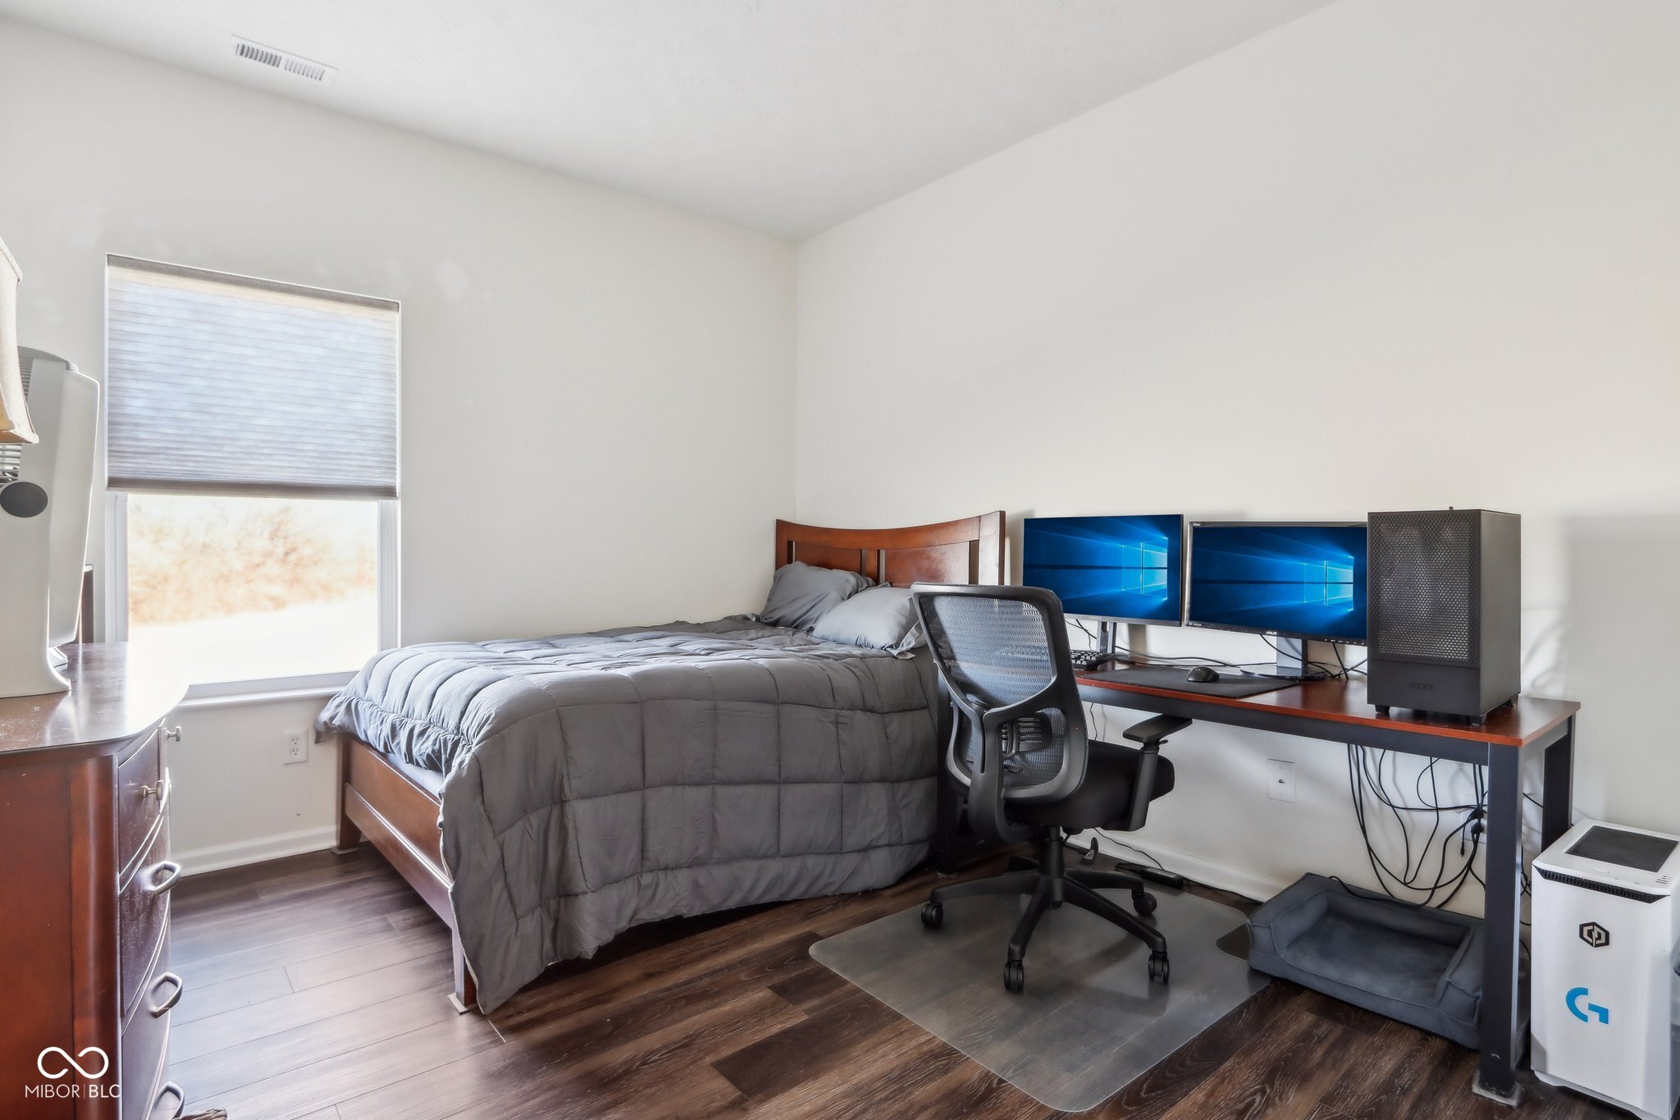
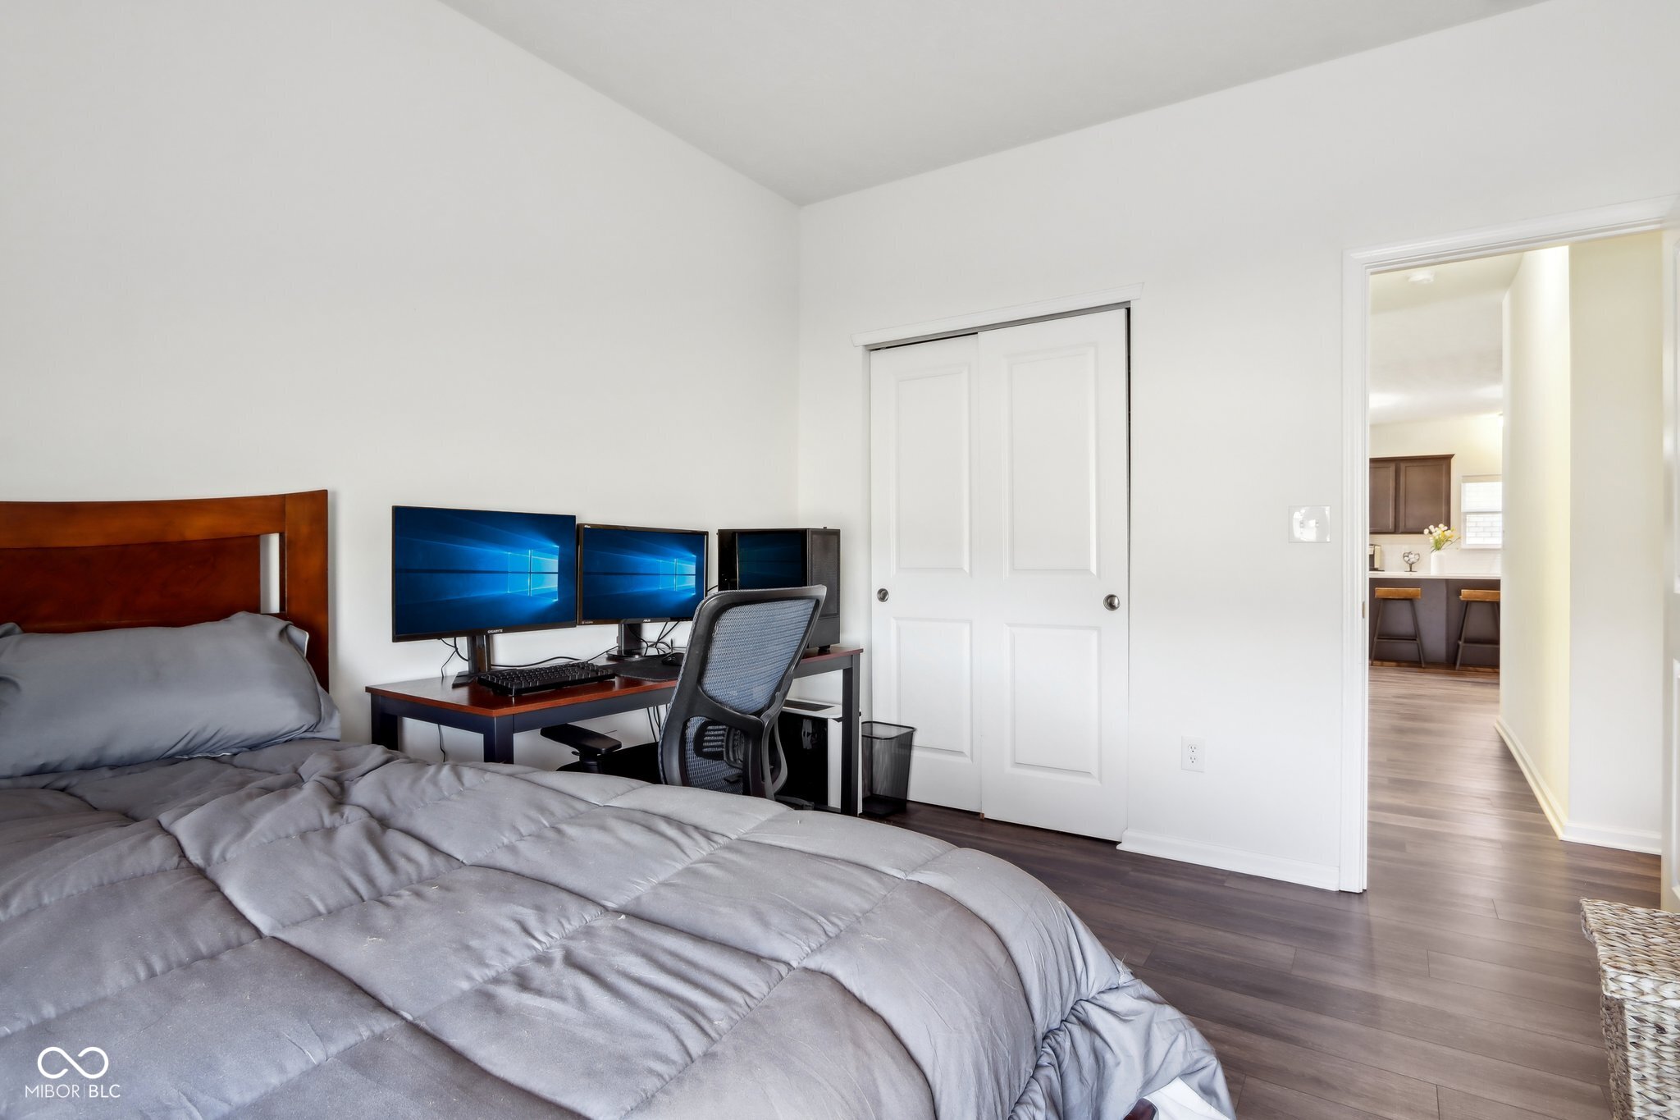
  • total bedrooms3
  • Total bathrooms2
  • full bathrooms2
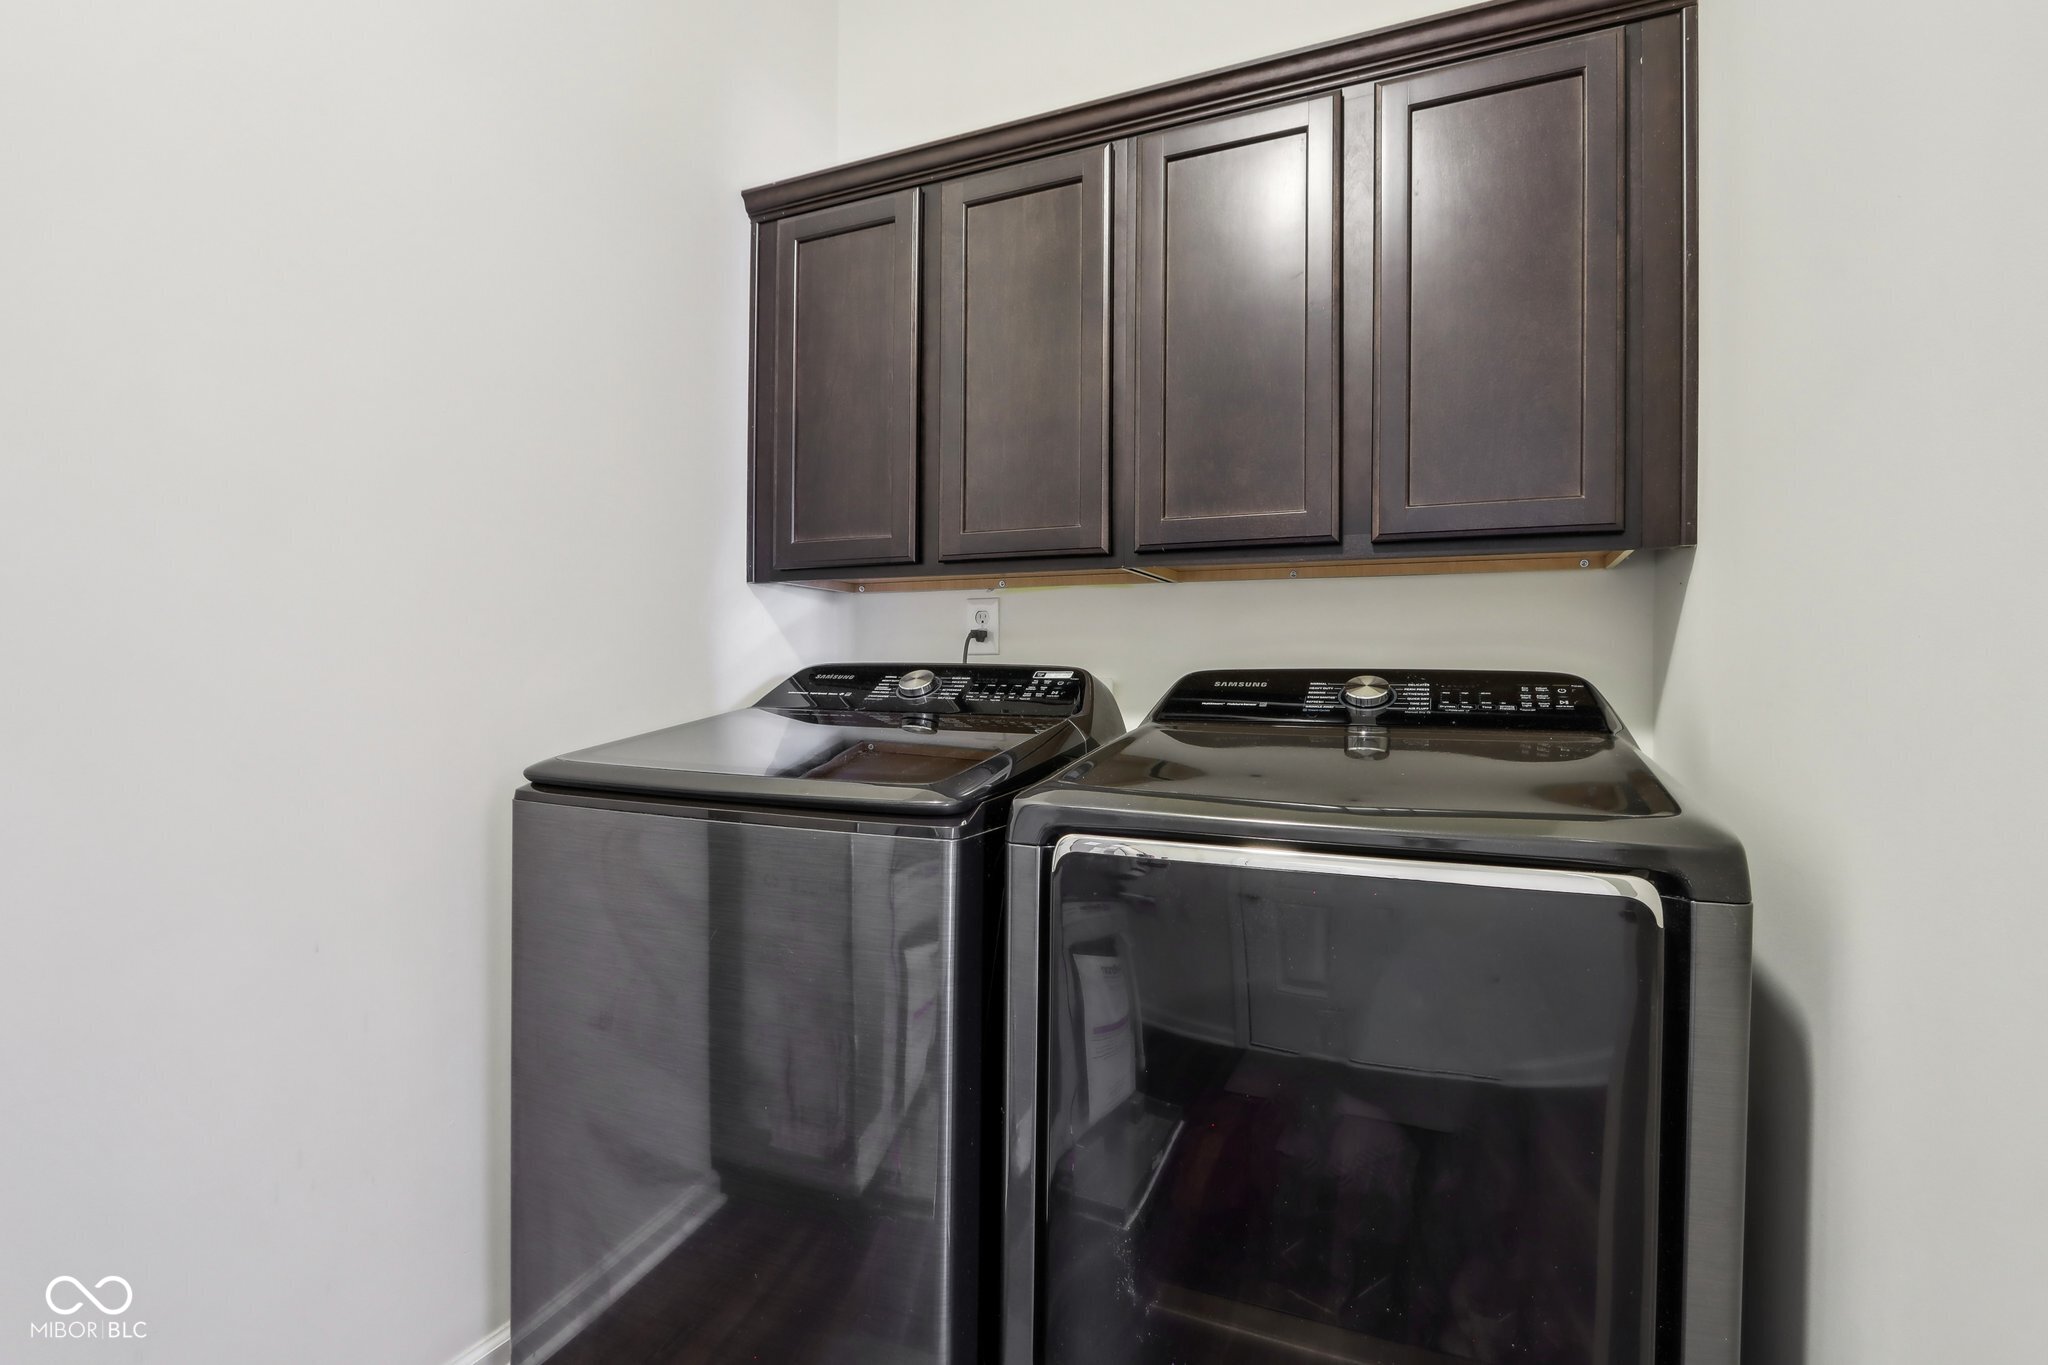
  • Laundry room Connections All, Main Level
  • APPLIANCES Dishwasher, ENERGY STAR Qualified Water Heater, Disposal, Exhaust Fan, Microwave, Electric Oven, Refrigerator
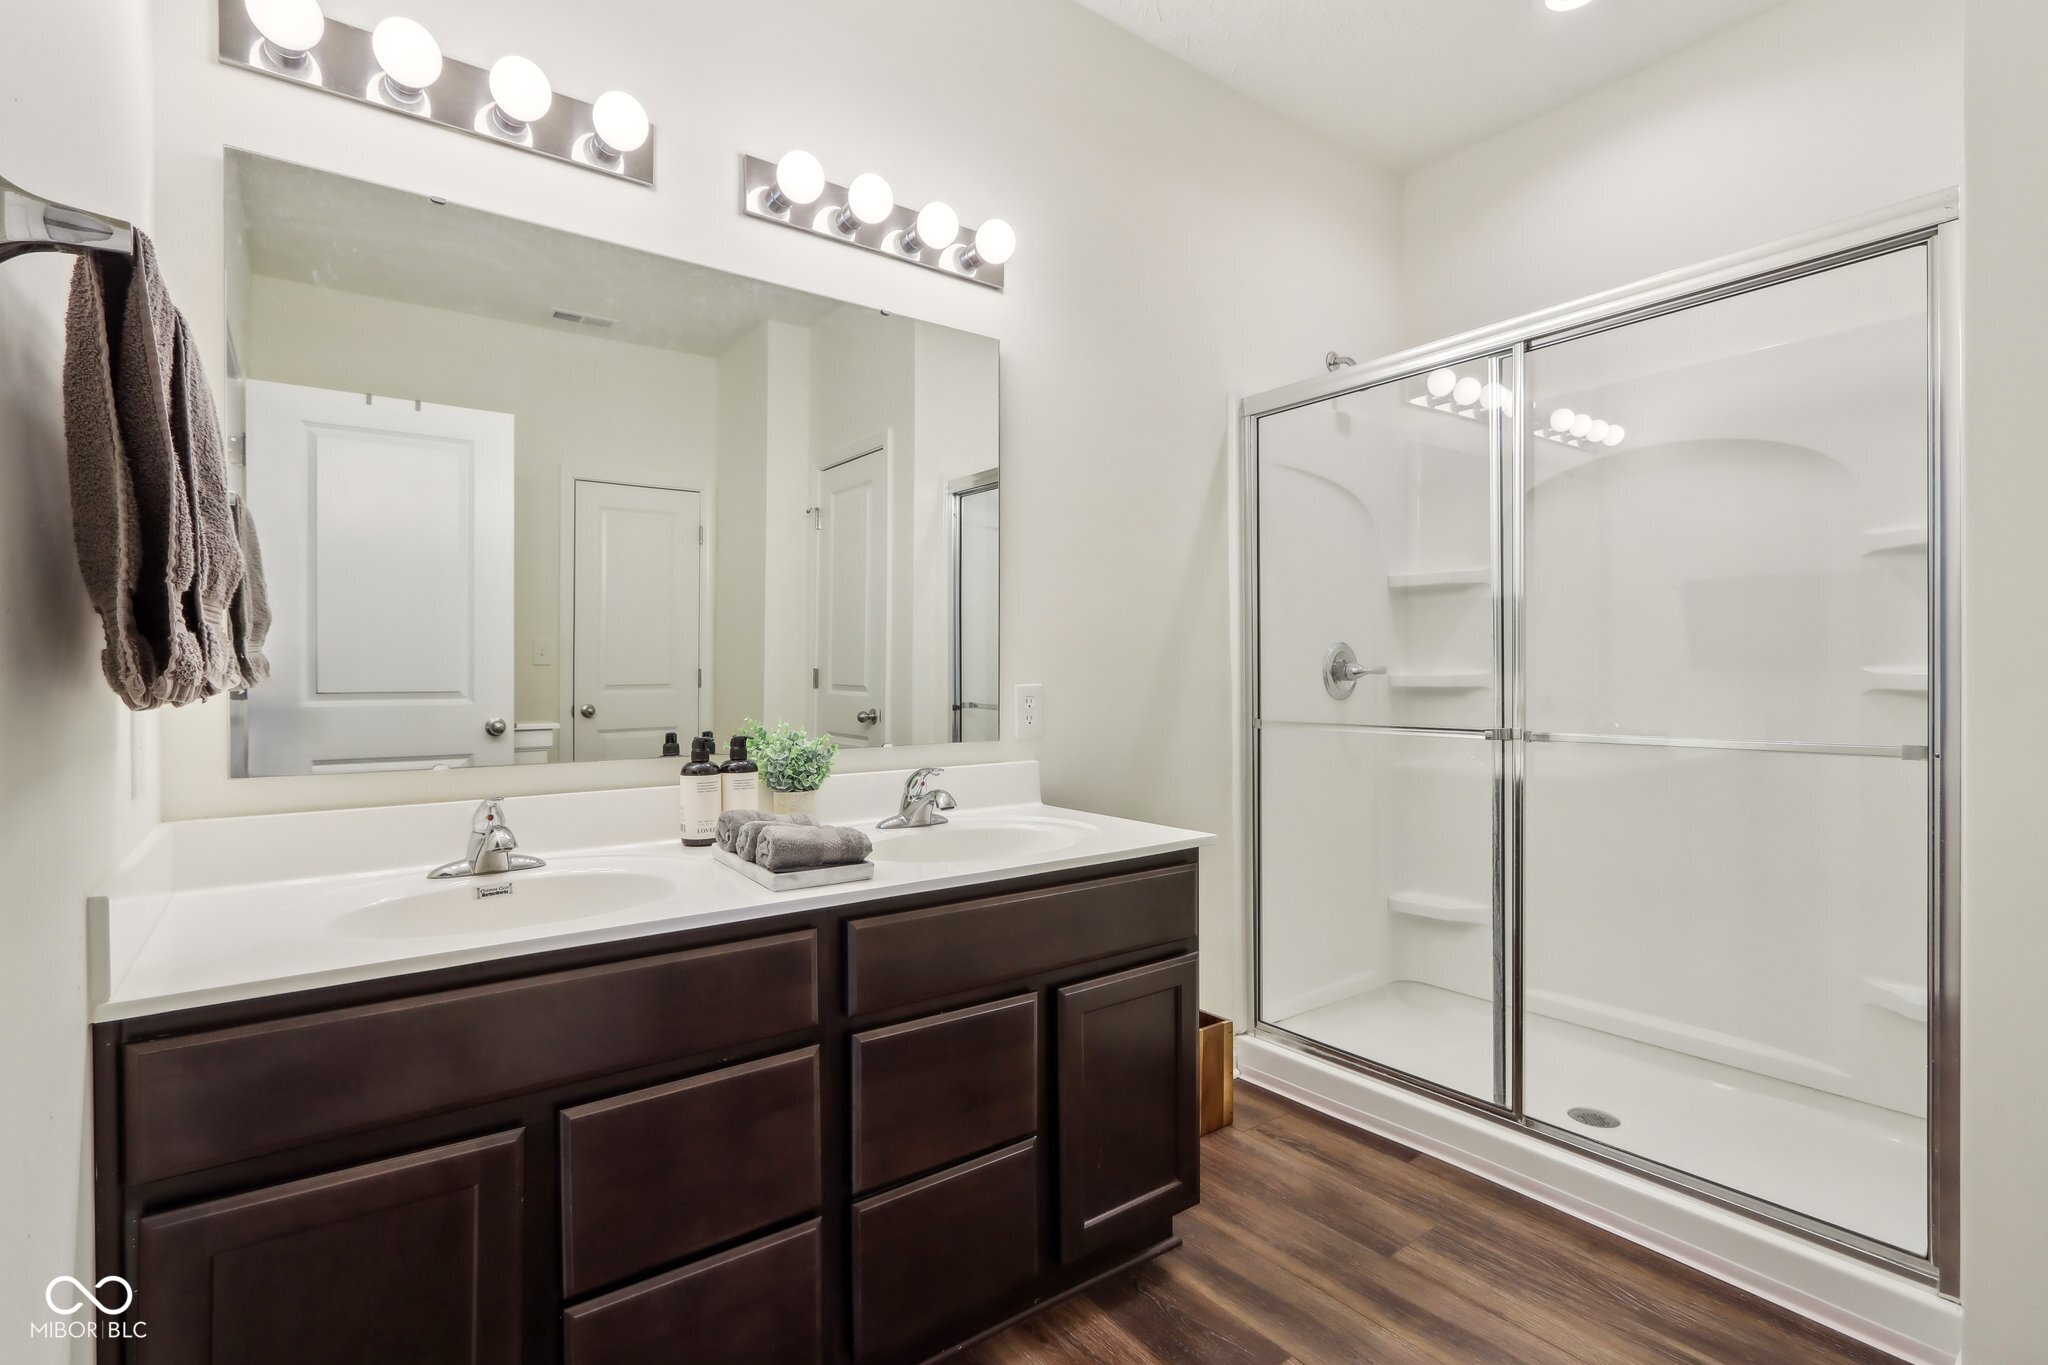
  • other interior Features Bath Sinks Double Main, High Ceilings, Kitchen Island, Entrance Foyer, Paddle Fan, Hi-Speed Internet Availbl, Eat-in Kitchen, Pantry, Smart Thermostat, Walk-In Closet(s)

Area & Lot

  • Status Sold
  • Date Sold April 21, 2025
  • Living Area1,872 Sq.Ft.
  • Total Area1,872 Sq.Ft.
  • Lot Area8,059 Sq.Ft.
  • MLS® ID22023897
  • TypeResidential
  • YEAR BUILT2020
  • Architecture StylesRanch
  • School DistrictFranklin Township Com Sch Corp

Exterior

  • STORIES1
  • Garage Space2.0
  • water SourcePublic
  • utilitiesCable Available, Electricity Connected, Sewer Connected, Water Connected
  • lot featuresCurbs, Sidewalks, Mature Trees, Wooded, See Remarks
  • parkingAttached
  • HEAT TYPEElectric, Forced Air
  • AIR CONDITIONINGCentral Air
  • SubstructurePoured Concrete

Financial

  • Sales Price$325,000
  • HOA $750/yr

We've Lived Everywhere. This is Home.

We've relocated, started over, and found home ourselves. With local expertise and a relationship-first approach, we're here to help you find yours in Indianapolis.

Follow Us on Instagram